Features & Amenities

Interior

  • Other Interior Features

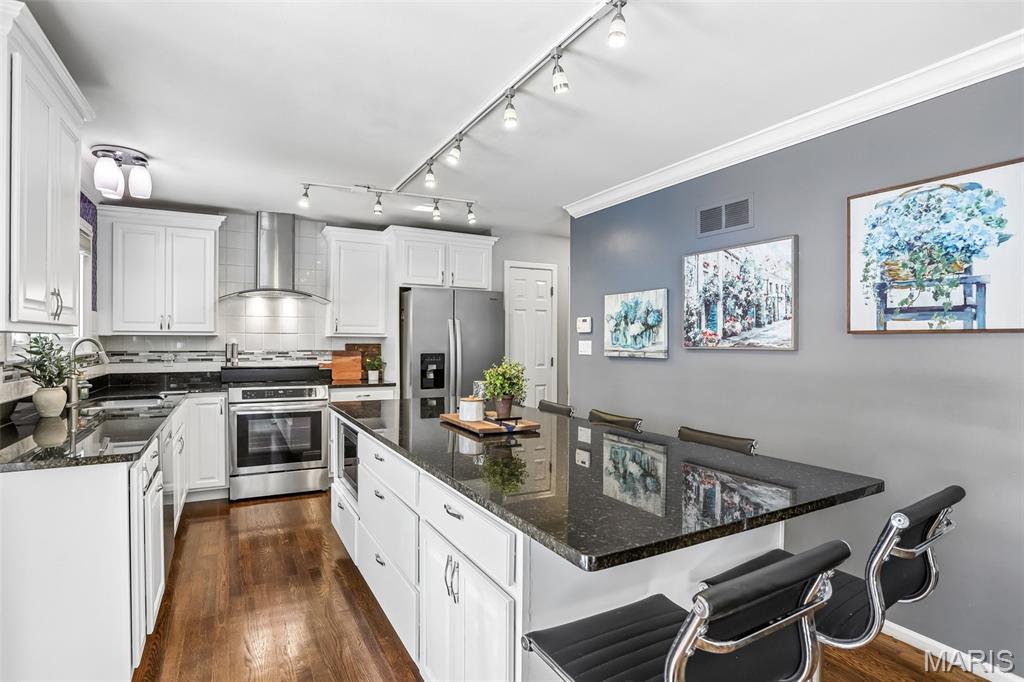
    Bidet, Bookcases, Ceiling Fan(s), Crown Molding, Eat-in Kitchen, Granite Counters, Kitchen Island, Open Floorplan, Walk-In Closet(s)

  • Total Bedrooms

    4

  • Bathrooms

    3

  • 1/2 Bathrooms

    1

  • Above Grade Finished Area

    2446.0

  • Basement YN

    YES

  • Cooling YN

    YES

  • Cooling

    Ceiling Fan(s), Central Air

  • Fireplace YN

    YES

  • Heating YN

    YES

  • Heating

    Forced Air, Natural Gas

  • Pet friendly

    N/A

Exterior

  • Garage

    Yes

  • Garage spaces

    2

  • Construction Materials

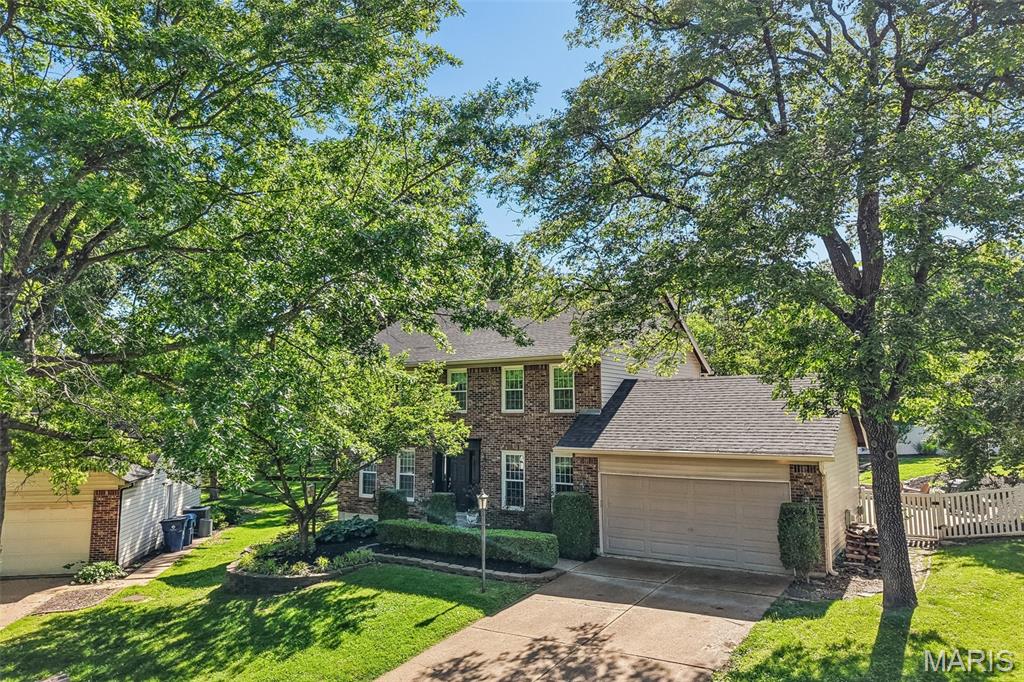
    Brick Veneer, Vinyl Siding

  • Other Exterior Features

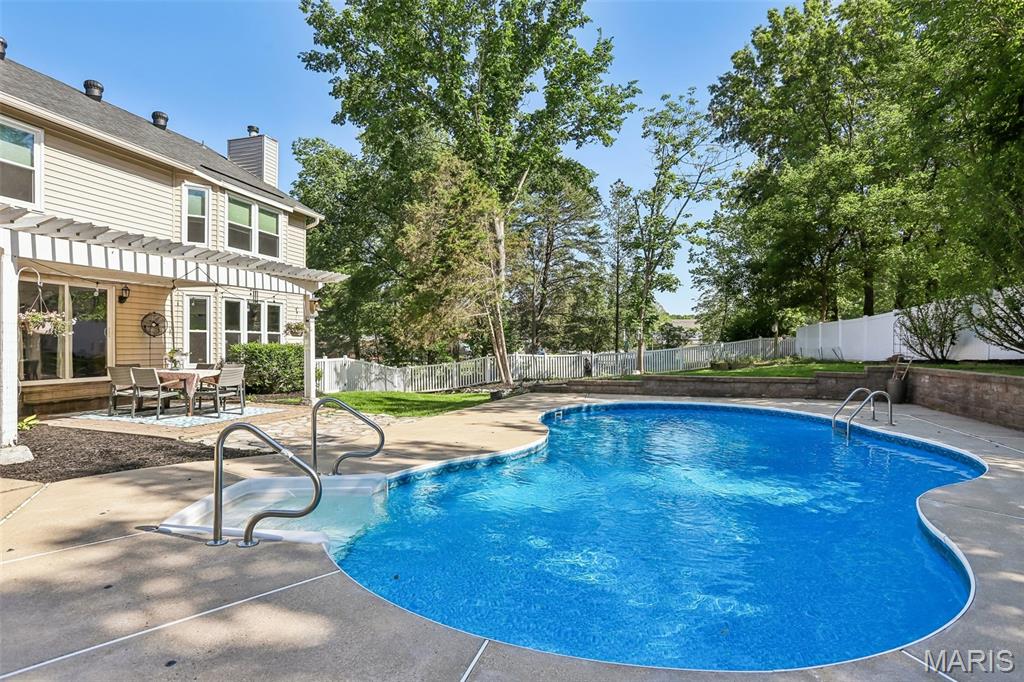
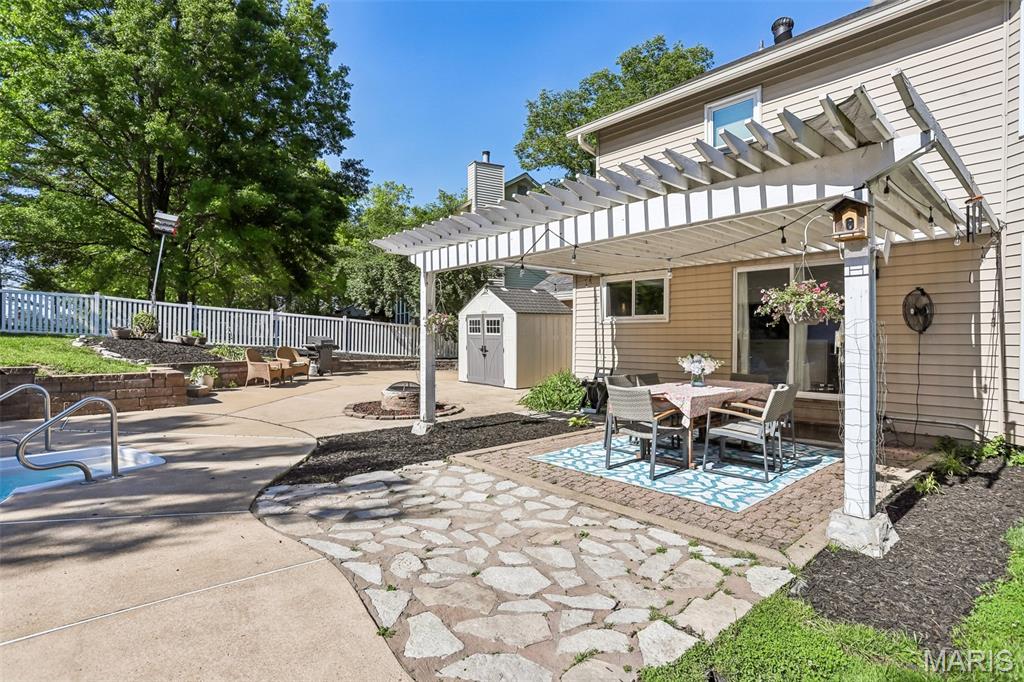
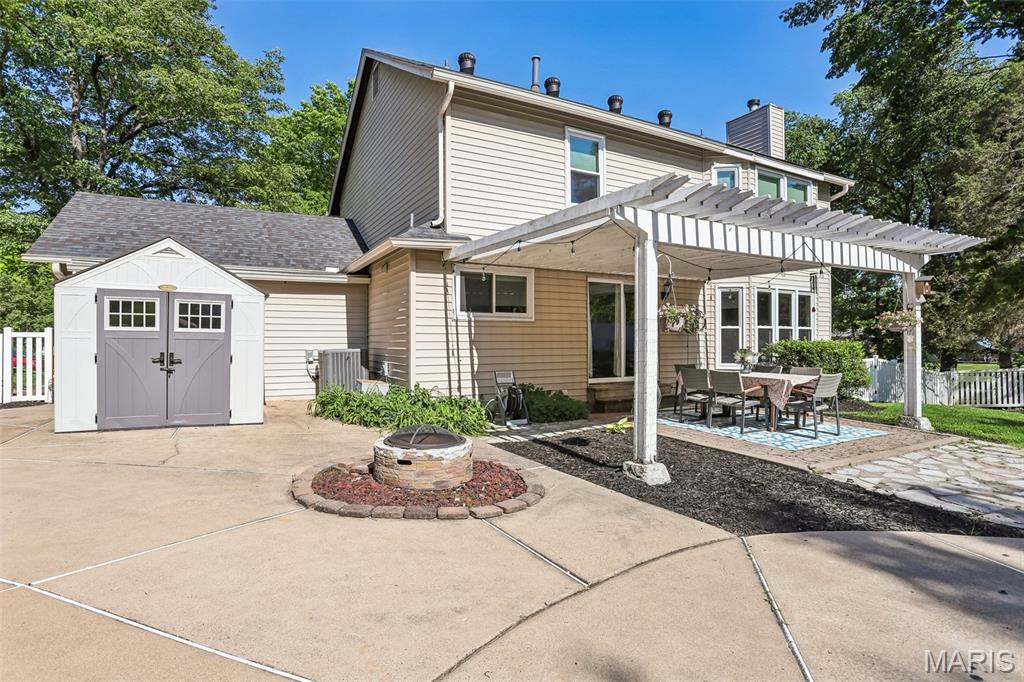
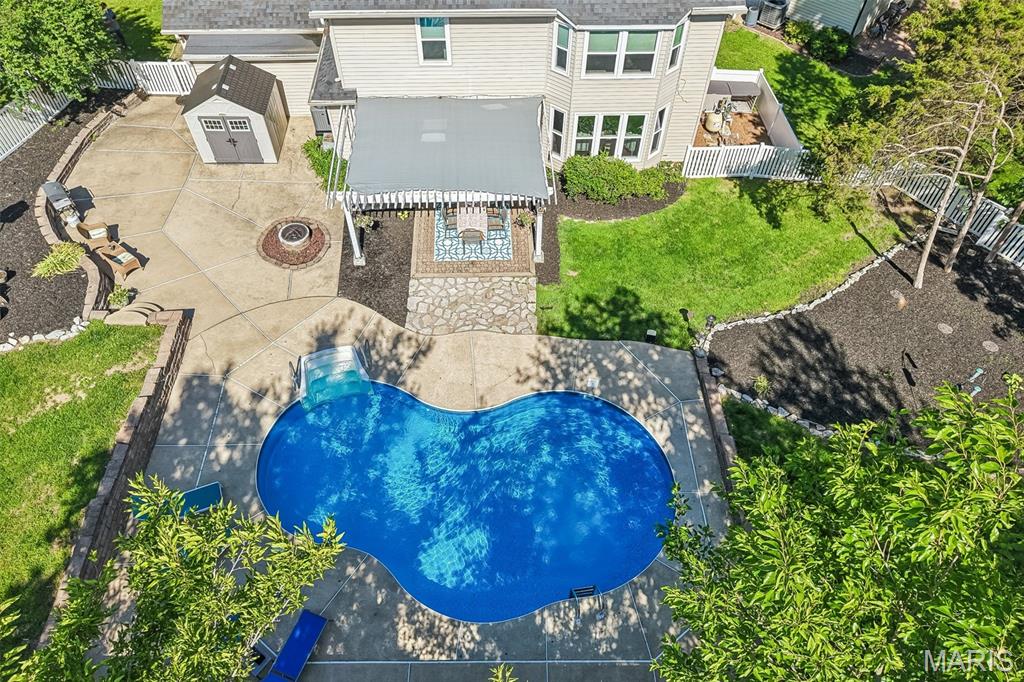
    Fire Pit, Storage

  • Patio and Porch Features

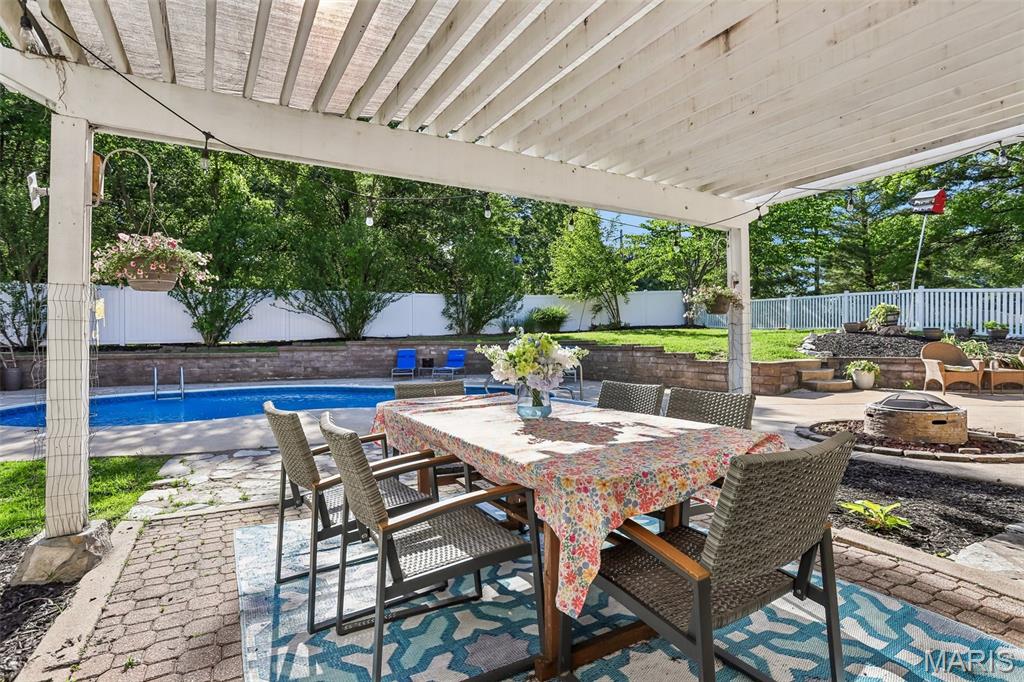
    Patio

  • Pool

    Yes

  • Pool Features

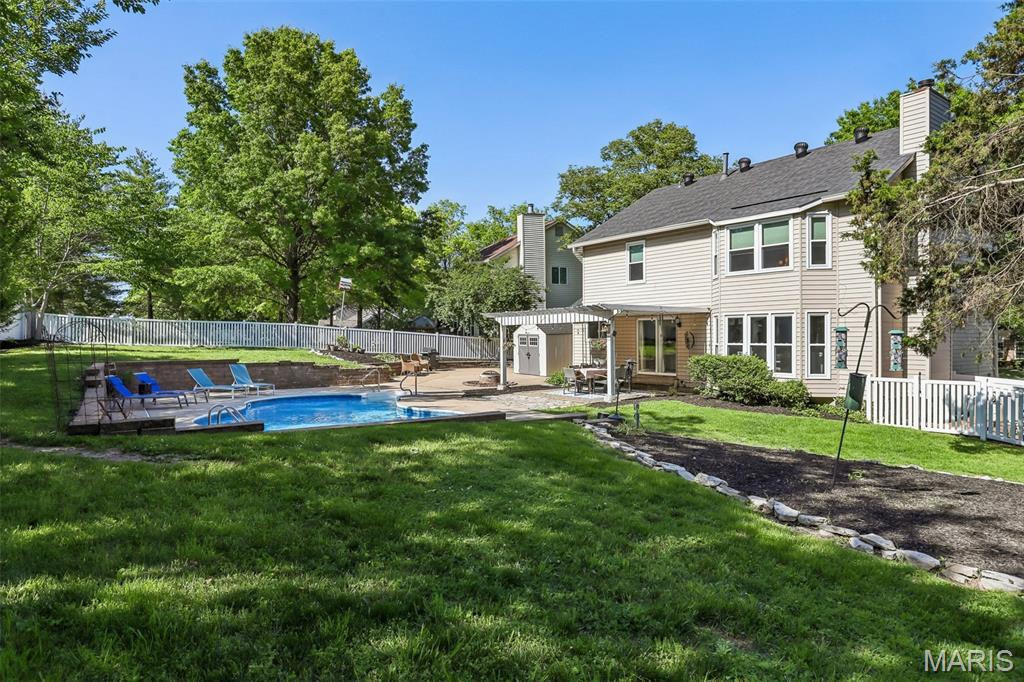
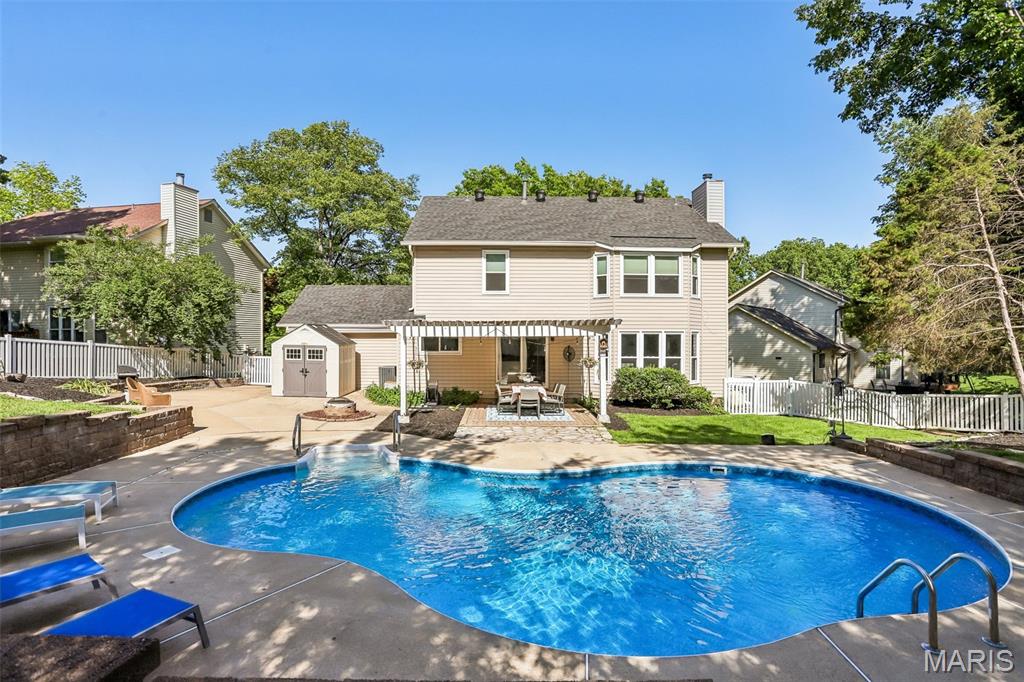
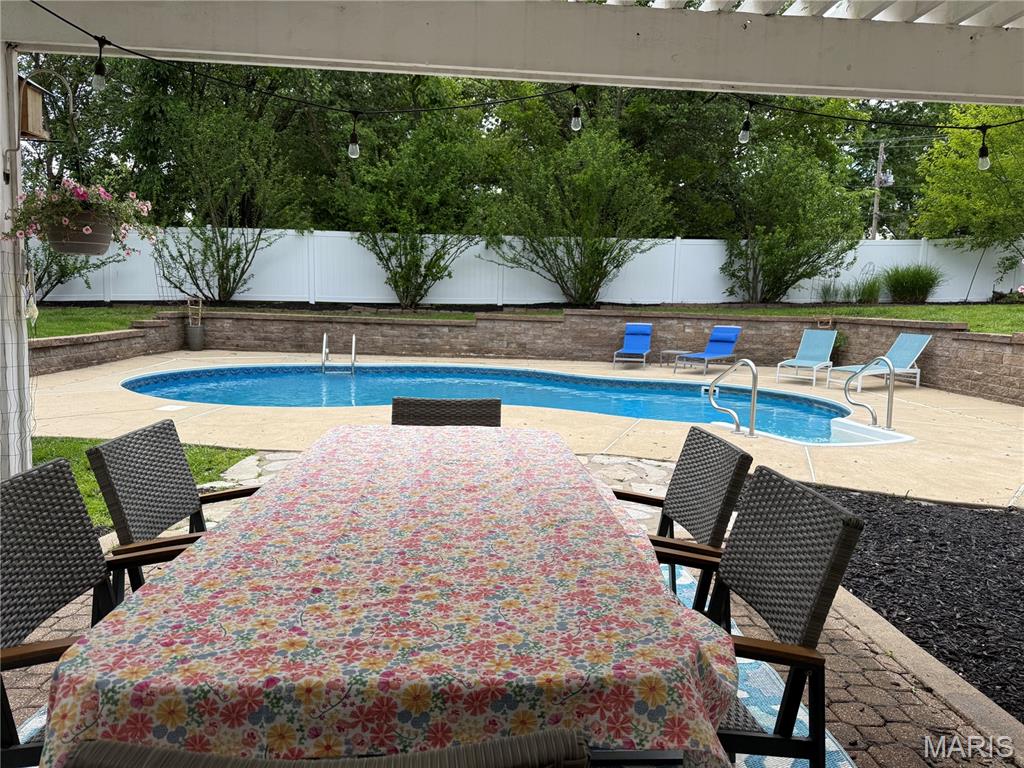
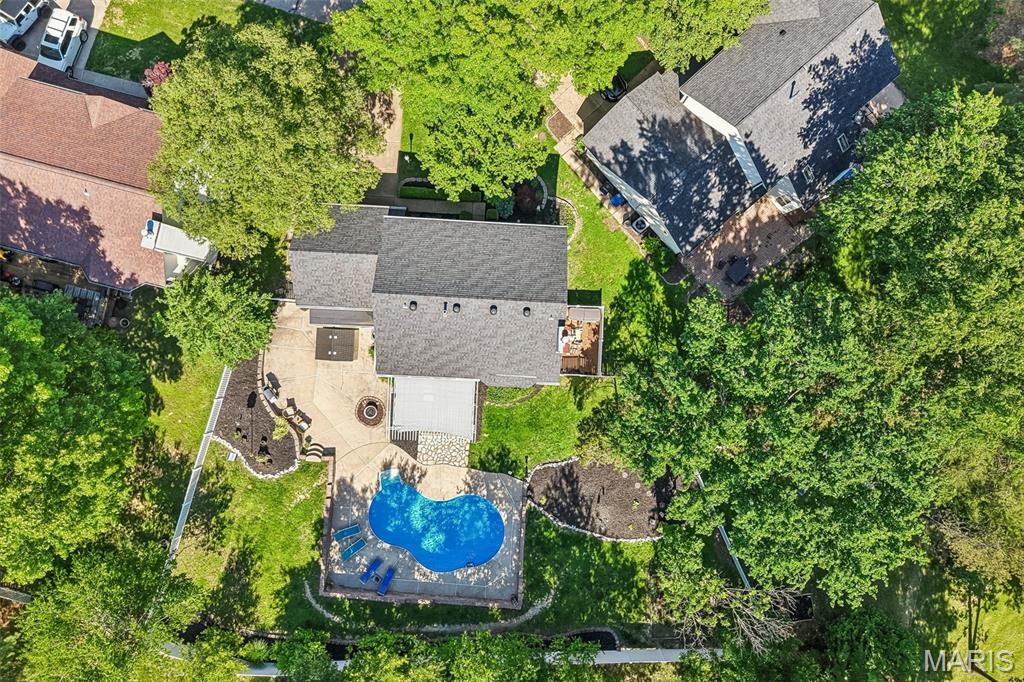
    In Ground, Liner, Pool Cover, Private, Salt Water

  • Waterfront YN

    NO

Area & Lot

  • Lot Features

    Back Yard, Cul-De-Sac, Sprinklers In Front, Sprinklers In Rear

  • Lot Size(acres)

    0.2925

  • Lot Size(square feet)

    12741.3

  • Property Type

    Residential

  • Property Sub Type

    Single Family Residence

  • Architectural Style

    Traditional

Price

  • Sales Price

    $549,900

  • Tax Amount

    $6,409

  • Sq. Footage

    3, 000

  • Price/SqFt

    $183

HOA

  • Association

    Yes

  • Association Fee

    $900

  • Association Fee Frequency

    Annually

  • Association Fee Includes

    N/A

School District

  • Elementary School

    Stanton Elem.

  • Middle School

    Rockwood South Middle

  • High School

    Rockwood Summit Sr. High

Property Features

  • New Construction

    NO

  • Association Amenities

    Clubhouse, Fitness Center, Pool, Recreation Facilities

  • Ownership

    Private

  • Senior Community YN

    NO

  • Sewer

    Public Sewer

  • Water Source

    Public

Schedule a Showing

Showing scheduled successfully.

<
>
IN PERSON
VIA CHAT

What is 3 + 4 ?


Change time

Mortgage calculator

Estimate your monthly mortgage payment, including the principal and interest, property taxes, and HOA. Adjust the values to generate a more accurate rate.

Your payment

Principal and Interest:

$

Property taxes:

$

HOA fees:

$

Total loan payment:

$

Total interest amount:

$

Location

County

St. Louis

Elementary School

Stanton Elem.

Middle School

Rockwood South Middle

High School

Rockwood Summit Sr. High

Listing Courtesy of Roberta Suellentrop , Elevate Realty, LLC

RealHub Information is provided exclusively for consumers' personal, non-commercial use, and it may not be used for any purpose other than to identify prospective properties consumers may be interested in purchasing. All information deemed reliable but not guaranteed and should be independently verified. All properties are subject to prior sale, change or withdrawal. RealHub website owner shall not be responsible for any typographical errors, misinformation, misprints and shall be held totally harmless.

Agent Colleen Brown

FOUNDER

Colleen Brown

Call Colleen today to schedule a private showing.


* Listings on this website come from the FMLS IDX Compilation and may be held by brokerage firms other than the owner of this website. The listing brokerage is identified in any listing details. Information is deemed reliable but is not guaranteed. If you believe any FMLS listing contains material that infringes your copyrighted work please click here to review our DMCA policy and learn how to submit a takedown request.© 2024 FMLS.
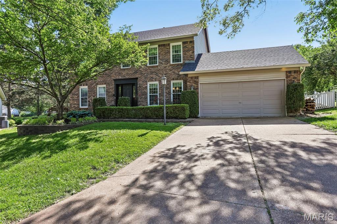
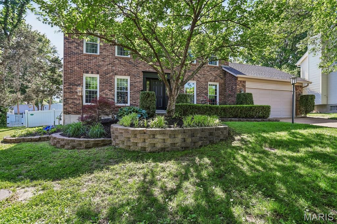
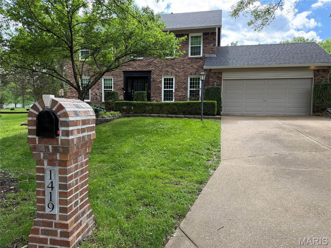
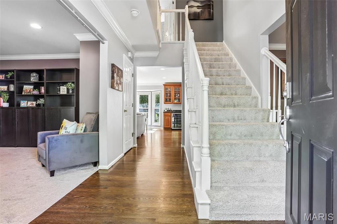
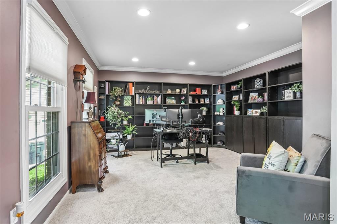
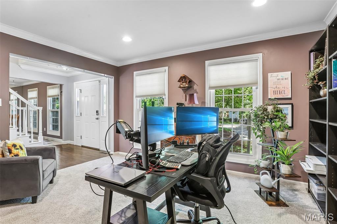
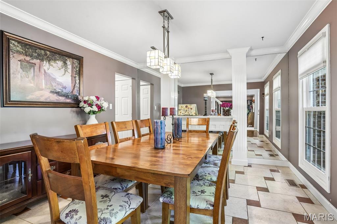
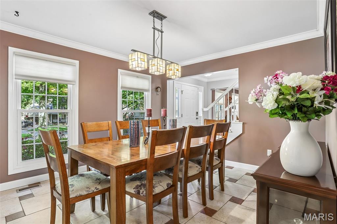
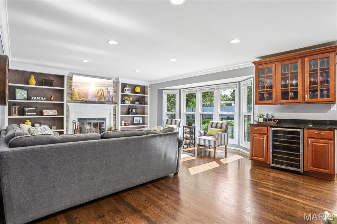
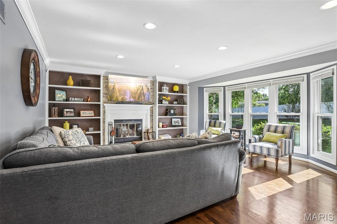
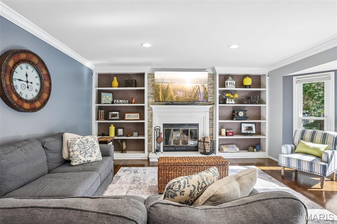
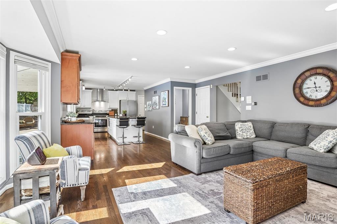
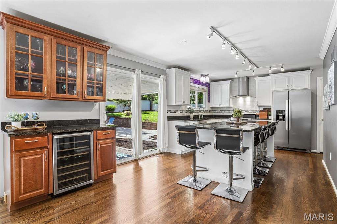
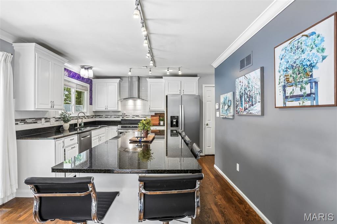
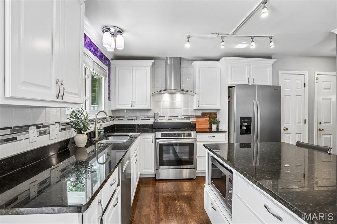
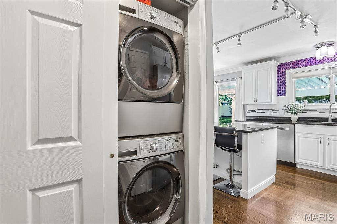
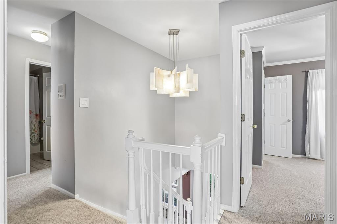
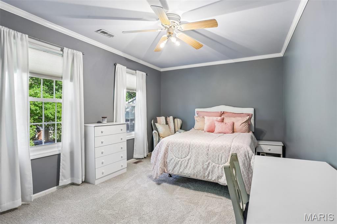
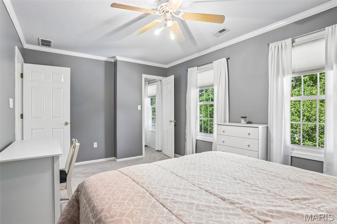
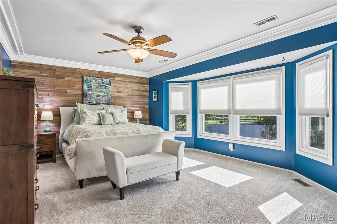
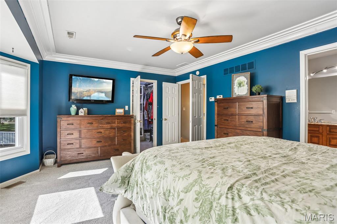
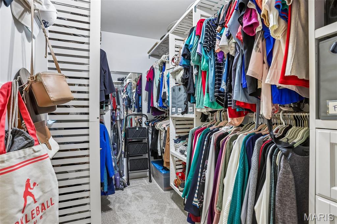
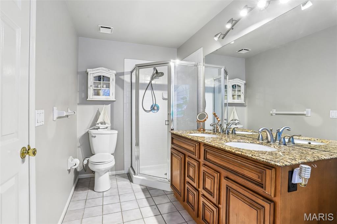
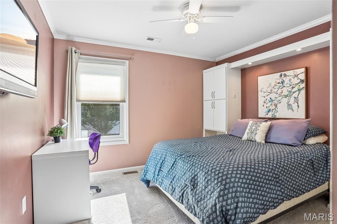
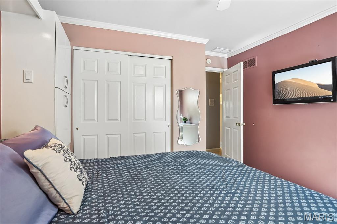
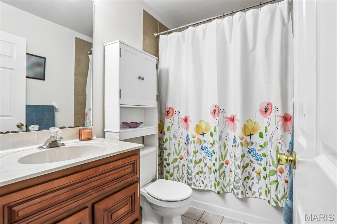
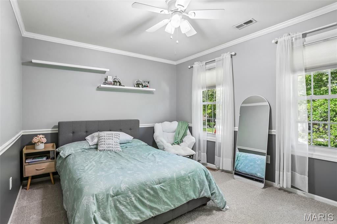
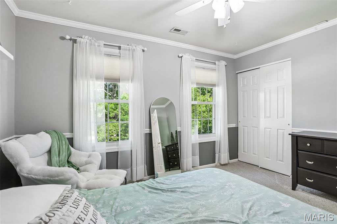
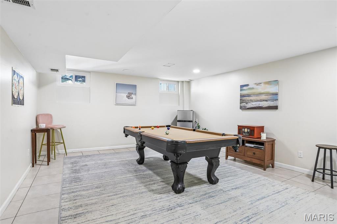
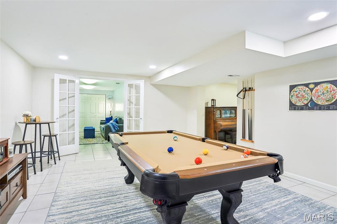
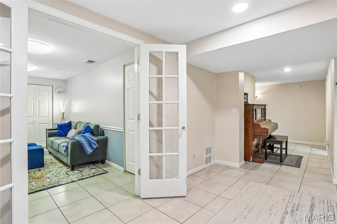
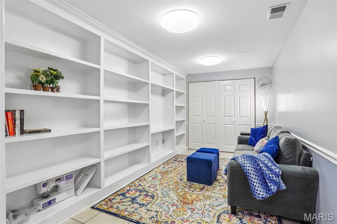
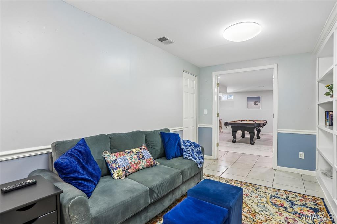
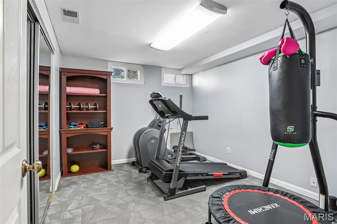
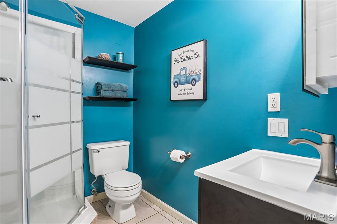
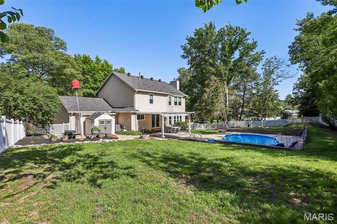
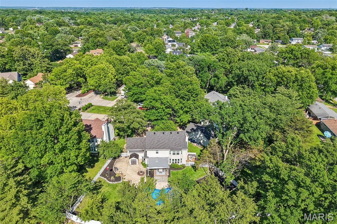
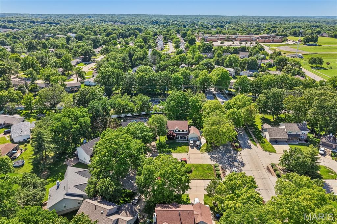
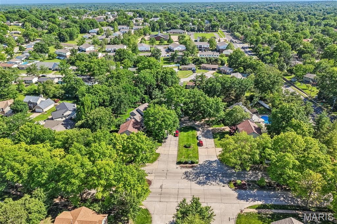
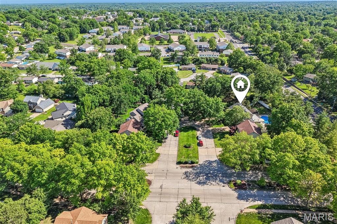
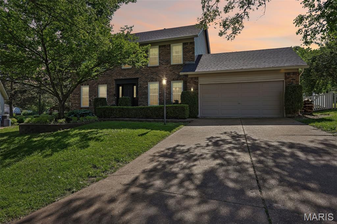
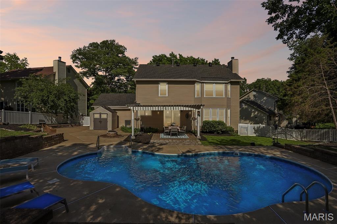
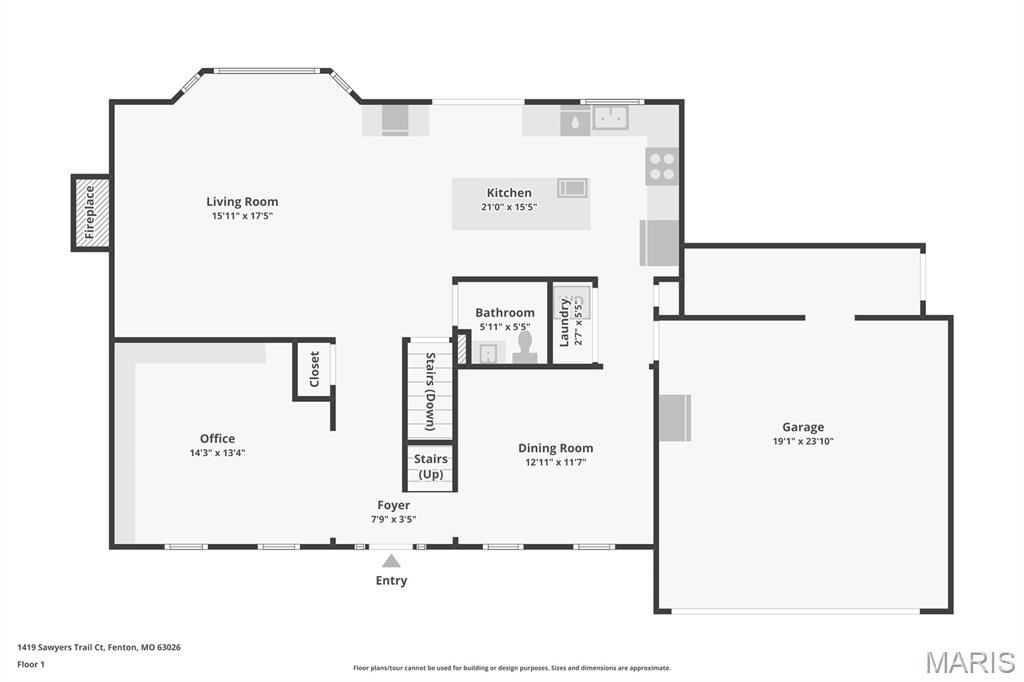
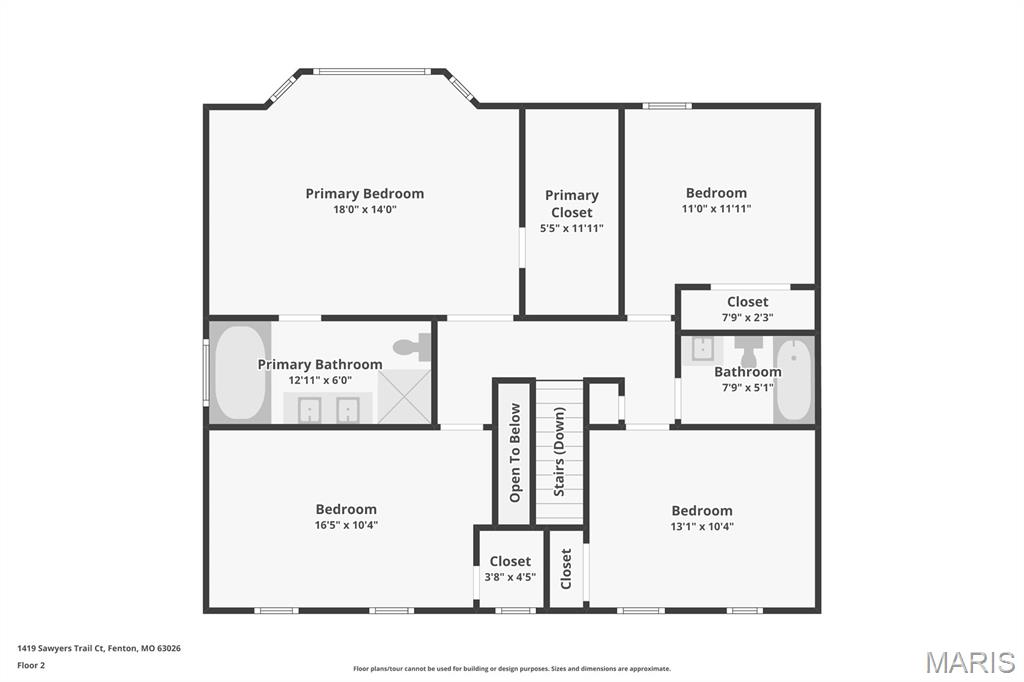
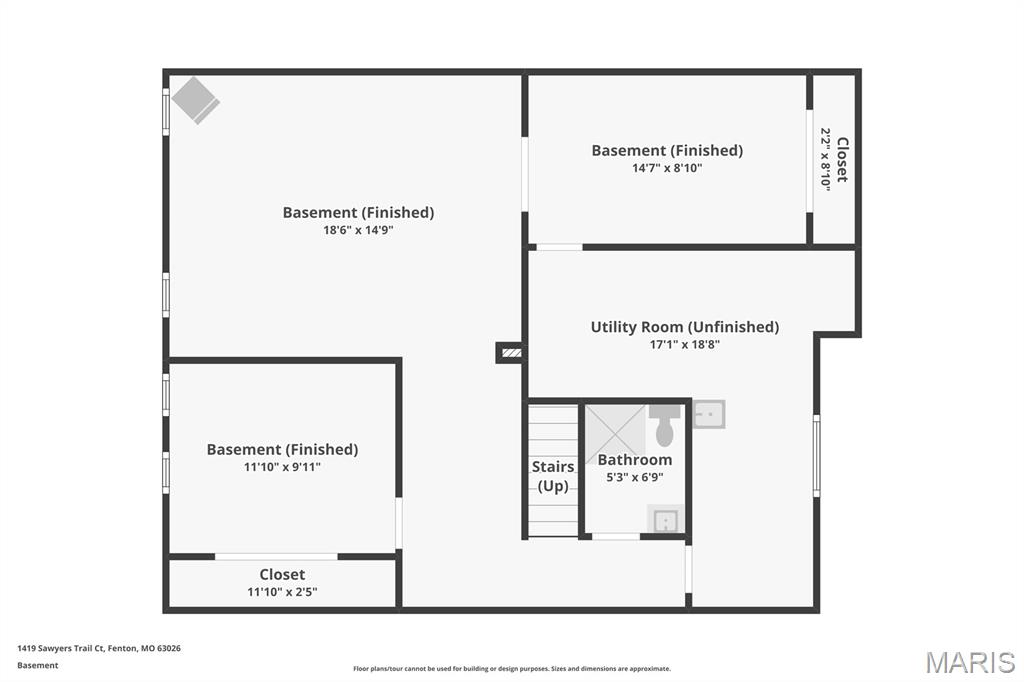
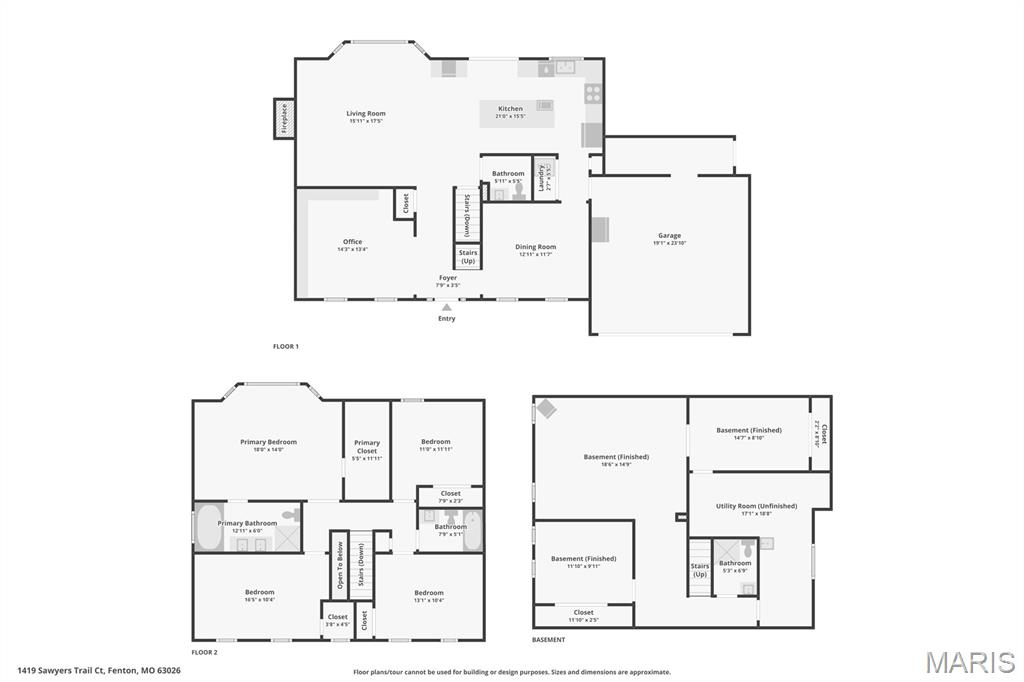
Welcome to 1419 Sawyers Trail — an exceptional 2-story home loaded with upgrades, outstanding living space, and an incredible backyard retreat with an in-ground pool! This beautifully maintained home offers 4+ bedrooms, 3.5 baths, and finished lower level designed for both everyday living and entertaining. Step through the front door into an elegant dining room featuring crown molding, bay windows, and abundant natural light. Just off the entry, the formal living room is currently being used as a private office with custom built-in cabinets and bookcases, creating the perfect work-from-home space. The inviting great room offers hardwood floors, built-in bookcases, a fireplace, and plenty of space to gather. The beautifully updated kitchen, renovated in 2016, is truly the heart of the home with a stunning 9’ center island, induction cooktop, granite countertops, custom cabinetry, tiled backsplash, stainless steel appliances, auto-on lighting when entering the kitchen, and an added wine bar complete with beverage cooler and glass-door cabinets perfect for displaying your beautiful stemware. Convenient main floor laundry adds everyday functionality, while easy access to the backyard makes indoor-outdoor entertaining seamless. Upstairs you'll find four spacious bedrooms with newer (installed 5/4/2026) carpeting, walk-in closets, and custom molding. The luxurious primary suite features a bay window, walk-in closet, double vanity, tub, and separate shower.  The finished lower level provides outstanding additional living space with a family/rec room, full bath, office with built-ins, possible a hobby room, and plenty of storage. Step outside to your private backyard paradise featuring a gorgeous in-ground salt system pool (Liner replaced  2019, Pool Pump replace 2024, Salt water cell and Sand Filter replaced 2025), large patio, pergola, fire-pit, peaceful sitting areas, lush landscaping, and room to play or garden. This incredible outdoor space was designed for relaxing, entertaining, and making memories year-round. Located in a sought-after Rockwood School District and Remington Oaks neighborhood with subdivision pool, clubhouse, and Pickleball courts nearby, this home truly has it all! Interior photos will be added Wednesday 5/13.

1419 Sawyers Trail Court

Message successfully sent.

What would you like to know?

What is 3 + 4 ?

I agree to receive email communication and understand I can unsubscribe at any time.

I agree to be contacted by Colleen Brown via call, email, and text for real estate services. To opt out, you can reply 'stop' at any time or reply 'help' for assistance. You can also click the unsubscribe link in the emails. Message and data rates may apply. Message frequency may vary. Privacy Policy

Related Properties

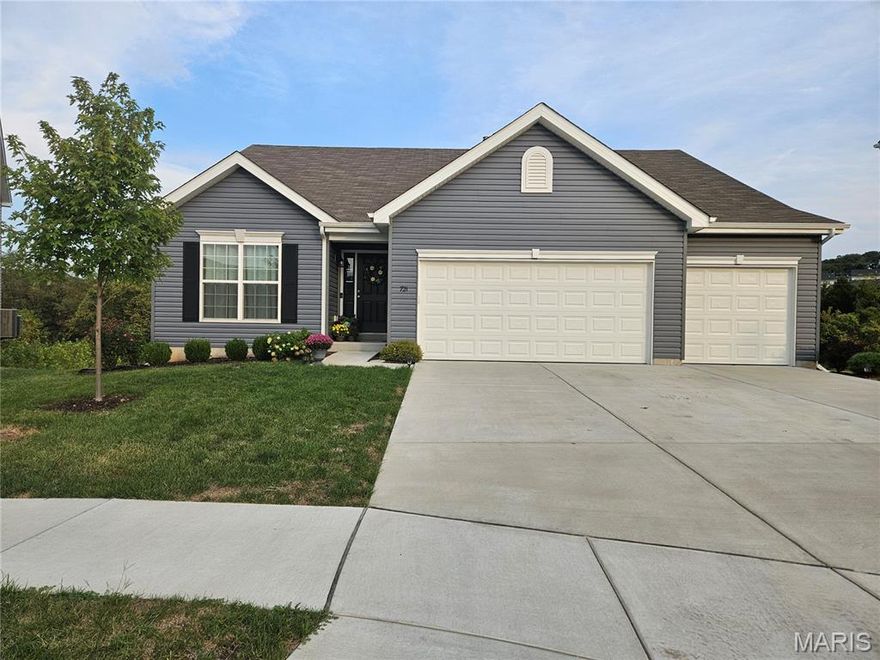
Meticulously maintained and ideally located on a quiet cul-de-sac in the sought-after Summer Chase subdivision your next home awaits. Located within the Rockwood School District, this beautiful home offers comfort, space, and style. From the moment you arrive, you’ll appreciate the lush, well-manicured lawn and landscaping, complete with an irrigation system. Inside, the main level is designed for both everyday living and entertaining, featuring formal living and dining rooms, along with a spacious family room highlighted by a gas fireplace, custom built-in bookcases, and a charming bay window. The updated kitchen offers tile flooring, a center island, wood cabinetry, solid surface countertops, pantry, and opens to the spacious breakfast room. A convenient main floor laundry room and half bath complete the main level. Upstairs, the expansive primary suite includes two walk-in closets and a private en-suite bath with double sinks, soaking tub, and separate shower. Two additional bedrooms and a full hall bath complete the second floor. The finished lower level adds even more living space with a large recreation room, office, full bathroom, and ample storage. Just outside, relax on the patio overlooking the level backyard or stop by the neighborhood pool on hot summer days. Major updates include roof and fascia (2021), HVAC (2019), electrical panel (2024) + much more! Showings begin May 28th. Welcome home!
#26021038

Fenton

1208 Summers End Drive

3 Beds

3 Baths

3,138 Sq.Ft.

$499,900

MLS#: 26021038

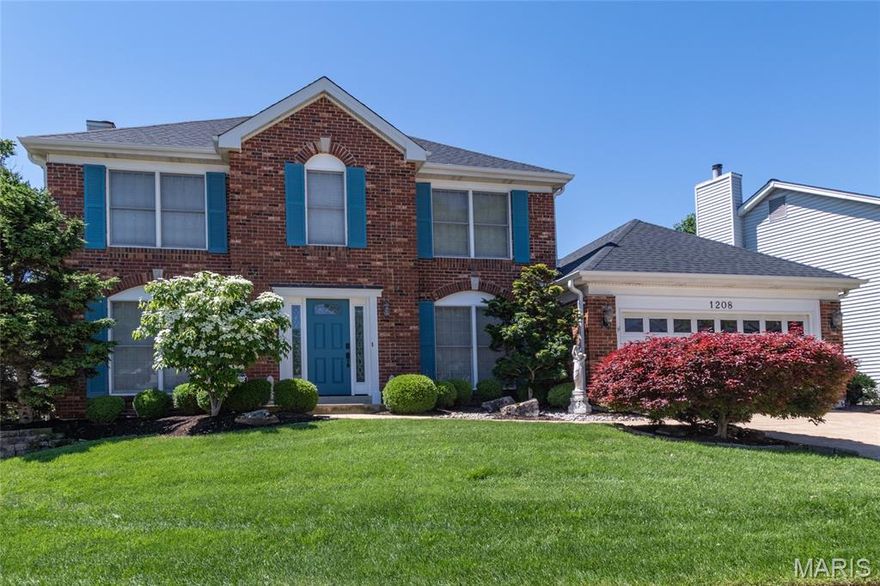
Luxury meets functionality in this spectacular move-in ready 4-bedroom, 3-bath two-story located in the sought-after Konert Farms community and popular Fox School District! Over 3,100 sq ft of living space, this show-stopping home offers exceptional curb appeal with professional landscaping, an aggregate driveway, and an oversized 3-car garage complete with a mini split system. Inside, you’ll find abundant natural light, newer flooring and trim, updated lighting and fixtures, and fresh modern paint throughout. The functional open layout is designed for both everyday living and entertaining. The spacious main-floor office with custom built-ins makes working from home effortless, while the formal dining room with coffered ceiling is perfect for hosting guests. The beautifully updated kitchen features quartz countertops, 42” cabinetry with crown trim, custom backsplash, under-cabinet lighting, stainless steel appliances including a newer dishwasher and stove (2025). Relax in the inviting great room showcasing a stone gas fireplace. Upstairs, the spacious primary suite offers vaulted ceilings and a luxury bath retreat with his and her walk in closets. The finished lower level, completed in 2023, provides additional living and entertaining space. Step outside to enjoy the large deck with a gazebo, newer front landscaping, and puppy picket aluminum fence—perfect for outdoor gatherings. Additional major updates include a brand-new roof (2025). This pristine, move-in-ready home truly has it all and is a must-see!
#26027721

Fenton

1128 Konert Valley Drive

4 Beds

2 Baths

3,197 Sq.Ft.

$469,900

MLS#: 26027721
Price reduced
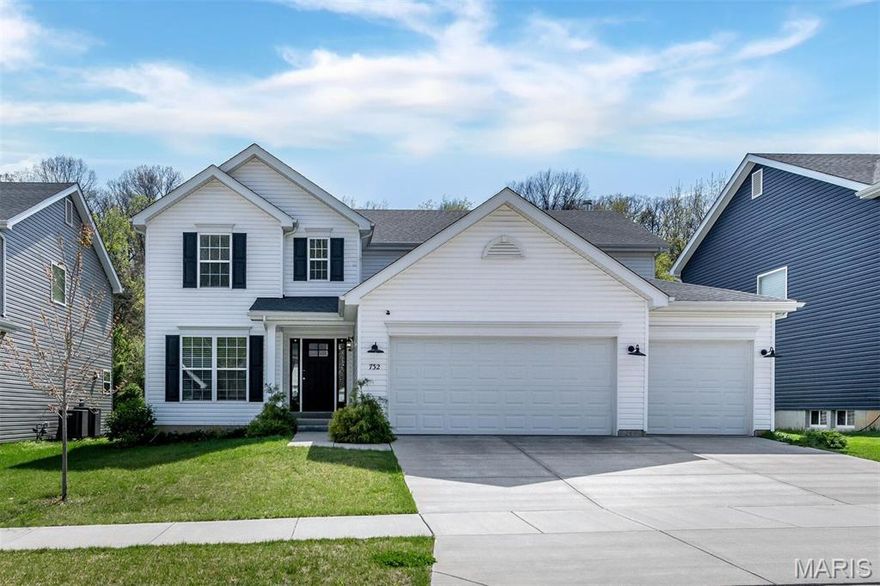
Welcome to this stunning two-story, 4-bedroom, 2.5-bath home with a 3-car garage! The kitchen is the heart of the home, featuring a square center island with breakfast bar, Level 4 painted white 42” wall cabinets, walk-in pantry, and stainless steel appliances. The spacious great room showcases a beautiful window wall that fills the home with natural light, while the formal living and dining rooms provide the perfect space for entertaining. Upgraded wood laminate flooring and 6-foot windows enhance the entire main floor. The luxurious primary suite offers a massive walk-in closet, double vanity, separate shower, and large soaking tub with window for natural light. Upstairs you'll also find three additional bedrooms, a full bathroom, and a convenient second-floor laundry room. Additional features include upgraded lighting, an open spindled staircase, mudroom off the garage, and a &#190; bath rough-in in the basement for future expansion. Located in the beautiful Fox Creek new construction community, this home offers convenient access to shopping, dining, and entertainment just minutes from Gravois Bluffs.
#26021995

Fenton

732 Fox Creek Drive

4 Beds

2 Baths

2,940 Sq.Ft.

$499,900

MLS#: 26021995
Price reduced
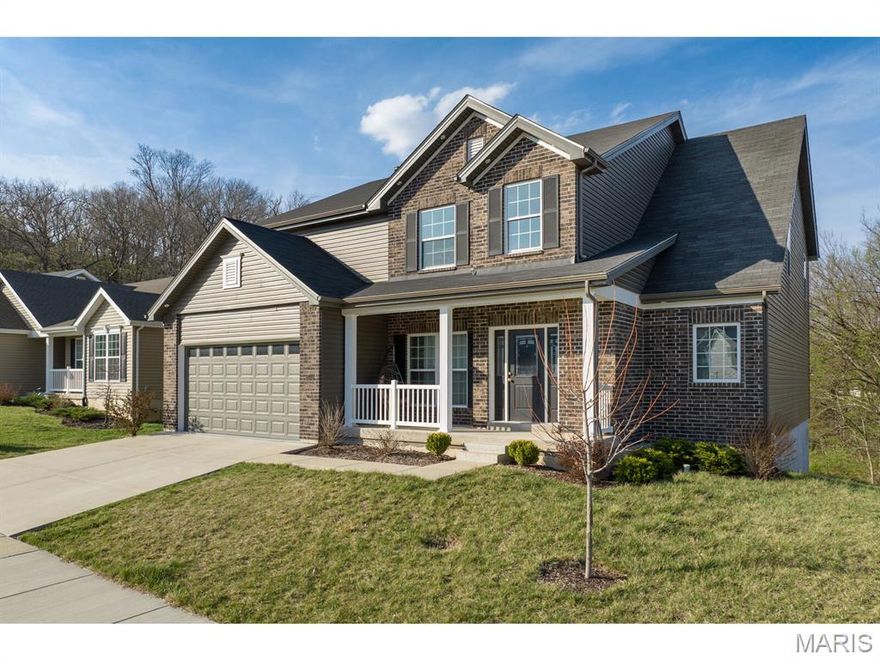
Even newer price! So, hurry to look at truly Infinite space! This wonderful home goes on and on and on and.....Almost 3,500 square feet of living space not including a full unfinished basement.  This open floor plan maximizes family quality time along with function and 2 story Great Room.  All of the rooms are humongous! The 2nd floor "BONUS" room is approximately 27 feet by 14 feet.  It is currently being used as the 5th bedroom, but offers so many possibilities--office(s), studio, crafts room, media room, music room, library, play room, guest room, etc.  How will you use it?  This home is located on a very quiet cul-de-sac in Fox Creek Subdivision that is close to everything.  If you have or expect to have a large family or many visitors, this is the home for you.  Come see for yourself.  The sellers are looking for an eager buyer, a quick closing would help buyer concessions! Make an appointment today!!!
#26018630

Fenton

5013 Corisande Woods Drive

5 Beds

3 Baths

3,479 Sq.Ft.

$579,000

MLS#: 26018630
Price reduced
THIS HOUSE IS PRICED TO SELL!  DON'T MISS OUT AND MAKE YOUR APPOINTMENT TODAY! Welcome home to this beautiful, 2 years young, 3-bedroom, 2 bath home with the most amazing views. It boasts 42" custom cabinetry, quartz counter tops, a large kitchen island with plenty of seating, custom lighting, wood spindled staircase and stunning wood laminate flooring which extends throughout the main floor. The natural light floods in through the 6' windows into the vaulted oversized great room and kitchen. The sunrise views from the back of the house are breathtaking. The oversized primary bedroom is a dream, along with the spacious walk in closet and large luxury en-suite which includes soaking tub, double vanities with wave bowl sinks, enclosed water closet and walk-in shower with bench. The spacious walkout basement has a full rough-in for a future bathroom as well as plenty of storage and hang out/workout room. The walkout sliding doors lead to the large, private and level fenced in backyard with patio and gazebo for relaxing and entertaining. Home comes with a 10-year builders warranty.
#26016389

Fenton

721 Creek View Drive

3 Beds

2 Baths

1,984 Sq.Ft.

$499,900

MLS#: 26016389
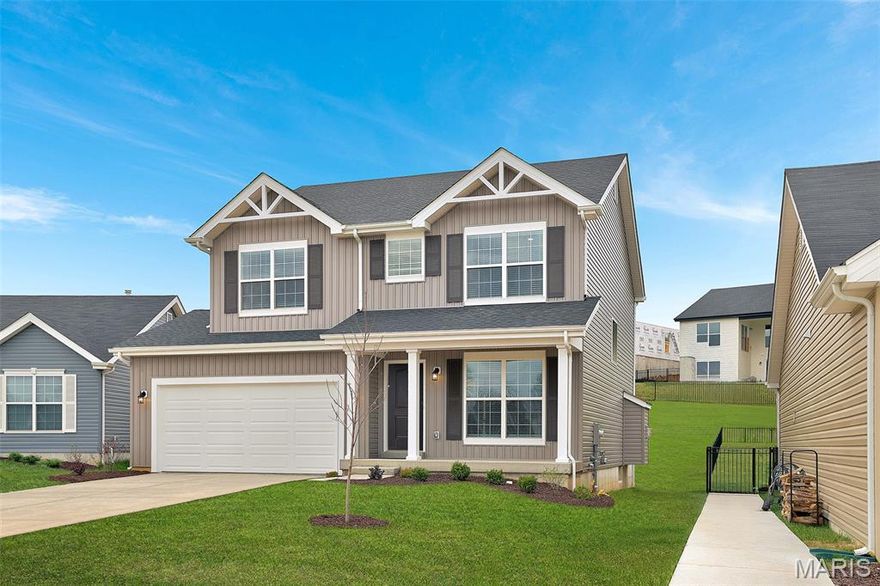
New McBride Homes Sterling floor plan w/4BR 2.5BA is ready now! The main floor has wood laminate flooring & 6’ windows. Off the foyer, you’ll find a large living room, plus a large family room adjacent to the dining area & kitchen. The expanded kitchen has an island, quartz countertops, with Winstead Burlap 42” cabinets, pantry, & stainless GE appliances. The dining area has a sliding glass door that leads to the backyard. Half bath completes the main floor. Upstairs you’ll find the primary suite w/walkin closet, a private luxury bath with shower & roman tub, dual vanity & linen closet. 3 extra bedrooms share a full bath add convenience. Bedrooms 2 & 3 feature walk-in closets. Upstairs laundry. Winding Bluffs Addition offers new homes in the Fenton area, minutes from Gravois Bluffs. Amenities include a pickleball court, athletic field, dog park, trails, & community lake. Enjoy peace of mind with McBride Homes’ 10yr builders’ warranty & incredible customer service! Similar photos shown.
#26018015

Fenton

360 Winding Bluffs Court

4 Beds

2 Baths

1,902 Sq.Ft.

$459,900

MLS#: 26018015
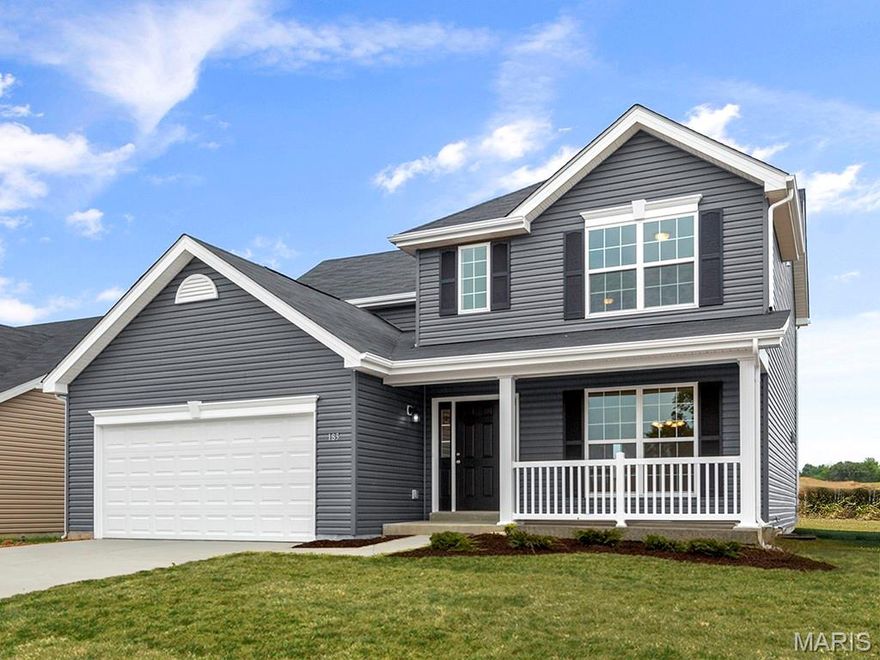
New McBride Homes Royal II 2-story, 4BR 2.5BA available this winter! Inside you’ll find a luxury kitchen with Brellin White 42” tall cabinetry, lg center island w/breakfast bar, quartz countertops, stainless steel GE appliances, & corner walkin pantry. The breakfast rm opens to the backyard w/sliding glass door. The main level has a spacious family room w/window wall & ceiling fan, formal dining, laundry, & powder rm. Open spindled staircase to the 2nd floor. Upstairs the primary suite has a walkin closet, private lux bath w/double bowl vanity, tub, enclosed toilet, & walkin shower. Plus 3 extra bedrooms & hall bath. Upgraded fixtures, 2 panel white interior doors & &#190; bath rough-in at LL. Winding Bluffs Addition offers new homes in the Fenton area, minutes from Gravois Bluffs. Amenities include a pickleball court, athletic field, dog park, trails, & community lake. Enjoy peace of mind with McBride Homes’ 10yr builders’ warranty & incredible customer service! Similar photos shown.
#25075726

Fenton

396 Winding Bluffs Court

4 Beds

2 Baths

2,081 Sq.Ft.

$469,900

MLS#: 25075726

 - property

Send a message

Message successfully sent.

Your message

What is 3 + 4 ?

Reason for contacting?

I agree to receive email communication and understand I can unsubscribe at any time.

I agree to be contacted by Colleen Brown via call, email, and text for real estate services. To opt out, you can reply 'stop' at any time or reply 'help' for assistance. You can also click the unsubscribe link in the emails. Message and data rates may apply. Message frequency may vary. Privacy Policy

Sign Out

Virtual Assistant

Would you like to take the next step with this property? We can help you schedule a showing or virtual tour, or send you more details.

Yes, I would like more information.

Thank You for Your Reply, One of Our Agents will contact you as soon as possible

No, maybe later.

Thank you, you can always contact me via email, phone number or through the contact form.

Realhub AI

Lucy - Your AI-Powered Realtor

Update Your Temporary Password

Personalize your search

Enter your email and we'll notify you immediately when new listings match what you're looking for.

or enter email address

Already have an account ? Login here

Continue your home search

I agree to receive communications and understand I can unsubscribe at any time.

I agree to be contacted by Colleen Brown via call, email, and text for real estate services. To opt out, you can reply 'stop' at any time or reply 'help' for assistance. You can also click the unsubscribe link in the emails. Message and data rates may apply. Message frequency may vary. Privacy Policy

Already have an account ? Login here

We use cookies

We use cookies primarily for analytics to enhance your experience. By accepting, you agree to our use of these cookies. You can manage your preferences or learn more about our cookies policy.