Features & Amenities

Interior

  • Other Interior Features

    Eat-in Kitchen, Open Floorplan

  • Total Bedrooms

    2

  • Bathrooms

    1

  • Above Grade Finished Area

    1100.0

  • Basement YN

    YES

  • Cooling YN

    YES

  • Cooling

    Central Air, Electric

  • Fireplace YN

    NO

  • Heating YN

    YES

  • Heating

    Forced Air, Natural Gas

  • Main Level Bedrooms

    2

  • Pet friendly

    N/A

Exterior

  • Garage

    Yes

  • Garage spaces

    1

  • Construction Materials

    Frame

  • Other Exterior Features

    Private Yard

  • Patio and Porch Features

    Covered, Deck, Front Porch, Porch

  • Pool

    No

  • Waterfront YN

    NO

Area & Lot

  • Lot Features

    Level, Near Public Transit

  • Lot Size(acres)

    0.1125

  • Lot Size(square feet)

    4900.5

  • Property Type

    Residential

  • Property Sub Type

    Single Family Residence

  • Architectural Style

    Bungalow, Traditional

Price

  • Sales Price

    $234,900

  • Tax Amount

    $2,559

  • Sq. Footage

    1, 300

  • Price/SqFt

    $180

HOA

  • Association

    No

School District

  • Elementary School

    Buder Elem.

  • Middle School

    Long Middle Community Ed. Center

  • High School

    Roosevelt High

Property Features

  • New Construction

    NO

  • Foundation Details

    Concrete Perimeter

  • Senior Community YN

    NO

  • Sewer

    Public Sewer

  • Water Source

    Public

Schedule a Showing

Showing scheduled successfully.

<
>
IN PERSON
VIA CHAT

What is 3 + 4 ?


Change time

Mortgage calculator

Estimate your monthly mortgage payment, including the principal and interest, property taxes, and HOA. Adjust the values to generate a more accurate rate.

Your payment

Principal and Interest:

$

Property taxes:

$

HOA fees:

$

Total loan payment:

$

Total interest amount:

$

Location

County

St Louis City

Elementary School

Buder Elem.

Middle School

Long Middle Community Ed. Center

High School

Roosevelt High

Listing Courtesy of Lucy Feicht , Lou Realty Group

RealHub Information is provided exclusively for consumers' personal, non-commercial use, and it may not be used for any purpose other than to identify prospective properties consumers may be interested in purchasing. All information deemed reliable but not guaranteed and should be independently verified. All properties are subject to prior sale, change or withdrawal. RealHub website owner shall not be responsible for any typographical errors, misinformation, misprints and shall be held totally harmless.

Agent Colleen Brown

FOUNDER

Colleen Brown

Call Colleen today to schedule a private showing.


* Listings on this website come from the FMLS IDX Compilation and may be held by brokerage firms other than the owner of this website. The listing brokerage is identified in any listing details. Information is deemed reliable but is not guaranteed. If you believe any FMLS listing contains material that infringes your copyrighted work please click here to review our DMCA policy and learn how to submit a takedown request.© 2024 FMLS.
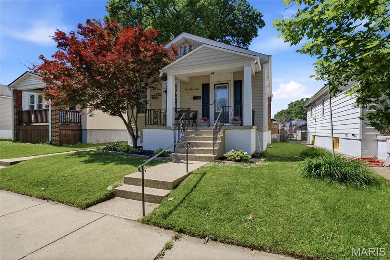
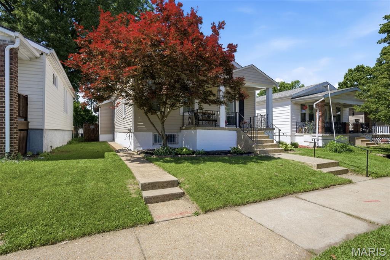
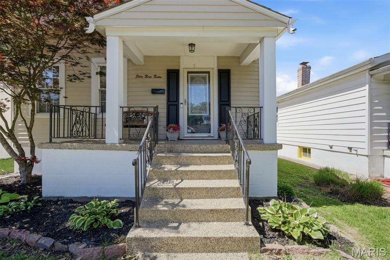
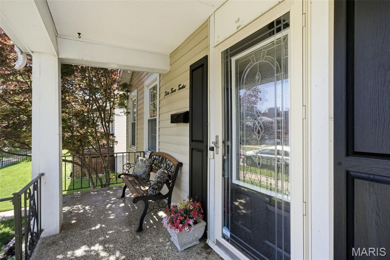
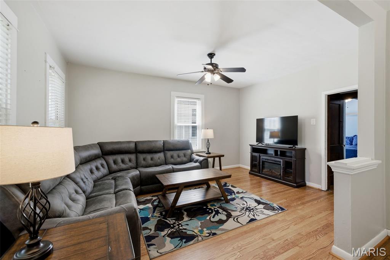
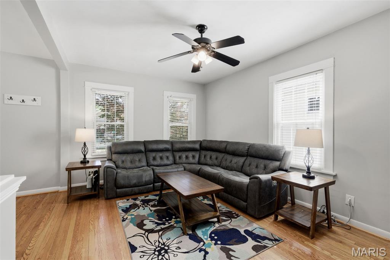
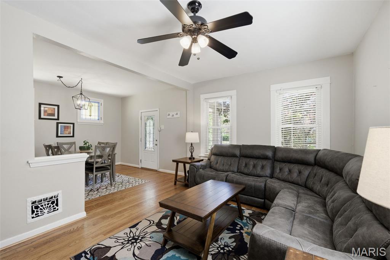
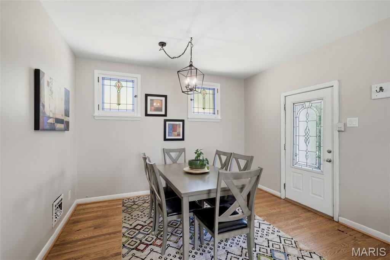
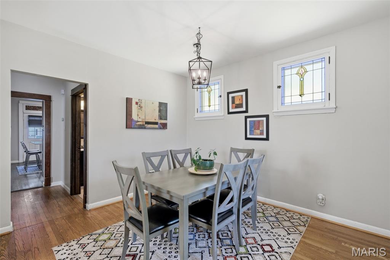
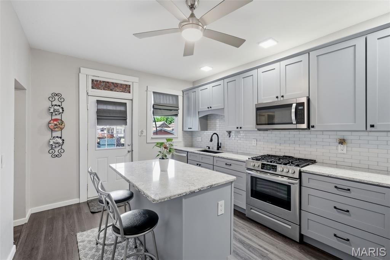
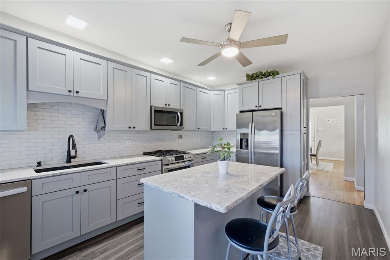
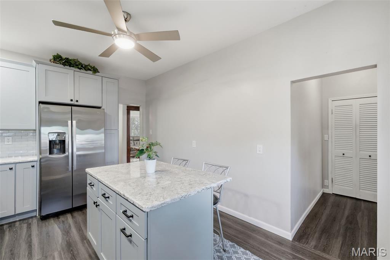
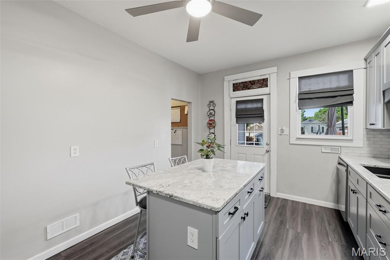
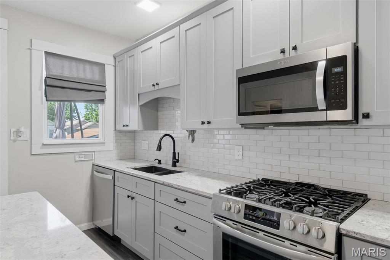
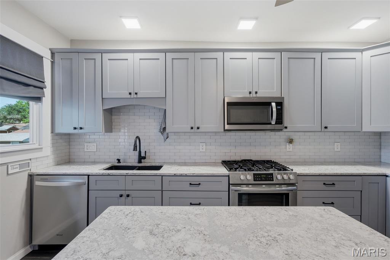
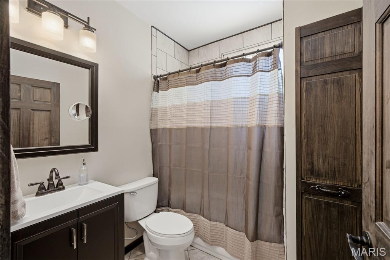
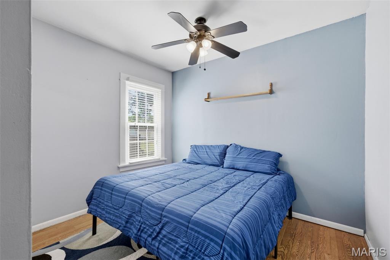
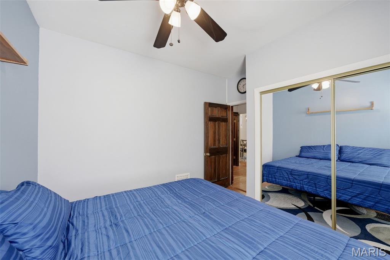
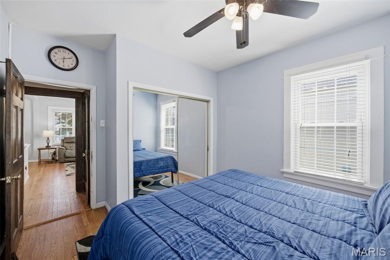
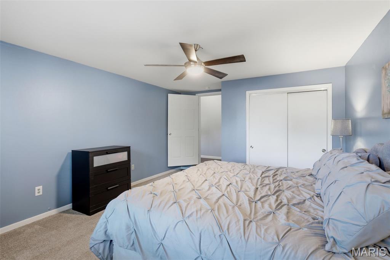
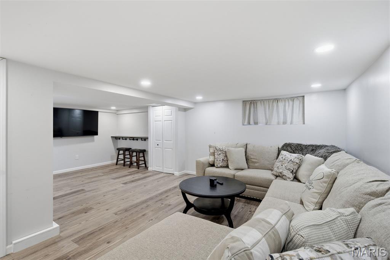
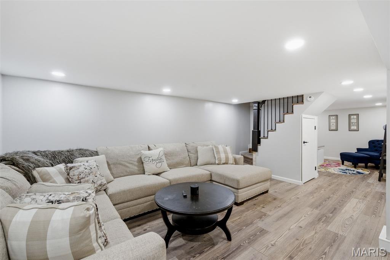
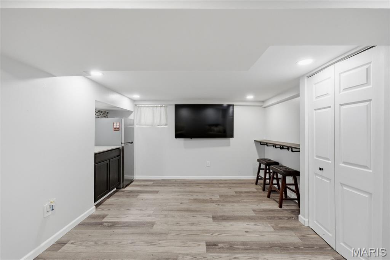
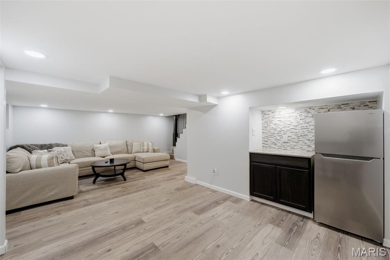
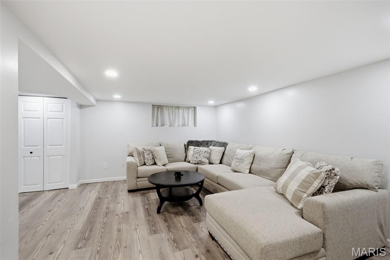
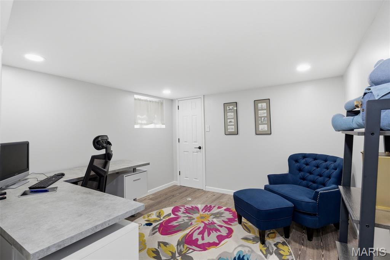
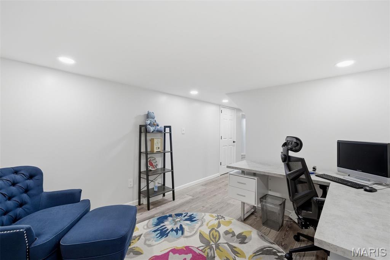
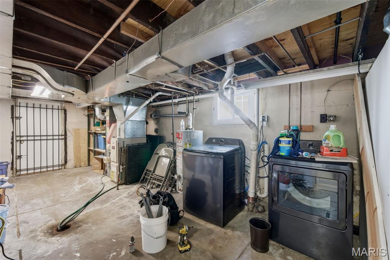
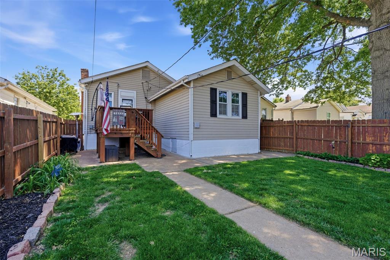
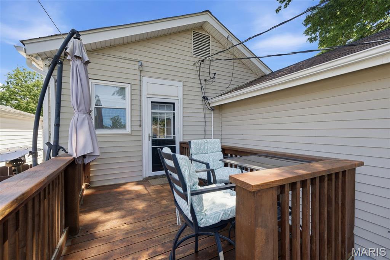
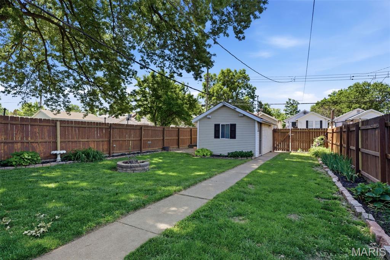
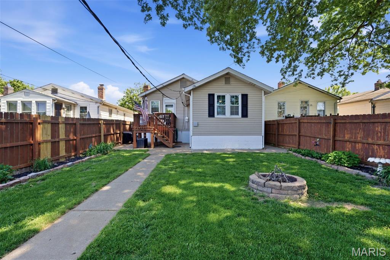
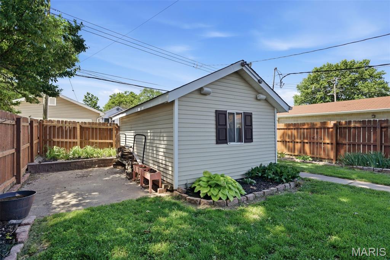
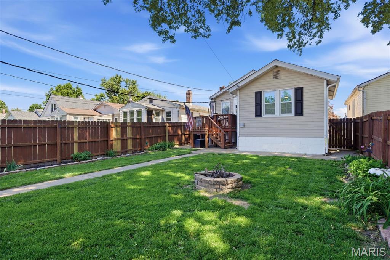
5312 Nagel… or should we say 5312 “Angel,” according to autocorrect ;) And honestly, for this absolute sweetheart of a Princeton Heights bungalow, it feels pretty fitting. Step inside this 2 bed, 1 bath beauty and find beautifully maintained original hardwood floors that feel harder + harder to come by these days. Wide cased openings lead you through a traditional floor plan where every room gets to have its own personality. Large windows flood the living room with natural light, while stained glass windows in the front foyer bring that extra bit of characters everyone’s searching for. The kitchen got a major glow-up in 2021 with granite countertops, grey cabinetry, white subway tile backsplash, a large island + enough counter space to host without everyone hovering over the hors d’oeuvres. There’s even a stained glass transom window above the back door because details matter here. The spacious primary bedroom addition features large windows, a large closet + easy access to the main living area. A second bedroom sits on the main level, along with a full bathroom featuring updated finishes, modern vanity, tile flooring and a shower/tub combo. The basement was fully remodeled in 2022 and adds even more flexible space. LVP flooring, built-in shelving, tons of storage, egress window + a dedicated office setup ready to become whatever you need next. Out back, the backyard absolutely delivers with a deck for entertaining, lush grass, fire pit area + a walkway to the garage. Walkable to local staples like Hatch’d, Syberg’s, Pizzeria Tivoli, Onesto, Cafe Nova, parks + nearby walking/biking trails. Nagel’s back… and she understood the assignment. Cheers!

5312 Nagel Avenue

Message successfully sent.

What would you like to know?

What is 3 + 4 ?

I agree to receive email communication and understand I can unsubscribe at any time.

I agree to be contacted by Colleen Brown via call, email, and text for real estate services. To opt out, you can reply 'stop' at any time or reply 'help' for assistance. You can also click the unsubscribe link in the emails. Message and data rates may apply. Message frequency may vary. Privacy Policy

Related Properties

New on site 1 day ago
Tucked away in desirable Chesterfield, this Charming 2-Bedroom condo offers easy low-maintenance living. Located on the main floor, this inviting home features an open floor plan with a bright living and dining area, large windows for natural light and a nice size patio.  Living room is welcoming with a fireplace for cozy winter nights.  The kitchen includes ample cabinet space with a large  a breakfast bar.  All kitchen appliances and washer/dryer are included.  Nice sized dining area off the kitchen overlooking the patio.    The primary suite offered a walk-in closet and private bath, while the second bedroom is ideal for guests or office.  Roof was installed summer 2025 and electrical updates were done in the past few years for the condo insurance policy.  Enjoy the ease of main-floor living with elevator access to the secure underground parking and extra storage space.   This beautifully landscaped condo community offers peaceful, park-like setting with ample green space.   Residents enjoy the access to a sparkling in-ground pool  and clubhouse.
#26031958

St Louis

15631 Hedgeford Court 1

2 Beds

2 Baths

1,292 Sq.Ft.

$189,900

MLS#: 26031958

A refreshed South County ranch on a level corner lot, thoughtfully updated for easy living and flexible space

Vaulted ceilings and natural light set the tone from the moment you step inside. The kitchen is anchored by granite countertops and a full appliance package, elevated by painted cabinetry and a replaced backsplash in 2026, plus a new dishwasher and microwave in 2026 and a new oven in 2024. The dining area flows naturally into the den, where a wood burning fireplace adds warmth and character.

Three bedrooms and two full baths are located on the main level, offering a practical layout that lives well day to day. Recent improvements include upgraded bathroom faucets in 2026 and a refinished bathtub in 2025. New blinds in 2025 and carpets professionally cleaned in 2026 support a clean, move in ready presentation.

Downstairs, a partially finished lower level with recessed lighting adds valuable bonus space for a recreation room, workout area, or organized storage, plus basement laundry. Outside, new landscaping in 2026 enhances curb appeal, and the back patio overlooks the fenced yard and storage shed, creating a simple, functional outdoor setup.
#26031478

St Louis

3301 Avenue H

3 Beds

2 Baths

1,278 Sq.Ft.

$260,000

MLS#: 26031478
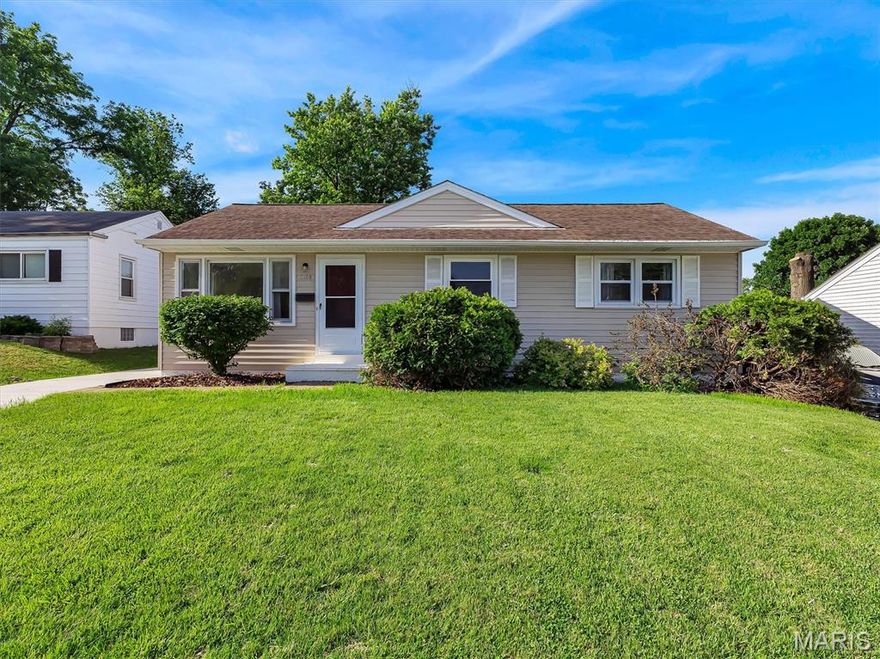
Welcome home to this charming and inviting 3 bed, 1 bath ranch nestled on a quiet cul-de-sac! From the moment you walk through the front door, you’re greeted by a warm and welcoming living room that flows effortlessly into the open concept dining area and kitchen, creating the perfect space for everyday living and entertaining. Fresh hardwood flooring throughout adds a clean, updated feel while bringing timeless character and warmth to the home.

Step outside to enjoy the deck overlooking the spacious backyard, ideal for summer BBQs, relaxing evenings, pets, or plenty of room to play and gather. The basement offers an abundance of storage space along with built-in bookshelves, adding both charm and functionality with extra room for seasonal items, hobbies, organization, or a cozy reading nook. A newer driveway adds both convenience and curb appeal.

Whether you’re looking for your first home, downsizing, or simply wanting easy one-level living in a peaceful setting, this well-maintained ranch blends comfort, charm, and practicality in one!
#26031884

St Louis

9108 Fayette Avenue

3 Beds

1 Baths

960 Sq.Ft.

$190,000

MLS#: 26031884

New on site 1 day ago
Adorable bungalow in highly desired Maplewood-Richmond Heights school district. Central location, close to downtown Maplewood and highways 64/40 and 44. Refinished hard wood floors and original built-ins for additional storage. Basement features full bath with shower stall and bonus room. New roof in 2021 and new water heater in 2020. Energy features are thermal windows throughout and a high-efficiency furnace. Includes oversized garage with work area. Don't miss this opportunity! 

Please schedule showings via ShowingTime.
#26032926

St Louis

7602 Alicia Avenue

2 Beds

2 Baths

925 Sq.Ft.

$229,900

MLS#: 26032926

City living at its best in historic DeBaliviere Place walking distance to Forest Park! Walk to eateries, Metrolink & St. Vincent Greenway Trailhead! Located between BJC & Wash U-fabulous location & check out the tree lined streets! Lease Purchase also considered! Elevator andParking Garage w/reserved spot (#6) & secure surface lot parking -park & walk up one flight of stairs to your kitchen door! Pet friendly! Exercise rm off garage! Lots of updates in this spacious, light-filled unit with covered porch! Three bedrms & Two full baths. Premium finishes-Two piece Crown Molding in Living rm-dining-primary & 3rd bedroom, framed doorways! Wood floors flow in living-dining & 3rd bdrm. Updated kitchen cabinetry, stainless steel appliances w/ frig, tiled backsplash, breakfast bar! Private updated bath in primary bdrm w/in-unit laundry. updated hall bath located near additional 2 bdrms. Large storage locker. Private pool access for a fee.
#26030177

St Louis

5510 Waterman Boulevard 202

3 Beds

2 Baths

1,591 Sq.Ft.

$279,900

MLS#: 26030177

New on site 3 days ago
Charming and well-maintained 3-bedroom, 1-bath ranch conveniently located just minutes from Hwy 55, shopping, restaurants, and everyday amenities! This move-in-ready home features mostly wood floors, wood kitchen cabinetry, ceiling fans, and an inviting floor plan filled with natural light. The attached garage offers excellent flexibility with tandem parking possibilities or potential to create a fantastic 3-seasons room overlooking the backyard. Enjoy the private, level fenced backyard perfect for entertaining, gardening, pets, or relaxing outdoors. Great curb appeal, functional layout, and convenient South County location make this home an excellent opportunity for owner-occupants or investors alike. Schedule your showing today!
#26031245

St Louis

817 Zeiss Avenue

3 Beds

1 Baths

986 Sq.Ft.

$200,000

MLS#: 26031245

Lovingly maintained by the same family for over 50 years, this move-in ready brick ranch in the desirable Mehlville School District offers exceptional value, major updates, and flexible living space perfect for first-time home buyers, downsizers, or anyone looking for an affordable home that has been truly cared for over the years.

This charming home is filled with natural light thanks to oversized newer windows in the spacious living and dining rooms, highlighting the beautiful wood floors and creating a warm, inviting feel the moment you walk in. The updated kitchen features rich cabinetry, ample counter space, gas cooking, and an open layout that flows easily into the dining area, making everyday living and entertaining feel effortless.

The main level includes a spacious primary bedroom, two additional bedrooms, and a full bathroom, offering comfortable and functional living space. The finished walkout basement adds even more flexibility with a large recreation room, bonus room, and second full bathroom, ideal for a home office, guest space, workout room, media area, or playroom.

Situated on a peaceful level lot, the private backyard offers plenty of room for entertaining, gardening, pets, or simply relaxing outdoors. Enjoy evenings on the low-maintenance composite deck overlooking the spacious back yard and patio.
Major updates include a new electrical panel in 2016, Water Heater 2017, HVAC- Lennox,  PVC sewer line, newer windows, aluminum fascia and soffit, new gutters and gutter guards, updated kitchen, and this home also boasts a vaulted 2-car garage. This meticulously maintained home blends classic charm with the important updates today’s buyers are looking for.

Conveniently located near shopping, restaurants, parks, schools, and major highways, this Mehlville ranch offers comfort, functionality, and long-term value in a highly desirable location. Homes with this level of care, space, and flexibility do not come along often! Join us at the open house to see this lovely home!
#26030487

St Louis

1017 Reavis Barracks Road

4 Beds

2 Baths

2,025 Sq.Ft.

$260,000

MLS#: 26030487

New on site 1 day ago
OPEN SATURDAY 12-2! City rules with a little suburban soul. This 2+ bedroom, 1-bath mid-century home offers the kind of flexible layout and updates that makes it easy to picture yourself settling right in. Step inside to a spacious, light-filled living area that flows seamlessly into the cute eat-in kitchen, creating a functional setup for both everyday living and entertaining. Two comfortable bedrooms and a full, updated bath with a shower/tub combo, while the versatile bonus space offers endless possibilities — use it as a third bedroom, cozy family room, playroom, home office, or creative space. Outside, you’ll love the backyard with plenty of room for pets, gardening, gatherings, or simply enjoying a little extra breathing room in the city. The oversized 1-car garage adds valuable storage and convenience. This one also comes with a new roof! Conveniently located near multiple highways, shopping, dining, and River Des Peres Greenway, this home combines accessibility, ease, and comfort in one seriously cute package.
#26032874

St Louis

4033 Weber Road

2 Beds

1 Baths

950 Sq.Ft.

$209,000

MLS#: 26032874

Passed Occupancy! This 3 bed/1 bath in Bevo Mill has been completely updated and is ready to go. Renovated kitchen features two-tone 42-inch shaker cabinets, quartz countertops, tile backsplash, and stainless steel appliances. New LVP flooring and fresh paint throughout, new light fixtures, and a fully updated bathroom with new tile floor and tile shower surround. Tuck-under garage adds convenience you don't always find at this price point.
Schedule your showing before it's gone.
#26031872

St Louis

4601 Ray Avenue

3 Beds

1 Baths

875 Sq.Ft.

$215,000

MLS#: 26031872

Step into a piece of STLS history at 5355 Magnolia AVE, STLS MO 63139, a distinguished single-family residence built in 1897. This property offers a unique opportunity to own a home with a rich past, thoughtfully preserved for contemporary living. Discover the enduring charm and potential of this address, where history and modern possibility converge. Contact us today to schedule your private viewing. Home is being sold as is with no inspections or repairs done by seller.
#26031748

St Louis

5355 Magnolia Avenue

3 Beds

3 Baths

2,080 Sq.Ft.

$220,000

MLS#: 26031748

 - property

Send a message

Message successfully sent.

Your message

What is 3 + 4 ?

Reason for contacting?

I agree to receive email communication and understand I can unsubscribe at any time.

I agree to be contacted by Colleen Brown via call, email, and text for real estate services. To opt out, you can reply 'stop' at any time or reply 'help' for assistance. You can also click the unsubscribe link in the emails. Message and data rates may apply. Message frequency may vary. Privacy Policy

Sign Out

Virtual Assistant

Would you like to take the next step with this property? We can help you schedule a showing or virtual tour, or send you more details.

Yes, I would like more information.

Thank You for Your Reply, One of Our Agents will contact you as soon as possible

No, maybe later.

Thank you, you can always contact me via email, phone number or through the contact form.

Realhub AI

Lucy - Your AI-Powered Realtor

Update Your Temporary Password

Personalize your search

Enter your email and we'll notify you immediately when new listings match what you're looking for.

or enter email address

Already have an account ? Login here

Continue your home search

I agree to receive communications and understand I can unsubscribe at any time.

I agree to be contacted by Colleen Brown via call, email, and text for real estate services. To opt out, you can reply 'stop' at any time or reply 'help' for assistance. You can also click the unsubscribe link in the emails. Message and data rates may apply. Message frequency may vary. Privacy Policy

Already have an account ? Login here

We use cookies

We use cookies primarily for analytics to enhance your experience. By accepting, you agree to our use of these cookies. You can manage your preferences or learn more about our cookies policy.