Properties

Browse or get in touch to schedule a walkthrough.

  • Nearby me
Price range

Popular features

Community features

Property features

Waterfront

View

Exterior Features

Interior Features

Style

10000 properties match your criteria

Updated 1 minute ago

E-Alert name

Well-maintained and updated 3 bedroom, 1 bathroom home featuring beautiful hardwood floors throughout, updated kitchen and bath, and a partially finished basement. Current tenant in place on a month-to-month agreement paying $995/month, offering flexibility for investors or owner-occupants. Recent major improvements include new furnace, water heater, and exterior sewer replacement completed in April 2025. Pictures are from 2021 Before tenant moved in.
#26030189

Riverview

9616 Durham Drive

3 Beds

1 Baths

850 Sq.Ft.

$105,000

MLS#: 26030189
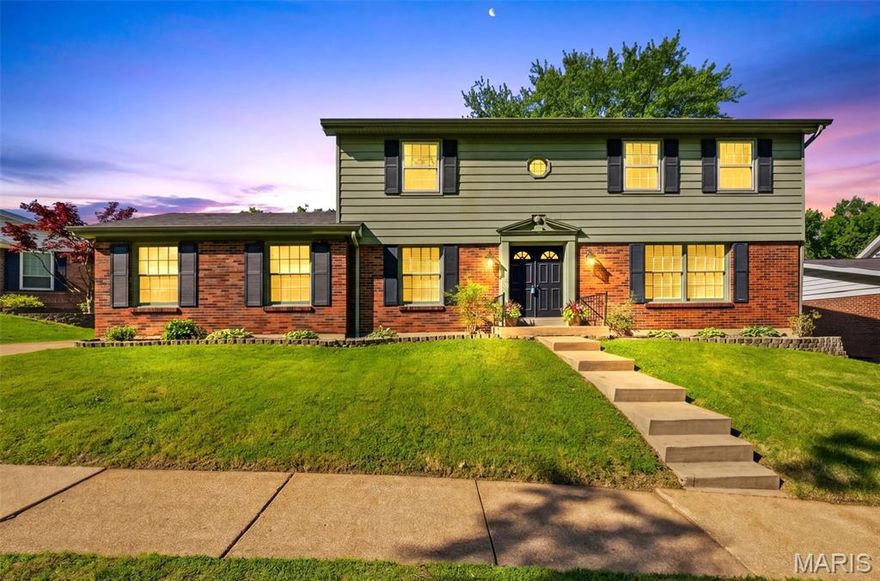
Welcome to this beautifully maintained 4-bedroom, 2.5-bath two-story home located in the highly desirable Laurel Oaks Estates and situated within the award-winning Lindbergh Schools! Known for its strong sense of community, tree-lined streets, and abundance of families, this sought-after neighborhood offers the perfect blend of comfort, convenience, and charm.
Step inside to discover a spacious and inviting floor plan designed for both everyday living and entertaining. The sun-filled living room showcases beautiful wood flooring and an abundance of natural light, creating a warm and welcoming atmosphere. A separate formal dining room with rich wood floors provides the perfect setting for holiday gatherings and dinner parties. The expansive family room features stunning wood floors, a cozy wood-burning fireplace, custom bookshelves, and a classic mantle, making it an ideal space to relax and unwind. Solid core doors throughout much of the home add quality craftsmanship and timeless appeal.
The functional kitchen offers both style and practicality with gorgeous navy cabinetry, a gas cooktop, pantry, peninsula, and a bright breakfast area perfect for casual dining. A conveniently located half bath completes the main level.
Upstairs, the oversized primary suite serves as a true retreat with a ceiling fan and an incredible updated ensuite bathroom featuring a beautifully tiled shower with glass enclosure and dual adult-height vanities. Bedrooms two, three, and four each offer ample space, plush carpeting, and ceiling fans for added comfort. An additional beautifully updated full bathroom upstairs includes an adult-height vanity and stylish subway tile finishes.
Outside, this home continues to impress with excellent curb appeal, a massive backyard ideal for entertaining or play, a covered patio perfect for outdoor gatherings, and a rear-entry garage for added convenience and functionality. An updated electrical panel provides added peace of mind and modern reliability.
Move-in ready and packed with updates, this exceptional home offers the space, location, and community buyers are searching for. Conveniently located near shopping, dining, parks, and easy access to all major highways, this is an incredible opportunity to own a spacious home in one of the area’s most desirable neighborhoods and school districts!
#26029340

St Louis

10246 Gregory Court

4 Beds

2 Baths

2,214 Sq.Ft.

$425,000

MLS#: 26029340

Are you Looking for a Nice Sized Home Located Just Out of Town? Check This 3 Bed, 2 Bath Home Out! Great Sized Living Room, Formal Dining Area & Kitchen with All Appliances, Walk In Pantry and an Island for Gathering Around! Split Bedroom Plan Allows for a Private Master Suite with Huge Walk In Closet! Attached Oversized 2 Car Garage gives Plenty of Room for your Cars +Storage! Outside has a 2 Car Carport big enough to store your Camper! Backyard is Private with a Nice Covered Back Porch Area! Check This Out Today- Ironton Address and Bismarck Schools!
#26029610

Ironton

830 King School Road

3 Beds

2 Baths

1,908 Sq.Ft.

$199,900

MLS#: 26029610

This Southampton gem has everything you’ve been looking for. From the moment you step onto the huge covered front porch, you’ll feel right at home. Inside, you’re welcomed by an open concept living and dining room that flows into the kitchen featuring custom cabinets, granite counters, stainless steel appliances, a large center island with separate prep sink, and a breakfast nook with built-in seating.

Designed with privacy in mind, each bedroom features its own ensuite bathroom, plus there’s an additional half bath on the main floor for guests. The main floor primary suite includes a walk-in closet, while the two upstairs bedrooms also offer surprisingly large closets, a rare find in a South City home. Upstairs also has a bonus sitting area that’s perfect for a home office, reading nook, or flex space.

Outside, you’ll find a private backyard complete with a pergola that stays with the home, along with a functional two-car garage.
#26029609

St Louis

5231 Delor Street

3 Beds

3 Baths

1,800 Sq.Ft.

$389,900

MLS#: 26029609

Welcome home to this beautifully maintained 4-bedroom, 3-bath ranch nestled on a quiet cul-de-sac in the heart of Wentzville! Priced at $279,999, this home offers the perfect blend of comfort, space, and convenience with a desirable full walkout basement and a shaded backyard ideal for relaxing, entertaining, or enjoying peaceful evenings outdoors.
Step inside to find a warm and inviting layout with spacious living areas, great natural light, and plenty of room for family and guests. The kitchen flows seamlessly into the main living space, making everyday living and gatherings easy and functional.
The finished walkout basement adds incredible flexibility with a private basement bedroom, full bathroom, and additional living space perfect for a guest suite, home office, recreation area, or multigenerational living setup.
Located just minutes from shopping, restaurants, parks, and schools, this home puts you right in the center of everything Wentzville has to offer while still providing the privacy of a tucked-away cul-de-sac setting.
Features include:


4 Bedrooms


3 Full Bathrooms


Full Walkout Basement


Basement Bedroom & Additional Living Space


Shaded Backyard


Quiet Cul-de-Sac Location


Convenient Access to Shopping, Dining & Highways


Don’t miss your chance to own this spacious and versatile home in one of Wentzville’s most convenient locations!
#26028819

Wentzville

809 Corey Court

4 Beds

3 Baths

2,220 Sq.Ft.

$279,999

MLS#: 26028819

Charming 1.5-story brick Tudor with stone trim offering timeless character and endless potential! This 4-bedroom, 1.5-bath home features an inviting entry foyer, 2 fireplaces, some hardwood floors, spacious rooms, and loads of original charm throughout. Additional highlights include an enclosed back porch, walk-up lower level, and a detached 1-car garage. Perfect opportunity for an investor or buyer ready to restore this classic beauty to its former glory. Home is being sold as-is; seller will make no repairs or provide inspections.
#26029360

St Louis

1615 Veronica Avenue

4 Beds

1 Baths

1,248 Sq.Ft.

$60,000

MLS#: 26029360

Nestled in the heart of Glendale, there is so much to love in this classic, expanded 1930s ranch!  Terrific curb appeal and lush plantings greet you at the street.  Step inside and be charmed by the pretty Living Room with beautiful stained glass windows flanking the fireplace (sold as-is). The coved ceiling and hardwood floor flows seamlessly to the Dining Room, featuring a lighted, built-in corner cabinet.  The Kitchen has granite counters, white cabinets, gas range/oven, microwave, dishwasher and disposal, as well as a pantry cabinet and extra closet.  The breakfast bar offers a wonderful transition to the Family Room, making this area the heart of the home, and perfect for entertaining or family hang outs!  The Family Room boasts a half vaulted ceiling with a gas fireplace, mantel and marble hearth as the focal point of the room.  There are also built-in cabinets with bookshelves and twin French doors leading to the maintenance-free deck.  A side door, ceiling fan and newer carpeting complete the room.  The other half of the vaulted ceiling is in the Primary Bedroom Suite, with ceiling fan, plenty of closets and an attached full Bathroom.  Two additional Bedrooms and a Hall Bathroom offer more stained glass windows, and there are two more closets in the Back Hall.  There is a one car detached garage and plenty of additional off street parking.  Enjoy all the fun community activities Glendale offers and Kirkwood Schools.  Eight and 1/2 foot ceilings throughout, new HVAC system in 2023 and Roof in 2019.  ADDED BONUS: Approximately $160,000 assumable VA loan is available to qualified Buyers.  Seller prefers an as-is sale.
#26025561

St Louis

21 S Moreland Avenue

3 Beds

2 Baths

1,837 Sq.Ft.

$495,000

MLS#: 26025561

Welcome to carefree living in St. Peters! This beautifully updated detached villa offers 1,720 sq ft of comfortable, modern living. Inside, you’ll find new LVP flooring, a bright open floor plan, and a spacious vaulted great room that creates an airy, inviting atmosphere. The kitchen blends style and function with granite countertops, stainless steel appliances, and seamless flow into the dining and living areas. The primary suite features a generous bathroom with a separate soaking tub and shower plus updated LVT flooring. Step outside to a covered patio, ideal for relaxing or entertaining. A rare 3-car garage provides exceptional storage and parking. Located in the desirable Penny Lane villa community, this home offers the perfect combination of comfort, convenience, and modern updates.
#26030113

St Peters

504 Sgt Pepper Drive

3 Beds

2 Baths

1,720 Sq.Ft.

$399,900

MLS#: 26030113

Open House 5/15 (Friday), 4-6PM; 5/16 (Saturday) & 5/17 (Sunday) 1-3 PM! Pool lovers, this is the backyard you’ve been waiting for! Located just 4 minutes from I-64 and 8 minutes from I70/364 in Lake St. Louis, this beautifully upgraded three bedroom two story home sits on almost 1/3 acre and delivers the kind of outdoor living that makes every summer feel like a staycation.  Large level backyard backing to trees! The fenced backyard is built for entertaining with a 28x14 inground pool, spacious extended patio, aluminum fencing, beautiful deck with aluminum railing, and a 41-jet hot tub—perfect for pool parties, quiet evenings, and year-round relaxation.

With over $90,000 in upgrades you will find a layout designed for everyday comfort. The huge kitchen features a center island, newer stainless steel appliances, refrigerator to stay, a desk nook, and a walkout to the deck for easy grilling and entertaining. Crown molding throughout most of the house adds a polished touch, while laminate flooring flows through the living room, dining room, all bedrooms, and the second-floor bonus area.

The large primary suite offers the space buyers want, complete with a luxury bath and generous walk-in closet. Second-floor laundry adds convenience right where you need it. The walkout lower level expands your living space with a family room and half bath, making it especially convenient for pool days, guests, or movie nights after a day outside.

Major updates give added peace of mind, including a new driveway in October 2025, roof in 2018, pool replaced in 2014, 2-stage high-efficiency furnace, replaced interior staircase, and Gateway Fiber wiring with 1 gigabyte wired into every room. With great indoor space, a true backyard retreat, and quick access to I-64, this Lake St. Louis home is ready for buyers who want lifestyle, location, and value all in one. See this one right away before it's gone!
#26028794

Lake St Louis

38 Glastonbury Court

3 Beds

2 Baths

2,528 Sq.Ft.

$379,900

MLS#: 26028794
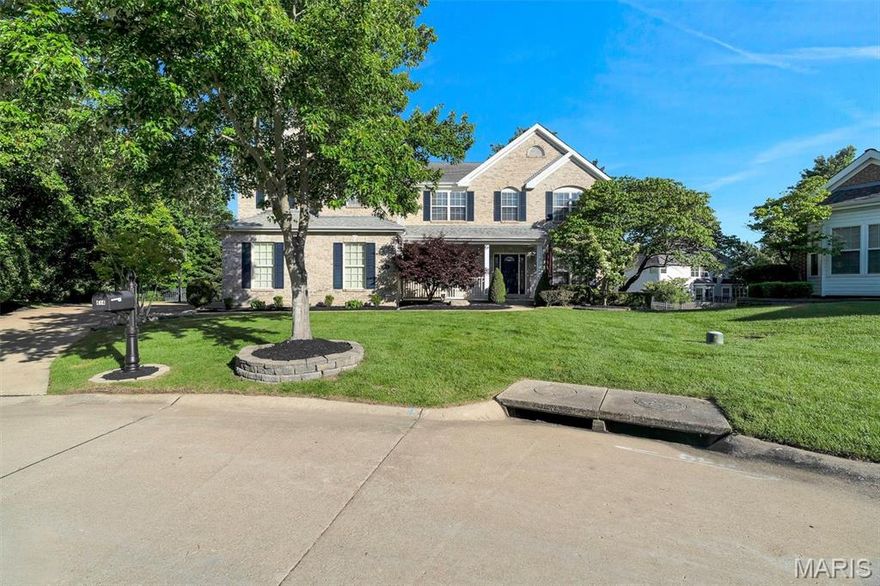
Graciously positioned on a quiet cul-de-sac in coveted Nooning Tree, this distinguished Traditional residence delivers 5,879 square feet of beautifully appointed living — including two above-grade levels plus a spacious finished lower level complete with wet bar, billiards room, and game area. Five bedrooms, five full baths, a half bath, and a three-car attached garage make this an exceptional value in Chesterfield's most sought-after school district.
The main level opens with a welcoming foyer, a private home office behind French doors, and a formal dining room. The light-filled family room features custom built-in bookcases and a fireplace, flowing into an open-concept kitchen with center island, electric cooktop, double wall ovens, quartz countertops, and walk-in pantry. A wet bar, breakfast nook, screened porch, mudroom with custom cubbies, and main-level laundry complete a floor plan built for real life.
Upstairs, all five bedrooms offer walk-in closets. The primary suite showcases an updated bath with a freestanding soaking tub, walk-in shower, and double vanities. Four additional bedrooms and four full baths serve every lifestyle. The finished lower level — with 9-ft+ pour height — adds a billiards room, game area, wet bar, and full bath, making it the ultimate entertaining retreat.
Outside, enjoy a large deck, screened porch, stamped concrete patio, and a level fenced backyard with mature trees. Included: refrigerator, washer, dryer, security system, and whole-home indoor/outdoor audio. Dual-zone HVAC, electronic air purifier, and a shingle roof approximately five years of age round out a home that is truly move-in ready.
#26027283

Chesterfield

414 Isabella Manor Court

5 Beds

5 Baths

5,879 Sq.Ft.

$999,999

MLS#: 26027283

41 Acres of Missouri Quiet — 7 Minutes From Salem
This 41 acre tract is a versatile escape for hunters, outdoor lovers, and anyone dreaming of a private country home. Located just 7 minutes from Salem, the property combines mature timber, established trails, and multiple secluded building sites — all accessed from a chip and seal road with a private entrance off County Road 4210. Tract 5 mls# 26029253 and Tract 6 mls# 26029632 added to this tract 7 would make a great 80 acres with access from the gravel road and the chip and seal road.

Property Highlights
Size: 41 acres

Timber: Marketable stands including ancient white oak, red oak, and hickory. Timber survey is available.

Access: Private entrance off County Road 4210; located on a well-maintained chip and seal road

Trails: Existing trails throughout the woods for easy exploration and ATV access

Building Sites: Several private, peaceful locations suitable for a home or cabin

Nearby Recreation: Minutes from Shawnee Mac Lakes and Mark Twain National Forest; within 30 minutes of the Current River and Meramec River

Wildlife: Excellent habitat for deer and turkey — ideal for avid hunters

Why This Property Stands Out
The mix of mature hardwoods and quiet, wooded terrain creates both aesthetic value and practical opportunity. Marketable timber provides potential income; trails and varied topography make the land easy to enjoy now; and multiple build sites let you position a home for privacy and views. Proximity to regional lakes, national forest, and two major rivers adds recreational variety without sacrificing seclusion.

Additional Details
Survey: Property will be surveyed prior to closing and electric easement is being drawn up

Expansion: Multiple adjoining tracts available for purchase if you want more acreage

Showings: Private showings available — call to schedule today
#26030317

Salem

Tract 7 County Rd 4210

None Beds

None Baths

41.0 acres

$225,000

MLS#: 26030317
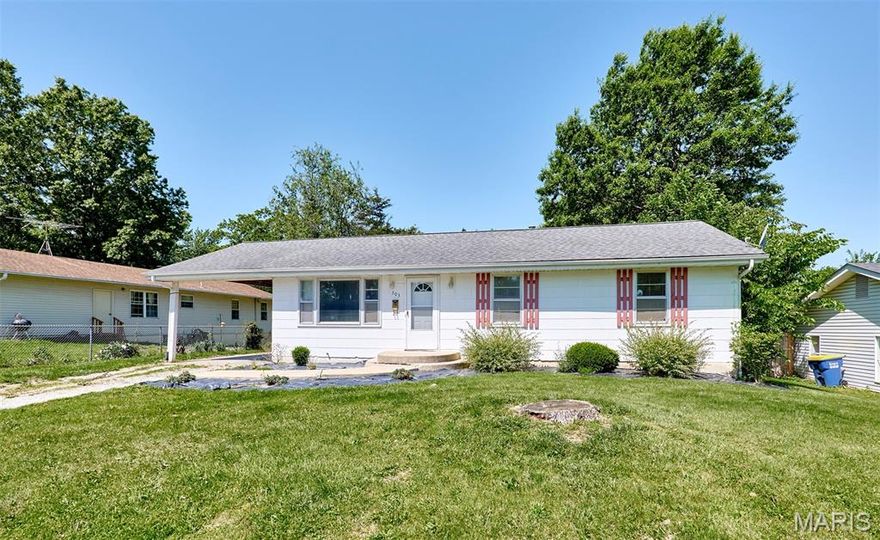
503 McKinley offers a great opportunity for an investor, renovator, or any buyer looking to build equity with a few thoughtful updates. Situated on a tree-lined quarter-acre lot in Warrenton, this 3-bedroom, 1-bath home has the kind of character and solid feel you expect from a home built in the 1950s. Original wood floors run throughout much of the main level, and the layout offers a comfortable flow with plenty of natural light.

The roomy living room is highlighted by a large picture window overlooking the front yard, while the eat-in kitchen opens to the back deck via a sliding patio door, creating a great setup for outdoor dining or entertaining. All three bedrooms and the full hall bath are conveniently located on the main floor. Each room has a nice-sized closet, as does the hall linen closet. Outside, the large, private backyard provides space to relax or room for your pets. The carport provides practically covered parking and additional storage. Some major improvements and valued drivers are a new roof and HVAC in the last 6 years.

The basement shows cracking consistent with age and the area of town, but there are no obvious signs of major shifting or movement during the seller's 20 years of ownership. With some updates and improvements, this property has strong upside potential, whether you're looking for a rental, a flip project, or an affordable home to personalize over time. Homes with this kind of lot, layout, and old-school construction quality are getting harder to find and sell fast in the price range.
#26030241

Warrenton

503 McKinley Avenue

3 Beds

1 Baths

988 Sq.Ft.

$149,000

MLS#: 26030241

Turn-Key 4-Family in the Heart of Benton Park! Exceptional opportunity for an investor to acquire a well-maintained, all-brick four-family in a prime St. Louis location. Each of the four units features a spacious 2-bedroom, 1-bathroom floor plan designed for functionality. Tenants enjoy rare amenities including private, individual basements—perfect for additional storage—along with laundry hookups in each unit’s basement and off-street parking. Situated in the vibrant Benton Park neighborhood, this property offers effortless access to highways, local dining favorites like Sidney Street Cafe and the shopping districts of Cherokee Street. If you are looking to expand your portfolio, this property is a must-see. Solid rental history and ready for its next owner!
#26029614

St Louis

2121 Withnell Avenue

None Beds

None Baths

2,500 Sq.Ft.

$300,000

MLS#: 26029614

Welcome Home to O'Fallon's Best Kept Secret! Some homes just work — and this one works overtime.
Tucked into a quiet neighborhood in O'Fallon with quick access to three major highways, this Francis Howell School District ranch is the kind of place where life actually happens. Need to get somewhere fast? You're minutes from shopping, dining, and entertainment. Need to escape it all? Step onto that big, welcoming front porch and let the world carry on without you for a while. 

Inside, the living room is cozy without feeling cramped — the kind of space that earns its name. The large formal dining room is ready for your holiday gatherings, dinner parties, or Tuesday taco nights that somehow turn into a production. From there, step directly out to the back patio and into a backyard that genuinely earns the word expansive. The patio itself spans the full length of the house, giving you multiple seating areas, room to grill, space for a fire pit situation, and enough square footage to host a small neighborhood block party — or just pretend you might someday.

The kitchen offers serious cabinet space, because storage is a love language. Three generously sized bedrooms on the main floor mean everyone gets a real room, not a repurposed closet. Two full bathrooms keep the morning rush manageable. Now here's where things get fun.

Head downstairs and discover a whole second life for this home. Two additional flex rooms offer serious versatility — sleeping space for guests, a home office, a workout room, an art studio, a gaming den, a screening room, or honestly some combination of all of the above depending on the day of the week. Between those two rooms sits a flex transition space, and beyond that? A large bonus rec room with a partial efficiency kitchen and a half bath. Whether that's the ultimate hangout zone, a mother-in-law setup, a teenager's dream, or a space you rent out to the college kid who "just needs a few months" — the options are genuinely wide open.

This home is built for the family that needs room to breathe, space to grow, and a backyard big enough to make memories in. Large families, multi-generational households, work-from-homers, hobbyists, and anyone who just refuses to fight over the bathroom — this one's for you.  Come see it. We'll save you a spot on the porch.
#26029091

O'Fallon

432 White Chapel Drive

3 Beds

2 Baths

2,837 Sq.Ft.

$375,000

MLS#: 26029091
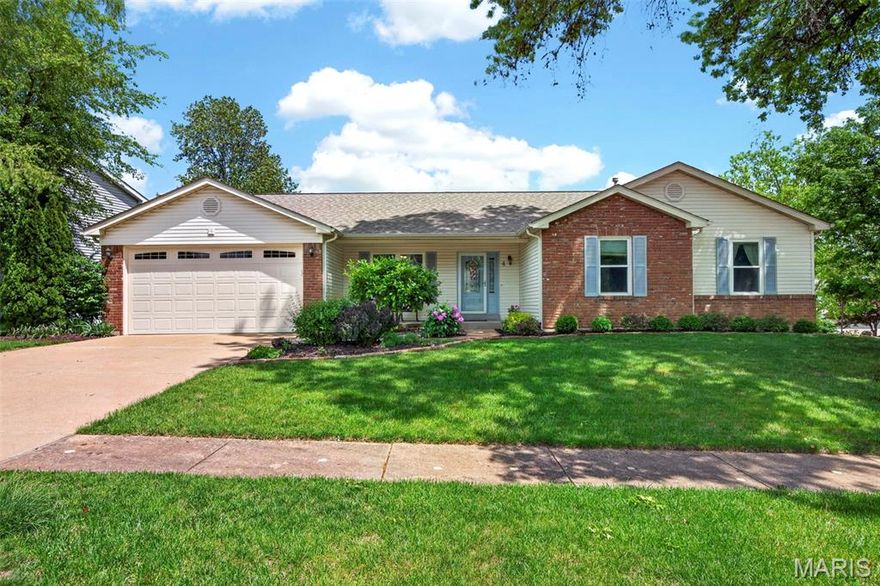
Charming Ranch with Luxury In-Law Suite in Prime Cul-de-Sac Location

Discover the perfect blend of comfort and versatility in this meticulously maintained ranch home. From the moment you step into the sun-drenched foyer, you'll appreciate the seamless flow of neutral flooring and the expansive, open-concept design. The heart of the home is a vaulted great room anchored by a classic wood-burning brick fireplace, leading into a chef’s kitchen equipped with a large center island, tile backsplash, stainless appliances, and a dedicated planning desk.
•
Step through elegant French doors into the spacious sunroom—your new favorite spot for morning coffee or afternoon relaxation. The primary retreat offers a tranquil escape with a walk-in closet and a luxury en suite featuring dual sinks, a soaking tub, and a separate shower. Two additional bedrooms and a convenient main-floor laundry complete the level.
•
The true "wow" factor is the fully finished walkout lower level. Designed with multi-generational living in mind, this space functions as a complete second home with a full kitchen, a large bedroom with a walk-in closet, a full bath, and its own laundry hookups. Outside, enjoy a private patio and mature landscaping on a peaceful cul-de-sac lot. Located just steps from Schaefer Park and minutes from top-rated schools, libraries, and shopping, this home offers unparalleled convenience and space.
#26028429

St Charles

4 Santa Ynez Court

4 Beds

3 Baths

3,034 Sq.Ft.

$419,900

MLS#: 26028429

1 ... 171 172 173 174 175 ... 666
* Listings identified with the FMLS IDX logo come from FMLS and are held by brokerage firms other than the owner of this website. The listing brokerage is identified in any listing details. Information is deemed reliable but is not guaranteed. If you believe any FMLS listing contains material that infringes your copyrighted work please click here to review our DMCA policy and learn how to submit a takedown request. © 2024. First Multiple Listing Service, Inc.
 - property

Send a message

Message successfully sent.

Your message

What is 3 + 4 ?

Reason for contacting?

I agree to receive email communication and understand I can unsubscribe at any time.

I agree to be contacted by Colleen Brown via call, email, and text for real estate services. To opt out, you can reply 'stop' at any time or reply 'help' for assistance. You can also click the unsubscribe link in the emails. Message and data rates may apply. Message frequency may vary. Privacy Policy

Sign Out

Virtual Assistant

Would you like to take the next step with this property? We can help you schedule a showing or virtual tour, or send you more details.

Yes, I would like more information.

Thank You for Your Reply, One of Our Agents will contact you as soon as possible

No, maybe later.

Thank you, you can always contact me via email, phone number or through the contact form.

Realhub AI

Lucy - Your AI-Powered Realtor

Update Your Temporary Password

Personalize your search

Enter your email and we'll notify you immediately when new listings match what you're looking for.

or enter email address

Already have an account ? Login here

Continue your home search

I agree to receive communications and understand I can unsubscribe at any time.

I agree to be contacted by Colleen Brown via call, email, and text for real estate services. To opt out, you can reply 'stop' at any time or reply 'help' for assistance. You can also click the unsubscribe link in the emails. Message and data rates may apply. Message frequency may vary. Privacy Policy

Already have an account ? Login here

We use cookies

We use cookies primarily for analytics to enhance your experience. By accepting, you agree to our use of these cookies. You can manage your preferences or learn more about our cookies policy.





