



Property
Beds
4
Full Baths
2
1/2 Baths
1
Year Built
1968
Sq.Footage
2,214
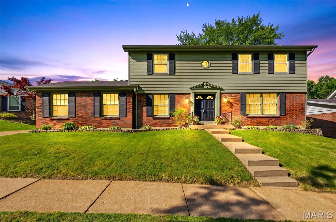
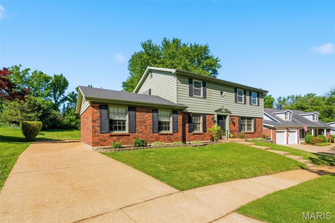
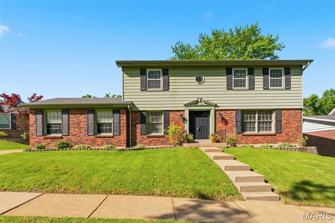
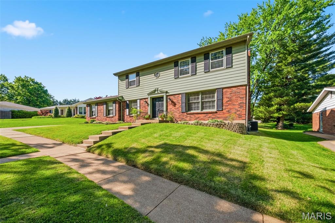
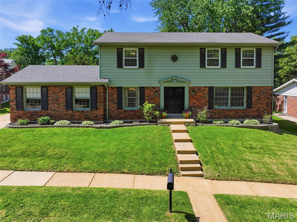
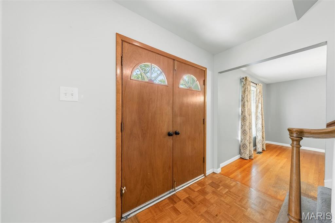
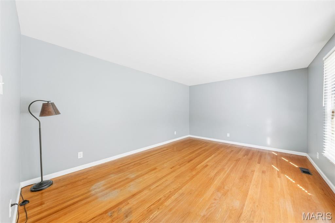
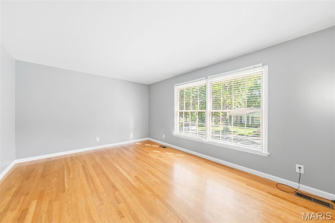
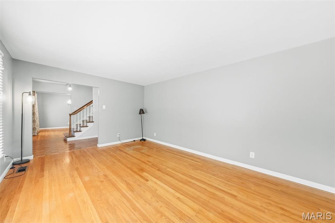
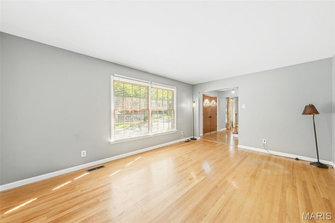
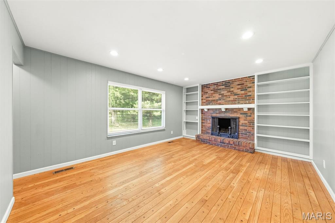
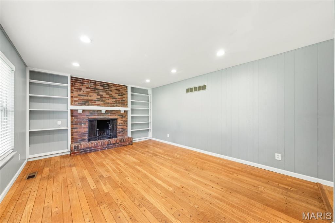
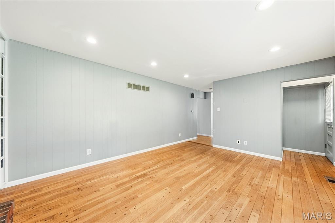
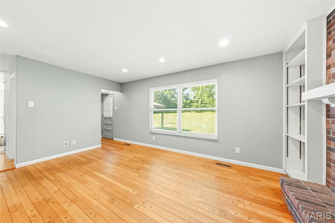
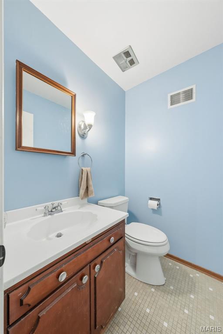
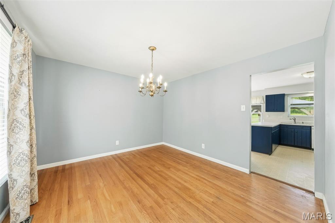
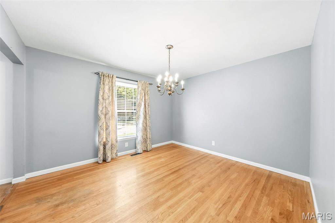
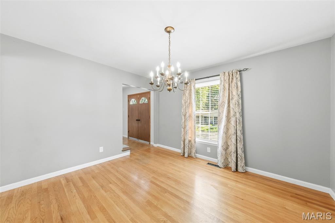
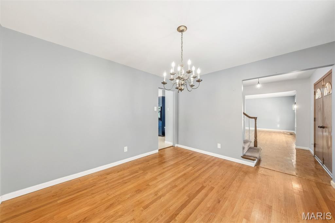
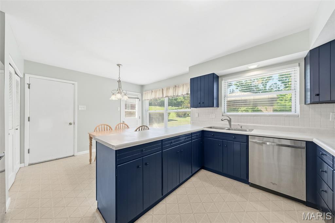
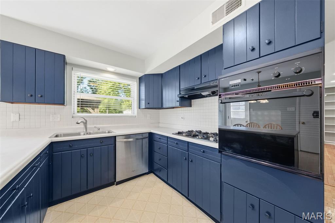
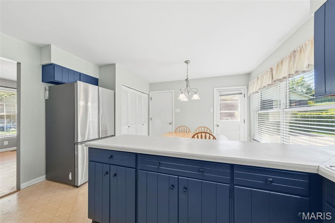
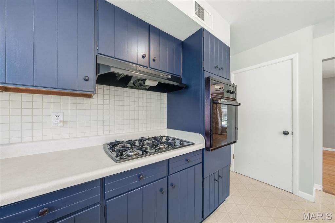
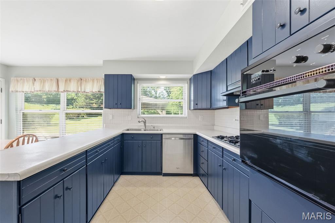
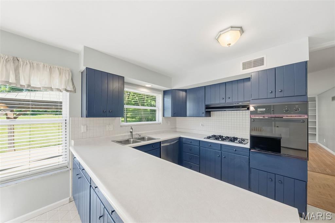
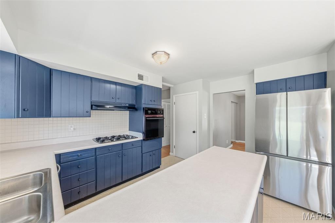
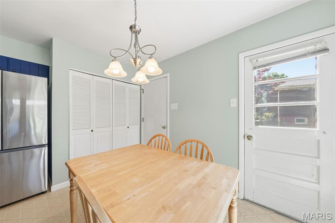
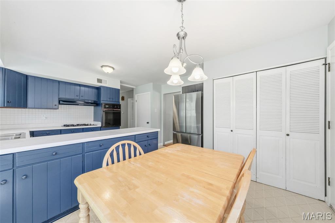
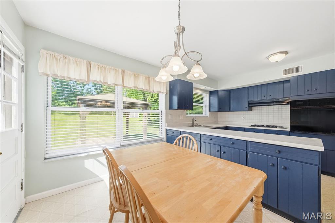
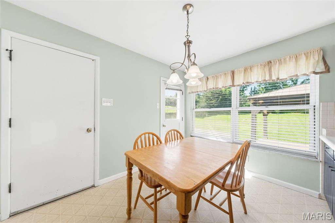
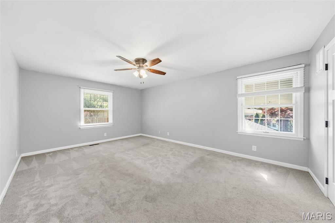
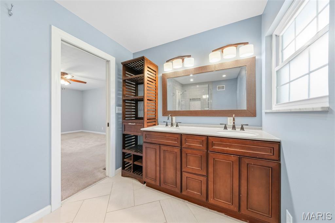
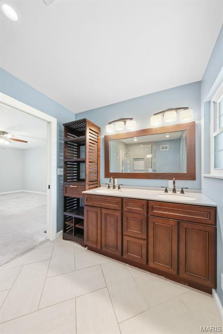
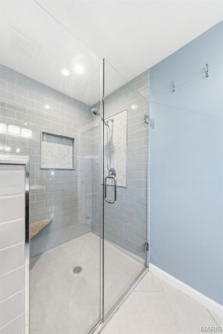
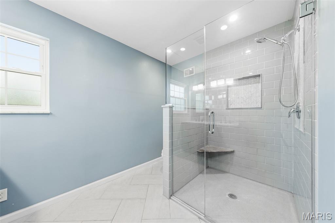
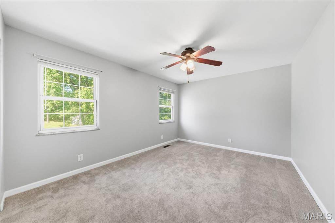
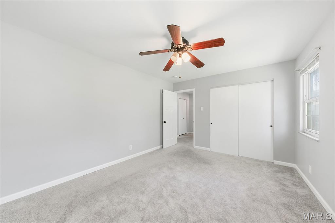
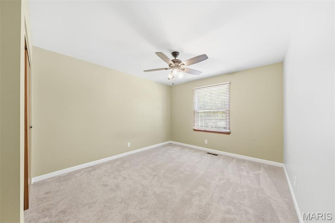
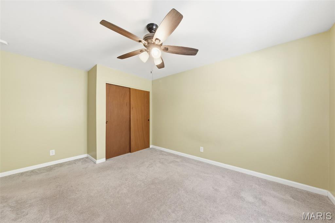
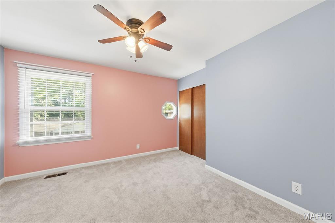
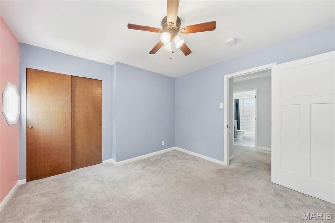
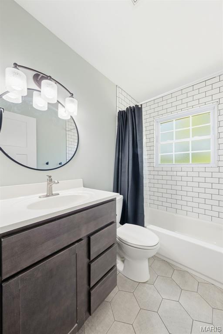
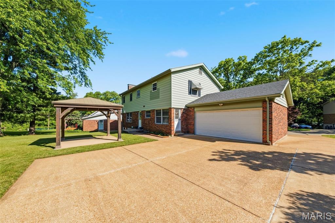
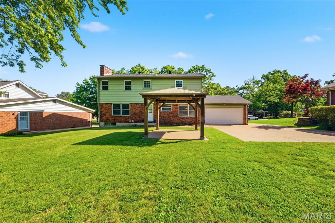
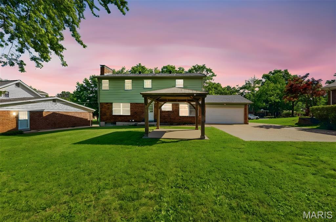
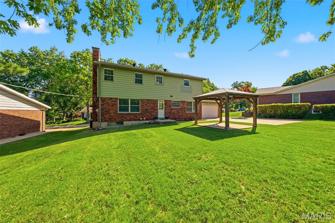
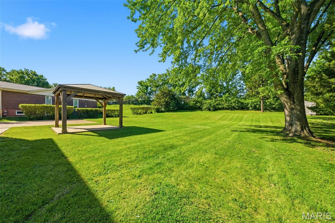
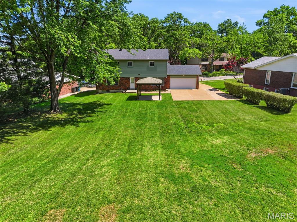
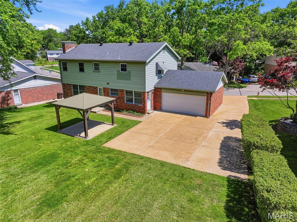
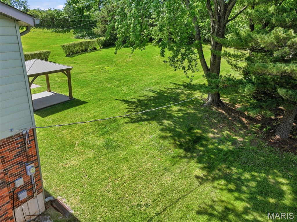
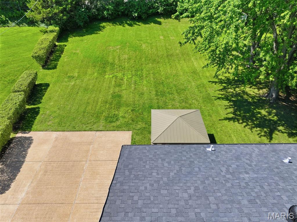
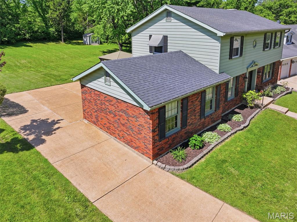
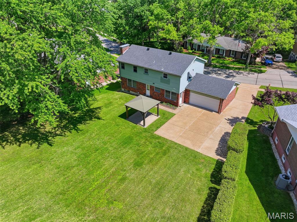
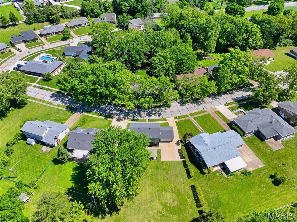
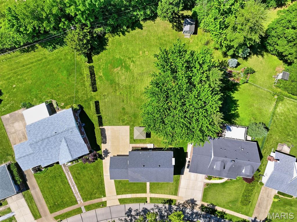
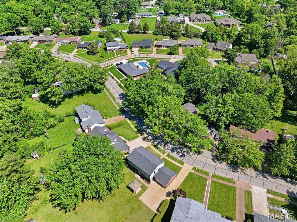
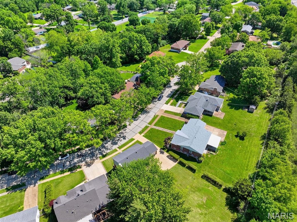
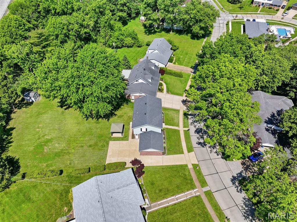
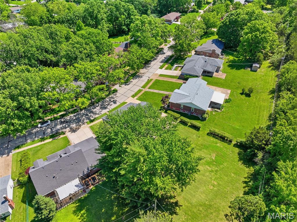
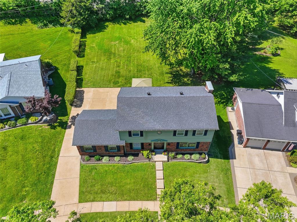
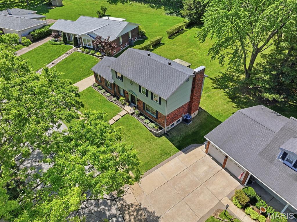
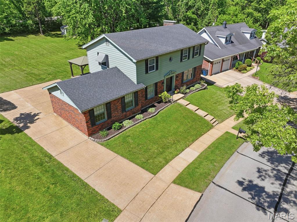
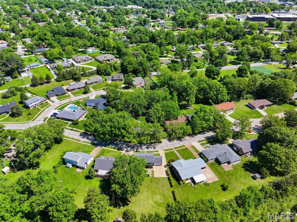
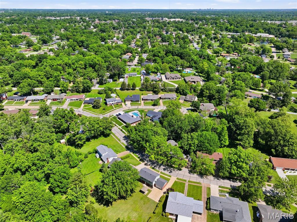
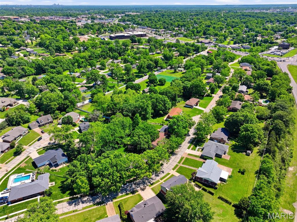
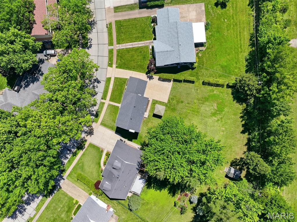
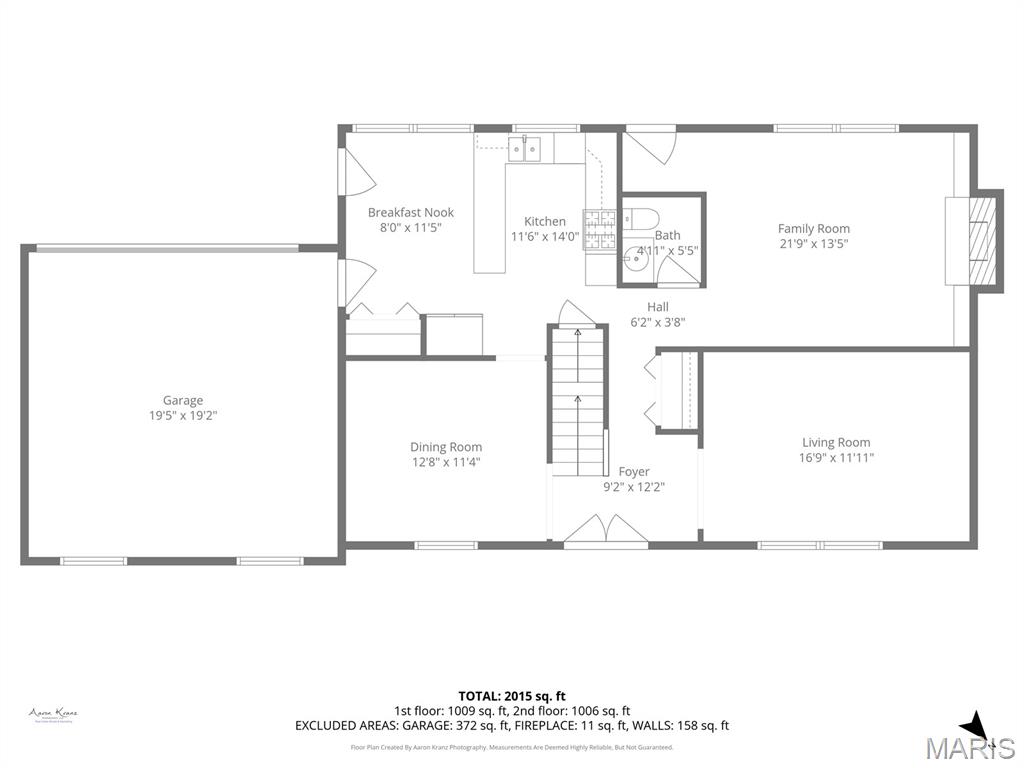
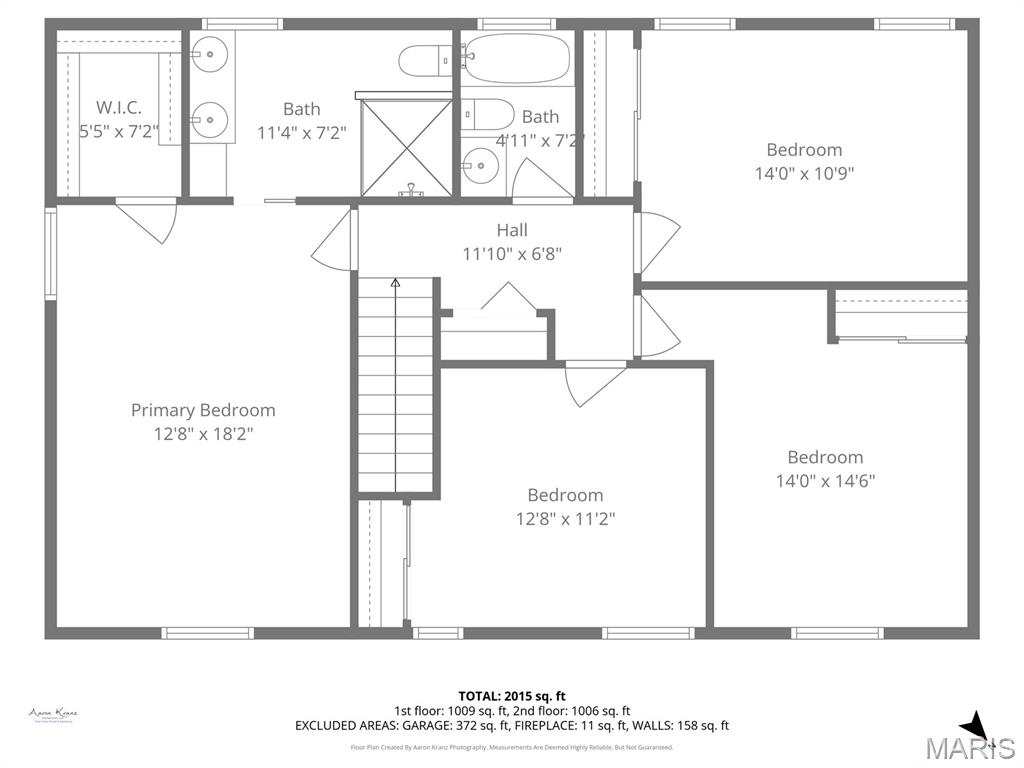
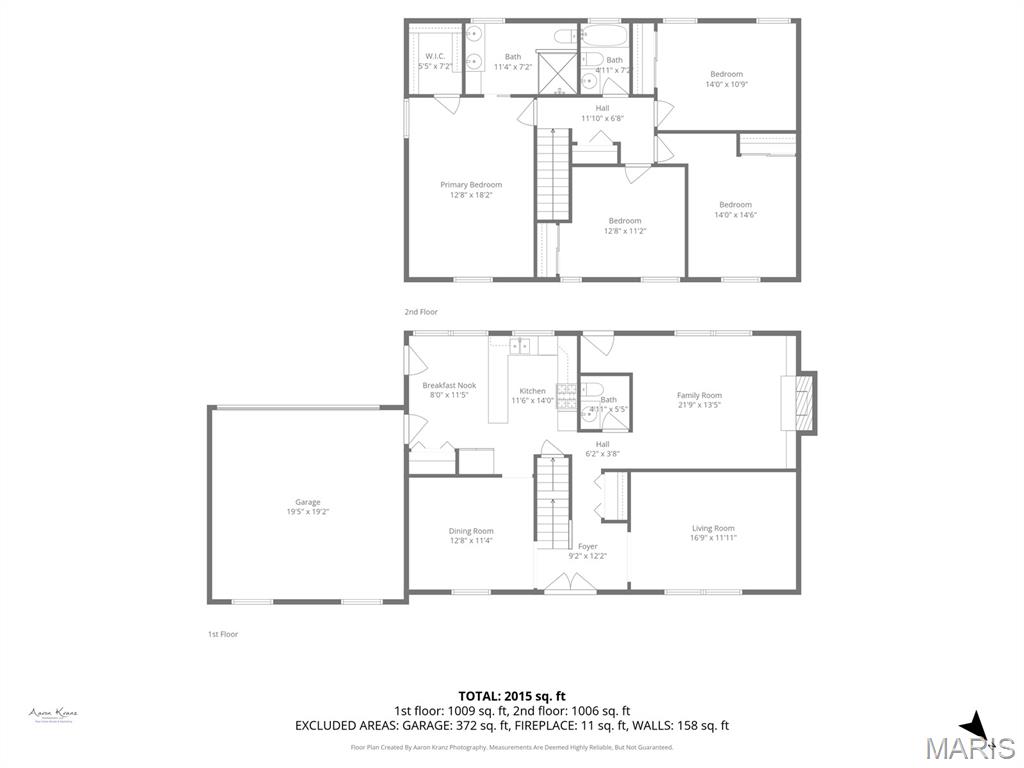
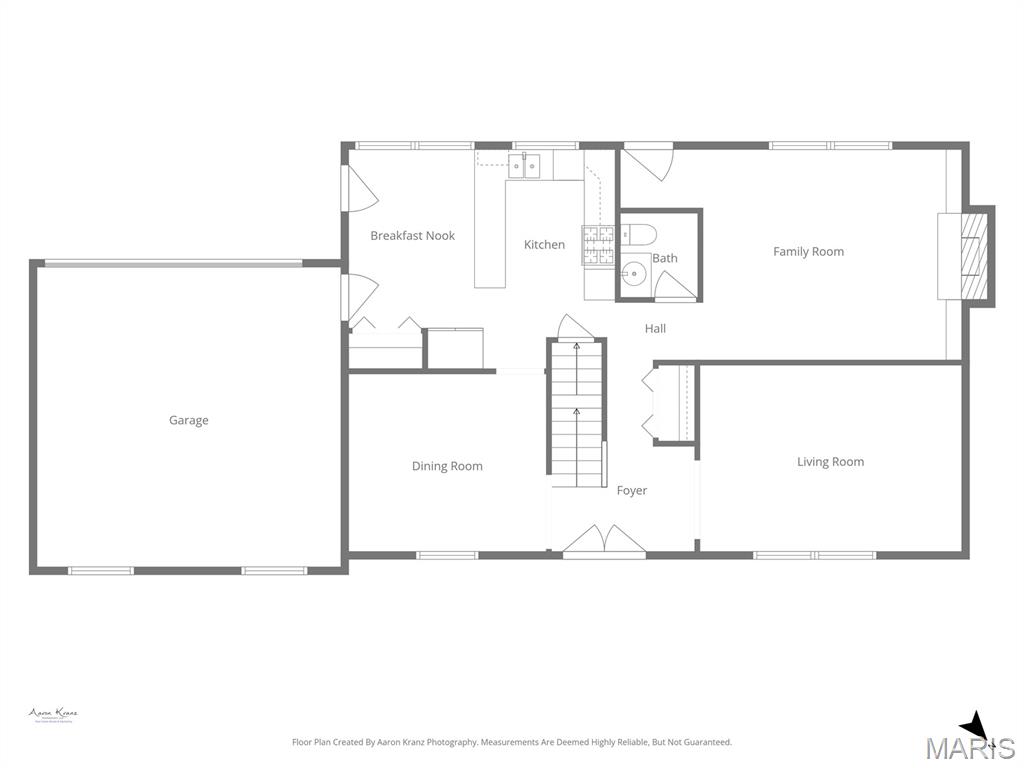
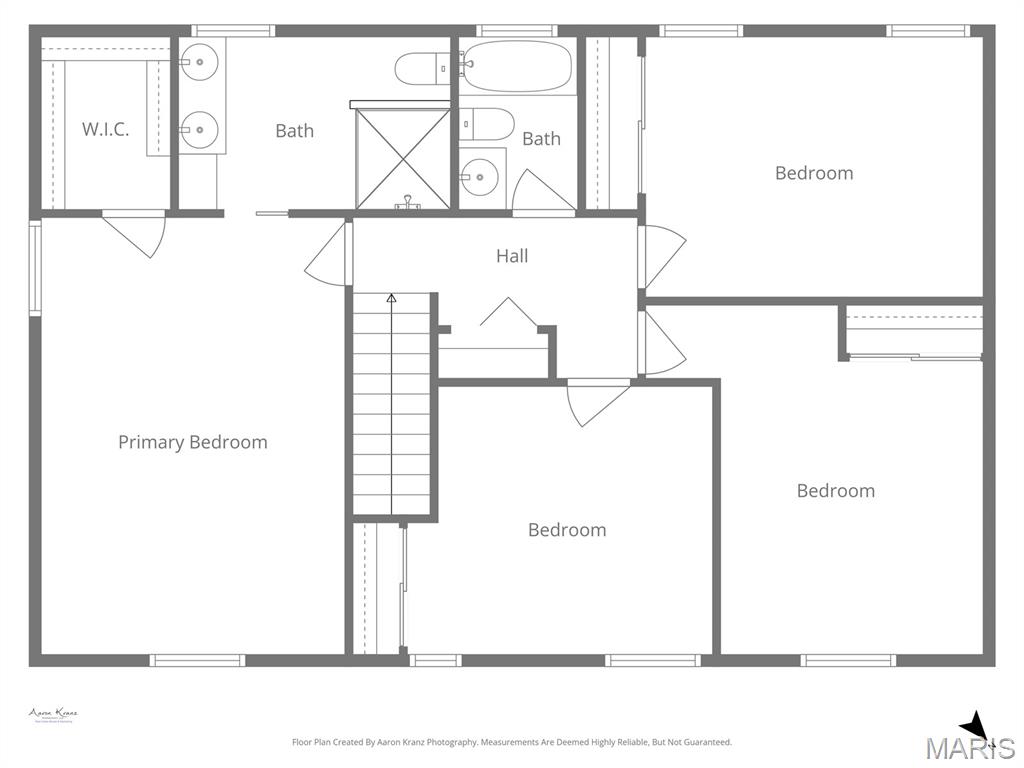
Welcome to this beautifully maintained 4-bedroom, 2.5-bath two-story home located in the highly desirable Laurel Oaks Estates and situated within the award-winning Lindbergh Schools! Known for its strong sense of community, tree-lined streets, and abundance of families, this sought-after neighborhood offers the perfect blend of comfort, convenience, and charm. Step inside to discover a spacious and inviting floor plan designed for both everyday living and entertaining. The sun-filled living room showcases beautiful wood flooring and an abundance of natural light, creating a warm and welcoming atmosphere. A separate formal dining room with rich wood floors provides the perfect setting for holiday gatherings and dinner parties. The expansive family room features stunning wood floors, a cozy wood-burning fireplace, custom bookshelves, and a classic mantle, making it an ideal space to relax and unwind. Solid core doors throughout much of the home add quality craftsmanship and timeless appeal. The functional kitchen offers both style and practicality with gorgeous navy cabinetry, a gas cooktop, pantry, peninsula, and a bright breakfast area perfect for casual dining. A conveniently located half bath completes the main level. Upstairs, the oversized primary suite serves as a true retreat with a ceiling fan and an incredible updated ensuite bathroom featuring a beautifully tiled shower with glass enclosure and dual adult-height vanities. Bedrooms two, three, and four each offer ample space, plush carpeting, and ceiling fans for added comfort. An additional beautifully updated full bathroom upstairs includes an adult-height vanity and stylish subway tile finishes. Outside, this home continues to impress with excellent curb appeal, a massive backyard ideal for entertaining or play, a covered patio perfect for outdoor gatherings, and a rear-entry garage for added convenience and functionality. An updated electrical panel provides added peace of mind and modern reliability. Move-in ready and packed with updates, this exceptional home offers the space, location, and community buyers are searching for. Conveniently located near shopping, dining, parks, and easy access to all major highways, this is an incredible opportunity to own a spacious home in one of the area’s most desirable neighborhoods and school districts!
Features & Amenities
Interior
-
Other Interior Features
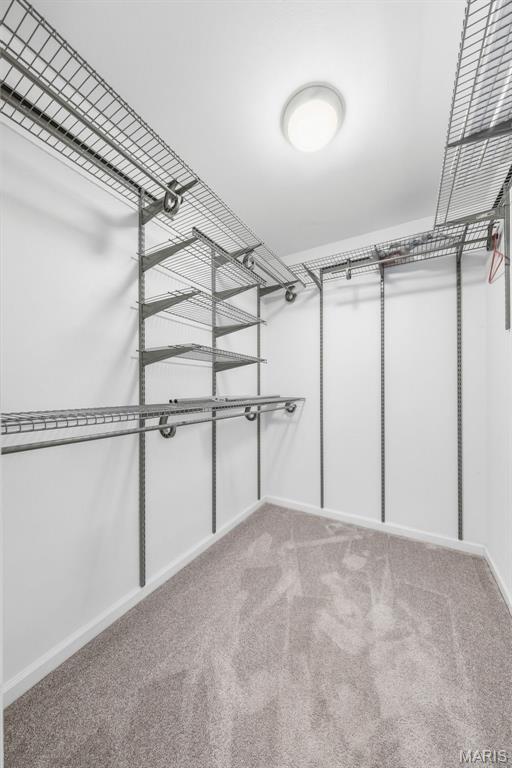
Ceiling Fan(s), Double Vanity, Walk-In Closet(s)
-
Total Bedrooms
4
-
Bathrooms
2
-
1/2 Bathrooms
1
-
Above Grade Finished Area
2214.0
-
Basement YN
YES
-
Cooling YN
YES
-
Cooling
Ceiling Fan(s), Central Air
-
Fireplace YN
YES
-
Heating YN
YES
-
Heating
Forced Air
-
Pet friendly
N/A
Exterior
-
Garage
No
-
Construction Materials
Aluminum Siding, Brick Veneer
-
Patio and Porch Features
Covered, Patio
-
Pool
No
Area & Lot
-
Lot Features
Back Yard, Landscaped
-
Lot Size(acres)
0.3926
-
Lot Size(square feet)
17101.66
-
Property Type
Residential
-
Property Sub Type
Single Family Residence
-
Architectural Style
Traditional
Price
-
Sales Price
$425,000
-
Tax Amount
$4,274
-
Sq. Footage
2, 214
-
Price/SqFt
$191
HOA
-
Association
No
School District
-
Elementary School
Concord Elem. School
-
Middle School
Robert H. Sperreng Middle
-
High School
Lindbergh Sr. High
Property Features
-
New Construction
NO
-
Ownership
Private
-
Sewer
Public Sewer
-
Water Source
Public
Schedule a Showing
Showing scheduled successfully.
Mortgage calculator
Estimate your monthly mortgage payment, including the principal and interest, property taxes, and HOA. Adjust the values to generate a more accurate rate.
Your payment
Principal and Interest:
$
Property taxes:
$
HOA fees:
$
Total loan payment:
$
Total interest amount:
$
Location
County
St. Louis
Elementary School
Concord Elem. School
Middle School
Robert H. Sperreng Middle
High School
Lindbergh Sr. High
Listing Courtesy of Michael Derkits , Nettwork Global
RealHub Information is provided exclusively for consumers' personal, non-commercial use, and it may not be used for any purpose other than to identify prospective properties consumers may be interested in purchasing. All information deemed reliable but not guaranteed and should be independently verified. All properties are subject to prior sale, change or withdrawal. RealHub website owner shall not be responsible for any typographical errors, misinformation, misprints and shall be held totally harmless.

FOUNDER
Colleen Brown
Call Colleen today to schedule a private showing.

* Listings on this website come from the FMLS IDX Compilation and may be held by brokerage firms other than the owner of this website. The listing brokerage is identified in any listing details. Information is deemed reliable but is not guaranteed. If you believe any FMLS listing contains material that infringes your copyrighted work please click here to review our DMCA policy and learn how to submit a takedown request.© 2024 FMLS.
Related Properties

St Louis
4038 Juniata Street
4 Beds
2 Baths
1,632 Sq.Ft.
$435,000
MLS#: 26032645

St Louis
7422 Gannon Avenue
3 Beds
2 Baths
1,955 Sq.Ft.
$470,000
MLS#: 26031834

St Louis
9512 Carnival Drive
5 Beds
3 Baths
2,883 Sq.Ft.
$399,900
MLS#: 26032271

St Louis
332 Oak Tree Drive
3 Beds
2 Baths
1,624 Sq.Ft.
$425,000
MLS#: 26032841
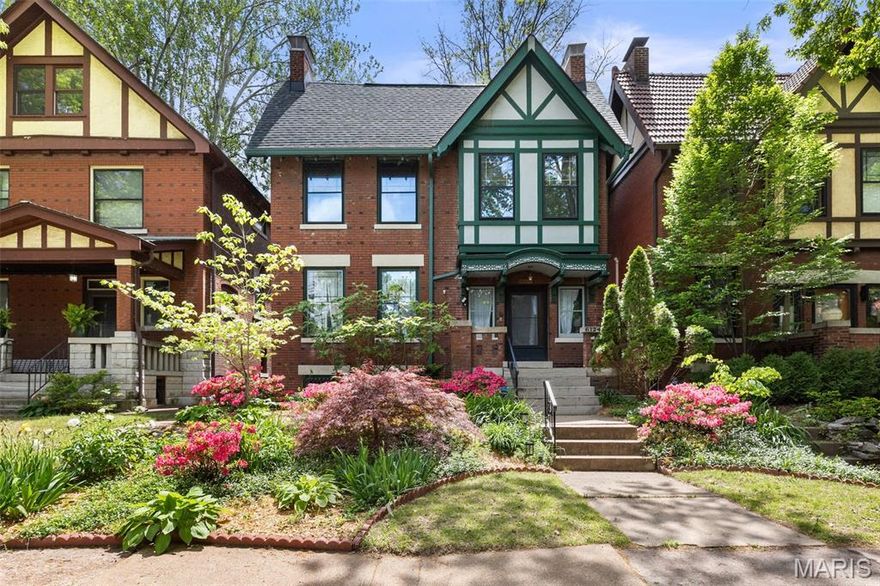
St Louis
6124 Westminster Place
3 Beds
2 Baths
1,976 Sq.Ft.
$440,000
MLS#: 26023926

St Louis
4100 Olive Street
2 Beds
2 Baths
1,996 Sq.Ft.
$449,900
MLS#: 26030846

St Louis
4640 Tauneybrook Drive
3 Beds
3 Baths
2,305 Sq.Ft.
$399,900
MLS#: 26032247

St Louis
2907 Michigan Avenue
3 Beds
2 Baths
2,420 Sq.Ft.
$395,000
MLS#: 26019368
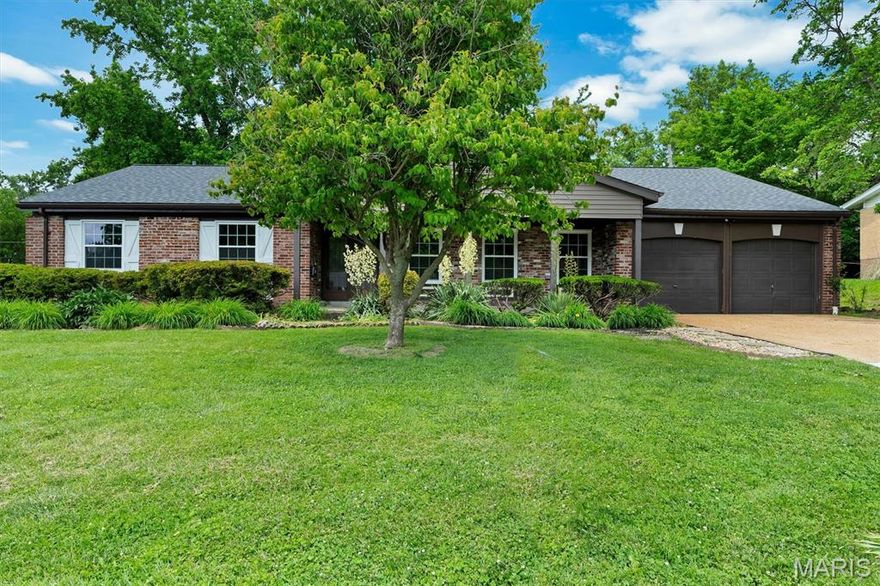
St Louis
775 Montmartre Drive
4 Beds
2 Baths
1,748 Sq.Ft.
$425,000
MLS#: 26032234
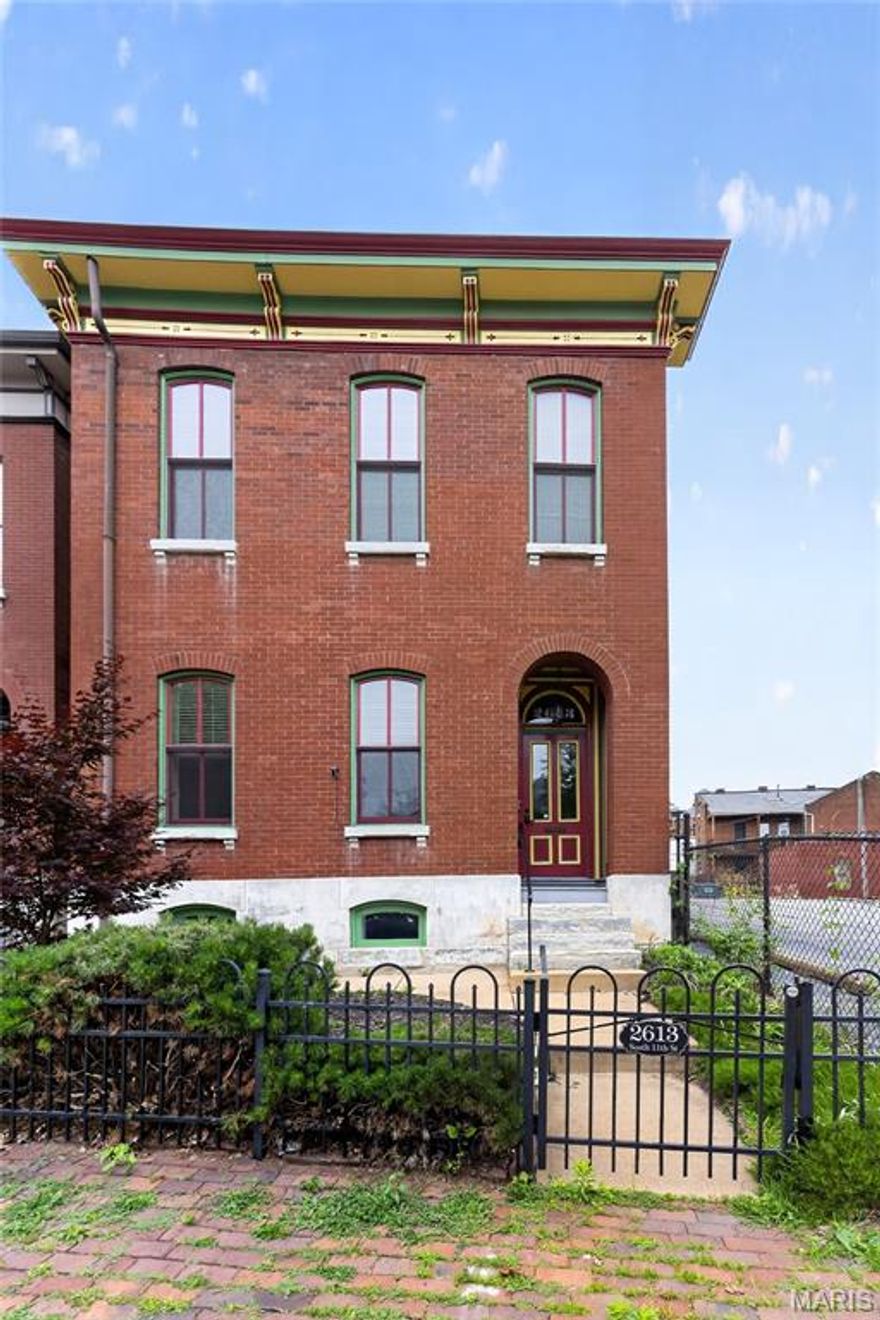
St Louis
2613 S 11th Street
3 Beds
3 Baths
2,518 Sq.Ft.
$459,900
MLS#: 26032723
