
Property
Beds
3
Full Baths
2
1/2 Baths
None
Year Built
1936
Sq.Footage
1,837
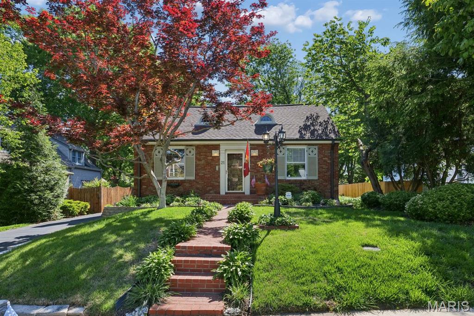
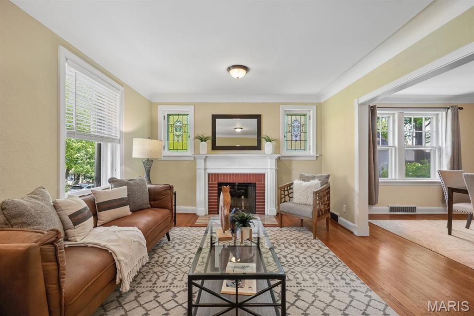
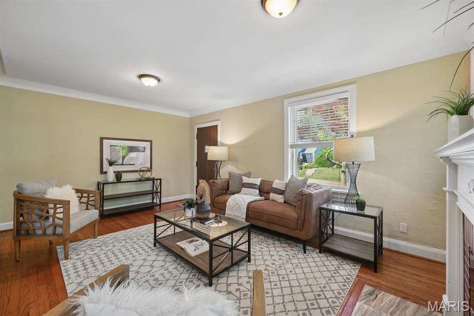
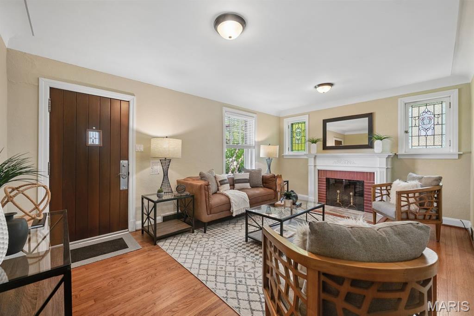
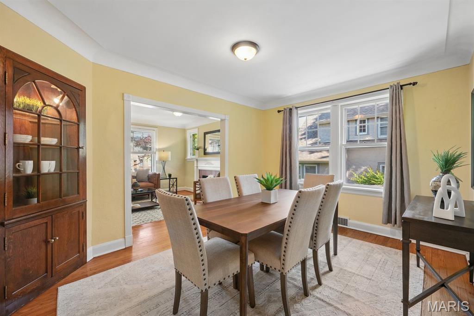
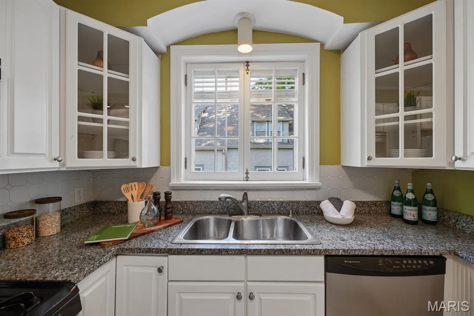
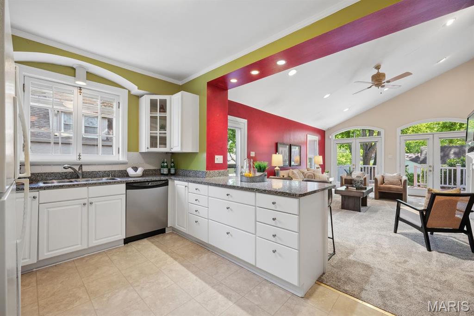
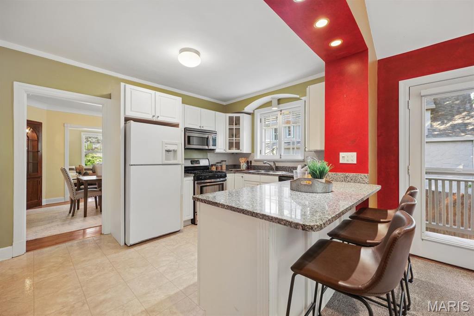
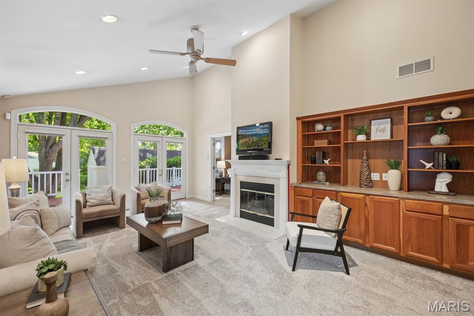
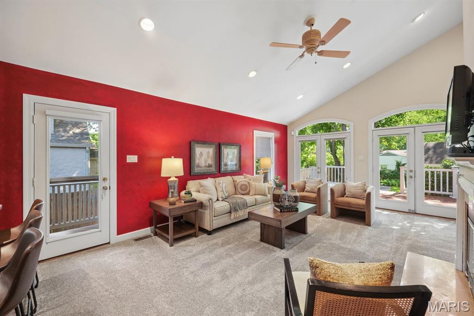
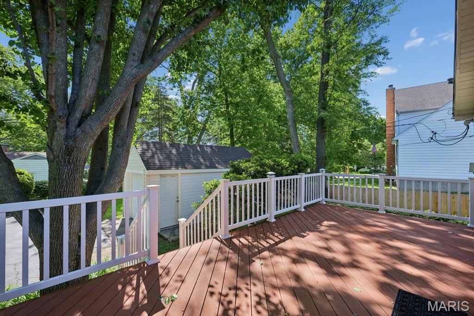
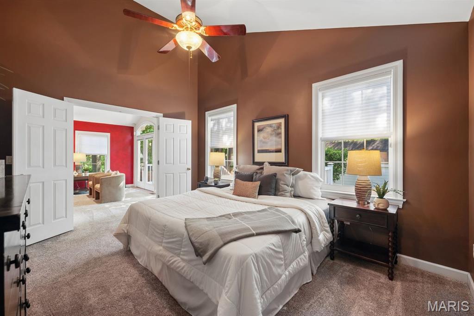
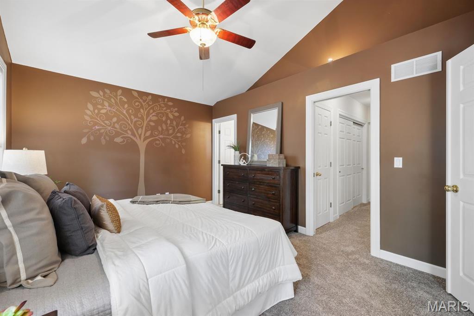
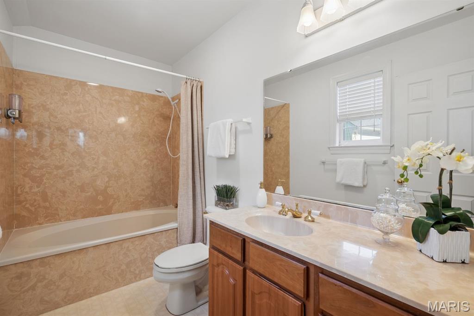
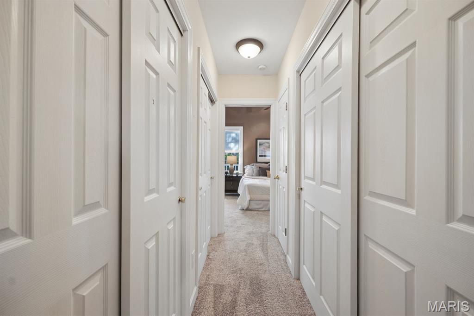
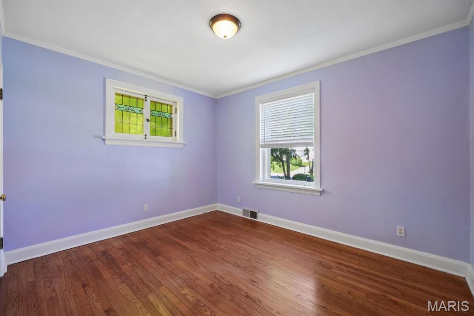
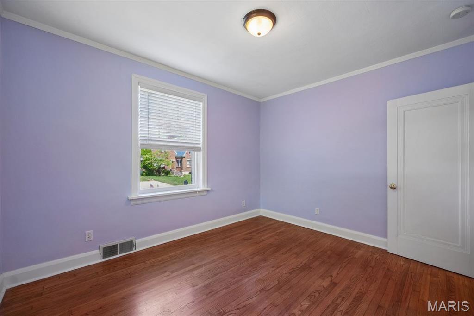
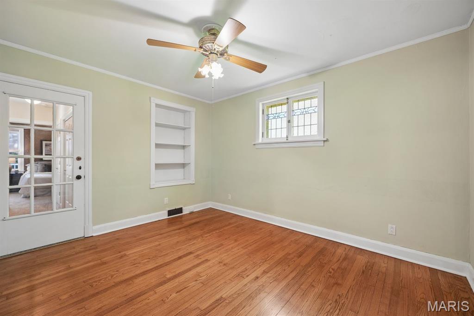
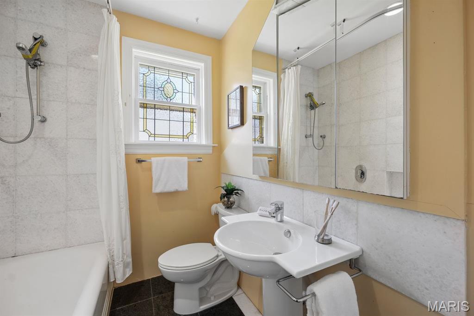
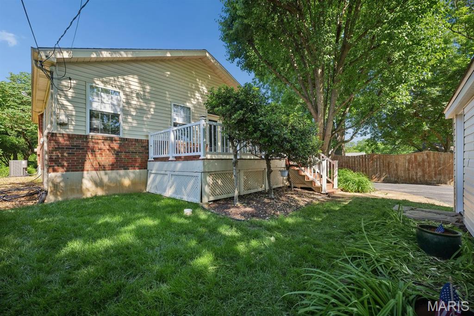
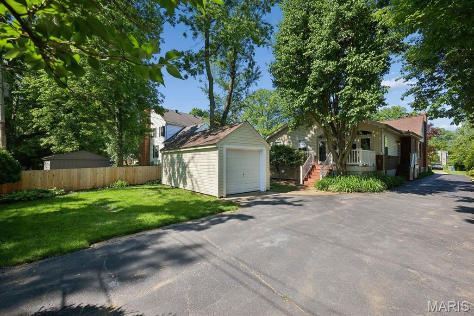
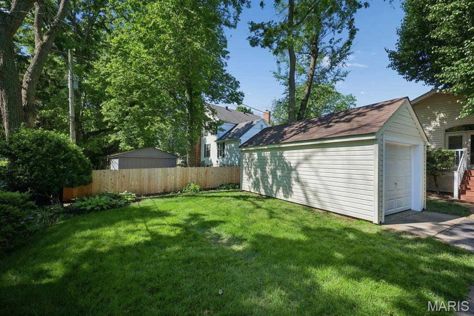
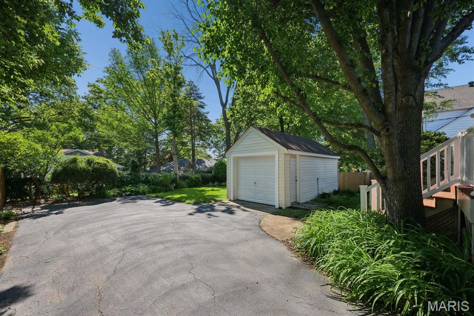
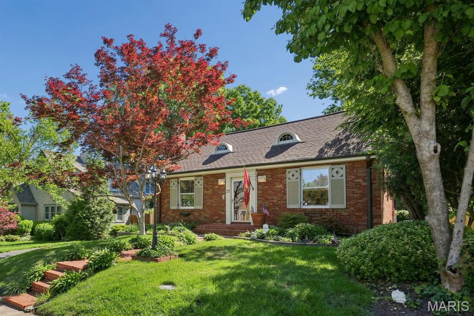
Nestled in the heart of Glendale, there is so much to love in this classic, expanded 1930s ranch! Terrific curb appeal and lush plantings greet you at the street. Step inside and be charmed by the pretty Living Room with beautiful stained glass windows flanking the fireplace (sold as-is). The coved ceiling and hardwood floor flows seamlessly to the Dining Room, featuring a lighted, built-in corner cabinet. The Kitchen has granite counters, white cabinets, gas range/oven, microwave, dishwasher and disposal, as well as a pantry cabinet and extra closet. The breakfast bar offers a wonderful transition to the Family Room, making this area the heart of the home, and perfect for entertaining or family hang outs! The Family Room boasts a half vaulted ceiling with a gas fireplace, mantel and marble hearth as the focal point of the room. There are also built-in cabinets with bookshelves and twin French doors leading to the maintenance-free deck. A side door, ceiling fan and newer carpeting complete the room. The other half of the vaulted ceiling is in the Primary Bedroom Suite, with ceiling fan, plenty of closets and an attached full Bathroom. Two additional Bedrooms and a Hall Bathroom offer more stained glass windows, and there are two more closets in the Back Hall. There is a one car detached garage and plenty of additional off street parking. Enjoy all the fun community activities Glendale offers and Kirkwood Schools. Eight and 1/2 foot ceilings throughout, new HVAC system in 2023 and Roof in 2019. ADDED BONUS: Approximately $160,000 assumable VA loan is available to qualified Buyers. Seller prefers an as-is sale.
Features & Amenities
Interior
-
Other Interior Features
Breakfast Bar, Built-in Features, Ceiling Fan(s), Granite Counters, High Ceilings, Pantry
-
Total Bedrooms
3
-
Bathrooms
2
-
Above Grade Finished Area
1837.0
-
Basement YN
YES
-
Cooling YN
YES
-
Cooling
Ceiling Fan(s), Central Air
-
Fireplace YN
YES
-
Heating YN
YES
-
Heating
Natural Gas
-
Main Level Bedrooms
3
-
Pet friendly
N/A
Exterior
-
Garage
Yes
-
Garage spaces
1
-
Construction Materials
Brick, Stone, Vinyl Siding
-
Parking
Additional Parking, Asphalt, Detached, Driveway, Off Street
-
Patio and Porch Features
Deck
-
Pool
No
-
Waterfront YN
NO
Area & Lot
-
Lot Features
Interior Lot, Level, Near Public Transit, Rectangular Lot
-
Lot Size(acres)
0.1722
-
Lot Size(square feet)
7501.03
-
Property Type
Residential
-
Property Sub Type
Single Family Residence
-
Architectural Style
Ranch
Price
-
Sales Price
$495,000
-
Tax Amount
$4,899
-
Sq. Footage
1, 837
-
Price/SqFt
$269
HOA
-
Association
No
School District
-
Elementary School
North Glendale Elem.
-
Middle School
Nipher Middle
-
High School
Kirkwood Sr. High
Property Features
-
New Construction
NO
-
Foundation Details
Stone
-
Ownership
Private
-
Senior Community YN
NO
-
Sewer
Public Sewer
-
Water Source
Public
Schedule a Showing
Showing scheduled successfully.
Mortgage calculator
Estimate your monthly mortgage payment, including the principal and interest, property taxes, and HOA. Adjust the values to generate a more accurate rate.
Your payment
Principal and Interest:
$
Property taxes:
$
HOA fees:
$
Total loan payment:
$
Total interest amount:
$
Location
County
St. Louis
Elementary School
North Glendale Elem.
Middle School
Nipher Middle
High School
Kirkwood Sr. High
Listing Courtesy of Barb Wittich , Coldwell Banker Realty - Gundaker
RealHub Information is provided exclusively for consumers' personal, non-commercial use, and it may not be used for any purpose other than to identify prospective properties consumers may be interested in purchasing. All information deemed reliable but not guaranteed and should be independently verified. All properties are subject to prior sale, change or withdrawal. RealHub website owner shall not be responsible for any typographical errors, misinformation, misprints and shall be held totally harmless.

FOUNDER
Colleen Brown
Call Colleen today to schedule a private showing.

* Listings on this website come from the FMLS IDX Compilation and may be held by brokerage firms other than the owner of this website. The listing brokerage is identified in any listing details. Information is deemed reliable but is not guaranteed. If you believe any FMLS listing contains material that infringes your copyrighted work please click here to review our DMCA policy and learn how to submit a takedown request.© 2024 FMLS.
Related Properties

St Louis
4038 Juniata Street
4 Beds
2 Baths
1,632 Sq.Ft.
$435,000
MLS#: 26032645

St Louis
7422 Gannon Avenue
3 Beds
2 Baths
1,955 Sq.Ft.
$470,000
MLS#: 26031834

St Louis
9512 Carnival Drive
5 Beds
3 Baths
2,883 Sq.Ft.
$399,900
MLS#: 26032271

St Louis
6736 Black Water Drive
4 Beds
2 Baths
4,054 Sq.Ft.
$549,900
MLS#: 26031090

St Louis
332 Oak Tree Drive
3 Beds
2 Baths
1,624 Sq.Ft.
$425,000
MLS#: 26032841
St Louis
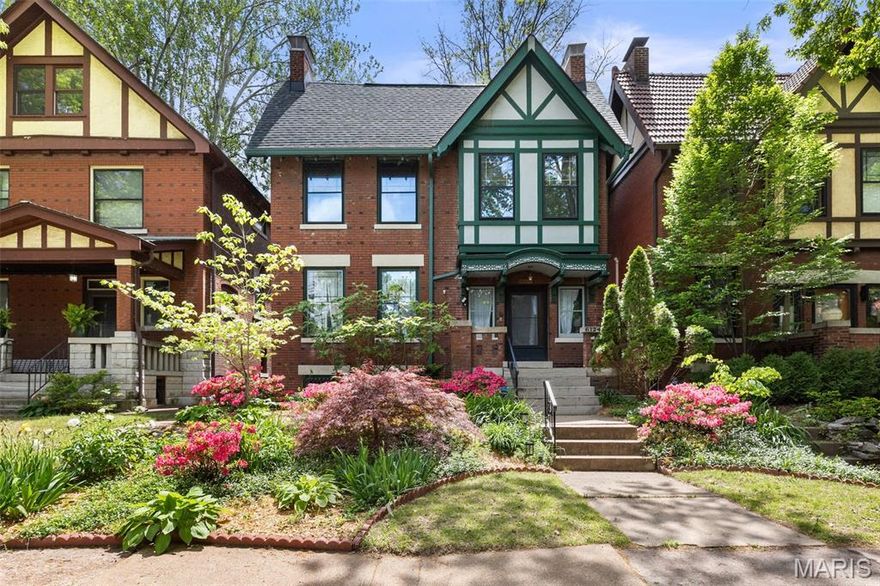
6124 Westminster Place
3 Beds
2 Baths
1,976 Sq.Ft.
$440,000
MLS#: 26023926

St Louis
4100 Olive Street
2 Beds
2 Baths
1,996 Sq.Ft.
$449,900
MLS#: 26030846

St Louis
4640 Tauneybrook Drive
3 Beds
3 Baths
2,305 Sq.Ft.
$399,900
MLS#: 26032247
St Louis
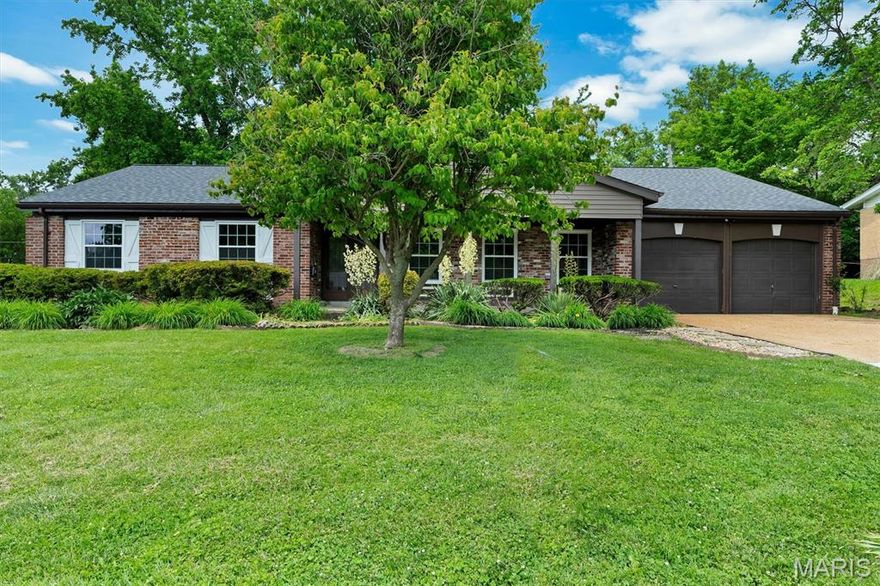
775 Montmartre Drive
4 Beds
2 Baths
1,748 Sq.Ft.
$425,000
MLS#: 26032234
St Louis
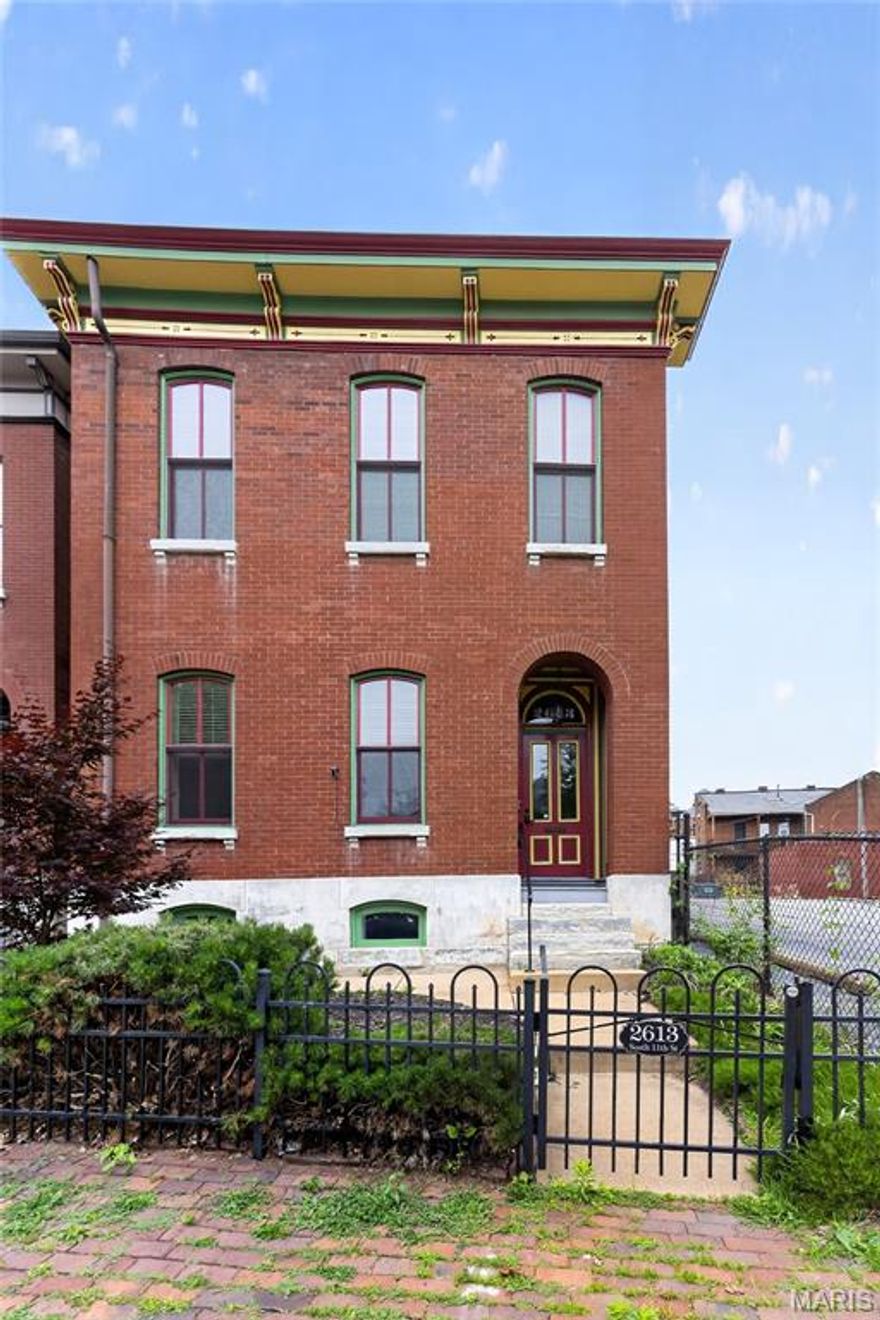
2613 S 11th Street
3 Beds
3 Baths
2,518 Sq.Ft.
$459,900
MLS#: 26032723
