
Traditional
432 White Chapel Drive
O'Fallon, MO 63368
MLS#: 26029091
$375,000
Property
Beds
3
Full Baths
2
1/2 Baths
1
Year Built
1995
Sq.Footage
2,837
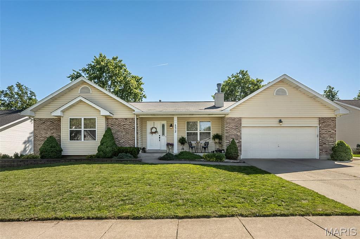
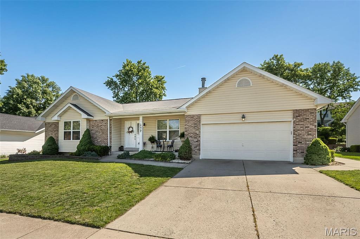
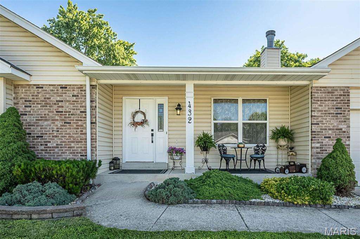
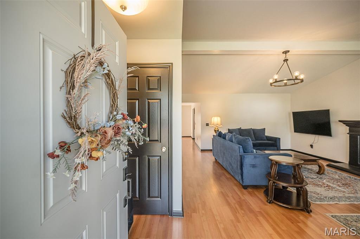
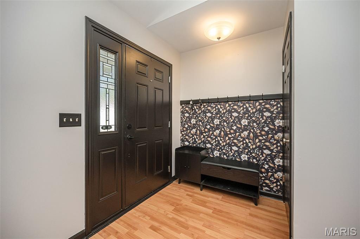
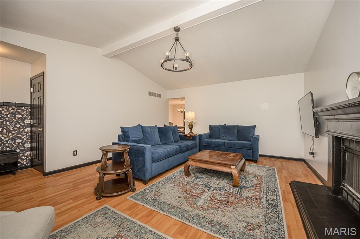
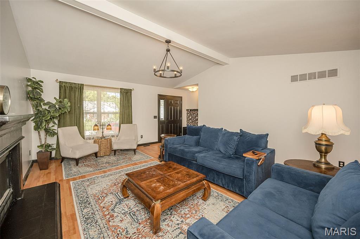
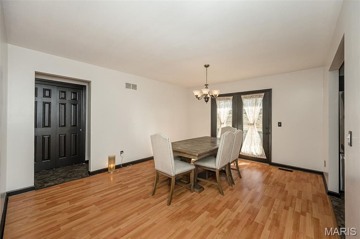
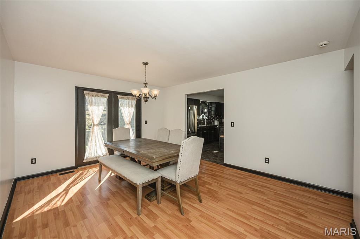
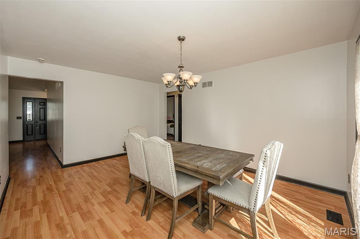
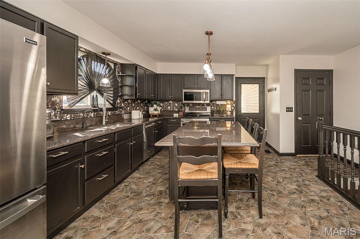
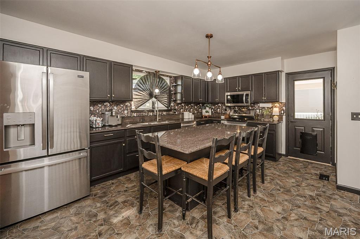
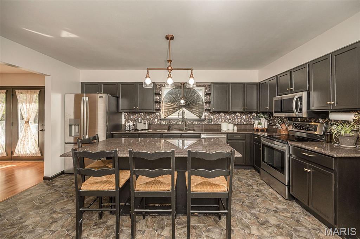
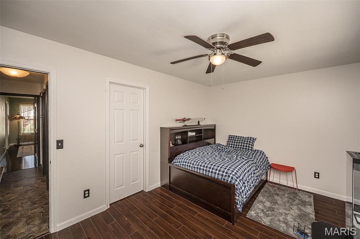
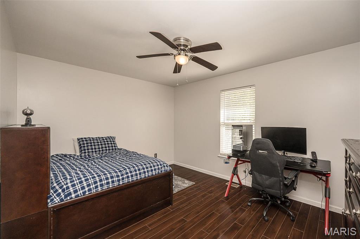
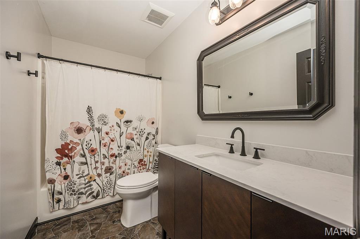
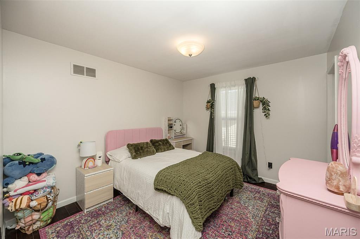
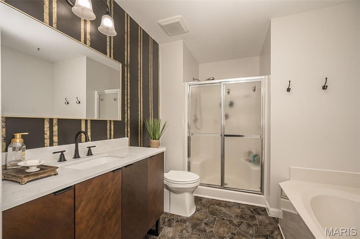
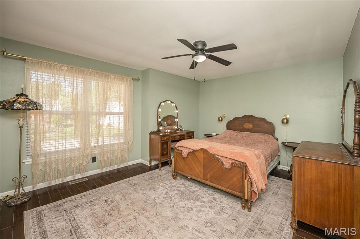
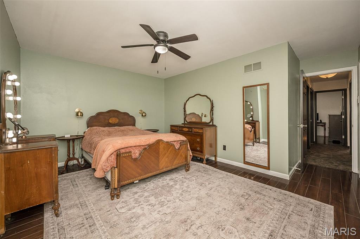
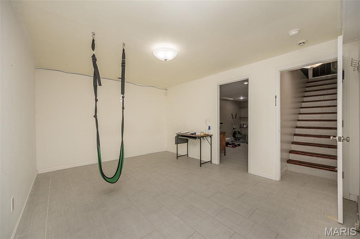
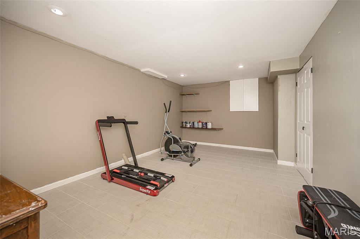
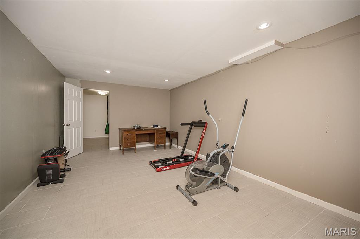
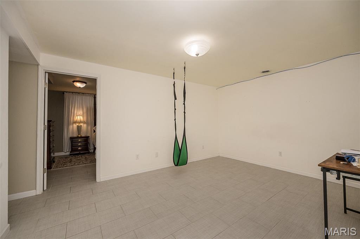
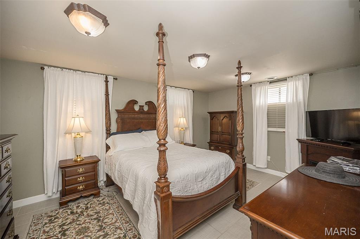
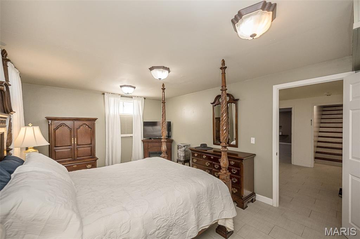
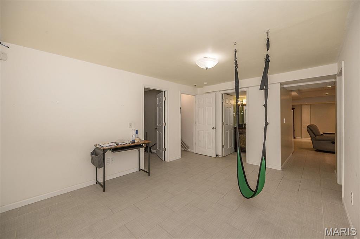
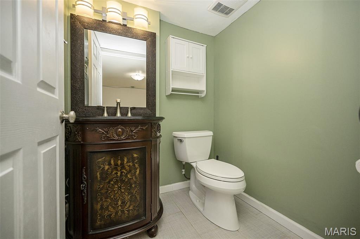
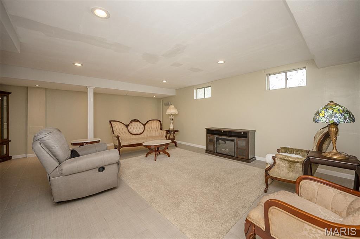
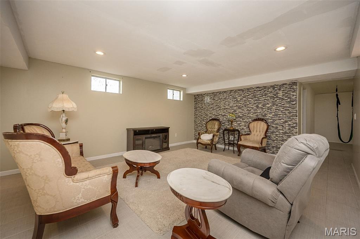
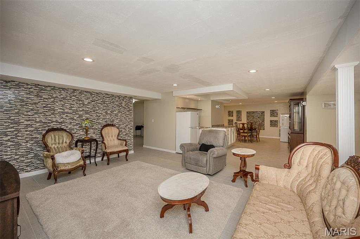
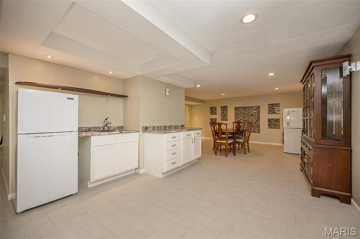
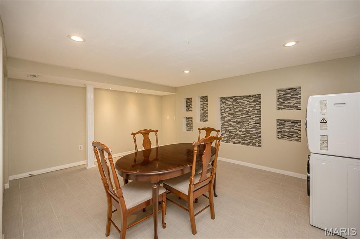
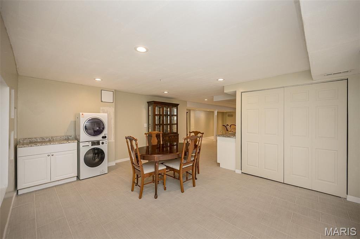
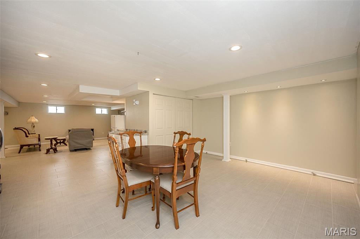
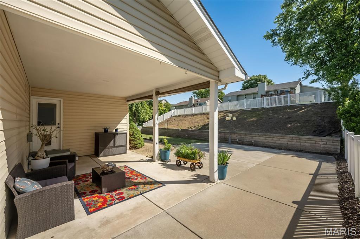
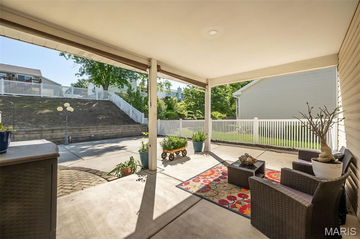
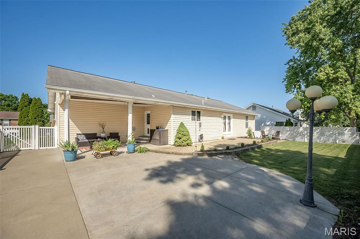
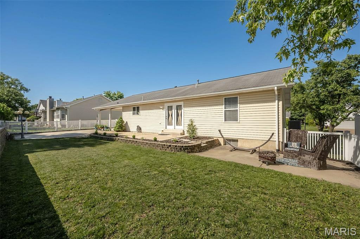
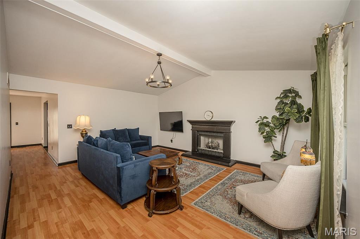
Welcome Home to O'Fallon's Best Kept Secret! Some homes just work — and this one works overtime. Tucked into a quiet neighborhood in O'Fallon with quick access to three major highways, this Francis Howell School District ranch is the kind of place where life actually happens. Need to get somewhere fast? You're minutes from shopping, dining, and entertainment. Need to escape it all? Step onto that big, welcoming front porch and let the world carry on without you for a while. Inside, the living room is cozy without feeling cramped — the kind of space that earns its name. The large formal dining room is ready for your holiday gatherings, dinner parties, or Tuesday taco nights that somehow turn into a production. From there, step directly out to the back patio and into a backyard that genuinely earns the word expansive. The patio itself spans the full length of the house, giving you multiple seating areas, room to grill, space for a fire pit situation, and enough square footage to host a small neighborhood block party — or just pretend you might someday. The kitchen offers serious cabinet space, because storage is a love language. Three generously sized bedrooms on the main floor mean everyone gets a real room, not a repurposed closet. Two full bathrooms keep the morning rush manageable. Now here's where things get fun. Head downstairs and discover a whole second life for this home. Two additional flex rooms offer serious versatility — sleeping space for guests, a home office, a workout room, an art studio, a gaming den, a screening room, or honestly some combination of all of the above depending on the day of the week. Between those two rooms sits a flex transition space, and beyond that? A large bonus rec room with a partial efficiency kitchen and a half bath. Whether that's the ultimate hangout zone, a mother-in-law setup, a teenager's dream, or a space you rent out to the college kid who "just needs a few months" — the options are genuinely wide open. This home is built for the family that needs room to breathe, space to grow, and a backyard big enough to make memories in. Large families, multi-generational households, work-from-homers, hobbyists, and anyone who just refuses to fight over the bathroom — this one's for you. Come see it. We'll save you a spot on the porch.
Features & Amenities
Interior
-
Total Bedrooms
3
-
Bathrooms
2
-
1/2 Bathrooms
1
-
Above Grade Finished Area
1637.0
-
Basement YN
YES
-
Cooling YN
YES
-
Cooling
Ceiling Fan(s), Central Air
-
Fireplace YN
YES
-
Heating YN
YES
-
Heating
Forced Air
-
Main Level Bedrooms
3
-
Pet friendly
N/A
Exterior
-
Garage
Yes
-
Garage spaces
2
-
Construction Materials
Unknown
-
Patio and Porch Features
Awning(s), Patio, Porch
-
Pool
No
-
Waterfront YN
NO
Area & Lot
-
Lot Features
Back Yard, Front Yard, Landscaped, Paved
-
Lot Size(acres)
0.23
-
Lot Size(square feet)
10018.8
-
Property Type
Residential
-
Property Sub Type
Single Family Residence
-
Architectural Style
Traditional
Price
-
Sales Price
$375,000
-
Tax Amount
$4,138
-
Sq. Footage
2, 837
-
Price/SqFt
$132
HOA
-
Association
Yes
-
Association Fee
$75
-
Association Fee Frequency
Annually
-
Association Fee Includes
N/A
School District
-
Elementary School
John Weldon Elem.
-
Middle School
Francis Howell Middle
-
High School
Francis Howell High
Property Features
-
New Construction
NO
-
Association Amenities
None
-
Sewer
Public Sewer
Schedule a Showing
Showing scheduled successfully.
Mortgage calculator
Estimate your monthly mortgage payment, including the principal and interest, property taxes, and HOA. Adjust the values to generate a more accurate rate.
Your payment
Principal and Interest:
$
Property taxes:
$
HOA fees:
$
Total loan payment:
$
Total interest amount:
$
Location
County
St. Charles
Elementary School
John Weldon Elem.
Middle School
Francis Howell Middle
High School
Francis Howell High
Listing Courtesy of Gretta Barton , Keller Williams Chesterfield
RealHub Information is provided exclusively for consumers' personal, non-commercial use, and it may not be used for any purpose other than to identify prospective properties consumers may be interested in purchasing. All information deemed reliable but not guaranteed and should be independently verified. All properties are subject to prior sale, change or withdrawal. RealHub website owner shall not be responsible for any typographical errors, misinformation, misprints and shall be held totally harmless.

FOUNDER
Colleen Brown
Call Colleen today to schedule a private showing.

* Listings on this website come from the FMLS IDX Compilation and may be held by brokerage firms other than the owner of this website. The listing brokerage is identified in any listing details. Information is deemed reliable but is not guaranteed. If you believe any FMLS listing contains material that infringes your copyrighted work please click here to review our DMCA policy and learn how to submit a takedown request.© 2024 FMLS.
Related Properties
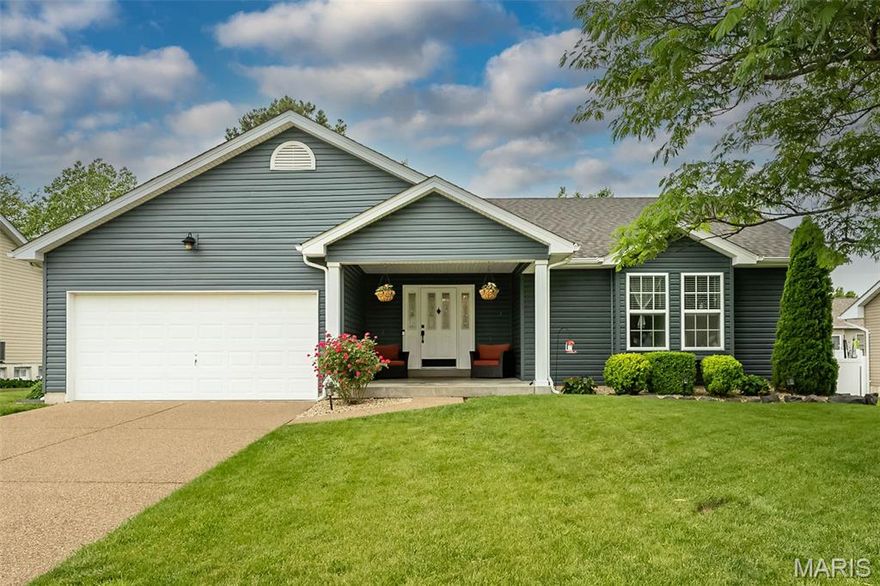
O'Fallon
1865 Highgrove Drive
3 Beds
3 Baths
2,700 Sq.Ft.
$400,000
MLS#: 26010383

O'Fallon
3204 Post Walk Court
3 Beds
2 Baths
1,573 Sq.Ft.
$380,000
MLS#: 26017953

O'Fallon
2877 Bromley Drive
3 Beds
2 Baths
2,779 Sq.Ft.
$399,900
MLS#: 26032728

O'Fallon
2 Windrush Court
4 Beds
2 Baths
2,539 Sq.Ft.
$440,000
MLS#: 26027294
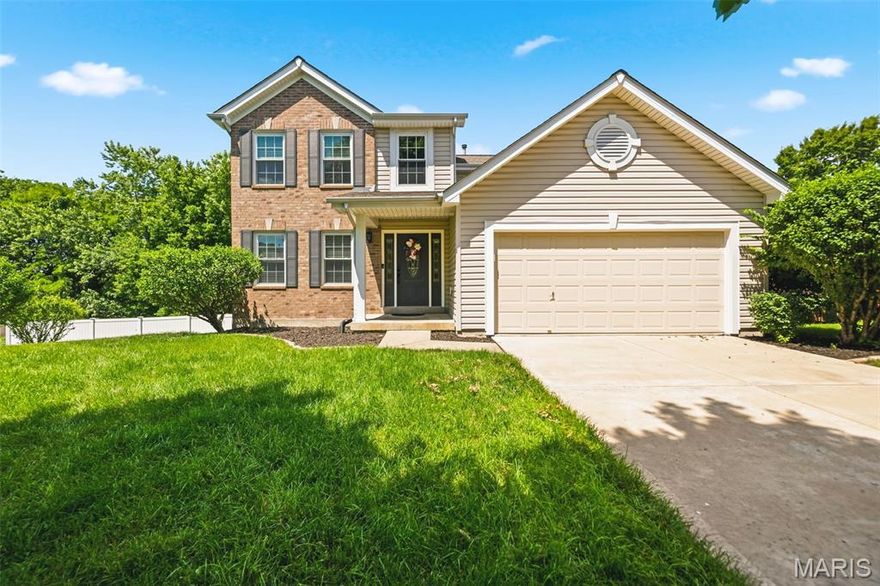
O'Fallon
53 Lions Head Court
3 Beds
2 Baths
2,283 Sq.Ft.
$439,000
MLS#: 26006944

O'Fallon
212 Wabash Woods Way
2 Beds
2 Baths
1,146 Sq.Ft.
$300,000
MLS#: 26033004

O'Fallon
2114 Farnsworth Drive B
2 Beds
2 Baths
1,406 Sq.Ft.
$327,000
MLS#: 26032900

O'Fallon
20 W Ofallon Drive
3 Beds
2 Baths
1,410 Sq.Ft.
$300,000
MLS#: 26031073

O'Fallon
6 Tailor Square
4 Beds
2 Baths
2,835 Sq.Ft.
$395,000
MLS#: 26025879

O'Fallon
102 Middlesburg Court
4 Beds
2 Baths
2,345 Sq.Ft.
$440,000
MLS#: 26031279
