
Property
Beds
3
Full Baths
2
1/2 Baths
2
Year Built
2001
Sq.Footage
2,528
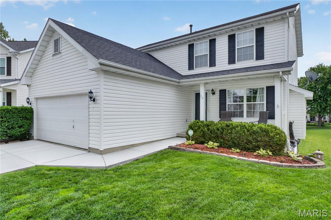
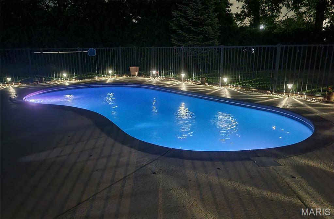
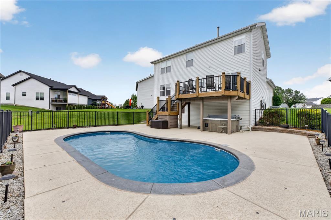
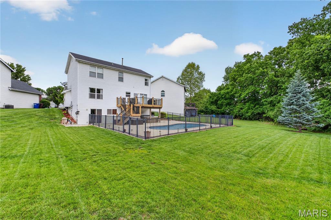
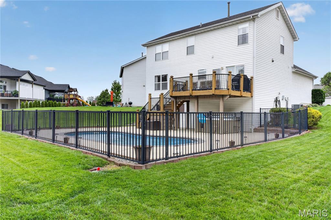
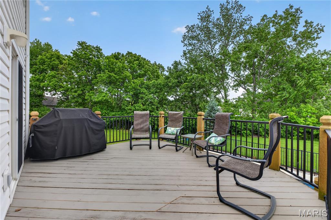
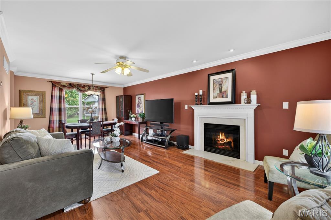
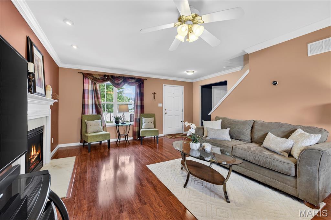
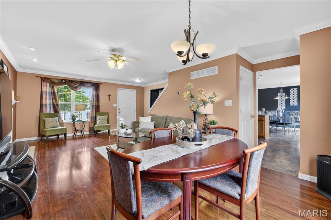
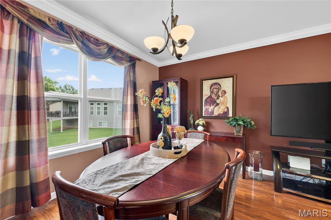
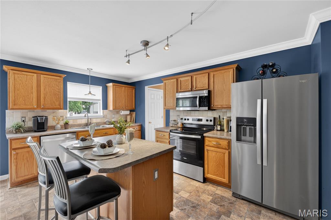
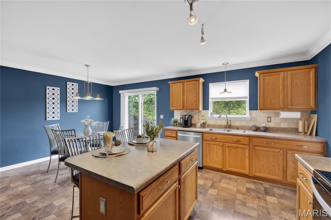
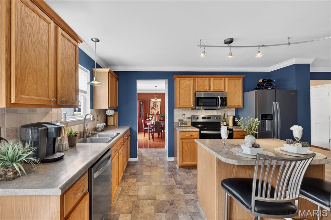
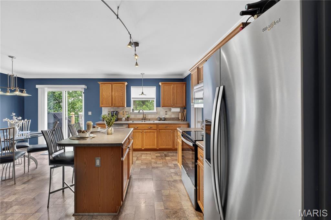
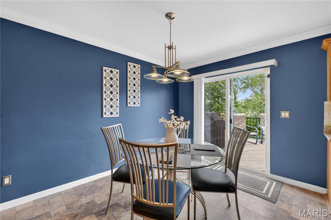
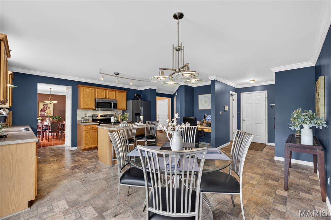
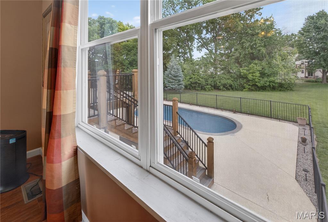
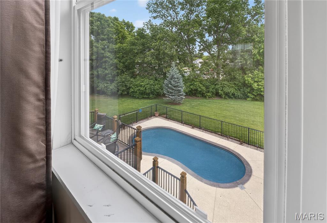
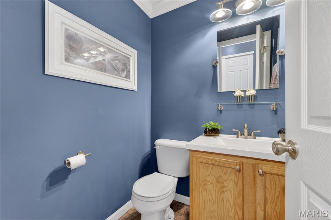
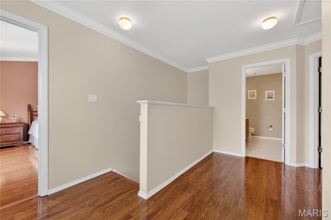
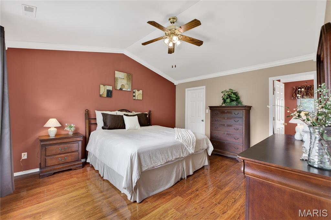
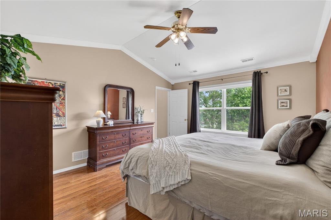
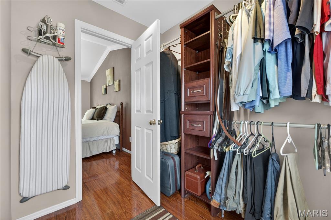
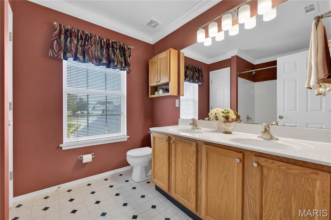
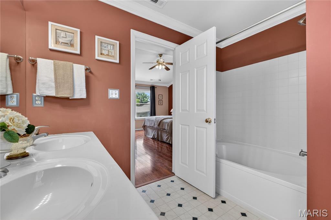
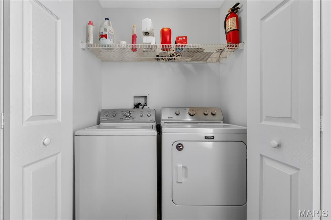
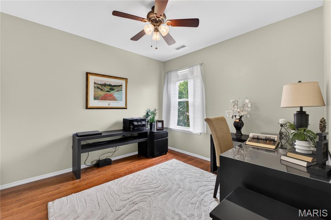
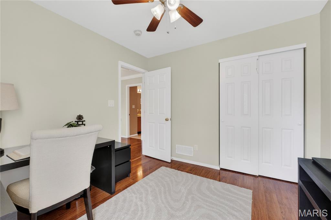
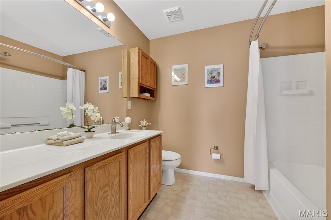
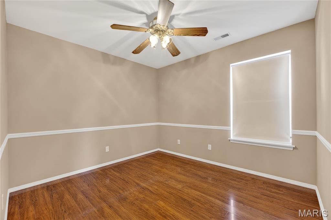
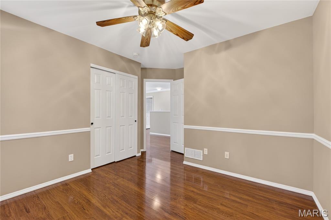
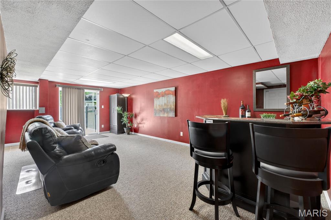
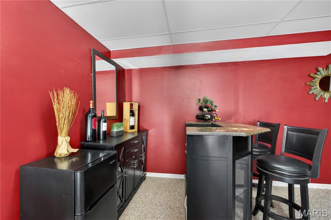
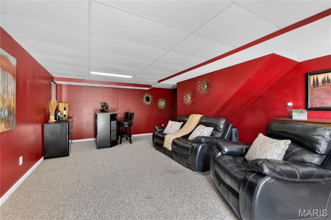
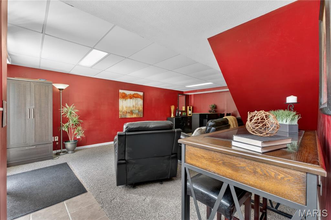
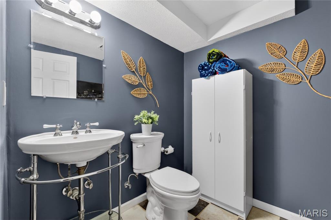
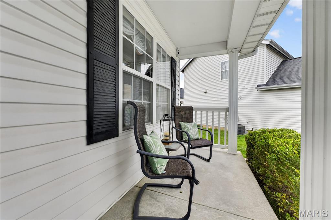
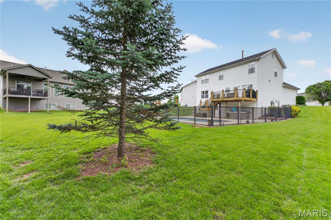
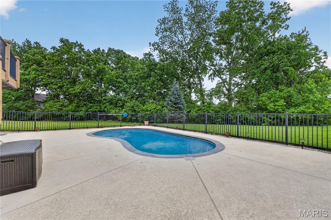
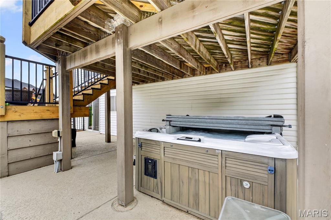
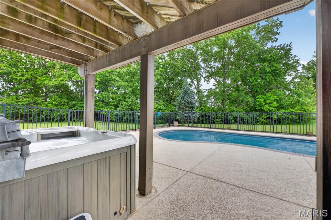
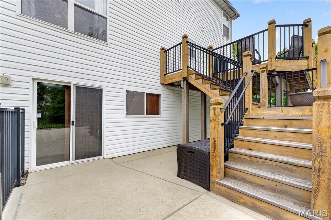
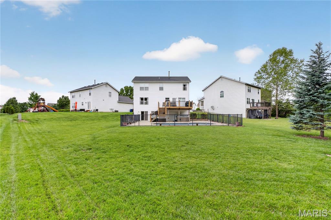
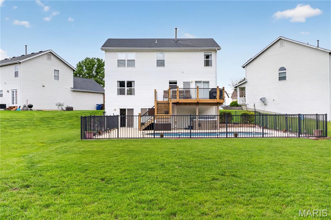
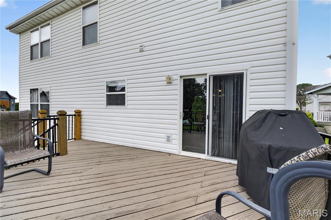
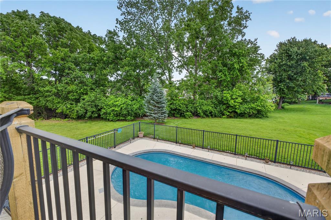
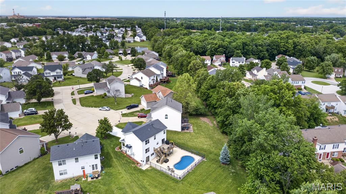
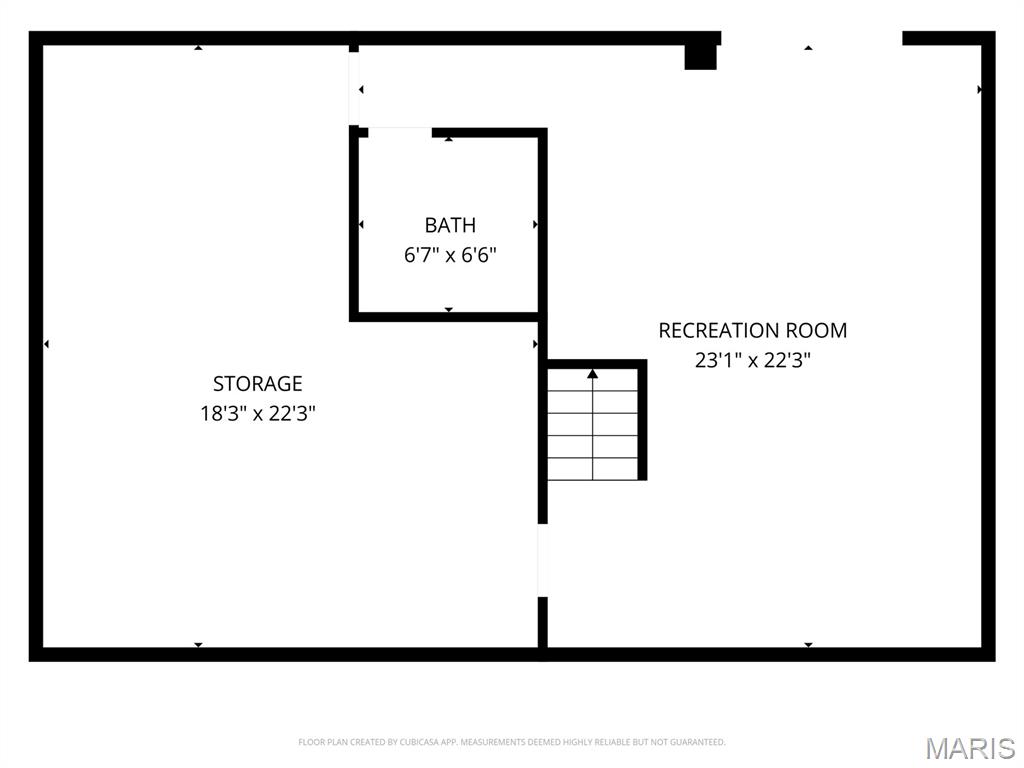
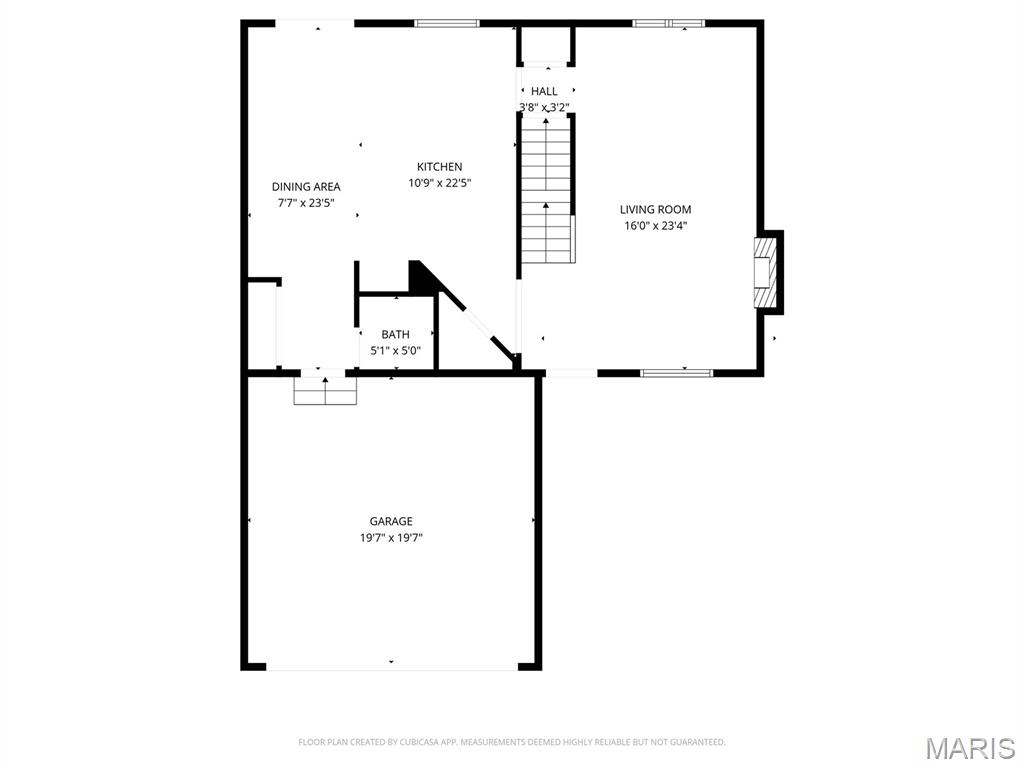
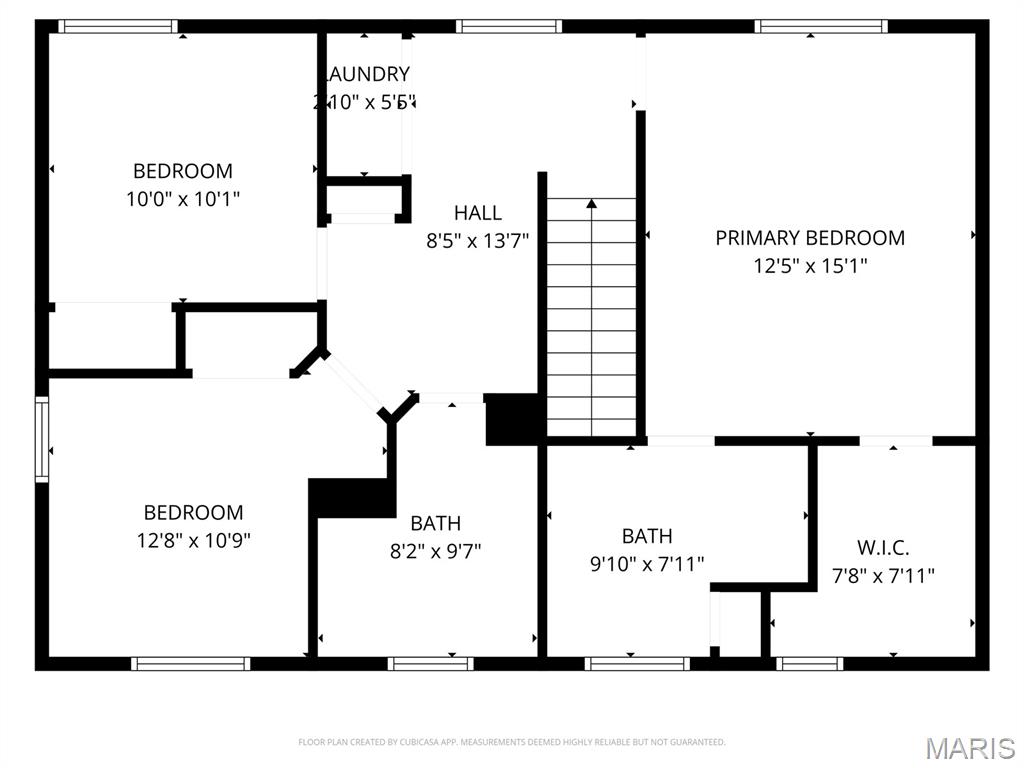
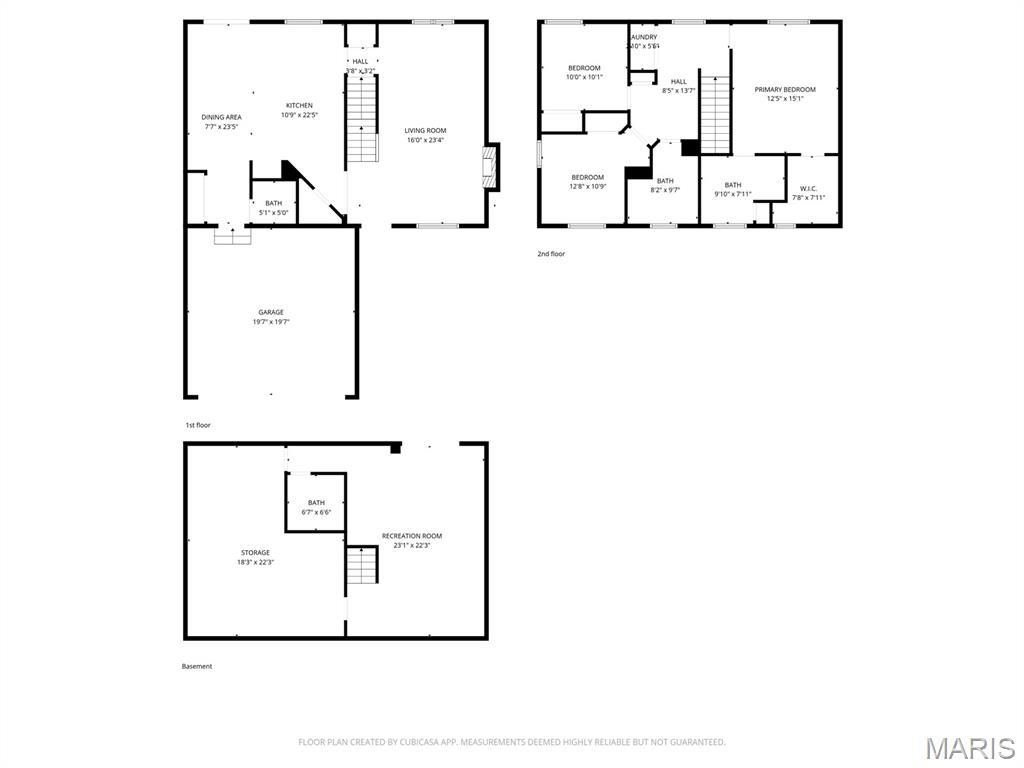
Open House 5/15 (Friday), 4-6PM; 5/16 (Saturday) & 5/17 (Sunday) 1-3 PM! Pool lovers, this is the backyard you’ve been waiting for! Located just 4 minutes from I-64 and 8 minutes from I70/364 in Lake St. Louis, this beautifully upgraded three bedroom two story home sits on almost 1/3 acre and delivers the kind of outdoor living that makes every summer feel like a staycation. Large level backyard backing to trees! The fenced backyard is built for entertaining with a 28x14 inground pool, spacious extended patio, aluminum fencing, beautiful deck with aluminum railing, and a 41-jet hot tub—perfect for pool parties, quiet evenings, and year-round relaxation. With over $90,000 in upgrades you will find a layout designed for everyday comfort. The huge kitchen features a center island, newer stainless steel appliances, refrigerator to stay, a desk nook, and a walkout to the deck for easy grilling and entertaining. Crown molding throughout most of the house adds a polished touch, while laminate flooring flows through the living room, dining room, all bedrooms, and the second-floor bonus area. The large primary suite offers the space buyers want, complete with a luxury bath and generous walk-in closet. Second-floor laundry adds convenience right where you need it. The walkout lower level expands your living space with a family room and half bath, making it especially convenient for pool days, guests, or movie nights after a day outside. Major updates give added peace of mind, including a new driveway in October 2025, roof in 2018, pool replaced in 2014, 2-stage high-efficiency furnace, replaced interior staircase, and Gateway Fiber wiring with 1 gigabyte wired into every room. With great indoor space, a true backyard retreat, and quick access to I-64, this Lake St. Louis home is ready for buyers who want lifestyle, location, and value all in one. See this one right away before it's gone!
Features & Amenities
Interior
-
Total Bedrooms
3
-
Bathrooms
2
-
1/2 Bathrooms
2
-
Above Grade Finished Area
1728.0
-
Basement YN
YES
-
Cooling YN
YES
-
Cooling
Ceiling Fan(s), Central Air
-
Fireplace YN
YES
-
Heating YN
YES
-
Heating
Forced Air, Natural Gas
-
Pet friendly
N/A
Exterior
-
Garage
Yes
-
Garage spaces
2
-
Construction Materials
Vinyl Siding
-
Patio and Porch Features
Deck, Patio, Porch
-
Pool
Yes
-
Pool Features
Fiberglass, In Ground
-
Waterfront YN
NO
Area & Lot
-
Lot Features
Cul-De-Sac, Level
-
Lot Size(acres)
0.29
-
Lot Size(square feet)
12632.4
-
Property Type
Residential
-
Property Sub Type
Single Family Residence
-
Architectural Style
Traditional
Price
-
Sales Price
$379,900
-
Tax Amount
$3,998
-
Sq. Footage
2, 528
-
Price/SqFt
$150
HOA
-
Association
Yes
-
Association Fee
$250
-
Association Fee Frequency
Annually
-
Association Fee Includes
N/A
School District
-
Elementary School
Stone Creek Elem.
-
Middle School
Wentzville Middle
-
High School
Timberland High
Property Features
-
New Construction
NO
-
Foundation Details
Concrete Perimeter
-
Ownership
Private
-
Sewer
Public Sewer
-
Water Source
Public
Schedule a Showing
Showing scheduled successfully.
Mortgage calculator
Estimate your monthly mortgage payment, including the principal and interest, property taxes, and HOA. Adjust the values to generate a more accurate rate.
Your payment
Principal and Interest:
$
Property taxes:
$
HOA fees:
$
Total loan payment:
$
Total interest amount:
$
Location
County
St. Charles
Elementary School
Stone Creek Elem.
Middle School
Wentzville Middle
High School
Timberland High
Listing Courtesy of Angela Dillmon , Keller Williams Chesterfield
RealHub Information is provided exclusively for consumers' personal, non-commercial use, and it may not be used for any purpose other than to identify prospective properties consumers may be interested in purchasing. All information deemed reliable but not guaranteed and should be independently verified. All properties are subject to prior sale, change or withdrawal. RealHub website owner shall not be responsible for any typographical errors, misinformation, misprints and shall be held totally harmless.

FOUNDER
Colleen Brown
Call Colleen today to schedule a private showing.

* Listings on this website come from the FMLS IDX Compilation and may be held by brokerage firms other than the owner of this website. The listing brokerage is identified in any listing details. Information is deemed reliable but is not guaranteed. If you believe any FMLS listing contains material that infringes your copyrighted work please click here to review our DMCA policy and learn how to submit a takedown request.© 2024 FMLS.
Related Properties
Lake St Louis
10 Hidden Bluffs Drive
3 Beds
2 Baths
1,728 Sq.Ft.
$375,000
MLS#: 26020938
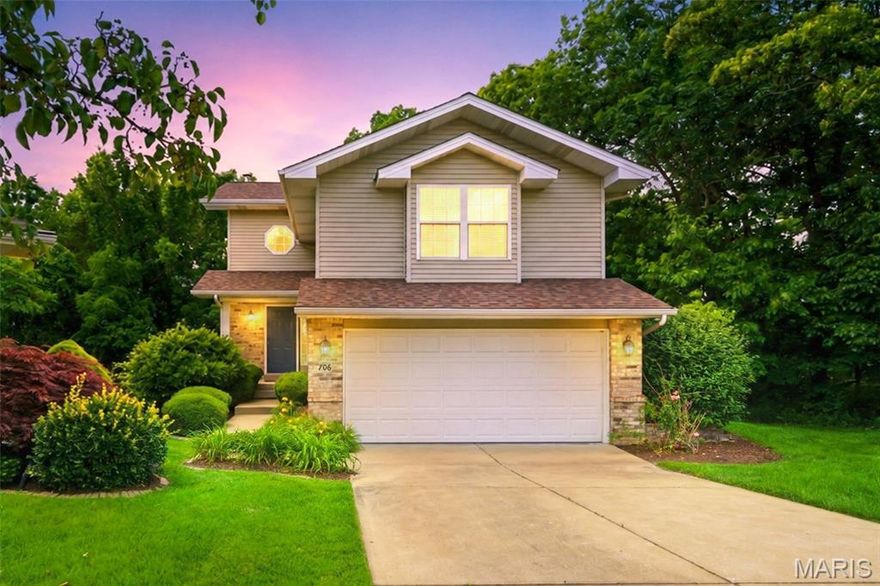
Lake St Louis
706 Norwood Terrace
3 Beds
3 Baths
2,256 Sq.Ft.
$380,000
MLS#: 26032301

Lake St Louis
204 Graygate Court
3 Beds
3 Baths
2,583 Sq.Ft.
$445,000
MLS#: 26025283
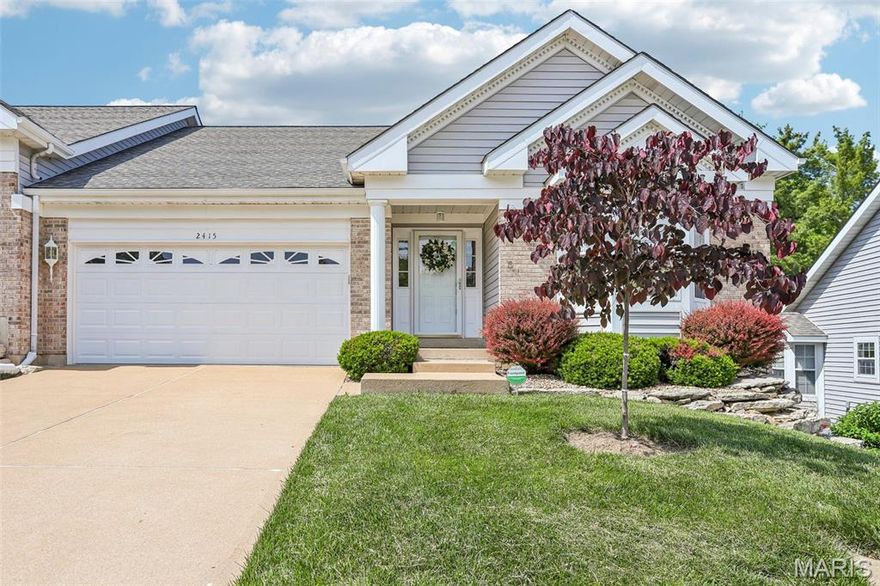
Lake St Louis
2415 S Lakeridge Court 15
3 Beds
2 Baths
2,669 Sq.Ft.
$350,000
MLS#: 26029371
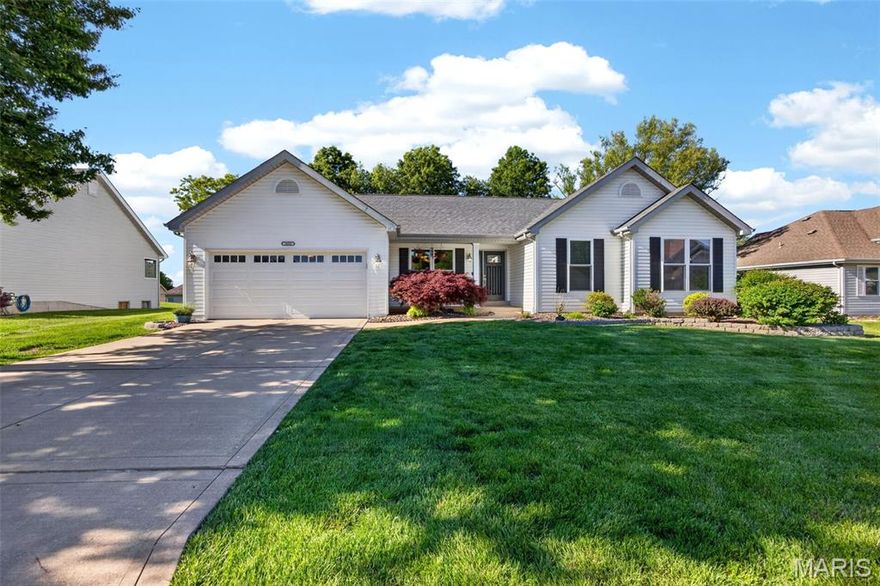
Lake St Louis
1603 Broadsword Lane
3 Beds
3 Baths
3,165 Sq.Ft.
$450,000
MLS#: 26027630
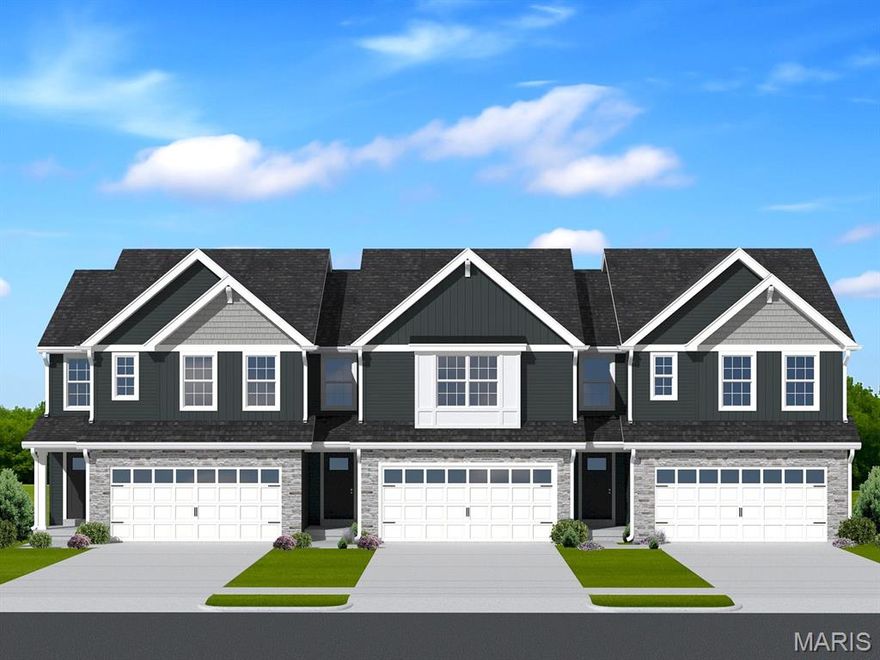
Lake St Louis
2 Burlington at Rosewood Grove
3 Beds
2 Baths
1,719 Sq.Ft.
$314,900
MLS#: 26029604

Lake St Louis
3336 Grace Hill Drive
4 Beds
2 Baths
2,592 Sq.Ft.
$445,000
MLS#: 26029498

Lake St Louis
114 Creek Haven Court
3 Beds
2 Baths
1,728 Sq.Ft.
$372,000
MLS#: 26029332

Lake St Louis
806 Conch Terrace
3 Beds
3 Baths
2,168 Sq.Ft.
$399,000
MLS#: 26027029

Lake St Louis
2229 Hawks Landing Drive C
2 Beds
3 Baths
1,802 Sq.Ft.
$339,000
MLS#: 26026385
