Properties

Browse or get in touch to schedule a walkthrough.

  • Nearby me
Price range

Popular features

Community features

Property features

Waterfront

View

Exterior Features

Interior Features

Style

10000 properties match your criteria

Updated 1 minute ago

E-Alert name

Price reduced
OWNER-AGENT! This home offers the benefits of a top-to-bottom renovation, combining structural improvements with modern finishes and updated major systems - providing a move-in ready experience with significant recent upgrades.

 Check out this completely renovated ranch-style home offering a modern open-concept layout and extensive updates throughout. This property has undergone a full-gut renovation, including major structural improvements, updated systems, and high-end finishes. 

Interior features include a redesigned floor plan with a removed wall between the kitchen and living area, supported by a structural beam, plus the addition of a bedroom, dining room, and half bath. the home showcases new drywall, paint, wide-plank luxury vinyl plank flooring, modern 4" flat stock baseboards, 3" casing, and updated lighting throughout. Custom mudroom with built-in bench and storage adds functional everyday space.

The kitchen has been fully updated with new cabinetry, matte black hardware, quartz countertops, stainless steel appliances (including a new dishwasher), and a designer tile backsplash. Bathrooms have been upgraded with new vanities, fixtures, toilet, and a tiled shower surround.

Major systems updates include new electrical wiring, panel outlets, switches, recessed lighting, and hardwired smoke/CO2 detectors. The home also features a new high-efficiency furnace, new AC system, and all new ductwork. Plumbing has been updated throughout, and the sewer lateral has been camera inspected and reported clean with PVC piping. Electric water heater present.

Exterior improvements include a complete roof replacement (with decking replaced as needed), new underlayment, ice and water shield, shingles, and drip edge, along with approximately 50% truss replacement/reinforcement. Additional exterior upgrades include new siding, soffit, fascia, gutters, downspouts, exterior lighting, sealed driveway, new mailbox, and refreshed landscaping.

Additional upgrades include approximately 50% new windows, all new insulation (walls, ceiling, and floor system), crawlspace vapor barrier, new interior doors with matte black hardware, closet systems, and window blinds.

Move-in ready with extensive recent improvements throughout.
#26030688

Arnold

1813 Don Ron Drive

3 Beds

1 Baths

944 Sq.Ft.

$244,900

MLS#: 26030688
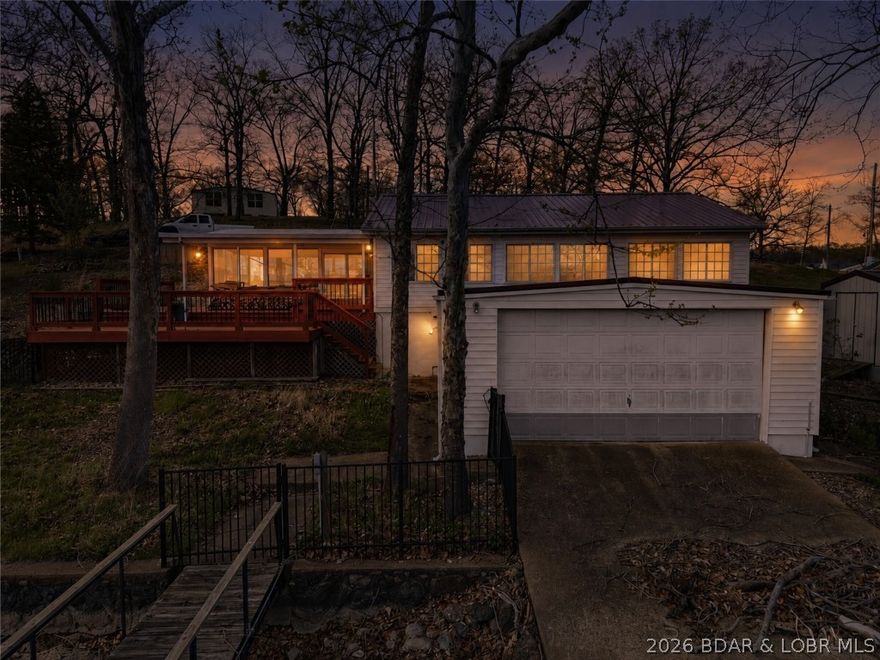
Experience lake living in one of the most sought-after coves at the Lake of the Ozarks! This beautifully updated 3-bedroom, 2-bath waterfront home offers 105 feet of shoreline in Mill Creek Cove. Just around the corner, Lake Burger provides dining, entertainment, and a lazy river experience. Outdoor amenities make this property stand out, including a 20x24 swim platform with custom ladder and high dive, established crappie beds for dockside fishing, and a covered two-well dock featuring two 10x24 slips plus a boat lift. The large lakeside deck and inviting sun porch create the perfect setting for entertaining or unwinding while enjoying panoramic water views. Inside, the home has been tastefully updated and comes partially furnished — just bring your beds and bedding. The level fenced yard is ideal for pets, games, and family gatherings. An unfinished boathouse offers excellent storage or future expansion potential for added living space. Owners also enjoy access to Camp Sharon amenities including a boat ramp, tennis court, basketball court, and playground. Don’t miss this opportunity to own a turnkey waterfront retreat in one of the lake’s most desirable coves!
#3587430

Gravois Mills

29725 Camp Sharon Road

3 Beds

2 Baths

1,741 Sq.Ft.

$459,900

MLS#: 3587430
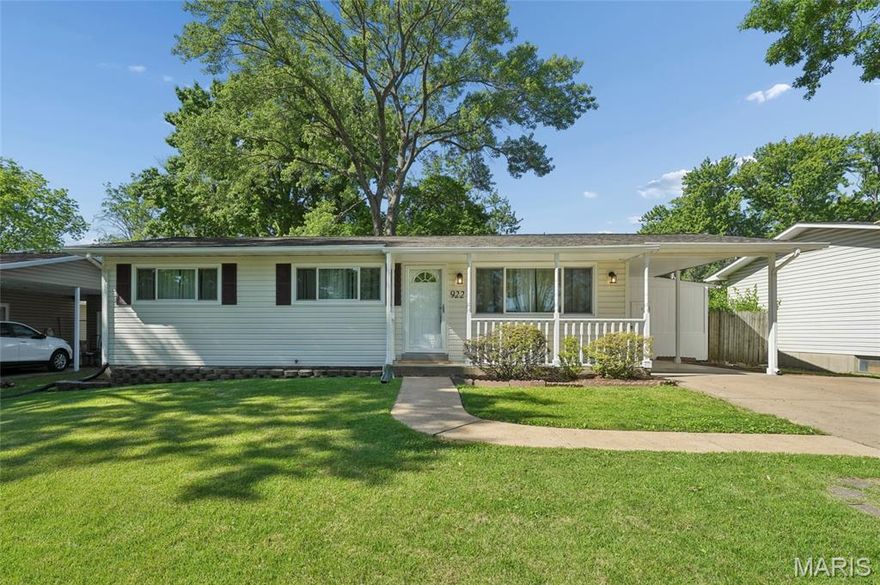
This Hazelwood charmer offers the perfect blend of comfort, updates, and convenience! Featuring 3 bedrooms and 1.5 bathrooms, this home welcomes you with luxury waterproof plank flooring throughout the main living areas, while the bedrooms maintain the timeless appeal of original hardwood floors. The updated kitchen and dining room combo boasts modern cabinetry, solid surface countertops, and stylish updated lighting, creating a warm and functional space for everyday living and entertaining. Just off the dining area, a sliding glass door leads to the back patio and yard, perfect for relaxing evenings, cookouts, or enjoying a little outdoor time. Downstairs, the fully finished basement adds incredible living space with a spacious recreation room, additional storage areas, and a dedicated laundry room. An attached storage shed off the carport provides extra room for lawn equipment, tools, and seasonal items. Conveniently located near schools, shopping, restaurants, and local parks, including White Birch Bay Aquatic Center, this home offers both comfort and accessibility in a great Hazelwood location!
#26029743

Hazelwood

922 Chula Drive

3 Beds

1 Baths

1,040 Sq.Ft.

$239,900

MLS#: 26029743

Price reduced
Completely transformed and jam packed with upgrades, this stunning reverse ranch in the heart of Imperial offers over 3,000 square feet of beautifully updated living space.
Featuring 4 generously sized bedrooms, 3.5 thoughtfully updated bathrooms, and THREE separate living room/ entertainment spaces, this home offers flexibility and room to spread out that can be hard to find. From the moment you arrive, the updates are impossible to miss — with brand new siding, roof, gutters, fascia, windows, flooring, fixtures, and more, creating a truly move-in ready experience that delivers the peace of mind you deserve!
The fully updated kitchen is a standout, showcasing double ovens, upgraded finishes, abundant cabinetry and counter top space, and the perfect setup for hosting gatherings, large or small.  Cooking together? No problem. No more worrying about being cramped or having to work around each other. This kitchen delivers, with a wide open layout that allows you to move freely and create meals and memories that bring your family together! 
Vaulted ceilings and lofted architectural details throughout the home add character and openness, while the unique balcony above the foyer creates a FUN bonus space filled with natural light. Get the kids a pulley system and a bucket for Christmas and they will have a blast!! Maybe it could serve as the headquarters entrance for your Elf On The Shelf? Or it could be the hot spot to send off paper airplanes! Rapunzel, or any princess for that matter, would certainly appreciate the setup. Great spot to make announcements from. Or it could be jail. This space could go a long way with a little imagination! 
The oversized primary suite feels like a private retreat, complete with a massive walk-in closet and a spacious bathroom- hosting two vanities, a separate toilet room with an oversized linen closet, a beautifully tiled spa-style shower (currently being installed) and a soaker tub. Updated bathrooms throughout the home feature fresh finishes and modern touches that tie everything together seamlessly. You wont want to miss the bonus room on the main floor and the full bath attached to it, which was added with the intent to accommodate. It's a sleek, hospital style bathroom that is entirely waterproof. Essentially, the entire room is a shower. It would also be a great place to hose down the dogs!
Outside, enjoy a spacious patio and entertaining area overlooking a fully fenced backyard with a scenic bluff backdrop that provides both privacy and beauty. The 3-car garage offers plenty of room for vehicles, storage, hobbies, or workshop space.
Conveniently located with quick access to Highway 21, this home combines space, style, functionality, and location into one incredibly impressive package!
MOTIVATED SELLERS!
Shiny, fresh, and fully updated — this one is ready to welcome its next family home.
#26028829

Imperial

3716 Westbrook Lane

4 Beds

3 Baths

3,009 Sq.Ft.

$390,000

MLS#: 26028829

Stunning ranch home offering 3,000+ sq ft of beautifully designed living space on a premium .32-acre corner lot in the highly sought-after Cedar Valley Subdivision. This move-in ready home features a highly desirable open-concept floor plan with exceptional indoor-outdoor living designed for entertaining on any scale. Fresh landscaping, new mulch, and a charming paved walkway create inviting curb appeal leading to the covered front sitting porch. Step inside the welcoming private foyer and immediately notice the bright, airy layout, gleaming hardwood floors, elegant millwork, and abundant natural light throughout.
The formal living room showcases a tray ceiling and custom finishes while seamlessly flowing into the chef-inspired kitchen featuring an abundance of white cabinetry, spacious pantry, coffee bar niche, counter seating, and sunny breakfast area with oversized picture window and crown molding. The impressive rear addition creates an expansive gathering space complete with skylights, custom built-ins, and French doors opening to a massive entertaining deck overlooking the oversized yard. The stunning double-sided all-brick fireplace adds warmth and character while connecting multiple flexible living and dining areas. The spacious backyard offers endless possibilities for a dream pool, outdoor kitchen, firepit lounge, or future outdoor oasis. A private home office with French doors, built-in desk with shelving and storage drawers provides the perfect remote work setup. Convenient main-floor laundry room is tucked just off the kitchen for everyday functionality. Retreat to the luxurious primary suite featuring dual walk-in closets and a spa-like en suite bath with soaking tub, separate shower, double vanity, makeup station, and private deck access for peaceful morning coffee or evening relaxation. Two additional main-floor bedrooms share a beautifully appointed full bath. The finished walkout lower level expands your living space with a cozy recreation room featuring built-ins and sliding glass doors leading to a secluded patio. An additional flex room with egress window, planning desk, and nearby oversized walk-in closet offers the perfect opportunity for a 4th bedroom, guest suite, hobby room, or second home office. Additional highlights include an oversized rear-entry 2-car garage, extended parking pad, flexible multi-generational layout, abundant storage, and incredible entertaining spaces inside and out. This exceptional property combines timeless craftsmanship, modern functionality, and the lifestyle today’s buyers are searching for.
#26029511

Ballwin

159 Spring Oaks Drive

3 Beds

2 Baths

2,549 Sq.Ft.

$489,900

MLS#: 26029511
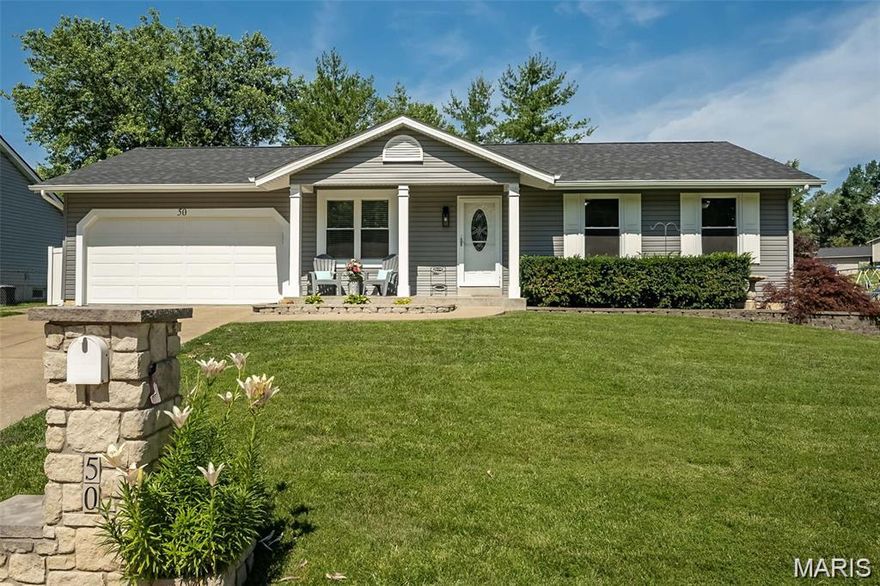
Welcome home to this lovely 3-bedroom, 3- bath ranch tucked away in a beautiful, family-friendly neighborhood with an excellent school district.  From the moment you walk in, you’ll feel the warmth and comfort this home has to offer.  The layout is perfect for both everyday living and entertaining, while the backyard pool creates an amazing space for summer fun, relaxing evenings, and making memories with family and friends.  With it’s inviting charm, peaceful surroundings, and convenient location near schools, shopping, and dining, this home truly has something for everyone.
#26030581

O'Fallon

50 Chip Drive

3 Beds

2 Baths

1,790 Sq.Ft.

$325,000

MLS#: 26030581
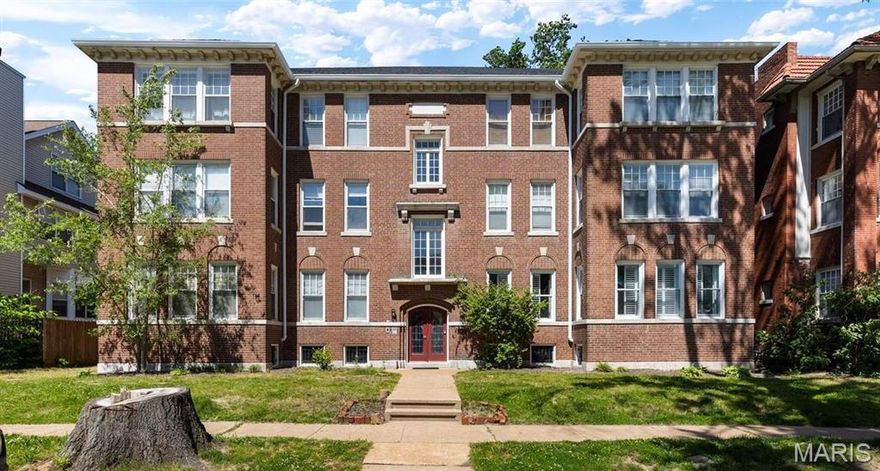
Bright, spacious, and perfectly positioned in the heart of one of St. Louis’ most connected neighborhoods, this 2-bedroom, 2-bath condo offers the ideal blend of comfort, convenience, and city living. Step inside to hardwood floors that carry throughout the main living spaces and a layout that flows with intention. The living room centers around a cozy fireplace, creating a warm and inviting focal point, while oversized windows fill the home with sunlight and neighborhood views. Just beyond, the dining area connects seamlessly to the kitchen, where generous cabinetry, stainless steel appliances, and ample prep space make both everyday living and entertaining feel effortless.  From the kitchen, you have access to your own private balcony.  The primary suite includes a private bath and a walk-in closet, while the second bedroom offers flexibility to suit your needs. With the added convenience of in-unit laundry, dedicated basement storage, and gated, covered parking, everyday living feels just a little bit easier.  What truly sets this home apart is the lifestyle and location that surround it. Set in a car-optional neighborhood with access to three MetroLink stations and situated along the WashU Shuttle Route, this condo offers exceptional convenience and connectivity. The neighborhood is also included in Washington University’s Live Near Your Work loan program, adding even more value to an already desirable location. Beyond the everyday ease of the area, the neighborhood itself is filled with energy, character, and community. Enjoy close proximity to BJC Medical Center, Forest Park, The Delmar Loop, and neighborhood favorites like the Levitt VIBE STL Music Series at Philip Lucier Park, Greg Freeman Park, PorchFest, and many other local events and traditions that make this corner of St. Louis vibrant, connected, and uniquely its own.  Come out and see us at our OPEN HOUSE on Saturday, May 16th, 12pm-2pm.
#26030253

St Louis

5885 Nina Place 3W

2 Beds

2 Baths

1,342 Sq.Ft.

$194,900

MLS#: 26030253
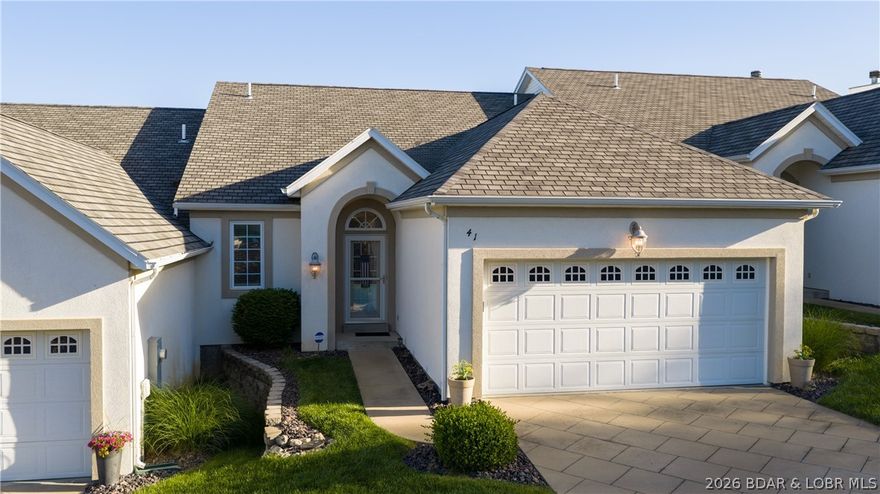
Come home to this inviting, welcoming villa at The Palms in Lake Ozark. With an open layout designed for convenience and ease of entertaining. Linger in the mornings in your oversized primary suite with a jetted tub, large tile shower and a huge walk in closet. This is a stand out choice for full time living or a luxurious second home on the lake. Move in ready, with custom beams and skylights, main level living makes your new lake lifestyle a breeze.  Speaking of the breeze, you'll revel in the stunning view of the lake from either of the huge screened in decks. From the lower deck you can walk right out to your boat, harbored in a 16'x40' protected cruiser slip. Enjoy this protected cove with a BIG main channel view! Check out the spacious lower level with soaring high ceilings and three very generously sized bedrooms, one nonconforming. Additionally, your guests will rejoice with two full bathrooms downstairs after a day on the lake or time spent at the community pool. Welcome home, your going to love it here.  CALL YOUR REAL ESTATE PROFESSIONAL TODAY!
#3587314

Lake Ozark

41 BayHill Court

4 Beds

3 Baths

3,060 Sq.Ft.

$789,000

MLS#: 3587314
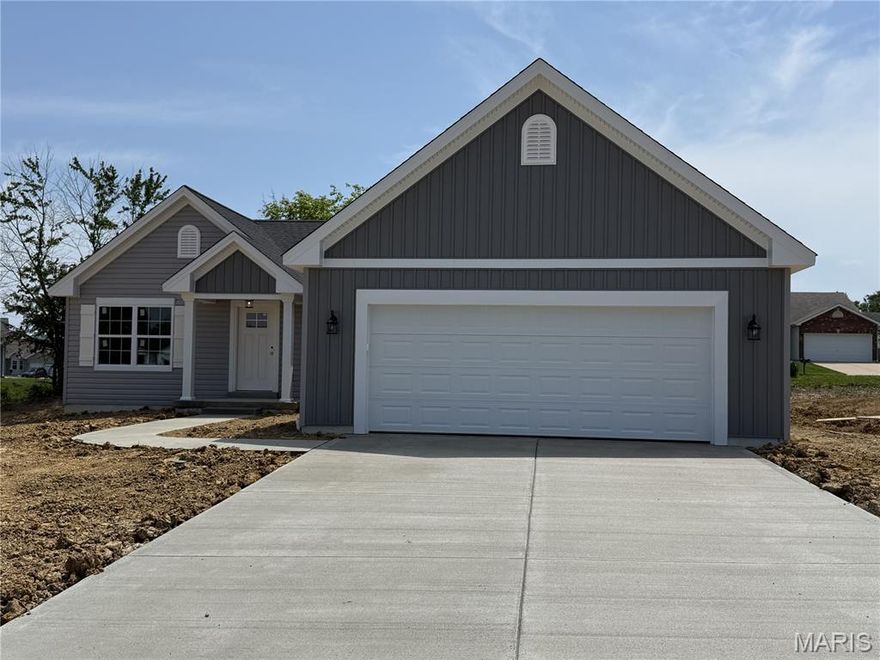
New Construction by Steve Thomas Custom Homes in Westwood Farms, a new homes community in a fantastic Warrenton location.  This 3 bedroom, 2 bath ranch offers 1,652 sq ft of beautiful, open living space with todays most desired features.  The low maintenance exterior offers fantastic curb appeal with board and batten vertical siding, 30 year Tamko Titan XL 30 year architectural shingles, upgraded .44 mil siding, an oversized garage, garage coach lights, an 18 ft wide garage door, full yard sod and landscaping.  The floor plan is open and spacious with vaulted ceilings and offers maximum privacy with the Primary Bedroom and the secondary bedrooms on opposite sides of the home. Features include 3 bedrooms, 2 bathrooms, vaulted ceilings in the Great Room-Kitchen-Dining area-Foyer, luxury vinyl plank flooring in the main living areas, 42 inch cabinets, quartz countertops, island with seating bar, large pantry, GE appliances, open stairs to the lower level, main floor laundry, walk in closet in the Primary Bedroom, double bowl vanity in the Primary Bath, shower with semi frameless shower doors, linen closet, transom window in the Primary Bath for added natural light, low E windows, 50 gallon electric water heater, electric HVAC, Tyvek house wrap, closed cell foam spray insulation at the subfloor, termite pretreatment, Watch Dog exterior foundation waterproofing, 2 exterior hose bibs plus one in the garage, garage door opener, patio and more.  The lower level has an egress window, rough in bath, sump pit and pump for an easy future finish if desired.  This conveniently located neighborhood has easy access to Highways 70 and 47, restaurants, shopping, services, recreation and more.  Westwood Farms is a tree-lined neighborhood with gentle, rolling terrain and generous spacing between the homes.  Enjoy quality construction by Steve Thomas Custom Homes, a member of the St. Louis Homebuilders Association with 35+ years of experience in the home building industry. This home is under construction and scheduled for a mid-June 2026 completion.  Fantastic opportunity, check it out!
#26025955

Warrenton

18804 Addi Drive

3 Beds

2 Baths

1,652 Sq.Ft.

$412,333

MLS#: 26025955

Nestled on a private 3.5-acre waterfront setting in Lake Saint Louis with coveted lake rights, this beautifully reimagined estate blends luxury, privacy, and resort-style living. Launch a canoe or kayak directly from your backyard and paddle out to Lake Saint Louis for a truly unique connection to the water and surrounding nature.

Thoughtfully remodeled with elevated finishes and refined design throughout, the home offers multiple sunrooms, water views, an entertainer’s layout, and a spacious finished walkout lower level designed for flexible living and hosting alike.

As part of the Lake Saint Louis Association, residents also have access to premier lifestyle amenities including golf, pools, tennis, pickleball, fitness facilities, beach areas, marinas, and boat slip rentals. Conveniently located with quick commuter access, this is a rare opportunity to enjoy luxury waterfront living with acreage and lifestyle amenities all in one.
#26029837

Lake St Louis

3 Oak Bluff Drive

4 Beds

2 Baths

3,302 Sq.Ft.

$689,000

MLS#: 26029837

Price reduced
Charming cottage-style farmhouse nestled on 4.9 beautiful acres! This spacious 5-bedroom home offers the perfect blend of country charm and peaceful living. Relax on the inviting covered front porch while enjoying the scenic surroundings. The property features mature fruit trees, a chicken coop, and plenty of room for gardening, animals, or simply enjoying the outdoors. Whether you're looking for a hobby farm or a quiet retreat, this property is full of potential and country character!
#26030474

Monroe City

6195 County Road 229

5 Beds

1 Baths

1,400 Sq.Ft.

$255,000

MLS#: 26030474
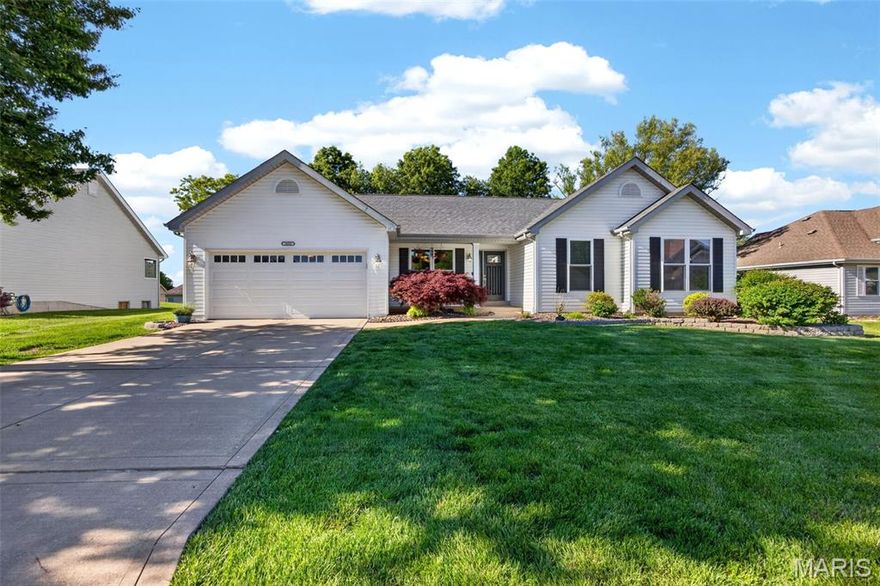
Welcome to this beautifully updated ranch in the heart of Lake St. Louis! Located in the highly desirable Locksley Manor neighborhood, this home sits adjacent to scenic Boulevard Park and offers easy access to schools, fine dining, and major highways. Step inside to find open-concept living filled with natural light, perfect for modern living. Enjoy the newly covered patio ideal for relaxing evenings or weekend entertaining. The mostly finished lower level features a kitchenette, adding versatility for guests or gatherings. Storage is a major plus in this home. 
This subdivision has 3 cul-de-sacs with paved paths directly to Boulevard Park. Don’t miss your chance to own a home in one of Lake St. Louis’ most sought-after communities!
#26027630

Lake St Louis

1603 Broadsword Lane

3 Beds

3 Baths

3,165 Sq.Ft.

$450,000

MLS#: 26027630

3 bed, 2 bath ranch on 6.1 acres offering a great opportunity for investors, homesteaders, or buyers looking to build equity through cosmetic updates. With 1,684 sq ft, this home provides a functional layout and solid footprint ready for modernization. The interior primarily needs aesthetic improvements, making it ideal for those wanting to customize finishes while adding value. A durable metal roof adds peace of mind on a key exterior component.

The property truly shines with its land and outbuildings, featuring a large barn and additional outbuilding, perfect for livestock, storage, workshop use, or hobby farming. The expansive acreage is dotted with mature trees, creating a private, rural setting ideal for a small homestead or country retreat. Both bathrooms are full baths, supporting a practical and flexible layout.

Sold as-is, this property offers strong potential in a peaceful setting with room to expand, improve, and make it your own.
#26030142

Salem

8508 Highway K

3 Beds

2 Baths

1,684 Sq.Ft.

$175,000

MLS#: 26030142

Historic 1850-built 2+ story home offering a rare opportunity to restore true 19th-century character. This 4 bed, 2 bath home with 1,570 sq ft is full of original charm, including some original wood flooring, two fireplaces, and classic architectural details that showcase its craftsmanship. The home also features central HVAC, wood siding, and a large covered porch perfect for bringing back its timeless curb appeal.

Outside, the property includes an oversized detached garage and a setting that complements the home’s historic presence. While the property requires a full rehabilitation, it presents an excellent chance for investors or restoration enthusiasts to revive a piece of history and blend historic character with modern updates.

Utilities are not on and the property is being sold as-is. A true historic project with incredible potential to transform 19th-century charm into a stunning 21st-century home.
#26030589

Steelville

306 N First Street

4 Beds

2 Baths

1,570 Sq.Ft.

$134,900

MLS#: 26030589

Experience refined living in the stunning 4-bedroom, 3.5-bath, 1.5 story home, perfectly situated in Lake St. Louis. Every inch of the home has been thoughtfully updated, blending elegance, functionality and luxury, all situated on a cul-de-sac in the Wentzville-Timberland school district. Sitting on 0.4 of an acre, the spacious backyard, large patio and beautiful landscaping provide an excellent space to play and entertain. The gourmet kitchen is the centerpiece of the home, with granite counter tops, breakfast bar, custom cabinets, contemporary lighting and high end stainless steel appliances with double oven, gas range and refrigerator (included). The hearth room w/ gas fireplace, breakfast room, living room and formal dining room provide an open concept feel with beautiful hardwood flooring and natural light. The main floor primary bedroom suite features a coffered ceiling, plantation shutters, a large walk-in closet with custom shelving and a beautiful primary bathroom w/ dual vanities, soaking tub and separate shower. Upstairs you will find a large loft area and 3 spacious bedrooms, one w/ an ensuite bathroom and two others share a jack-and-jill bathroom, all with custom walk-in closets. Additional features include dual water heaters, zoned HVAC system, 9 ft basement foundation, irrigation system and expanded 3-car garage (32x23) w/ side service door. If you've been dreaming of modern updates that deliver both grander and warmth, this property delivers unmatched quality and comfort that you will enjoy for years to come!
#26030162

Lake St Louis

213 Mason Glen Drive

4 Beds

3 Baths

3,396 Sq.Ft.

$650,000

MLS#: 26030162

1 ... 150 151 152 153 154 ... 666
* Listings identified with the FMLS IDX logo come from FMLS and are held by brokerage firms other than the owner of this website. The listing brokerage is identified in any listing details. Information is deemed reliable but is not guaranteed. If you believe any FMLS listing contains material that infringes your copyrighted work please click here to review our DMCA policy and learn how to submit a takedown request. © 2024. First Multiple Listing Service, Inc.
 - property

Send a message

Message successfully sent.

Your message

What is 3 + 4 ?

Reason for contacting?

I agree to receive email communication and understand I can unsubscribe at any time.

I agree to be contacted by Colleen Brown via call, email, and text for real estate services. To opt out, you can reply 'stop' at any time or reply 'help' for assistance. You can also click the unsubscribe link in the emails. Message and data rates may apply. Message frequency may vary. Privacy Policy

Sign Out

Virtual Assistant

Would you like to take the next step with this property? We can help you schedule a showing or virtual tour, or send you more details.

Yes, I would like more information.

Thank You for Your Reply, One of Our Agents will contact you as soon as possible

No, maybe later.

Thank you, you can always contact me via email, phone number or through the contact form.

Realhub AI

Lucy - Your AI-Powered Realtor

Update Your Temporary Password

Personalize your search

Enter your email and we'll notify you immediately when new listings match what you're looking for.

or enter email address

Already have an account ? Login here

Continue your home search

I agree to receive communications and understand I can unsubscribe at any time.

I agree to be contacted by Colleen Brown via call, email, and text for real estate services. To opt out, you can reply 'stop' at any time or reply 'help' for assistance. You can also click the unsubscribe link in the emails. Message and data rates may apply. Message frequency may vary. Privacy Policy

Already have an account ? Login here

We use cookies

We use cookies primarily for analytics to enhance your experience. By accepting, you agree to our use of these cookies. You can manage your preferences or learn more about our cookies policy.





