




Property
Beds
3
Full Baths
2
1/2 Baths
None
Year Built
1983
Sq.Footage
2,549
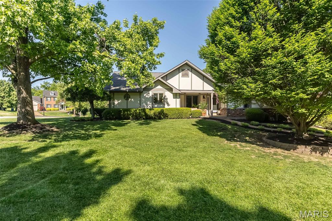
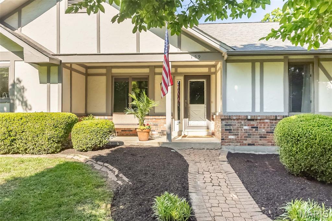
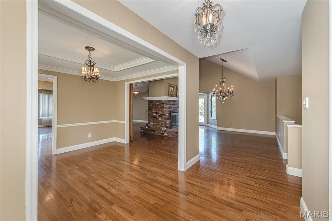
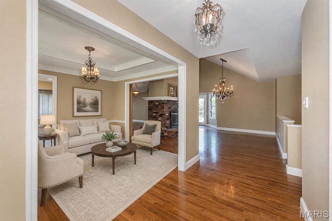
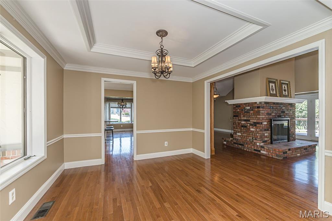
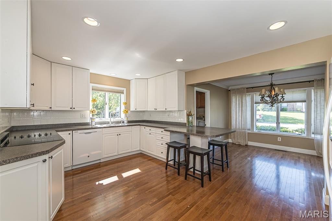
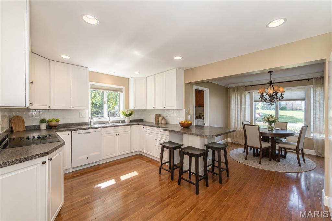
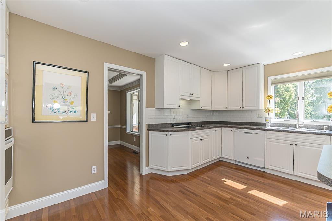
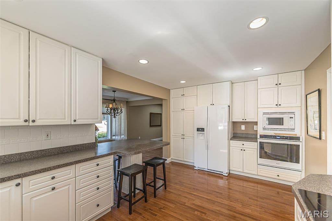
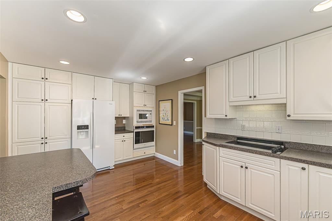
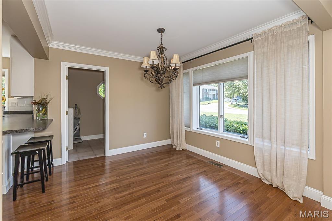
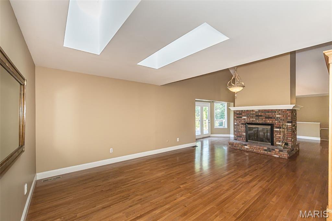
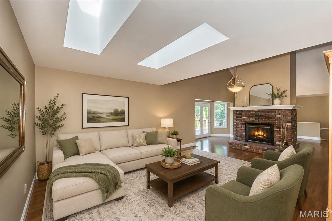
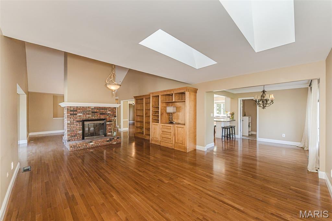
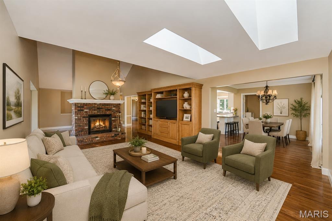
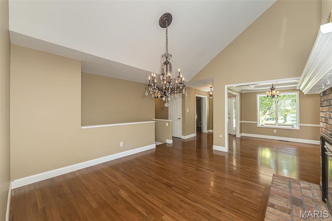
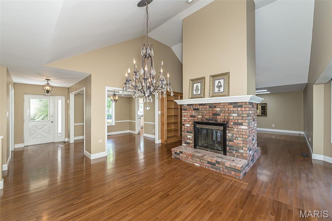
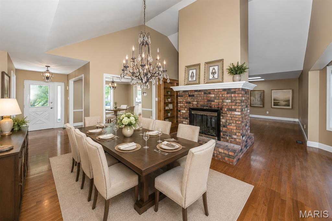
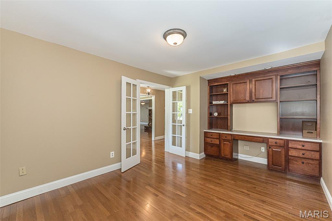
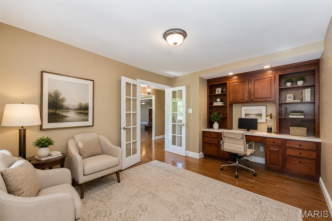
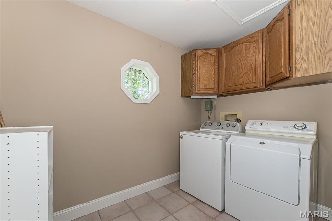
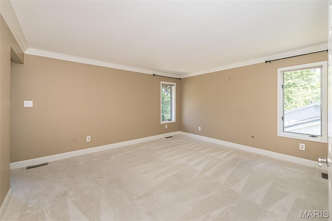
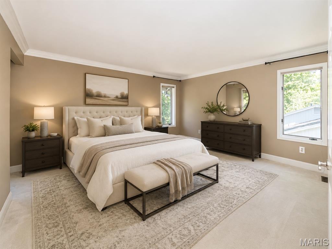
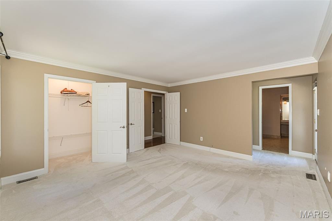
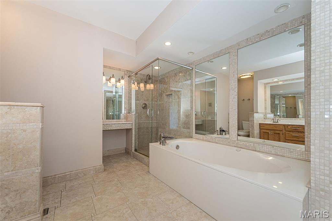
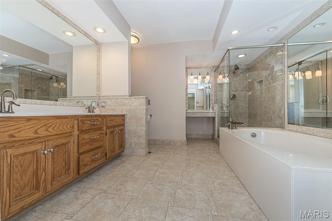
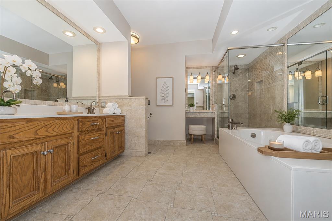
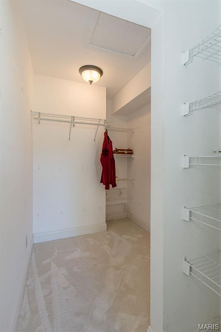
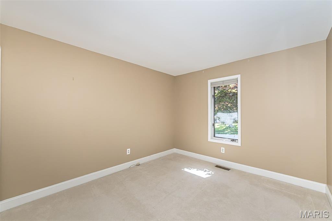
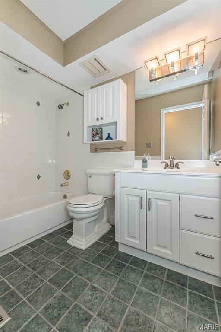
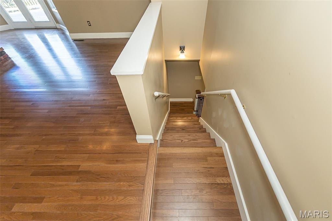
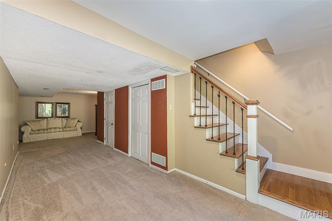
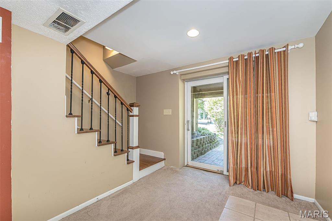
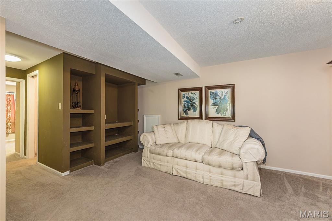
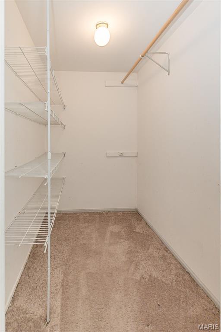
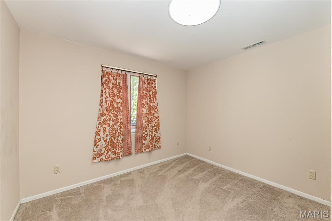
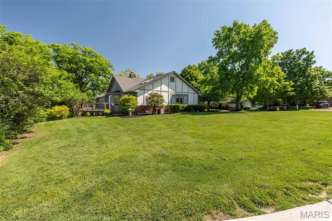
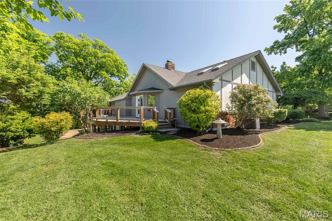
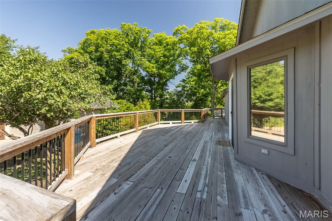
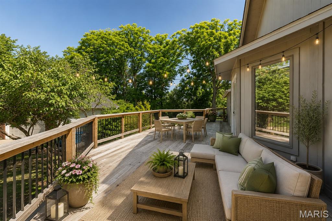
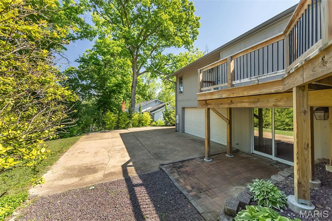
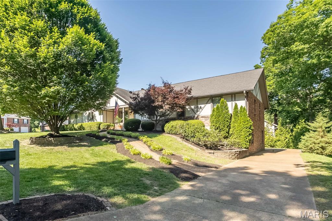
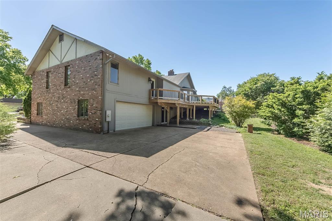
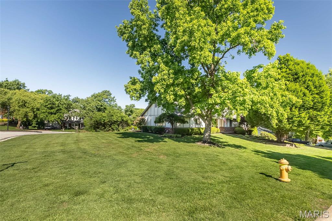
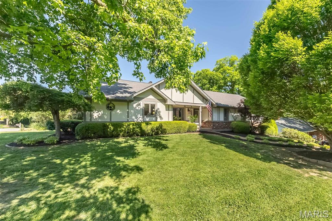
Stunning ranch home offering 3,000+ sq ft of beautifully designed living space on a premium .32-acre corner lot in the highly sought-after Cedar Valley Subdivision. This move-in ready home features a highly desirable open-concept floor plan with exceptional indoor-outdoor living designed for entertaining on any scale. Fresh landscaping, new mulch, and a charming paved walkway create inviting curb appeal leading to the covered front sitting porch. Step inside the welcoming private foyer and immediately notice the bright, airy layout, gleaming hardwood floors, elegant millwork, and abundant natural light throughout. The formal living room showcases a tray ceiling and custom finishes while seamlessly flowing into the chef-inspired kitchen featuring an abundance of white cabinetry, spacious pantry, coffee bar niche, counter seating, and sunny breakfast area with oversized picture window and crown molding. The impressive rear addition creates an expansive gathering space complete with skylights, custom built-ins, and French doors opening to a massive entertaining deck overlooking the oversized yard. The stunning double-sided all-brick fireplace adds warmth and character while connecting multiple flexible living and dining areas. The spacious backyard offers endless possibilities for a dream pool, outdoor kitchen, firepit lounge, or future outdoor oasis. A private home office with French doors, built-in desk with shelving and storage drawers provides the perfect remote work setup. Convenient main-floor laundry room is tucked just off the kitchen for everyday functionality. Retreat to the luxurious primary suite featuring dual walk-in closets and a spa-like en suite bath with soaking tub, separate shower, double vanity, makeup station, and private deck access for peaceful morning coffee or evening relaxation. Two additional main-floor bedrooms share a beautifully appointed full bath. The finished walkout lower level expands your living space with a cozy recreation room featuring built-ins and sliding glass doors leading to a secluded patio. An additional flex room with egress window, planning desk, and nearby oversized walk-in closet offers the perfect opportunity for a 4th bedroom, guest suite, hobby room, or second home office. Additional highlights include an oversized rear-entry 2-car garage, extended parking pad, flexible multi-generational layout, abundant storage, and incredible entertaining spaces inside and out. This exceptional property combines timeless craftsmanship, modern functionality, and the lifestyle today’s buyers are searching for.
Features & Amenities
Interior
-
Total Bedrooms
3
-
Bathrooms
2
-
Above Grade Finished Area
2549.0
-
Basement YN
YES
-
Cooling YN
YES
-
Cooling
Ceiling Fan(s), Central Air
-
Fireplace YN
YES
-
Heating YN
YES
-
Heating
Electric, Forced Air
-
Main Level Bedrooms
3
-
Pet friendly
N/A
Exterior
-
Garage
Yes
-
Garage spaces
2
-
Construction Materials
Brick, Frame
-
Parking
Basement, Garage Door Opener, Garage Faces Rear, Oversized
-
Patio and Porch Features
Deck, Front Porch, Patio
-
Pool
No
-
Waterfront YN
NO
Area & Lot
-
Lot Features
Corner Lot
-
Lot Size(acres)
0.3168
-
Lot Size(square feet)
13799.81
-
Property Type
Residential
-
Property Sub Type
Single Family Residence
-
Architectural Style
Traditional
Price
-
Sales Price
$489,900
-
Tax Amount
$5,055
-
Sq. Footage
2, 549
-
Price/SqFt
$192
HOA
-
Association
No
School District
-
Elementary School
Westridge Elem.
-
Middle School
Crestview Middle
-
High School
Marquette Sr. High
Property Features
-
New Construction
NO
-
Senior Community YN
NO
-
Sewer
Public Sewer
-
Water Source
Public
Schedule a Showing
Showing scheduled successfully.
Mortgage calculator
Estimate your monthly mortgage payment, including the principal and interest, property taxes, and HOA. Adjust the values to generate a more accurate rate.
Your payment
Principal and Interest:
$
Property taxes:
$
HOA fees:
$
Total loan payment:
$
Total interest amount:
$
Location
County
St. Louis
Elementary School
Westridge Elem.
Middle School
Crestview Middle
High School
Marquette Sr. High
Listing Courtesy of Cindy Coronado , Coldwell Banker Realty - Gundaker
RealHub Information is provided exclusively for consumers' personal, non-commercial use, and it may not be used for any purpose other than to identify prospective properties consumers may be interested in purchasing. All information deemed reliable but not guaranteed and should be independently verified. All properties are subject to prior sale, change or withdrawal. RealHub website owner shall not be responsible for any typographical errors, misinformation, misprints and shall be held totally harmless.

FOUNDER
Colleen Brown
Call Colleen today to schedule a private showing.

* Listings on this website come from the FMLS IDX Compilation and may be held by brokerage firms other than the owner of this website. The listing brokerage is identified in any listing details. Information is deemed reliable but is not guaranteed. If you believe any FMLS listing contains material that infringes your copyrighted work please click here to review our DMCA policy and learn how to submit a takedown request.© 2024 FMLS.
Related Properties

Ballwin
331 Wildforest Drive
4 Beds
3 Baths
2,370 Sq.Ft.
$499,000
MLS#: 26030658
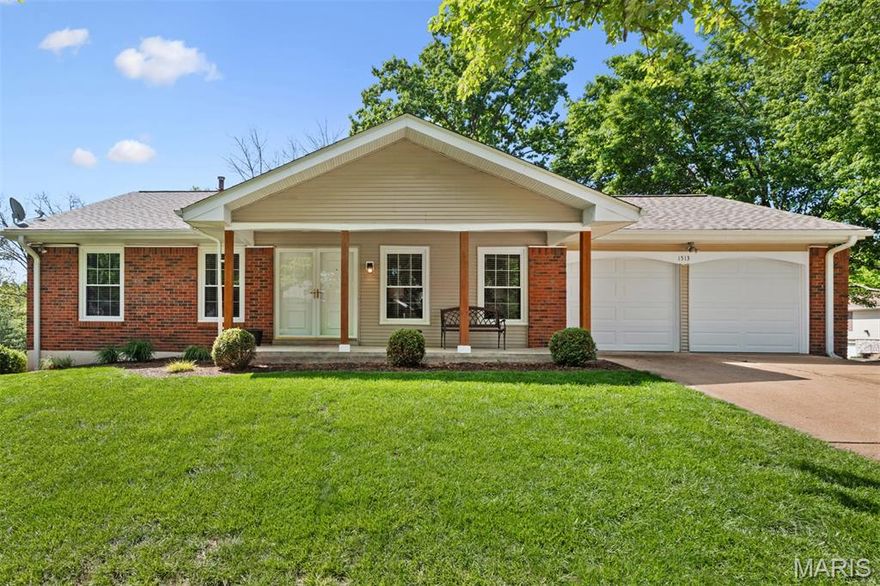
Ballwin
1513 Ploma Drive
3 Beds
2 Baths
1,404 Sq.Ft.
$425,000
MLS#: 26024085
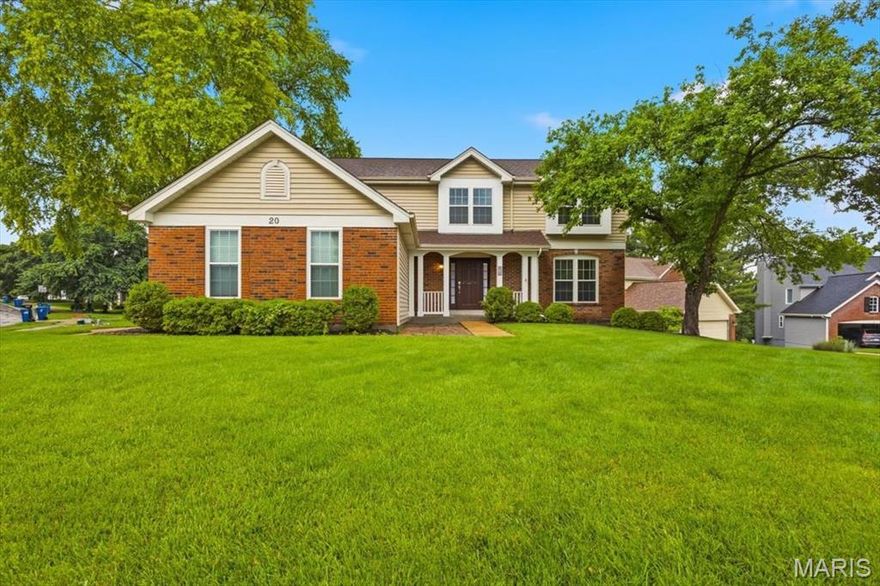
Ballwin
20 Greystoke Court
5 Beds
2 Baths
2,508 Sq.Ft.
$540,000
MLS#: 26031330

Ballwin
160 Lucerne Place Drive
4 Beds
2 Baths
2,210 Sq.Ft.
$449,000
MLS#: 26030454

Ballwin
500 Kingridge Drive
3 Beds
3 Baths
2,058 Sq.Ft.
$489,900
MLS#: 26028494
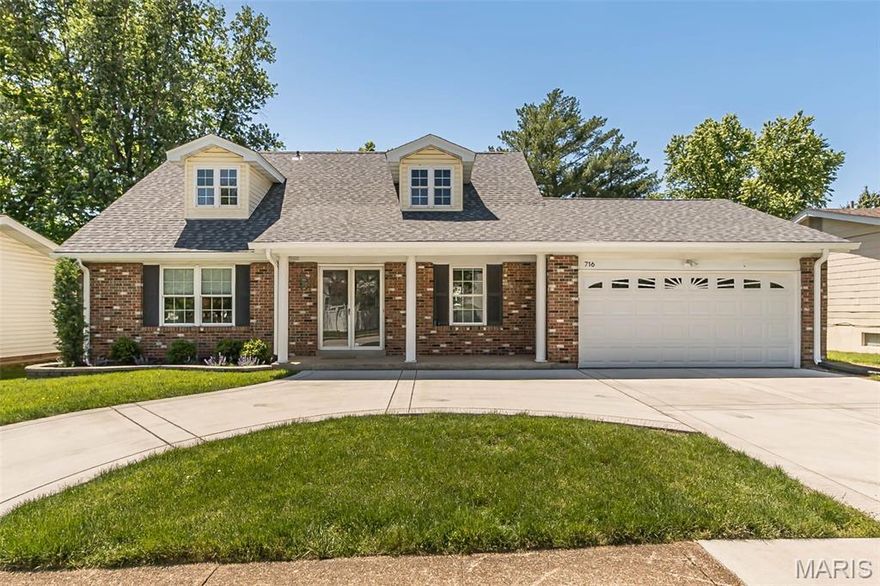
Ballwin
716 Reinke Road
5 Beds
2 Baths
2,396 Sq.Ft.
$455,000
MLS#: 26029589
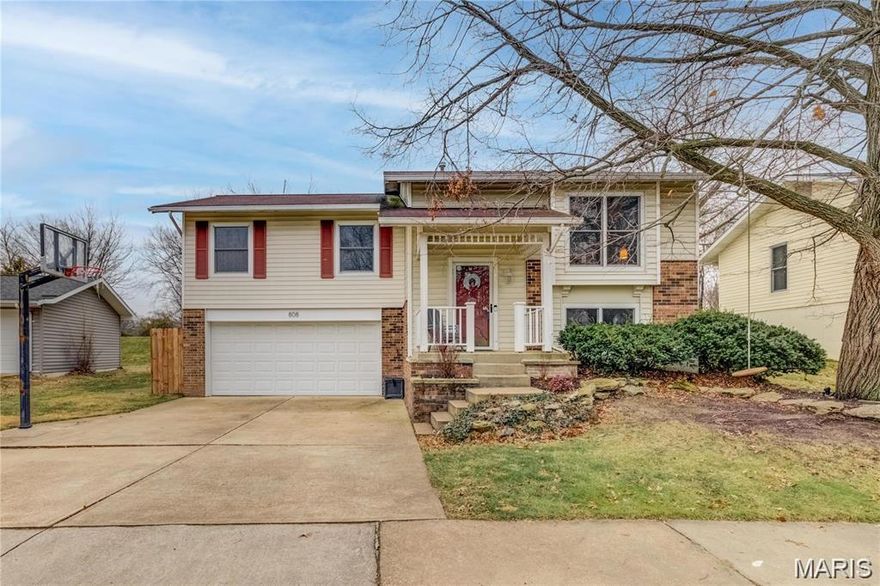
Ballwin
808 Timberfield Drive
4 Beds
3 Baths
2,056 Sq.Ft.
$400,000
MLS#: 26023117
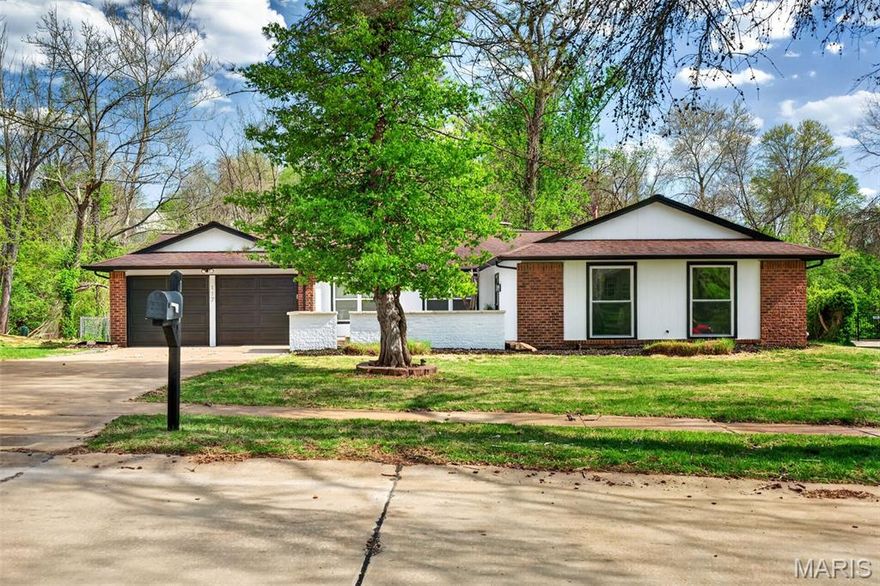
Ballwin
117 Old Oaks Drive
3 Beds
2 Baths
1,985 Sq.Ft.
$399,900
MLS#: 26019970
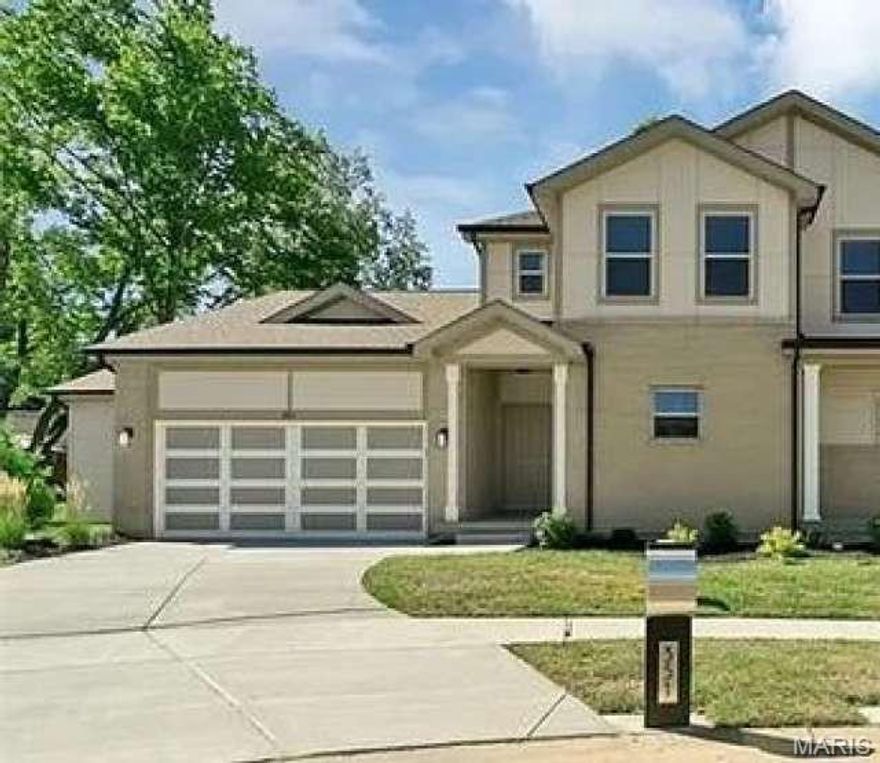
Ballwin
351 Champion Way Drive
3 Beds
2 Baths
2,015 Sq.Ft.
$550,000
MLS#: 26018143
