


Property
Beds
4
Full Baths
3
1/2 Baths
1
Year Built
2005
Sq.Footage
3,060
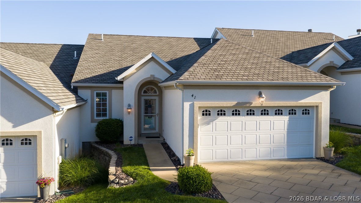
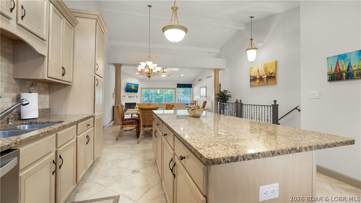
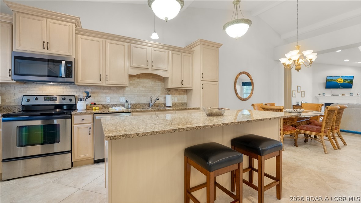
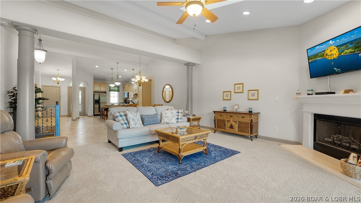
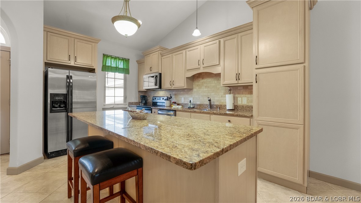
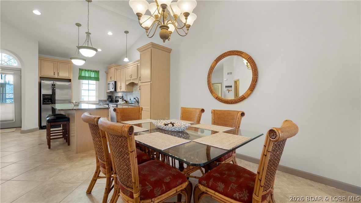
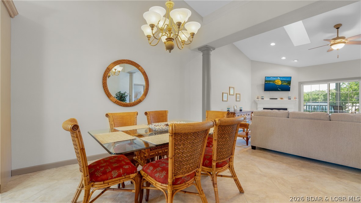
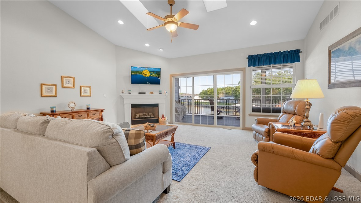
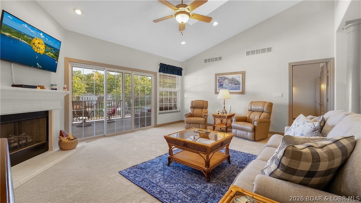
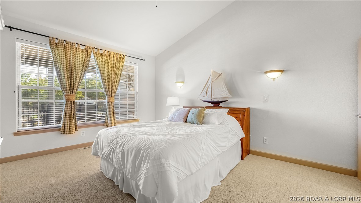
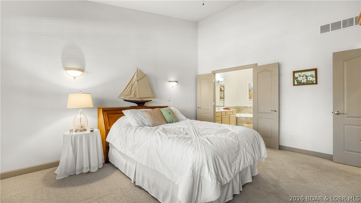
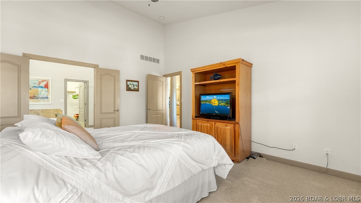
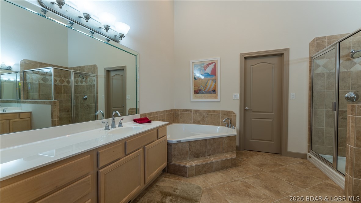
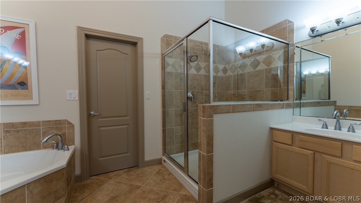
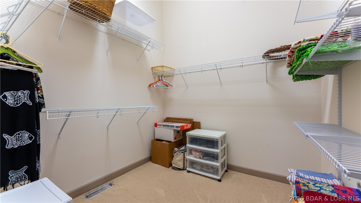
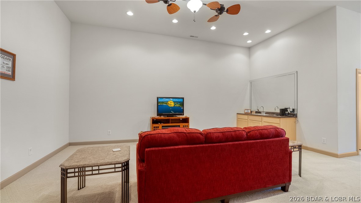
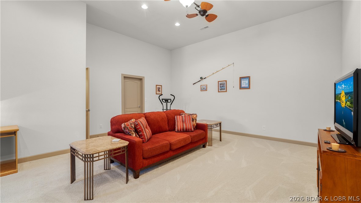
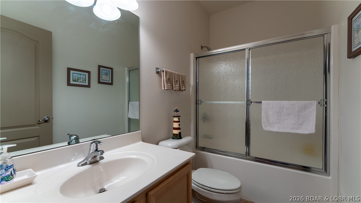
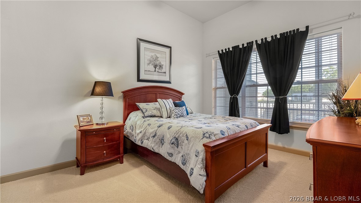
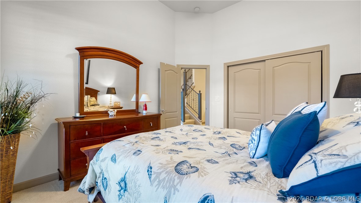
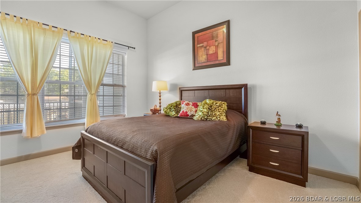
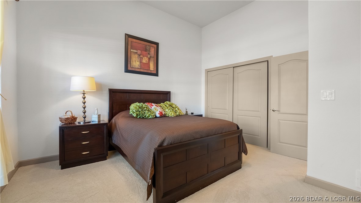
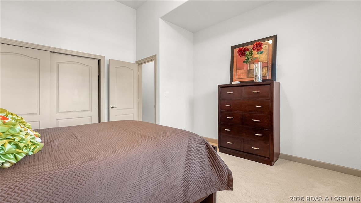
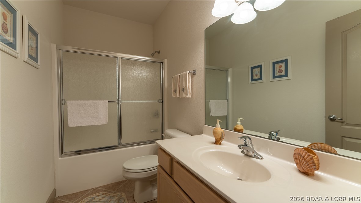
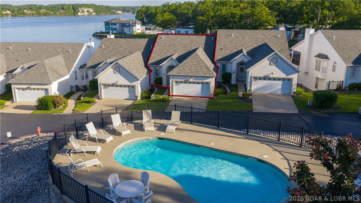
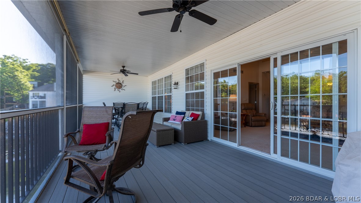
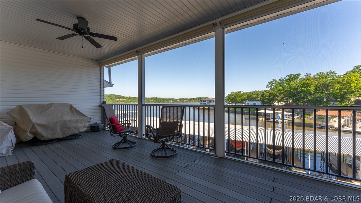
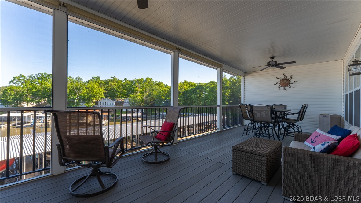
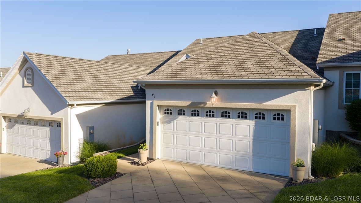
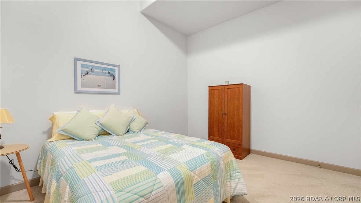
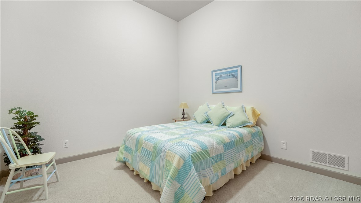
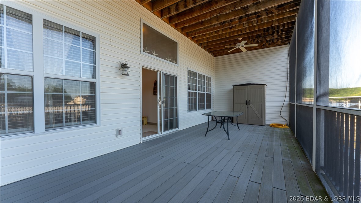
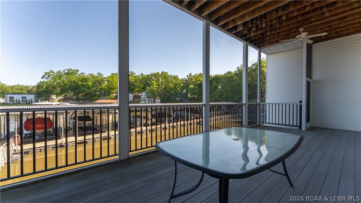
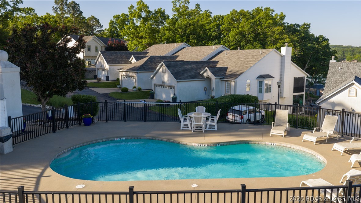
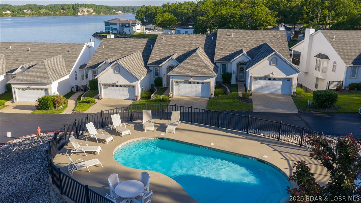
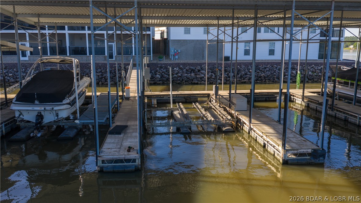
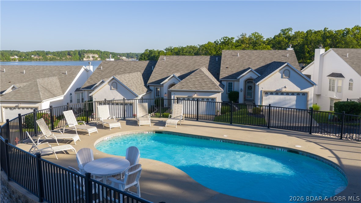
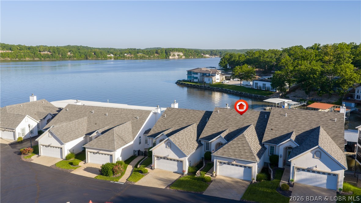
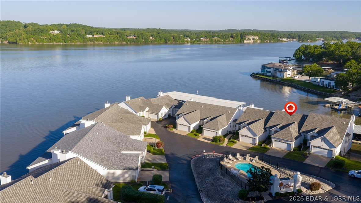
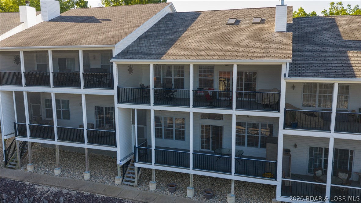
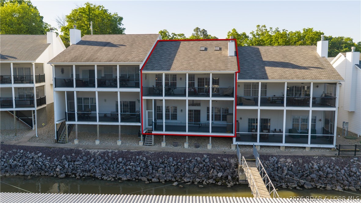
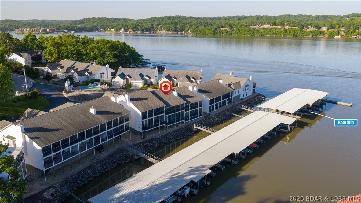
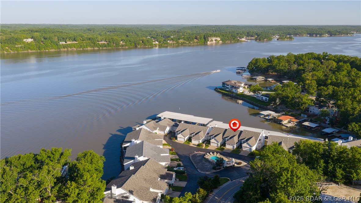
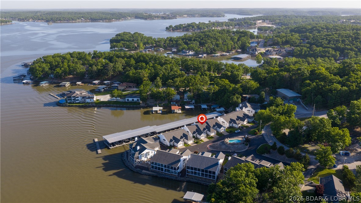
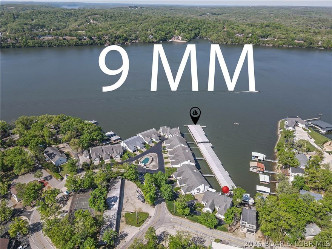
Come home to this inviting, welcoming villa at The Palms in Lake Ozark. With an open layout designed for convenience and ease of entertaining. Linger in the mornings in your oversized primary suite with a jetted tub, large tile shower and a huge walk in closet. This is a stand out choice for full time living or a luxurious second home on the lake. Move in ready, with custom beams and skylights, main level living makes your new lake lifestyle a breeze. Speaking of the breeze, you'll revel in the stunning view of the lake from either of the huge screened in decks. From the lower deck you can walk right out to your boat, harbored in a 16'x40' protected cruiser slip. Enjoy this protected cove with a BIG main channel view! Check out the spacious lower level with soaring high ceilings and three very generously sized bedrooms, one nonconforming. Additionally, your guests will rejoice with two full bathrooms downstairs after a day on the lake or time spent at the community pool. Welcome home, your going to love it here. CALL YOUR REAL ESTATE PROFESSIONAL TODAY!
Features & Amenities
Interior
-
Other Interior Features
Built-in Features, Tray Ceiling(s), Ceiling Fan(s), Coffered Ceiling(s), Pantry, Vaulted Ceiling(s), Walk-In Closet(s)
-
Total Bedrooms
4
-
Bathrooms
3
-
1/2 Bathrooms
1
-
Basement YN
YES
-
Cooling YN
YES
-
Cooling
Ceiling Fan(s), Central Air
-
Fireplace YN
YES
-
Heating YN
YES
-
Heating
Electric, Forced Air
-
Pet friendly
N/A
Exterior
-
Garage
Yes
-
Garage spaces
2
-
Construction Materials
Vinyl Siding
-
Parking
Paved, Attached, Garage, Garage Door Opener
-
Patio and Porch Features
Deck, Covered, Screened
-
Pool
No
-
Waterfront YN
YES
Area & Lot
-
Lot Features
Sloped, Gentle Sloping, Waterfront
-
Property Type
Residential
-
Property Sub Type
Townhouse
-
Architectural Style
One Story
Price
-
Sales Price
$789,000
-
Tax Amount
$3,770.43
-
Zoning
Multi Family, Residential
-
Sq. Footage
3, 060
-
Price/SqFt
$257
HOA
-
Association
Yes
-
Association Fee
$1,486.5
-
Association Fee Frequency
Quarterly
-
Association Fee Includes
N/A
School District
-
Elementary School
School Of The Osage
-
Middle School
N/A
-
High School
N/A
Property Features
-
Stories
1
-
Accessibility Features
Accessible Full Bath
-
Ownership
Fee Simple,
Schedule a Showing
Showing scheduled successfully.
Mortgage calculator
Estimate your monthly mortgage payment, including the principal and interest, property taxes, and HOA. Adjust the values to generate a more accurate rate.
Your payment
Principal and Interest:
$
Property taxes:
$
HOA fees:
$
Total loan payment:
$
Total interest amount:
$
Location
County
Camden
Elementary School
School Of The Osage
Middle School
High School
Listing Courtesy of KAREN JOANN MCFARLAND , Keller Williams L.O. Realty
RealHub Information is provided exclusively for consumers' personal, non-commercial use, and it may not be used for any purpose other than to identify prospective properties consumers may be interested in purchasing. All information deemed reliable but not guaranteed and should be independently verified. All properties are subject to prior sale, change or withdrawal. RealHub website owner shall not be responsible for any typographical errors, misinformation, misprints and shall be held totally harmless.

FOUNDER
Colleen Brown
Call Colleen today to schedule a private showing.

* Listings on this website come from the FMLS IDX Compilation and may be held by brokerage firms other than the owner of this website. The listing brokerage is identified in any listing details. Information is deemed reliable but is not guaranteed. If you believe any FMLS listing contains material that infringes your copyrighted work please click here to review our DMCA policy and learn how to submit a takedown request.© 2024 FMLS.
Related Properties

Lake Ozark
420 Outer Drive
4 Beds
3 Baths
3,718 Sq.Ft.
$779,000
MLS#: 3587606
Lake Ozark
180 Borders Drive
6 Beds
5 Baths
4,134 Sq.Ft.
$849,000
MLS#: 26029078

Lake Ozark
180 Borders Drive
6 Beds
5 Baths
4,134 Sq.Ft.
$849,000
MLS#: 3587320

Lake Ozark
548 lakeshore Anex
6 Beds
4 Baths
3,410 Sq.Ft.
$843,500
MLS#: 26027947

Lake Ozark
177 Ridgewood Drive
5 Beds
3 Baths
2,566 Sq.Ft.
$895,000
MLS#: 3587222

Lake Ozark
423 Hillside Road
5 Beds
3 Baths
3,400 Sq.Ft.
$739,500
MLS#: 3587241

Lake Ozark
83 Ute Road
3 Beds
2 Baths
1,856 Sq.Ft.
$689,000
MLS#: 3587200

Lake Ozark
548 Lakeshore Drive 548
6 Beds
4 Baths
3,410 Sq.Ft.
$848,500
MLS#: 3587059
Lake Ozark
51 Bay Hill Court
4 Beds
2 Baths
2,900 Sq.Ft.
$785,000
MLS#: 3586745
