
Property
Beds
2
Full Baths
2
1/2 Baths
None
Year Built
1915
Sq.Footage
1,342
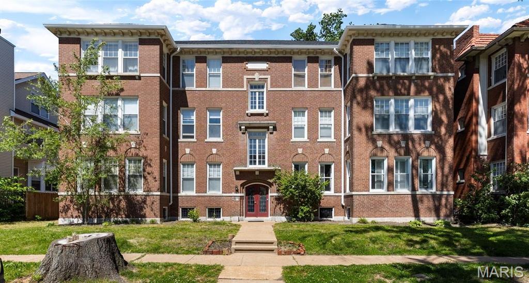
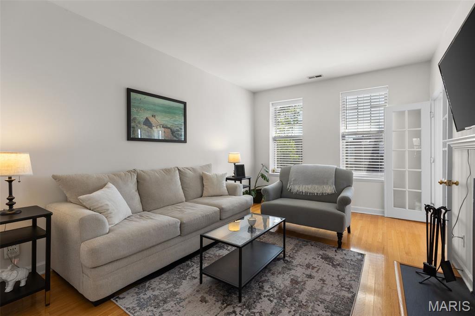
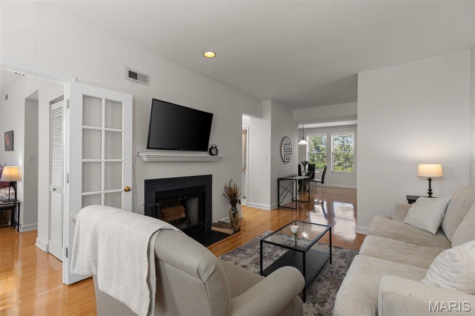
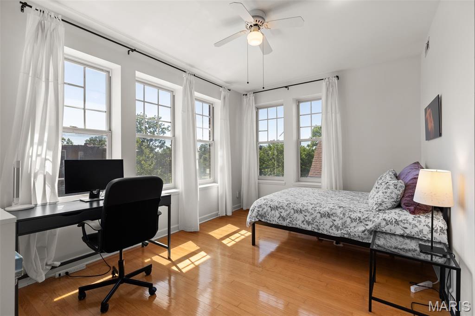
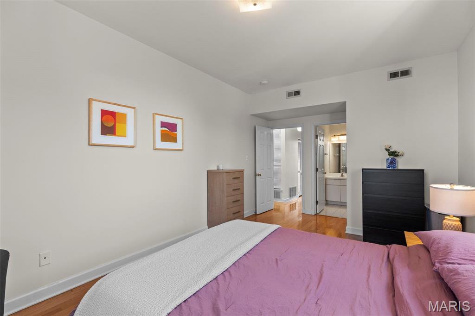
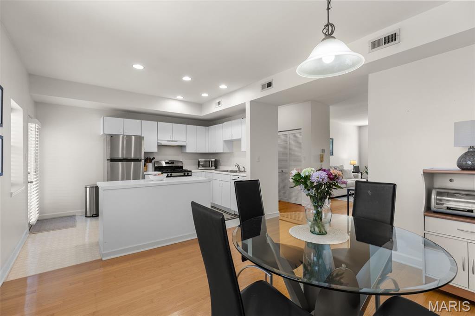
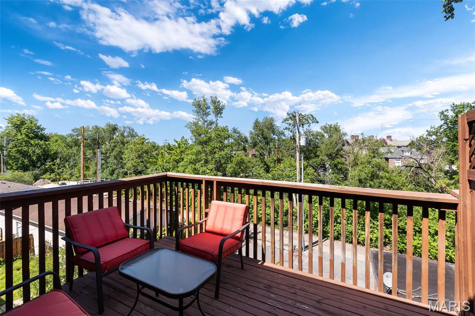
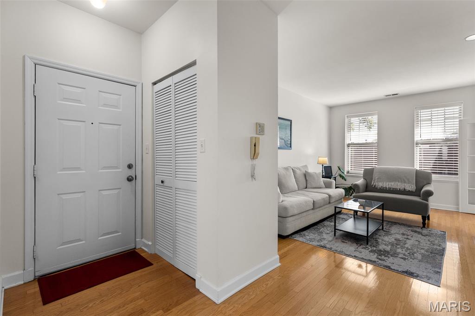
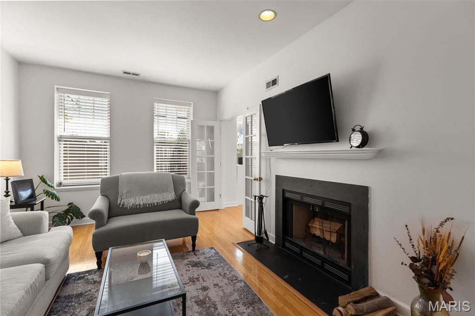
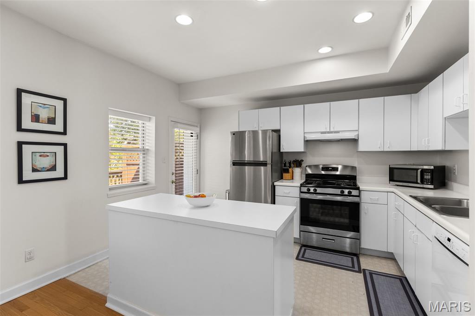
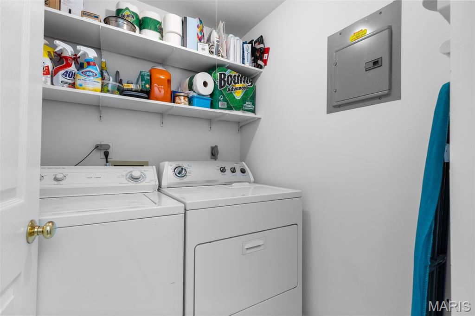
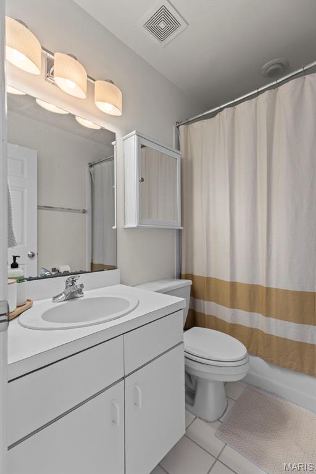
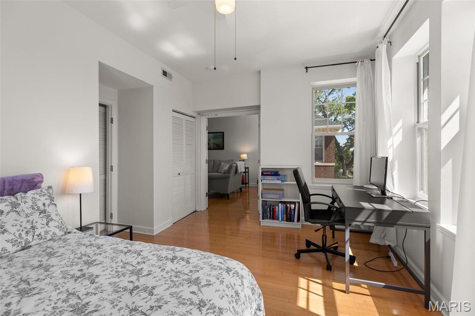
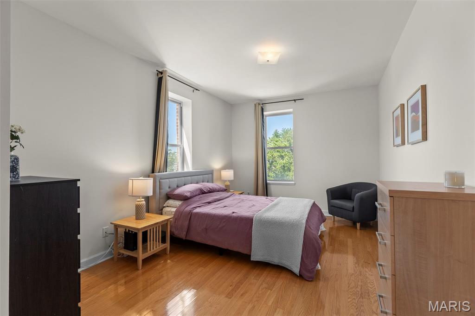
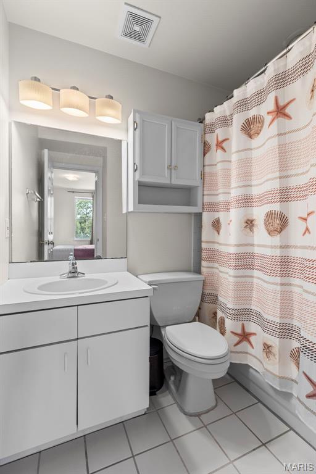
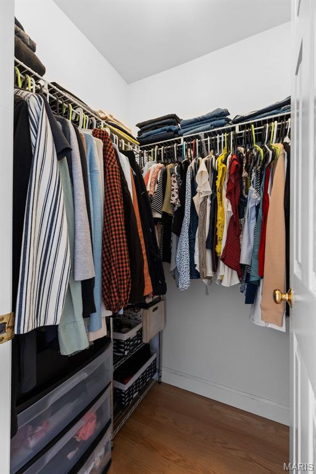
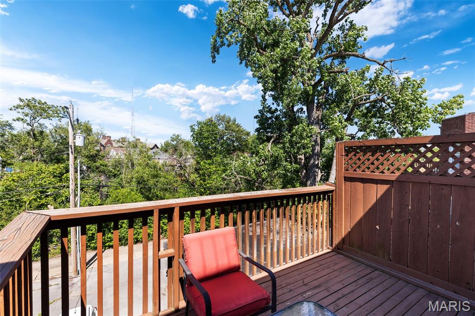
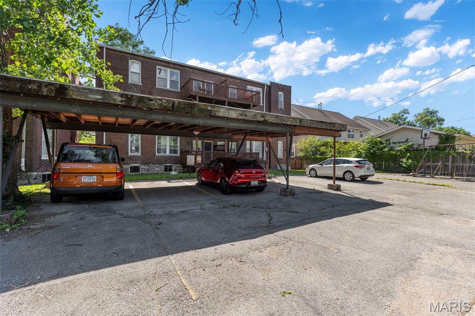
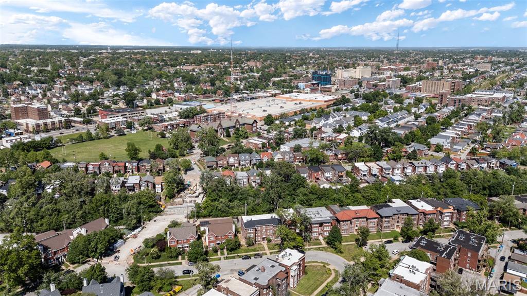
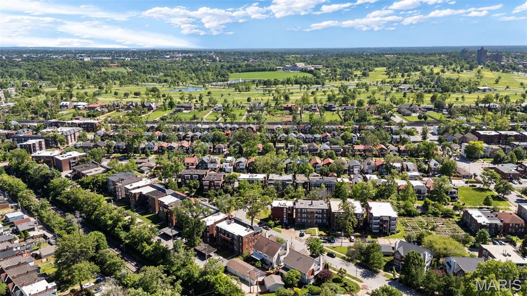
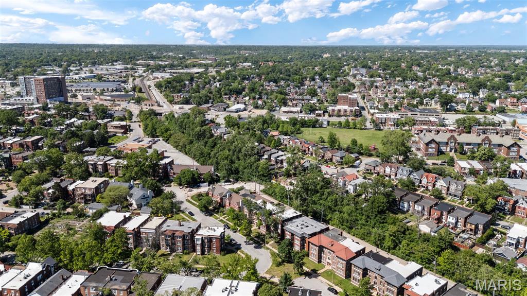
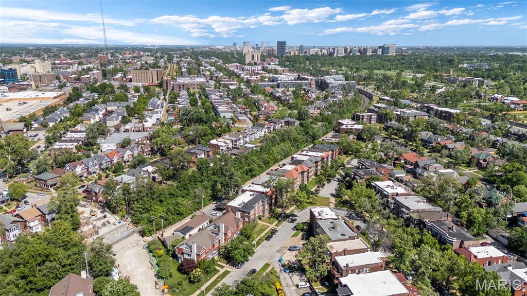
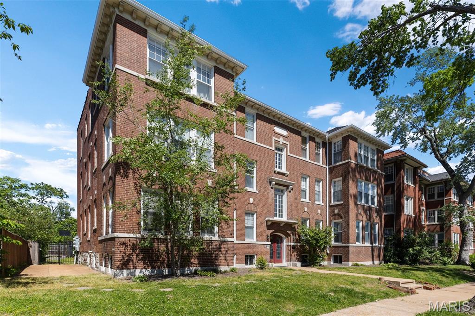
Bright, spacious, and perfectly positioned in the heart of one of St. Louis’ most connected neighborhoods, this 2-bedroom, 2-bath condo offers the ideal blend of comfort, convenience, and city living. Step inside to hardwood floors that carry throughout the main living spaces and a layout that flows with intention. The living room centers around a cozy fireplace, creating a warm and inviting focal point, while oversized windows fill the home with sunlight and neighborhood views. Just beyond, the dining area connects seamlessly to the kitchen, where generous cabinetry, stainless steel appliances, and ample prep space make both everyday living and entertaining feel effortless. From the kitchen, you have access to your own private balcony. The primary suite includes a private bath and a walk-in closet, while the second bedroom offers flexibility to suit your needs. With the added convenience of in-unit laundry, dedicated basement storage, and gated, covered parking, everyday living feels just a little bit easier. What truly sets this home apart is the lifestyle and location that surround it. Set in a car-optional neighborhood with access to three MetroLink stations and situated along the WashU Shuttle Route, this condo offers exceptional convenience and connectivity. The neighborhood is also included in Washington University’s Live Near Your Work loan program, adding even more value to an already desirable location. Beyond the everyday ease of the area, the neighborhood itself is filled with energy, character, and community. Enjoy close proximity to BJC Medical Center, Forest Park, The Delmar Loop, and neighborhood favorites like the Levitt VIBE STL Music Series at Philip Lucier Park, Greg Freeman Park, PorchFest, and many other local events and traditions that make this corner of St. Louis vibrant, connected, and uniquely its own. Come out and see us at our OPEN HOUSE on Saturday, May 16th, 12pm-2pm.
Features & Amenities
Interior
-
Other Interior Features
Ceiling Fan(s), Kitchen Island, Recessed Lighting
-
Total Bedrooms
2
-
Bathrooms
2
-
Above Grade Finished Area
1342.0
-
Basement YN
NO
-
Cooling YN
YES
-
Cooling
Central Air
-
Fireplace YN
YES
-
Heating YN
YES
-
Heating
Forced Air
-
Main Level Bedrooms
2
-
Pet friendly
N/A
Exterior
-
Garage
No
-
Construction Materials
Brick
-
Other Exterior Features
Balcony
-
Parking
Carport
-
Pool
No
-
Waterfront YN
NO
Area & Lot
-
Lot Features
Landscaped
-
Property Type
Residential
-
Property Sub Type
Condominium
-
Architectural Style
Traditional
Price
-
Sales Price
$194,900
-
Tax Amount
$1,839
-
Sq. Footage
1, 342
-
Price/SqFt
$145
HOA
-
Association
Yes
-
Association Fee
$315
-
Association Fee Frequency
Monthly
-
Association Fee Includes
N/A
School District
-
Elementary School
Hamilton Elem. Community Ed.
-
Middle School
Yeatman-Liddell Middle School
-
High School
Sumner High
Property Features
-
New Construction
NO
-
Association Amenities
Parking
-
Foundation Details
Stone
-
Ownership
Private
-
Senior Community YN
NO
-
Sewer
Public Sewer
-
Water Source
Public
Schedule a Showing
Showing scheduled successfully.
Mortgage calculator
Estimate your monthly mortgage payment, including the principal and interest, property taxes, and HOA. Adjust the values to generate a more accurate rate.
Your payment
Principal and Interest:
$
Property taxes:
$
HOA fees:
$
Total loan payment:
$
Total interest amount:
$
Location
County
St Louis City
Elementary School
Hamilton Elem. Community Ed.
Middle School
Yeatman-Liddell Middle School
High School
Sumner High
Listing Courtesy of Nate Johnson , RedKey Realty Leaders
RealHub Information is provided exclusively for consumers' personal, non-commercial use, and it may not be used for any purpose other than to identify prospective properties consumers may be interested in purchasing. All information deemed reliable but not guaranteed and should be independently verified. All properties are subject to prior sale, change or withdrawal. RealHub website owner shall not be responsible for any typographical errors, misinformation, misprints and shall be held totally harmless.

FOUNDER
Colleen Brown
Call Colleen today to schedule a private showing.

* Listings on this website come from the FMLS IDX Compilation and may be held by brokerage firms other than the owner of this website. The listing brokerage is identified in any listing details. Information is deemed reliable but is not guaranteed. If you believe any FMLS listing contains material that infringes your copyrighted work please click here to review our DMCA policy and learn how to submit a takedown request.© 2024 FMLS.
Related Properties

St Louis
4601 Ray Avenue
3 Beds
1 Baths
875 Sq.Ft.
$215,000
MLS#: 26031872

St Louis
5355 Magnolia Avenue
3 Beds
3 Baths
2,080 Sq.Ft.
$220,000
MLS#: 26031748

St Louis
4033 Weber Road
2 Beds
1 Baths
950 Sq.Ft.
$209,000
MLS#: 26032874

St Louis
21 S Dellwood Avenue
4 Beds
2 Baths
1,322 Sq.Ft.
$215,000
MLS#: 26030362
St Louis
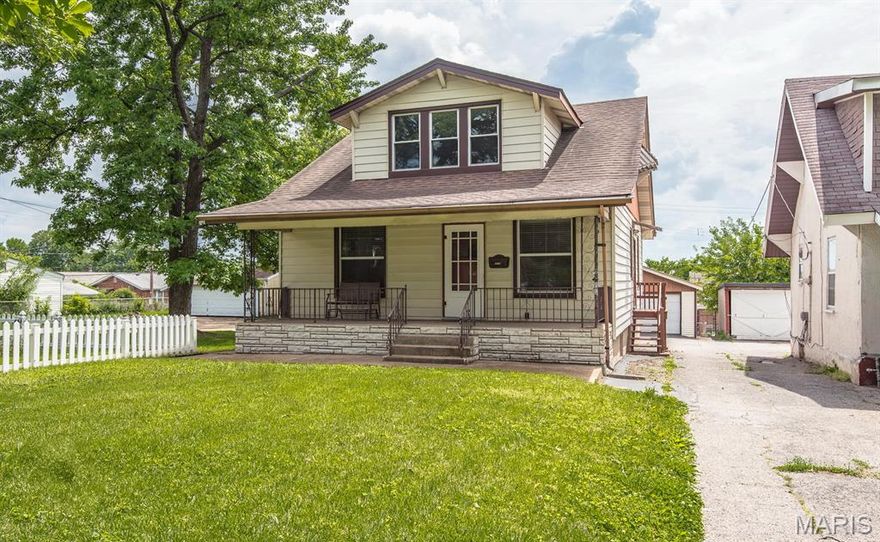
3930 Meramec Street
3 Beds
2 Baths
1,432 Sq.Ft.
$169,900
MLS#: 26026536
St Louis
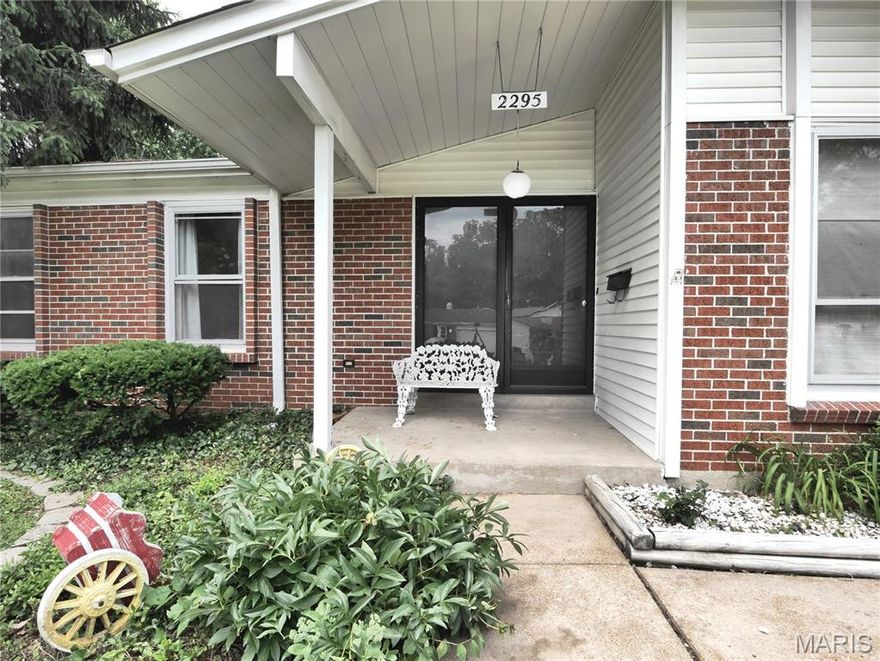
2295 Woodgrass Drive
3 Beds
2 Baths
1,152 Sq.Ft.
$179,900
MLS#: 26033111

St Louis
5512 Columbia Avenue
2 Beds
1 Baths
934 Sq.Ft.
$225,000
MLS#: 26032620

St Louis
1515 Lafayette Avenue 115
2 Beds
2 Baths
1,416 Sq.Ft.
$190,000
MLS#: 26032479

St Louis
826 Fontaine Place
3 Beds
2 Baths
910 Sq.Ft.
$189,000
MLS#: 26031796
St Louis
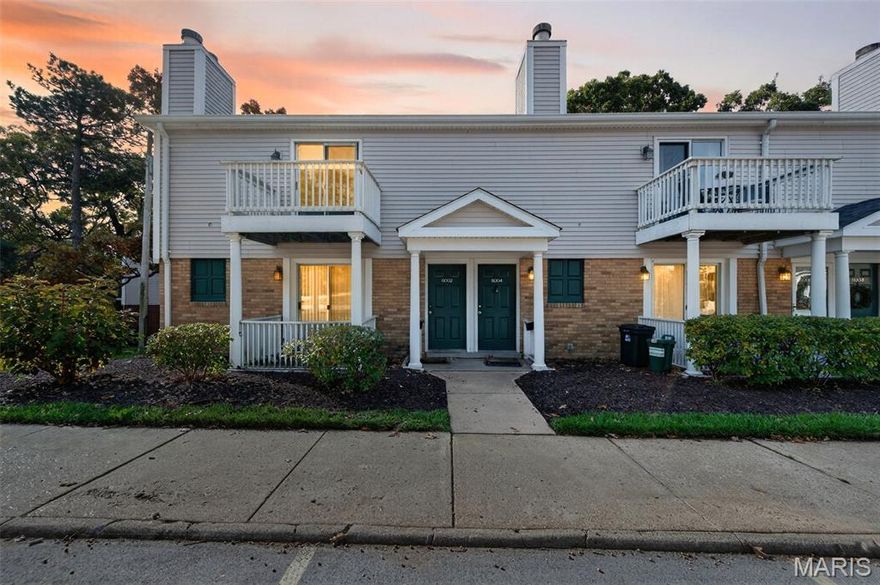
9004 Cardinal Terrace
2 Beds
1 Baths
999 Sq.Ft.
$159,900
MLS#: 26032677
