
Property
Beds
3
Full Baths
1
1/2 Baths
1
Year Built
1955
Sq.Footage
944
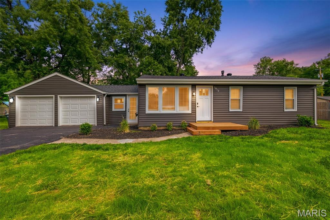
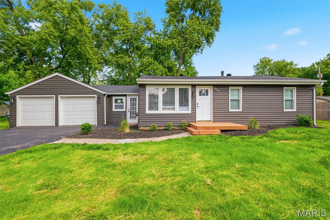
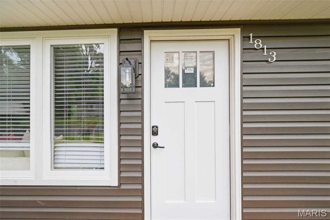
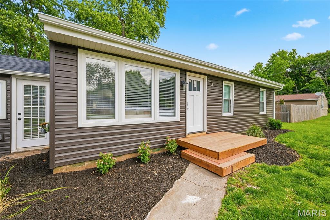
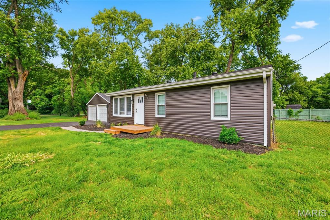
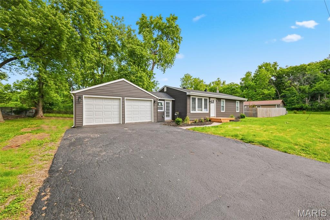
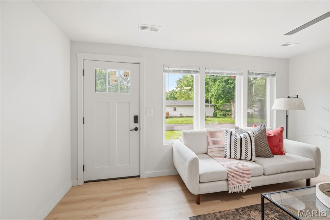
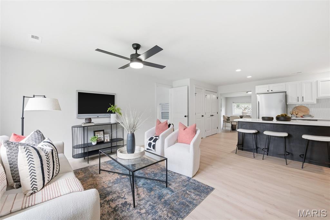
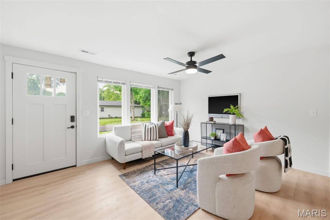
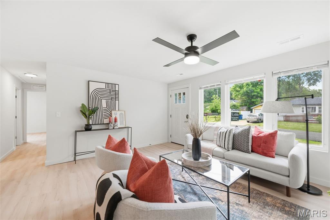
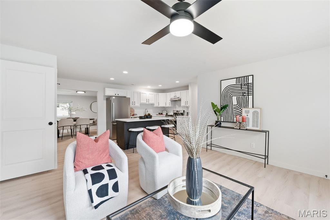
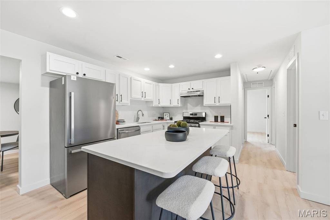
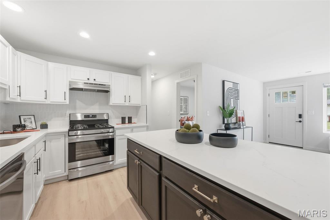
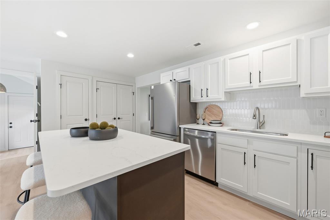
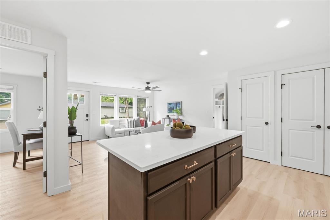
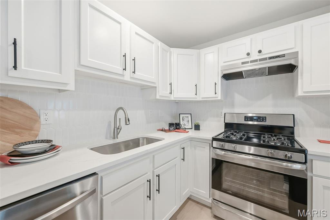
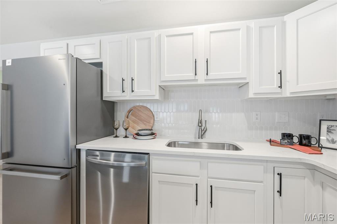
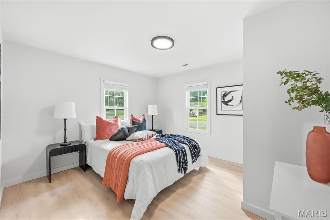
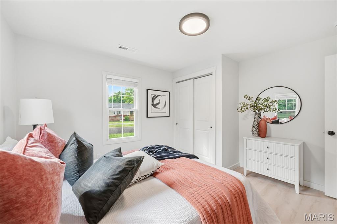
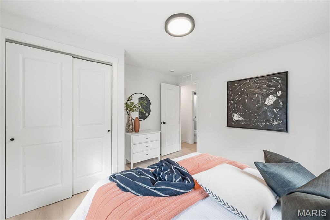
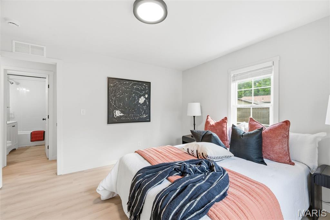
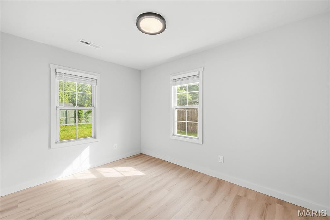
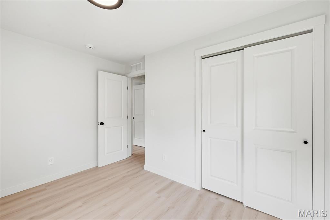
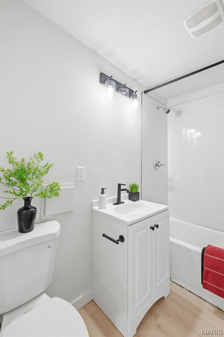
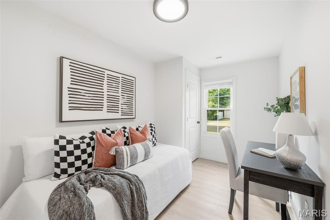
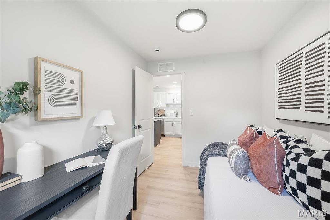
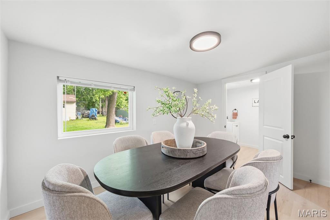
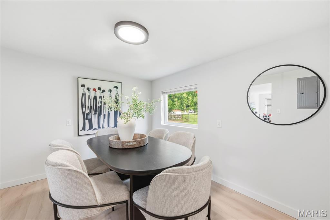
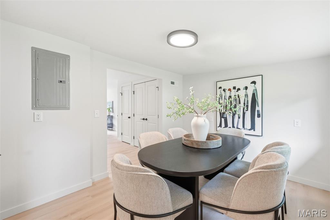
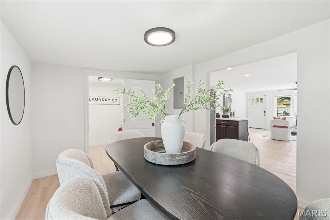
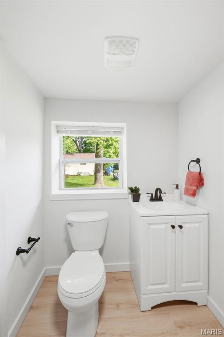
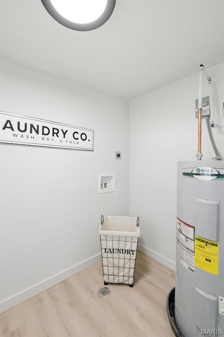
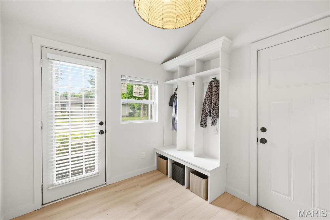
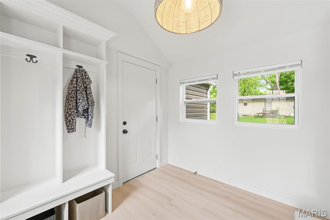
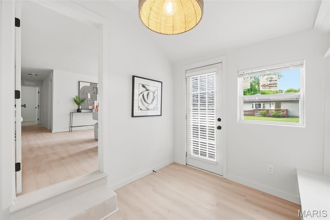
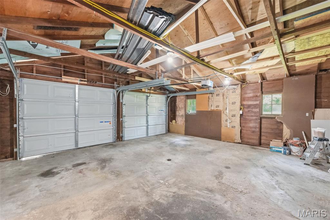
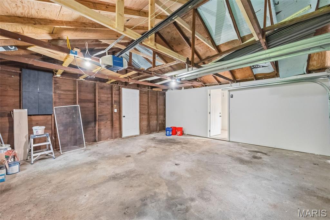
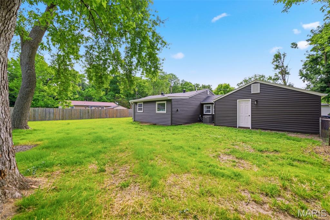
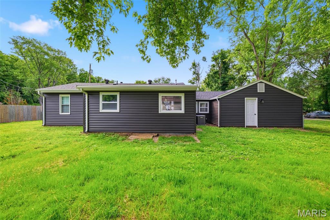
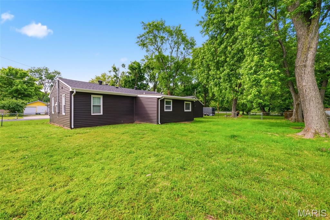
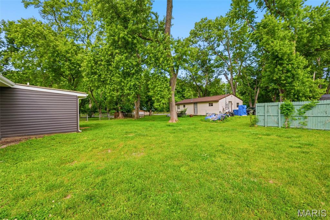
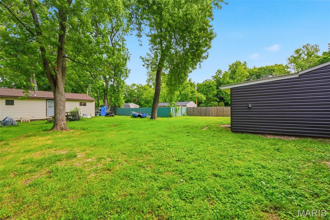
OWNER-AGENT! This home offers the benefits of a top-to-bottom renovation, combining structural improvements with modern finishes and updated major systems - providing a move-in ready experience with significant recent upgrades. Check out this completely renovated ranch-style home offering a modern open-concept layout and extensive updates throughout. This property has undergone a full-gut renovation, including major structural improvements, updated systems, and high-end finishes. Interior features include a redesigned floor plan with a removed wall between the kitchen and living area, supported by a structural beam, plus the addition of a bedroom, dining room, and half bath. the home showcases new drywall, paint, wide-plank luxury vinyl plank flooring, modern 4" flat stock baseboards, 3" casing, and updated lighting throughout. Custom mudroom with built-in bench and storage adds functional everyday space. The kitchen has been fully updated with new cabinetry, matte black hardware, quartz countertops, stainless steel appliances (including a new dishwasher), and a designer tile backsplash. Bathrooms have been upgraded with new vanities, fixtures, toilet, and a tiled shower surround. Major systems updates include new electrical wiring, panel outlets, switches, recessed lighting, and hardwired smoke/CO2 detectors. The home also features a new high-efficiency furnace, new AC system, and all new ductwork. Plumbing has been updated throughout, and the sewer lateral has been camera inspected and reported clean with PVC piping. Electric water heater present. Exterior improvements include a complete roof replacement (with decking replaced as needed), new underlayment, ice and water shield, shingles, and drip edge, along with approximately 50% truss replacement/reinforcement. Additional exterior upgrades include new siding, soffit, fascia, gutters, downspouts, exterior lighting, sealed driveway, new mailbox, and refreshed landscaping. Additional upgrades include approximately 50% new windows, all new insulation (walls, ceiling, and floor system), crawlspace vapor barrier, new interior doors with matte black hardware, closet systems, and window blinds. Move-in ready with extensive recent improvements throughout.
Features & Amenities
Interior
-
Total Bedrooms
3
-
Bathrooms
1
-
1/2 Bathrooms
1
-
Above Grade Finished Area
944.0
-
Basement YN
NO
-
Cooling YN
YES
-
Cooling
Central Air
-
Fireplace YN
NO
-
Heating YN
YES
-
Heating
Forced Air
-
Main Level Bedrooms
3
-
Pet friendly
N/A
Exterior
-
Garage
Yes
-
Garage spaces
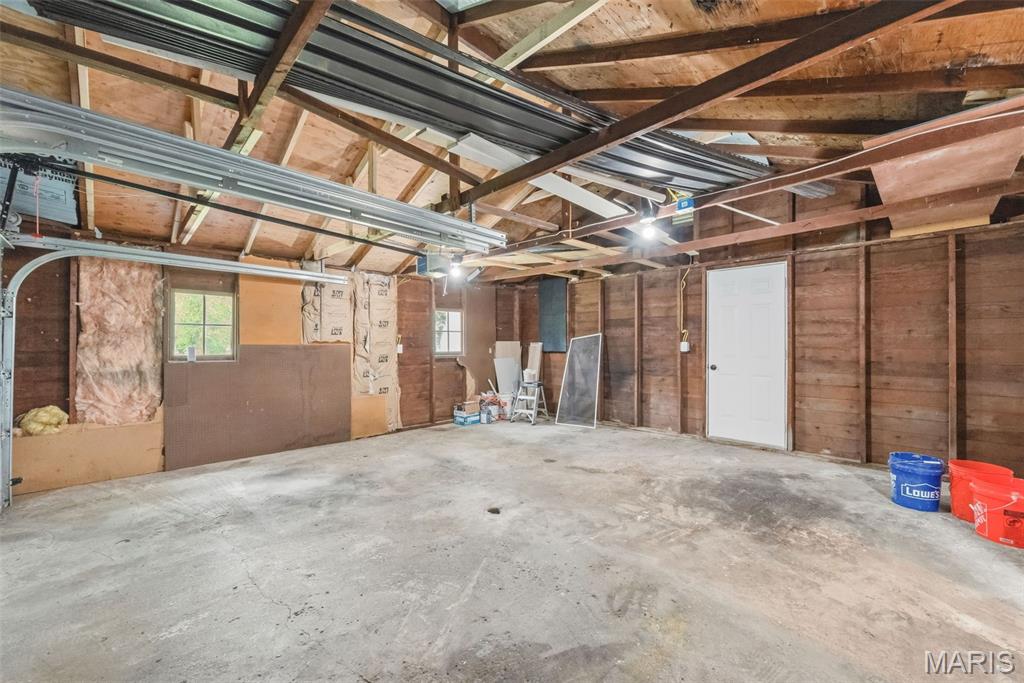
2
-
Construction Materials
Vinyl Siding
-
Pool
No
Area & Lot
-
Lot Features
Back Yard
-
Lot Size(acres)
0.4994
-
Lot Size(square feet)
21753.86
-
Property Type
Residential
-
Property Sub Type
Single Family Residence
-
Architectural Style
Ranch
Price
-
Sales Price
$244,900
-
Tax Amount
$339
-
Sq. Footage
944
-
Price/SqFt
$259
HOA
-
Association
No
School District
-
Elementary School
Clyde Hamrick Elem.
-
Middle School
Ridgewood Middle
-
High School
Fox Sr. High
Property Features
-
New Construction
NO
-
Sewer
Public Sewer
-
Water Source
Public
Schedule a Showing
Showing scheduled successfully.
Mortgage calculator
Estimate your monthly mortgage payment, including the principal and interest, property taxes, and HOA. Adjust the values to generate a more accurate rate.
Your payment
Principal and Interest:
$
Property taxes:
$
HOA fees:
$
Total loan payment:
$
Total interest amount:
$
Location
County
Jefferson
Elementary School
Clyde Hamrick Elem.
Middle School
Ridgewood Middle
High School
Fox Sr. High
Listing Courtesy of Andrew Rolwes , Eaton Properties, Inc.
RealHub Information is provided exclusively for consumers' personal, non-commercial use, and it may not be used for any purpose other than to identify prospective properties consumers may be interested in purchasing. All information deemed reliable but not guaranteed and should be independently verified. All properties are subject to prior sale, change or withdrawal. RealHub website owner shall not be responsible for any typographical errors, misinformation, misprints and shall be held totally harmless.

FOUNDER
Colleen Brown
Call Colleen today to schedule a private showing.

* Listings on this website come from the FMLS IDX Compilation and may be held by brokerage firms other than the owner of this website. The listing brokerage is identified in any listing details. Information is deemed reliable but is not guaranteed. If you believe any FMLS listing contains material that infringes your copyrighted work please click here to review our DMCA policy and learn how to submit a takedown request.© 2024 FMLS.
Related Properties

Arnold
4061 Whitehall Drive
3 Beds
2 Baths
960 Sq.Ft.
$279,000
MLS#: 26025873

Arnold
885 Barwood Drive
2 Beds
2 Baths
904 Sq.Ft.
$215,000
MLS#: 26030949

Arnold
1205 Connie Drive
3 Beds
3 Baths
2,318 Sq.Ft.
$279,000
MLS#: 26030036
Arnold
40 Rainbow Trail
4 Beds
2 Baths
1,713 Sq.Ft.
$289,000
MLS#: 26029169
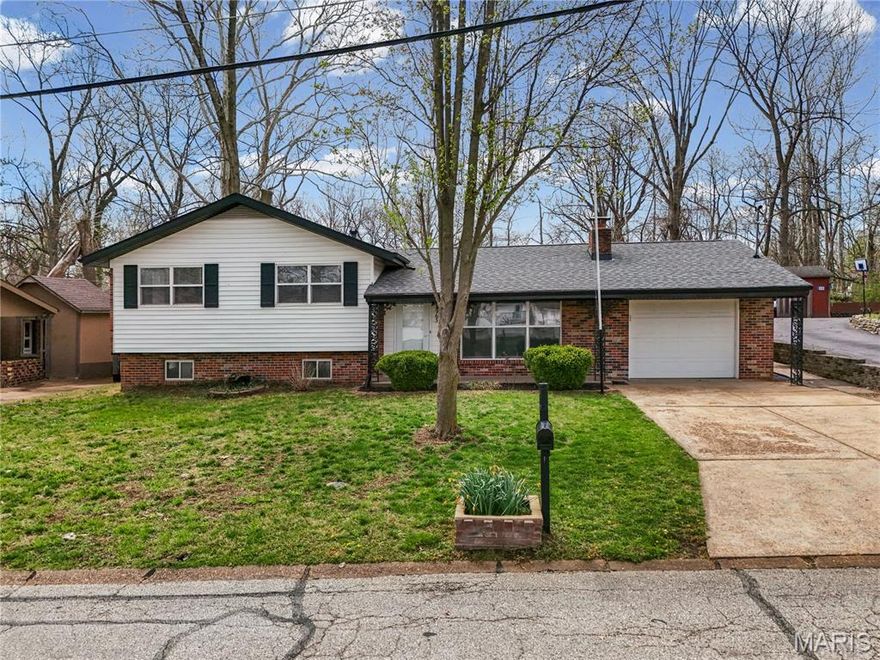
Arnold
1963 Maple Lane
4 Beds
2 Baths
1,056 Sq.Ft.
$279,000
MLS#: 26018669
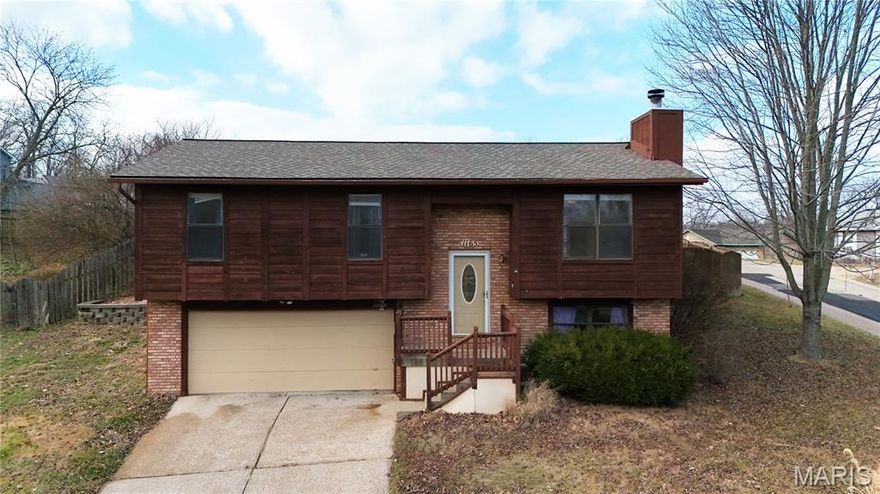
Arnold
1165 New Towne Road
4 Beds
2 Baths
960 Sq.Ft.
$240,000
MLS#: 25082858
