Properties

Browse or get in touch to schedule a walkthrough.

  • Nearby me
Price range

Popular features

Community features

Property features

Waterfront

View

Exterior Features

Interior Features

Style

10000 properties match your criteria

Updated 1 minute ago

E-Alert name

Great hunting or recreational ground. This 21+/- acres borders over 11,000 acres of the Gist Ranch Conservation Area offering an abundance of wildlife and recreational opportunities. There is even a great building site surrounded by nature if you prefer to build. Do not miss this opportunity for affordable ground! Small parcels like this do not come around often.
#26030528

Summersville

00 Wallen Road

None Beds

None Baths

21.65 acres

$79,900

MLS#: 26030528

EXTENSIVE, EXPENSIVE UPGRADES & EXPANSIVE VIEW! This 7 bedroom, 5 bath home has 245 ft of shoreline & a gentle walk to the dock. In 2024 Diamond Kote siding & trim, roof, Andersen windows & doors, skylights, gutters w/ gutter-guards, propane generator, decks w/ aluminum rails & stairs were all installed. Inside you'll notice vaulted wood ceilings, wood beams and a stone fireplace w/ new gas insert (2024)on the main level. Kitchen has a new island, Quartz counters & stone backsplash (2024). All of the carpeting has been replaced (2024) including the main en suite. The main bath has new dual sinks w/ Quartz and new shower with double shower-heads and a rain shower-head (2024).Completing the main level are an office, 2nd full bath, bedroom, laundry and pantry. Upstairs you'll find a loft  two additional bedrooms, full bath and a bunk-room en suite. Downstairs is the family room, the fifth full bath and two more bedrooms. Outdoor living is easy with the lakeside stone paver patio with firepit (2025) or ~5 year old fully equipped concrete dock. 2 HVAC units were installed in 2023. Complete list of upgrades is attached. Parking is plentiful (10+ cars) and nightly rentals are allowed!
#3587399

Roach

1521 Big Island Drive

7 Beds

5 Baths

4,946 Sq.Ft.

$1,500,000

MLS#: 3587399
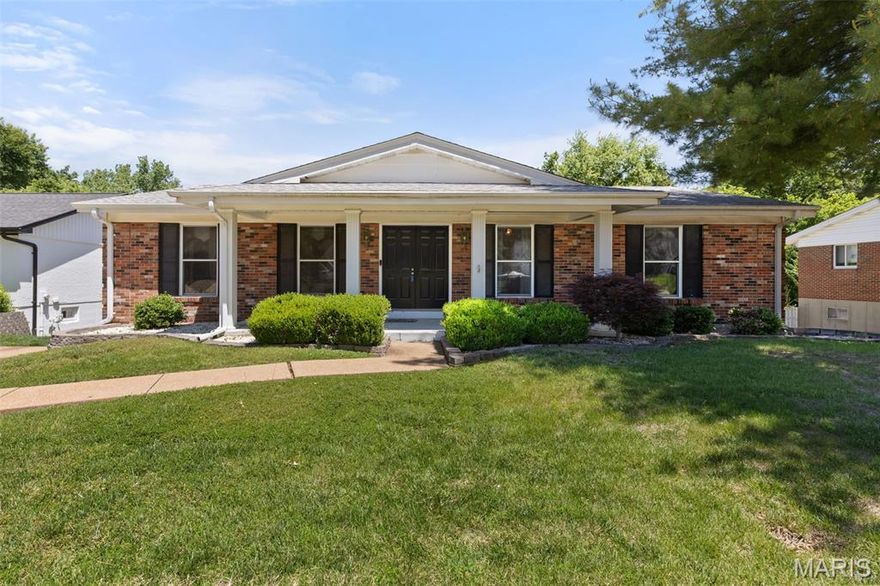
Spacious and full of character, this beautifully maintained all-brick home offers nearly 1,700 square feet of comfortable living space and is conveniently located on a quiet dead-end street with very little traffic. Featuring 3 bedrooms and 2 full baths, this home also includes additional finished living space in the basement complete with another full bath and abundant storage options. Inside, you'll find stylish 42” kitchen cabinets, warm wood flooring, insulated windows, and a walk-in shower in the primary bath. The oversized garage provides plenty of room for vehicles, tools, and hobbies.  With generous space and quality features throughout, this home is ready to welcome its next owner.
#26028411

Fenton

23 Quail Woods Drive

3 Beds

3 Baths

1,664 Sq.Ft.

$335,000

MLS#: 26028411

Curb appealing brick home w/oversized 2 car garage on a level lot. Home has wow-factor w/arched doorways & lots of new finishes including dark baseboard & 6 panel doors, new carpet, luxury vinyl plank & fresh paint. Remodeled kitchen w/luxury vinyl plank floors, granite counters, gleaming white cabinets, smooth-top stove, range hood, deep sink & new faucet & disposal. Updated hall bath that is sparkling fresh & clean. The bedrooms boast ceiling fans. This all electric house has new furnace & water heater, most windows have been replaced plus the roof is only 2 years old. There is an enclosed breezeway between the home that could be a sunroom & oversized 24x20 two car garage. Home has a full basement for storage & possible expansion. You will appreciate the lush level green yard for some outside enjoyment.  Come see this great home today!
#26030568

St Louis

4325 Edgewood Boulevard

2 Beds

1 Baths

910 Sq.Ft.

$114,500

MLS#: 26030568
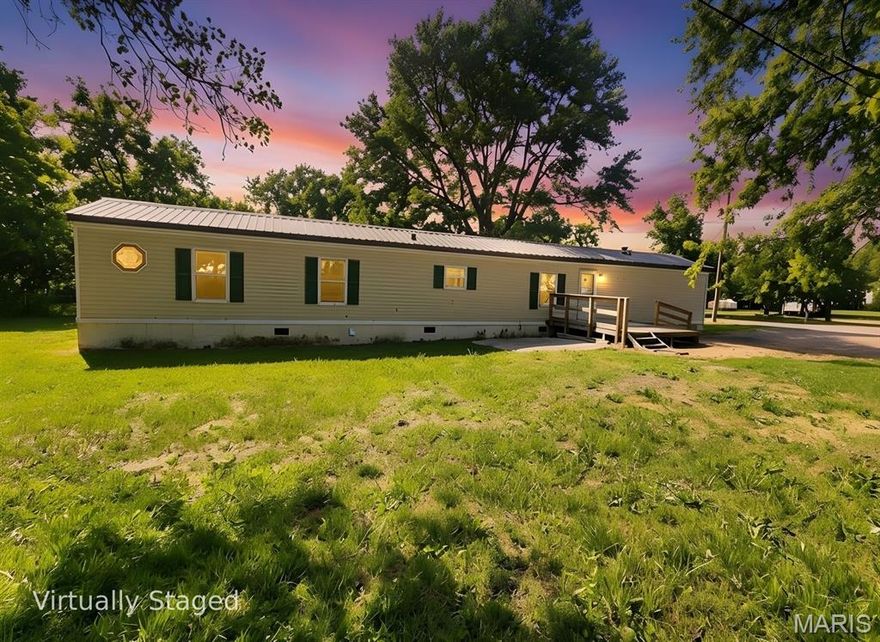
Recently remodeled!  Move in ready!  3 bedroom, 2 bath manufactured home.  This lovely home features a spacious newly carpeted living room which opens up into a fantastic country kitchen featuring all new appliances, a spacious breakfast bar, and credenza giving all the storage for your kitchen needs. The main bedroom features his and hers closets. The main bath features a beautiful lighted mirror, garden tub, new sink, and separate shower.  The front porch ramp gives easy access to the home. Newly built back porch, and large yard.  Paved city street, and easy access to all ammenities.
#26030446

Conway

400 W Ruby Street

3 Beds

2 Baths

1,248 Sq.Ft.

$89,900

MLS#: 26030446
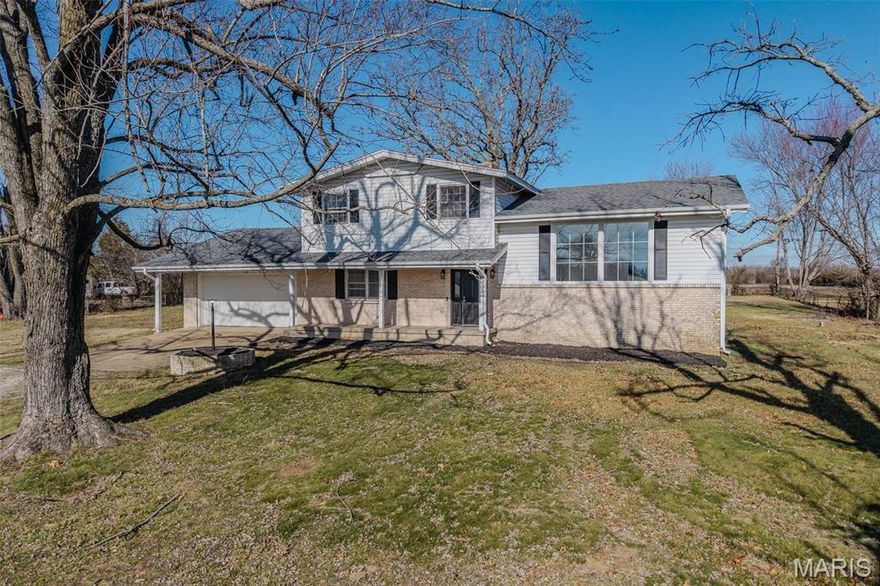
Located in a well-established neighborhood on the South Side of Lebanon, this fully renovated 5-bedroom, 3-bathroom home sits on nearly 1.5 acres and offers both space and style. Thoughtfully updated with beautiful finishes throughout, the home provides a clean, modern feel while maintaining a warm and welcoming atmosphere. The spacious layout allows for comfortable living with room to grow, work, or entertain. Outside, the expansive property offers privacy and flexibility for outdoor living, all while being conveniently close to town amenities. This move-in-ready home is a standout opportunity in a desirable location.
#26030637

Lebanon

227 E Fremont Road

5 Beds

3 Baths

3,200 Sq.Ft.

$344,900

MLS#: 26030637
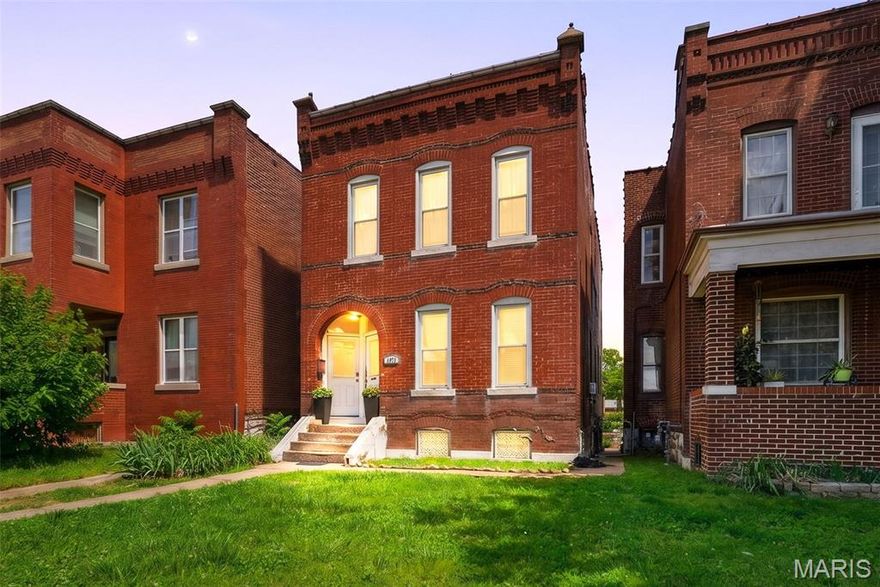
This charming all-brick 2-family home is full of character, quality, and opportunity! Each well-maintained unit features 1 bedroom and 1 bathroom with spacious layouts, stainless steel appliances, and beautiful original details including rich wood trim and classic pocket doors that add timeless appeal. With nearly 2,000 square feet of well-maintained living space, this property is truly move-in ready for both owner-occupants and investors alike. Enjoy a full basement offering additional storage or potential, a nice backyard perfect for relaxing or entertaining, and convenient 2-car parking. A rare blend of historic charm and modern comfort in a solid, well-cared-for property!
#26030309

St Louis

4973 Arsenal Street

None Beds

None Baths

1,974 Sq.Ft.

$229,000

MLS#: 26030309

Welcome to this charming 2-story home offering 4 bedrooms, 3.5 baths, and a functional, well-designed open layout. 
Step inside to find warm wood flooring flowing through the main level, a welcoming entry with an open staircase, and a dedicated dining space perfect for gatherings. The spacious living room features a cozy fireplace and a wall of windows that fill the space with natural light while offering relaxing views of the backyard. Solid surface counters, upgraded fixtures, stainless appliances, 42" cabinets all combine to make the kitchen the heart of this home.
Enjoy the convenience of main floor laundry and a practical floor plan designed for modern living. Upstairs, four generously sized bedrooms provide plenty of space for family, guests, or a home office.  All the baths have been updated!
The lower level offers additional finished space, ideal for a rec room, play area, or workout zone, with room to expand as needed.
Step outside to a level, fenced backyard—perfect for pets, play, and entertaining—complete with a covered patio that provides a great spot to unwind or host gatherings rain or shine.
An inviting front porch, mature landscaping, and attached garage complete the package. Located in the highly sought-after Rockwood School District, walking distance to Green Pines Elementary!! This home combines curb appeal with everyday comfort, easy access to the Wildwood Town Square, hiking and biking trails, wonderful parks nearby.
#26025710

Wildwood

2461 Forest Leaf Parkway

4 Beds

2 Baths

2,307 Sq.Ft.

$449,000

MLS#: 26025710
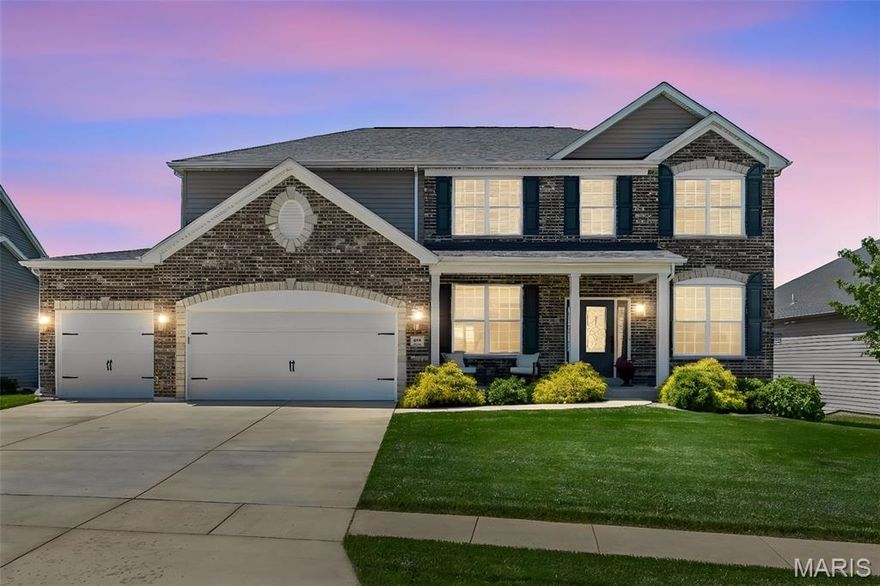
Stunning newer construction home in the highly desirable Lake St. Louis area! Built in 2020, this spacious 4-bedroom, 2.5-bath home offers nearly 3,000 sq ft of thoughtfully designed living space on a generous lot adjacent to a quiet cul-de-sac!
Step inside to discover 9-foot ceilings on the main floor and a dramatic two-story great room featuring a soaring bay window wall, abundant natural light, and an extra-large gas fireplace with blower. The open-concept layout is ideal for both everyday living and entertaining.
The chef’s kitchen is loaded with upgrades including a large quartz island, dual wall ovens, gas cooktop, and an oversized walk-in pantry. Upstairs, the spacious primary suite offers a relaxing retreat with a large walk-in closet, soaking tub, oversized shower, and convenient upper-level laundry room nearby.
Outdoor living is equally impressive with a covered composite deck overlooking the fully fenced backyard complete with in-ground sprinklers and a custom patio featuring a built-in firepit and plenty of room for seating and entertaining.
The oversized 3-car garage includes insulated garage doors (2025), insulated and drywalled walls (2026), added storage shelving (2024), and a NEMA 14-50 receptacle for EV charging installed in 2020. Additional updates and features include backyard fencing (2023), in-ground sprinkler system (2024), buried downspouts and sump outlet with PVC piping and mitered drains (2024), whole-house humidifier (2023), fiber internet connection through Gateway Fiber (2024), and upgraded Toto toilets in all bathrooms.
The unfinished basement offers a rough in bathroom and additional flexible living space for a home gym, rec room, office, or future expansion. Located within the award-winning Wentzville School District with easy access to shopping, dining, parks, and major highways, this move-in-ready home truly checks all the boxes!
#26027818

Lake St Louis

957 Colebrook Court

4 Beds

2 Baths

2,966 Sq.Ft.

$724,900

MLS#: 26027818

Set in a premier enclave of Town and Country, this distinguished residence offers a seamless balance of timeless architecture and modern refinement. A gracious circular drive leads to a captivating foyer, where a sweeping grand staircase anchors the entry and introduces interiors defined by exceptional scale and proportion.

Expansive living spaces are elevated by soaring ceiling heights, intricate wood moldings, and walls of windows that invite natural light throughout. A sun-drenched breakfast room serves as the heart of the chef’s kitchen, appointed with stainless steel appliances and designed for both function and flow. A dramatic den lined with floor-to-ceiling built-ins provides a refined setting for work or quiet retreat, while the sunken living room with wet bar and direct access to the covered patio, offers a sophisticated backdrop for effortless entertaining. Updated flooring, additional recessed lighting, and refined fixtures further elevate the main level.

The second level features four-plus bedrooms, complemented by three full and one half baths, and a secondary staircase leading to a versatile bonus room above the garage, currently utilized as a private media retreat. The primary suite is a true sanctuary, complete with a sitting room, a well-appointed bath with an expansive tiled shower, and dual walk-in closets.

A partially finished lower level provides additional space for entertaining, storage, or future expansion, offering flexibility to suit a variety of lifestyles.

Outdoors, the reimagined grounds evoke a resort-caliber experience. A fully renovated pool is complemented by a beautifully designed pool bath, while layered outdoor living spaces, curated landscaping, and ambient lighting create a setting defined by privacy, tranquility, and ease of gathering.

Alexa-enabled lighting, security, and climate control, along with the convenience of a three-car garage complete this exceptional offering.

Interior Photos to be uploaded Tuesday 5/12.
#26020098

Town and Country

12007 Wiltshire Place Court

4 Beds

4 Baths

6,989 Sq.Ft.

$1,795,000

MLS#: 26020098

Prime Commercial Opportunity: 1,872 SF Building on 0.24 Acres –  Old Town Eureka - Endless Business Potential! -This versatile, well-maintained commercial property offers the perfect blend of office space, heavy-duty shop capabilities, and high-utility infrastructure on a spacious 0.24-acre lot. At 1,872 square feet, the building is sized just right for owner-operators, small teams, or growing enterprises looking for a turn-key solution with room to expand. Key Features Include: Two Drive-Thru Auto Bays with oversized overhead doors – perfect for easy vehicle access and workflow efficiency
Dedicated office space for administrative operations, client meetings, or staff meetings.
Modern central air conditioning and heating throughout for year-round comfort - Full bathroom facilities
Robust 400-amp electrical service – ample power for machinery, equipment, lighting, and future growth
Natural gas service already connected to the building for heating, hot water, or specialized equipment

Whether you're running a hands-on trade or a light-industrial operation, this property is built to perform. Ideal current or future uses include:
Construction contractor headquarters
Auto repair or specialty shop
Cabinet or woodworking shop
Distribution and warehousing
Fitness gym or training facility
Furniture sales and repair
Landscaping company base
Printing and signage business
Plumbing or HVAC service center
Flooring installation showroom and storage
General storage facility
And virtually any other trade or service business that benefits from drive-thru bays, high electrical capacity, and natural gas

The generous lot size provides ample parking, outdoor workspace, or future expansion opportunities while keeping everything compact and easy to manage.  This property is protected by the NEW Eureka levy and pump station, which has made concerns over the 100 year flood plain a thing of the past. This is a rare find for entrepreneurs who want a functional, no-frills commercial space that can adapt and grow with their business. Priced to sell and ready for immediate occupancy – schedule your private showing today and see how this property can become the foundation for your next chapter of success!  All of this comes with the charm of OLD TOWN EUREKA - Contact us now for details, floor plans, or to arrange a tour.  – this opportunity won’t last long!
#26030061

Eureka

12 Dreyer Avenue

None Beds

None Baths

1,872 Sq.Ft.

$395,000

MLS#: 26030061
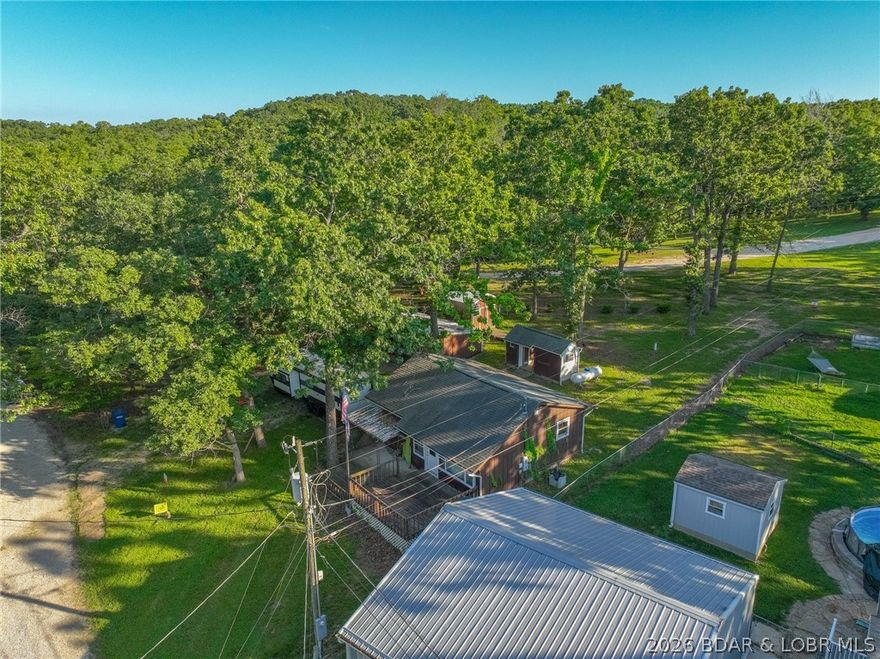
lakeview getaway in the heart of Gravois Mills! This 1-bedroom, 1-bath home sits on a spacious lot with plenty of room to expand, making it a great full-time residence, weekend retreat, or investment opportunity. Enjoy peaceful lake views from the property while taking advantage of the large detached shop—perfect for hobbies, storage, or a workspace. Multiple sheds provide even more storage options for lake toys, tools, and equipment. With a big yard comes potential to add on or customize, and the perfect blend of functionality, and future possibilities near the lake.
#3587390

Gravois Mills

32056 Gentry Lane

1 Beds

1 Baths

855 Sq.Ft.

$164,900

MLS#: 3587390

Your search is OVER!  Welcome to 329 Portico Ct in Chesterfield!  This beautifully maintained Parkway Central ranch has everything a family could want.  Step into the gleaming entry way that opens on both sides to LR and DR.  These rooms are open to kitchen and FR offering ease for entertaining but also offer some separation that families need for remote work/living balance.  Shining hardwood floors continue into the family room that has a gas fireplace and overlooks the back yard.  THE KITCHEN!  Beautiful maple cabinetry and stone countertops, stainless appliances, pantry, wall oven, breakfast nook, truly the heart of the home!  The Primary bedroom is spacious and serene, with an ensuite bath that boasts a walk-in shower, beautiful tile and euro-height vanity.  Three additional bedrooms and generous hall bath complete the main floor.    The LL is a recreation room dream...wood grain tile flooring, a gas fireplace and a full bath and w/out.  The yard has a park-like setting w/beautiful landscaping features and room for playsets!  It's the WHOLE PACKAGE!
#26004154

Chesterfield

329 Portico Court

4 Beds

3 Baths

2,578 Sq.Ft.

$549,999

MLS#: 26004154
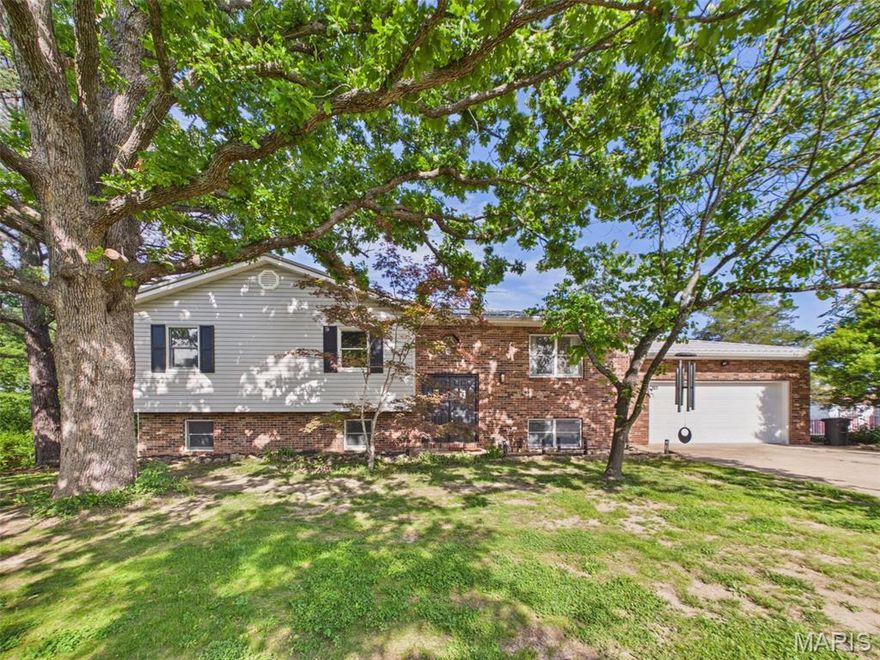
Located inside the city limits of St. Robert and right in the middle of St. Robert and Waynesville, this 5 bedroom 3 bath split foyer home located at 107 Vaughan Avenue puts you close to just about everything Pulaski County has to offer! Whether you’re commuting to work or school, heading to Fort Leonard Wood, or jumping on I-44 East or West, this location makes everyday travel simple and convenient while still giving you that tucked-away neighborhood feel.

This spacious split foyer home sits on approximately .40 m/l acres in an established neighborhood with a community playground just up the street. Mature magnolia, oak, cedar, maple, and pine trees provide tons of natural shade, while the well-kept landscaping gives the home inviting curb appeal from the moment you pull in. The backyard is fully chain link fenced with multiple gates for easy mower access and plenty of room for pets, playtime, gardening, or weekend get-togethers around the fire pit area.

As you approach the home, you’ll appreciate the charming surroundings, beautiful native foliage, and durable metal roof. Step through the grand double doors into a bright and welcoming upper level featuring a spacious living room filled with natural light and attractive LVP flooring. The eat-in kitchen offers honey oak cabinetry, granite countertops, and an undermount farmhouse basin sink that ties the space together perfectly. The adjoining dining area features a bold statement chandelier and direct access to the covered deck overlooking the oversized backyard, large lower patio area, and tree/foliage-lined rear boundary for added privacy.

Down the hall, you’ll find a coat closet, a comfortable primary suite with a mirrored door walk-in closet and private bath featuring a dual vanity, shower, and linen closet. Two additional nicely sized carpeted bedrooms with large closets and another full bathroom with single vanity and ceramic tile flooring complete the upper level.

The lower level adds even more room to spread out with a massive ceramic tiled family room/gaming or entertainment space, a cozy Defiant ENCORE wood stove to offset your winter utility bills, under-stair storage closet that houses the water heater and water softener/filtration system, two oversized bedrooms with large closets and LVP floor coverings, and an additional full bathroom with jetted tub, single vanity and an open curtained area with electric washer and dryer hookups. 

This move-in ready home has been thoughtfully cared for and offers the space, location, and layout buyers are looking for. This property is priced to MOVE QUICKLY and is anticipated to attract multiple showings! Don't wait on this home... call your Agent NOW before it's too late!
#26030625

St Robert

107 Vaughan Avenue

5 Beds

3 Baths

2,500 Sq.Ft.

$259,900

MLS#: 26030625

Updated 3-bed 1-bath turnkey property! Featuring beautifully refinished hardwood floors, much natural light throughout the main level, and a clean exterior. Partially finished lower level offers an open rec space and bonus room. Newer water heater & AC Unit! Ideal for investors seeking a rent ready property or a buyer seeking an affordable starter home. 1-car attached garage. Quick and easy access to Hwy 270! Don't miss out!
#26029814

St Louis

1236 Bliss Drive

3 Beds

1 Baths

944 Sq.Ft.

$118,000

MLS#: 26029814

1 ... 144 145 146 147 148 ... 666
* Listings identified with the FMLS IDX logo come from FMLS and are held by brokerage firms other than the owner of this website. The listing brokerage is identified in any listing details. Information is deemed reliable but is not guaranteed. If you believe any FMLS listing contains material that infringes your copyrighted work please click here to review our DMCA policy and learn how to submit a takedown request. © 2024. First Multiple Listing Service, Inc.
 - property

Send a message

Message successfully sent.

Your message

What is 3 + 4 ?

Reason for contacting?

I agree to receive email communication and understand I can unsubscribe at any time.

I agree to be contacted by Colleen Brown via call, email, and text for real estate services. To opt out, you can reply 'stop' at any time or reply 'help' for assistance. You can also click the unsubscribe link in the emails. Message and data rates may apply. Message frequency may vary. Privacy Policy

Sign Out

Virtual Assistant

Would you like to take the next step with this property? We can help you schedule a showing or virtual tour, or send you more details.

Yes, I would like more information.

Thank You for Your Reply, One of Our Agents will contact you as soon as possible

No, maybe later.

Thank you, you can always contact me via email, phone number or through the contact form.

Realhub AI

Lucy - Your AI-Powered Realtor

Update Your Temporary Password

Personalize your search

Enter your email and we'll notify you immediately when new listings match what you're looking for.

or enter email address

Already have an account ? Login here

Continue your home search

I agree to receive communications and understand I can unsubscribe at any time.

I agree to be contacted by Colleen Brown via call, email, and text for real estate services. To opt out, you can reply 'stop' at any time or reply 'help' for assistance. You can also click the unsubscribe link in the emails. Message and data rates may apply. Message frequency may vary. Privacy Policy

Already have an account ? Login here

We use cookies

We use cookies primarily for analytics to enhance your experience. By accepting, you agree to our use of these cookies. You can manage your preferences or learn more about our cookies policy.





