
Traditional
12007 Wiltshire Place Court
Town and Country, MO 63131
MLS#: 26020098
$1,795,000
Property
Beds
4
Full Baths
4
1/2 Baths
2
Year Built
1987
Sq.Footage
6,989
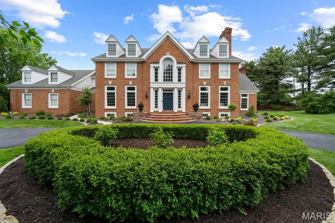
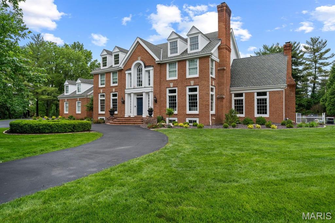
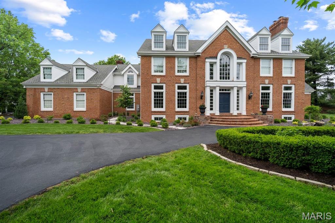
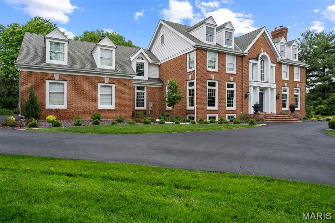
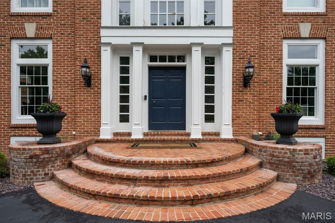
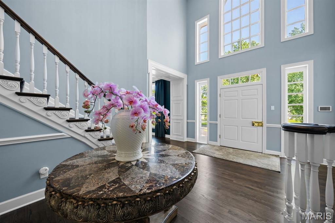
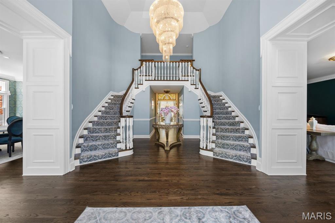
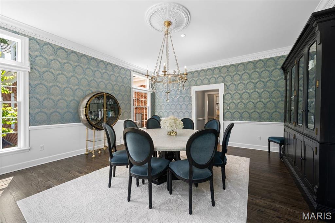
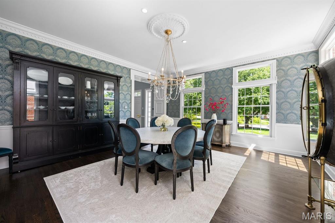
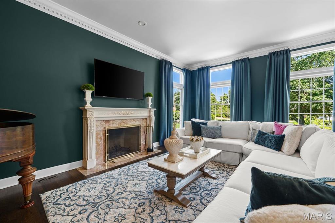
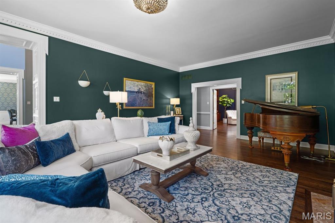
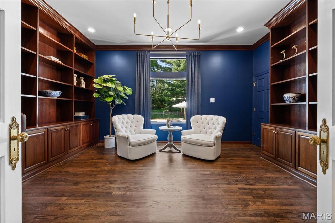
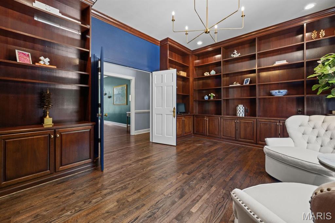
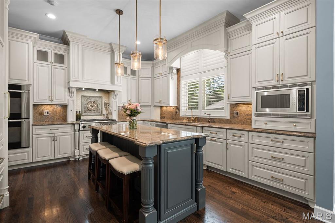
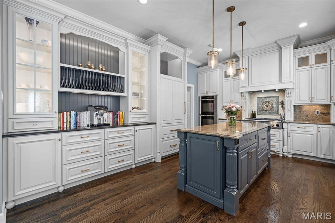
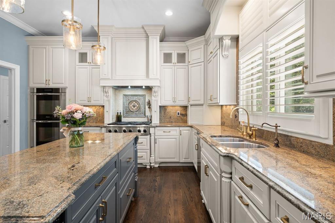
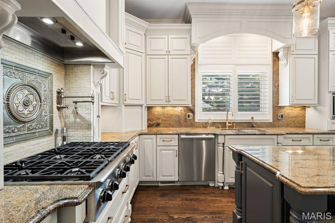
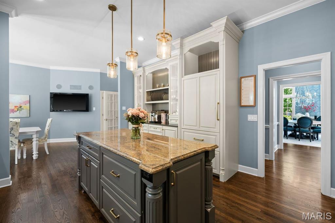
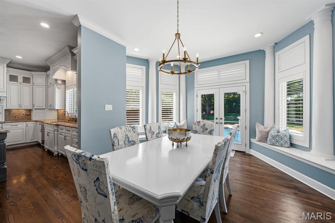
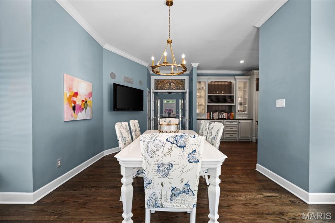
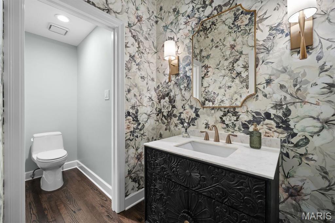
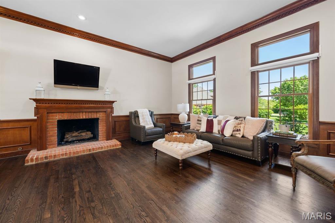
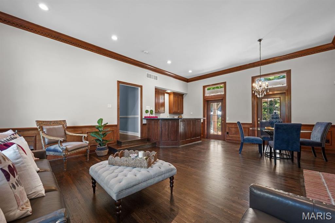
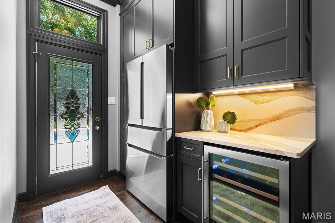
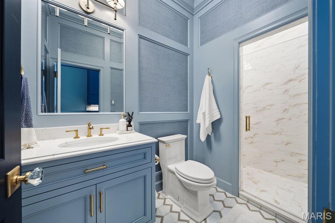
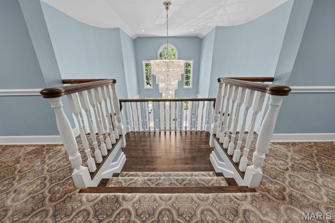
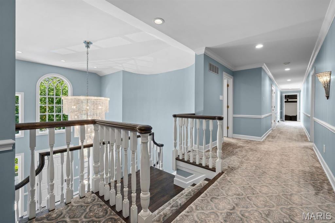
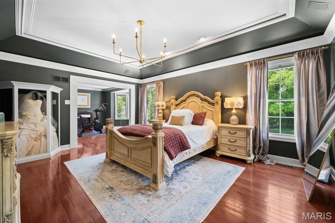
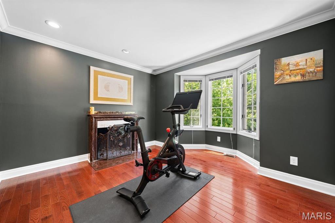
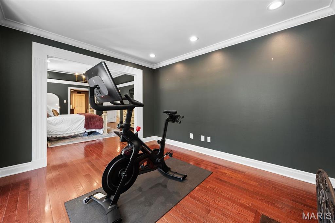
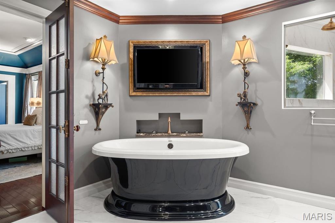
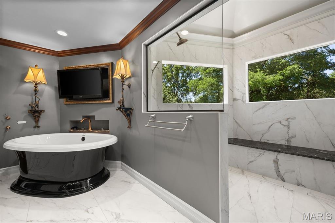
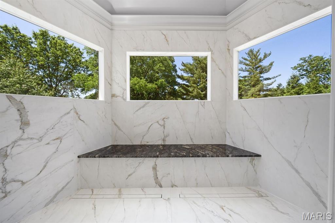
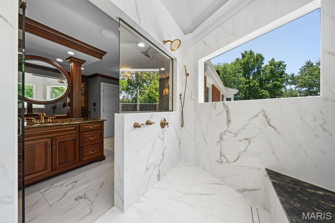
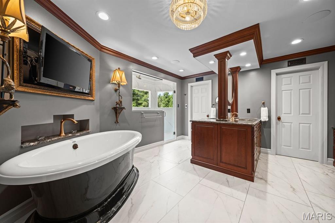
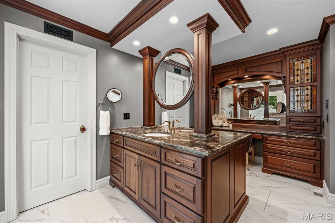
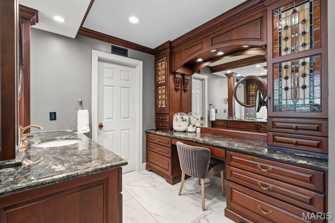
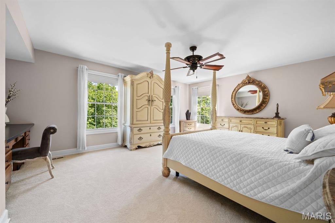
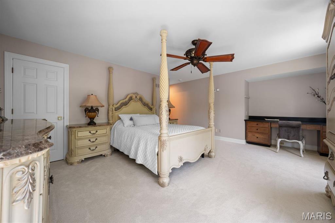
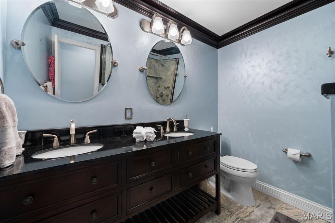
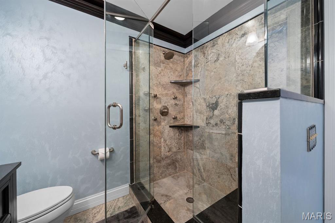
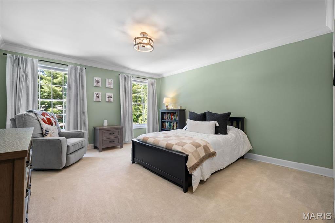
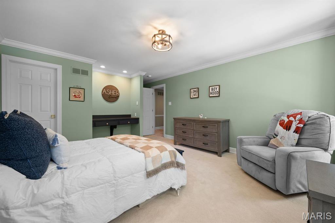
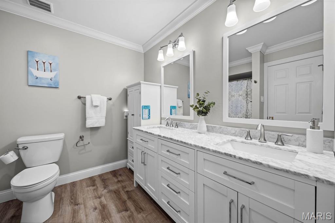
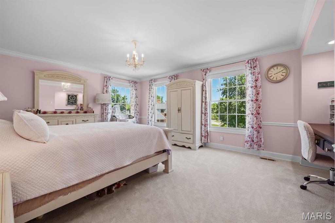
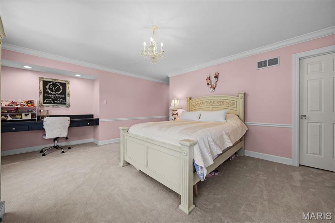
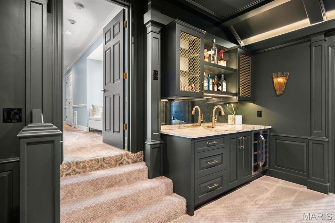
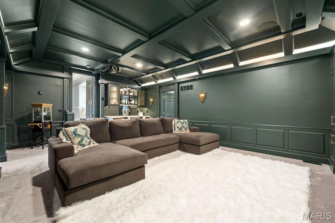
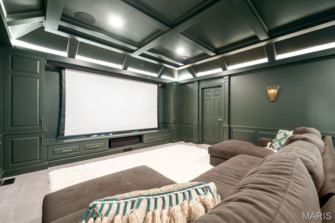
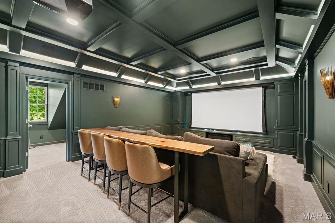
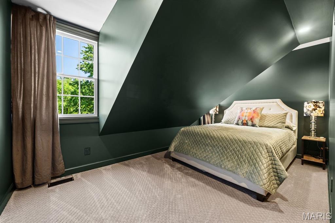
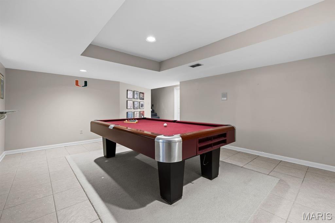
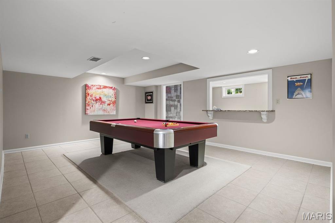
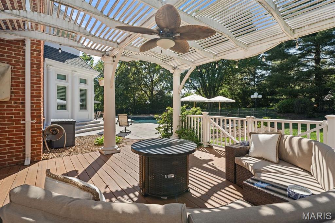
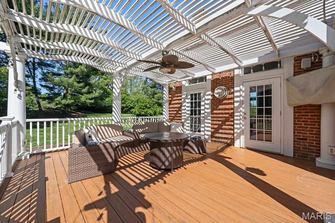
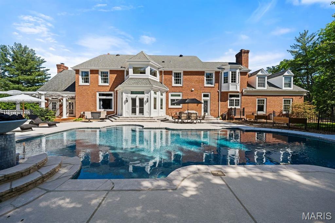
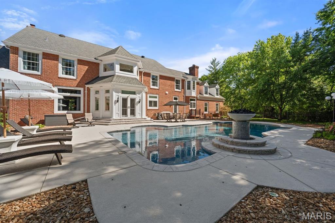
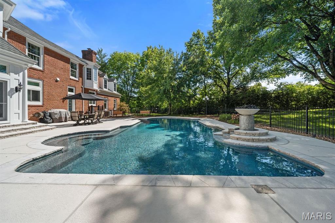
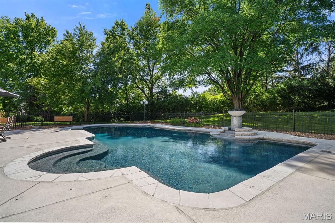
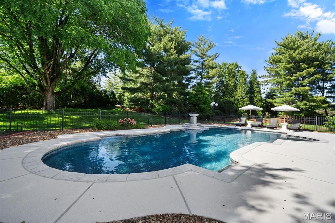
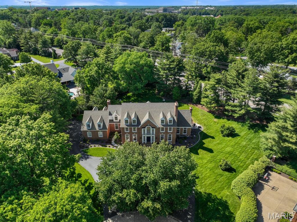
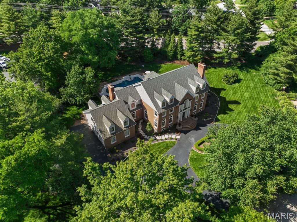
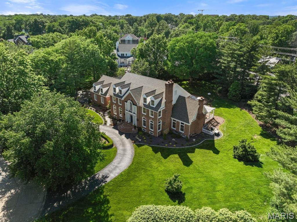
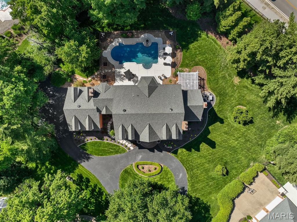
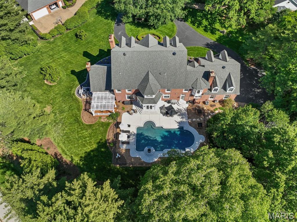
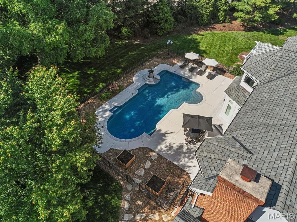
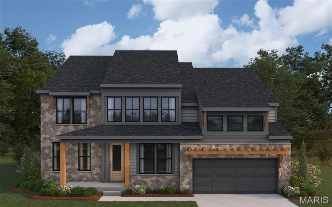
Set in a premier enclave of Town and Country, this distinguished residence offers a seamless balance of timeless architecture and modern refinement. A gracious circular drive leads to a captivating foyer, where a sweeping grand staircase anchors the entry and introduces interiors defined by exceptional scale and proportion. Expansive living spaces are elevated by soaring ceiling heights, intricate wood moldings, and walls of windows that invite natural light throughout. A sun-drenched breakfast room serves as the heart of the chef’s kitchen, appointed with stainless steel appliances and designed for both function and flow. A dramatic den lined with floor-to-ceiling built-ins provides a refined setting for work or quiet retreat, while the sunken living room with wet bar and direct access to the covered patio, offers a sophisticated backdrop for effortless entertaining. Updated flooring, additional recessed lighting, and refined fixtures further elevate the main level. The second level features four-plus bedrooms, complemented by three full and one half baths, and a secondary staircase leading to a versatile bonus room above the garage, currently utilized as a private media retreat. The primary suite is a true sanctuary, complete with a sitting room, a well-appointed bath with an expansive tiled shower, and dual walk-in closets. A partially finished lower level provides additional space for entertaining, storage, or future expansion, offering flexibility to suit a variety of lifestyles. Outdoors, the reimagined grounds evoke a resort-caliber experience. A fully renovated pool is complemented by a beautifully designed pool bath, while layered outdoor living spaces, curated landscaping, and ambient lighting create a setting defined by privacy, tranquility, and ease of gathering. Alexa-enabled lighting, security, and climate control, along with the convenience of a three-car garage complete this exceptional offering. Interior Photos to be uploaded Tuesday 5/12.
Features & Amenities
Interior
-
Other Interior Features
Bar, Bookcases, Crown Molding, Double Vanity, Eat-in Kitchen, Granite Counters, Kitchen Island, Recessed Lighting, Smart Home, Storage, Walk-In Closet(s), Pantry, Entrance Foyer
-
Total Bedrooms
4
-
Bathrooms
4
-
1/2 Bathrooms
2
-
Above Grade Finished Area
6589.0
-
Basement YN
YES
-
Cooling YN
YES
-
Cooling
Central Air
-
Fireplace YN
YES
-
Heating YN
YES
-
Heating
Forced Air, Natural Gas, Zoned
-
Pet friendly
N/A
Exterior
-
Garage
Yes
-
Garage spaces
3
-
Construction Materials
Brick
-
Other Exterior Features
Lighting, Private Yard
-
Parking
Asphalt, Attached, Circular Driveway, Garage Door Opener, Garage Faces Side, Inside Entrance
-
Patio and Porch Features
Front Porch, Patio
-
Pool
No
-
Waterfront YN
NO
Area & Lot
-
Lot Features
Cul-De-Sac
-
Lot Size(acres)
1.05
-
Lot Size(square feet)
45738.0
-
Property Type
Residential
-
Property Sub Type
Single Family Residence
-
Architectural Style
Traditional
Price
-
Sales Price
$1,795,000
-
Tax Amount
$14,965
-
Sq. Footage
6, 989
-
Price/SqFt
$256
HOA
-
Association
No
School District
-
Elementary School
Mason Ridge Elem.
-
Middle School
West Middle
-
High School
Parkway West High
Property Features
-
New Construction
NO
-
Foundation Details
Concrete Perimeter
-
Ownership
Private
-
Sewer
Public Sewer
-
Water Source
Public
Schedule a Showing
Showing scheduled successfully.
Mortgage calculator
Estimate your monthly mortgage payment, including the principal and interest, property taxes, and HOA. Adjust the values to generate a more accurate rate.
Your payment
Principal and Interest:
$
Property taxes:
$
HOA fees:
$
Total loan payment:
$
Total interest amount:
$
Location
County
St. Louis
Elementary School
Mason Ridge Elem.
Middle School
West Middle
High School
Parkway West High
Listing Courtesy of Alyssa Suntrup , Dielmann Sotheby's International Realty
RealHub Information is provided exclusively for consumers' personal, non-commercial use, and it may not be used for any purpose other than to identify prospective properties consumers may be interested in purchasing. All information deemed reliable but not guaranteed and should be independently verified. All properties are subject to prior sale, change or withdrawal. RealHub website owner shall not be responsible for any typographical errors, misinformation, misprints and shall be held totally harmless.

FOUNDER
Colleen Brown
Call Colleen today to schedule a private showing.

* Listings on this website come from the FMLS IDX Compilation and may be held by brokerage firms other than the owner of this website. The listing brokerage is identified in any listing details. Information is deemed reliable but is not guaranteed. If you believe any FMLS listing contains material that infringes your copyrighted work please click here to review our DMCA policy and learn how to submit a takedown request.© 2024 FMLS.
Related Properties
Town and Country
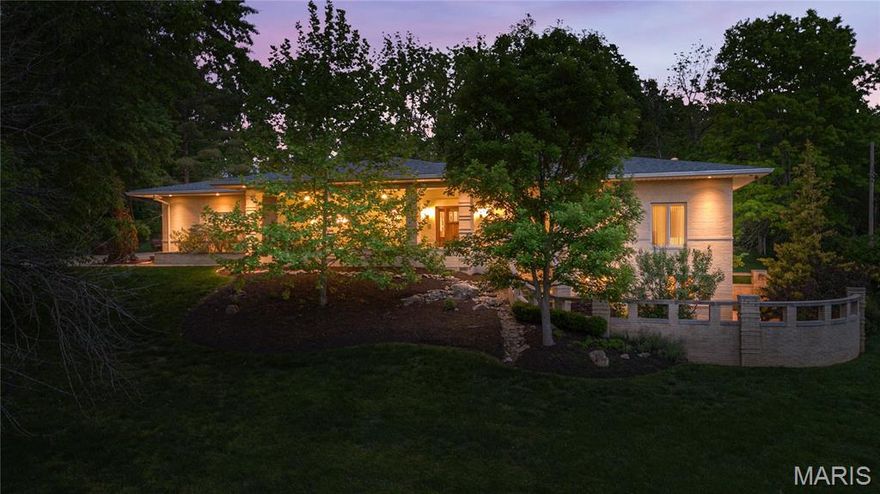
15 Summerhill Lane
4 Beds
4 Baths
4,464 Sq.Ft.
$1,600,000
MLS#: 26021682

Town and Country
825 Greenwich Green Lane
5 Beds
4 Baths
7,398 Sq.Ft.
$1,599,000
MLS#: 26028607
Town and Country
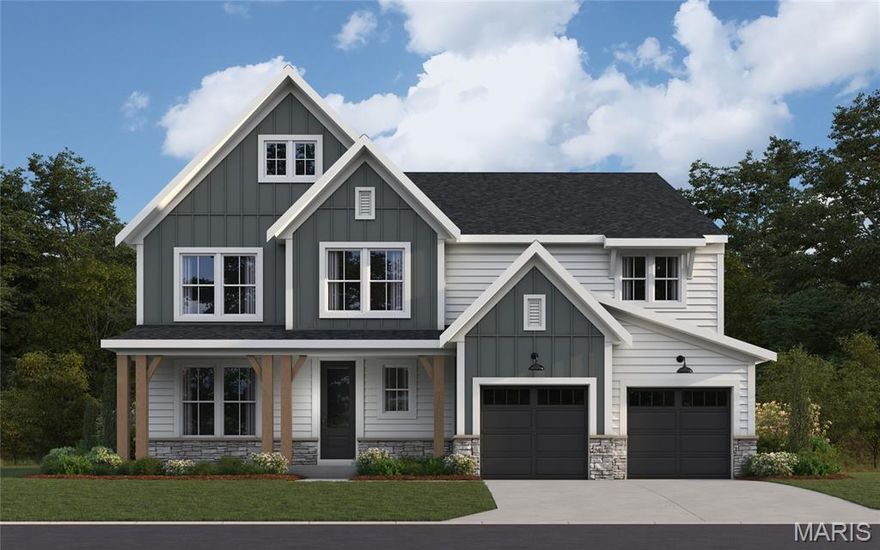
12305 Wildlife Trail
5 Beds
5 Baths
4,535 Sq.Ft.
$1,549,900
MLS#: 26028087
Town and Country
12315 Wildlife Trail
4 Beds
3 Baths
3,598 Sq.Ft.
$1,449,900
MLS#: 26020933
