
Property
Beds
4
Full Baths
3
1/2 Baths
None
Year Built
1969
Sq.Footage
2,578
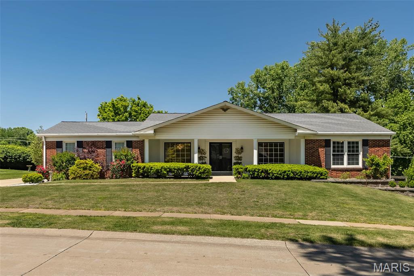
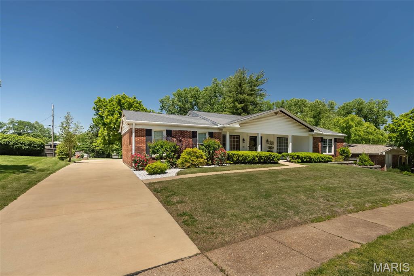
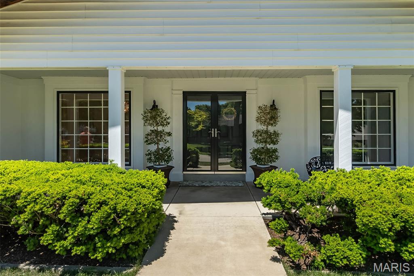
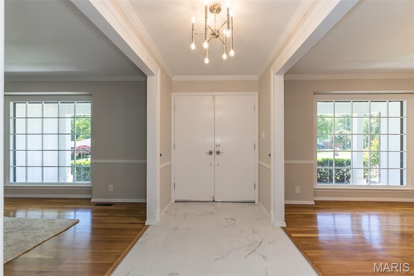
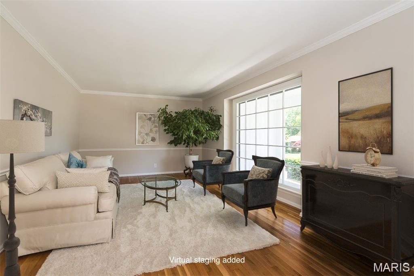
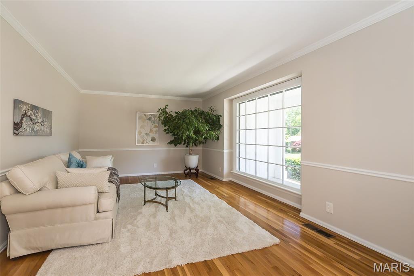
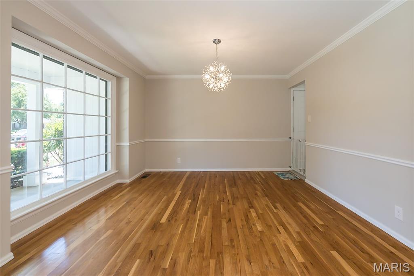
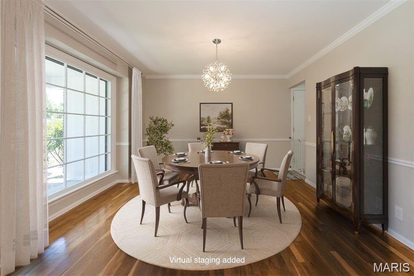
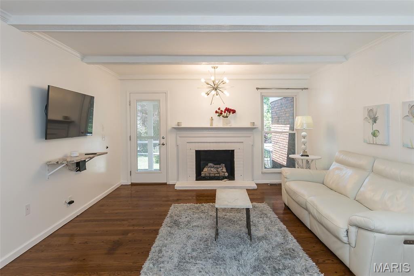
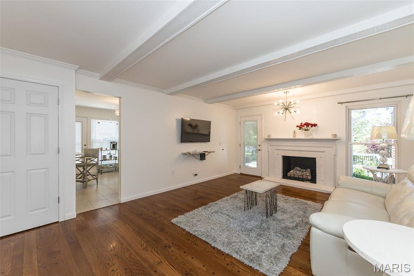
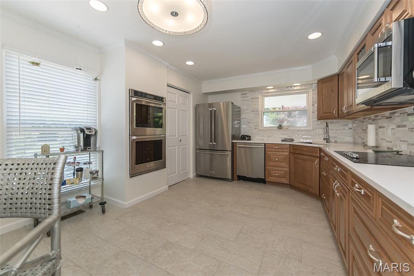
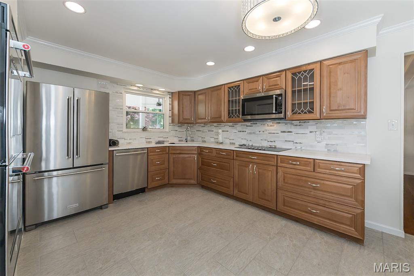
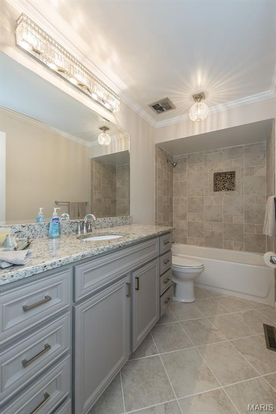
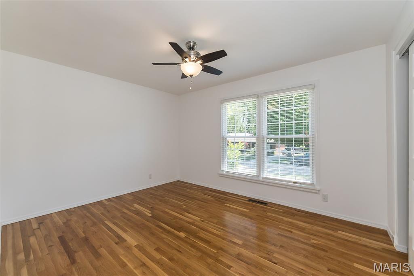
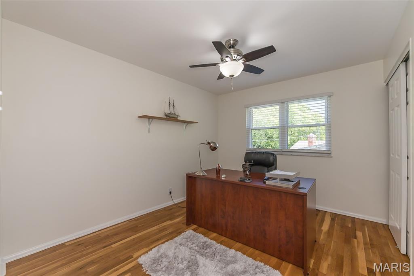
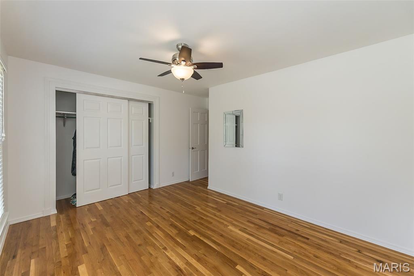
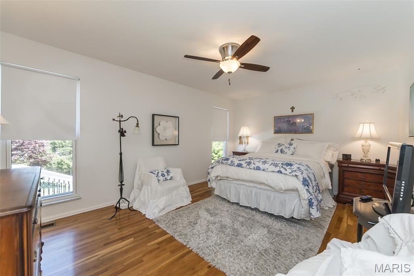
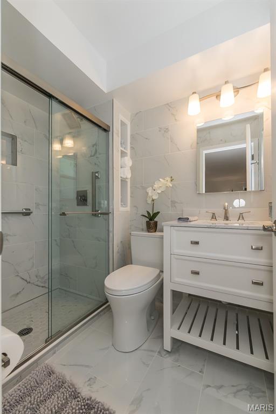
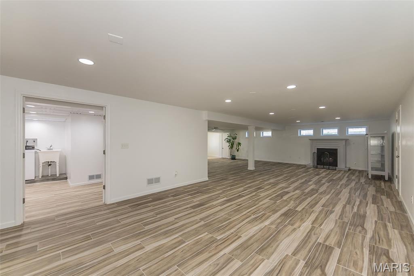
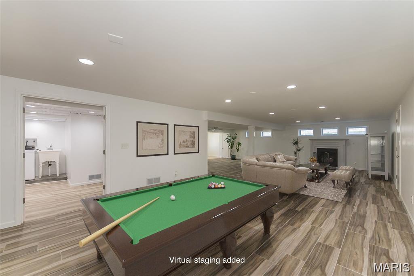
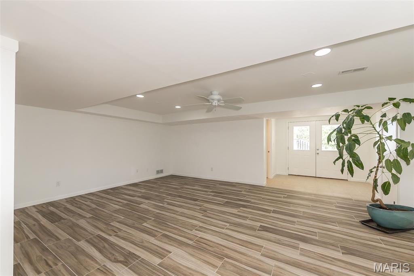
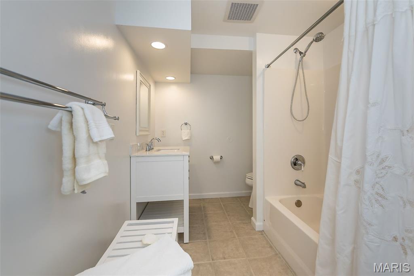
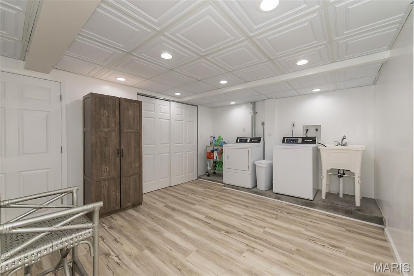
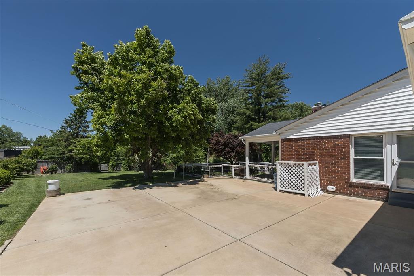
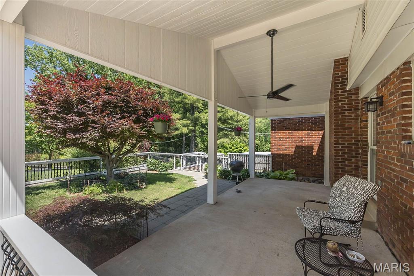
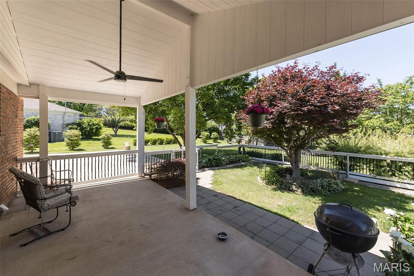
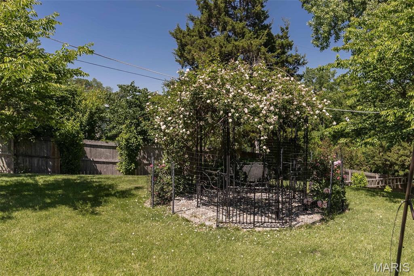
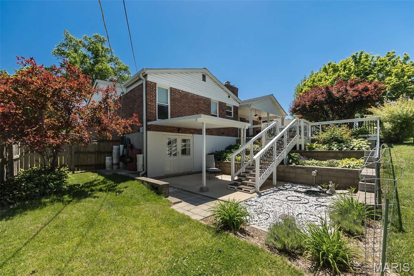
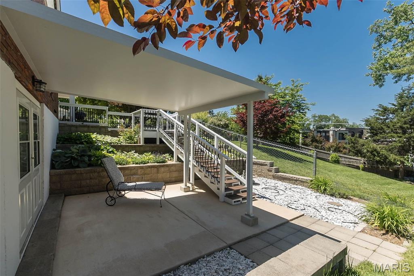
Your search is OVER! Welcome to 329 Portico Ct in Chesterfield! This beautifully maintained Parkway Central ranch has everything a family could want. Step into the gleaming entry way that opens on both sides to LR and DR. These rooms are open to kitchen and FR offering ease for entertaining but also offer some separation that families need for remote work/living balance. Shining hardwood floors continue into the family room that has a gas fireplace and overlooks the back yard. THE KITCHEN! Beautiful maple cabinetry and stone countertops, stainless appliances, pantry, wall oven, breakfast nook, truly the heart of the home! The Primary bedroom is spacious and serene, with an ensuite bath that boasts a walk-in shower, beautiful tile and euro-height vanity. Three additional bedrooms and generous hall bath complete the main floor. The LL is a recreation room dream...wood grain tile flooring, a gas fireplace and a full bath and w/out. The yard has a park-like setting w/beautiful landscaping features and room for playsets! It's the WHOLE PACKAGE!
Features & Amenities
Interior
-
Total Bedrooms
4
-
Bathrooms
3
-
Above Grade Finished Area
1978.0
-
Basement YN
YES
-
Cooling YN
YES
-
Cooling
Central Air
-
Fireplace YN
YES
-
Heating YN
YES
-
Heating
Forced Air
-
Main Level Bedrooms
4
-
Pet friendly
N/A
Exterior
-
Garage
Yes
-
Garage spaces
2
-
Construction Materials
Brick Veneer, Vinyl Siding
-
Other Exterior Features
Private Yard
-
Patio and Porch Features
Deck, Patio
-
Pool
No
Area & Lot
-
Lot Features
Private
-
Lot Size(acres)
0.4194
-
Lot Size(square feet)
18269.06
-
Property Type
Residential
-
Property Sub Type
Single Family Residence
-
Architectural Style
Ranch
Price
-
Sales Price
$549,999
-
Tax Amount
$4,963
-
Sq. Footage
2, 578
-
Price/SqFt
$213
HOA
-
Association
No
School District
-
Elementary School
Green Trails Elem.
-
Middle School
Central Middle
-
High School
Parkway Central High
Property Features
-
New Construction
NO
-
Sewer
Public Sewer
-
Water Source
Public
Schedule a Showing
Showing scheduled successfully.
Mortgage calculator
Estimate your monthly mortgage payment, including the principal and interest, property taxes, and HOA. Adjust the values to generate a more accurate rate.
Your payment
Principal and Interest:
$
Property taxes:
$
HOA fees:
$
Total loan payment:
$
Total interest amount:
$
Location
County
St. Louis
Elementary School
Green Trails Elem.
Middle School
Central Middle
High School
Parkway Central High
Listing Courtesy of Jenny Pappas , Coldwell Banker Realty - Gundaker
RealHub Information is provided exclusively for consumers' personal, non-commercial use, and it may not be used for any purpose other than to identify prospective properties consumers may be interested in purchasing. All information deemed reliable but not guaranteed and should be independently verified. All properties are subject to prior sale, change or withdrawal. RealHub website owner shall not be responsible for any typographical errors, misinformation, misprints and shall be held totally harmless.

FOUNDER
Colleen Brown
Call Colleen today to schedule a private showing.

* Listings on this website come from the FMLS IDX Compilation and may be held by brokerage firms other than the owner of this website. The listing brokerage is identified in any listing details. Information is deemed reliable but is not guaranteed. If you believe any FMLS listing contains material that infringes your copyrighted work please click here to review our DMCA policy and learn how to submit a takedown request.© 2024 FMLS.
Related Properties
Chesterfield
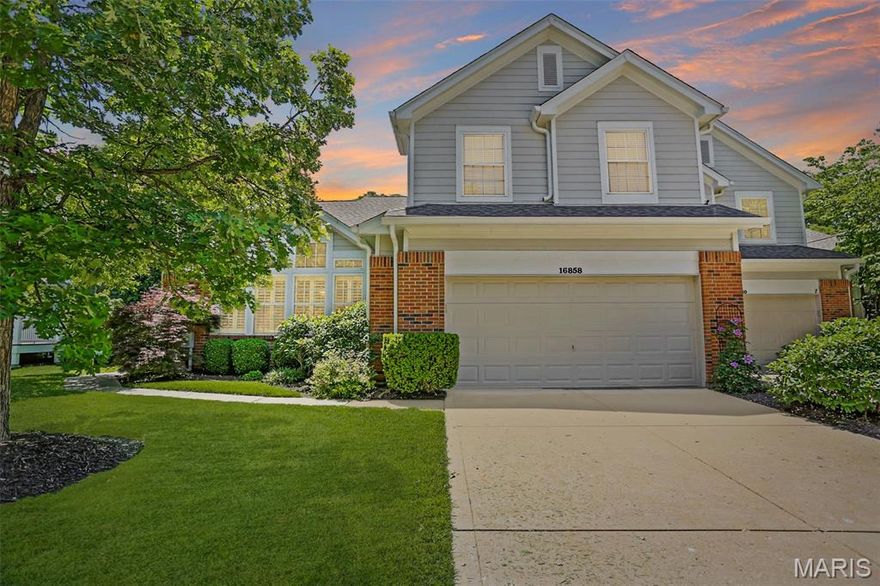
16858 Chesterfield Bluffs Circle
3 Beds
2 Baths
2,306 Sq.Ft.
$465,000
MLS#: 26019438

Chesterfield
1907 Dovercliff Court
4 Beds
2 Baths
2,573 Sq.Ft.
$625,000
MLS#: 26025832

Chesterfield
15327 Grantley Drive
4 Beds
2 Baths
3,396 Sq.Ft.
$615,000
MLS#: 26022422

Chesterfield
207 Renaldo Drive
4 Beds
3 Baths
3,238 Sq.Ft.
$507,000
MLS#: 26031680

Chesterfield
315 Portico Drive
4 Beds
2 Baths
2,216 Sq.Ft.
$475,000
MLS#: 26030782

Chesterfield
15711 Eldon Ridge Drive
3 Beds
2 Baths
1,735 Sq.Ft.
$525,000
MLS#: 26027170
Chesterfield
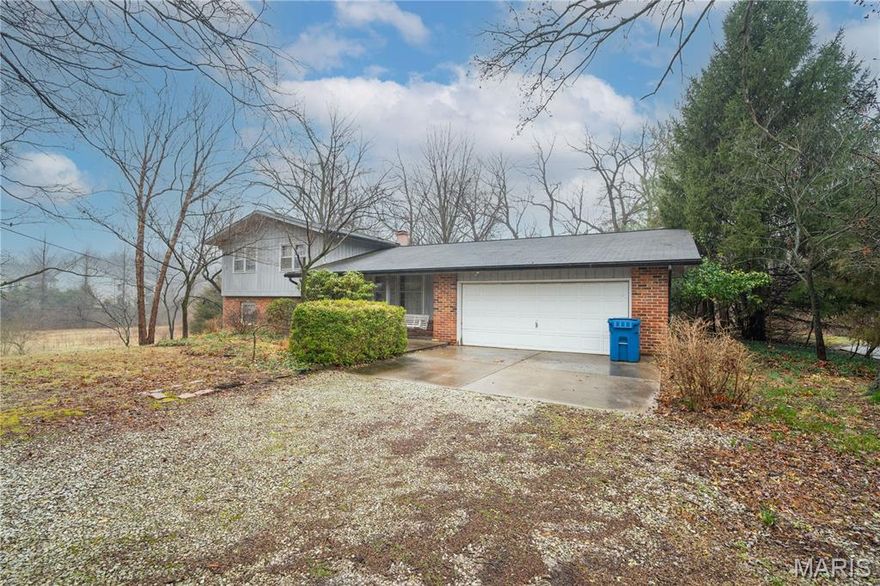
1559 Creve Coeur Mill Road
3 Beds
3 Baths
1,196 Sq.Ft.
$499,900
MLS#: 26012732

Chesterfield
1903 Farm Valley Drive
5 Beds
3 Baths
2,800 Sq.Ft.
$625,000
MLS#: 26029125

Chesterfield
1245 Ticonderoga Drive
3 Beds
2 Baths
2,790 Sq.Ft.
$475,000
MLS#: 26009083
Chesterfield
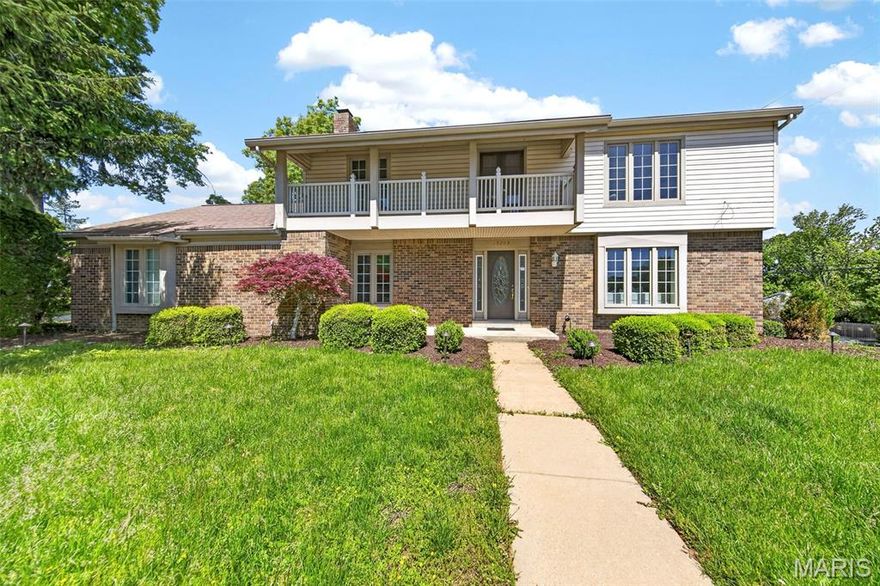
15203 Country Ridge Drive
4 Beds
2 Baths
2,332 Sq.Ft.
$485,000
MLS#: 26025921
