
Split Level, Traditional
107 Vaughan Avenue
St Robert, MO 65584
MLS#: 26030625
$259,900
Property
Beds
5
Full Baths
3
1/2 Baths
None
Year Built
1988
Sq.Footage
2,500
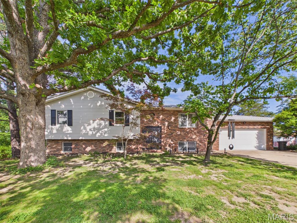
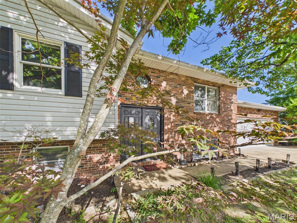
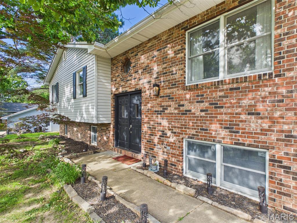
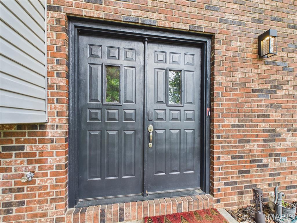
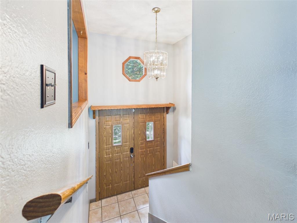
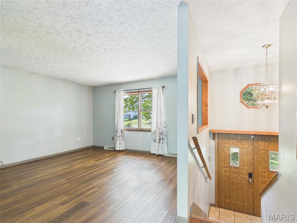
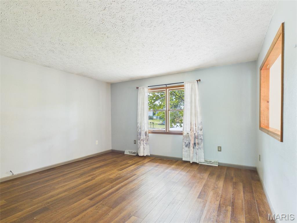
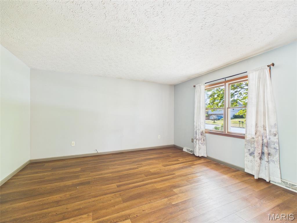
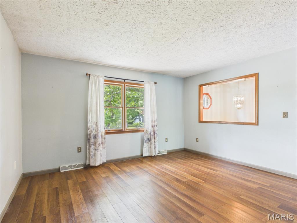
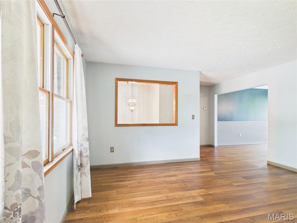
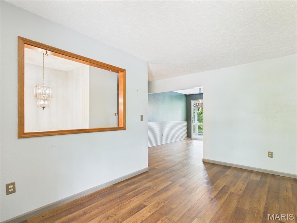
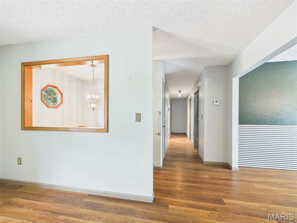
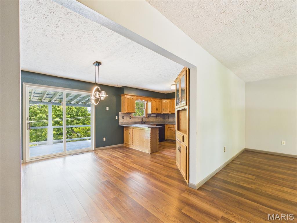
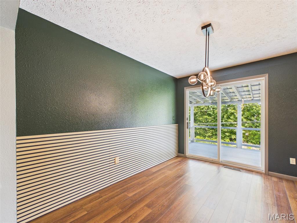
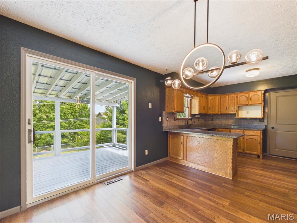
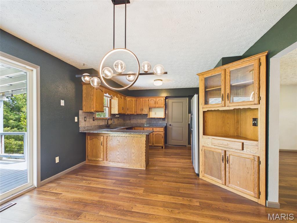
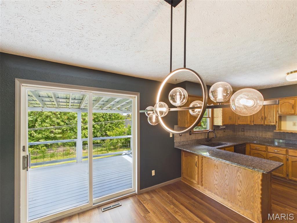
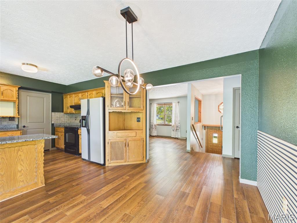
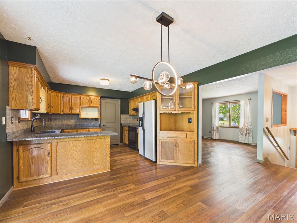
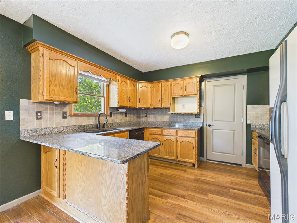
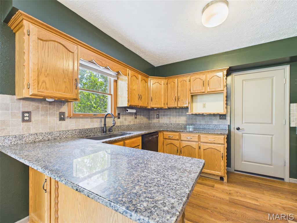
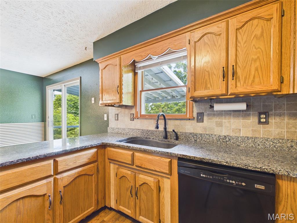
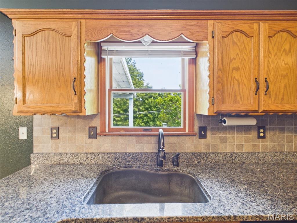
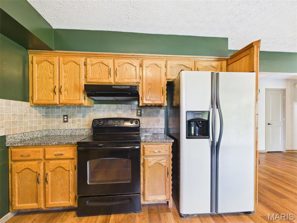
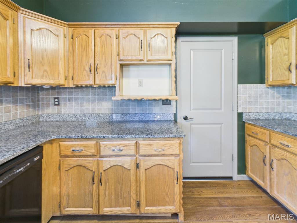
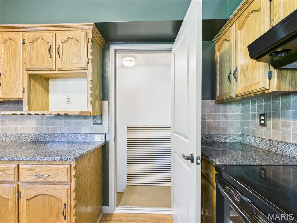
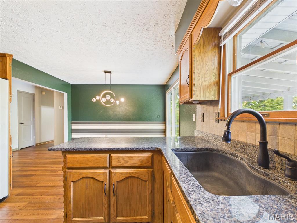
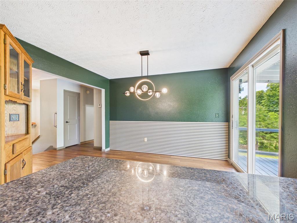
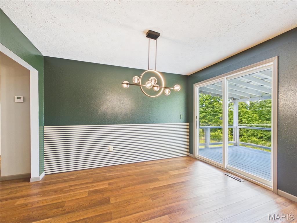
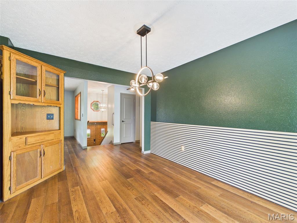
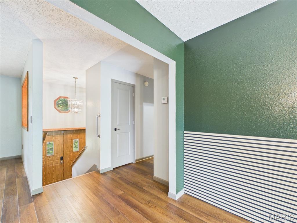
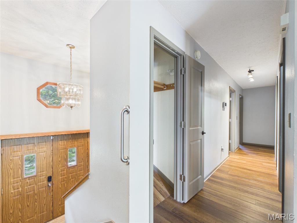
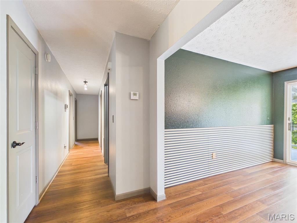
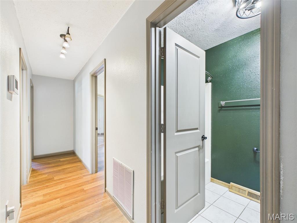
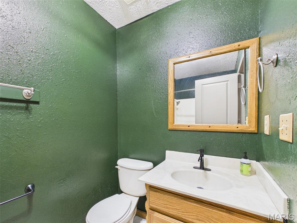
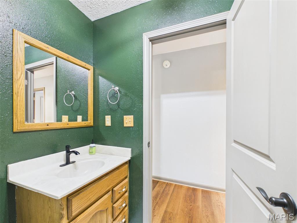
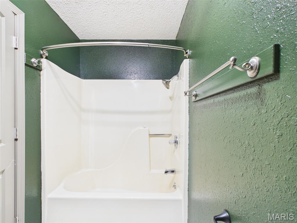
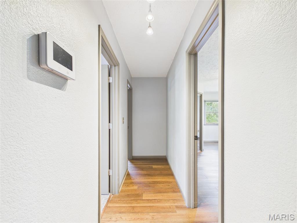
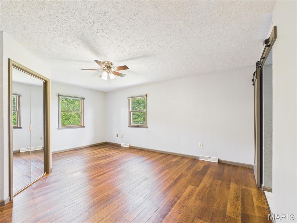
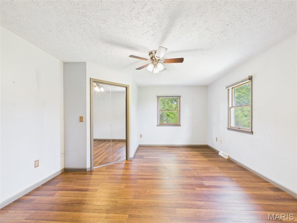
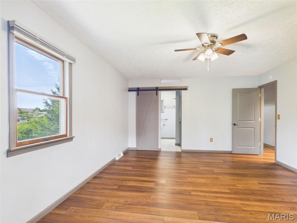
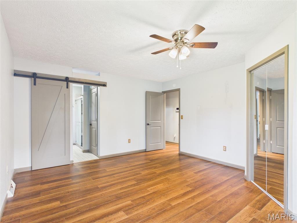
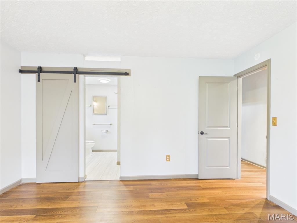
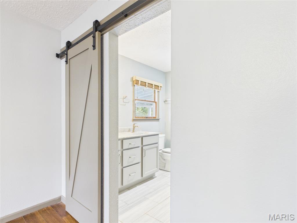
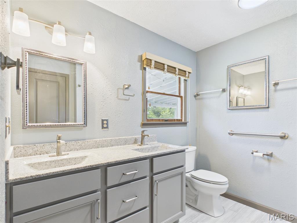
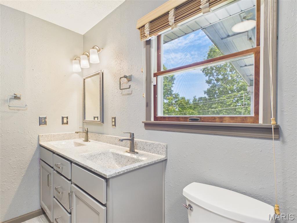
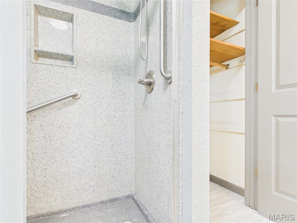
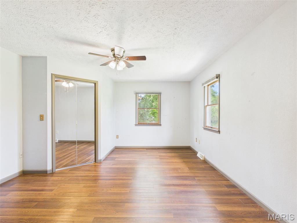
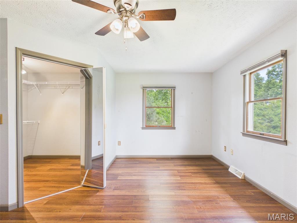
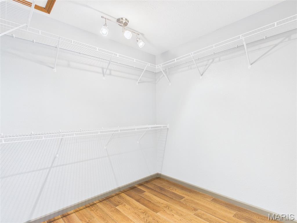
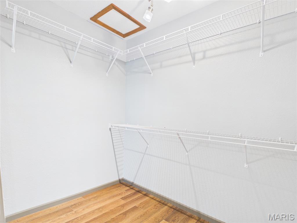
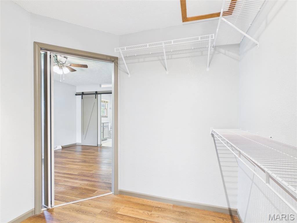
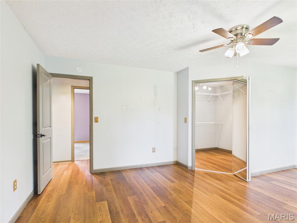
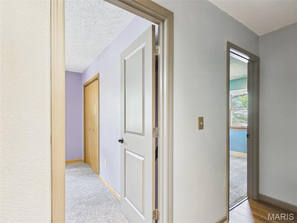
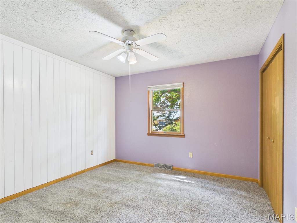
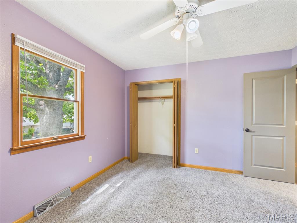
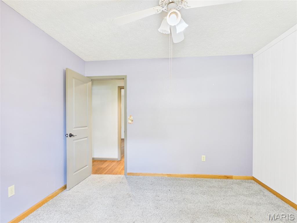
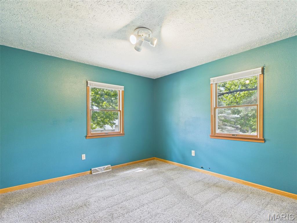
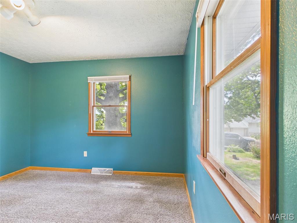
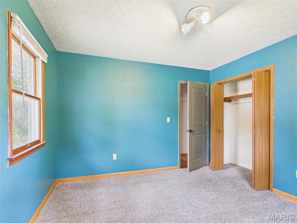
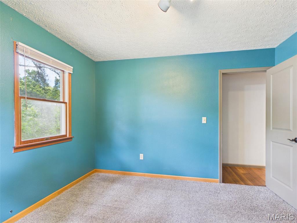
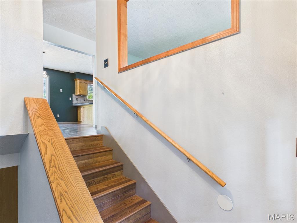
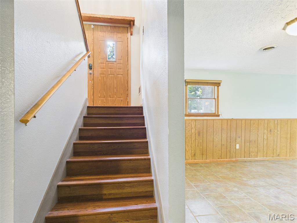
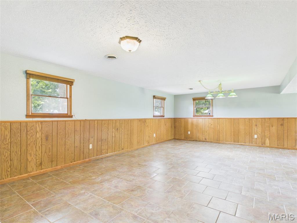
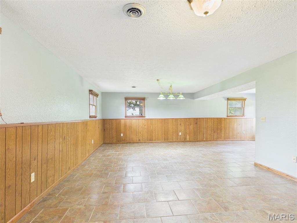
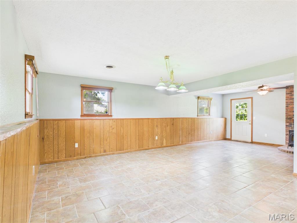
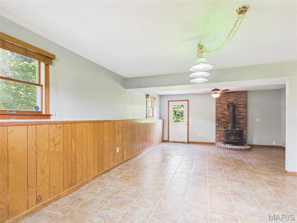
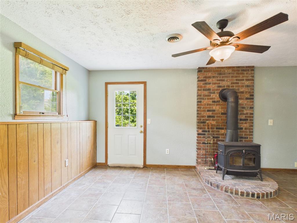
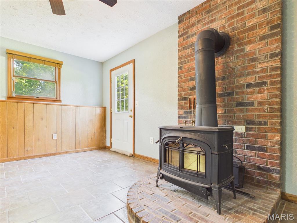
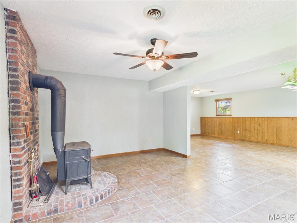
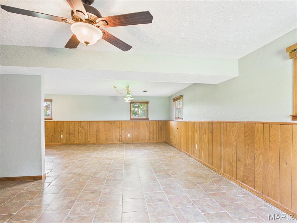
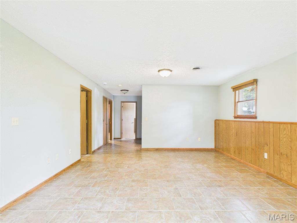
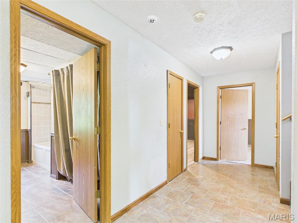
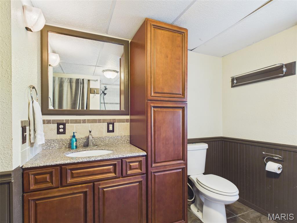
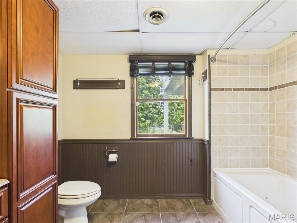
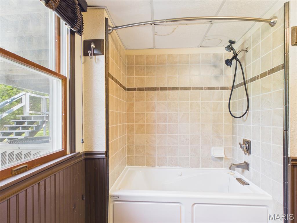
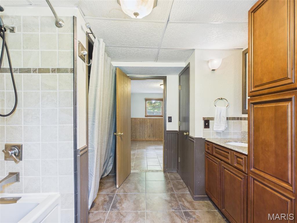
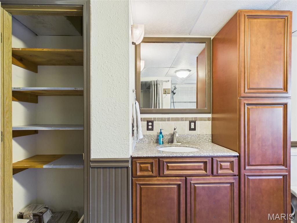
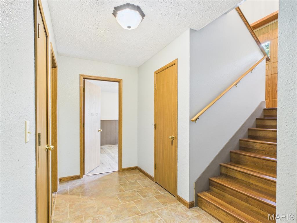
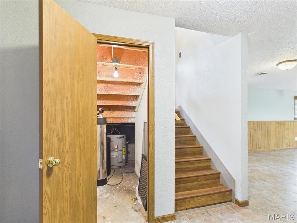
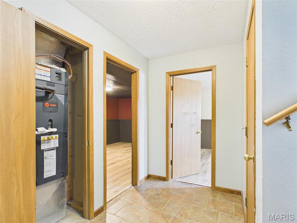
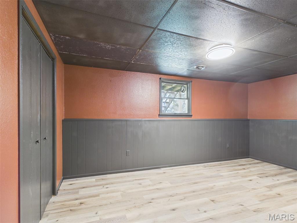
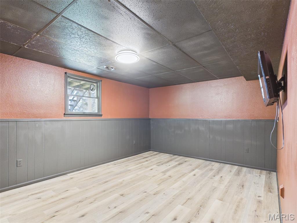
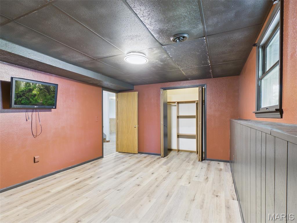
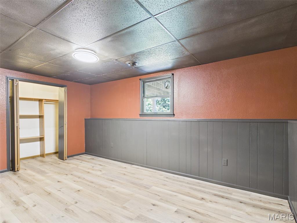
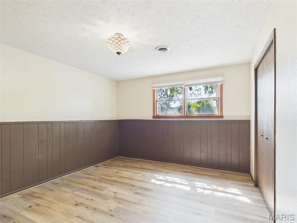
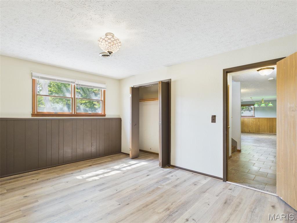
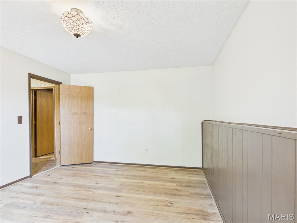
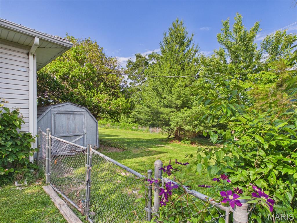
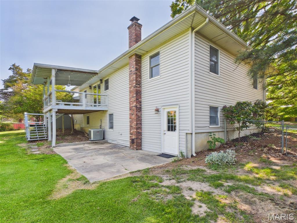
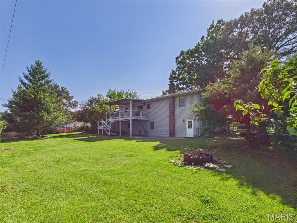
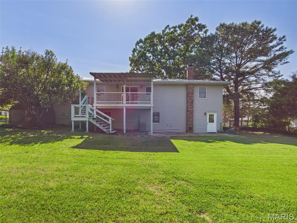
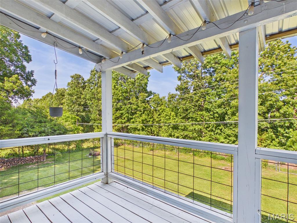
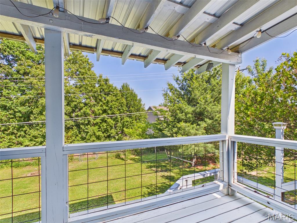
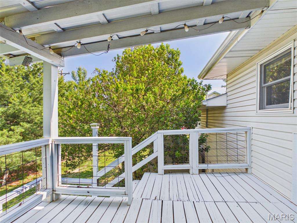
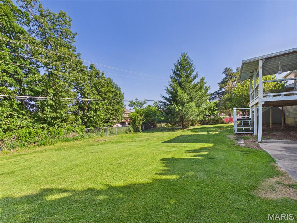
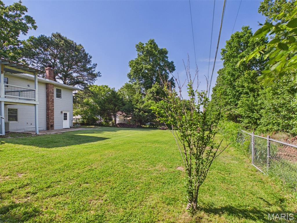
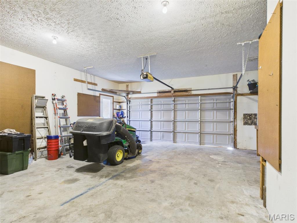
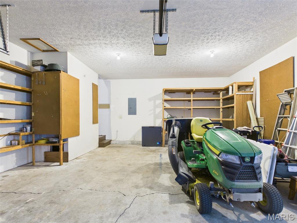
Located inside the city limits of St. Robert and right in the middle of St. Robert and Waynesville, this 5 bedroom 3 bath split foyer home located at 107 Vaughan Avenue puts you close to just about everything Pulaski County has to offer! Whether you’re commuting to work or school, heading to Fort Leonard Wood, or jumping on I-44 East or West, this location makes everyday travel simple and convenient while still giving you that tucked-away neighborhood feel. This spacious split foyer home sits on approximately .40 m/l acres in an established neighborhood with a community playground just up the street. Mature magnolia, oak, cedar, maple, and pine trees provide tons of natural shade, while the well-kept landscaping gives the home inviting curb appeal from the moment you pull in. The backyard is fully chain link fenced with multiple gates for easy mower access and plenty of room for pets, playtime, gardening, or weekend get-togethers around the fire pit area. As you approach the home, you’ll appreciate the charming surroundings, beautiful native foliage, and durable metal roof. Step through the grand double doors into a bright and welcoming upper level featuring a spacious living room filled with natural light and attractive LVP flooring. The eat-in kitchen offers honey oak cabinetry, granite countertops, and an undermount farmhouse basin sink that ties the space together perfectly. The adjoining dining area features a bold statement chandelier and direct access to the covered deck overlooking the oversized backyard, large lower patio area, and tree/foliage-lined rear boundary for added privacy. Down the hall, you’ll find a coat closet, a comfortable primary suite with a mirrored door walk-in closet and private bath featuring a dual vanity, shower, and linen closet. Two additional nicely sized carpeted bedrooms with large closets and another full bathroom with single vanity and ceramic tile flooring complete the upper level. The lower level adds even more room to spread out with a massive ceramic tiled family room/gaming or entertainment space, a cozy Defiant ENCORE wood stove to offset your winter utility bills, under-stair storage closet that houses the water heater and water softener/filtration system, two oversized bedrooms with large closets and LVP floor coverings, and an additional full bathroom with jetted tub, single vanity and an open curtained area with electric washer and dryer hookups. This move-in ready home has been thoughtfully cared for and offers the space, location, and layout buyers are looking for. This property is priced to MOVE QUICKLY and is anticipated to attract multiple showings! Don't wait on this home... call your Agent NOW before it's too late!
Features & Amenities
Interior
-
Other Interior Features
Breakfast Bar, Built-in Features, Ceiling Fan(s), Double Vanity, Eat-in Kitchen, Entrance Foyer, Granite Counters, Open Floorplan, Storage, Walk-In Closet(s)
-
Total Bedrooms
5
-
Bathrooms
3
-
Above Grade Finished Area
2500.0
-
Basement YN
NO
-
Cooling YN
YES
-
Cooling
Ceiling Fan(s), Central Air, Electric
-
Fireplace YN
YES
-
Heating YN
YES
-
Heating
Electric, Heat Pump, Wood
-
Pet friendly
N/A
Exterior
-
Garage
Yes
-
Garage spaces
2
-
Construction Materials
Brick, Vinyl Siding
-
Other Exterior Features
Playground
-
Patio and Porch Features
Covered, Deck, Patio
-
Pool
No
-
Waterfront YN
NO
-
View
Trees/Woods
Area & Lot
-
Lot Features
Back Yard, City Lot, Landscaped, Level, Many Trees, Native Plants, Paved, Wooded
-
Lot Size(acres)
0.4
-
Lot Size(square feet)
17424.0
-
Property Type
Residential
-
Property Sub Type
Single Family Residence
-
Architectural Style
Split Level, Traditional
Price
-
Sales Price
$259,900
-
Tax Amount
$1,042
-
Sq. Footage
2, 500
-
Price/SqFt
$103
HOA
-
Association
No
School District
-
Elementary School
Waynesville R-VI
-
Middle School
Waynesville Middle
-
High School
Waynesville High School
Property Features
-
New Construction
NO
-
Accessibility Features
Grip-Accessible Features
-
Association Amenities
None
-
Foundation Details
Concrete Perimeter
-
Ownership
Private
-
Senior Community YN
NO
-
Sewer
Public Sewer
-
Water Source
Public
Schedule a Showing
Showing scheduled successfully.
Mortgage calculator
Estimate your monthly mortgage payment, including the principal and interest, property taxes, and HOA. Adjust the values to generate a more accurate rate.
Your payment
Principal and Interest:
$
Property taxes:
$
HOA fees:
$
Total loan payment:
$
Total interest amount:
$
Location
County
Pulaski
Elementary School
Waynesville R-VI
Middle School
Waynesville Middle
High School
Waynesville High School
Listing Courtesy of Samantha Windham , Eagle Realty Group & Associates
RealHub Information is provided exclusively for consumers' personal, non-commercial use, and it may not be used for any purpose other than to identify prospective properties consumers may be interested in purchasing. All information deemed reliable but not guaranteed and should be independently verified. All properties are subject to prior sale, change or withdrawal. RealHub website owner shall not be responsible for any typographical errors, misinformation, misprints and shall be held totally harmless.

FOUNDER
Colleen Brown
Call Colleen today to schedule a private showing.

* Listings on this website come from the FMLS IDX Compilation and may be held by brokerage firms other than the owner of this website. The listing brokerage is identified in any listing details. Information is deemed reliable but is not guaranteed. If you believe any FMLS listing contains material that infringes your copyrighted work please click here to review our DMCA policy and learn how to submit a takedown request.© 2024 FMLS.
Related Properties

St Robert
141 Creek View Drive
4 Beds
3 Baths
2,292 Sq.Ft.
$289,900
MLS#: 26032593
St Robert
24561 Terrain Road
3 Beds
2 Baths
1,417 Sq.Ft.
$245,000
MLS#: 26023472

St Robert
15430 Top Drive
4 Beds
3 Baths
2,590 Sq.Ft.
$264,900
MLS#: 26030552

St Robert
21700 Highway Y
4 Beds
2 Baths
1,632 Sq.Ft.
$229,900
MLS#: 26029566

St Robert
20834 Hibbett Rd Road
3 Beds
2 Baths
1,311 Sq.Ft.
$220,000
MLS#: 26028995
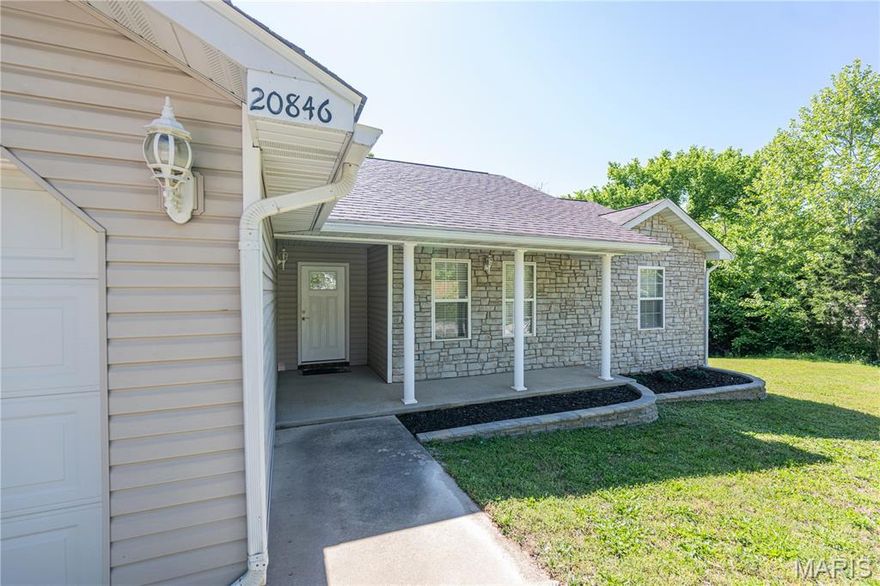
St Robert
20846 Hibbett Road
3 Beds
2 Baths
1,434 Sq.Ft.
$259,900
MLS#: 26027111

St Robert
20266 Hyatt Lane
5 Beds
3 Baths
3,242 Sq.Ft.
$309,000
MLS#: 26028482

St Robert
295 Carmel Valley Way
4 Beds
3 Baths
2,270 Sq.Ft.
$220,000
MLS#: 26024975

St Robert
110 Sawmill Road
3 Beds
2 Baths
1,986 Sq.Ft.
$265,000
MLS#: 26027109
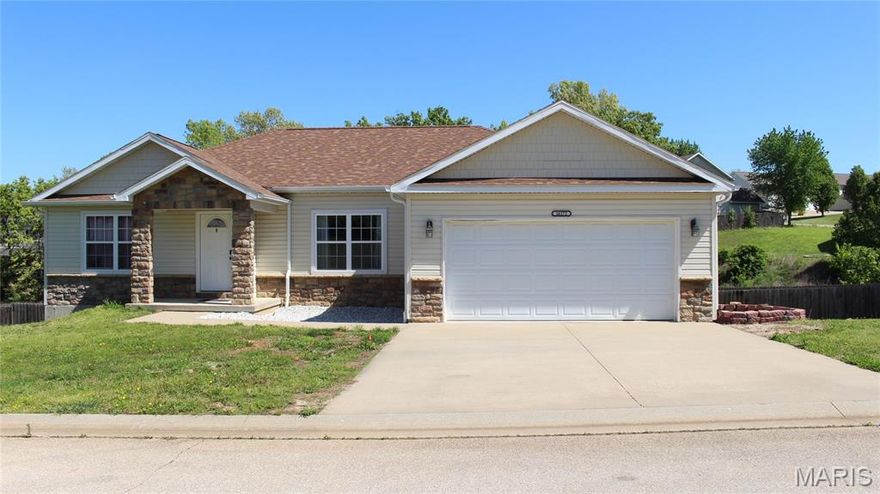
St Robert
16172 Hershey Road
4 Beds
3 Baths
3,244 Sq.Ft.
$290,000
MLS#: 26023731
