

Property
Beds
7
Full Baths
5
1/2 Baths
None
Year Built
2003
Sq.Footage
4,946
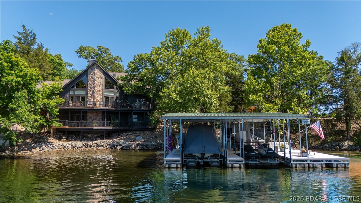
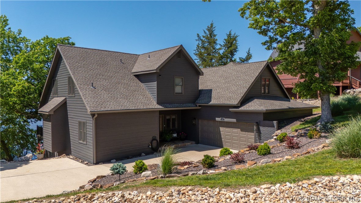
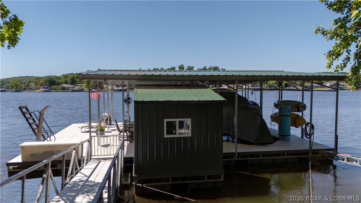
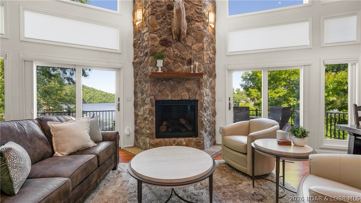
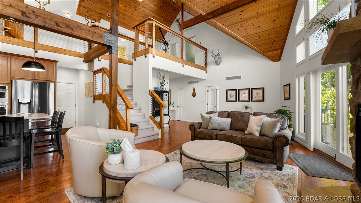
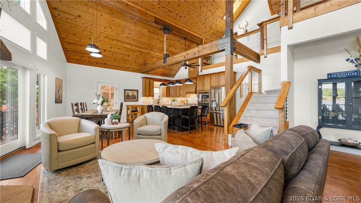
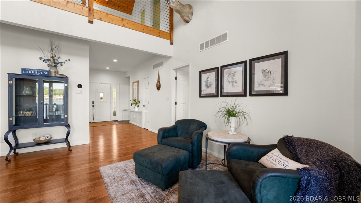
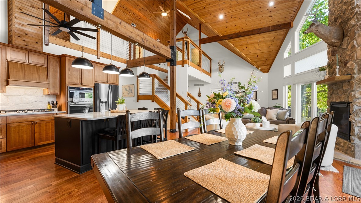
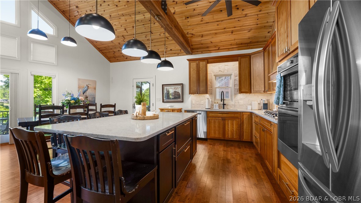
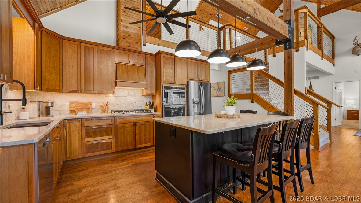
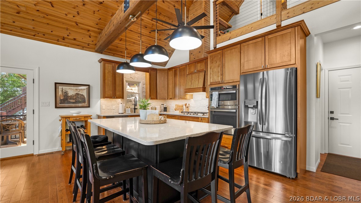
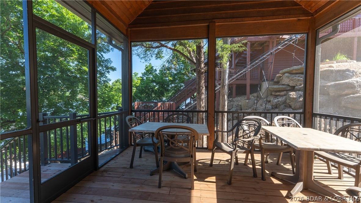
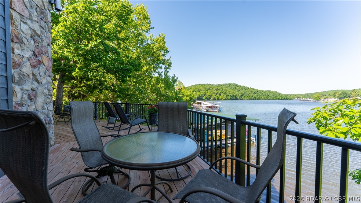
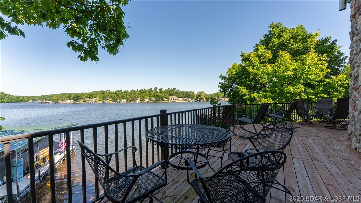
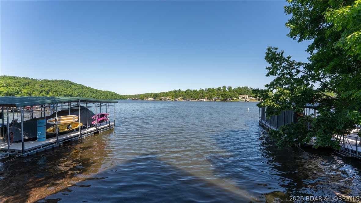
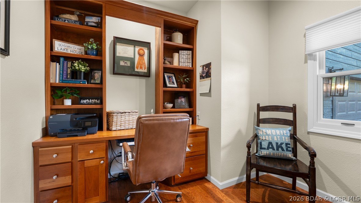
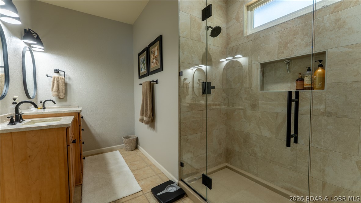
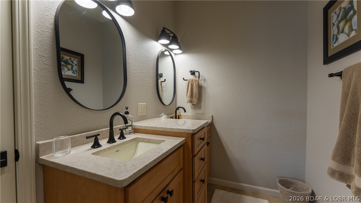
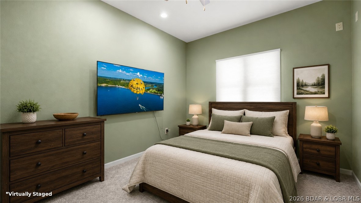
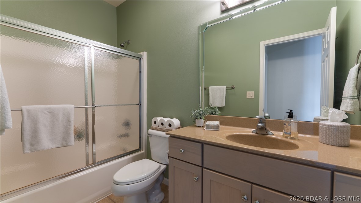
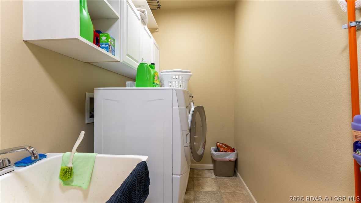
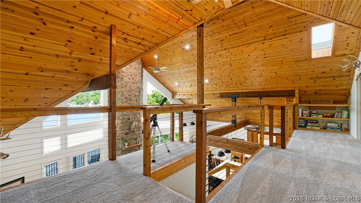
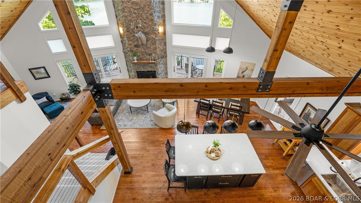
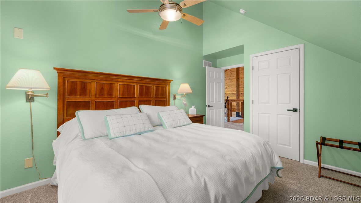
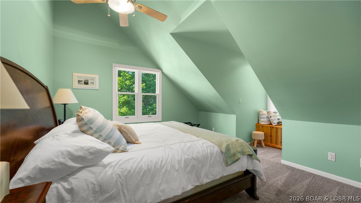
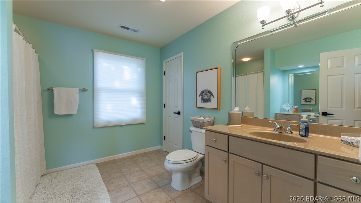
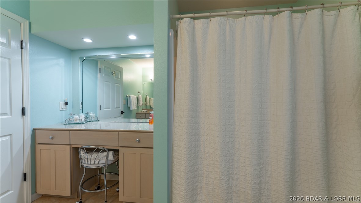
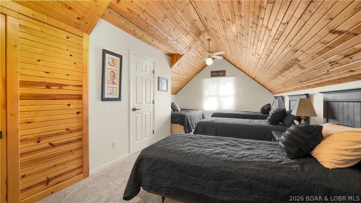
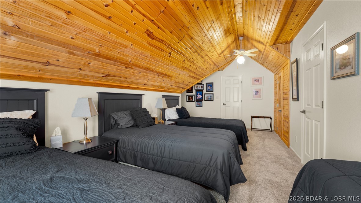
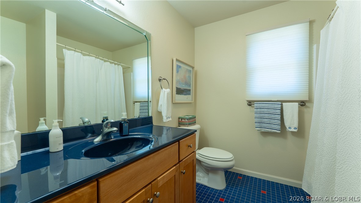
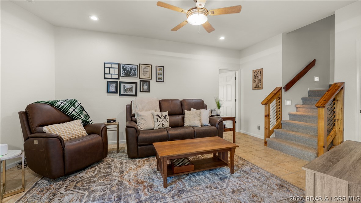
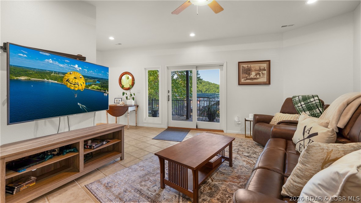
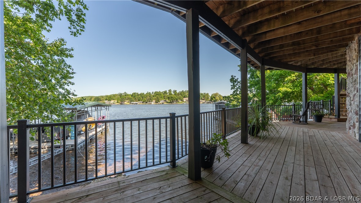
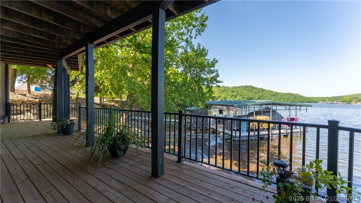
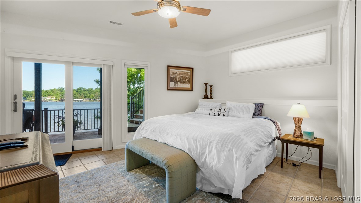
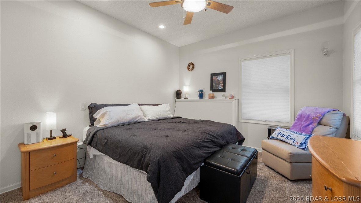
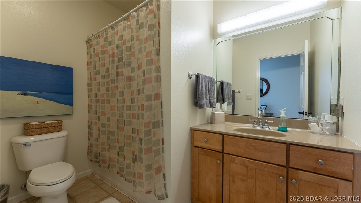
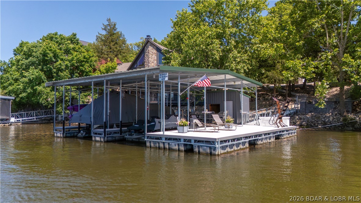
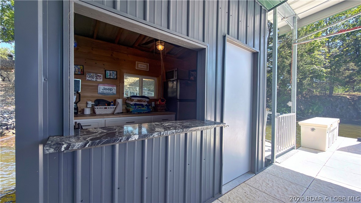
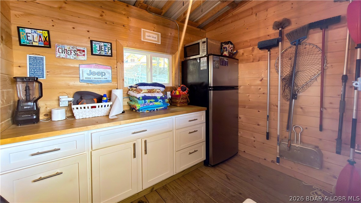
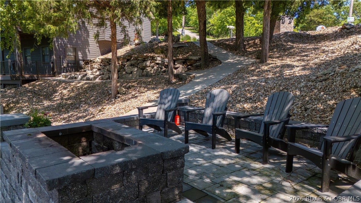
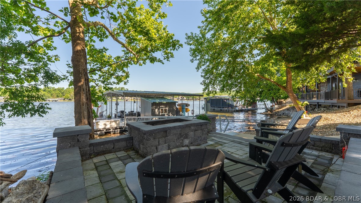
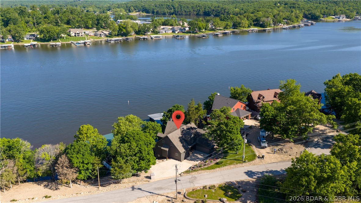
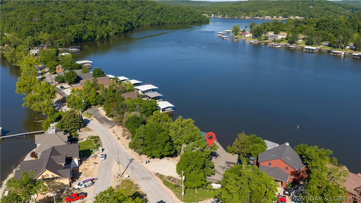
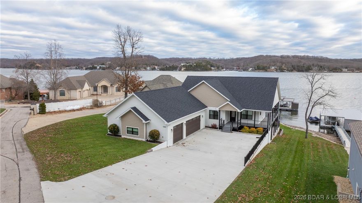
EXTENSIVE, EXPENSIVE UPGRADES & EXPANSIVE VIEW! This 7 bedroom, 5 bath home has 245 ft of shoreline & a gentle walk to the dock. In 2024 Diamond Kote siding & trim, roof, Andersen windows & doors, skylights, gutters w/ gutter-guards, propane generator, decks w/ aluminum rails & stairs were all installed. Inside you'll notice vaulted wood ceilings, wood beams and a stone fireplace w/ new gas insert (2024)on the main level. Kitchen has a new island, Quartz counters & stone backsplash (2024). All of the carpeting has been replaced (2024) including the main en suite. The main bath has new dual sinks w/ Quartz and new shower with double shower-heads and a rain shower-head (2024).Completing the main level are an office, 2nd full bath, bedroom, laundry and pantry. Upstairs you'll find a loft two additional bedrooms, full bath and a bunk-room en suite. Downstairs is the family room, the fifth full bath and two more bedrooms. Outdoor living is easy with the lakeside stone paver patio with firepit (2025) or ~5 year old fully equipped concrete dock. 2 HVAC units were installed in 2023. Complete list of upgrades is attached. Parking is plentiful (10+ cars) and nightly rentals are allowed!
Features & Amenities
Interior
-
Other Interior Features
Built-in Features, Ceiling Fan(s), Pantry, Vaulted Ceiling(s), Walk-In Closet(s)
-
Total Bedrooms
7
-
Bathrooms
5
-
Basement YN
YES
-
Cooling YN
YES
-
Cooling
Ceiling Fan(s), Central Air
-
Fireplace YN
YES
-
Heating YN
YES
-
Heating
Electric, Heat Pump, Other
-
Pet friendly
N/A
Exterior
-
Garage
Yes
-
Garage spaces
2
-
Construction Materials
Fiber Cement
-
Parking
Concrete, Attached, Garage, Garage Door Opener
-
Patio and Porch Features
Deck, Covered, Screened
-
Pool
No
-
Waterfront YN
YES
Area & Lot
-
Lot Features
Waterfront
-
Lot Size(acres)
0.55
-
Property Type
Residential
-
Property Sub Type
Single Family Residence
-
Architectural Style
Multi Level
Price
-
Sales Price
$1,500,000
-
Tax Amount
$6,038.12
-
Zoning
Residential
-
Sq. Footage
4, 946
-
Price/SqFt
$303
HOA
-
Association
No
School District
-
Elementary School
Macks Creek
-
Middle School
N/A
-
High School
N/A
Property Features
-
Accessibility Features
Accessible Full Bath
-
Ownership
Fee Simple,
Schedule a Showing
Showing scheduled successfully.
Mortgage calculator
Estimate your monthly mortgage payment, including the principal and interest, property taxes, and HOA. Adjust the values to generate a more accurate rate.
Your payment
Principal and Interest:
$
Property taxes:
$
HOA fees:
$
Total loan payment:
$
Total interest amount:
$
Location
County
Camden
Elementary School
Macks Creek
Middle School
High School
Listing Courtesy of JASON WHITTLE , RE/MAX Lake of the Ozarks
RealHub Information is provided exclusively for consumers' personal, non-commercial use, and it may not be used for any purpose other than to identify prospective properties consumers may be interested in purchasing. All information deemed reliable but not guaranteed and should be independently verified. All properties are subject to prior sale, change or withdrawal. RealHub website owner shall not be responsible for any typographical errors, misinformation, misprints and shall be held totally harmless.

FOUNDER
Colleen Brown
Call Colleen today to schedule a private showing.

* Listings on this website come from the FMLS IDX Compilation and may be held by brokerage firms other than the owner of this website. The listing brokerage is identified in any listing details. Information is deemed reliable but is not guaranteed. If you believe any FMLS listing contains material that infringes your copyrighted work please click here to review our DMCA policy and learn how to submit a takedown request.© 2024 FMLS.
Related Properties
Roach
1972 Arrowridge Drive
5 Beds
3 Baths
3,368 Sq.Ft.
$1,749,900
MLS#: 3583790
