Features & Amenities

Interior

  • Other Interior Features

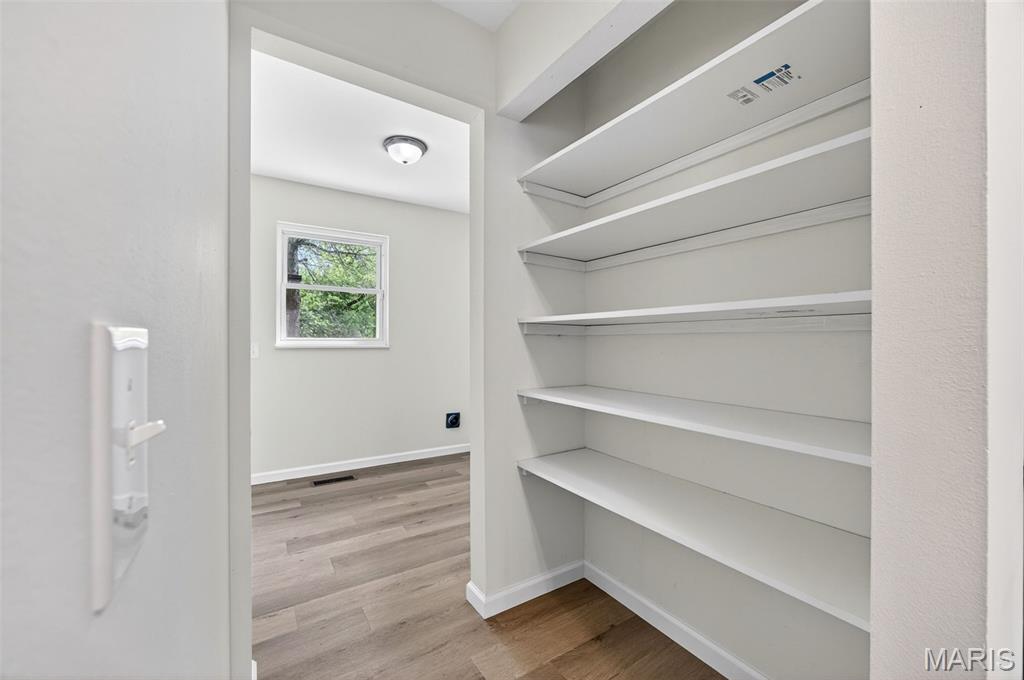
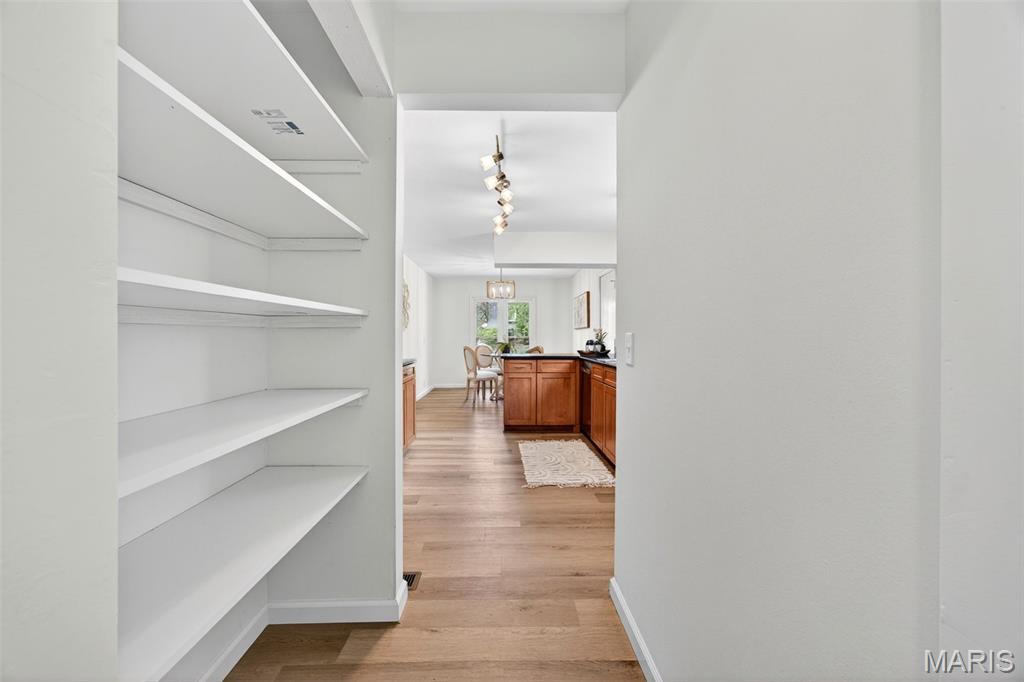
    Pantry, Walk-In Closet(s)

  • Total Bedrooms

    3

  • Bathrooms

    2

  • 1/2 Bathrooms

    1

  • Above Grade Finished Area

    2564.0

  • Basement YN

    YES

  • Cooling YN

    YES

  • Cooling

    Central Air, Other

  • Fireplace YN

    NO

  • Heating YN

    YES

  • Heating

    Forced Air, Other

  • Main Level Bedrooms

    3

  • Pet friendly

    N/A

Exterior

  • Garage

    Yes

  • Garage spaces

    2

  • Construction Materials

    Other

  • Pool

    No

  • Waterfront YN

    NO

Area & Lot

  • Lot Features

    Few Trees

  • Lot Size(acres)

    0.3162

  • Lot Size(square feet)

    13773.67

  • Property Type

    Residential

  • Property Sub Type

    Single Family Residence

  • Architectural Style

    A-Frame, Other

Price

  • Sales Price

    $299,000
  • Tax Amount

    $4,125

  • Sq. Footage

    2, 564

  • Price/SqFt

    $116

HOA

  • Association

    No

School District

  • Elementary School

    Townsend Elem.

  • Middle School

    Central Middle

  • High School

    Hazelwood Central High

Property Features

  • New Construction

    NO

  • Sewer

    Public Sewer

  • Water Source

    Public

Schedule a Showing

Showing scheduled successfully.

<
>
IN PERSON
VIA CHAT

What is 3 + 4 ?


Change time

Mortgage calculator

Estimate your monthly mortgage payment, including the principal and interest, property taxes, and HOA. Adjust the values to generate a more accurate rate.

Your payment

Principal and Interest:

$

Property taxes:

$

HOA fees:

$

Total loan payment:

$

Total interest amount:

$

Location

County

St. Louis

Elementary School

Townsend Elem.

Middle School

Central Middle

High School

Hazelwood Central High

Listing Courtesy of Catherine Pfeiffer , Vancil Brothers Realty

RealHub Information is provided exclusively for consumers' personal, non-commercial use, and it may not be used for any purpose other than to identify prospective properties consumers may be interested in purchasing. All information deemed reliable but not guaranteed and should be independently verified. All properties are subject to prior sale, change or withdrawal. RealHub website owner shall not be responsible for any typographical errors, misinformation, misprints and shall be held totally harmless.

Agent Colleen Brown

FOUNDER

Colleen Brown

Call Colleen today to schedule a private showing.


* Listings on this website come from the FMLS IDX Compilation and may be held by brokerage firms other than the owner of this website. The listing brokerage is identified in any listing details. Information is deemed reliable but is not guaranteed. If you believe any FMLS listing contains material that infringes your copyrighted work please click here to review our DMCA policy and learn how to submit a takedown request.© 2024 FMLS.
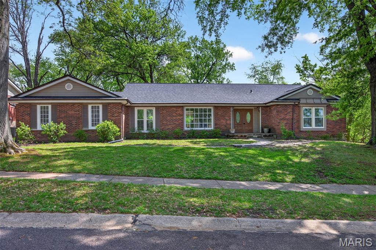
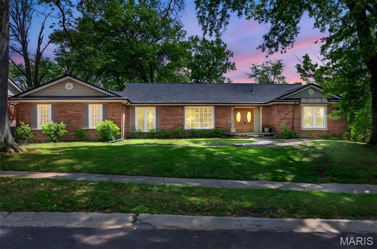
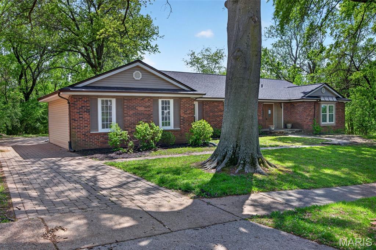

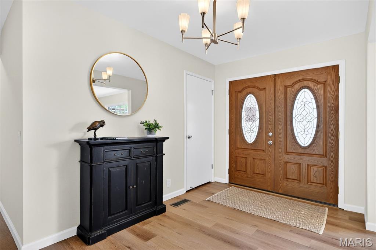
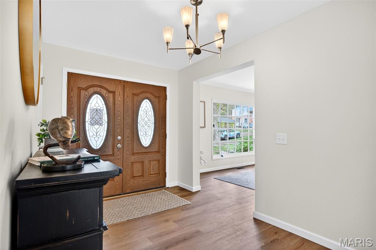
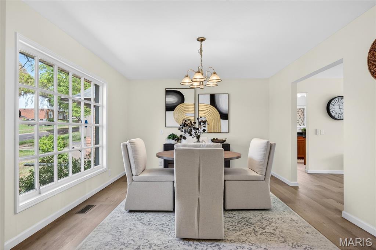
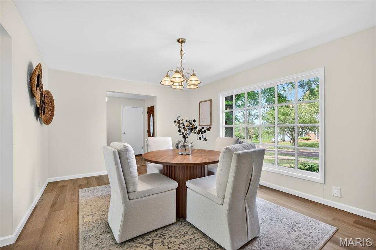
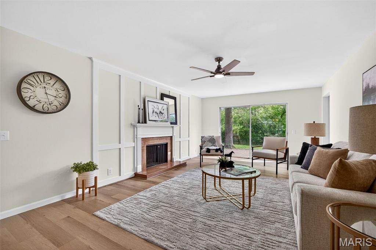
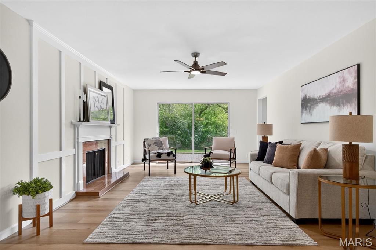
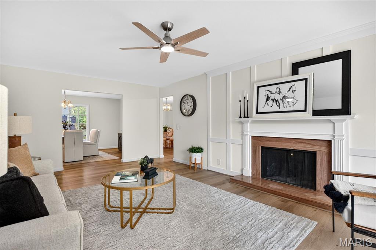
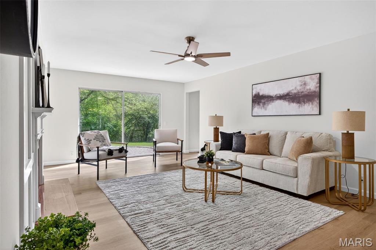
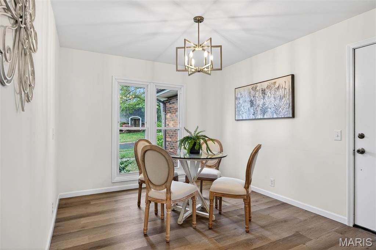
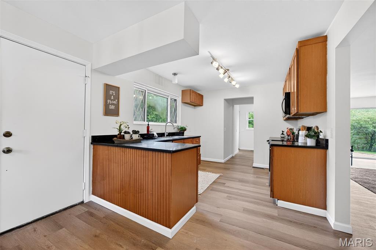
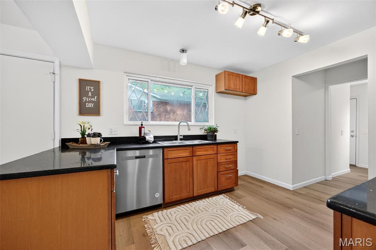
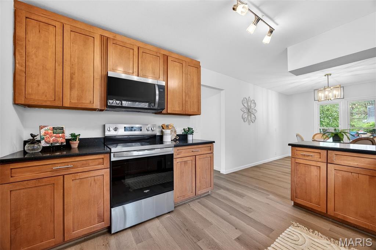
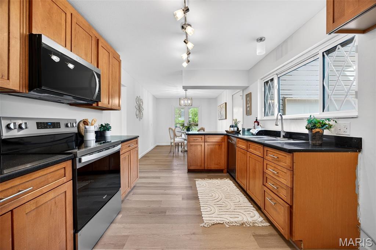
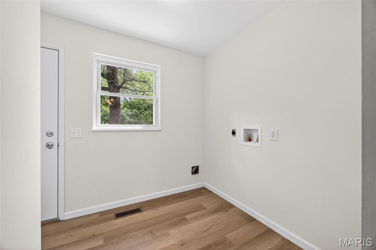
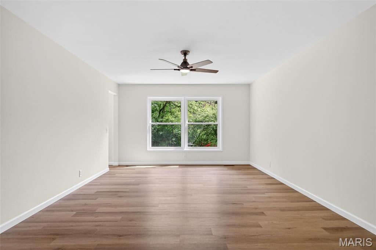
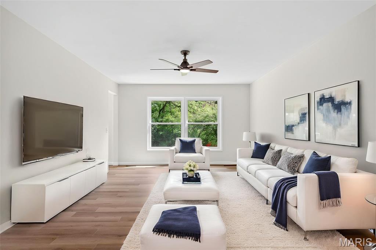
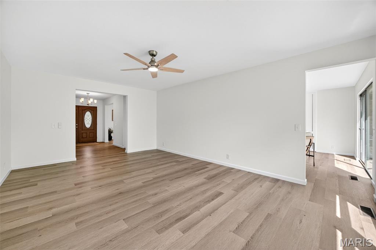
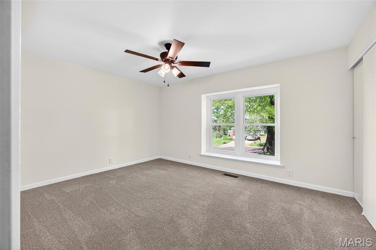
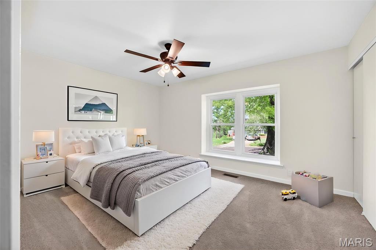
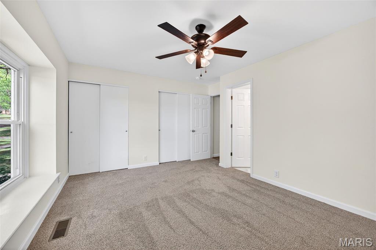
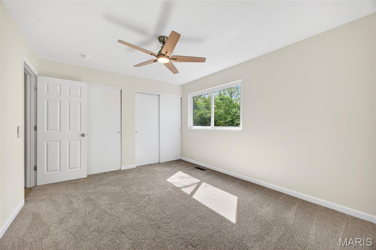
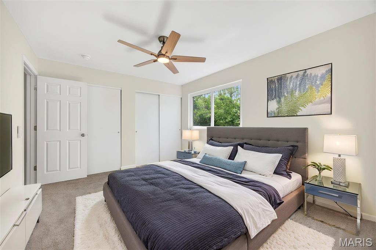
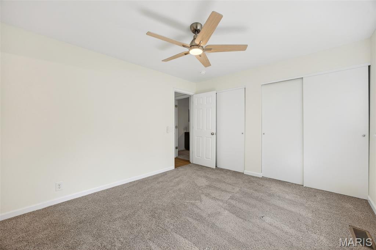
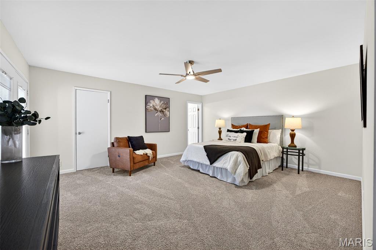
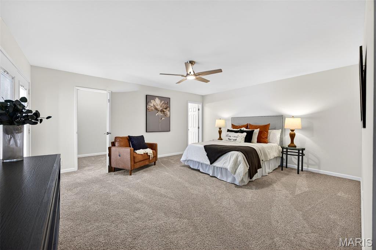
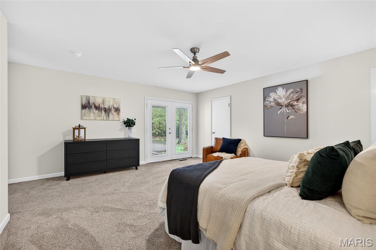
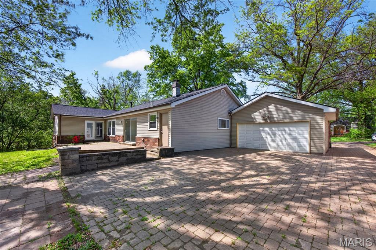
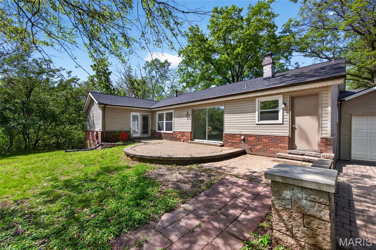
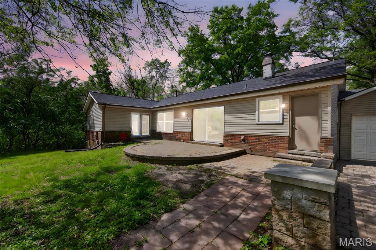
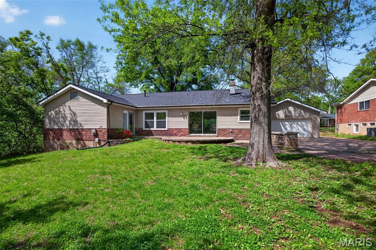
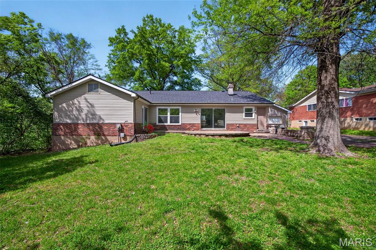
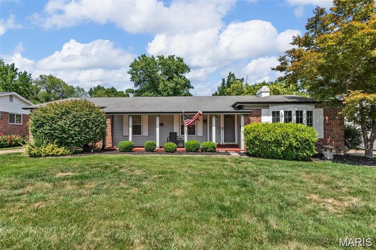
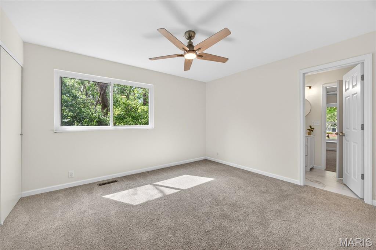
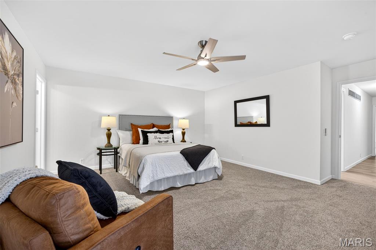
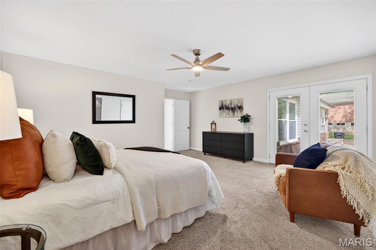
Welcome home to this beautifully updated ranch offering the perfect blend of comfort, functionality, and modern style. Featuring 3 spacious bedrooms and 2.5 bathrooms, this home is designed for easy main-level living with the added convenience of main floor laundry. Step inside to find new luxury vinyl plank flooring throughout the main living areas, complemented by fresh carpet in all bedrooms for a cozy feel. The open and inviting layout flows seamlessly, making it ideal for both everyday living and entertaining.
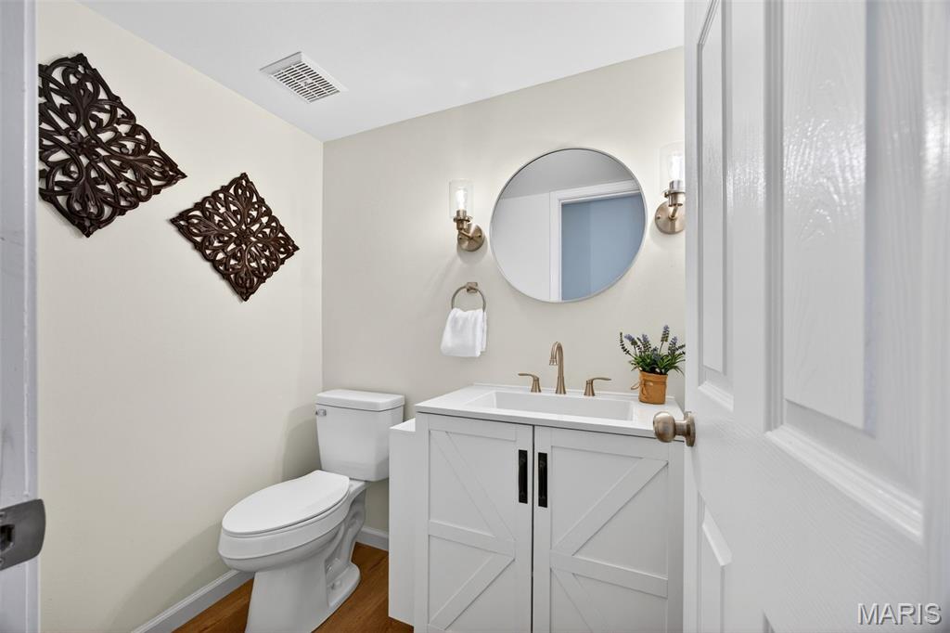
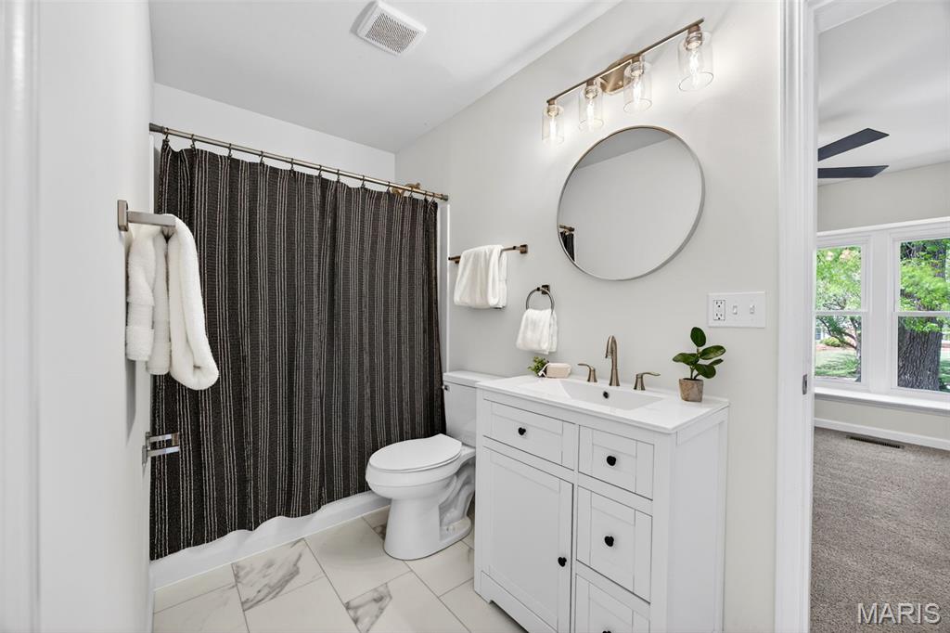
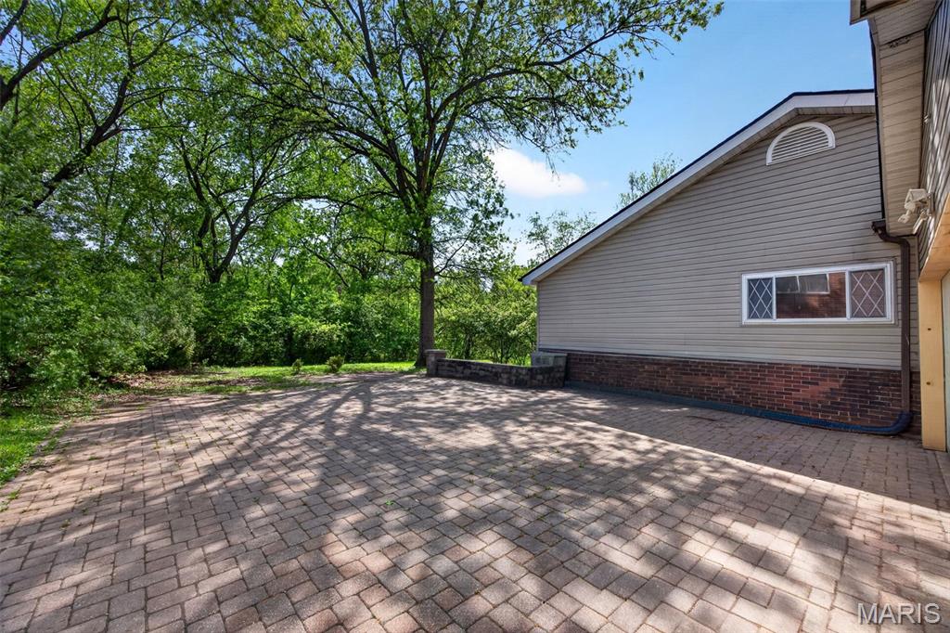
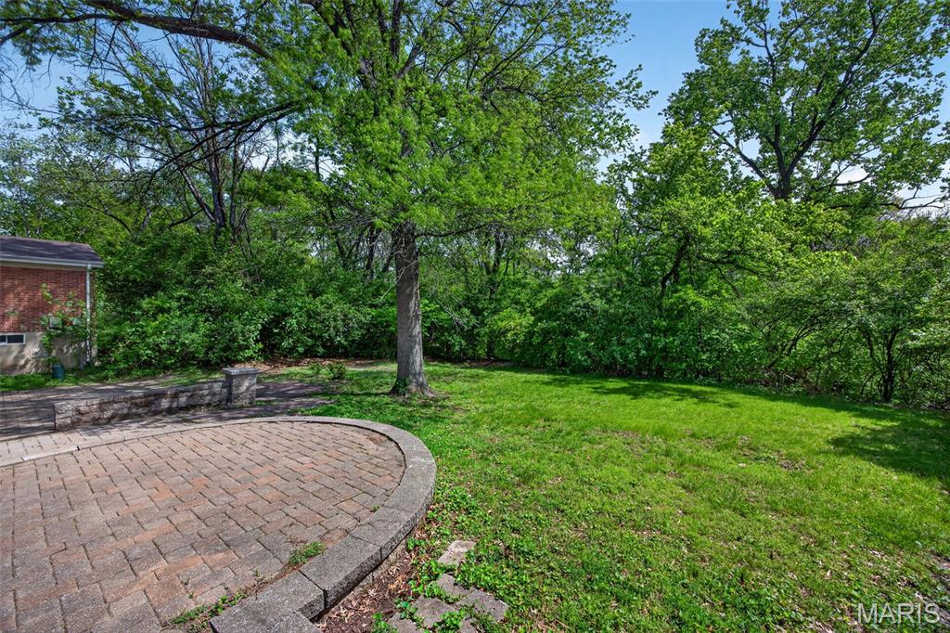
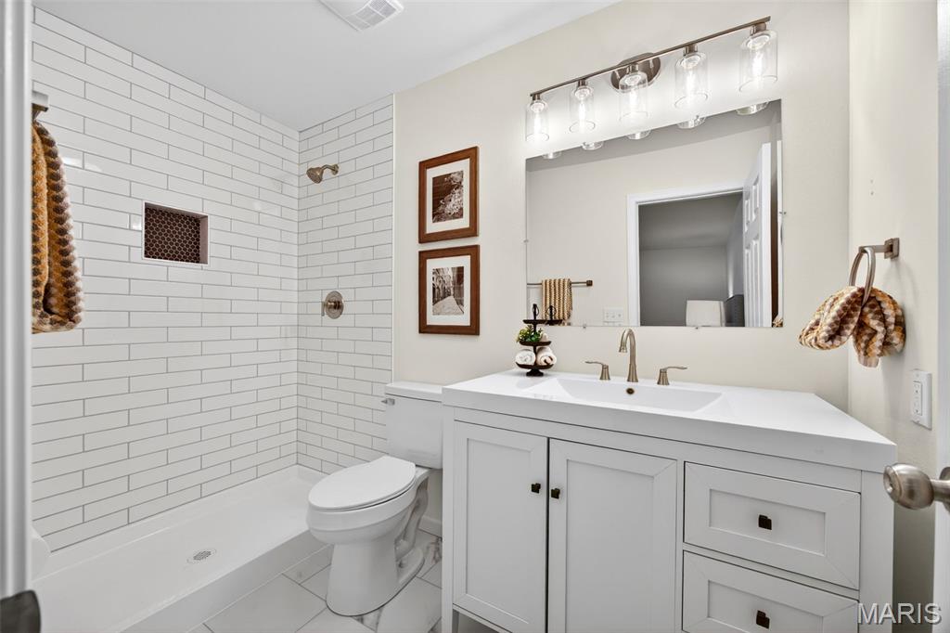
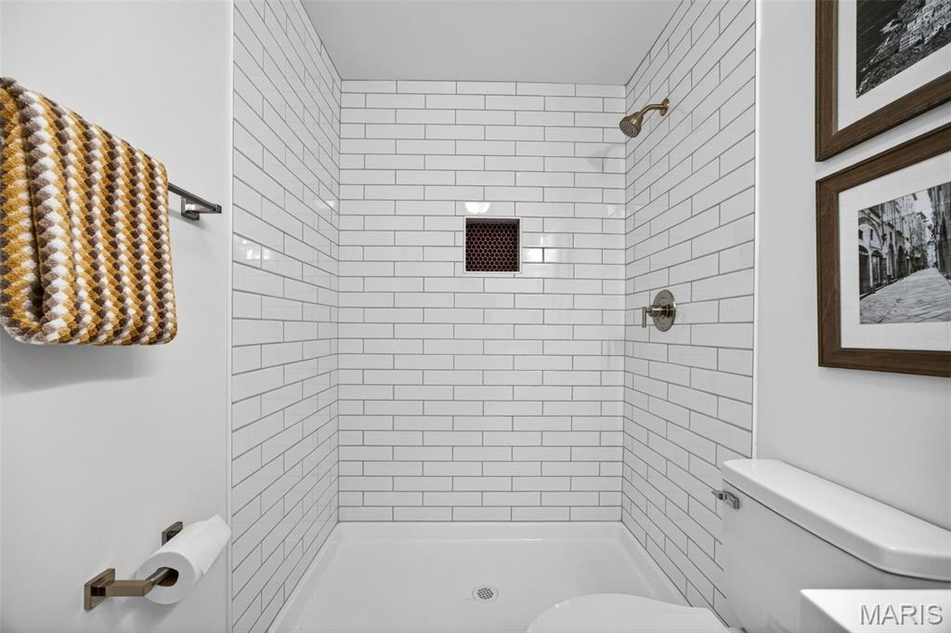
 The primary suite is a true retreat, complete with a private ensuite bathroom and a generous walk-in closet. The secondary bedrooms are thoughtfully connected by a Jack and Jill bathroom, providing both privacy and convenience, while a separate powder room is perfect for guests. Enjoy the benefits of an oversized garage offering plenty of space for vehicles, storage, or a workshop. Out back, you’ll love the private yard—ideal for relaxing, entertaining, or simply enjoying your own outdoor space.
With tasteful updates throughout and a functional floor plan, this move-in ready home checks all the boxes. Don’t miss your opportunity to make it yours!

6632 Blossom View Drive

Message successfully sent.

What would you like to know?

What is 3 + 4 ?

I agree to receive email communication and understand I can unsubscribe at any time.

I agree to be contacted by Colleen Brown via call, email, and text for real estate services. To opt out, you can reply 'stop' at any time or reply 'help' for assistance. You can also click the unsubscribe link in the emails. Message and data rates may apply. Message frequency may vary. Privacy Policy

Related Properties

New on site 1 day ago
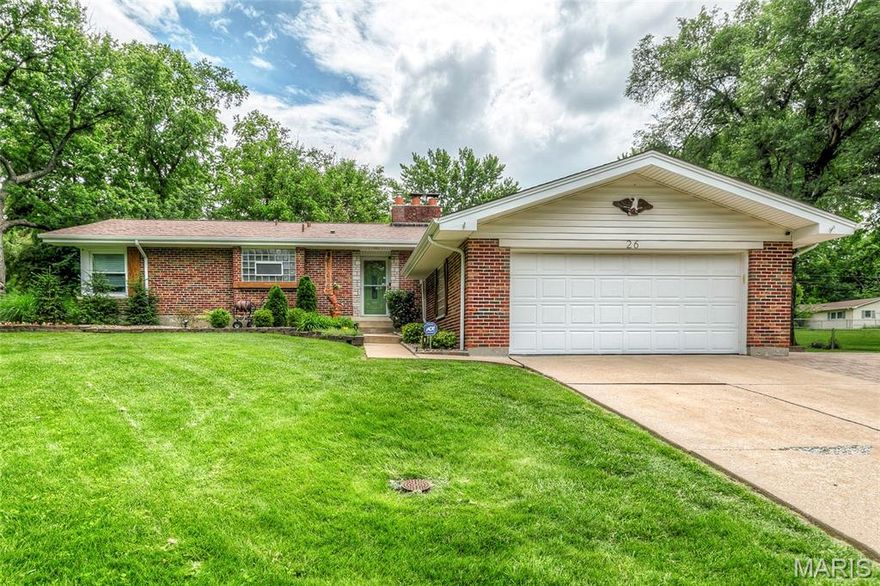
Welcome to 26 Rolling Hills Drive, an Award-Winning Beauty in Black Jack, MO!  Set in a small subdivision of huge lots and sturdy homes, this outstanding full-brick home with 3BR/2BA/2-Car Garage/MAIN FLOOR LAUNDRY/2 Fireplaces/Finished LL/Deck/Paver Patio on a huge, nearly half-acre, corner, fully landscaped and hardscaped lot, plus shed, is a rare find.  Beautiful wood shutters flank all windows and doors.  Landscaped sidewalk leads to pretty leaded glass front door with full view storm door.  Foyer has doorbell chime niche, ca. 1955, and opens to Family Room with coved ceilings, nicely trimmed woodburning fireplace with glass doors, and huge picture window.  Family Room/Dining Room/Kitchen are nice and open here.  This kitchen is one to love.  It features staggered, raised panel cabinetry with pulls, topped with multipiece crown molding.  Very pretty.  Quartz countertops, coordinating tile backsplash, pantry, recessed lighting, ceiling fan, gleaming engineered hardwoods, PLUS separate cabinetry buffet in dining area.  Refrigerator stays!  Big Dining Room with coved ceiling, more gleaming engineered hardwoods, and ceiling fan has slider that leads to large composite deck (16 x 16) with iron railing that steps down to the yard.  Also on this side of the house is a magnificent paver patio with built-in firepit.  Every inch of this home has been lovingly updated, inside and out!  Heading back inside, the Main Floor Laundry is just off kitchen and also opens to Foyer -- washer and dryer stay.  Hall bath has been refreshed, and it's a beauty:  Adult-height vanity and commode, tall tub, beautiful tile surround and new flooring.  Six-panel doors throughout, and nearly everything on main level has fresh paint.  New carpeting in all bedrooms, including nice-sized Bedrooms 2 and 3.  Ceiling fans in all bedrooms.  Primary bedroom features corner windows and an ensuite full bath with bright, glass-block windows, lots of counter and cabinet space, and shower.  Heading down to the finished LL, we have a second family room with a stone, woodburning fireplace with raised hearth.  Wood covered beams, wood bar, and wood accents give this space a wonderfully cozy and comfortable feel.  Large tiled area perfect for crafts or card games, and storage/utility area rounds out the LL.  Every side of this home has been landscaped, and the back is as pretty as the front!  Sellers are offering a Choice Ultimate Home Warranty for the new owners.  Make your appointment to see this one today!
#26033267

Florissant

26 Rolling Hills Drive

3 Beds

2 Baths

2,103 Sq.Ft.

$265,000
MLS#: 26033267

New on site 1 day ago
Beautifully updated and move-in ready, this charming ranch offers 3 bedrooms, 2 full baths, and a 2-car garage in a peaceful setting backing to common ground for added privacy. Step inside to an open and inviting floor plan filled with natural light, seamlessly connecting the living, dining, and kitchen areas. The fully remodeled kitchen is sure to impress with brand-new cabinets, stylish backsplash, updated flooring, and new appliances. Enjoy cozy evenings by the fireplace or relax in the den featuring a stunning bay window overlooking the private backyard. Major updates include a new HVAC system and a roof only 3 years old, giving peace of mind for years to come. The spacious backyard offers a quiet retreat perfect for entertaining, gardening, or simply enjoying nature. Conveniently located near shopping, dining, parks, and more — this home truly has it all. Don’t miss this incredible opportunity!
#26033444

Florissant

1542 Langholm Drive

3 Beds

2 Baths

1,646 Sq.Ft.

$249,900

MLS#: 26033444

New on site 1 day ago
Beautifully renovated 4-bedroom, 2-bath ranch home in the heart of Florissant featuring approximately 1,675 sq ft of living space. This spacious home offers a functional floor plan with large living areas, a cozy fireplace, new flooring throughout the entire home. It's rare to find such a large home with 4 spacious bedrooms on the main level! The kitchen includes new cabinets, custom tile backsplash finishes and plenty of cabinet space. The primary batheroom has custom tile and new vanities and fixture!. Enjoy outdoor living with a patio, large backyard, and attached rear-entry garage. Conveniently located near parks, schools, shopping, and dining with easy access to major highways.
#26033539

Florissant

2025 Granada Drive

4 Beds

2 Baths

1,675 Sq.Ft.

$259,900

MLS#: 26033539

Beautifully maintained home located in the heart of Florissant! This charming property offers a comfortable and functional layout with spacious living areas, abundant natural light, and a welcoming atmosphere throughout. The home features generously sized bedrooms, updated finishes, and a well-appointed kitchen with ample cabinet space. Enjoy the large backyard — perfect for entertaining, gardening, or relaxing outdoors. Conveniently located near parks, schools, shopping, dining, and major highways for easy commuting. Whether you are looking for your next home or an excellent investment opportunity, this property offers outstanding value and potential. Schedule your showing today!
#26031607

Florissant

1355 Burning Tree Drive

5 Beds

3 Baths

2,352 Sq.Ft.

$250,000
MLS#: 26031607

OPEN SUN 1-3PM | Welcome to this beautiful 3 bedroom 3 full bath home featuring tons of updates, main floor laundry, vaulted ceilings, attached two car garage, huge patio & newer deck! Nestled in a quiet, well-maintained subdivision - this home is filled with space, lots of natural sunlight, comfort, and charm. The main floor boasts a convenient primary suite with a double closet & double vanity, a bright kitchen with bar countertop & a walk-in pantry, a breakfast room, separate dining area, and a large living room! Step out from the breakfast area with bay window onto the large deck. Additional bedroom and second full bath round up the main level. The walk-out lower level features the third bedroom & full bath, a spacious family room with a walk-out to your covered, extended patio and also has a additional bonus room with a wet bar! Abundant storage in a separate unfinished storage room as well as more space below the staircase for storage & utilities. Enjoy low-maintenance living with yard care and roof upkeep included through the HOA. Roof is 5 yo & HVAC has been replaced in 2020. This inviting home offers the perfect blend of comfort and convenience! Outstanding location - close to all highways & interstates, nearby Cross Keys Shopping Center, where you will have quick access to shopping, dining, and everyday essentials while still enjoying a quiet residential setting. Move-in ready for you - comes with a passed occupancy! Come see it TODAY, call now
#26014981

Florissant

102 Hollow Brook Drive

3 Beds

3 Baths

2,371 Sq.Ft.

$265,000
MLS#: 26014981

Welcome to 644 Bugle Run, a beautifully maintained home located in the heart of Florissant! This expansive 3,200+ sq. ft. ranch offers 4 bedrooms, 3 bathrooms, and a fully finished basement designed for spacious, comfortable living. Step inside to discover an open-concept layout with vaulted ceilings and abundant natural light throughout. The oversized living room offers a cozy wood-burning fireplace creates the perfect gathering space for relaxing evenings at home. The kitchen is thoughtfully updated with granite countertops, stainless steel appliances, ample cabinet space, and a center island with seating. It flows seamlessly into the hearth room, making entertaining effortless. The main level features three generously sized bedrooms and a full bath, along with an oversized primary suite complete with a large walk-in closet. The primary bath offers both a separate shower and a soaking tub for a true retreat experience. Main-floor laundry adds everyday convenience.The fully finished lower level provides exceptional additional living space, ideal for hosting guests, and includes an updated full bath, bonus sleeping area, and oversized family room. Outside, enjoy the expansive fully fenced backyard featuring a composite deck — perfect for outdoor gatherings, play, and added privacy. Additional updates include newer windows and roof. An attached garage and location within a quiet, established neighborhood further enhance this home’s appeal. Conveniently located just minutes from shopping, dining, schools, and parks, this North County gem is one you won’t want to miss.
#26010083

Florissant

644 Bugle Run Drive

4 Beds

3 Baths

3,248 Sq.Ft.

$339,900
MLS#: 26010083

New on site 4 days ago
You’re in luck. Looking for a newer home without the new home price, Welcome Home! One owner well maintained beautiful 2-story home just for you. Nestled in a quiet, well-maintained subdivision with your very own cul-de-sac, experience the perfect blend of modern and timeless charm throughout this home that is perfect for any home buyer, especially with you in mind. With over 2100 sq ft of living space (even more if you utilize the well-maintained basement waiting for your touch). As soon as you step into this oasis, you’re greeted with soaring vaulted ceilings, with an outpouring of natural light. You instantly think of the family gatherings from the lovely dining room that carries you through to the openness of the family room and kitchen. Stay connected within this home as you’re in the kitchen utilizing your stainless-steel appliances, extended island, sleek cabinetry with loads of storage. As it opens to wonderful breakfast space and family room. Luxury vinyl plank flooring throughout the first level. Half bath and laundry room located on first floor for your convenience. Upstairs offers 4 spacious bedrooms. The primary suite with attached ensuite bathroom and walk in closet is the perfect place to relax after a long day. The home offers you additional space with a deck and a patio. Located near shopping, dining, with everyday amenities, and major highway access for easy commuting. Schedule your showing today to experience all that this lovely property has to offer.
#26032536

Florissant

4510 Behlmann Grove Place

4 Beds

2 Baths

2,161 Sq.Ft.

$349,999

MLS#: 26032536

Step inside and feel instantly at home in this beautifully rehabbed ranch filled with natural light and flexible living space. Large picture windows welcome you into the living room, creating a warm and inviting atmosphere that flows effortlessly into the dining area, perfect for holiday dinners, weekend gatherings, or everyday moments with family and friends. The updated tuxedo-style kitchen blends modern design with everyday function, featuring stainless steel appliances, quartz countertops, ample cabinet space, and a pantry for extra storage. Just off the kitchen, the heated and cooled four-season room offers the perfect spot to enjoy your morning coffee, unwind after work, or entertain guests year-round, with easy access to the backyard.  The main level includes three comfortable bedrooms, refinished hardwood floors, one full bath, and a convenient half bath. Downstairs, the finished walkout basement expands your living space with two legal bedrooms, a full bath with a new walk-in shower, laundry area, and durable LVP flooring, ideal for guests, a home office setup, or multi-generational living.  Fresh neutral paint, new electrical service, new AC and thoughtful updates throughout make this home move-in ready. Home has passed the City of Florissant occupancy inspection for added peace of mind. Conveniently located near Hwy 270, shopping, dining, St. Louis Community College–Florissant Valley, and Lambert International Airport, with Walnut Grove Elementary just across the street.
#26029808

Florissant

1365 Zurich Drive

5 Beds

2 Baths

1,978 Sq.Ft.

$279,900

MLS#: 26029808
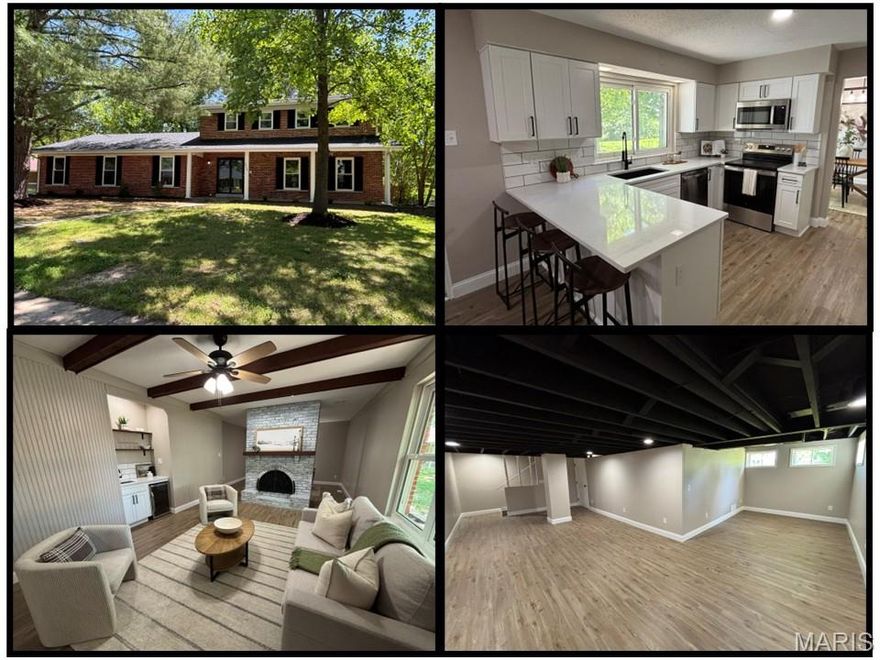
You DO NOT want to miss out on this stunning remodeled home! 3938 Hirondelle Lane harbors 2,790 square feet, FIVE bedrooms, three bathrooms, and a FINISHED LOWER LEVEL. The kitchen is unbelievable! Quartz countertops, soft-close cabinets, ceramic backsplash, Blanco sink, and stainless-steel appliances. The fridge stays! The family room includes a wood burning fireplace, wet bar, and decorative wood beams. The main level also contains a formal dining room, living room, powder room, main floor laundry, 5th bedroom, and enclosed FOUR SEASONS ROOM. Upstairs there are four bedrooms and two full bathrooms. The generous sized primary bedroom provides a walk-in closet and a ensuite primary bathroom. The bathrooms contain ceramic tile shower surrounds with modern matte black shower fixtures. The finished lower level adds valuable living space. The entire home boasts beautiful new LVP flooring, upgraded baseboards, and modern matte black light fixtures and door hardware. Keep your cars dry in the attached two car garage. The fully fenced-in backyard is a perfect space for your pets. The classic brick exterior pairs nicely with the fresh new landscaping. Additional upgrades include a new roof, water heater, and 200 amp electric panel. This home will not last long. Schedule your showing today!
#26026855

Florissant

3938 Hirondelle Lane

5 Beds

2 Baths

2,790 Sq.Ft.

$349,750

MLS#: 26026855
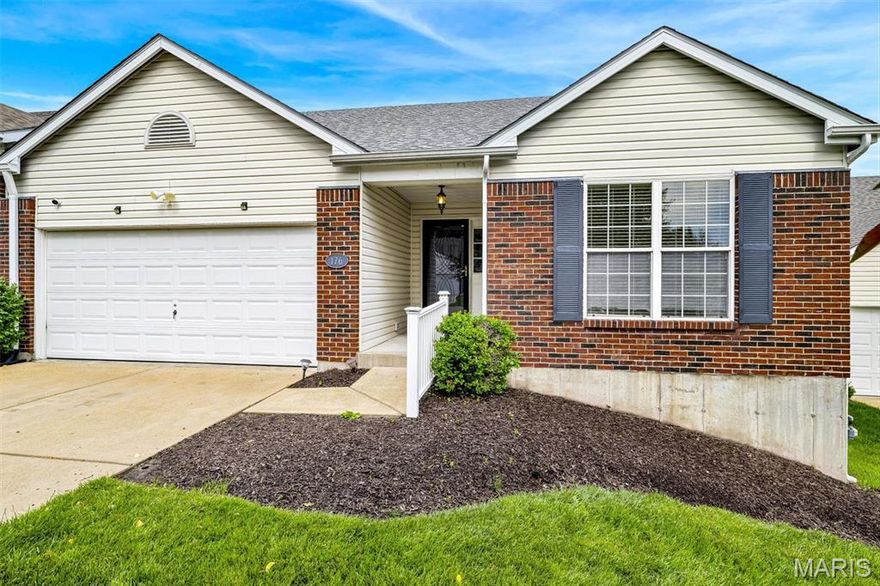
Meet Cary! She’s the villa that delivers everything you need on the main level including primary bedroom and laundry! One owner and well maintained!  From the moment you step through the front door, you'll notice soaring vaulted ceilings, natural light pouring through the windows, gas fireplace, and an open, inviting layout that instantly feels like home. With nearly 3,000 sq ft of finished living space, 3 true bedrooms and 3 full baths on the main level, plus a finished walkout lower level with a 4th sleeping area, Cary offers the flexible floor plan everyone wishes they had. Her spacious Living Room and Dining Room are ready for everything from cozy evenings to holiday gatherings, while the kitchen practically begs for entertaining with its adjoining breakfast room, nearby dining space, and convenient main floor laundry. Step outside onto your private deck and take in peaceful views of the community lake (a premium lot when they built it). Prefer staying indoors? Cary’s fully finished walkout lower level is flooded with natural light and features a large Family Room, full bath, and additional sleeping area perfect for guests, hobbies, work-from-home space, or multigenerational living. The primary suite is a retreat all its own with double sinks, walk-in shower, linen closet, and a walk-in closet. Great curb appeal and one of the most desirable floor plans in the community make Cary stand out from the crowd. Easy access to 367 & 270 plus close proximity to hospitals, urgent care, grocery stores, gas stations, the library, and more means convenience is always part of the package.
#26008088

Florissant

176 Carytown Lane

3 Beds

3 Baths

2,898 Sq.Ft.

$269,500

MLS#: 26008088

 - property

Send a message

Message successfully sent.

Your message

What is 3 + 4 ?

Reason for contacting?

I agree to receive email communication and understand I can unsubscribe at any time.

I agree to be contacted by Colleen Brown via call, email, and text for real estate services. To opt out, you can reply 'stop' at any time or reply 'help' for assistance. You can also click the unsubscribe link in the emails. Message and data rates may apply. Message frequency may vary. Privacy Policy

Sign Out

Virtual Assistant

Would you like to take the next step with this property? We can help you schedule a showing or virtual tour, or send you more details.

Yes, I would like more information.

Thank You for Your Reply, One of Our Agents will contact you as soon as possible

No, maybe later.

Thank you, you can always contact me via email, phone number or through the contact form.

Realhub AI

Lucy - Your AI-Powered Realtor

Update Your Temporary Password

Personalize your search

Enter your email and we'll notify you immediately when new listings match what you're looking for.

or enter email address

Already have an account ? Login here

Continue your home search

I agree to receive communications and understand I can unsubscribe at any time.

I agree to be contacted by Colleen Brown via call, email, and text for real estate services. To opt out, you can reply 'stop' at any time or reply 'help' for assistance. You can also click the unsubscribe link in the emails. Message and data rates may apply. Message frequency may vary. Privacy Policy

Already have an account ? Login here

We use cookies

We use cookies primarily for analytics to enhance your experience. By accepting, you agree to our use of these cookies. You can manage your preferences or learn more about our cookies policy.