

Property
Beds
3
Full Baths
2
1/2 Baths
None
Year Built
1955
Sq.Footage
2,103
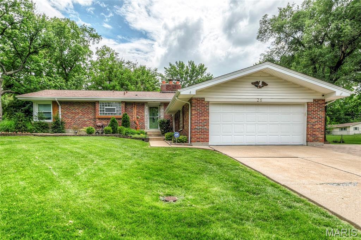
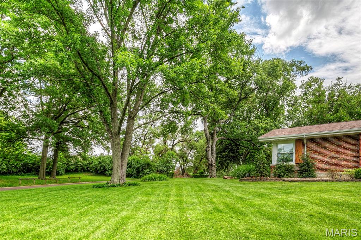
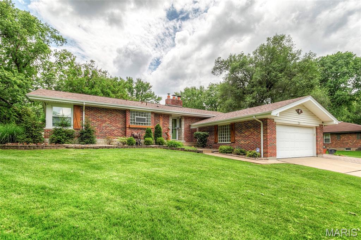
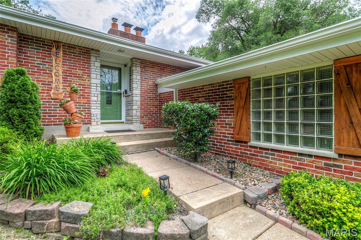
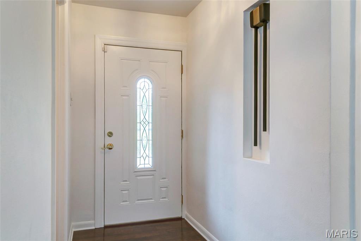
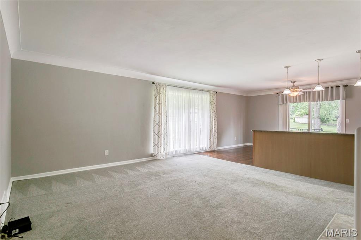
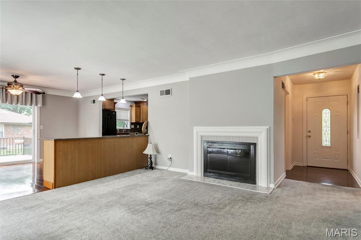
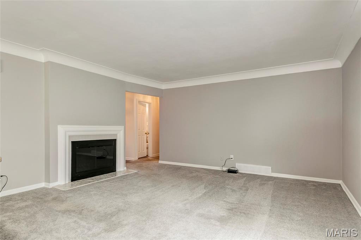
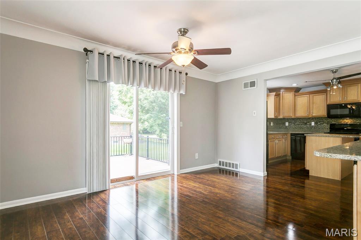
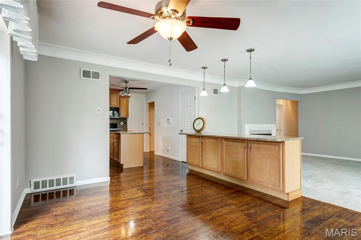
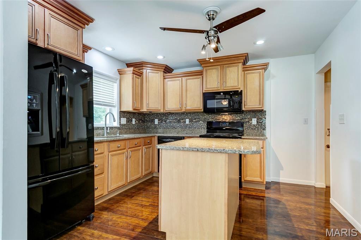
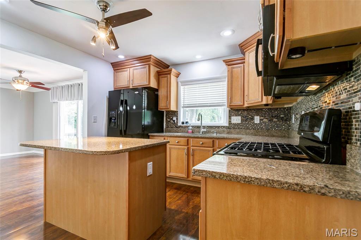
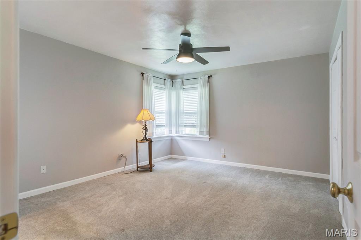
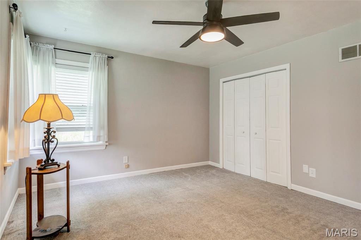
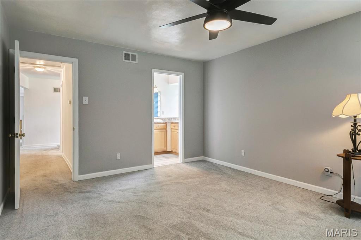
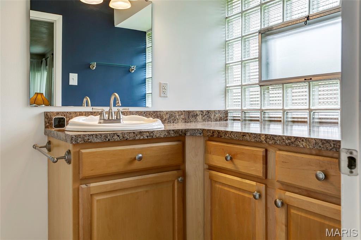
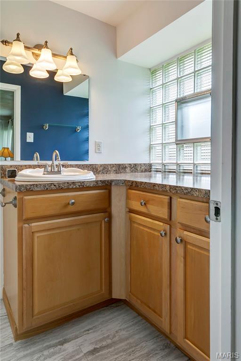
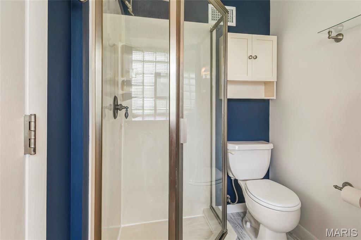
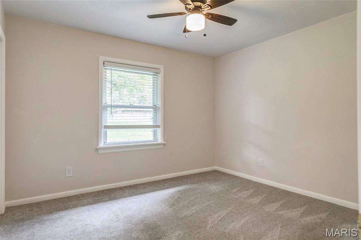
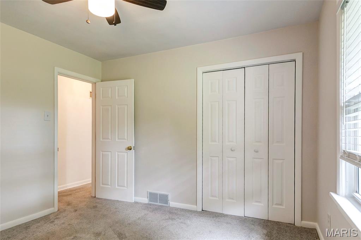
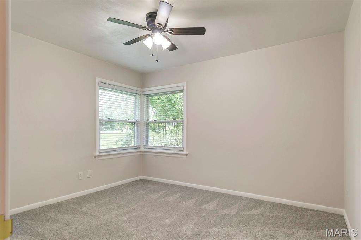
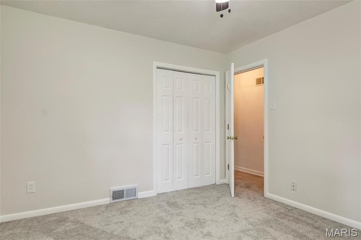
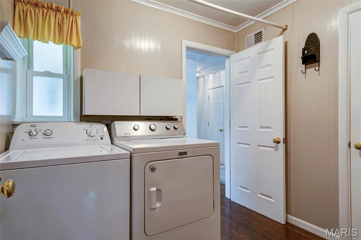
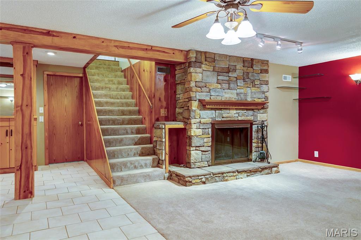
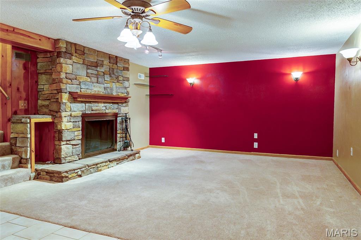
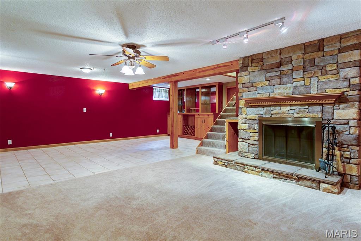
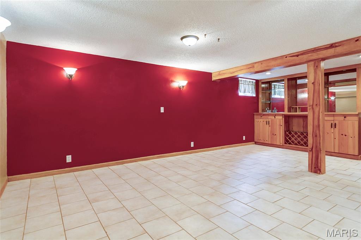
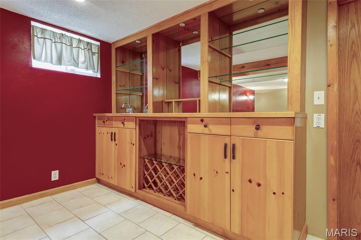
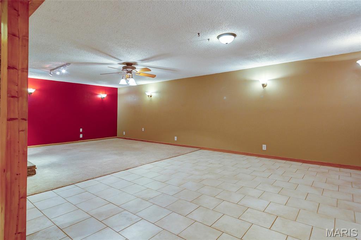
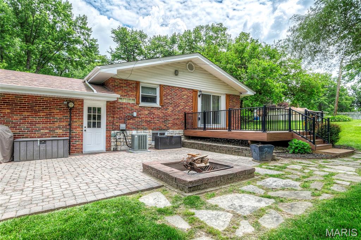
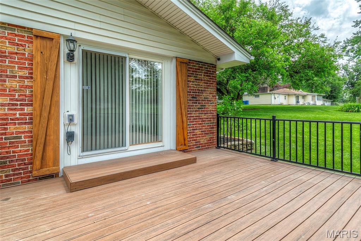
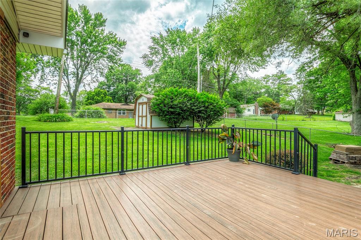
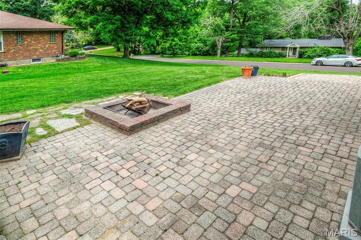
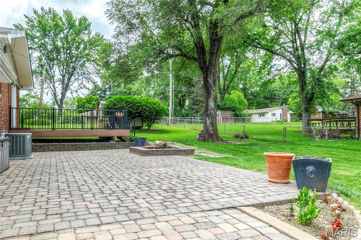
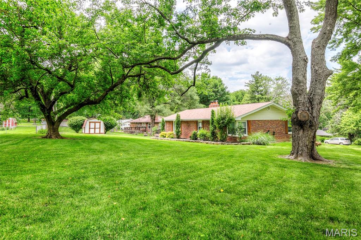
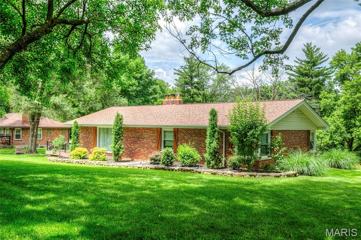
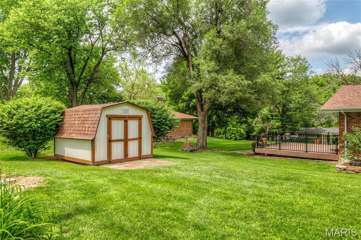
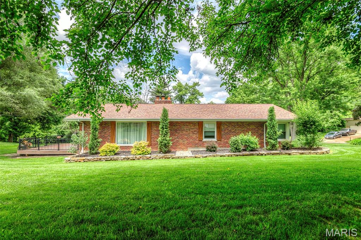
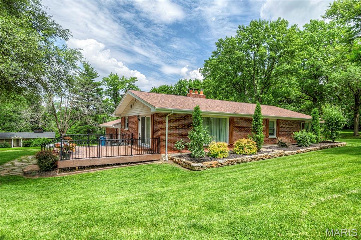
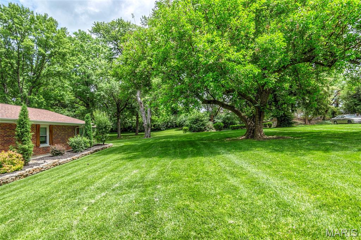
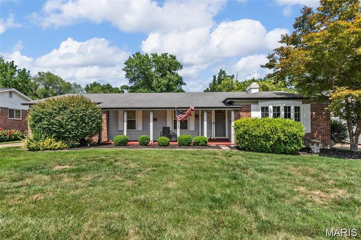
Welcome to 26 Rolling Hills Drive! Set in a small subdivision of huge lots and sturdy homes, this outstanding full-brick home with 3BR/2BA/2-Car Garage/MAIN FLOOR LAUNDRY/2 Fireplaces/Finished LL/Deck/Paver Patio on a huge, nearly half-acre, corner, fully landscaped and hardscaped lot, plus shed, is a rare find. Beautiful wood shutters flank all windows and doors. Landscaped sidewalk leads to pretty leaded glass front door with full view storm door. Foyer has doorbell chime niche, ca. 1955, and opens to Family Room with coved ceilings, nicely trimmed woodburning fireplace with glass doors, and huge picture window. Family Room/Dining Room/Kitchen are nice and open here. This kitchen is one to love. It features staggered, raised panel cabinetry with pulls, topped with multipiece crown molding. Very pretty. Quartz countertops, coordinating tile backsplash, pantry, recessed lighting, ceiling fan, gleaming engineered hardwoods, PLUS separate cabinetry buffet in dining area. Refrigerator stays! Big Dining Room with coved ceiling, more gleaming engineered hardwoods, and ceiling fan has slider that leads to large composite deck (16 x 16) with iron railing that steps down to the yard. Also on this side of the house is a magnificent paver patio with built-in firepit. Every inch of this home has been lovingly updated, inside and out! Heading back inside, the Main Floor Laundry is just off kitchen and also opens to Foyer -- washer and dryer stay. Hall bath has been refreshed, and it's a beauty: Adult-height vanity and commode, tall tub, beautiful tile surround and new flooring. Six-panel doors throughout, and nearly everything on main level has fresh paint. New carpeting in all bedrooms, including nice-sized Bedrooms 2 and 3. Ceiling fans in all bedrooms. Primary bedroom features corner windows and an ensuite full bath with bright, glass-block windows, lots of counter and cabinet space, and shower. Heading down to the finished LL, we have a second family room with a stone, woodburning fireplace with raised hearth. Wood covered beams, wood bar, and wood accents give this space a wonderfully cozy and comfortable feel. Large tiled area perfect for crafts or card games, and storage/utility area rounds out the LL. Every side of this home has been landscaped, and the back is as pretty as the front! Sellers are offering a Choice Ultimate Home Warranty for the new owners. Make your appointment to see this one today!
Features & Amenities
Interior
-
Other Interior Features
Bar, Breakfast Bar, Ceiling Fan(s), Entrance Foyer, High Speed Internet, Kitchen Island, Open Floorplan, Pantry, Recessed Lighting, Soaking Tub, Storage, Wet Bar
-
Total Bedrooms
3
-
Bathrooms
2
-
Above Grade Finished Area
1631.0
-
Basement YN
YES
-
Cooling YN
YES
-
Cooling
Ceiling Fan(s), Central Air
-
Fireplace YN
YES
-
Heating YN
YES
-
Heating
Forced Air, Natural Gas
-
Main Level Bedrooms
3
-
Pet friendly
N/A
Exterior
-
Garage
Yes
-
Garage spaces
2
-
Construction Materials
Brick
-
Parking
Additional Parking, Covered, Garage, Garage Door Opener, Garage Faces Front, Off Street
-
Patio and Porch Features
Deck, Front Porch, Patio, Side Porch
-
Pool
No
-
Waterfront YN
NO
Area & Lot
-
Lot Features
Back Yard, Corner Lot, Front Yard, Landscaped, Level, Near Public Transit, Rolling Slope
-
Lot Size(acres)
0.4969
-
Lot Size(square feet)
21644.96
-
Property Type
Residential
-
Property Sub Type
Single Family Residence
-
Architectural Style
Ranch
Price
-
Sales Price
$265,000
-
Tax Amount
$3,519
-
Sq. Footage
2, 103
-
Price/SqFt
$126
HOA
-
Association
No
School District
-
Elementary School
Jury Elem.
-
Middle School
Central Middle
-
High School
Hazelwood Central High
Property Features
-
New Construction
NO
-
Foundation Details
Concrete Perimeter
-
Senior Community YN
NO
-
Sewer
Public Sewer
-
Water Source
Public
Schedule a Showing
Showing scheduled successfully.
Mortgage calculator
Estimate your monthly mortgage payment, including the principal and interest, property taxes, and HOA. Adjust the values to generate a more accurate rate.
Your payment
Principal and Interest:
$
Property taxes:
$
HOA fees:
$
Total loan payment:
$
Total interest amount:
$
Location
County
St. Louis
Elementary School
Jury Elem.
Middle School
Central Middle
High School
Hazelwood Central High
Listing Courtesy of Cynthia Winkler , RE/MAX Platinum
RealHub Information is provided exclusively for consumers' personal, non-commercial use, and it may not be used for any purpose other than to identify prospective properties consumers may be interested in purchasing. All information deemed reliable but not guaranteed and should be independently verified. All properties are subject to prior sale, change or withdrawal. RealHub website owner shall not be responsible for any typographical errors, misinformation, misprints and shall be held totally harmless.

FOUNDER
Colleen Brown
Call Colleen today to schedule a private showing.

* Listings on this website come from the FMLS IDX Compilation and may be held by brokerage firms other than the owner of this website. The listing brokerage is identified in any listing details. Information is deemed reliable but is not guaranteed. If you believe any FMLS listing contains material that infringes your copyrighted work please click here to review our DMCA policy and learn how to submit a takedown request.© 2024 FMLS.
Related Properties

Florissant
13310 De Marillac Drive
3 Beds
2 Baths
2,124 Sq.Ft.
$224,900
MLS#: 26028240
Florissant
1542 Langholm Drive
3 Beds
2 Baths
1,646 Sq.Ft.
$249,900
MLS#: 26033444

Florissant
2025 Granada Drive
4 Beds
2 Baths
1,675 Sq.Ft.
$259,900
MLS#: 26033539

Florissant
4343 Caracalla Drive
3 Beds
2 Baths
1,286 Sq.Ft.
$214,900
MLS#: 26033242

Florissant
1355 Burning Tree Drive
5 Beds
3 Baths
2,352 Sq.Ft.
$250,000
MLS#: 26031607

Florissant
102 Hollow Brook Drive
3 Beds
3 Baths
2,371 Sq.Ft.
$265,000
MLS#: 26014981

Florissant
1525 Layven Avenue
3 Beds
2 Baths
1,500 Sq.Ft.
$220,000
MLS#: 26032354

Florissant
6 Pacer Court
3 Beds
2 Baths
1,504 Sq.Ft.
$230,000
MLS#: 26032362

Florissant
1365 Zurich Drive
5 Beds
2 Baths
1,978 Sq.Ft.
$279,900
MLS#: 26029808
