Features & Amenities

Interior

  • Total Bedrooms

    3

  • Bathrooms

    2

  • Above Grade Finished Area

    1646.0

  • Basement YN

    YES

  • Cooling YN

    YES

  • Cooling

    Attic Fan, Ceiling Fan(s), Central Air

  • Fireplace YN

    YES

  • Heating YN

    YES

  • Heating

    Forced Air, Natural Gas

  • Main Level Bedrooms

    3

  • Pet friendly

    N/A

Exterior

  • Garage

    Yes

  • Garage spaces

    2

  • Construction Materials

    Brick Veneer, Vinyl Siding

  • Pool

    No

Area & Lot

  • Lot Size(acres)

    0.2447

  • Lot Size(square feet)

    10659.13

  • Property Type

    Residential

  • Property Sub Type

    Single Family Residence

  • Architectural Style

    Ranch, Traditional

Price

  • Sales Price

    $249,900

  • Tax Amount

    $3,370

  • Sq. Footage

    1, 646

  • Price/SqFt

    $151

HOA

  • Association

    Yes

  • Association Fee

    $150

  • Association Fee Frequency

    Annually

  • Association Fee Includes

    N/A

School District

  • Elementary School

    Brown Elem.

  • Middle School

    Northwest Middle

  • High School

    Hazelwood Central High

Property Features

  • New Construction

    NO

  • Association Amenities

    None

  • Sewer

    Public Sewer

  • Water Source

    Public

Schedule a Showing

Showing scheduled successfully.

<
>
IN PERSON
VIA CHAT

What is 3 + 4 ?


Change time

Mortgage calculator

Estimate your monthly mortgage payment, including the principal and interest, property taxes, and HOA. Adjust the values to generate a more accurate rate.

Your payment

Principal and Interest:

$

Property taxes:

$

HOA fees:

$

Total loan payment:

$

Total interest amount:

$

Location

County

St. Louis

Elementary School

Brown Elem.

Middle School

Northwest Middle

High School

Hazelwood Central High

Listing Courtesy of Souzan Gerami , Coldwell Banker Realty - Gundaker

RealHub Information is provided exclusively for consumers' personal, non-commercial use, and it may not be used for any purpose other than to identify prospective properties consumers may be interested in purchasing. All information deemed reliable but not guaranteed and should be independently verified. All properties are subject to prior sale, change or withdrawal. RealHub website owner shall not be responsible for any typographical errors, misinformation, misprints and shall be held totally harmless.

Agent Colleen Brown

FOUNDER

Colleen Brown

Call Colleen today to schedule a private showing.


* Listings on this website come from the FMLS IDX Compilation and may be held by brokerage firms other than the owner of this website. The listing brokerage is identified in any listing details. Information is deemed reliable but is not guaranteed. If you believe any FMLS listing contains material that infringes your copyrighted work please click here to review our DMCA policy and learn how to submit a takedown request.© 2024 FMLS.
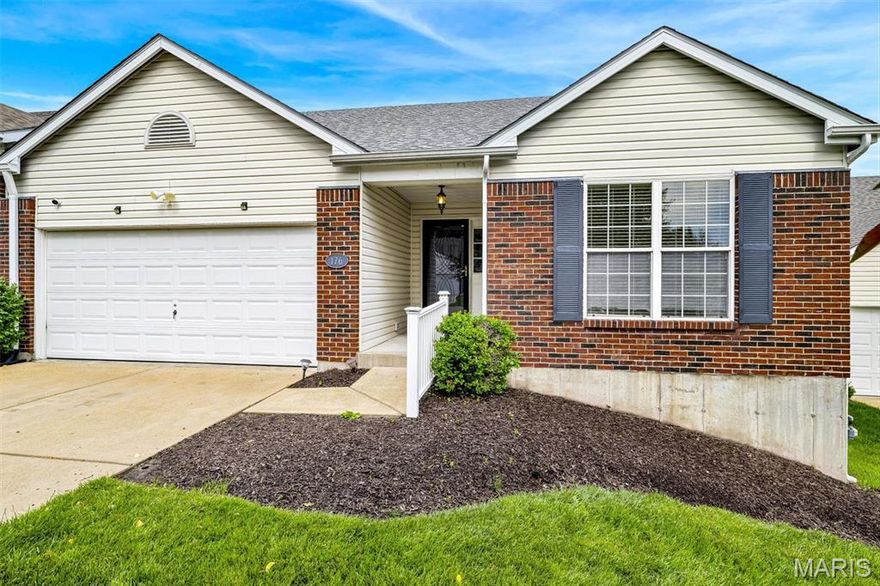
Beautifully updated and move-in ready, this charming ranch offers 3 bedrooms, 2 full baths, and a 2-car garage in a peaceful setting backing to common ground for added privacy. Step inside to an open and inviting floor plan filled with natural light, seamlessly connecting the living, dining, and kitchen areas. The fully remodeled kitchen is sure to impress with brand-new cabinets, stylish backsplash, updated flooring, and new appliances. Enjoy cozy evenings by the fireplace or relax in the den featuring a stunning bay window overlooking the private backyard. Major updates include a new HVAC system and a roof only 3 years old, giving peace of mind for years to come. The spacious backyard offers a quiet retreat perfect for entertaining, gardening, or simply enjoying nature. Conveniently located near shopping, dining, parks, and more — this home truly has it all. Don’t miss this incredible opportunity!

1542 Langholm Drive

Message successfully sent.

What would you like to know?

What is 3 + 4 ?

I agree to receive email communication and understand I can unsubscribe at any time.

I agree to be contacted by Colleen Brown via call, email, and text for real estate services. To opt out, you can reply 'stop' at any time or reply 'help' for assistance. You can also click the unsubscribe link in the emails. Message and data rates may apply. Message frequency may vary. Privacy Policy

Related Properties

New on site today
Beautifully renovated 4-bedroom, 2-bath ranch home in the heart of Florissant featuring approximately 1,675 sq ft of living space. This spacious home offers a functional floor plan with large living areas, a cozy fireplace, new flooring throughout the entire home. It's rare to find such a large home with 4 spacious bedrooms on the main level! The kitchen includes new cabinets, custom tile backsplash finishes and plenty of cabinet space. The primary batheroom has custom tile and new vanities and fixture!. Enjoy outdoor living with a patio, large backyard, and attached rear-entry garage. Conveniently located near parks, schools, shopping, and dining with easy access to major highways.
#26033539

Florissant

2025 Granada Drive

4 Beds

2 Baths

1,675 Sq.Ft.

$259,900

MLS#: 26033539

New on site today
This home shines above the rest. This beautiful Three Bedroom 2.5 bath home has been updated and is standing tall. New Kitchen cabinets with soft close doors and drawers. New granite counter top, new flooring, new microwave, new dishwasher. New architectural style roof. Spacious 2-car garage. The hardwood floors have been refinished throughout. Updated hall bath with new vanity and new flooring. Updated master bath with new vanity and new flooring. Fresh paint throughout. Partially finished basement with new carpet. Basement bonus room with a half bathroom. Lots or storage shelving. Vinyl windows. Covered screened patio. Private back yard.  It has passed occupancy inspection.
#26033242

Florissant

4343 Caracalla Drive

3 Beds

2 Baths

1,286 Sq.Ft.

$214,900

MLS#: 26033242

Beautifully maintained home located in the heart of Florissant! This charming property offers a comfortable and functional layout with spacious living areas, abundant natural light, and a welcoming atmosphere throughout. The home features generously sized bedrooms, updated finishes, and a well-appointed kitchen with ample cabinet space. Enjoy the large backyard — perfect for entertaining, gardening, or relaxing outdoors. Conveniently located near parks, schools, shopping, dining, and major highways for easy commuting. Whether you are looking for your next home or an excellent investment opportunity, this property offers outstanding value and potential. Schedule your showing today!
#26031607

Florissant

1355 Burning Tree Drive

5 Beds

3 Baths

2,352 Sq.Ft.

$250,000

MLS#: 26031607

New on site 4 days ago
OPEN SUN 1-3PM | Welcome to this beautiful 3 bedroom 3 full bath home featuring tons of updates, main floor laundry, vaulted ceilings, attached two car garage, huge patio & newer deck! Nestled in a quiet, well-maintained subdivision - this home is filled with space, lots of natural sunlight, comfort, and charm. The main floor boasts a convenient primary suite with a double closet & double vanity, a bright kitchen with bar countertop & a walk-in pantry, a breakfast room, separate dining area, and a large living room! Step out from the breakfast area with bay window onto the large deck. Additional bedroom and second full bath round up the main level. The walk-out lower level features the third bedroom & full bath, a spacious family room with a walk-out to your covered, extended patio and also has a additional bonus room with a wet bar! Abundant storage in a separate unfinished storage room as well as more space below the staircase for storage & utilities. Enjoy low-maintenance living with yard care and roof upkeep included through the HOA. Roof is 5 yo & HVAC has been replaced in 2020. This inviting home offers the perfect blend of comfort and convenience! Outstanding location - close to all highways & interstates, nearby Cross Keys Shopping Center, where you will have quick access to shopping, dining, and everyday essentials while still enjoying a quiet residential setting. Move-in ready for you - comes with a passed occupancy! Come see it TODAY, call now
#26014981

Florissant

102 Hollow Brook Drive

3 Beds

3 Baths

2,371 Sq.Ft.

$265,000

MLS#: 26014981

Awesome ranch located in a desirable family-friendly neighborhood! This well-maintained home features an updated kitchen complete with stainless steel appliances and granite countertops, beautifully updated bathrooms, and refinished hardwood floors that add warmth and character throughout. The finished lower level offers additional living space along with a versatile bonus room perfect for a home office, gym, playroom, or guest space. Fresh paint throughout gives the home a clean, move-in ready feel. Step outside to enjoy the fenced backyard and storage shed, providing both privacy and extra convenience. A wonderful opportunity to own a charming home with modern updates in a great location!
#26032354

Florissant

1525 Layven Avenue

3 Beds

2 Baths

1,500 Sq.Ft.

$220,000

MLS#: 26032354

New on site 4 days ago
Beautifully maintained 3 bed, 2 bath ranch on a cul de sac, offering the perfect blend of warmth, style, and functional living! This inviting home features spacious living and dining areas, updated flooring, designer-inspired lighting, and tastefully styled finishes throughout. The kitchen offers abundant cabinet space, black appliances, center island seating, and an open flow ideal for entertaining.

The primary suite and secondary bedrooms are generously sized with updated aesthetic touches that create a calm, elevated feel. Both bathrooms have been refreshed with modern fixtures and finishes. Enjoy multiple gathering spaces including a cozy family room, formal dining area, and an oversized backyard patio perfect for relaxing evenings, grilling, or hosting guests.

Exterior features include classic brick curb appeal, attached 2-car garage, mature trees, and a spacious yard. Conveniently located near shopping, dining, parks, and major commuter routes. Move-in ready and full of charm — this one is a must see!
#26032362

Florissant

6 Pacer Court

3 Beds

2 Baths

1,504 Sq.Ft.

$230,000

MLS#: 26032362

Step inside and feel instantly at home in this beautifully rehabbed ranch filled with natural light and flexible living space. Large picture windows welcome you into the living room, creating a warm and inviting atmosphere that flows effortlessly into the dining area, perfect for holiday dinners, weekend gatherings, or everyday moments with family and friends. The updated tuxedo-style kitchen blends modern design with everyday function, featuring stainless steel appliances, quartz countertops, ample cabinet space, and a pantry for extra storage. Just off the kitchen, the heated and cooled four-season room offers the perfect spot to enjoy your morning coffee, unwind after work, or entertain guests year-round, with easy access to the backyard.  The main level includes three comfortable bedrooms, refinished hardwood floors, one full bath, and a convenient half bath. Downstairs, the finished walkout basement expands your living space with two legal bedrooms, a full bath with a new walk-in shower, laundry area, and durable LVP flooring, ideal for guests, a home office setup, or multi-generational living.  Fresh neutral paint, new electrical service, new AC and thoughtful updates throughout make this home move-in ready. Home has passed the City of Florissant occupancy inspection for added peace of mind. Conveniently located near Hwy 270, shopping, dining, St. Louis Community College–Florissant Valley, and Lambert International Airport, with Walnut Grove Elementary just across the street.
#26029808

Florissant

1365 Zurich Drive

5 Beds

2 Baths

1,978 Sq.Ft.

$279,900

MLS#: 26029808

Move-in ready four-bedroom, two-bathroom home with an attached one-car garage in the highly desirable Foxrun neighborhood of Florissant. Step inside to find a traditional floor plan that seamlessly separates your living spaces, featuring a beautiful blend of hardwood and carpet flooring throughout. The beautifully updated kitchen serves as the heart of the home, showcasing elegant granite countertops and modern stainless steel appliances. The spacious primary suite offers a private retreat, complete with its own dedicated primary bathroom and a large walk-in closet. Providing incredible versatility and additional living space, the fully finished basement offers the perfect area for recreation, entertainment, or storage. Located in a highly desirable Florissant neighborhood, this home offers convenience, comfort, and value all in one. Don’t miss your opportunity to own this beautifully updated home—schedule your private showing today!
#26030866

Florissant

1440 Burning Tree Drive

4 Beds

2 Baths

1,575 Sq.Ft.

$229,900

MLS#: 26030866
Meet Cary! She’s the villa that delivers everything you need on the main level including primary bedroom and laundry! One owner and well maintained!  From the moment you step through the front door, you'll notice soaring vaulted ceilings, natural light pouring through the windows, gas fireplace, and an open, inviting layout that instantly feels like home. With nearly 3,000 sq ft of finished living space, 3 true bedrooms and 3 full baths on the main level, plus a finished walkout lower level with a 4th sleeping area, Cary offers the flexible floor plan everyone wishes they had. Her spacious Living Room and Dining Room are ready for everything from cozy evenings to holiday gatherings, while the kitchen practically begs for entertaining with its adjoining breakfast room, nearby dining space, and convenient main floor laundry. Step outside onto your private deck and take in peaceful views of the community lake (a premium lot when they built it). Prefer staying indoors? Cary’s fully finished walkout lower level is flooded with natural light and features a large Family Room, full bath, and additional sleeping area perfect for guests, hobbies, work-from-home space, or multigenerational living. The primary suite is a retreat all its own with double sinks, walk-in shower, linen closet, and a walk-in closet. Great curb appeal and one of the most desirable floor plans in the community make Cary stand out from the crowd. Easy access to 367 & 270 plus close proximity to hospitals, urgent care, grocery stores, gas stations, the library, and more means convenience is always part of the package.
#26008088

Florissant

176 Carytown Lane

3 Beds

3 Baths

2,898 Sq.Ft.

$269,500

MLS#: 26008088

 - property

Send a message

Message successfully sent.

Your message

What is 3 + 4 ?

Reason for contacting?

I agree to receive email communication and understand I can unsubscribe at any time.

I agree to be contacted by Colleen Brown via call, email, and text for real estate services. To opt out, you can reply 'stop' at any time or reply 'help' for assistance. You can also click the unsubscribe link in the emails. Message and data rates may apply. Message frequency may vary. Privacy Policy

Sign Out

Virtual Assistant

Would you like to take the next step with this property? We can help you schedule a showing or virtual tour, or send you more details.

Yes, I would like more information.

Thank You for Your Reply, One of Our Agents will contact you as soon as possible

No, maybe later.

Thank you, you can always contact me via email, phone number or through the contact form.

Realhub AI

Lucy - Your AI-Powered Realtor

Update Your Temporary Password

Personalize your search

Enter your email and we'll notify you immediately when new listings match what you're looking for.

or enter email address

Already have an account ? Login here

Continue your home search

I agree to receive communications and understand I can unsubscribe at any time.

I agree to be contacted by Colleen Brown via call, email, and text for real estate services. To opt out, you can reply 'stop' at any time or reply 'help' for assistance. You can also click the unsubscribe link in the emails. Message and data rates may apply. Message frequency may vary. Privacy Policy

Already have an account ? Login here

We use cookies

We use cookies primarily for analytics to enhance your experience. By accepting, you agree to our use of these cookies. You can manage your preferences or learn more about our cookies policy.