

Property
Beds
4
Full Baths
3
1/2 Baths
None
Year Built
1986
Sq.Footage
3,248
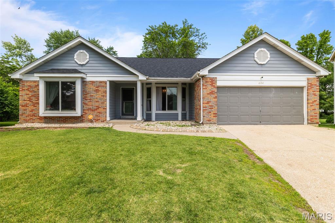
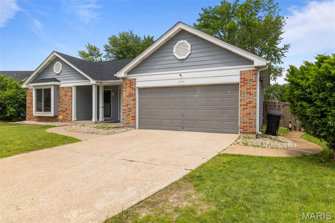
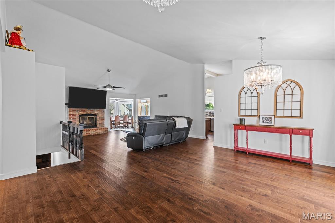
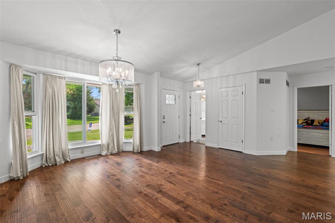
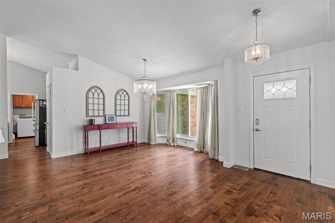
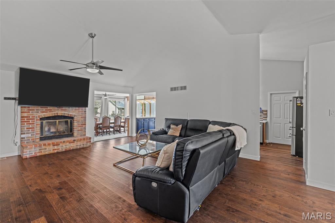
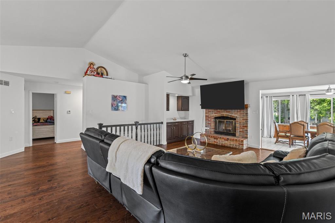
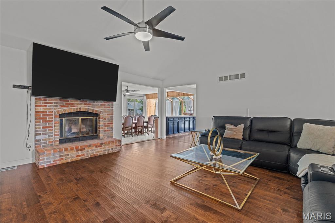
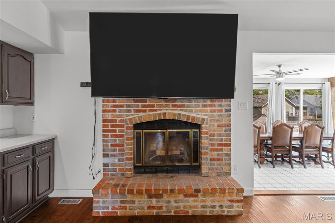
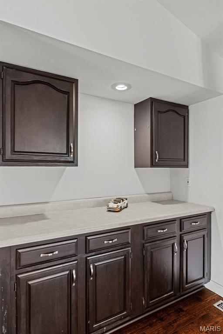
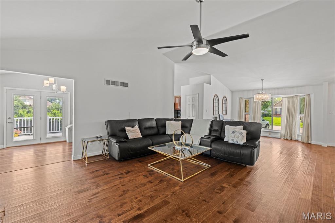
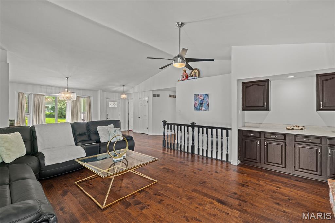
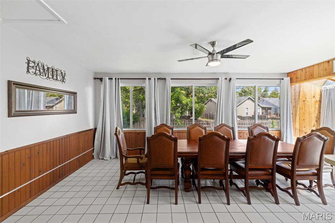
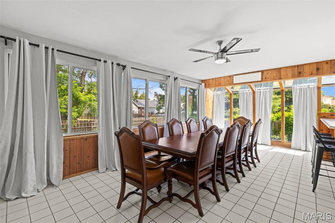
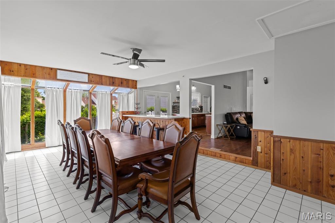
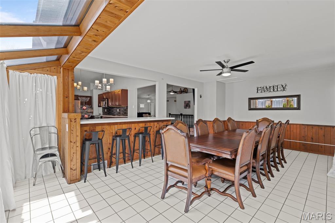
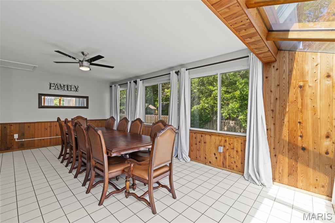
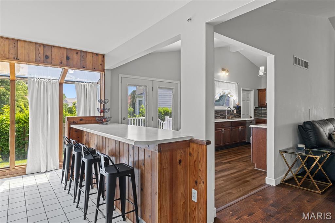
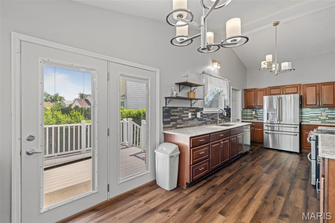
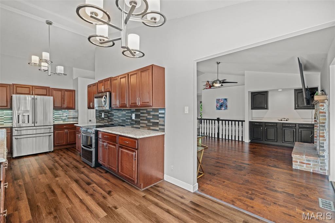
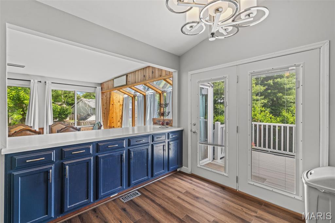
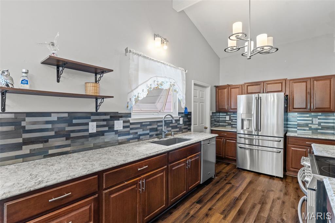
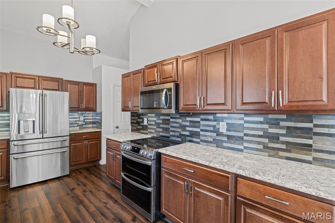
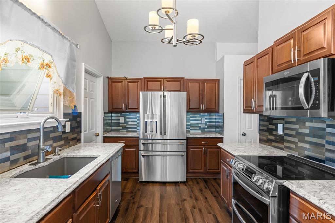
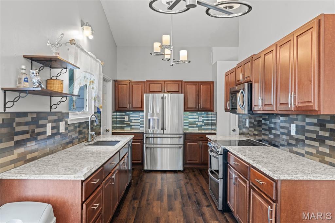
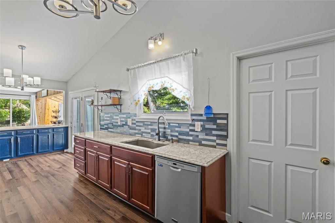
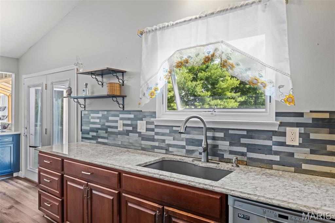
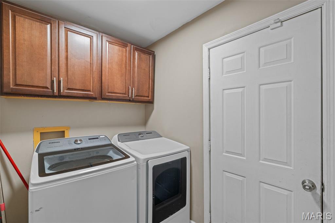
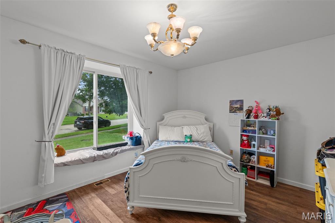
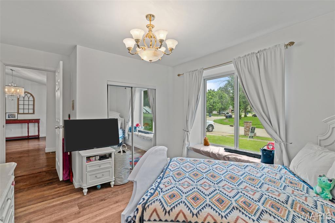
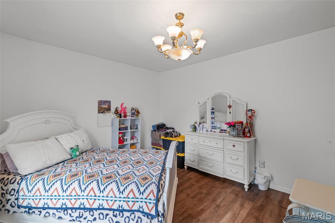
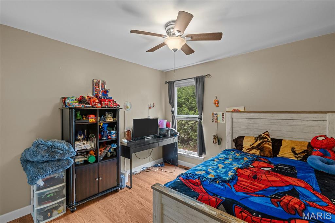
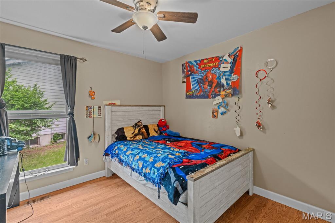
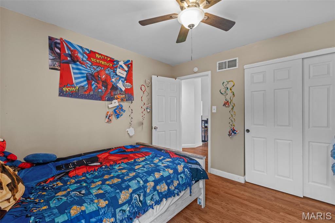
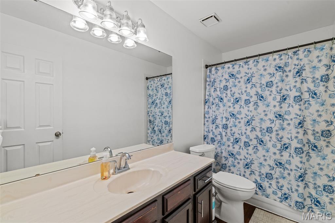
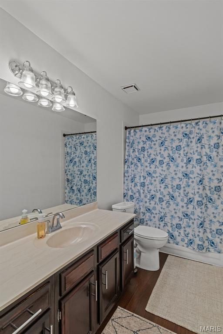
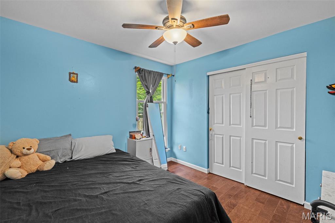
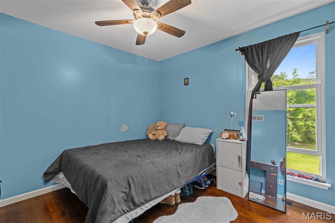
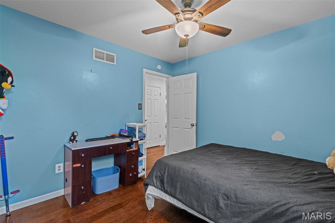
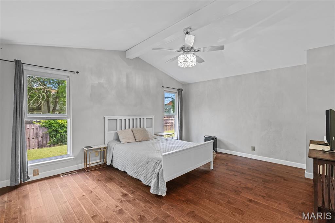
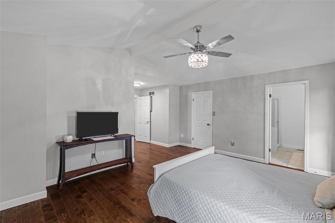
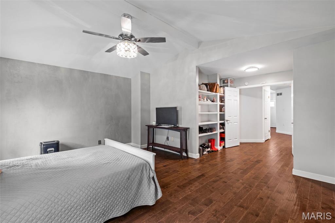
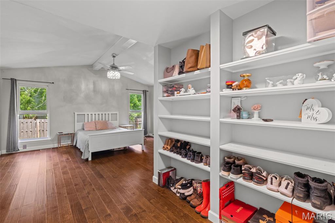
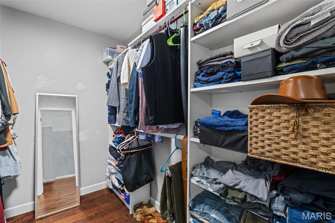
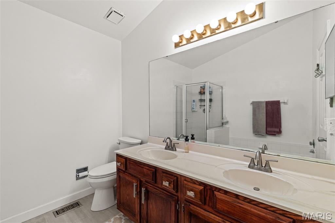
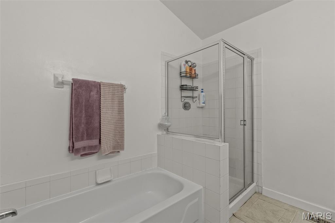
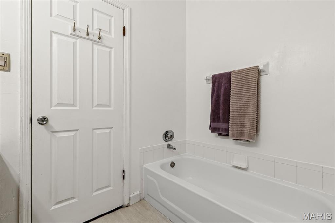
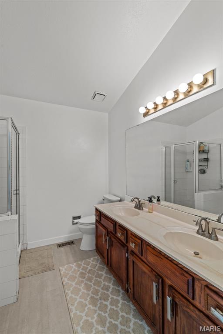
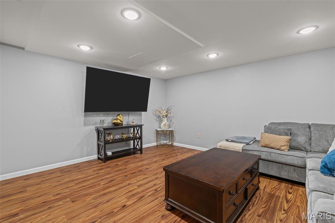
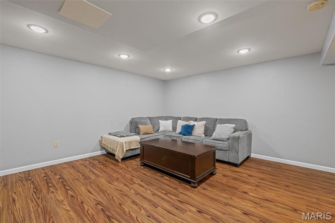
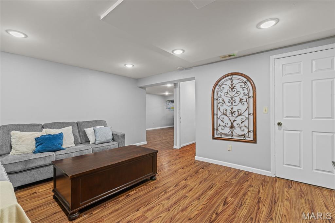
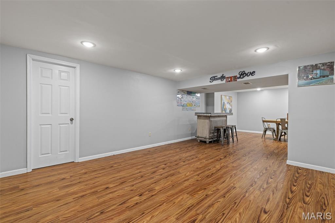
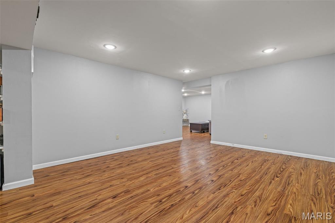
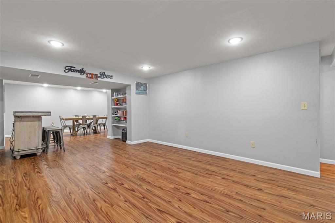
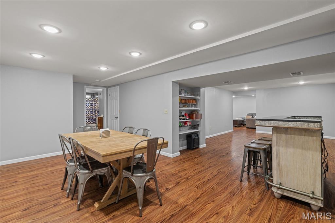
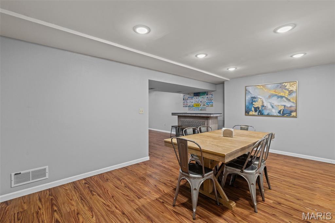
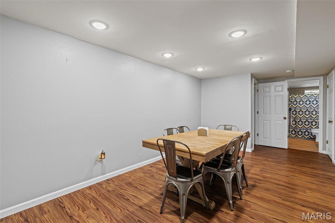
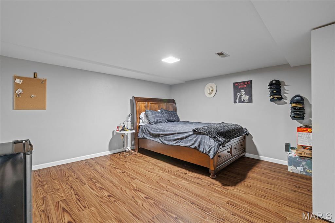
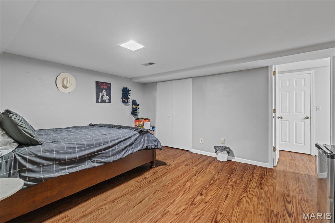
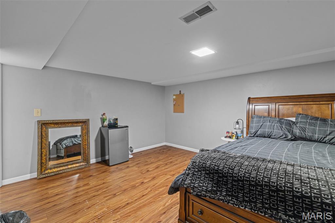
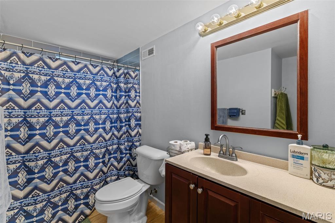
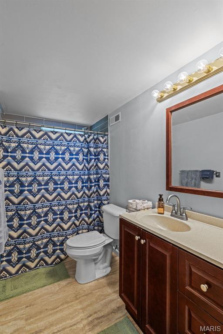
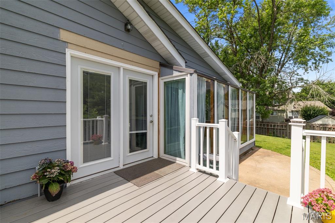
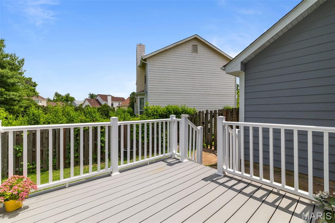
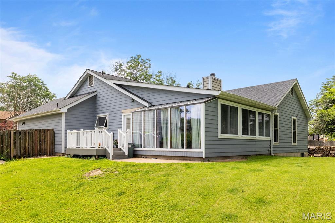
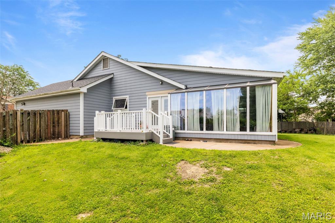
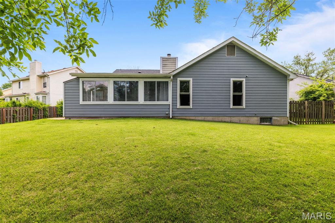
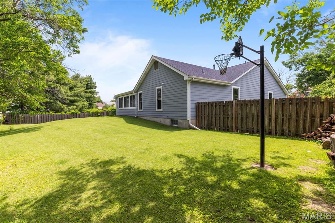
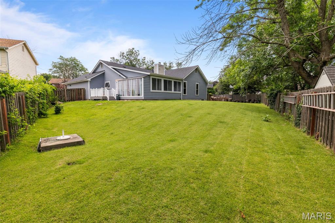
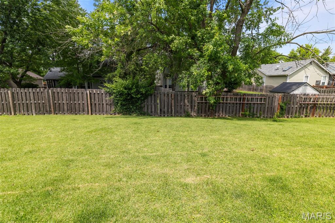
Welcome to 644 Bugle Run, a beautifully maintained home located in the heart of Florissant! This expansive 3,200+ sq. ft. ranch offers 4 bedrooms, 3 bathrooms, and a fully finished basement designed for spacious, comfortable living. Step inside to discover an open-concept layout with vaulted ceilings and abundant natural light throughout. The oversized living room offers a cozy wood-burning fireplace creates the perfect gathering space for relaxing evenings at home. The kitchen is thoughtfully updated with granite countertops, stainless steel appliances, ample cabinet space, and a center island with seating. It flows seamlessly into the hearth room, making entertaining effortless. The main level features three generously sized bedrooms and a full bath, along with an oversized primary suite complete with a large walk-in closet. The primary bath offers both a separate shower and a soaking tub for a true retreat experience. Main-floor laundry adds everyday convenience.The fully finished lower level provides exceptional additional living space, ideal for hosting guests, and includes an updated full bath, bonus sleeping area, and oversized family room. Outside, enjoy the expansive fully fenced backyard featuring a composite deck — perfect for outdoor gatherings, play, and added privacy. Additional updates include newer windows and roof. An attached garage and location within a quiet, established neighborhood further enhance this home’s appeal. Conveniently located just minutes from shopping, dining, schools, and parks, this North County gem is one you won’t want to miss.
Features & Amenities
Interior
-
Other Interior Features
Bar, Breakfast Bar, Built-in Features, Ceiling Fan(s), Double Vanity, Dry Bar, Eat-in Kitchen, Entrance Foyer, Kitchen Island, Open Floorplan, Pantry, Soaking Tub, Walk-In Closet(s)
-
Total Bedrooms
4
-
Bathrooms
3
-
Above Grade Finished Area
2248.0
-
Basement YN
YES
-
Cooling YN
YES
-
Cooling
Ceiling Fan(s), Central Air
-
Fireplace YN
YES
-
Heating YN
YES
-
Heating
Forced Air
-
Main Level Bedrooms
4
-
Pet friendly
N/A
Exterior
-
Garage
Yes
-
Garage spaces
2
-
Construction Materials
Brick
-
Parking
Driveway
-
Patio and Porch Features
Front Porch, Side Porch
-
Pool
No
Area & Lot
-
Lot Features
Level
-
Lot Size(acres)
0.24
-
Lot Size(square feet)
10454.4
-
Property Type
Residential
-
Property Sub Type
Single Family Residence
-
Architectural Style
Ranch
Price
-
Sales Price
$339,900
-
Tax Amount
$4,485
-
Sq. Footage
3, 248
-
Price/SqFt
$104
HOA
-
Association
No
School District
-
Elementary School
Barrington Elem.
-
Middle School
North Middle
-
High School
Hazelwood Central High
Property Features
-
New Construction
NO
-
Ownership
Private
-
Sewer
Public Sewer
-
Water Source
Public
Schedule a Showing
Showing scheduled successfully.
Mortgage calculator
Estimate your monthly mortgage payment, including the principal and interest, property taxes, and HOA. Adjust the values to generate a more accurate rate.
Your payment
Principal and Interest:
$
Property taxes:
$
HOA fees:
$
Total loan payment:
$
Total interest amount:
$
Location
County
St. Louis
Elementary School
Barrington Elem.
Middle School
North Middle
High School
Hazelwood Central High
Listing Courtesy of Maggie Cella , Coldwell Banker Realty - Gundaker
RealHub Information is provided exclusively for consumers' personal, non-commercial use, and it may not be used for any purpose other than to identify prospective properties consumers may be interested in purchasing. All information deemed reliable but not guaranteed and should be independently verified. All properties are subject to prior sale, change or withdrawal. RealHub website owner shall not be responsible for any typographical errors, misinformation, misprints and shall be held totally harmless.

FOUNDER
Colleen Brown
Call Colleen today to schedule a private showing.

* Listings on this website come from the FMLS IDX Compilation and may be held by brokerage firms other than the owner of this website. The listing brokerage is identified in any listing details. Information is deemed reliable but is not guaranteed. If you believe any FMLS listing contains material that infringes your copyrighted work please click here to review our DMCA policy and learn how to submit a takedown request.© 2024 FMLS.
Related Properties
Florissant
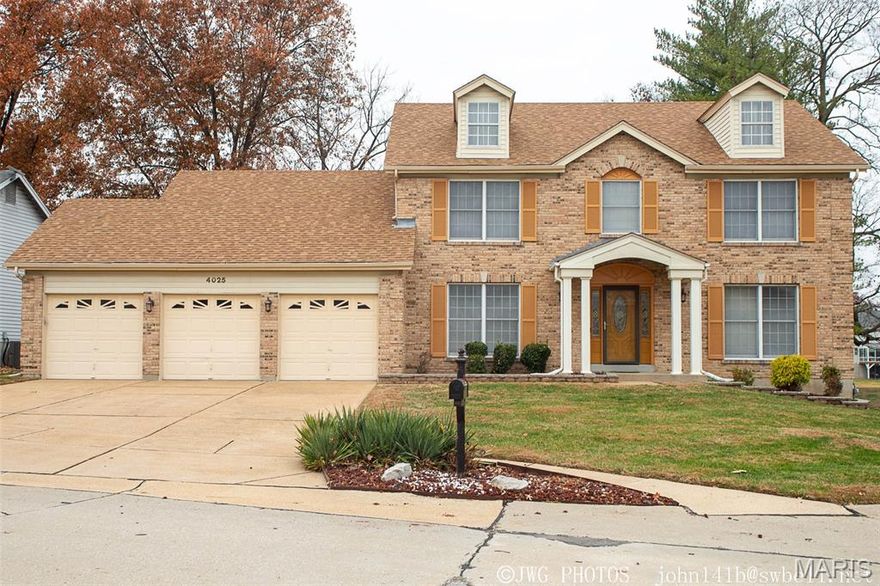
4025 Barington Court
5 Beds
3 Baths
10,890 Sq.Ft.
$399,000
MLS#: 26028574

Florissant
4510 Behlmann Grove Place
4 Beds
2 Baths
2,161 Sq.Ft.
$349,999
MLS#: 26032536

Florissant
1365 Zurich Drive
5 Beds
2 Baths
1,978 Sq.Ft.
$279,900
MLS#: 26029808
Florissant
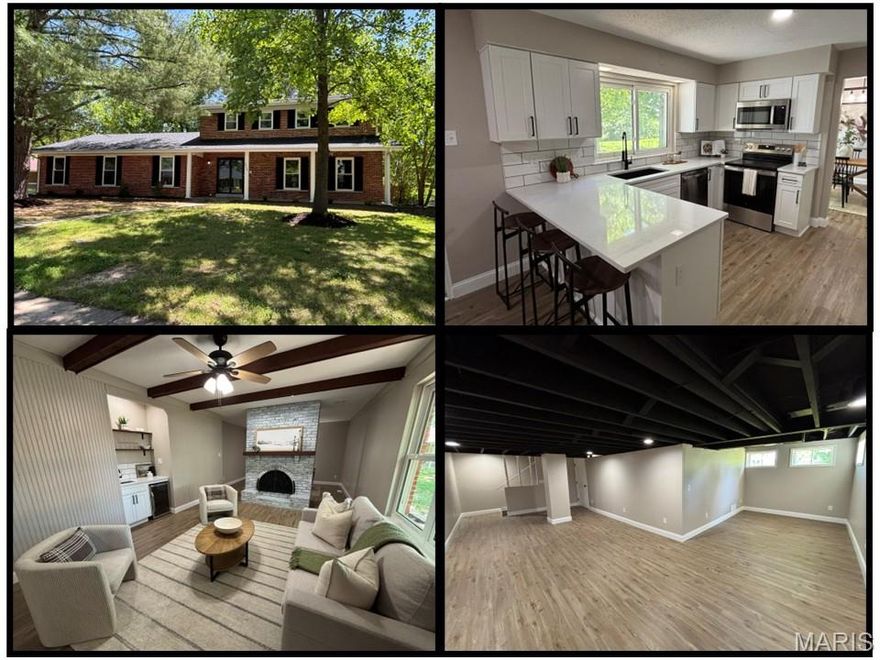
3938 Hirondelle Lane
5 Beds
2 Baths
2,790 Sq.Ft.
$349,750
MLS#: 26026855
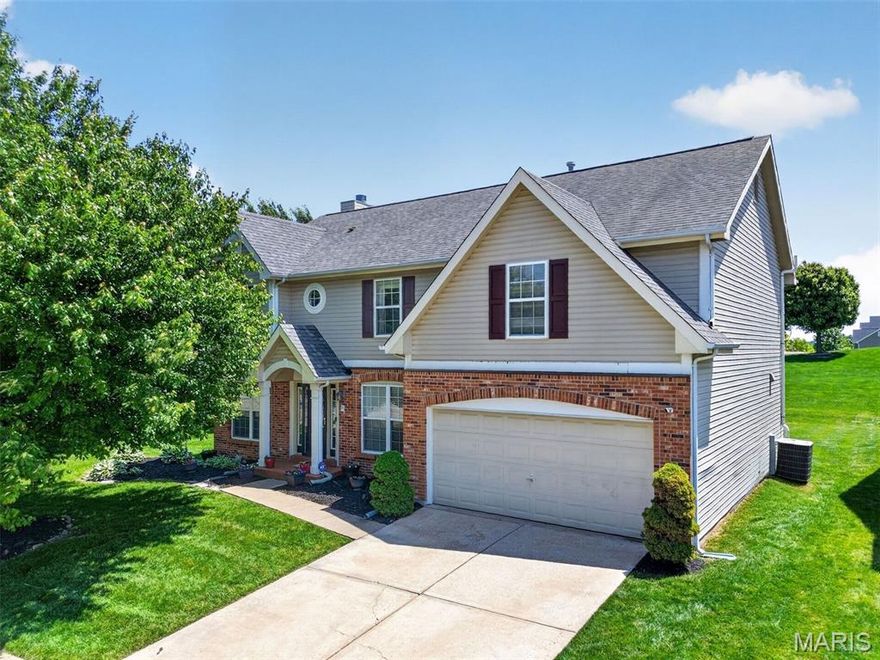
Florissant
102 August Place
4 Beds
2 Baths
2,930 Sq.Ft.
$375,000
MLS#: 26028306

Florissant
4207 Goodness Court
4 Beds
2 Baths
2,336 Sq.Ft.
$329,900
MLS#: 26028869
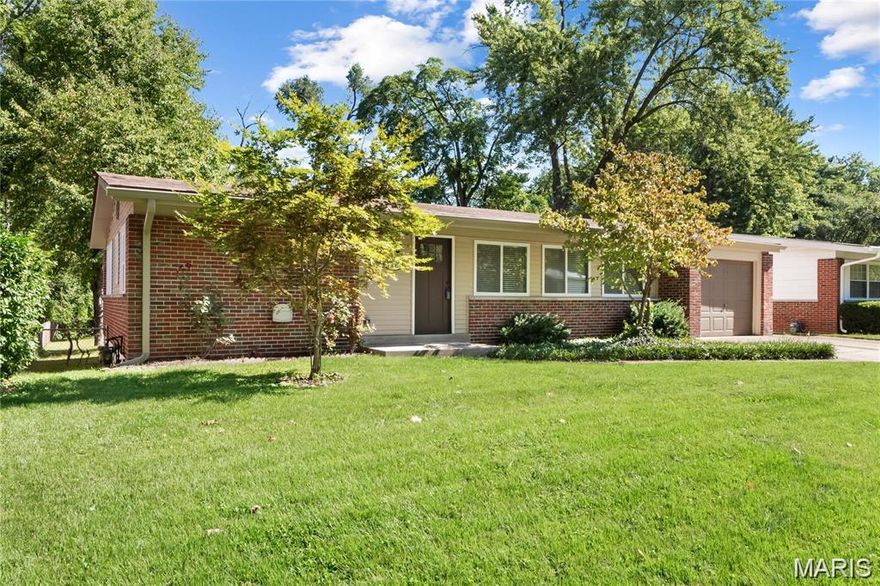
Florissant
2715 Narraganset Drive
4 Beds
2 Baths
1,672 Sq.Ft.
$280,000
MLS#: 26029020
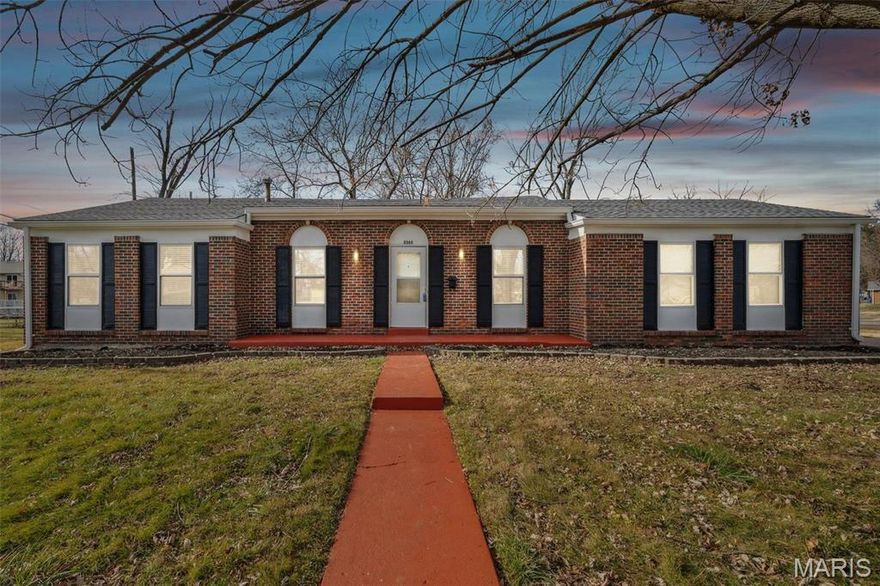
Florissant
2365 Thunderbird Avenue
5 Beds
3 Baths
3,211 Sq.Ft.
$299,900
MLS#: 26028467
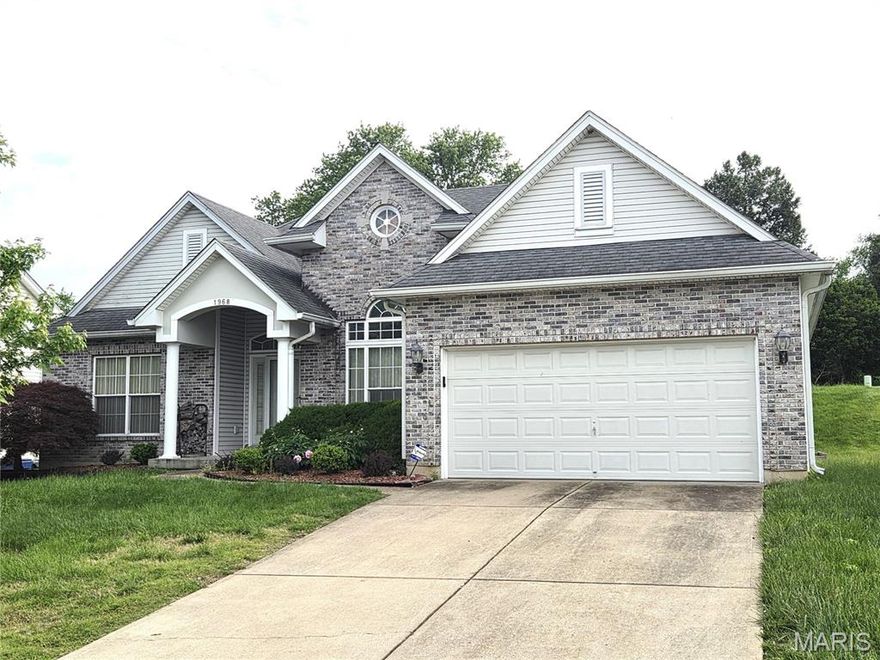
Florissant
1968 Timberwood Crossing Drive
3 Beds
3 Baths
3,756 Sq.Ft.
$329,900
MLS#: 26027381
