Features & Amenities

Interior

  • Other Interior Features

    Bookcases, Granite Counters, High Ceilings, Walk-In Closet(s)

  • Total Bedrooms

    4

  • Bathrooms

    1

  • 1/2 Bathrooms

    2

  • Above Grade Finished Area

    1926.0

  • Basement YN

    YES

  • Cooling YN

    YES

  • Cooling

    Ceiling Fan(s), Central Air, Electric

  • Fireplace YN

    YES

  • Heating YN

    YES

  • Heating

    Forced Air, Natural Gas

  • Pet friendly

    N/A

Exterior

  • Garage

    Yes

  • Garage spaces

    2

  • Construction Materials

    Brick, Stone, Vinyl Siding

  • Parking

    Alley Access, Garage, On Street

  • Patio and Porch Features

    Covered, Deck, Front Porch

  • Pool

    No

Area & Lot

  • Lot Features

    Level

  • Lot Size(acres)

    0.0939

  • Lot Size(square feet)

    4090.28

  • Property Type

    Residential

  • Property Sub Type

    Single Family Residence

  • Architectural Style

    Traditional

Price

  • Sales Price

    $365,000

  • Tax Amount

    $3,518

  • Sq. Footage

    1, 926

  • Price/SqFt

    $189

HOA

  • Association

    No

School District

  • Elementary School

    Hamilton Elem. Community Ed.

  • Middle School

    Langston Middle

  • High School

    Sumner High

Property Features

  • New Construction

    NO

  • Foundation Details

    Stone

  • Ownership

    Private

  • Sewer

    Public Sewer

  • Water Source

    Public

Schedule a Showing

Showing scheduled successfully.

<
>
IN PERSON
VIA CHAT

What is 3 + 4 ?


Change time

Mortgage calculator

Estimate your monthly mortgage payment, including the principal and interest, property taxes, and HOA. Adjust the values to generate a more accurate rate.

Your payment

Principal and Interest:

$

Property taxes:

$

HOA fees:

$

Total loan payment:

$

Total interest amount:

$

Location

County

St Louis City

Elementary School

Hamilton Elem. Community Ed.

Middle School

Langston Middle

High School

Sumner High

Listing Courtesy of Tiffany Shell , Compass Realty Group

RealHub Information is provided exclusively for consumers' personal, non-commercial use, and it may not be used for any purpose other than to identify prospective properties consumers may be interested in purchasing. All information deemed reliable but not guaranteed and should be independently verified. All properties are subject to prior sale, change or withdrawal. RealHub website owner shall not be responsible for any typographical errors, misinformation, misprints and shall be held totally harmless.

Agent Colleen Brown

FOUNDER

Colleen Brown

Call Colleen today to schedule a private showing.


* Listings on this website come from the FMLS IDX Compilation and may be held by brokerage firms other than the owner of this website. The listing brokerage is identified in any listing details. Information is deemed reliable but is not guaranteed. If you believe any FMLS listing contains material that infringes your copyrighted work please click here to review our DMCA policy and learn how to submit a takedown request.© 2024 FMLS.
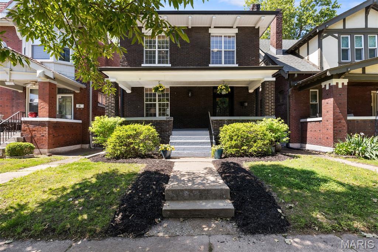
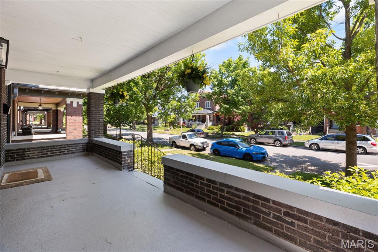
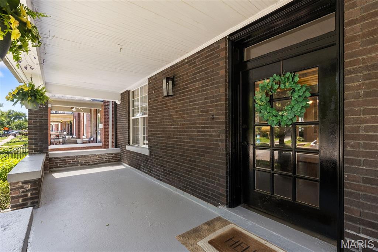
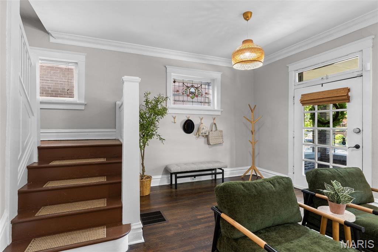
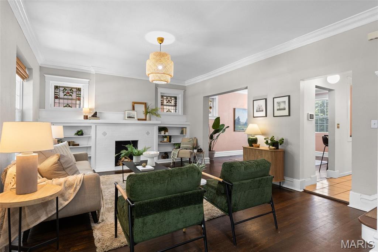
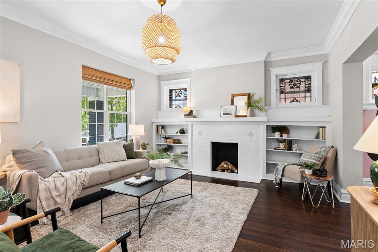
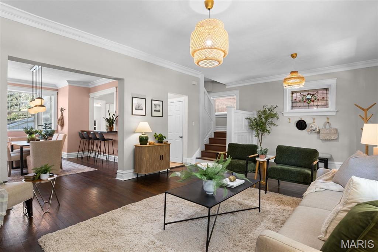
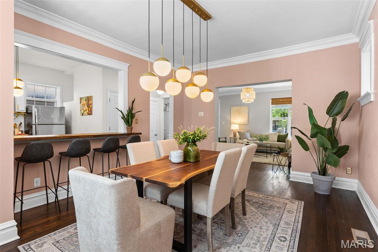
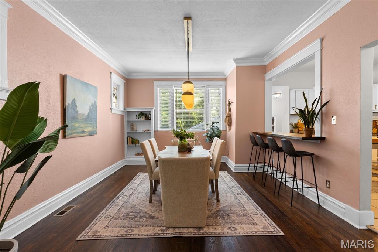
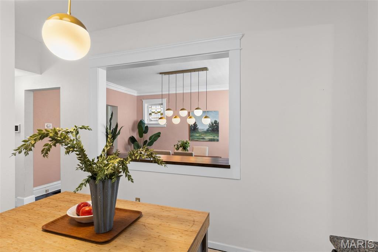
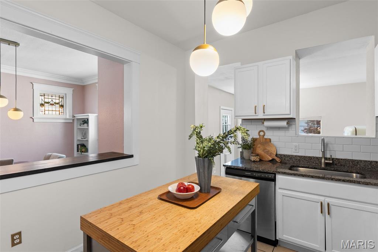
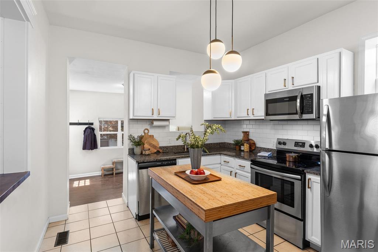
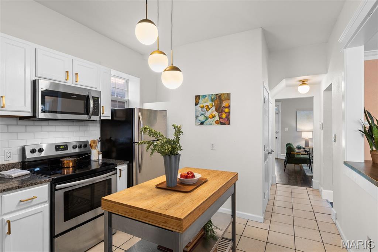
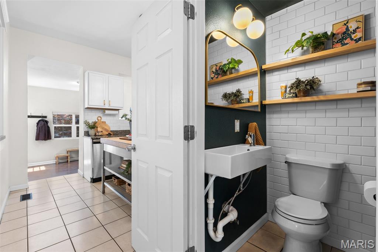
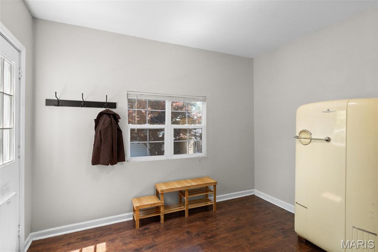
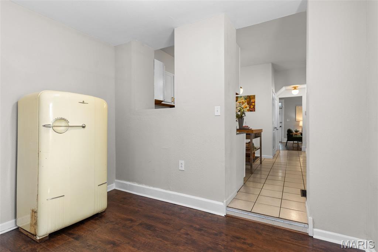
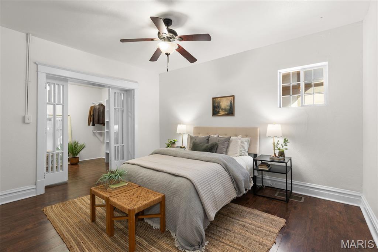
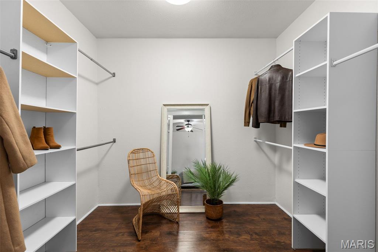
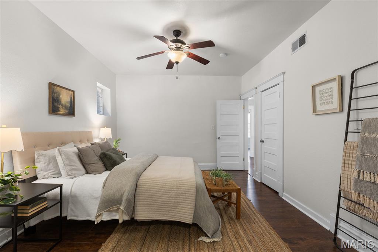
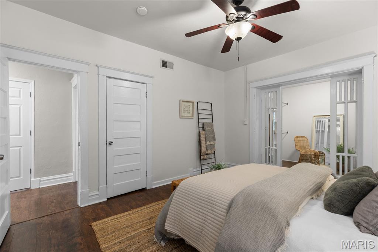
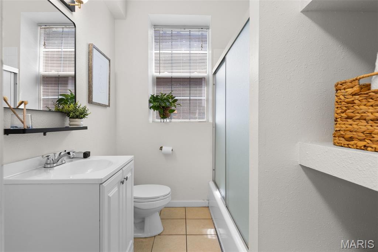
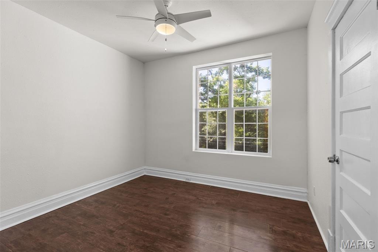
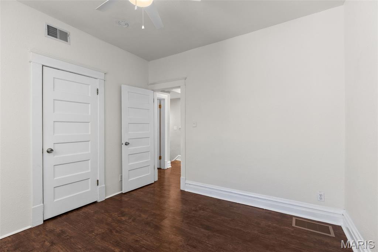
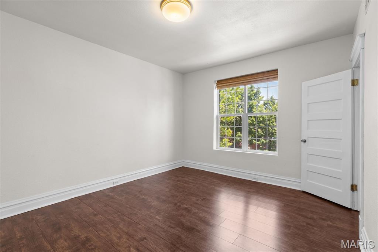
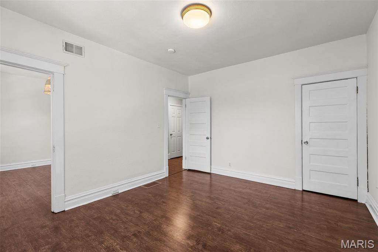
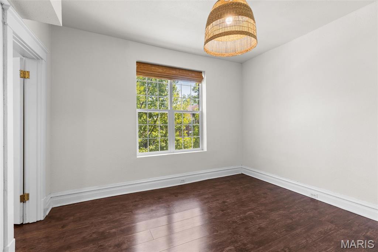
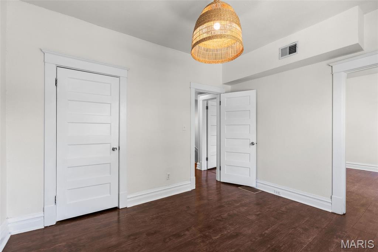
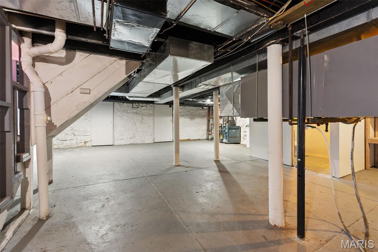
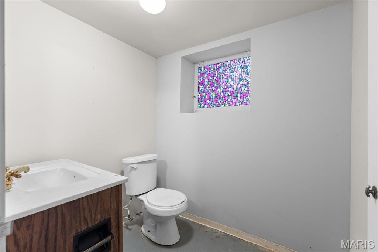
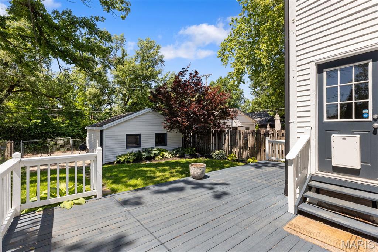
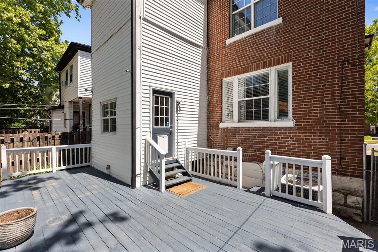
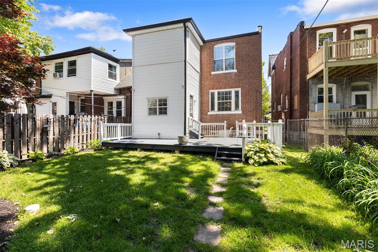
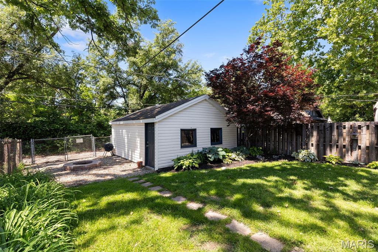
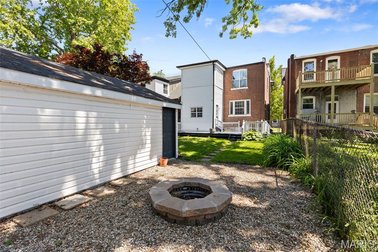
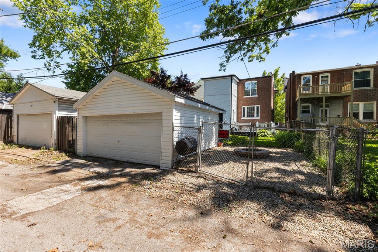
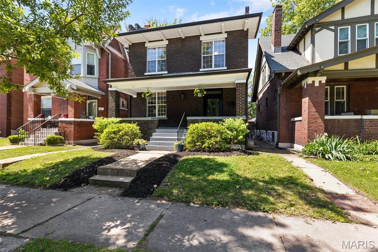
Timeless elegance in the heart of the highly desirable Skinker/DeBaliviere neighborhood! Rich in character and charm, this inviting home showcases gleaming wood floors, enchanting stained glass windows, and custom lighting that create a warm ambiance at every turn. The updated kitchen radiates style with ceramic tile flooring, granite countertops, a tile backsplash, and stainless steel appliances, while a convenient mud room and nearby half bath add everyday functionality. Enjoy memorable dinners in the graceful dining room that seamlessly flows into the living room, complete with crown molding, built-in shelving, and a decorative fireplace. The upper level features a spacious primary bedroom with a large walk-in closet, along with three additional bedrooms, a full bath, and charming original built-in hallway storage. The lower level offers a laundry area, ample storage space, and an additional half bath. Outside, discover a fenced backyard with an expansive deck perfect for entertaining, along with a two-car garage and the added peace of mind of a new roof installed in 2025. Ideally located near the Delmar Loop, Washington University, and Forest Park, with downtown St. Louis just minutes away!

5928 De Giverville Avenue

Message successfully sent.

What would you like to know?

What is 3 + 4 ?

I agree to receive email communication and understand I can unsubscribe at any time.

I agree to be contacted by Colleen Brown via call, email, and text for real estate services. To opt out, you can reply 'stop' at any time or reply 'help' for assistance. You can also click the unsubscribe link in the emails. Message and data rates may apply. Message frequency may vary. Privacy Policy

Related Properties

Don't miss this Architectural Gem on Rosa in South Hampton. A Charming entry foyer and Stunning Rooms with Beautiful wood paneling, Stain glass windows and period light fixtures. The Living room offers a unique Stone Fireplace flanked by beautiful Stain glass front Cabinets and opens to the spacious Dinning room.  A nice Kitchen with an enclosed back porch that opens to A generous back yard. She features a T-staircase to Upstairs, from Kitchen or living room.  Three Bedrooms and an updated Bath; beautiful Hardwood floors, stain glass windows, and loads of wonderful natural light! Partially finished basement with Knotty pine finishes and 1/2 bath; Walks-out to that lush back yard-Great Space! A Detached garage with alley car entry completes the package. You will appreciate this Walkable South Hampton community-City Living at its finest!
#26018420

St Louis

5532 Rosa Avenue

3 Beds

1 Baths

1,687 Sq.Ft.

$300,000

MLS#: 26018420

Coming Soon!  Expected to go live on Wednesday, 5-27-26
Welcome home to this beautifully updated ranch offering the perfect blend of comfort, style, and peaceful surroundings! This charming brick and vinyl-sided home features 3 bedrooms, 2 bathrooms, and a 1-car garage.
Step inside and fall in love with the gorgeous interior filled with natural sunlight, fresh neutral paint, and luxury vinyl flooring throughout. The updated kitchen and bathrooms provide modern finishes and a move-in ready feel buyers will appreciate. The breakfast room flows seamlessly into the beautifully updated kitchen and opens directly to an incredible screened-in porch featuring a vaulted ceiling and ceiling fan — the perfect space to relax, entertain, or enjoy your morning coffee while overlooking the peaceful fenced backyard backing to trees.
Additional updates include a newer roof and new electric panel for added peace of mind. The unfinished walkout lower level offers endless possibilities with a sliding glass door leading to a patio and a rough-in for a future bathroom, making it ready for your finishing touches and additional living space.
This home truly combines indoor comfort with outdoor serenity — don’t miss your opportunity to make it yours!
#26031187

St Louis

4211 Martyridge Drive

3 Beds

3 Baths

1,171 Sq.Ft.

$299,900

MLS#: 26031187

Located in the desirable Mehlville School District and just minutes from Suson Park, this beautifully maintained 2-story home offers peaceful views overlooking 8 acres of neighborhood common ground. Inside, you’ll find inviting open living and dining rooms, perfect for everyday living or entertaining. The kitchen features wood flooring, wood cabinetry, stainless appliances, quartz countertops, and flows seamlessly into the breakfast room with scenic views of trees and nature. The cozy family room offers wood floors and a fireplace with gas logs, an ideal place to unwind. Upstairs, the primary suite includes a walk-in closet and private bath with shower, along with three additional bedrooms and a full hall bath. The walkout lower level provides a spacious recreation room with plenty of potential to finish additional space. Just outside, relax on the low-maintenance deck or patio while taking in the expansive common ground. Additional highlights include a new HVAC (2026), updated electrical panel (2025), vinyl siding, insulated windows, a 2-car garage with one extra-deep bay + more! Showings begin May 28th!
#26025568

St Louis

6564 Suson Woods Drive

4 Beds

2 Baths

2,098 Sq.Ft.

$375,000

MLS#: 26025568
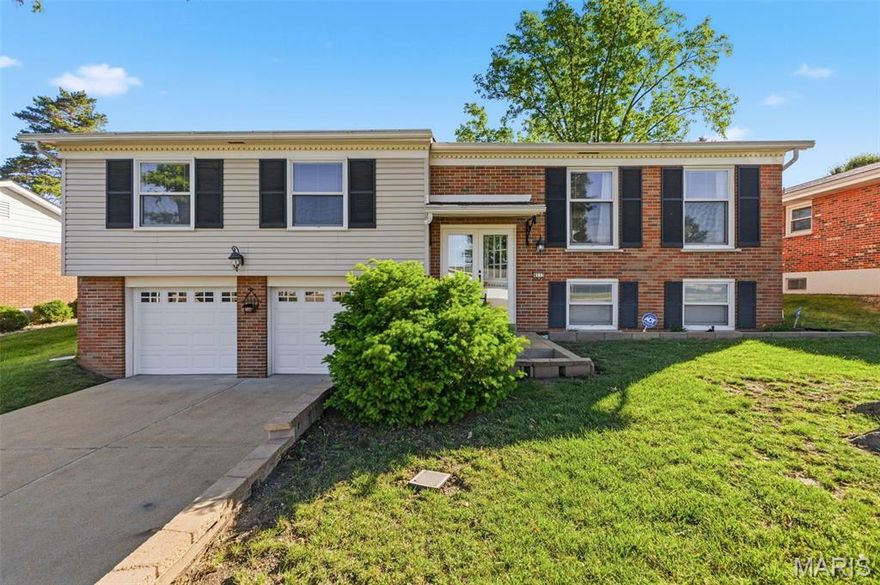
New on site today
Welcome home to 4113 Sunrise Way Drive! This beautifully maintained 3-bedroom, 3-bath home offers the perfect combination of comfort, updates, and functionality. Recently updated throughout, the spacious layout also includes a fully finished basement, providing additional living and entertaining space, while the attached garage adds everyday convenience. Step outside to enjoy the private backyard—an ideal setting for relaxing, gardening, or hosting family and friends. Meticulously cared for and move-in ready, this home is one you won't want to miss!
#26032910

St Louis

4113 Sunrise Way Drive

3 Beds

3 Baths

1,347 Sq.Ft.

$350,000

MLS#: 26032910
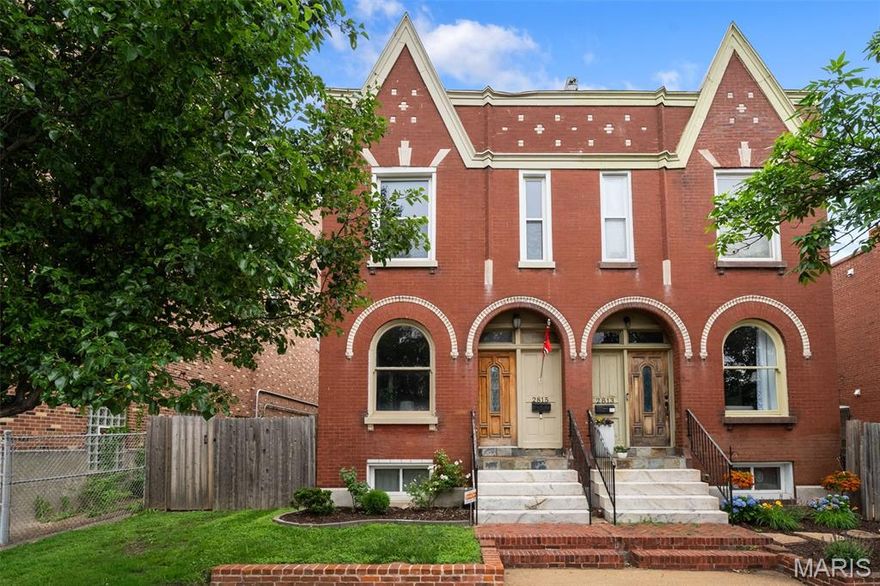
2815 Arsenal has a whole lot more in its arsenal than just a good location ;) Built in 1903 and still *very* much in its prime, this beautifully renovated 3 bed, 3 bath Benton Park dreamer brings together historic charm, functional living space + enough exposed brick to make your Pinterest board nervous. With over 2300 sqft of living space, this one somehow manages to feel both impressive + incredibly livable at the same time. Step inside + find gorgeous original hardwood flooring, a decorative fireplace + a newly replaced historic front window that lets natural light pour through the main living area. The open floor plan flows effortlessly into the dining space, making it perfect for hosting dinner parties, game nights or pretending you’re finally going to start using those linen napkins. The kitchen keeps the historic character alive with exposed brick, black tile backsplash, granite countertops, stainless steel appliances, walk-in pantry + bar seating perfect for morning coffee or your kids inevitably hovering while you cook. A powder bath on the main level makes entertaining even easier. Down the hall, you’ll find another living space/den flooded with natural light + a private office enclosed by a glass-paneled sliding barn door that honestly deserves its own LinkedIn profile picture. Upstairs is where this home really starts showing off. Three spacious bedrooms feature hardwood flooring, oversized windows + large closets, while the two guest bedrooms are connected by a jack-and-jill bath, including one bedroom complete with its own fireplace. The primary suite is the true heavy hitter with recessed lighting, massive windows, walk-in closet + a spa-like en-suite built for unwinding after a long day. Upstairs laundry keeps everyday life easy and yes, your knees will thank you later. Outside, the newly landscaped backyard and sunken patio create the ultimate city entertaining space with fresh mulch, rock landscaping, room for the dogs or kids to run around + plenty of potential for your green thumb. Big ticket items are covered too with 2025 tuckpointing, roof patching, updated alarm system, new water heater in 2026, HVAC within the last five years, updated fencing + more. Minutes from Benton Park Cafe, Venice Cafe, Frazer’s, sporting events, downtown, parks + yes… golf cart rides around the neighborhood are very much a thing here. Cheers!
#26027427

St Louis

2815 Arsenal Street

4 Beds

2 Baths

2,417 Sq.Ft.

$339,900

MLS#: 26027427
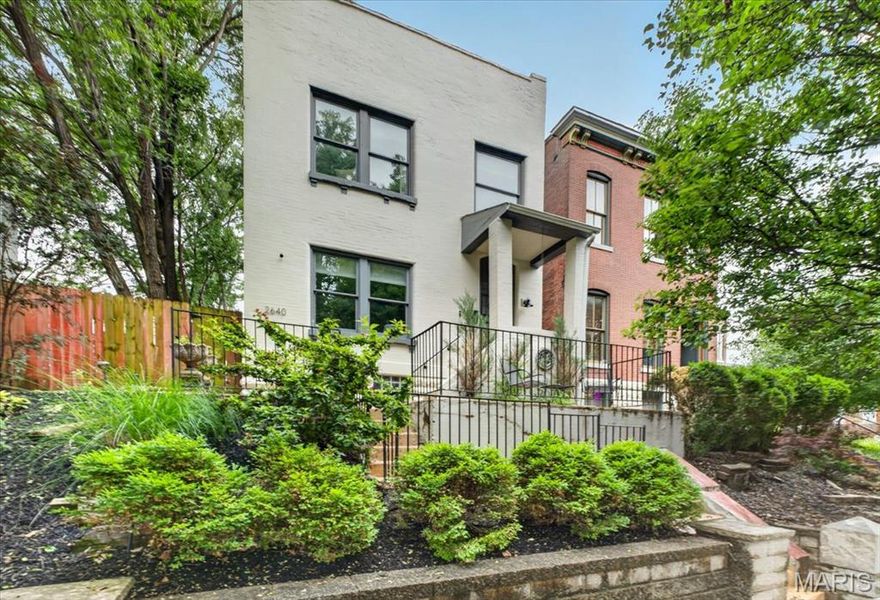
Welcome to this beautifully updated 3-bedroom, 2.5-bath home that checks every box in Fox Park. The open floor plan and oversized windows flood the home with natural light, showcasing rich hardwood floors throughout. The heart of the home is a chef-inspired kitchen anchored by a large waterfall island and wine refrigerator — perfect for entertaining or everyday living. Retreat to your second floor private en-suite primary bedroom accompanied by two additional bed rooms or possible office space. Step outside to a lovely deck overlooking a rare double lot with a serene, park-like backyard — a true urban oasis ideal for relaxing, gardening, or entertaining. Parking is never a concern with a 2-car garage plus 2 additional private parking spots — a coveted convenience in today's market. This move-in ready gem delivers the perfect blend of style, space, and functionality.
#26027288

St Louis

2640 Ann Avenue

3 Beds

2 Baths

1,496 Sq.Ft.

$415,000

MLS#: 26027288

Charming curb appeal and thoughtful updates welcome you to this beautifully maintained 1.5-story brick home in highly desirable St. Louis Hills. Fresh walkways and updated landscaping set the tone, and the natural light inside seals the deal. The living room features a decorative fireplace and opens right into a spacious dining room where original stained-glass windows add that classic South City character everyone loves. Polywood shutters and new Renewal by Andersen windows give the whole home a polished, energy-efficient upgrade. The expanded kitchen is a standout—custom cabinets, granite counters, Marvin windows, and a bright breakfast nook that walks out to the fenced backyard. It’s the kind of space that works just as well for morning coffee as it does for weekend entertaining. Hardwood floors run throughout the main level, along with two comfortable bedrooms and a full bath. Upstairs, the converted attic becomes its own retreat: a private primary suite with a newly updated walk-in shower, Pergo flooring, great closet space, and even room for a potential 4th bedroom or sitting area. The lower level adds even more flexibility with a finished office/craft room, laundry area with utility sink, workshop/hobby space, tons of storage, potential family room and walk-out access to the backyard and patio. Outside, the fenced yard is perfect for gatherings, and the detached garage—with a brand-new concrete floor—plus an attached carport gives you plenty of parking and storage options. And you’re just minutes away from parks, schools, restaurants, and neighborhood shops. A truly special home with space, thoughtful updates, and that St. Louis Hills charm. Ask your agent for the full list of upgrades!
#26030058

St Louis

6412 Lansdowne Avenue

3 Beds

2 Baths

2,148 Sq.Ft.

$435,000

MLS#: 26030058

New on site 4 days ago
Elegant condo living at its best! Completely renovated blending traditional with a contemporary flair. The 1700 sq ft open floor plan has an abundance of light from 10 windows facing Forest Park. Beautiful wood floors span most of the rooms. Original crown molding, woodwork, hardware and doors add to the charm of this historic building. Marble -trim fireplace, built-in bookcases & glass paneled French doors accent the spacious living room. State of the art white kitchen features a Viking gas range, Kitchen-Aid appliances, granite counter tops, breakfast bar tile back splash and tile flooring. A 13 x 11 closet/laundry rm can be configured to a 2nd bedroom. Master suite has an amazing bathroom with top of line fixtures. The hall bath has been renovated with the same quality features. Additional amenities include elevator service, on-site management, dedicated garage parking, exercise room and extra storage space. Walk to Wash U, DeMun bistros and all that Forest Park offers. Location: City, Upper Level. For any questions, please call or text Zafer Syed at 314-323-7485
#26032374

St Louis

725 S Skinker Boulevard 7C

2 Beds

2 Baths

1,715 Sq.Ft.

$295,000

MLS#: 26032374

Welcome to 3078 Willow Creek Estates Dr! This stunning, all-brick 2-story home is completely updated and move-in ready. Boasting 4 bedrooms, 2.5 bathrooms, and over 2,000 square feet of impeccably designed living space, this residence perfectly blends comfort with modern functionality. Step inside to find a gorgeous open-concept layout featuring a formal dining room and a light-filled living area that flows effortlessly for everyday living and weekend entertaining. The heart of the home is the gorgeous kitchen, well-appointed with sleek countertops, premium contemporary appliances, and ample custom cabinetry. Upstairs, you will find generously sized bedrooms complete with expansive windows and excellent closet storage space. Showcasing a comprehensive top-to-bottom cosmetic renovation completed in late 2024, everything feels fresh, current, and custom-made for the modern buyer. Don't miss out on this absolute market standout!
#26029750

St Louis

3078 Willow Creek Estates Drive

4 Beds

2 Baths

2,032 Sq.Ft.

$319,900

MLS#: 26029750

Don't let this opportunity pass you by!  Check out this full-brick / stone home today.  The main floor has 9 ft ceilings & has been rehabbed. New kitchen includes soft close cabinets, new stainless-steel appliances, wine rack, wide sink w/ cutting board inserts, gas stove w/ range hood, upper glass cabinets w/ dimmable lights, granite counter top & center island. Dining room accesses a new 10' x 16' arbor covered composite deck via new French doors and a coat/pantry closet. Master bedroom includes a large sliding barndoor closet, ceiling light w/retractable fan, and an ensuite bathroom w/ lighted/defogger mirror. Guest bedroom has two closets. Guest full bath includes a lighted/defogger mirror & shower/tub. Family room includes a brick decorative fireplace w/ book cases, pre-wired speaker outlets, coat closet, a stained-glass classic charm window and a ceiling light w/retractable fan.  Upper level has arched ceilings, 2 rooms and a closet with wood and faux wood floors.
All plumbing is new, including the connection to the City Water supply (in street).  New hot water heater and electric.  Private driveway off of Bancroft which leads to a fenced backyard and a 2-car garage. Never have to worry about parking.  Walking distance to great restaurants (Russell's on Macklind, Clementine's Creamery, etc.)
#26032273

St Louis

5230 Bancroft Avenue

3 Beds

2 Baths

2,000 Sq.Ft.

$369,900

MLS#: 26032273

 - property

Send a message

Message successfully sent.

Your message

What is 3 + 4 ?

Reason for contacting?

I agree to receive email communication and understand I can unsubscribe at any time.

I agree to be contacted by Colleen Brown via call, email, and text for real estate services. To opt out, you can reply 'stop' at any time or reply 'help' for assistance. You can also click the unsubscribe link in the emails. Message and data rates may apply. Message frequency may vary. Privacy Policy

Sign Out

Virtual Assistant

Would you like to take the next step with this property? We can help you schedule a showing or virtual tour, or send you more details.

Yes, I would like more information.

Thank You for Your Reply, One of Our Agents will contact you as soon as possible

No, maybe later.

Thank you, you can always contact me via email, phone number or through the contact form.

Realhub AI

Lucy - Your AI-Powered Realtor

Update Your Temporary Password

Personalize your search

Enter your email and we'll notify you immediately when new listings match what you're looking for.

or enter email address

Already have an account ? Login here

Continue your home search

I agree to receive communications and understand I can unsubscribe at any time.

I agree to be contacted by Colleen Brown via call, email, and text for real estate services. To opt out, you can reply 'stop' at any time or reply 'help' for assistance. You can also click the unsubscribe link in the emails. Message and data rates may apply. Message frequency may vary. Privacy Policy

Already have an account ? Login here

We use cookies

We use cookies primarily for analytics to enhance your experience. By accepting, you agree to our use of these cookies. You can manage your preferences or learn more about our cookies policy.