
High-Rise-4+ Stories, Other, Historic
725 S Skinker Boulevard 7C
St Louis, MO 63105
MLS#: 26032374
$295,000



Property
Beds
2
Full Baths
2
1/2 Baths
None
Year Built
1924
Sq.Footage
1,715
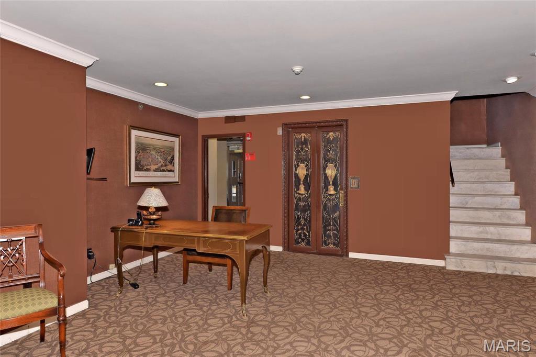
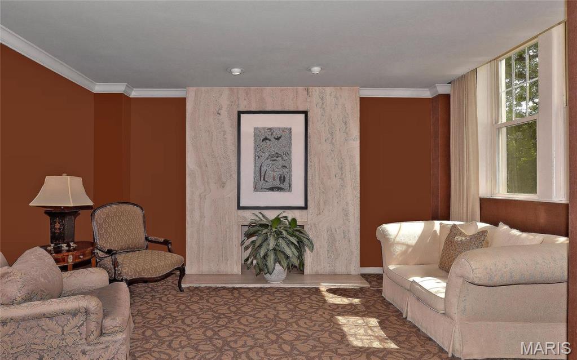
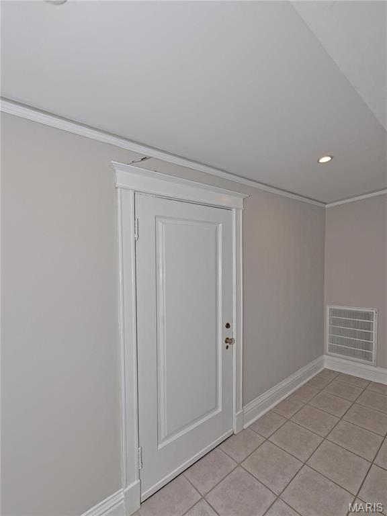
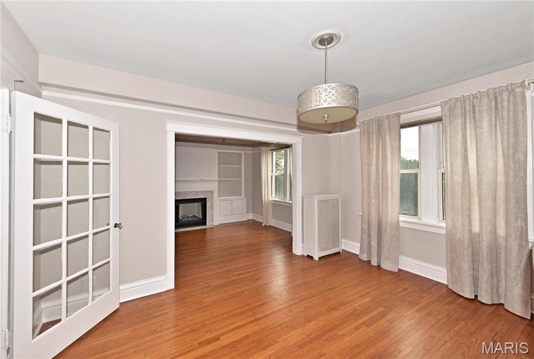
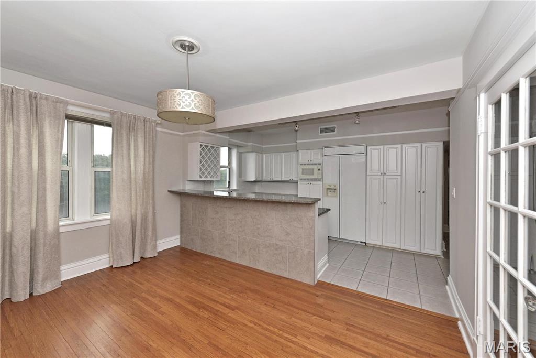
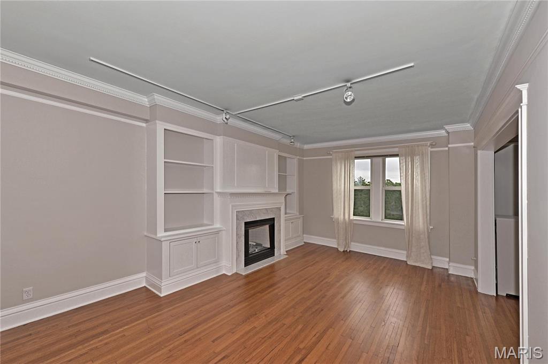
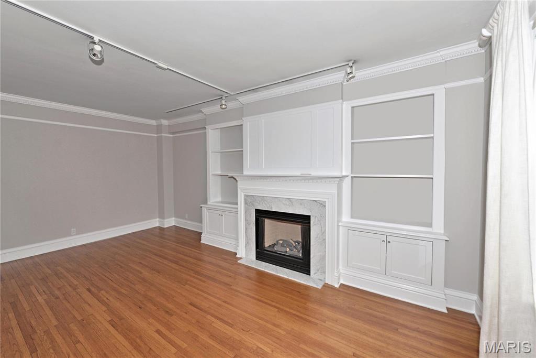
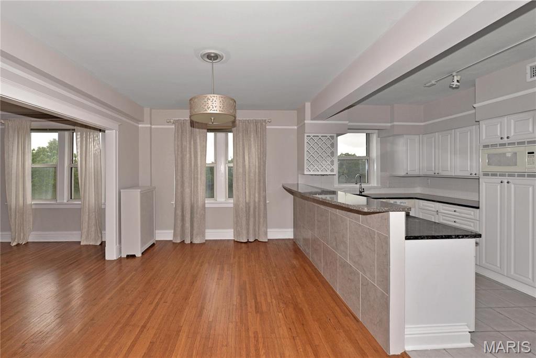
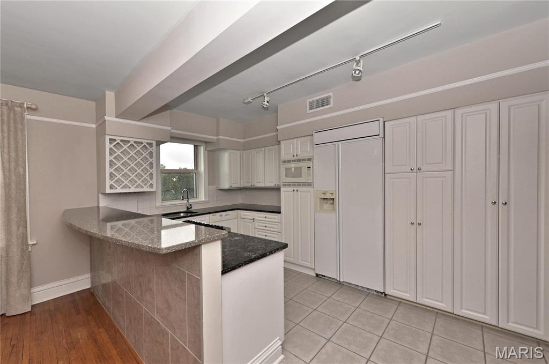
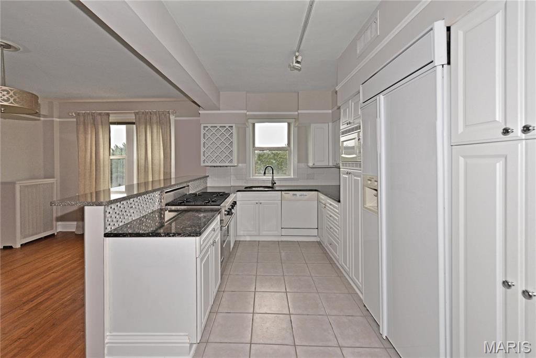
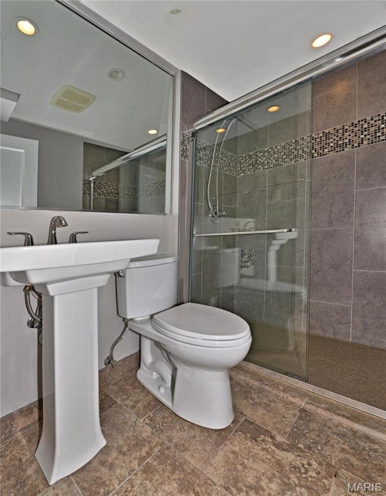
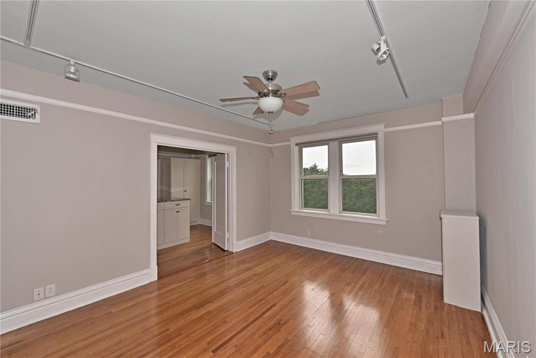
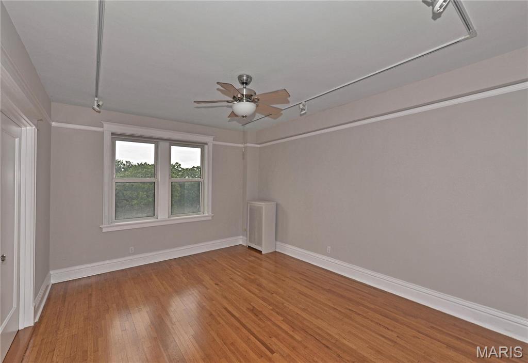
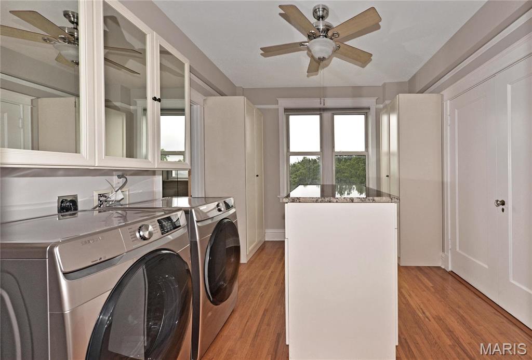
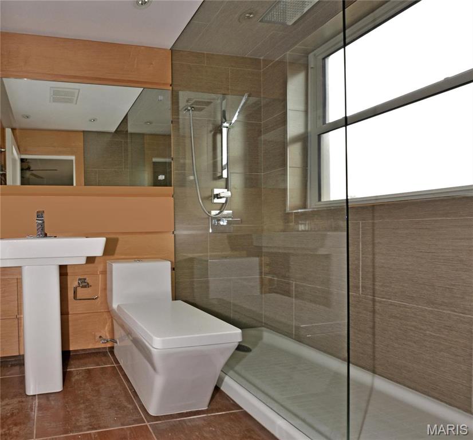
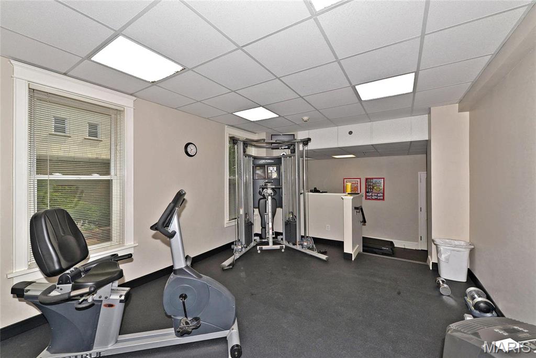
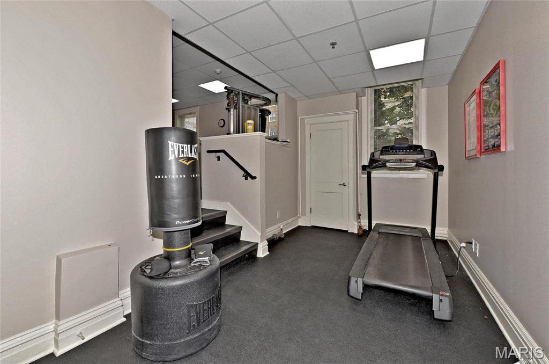
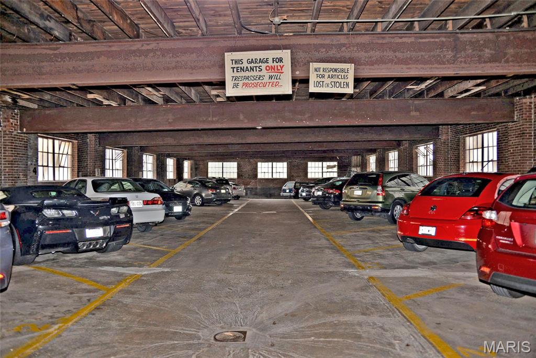
Elegant condo living at its best! Completely renovated blending traditional with a contemporary flair. The 1700 sq ft open floor plan has an abundance of light from 10 windows facing Forest Park. Beautiful wood floors span most of the rooms. Original crown molding, woodwork, hardware and doors add to the charm of this historic building. Marble -trim fireplace, built-in bookcases & glass paneled French doors accent the spacious living room. State of the art white kitchen features a Viking gas range, Kitchen-Aid appliances, granite counter tops, breakfast bar tile back splash and tile flooring. A 13 x 11 closet/laundry rm can be configured to a 2nd bedroom. Master suite has an amazing bathroom with top of line fixtures. The hall bath has been renovated with the same quality features. Additional amenities include elevator service, on-site management, dedicated garage parking, exercise room and extra storage space. Walk to Wash U, DeMun bistros and all that Forest Park offers. Location: City, Upper Level. For any questions, please call or text Zafer Syed at 314-323-7485
Features & Amenities
Interior
-
Other Interior Features
Elevator, Storage, Entrance Foyer, Breakfast Bar, Pantry, Bookcases, Open Floorplan, Walk-In Closet(s)
-
Total Bedrooms
2
-
Bathrooms
2
-
Above Grade Finished Area
1715.0
-
Basement YN
NO
-
Cooling YN
YES
-
Cooling
Central Air, Electric
-
Fireplace YN
NO
-
Heating YN
YES
-
Heating
Radiant, Steam
-
Main Level Bedrooms
2
-
Pet friendly
N/A
Exterior
-
Garage
Yes
-
Garage spaces
1
-
Construction Materials
Brick Veneer
-
Parking
Assigned, Covered, Detached, Garage, Garage Door Opener, Off Street, Storage
-
Pool
No
-
Waterfront YN
NO
Area & Lot
-
Lot Features
Near Public Transit, Corner Lot
-
Lot Size(acres)
0.021
-
Lot Size(square feet)
914.76
-
Property Type
Residential
-
Property Sub Type
Condominium
-
Architectural Style
High-Rise-4+ Stories, Other, Historic
Price
-
Sales Price
$295,000
-
Tax Amount
$2,645
-
Sq. Footage
1, 715
-
Price/SqFt
$172
HOA
-
Association
Yes
-
Association Fee
$800
-
Association Fee Frequency
Monthly
-
Association Fee Includes
N/A
School District
-
Elementary School
Mason Elem.
-
Middle School
Long Middle Community Ed. Center
-
High School
Roosevelt High
Property Features
-
New Construction
NO
-
Accessibility Features
Accessible Entrance, Accessible Approach with Ramp
-
Sewer
Public Sewer
-
Water Source
Public
Schedule a Showing
Showing scheduled successfully.
Mortgage calculator
Estimate your monthly mortgage payment, including the principal and interest, property taxes, and HOA. Adjust the values to generate a more accurate rate.
Your payment
Principal and Interest:
$
Property taxes:
$
HOA fees:
$
Total loan payment:
$
Total interest amount:
$
Location
County
St Louis City
Elementary School
Mason Elem.
Middle School
Long Middle Community Ed. Center
High School
Roosevelt High
Listing Courtesy of Zafer Syed , RE/MAX Results
RealHub Information is provided exclusively for consumers' personal, non-commercial use, and it may not be used for any purpose other than to identify prospective properties consumers may be interested in purchasing. All information deemed reliable but not guaranteed and should be independently verified. All properties are subject to prior sale, change or withdrawal. RealHub website owner shall not be responsible for any typographical errors, misinformation, misprints and shall be held totally harmless.

FOUNDER
Colleen Brown
Call Colleen today to schedule a private showing.

* Listings on this website come from the FMLS IDX Compilation and may be held by brokerage firms other than the owner of this website. The listing brokerage is identified in any listing details. Information is deemed reliable but is not guaranteed. If you believe any FMLS listing contains material that infringes your copyrighted work please click here to review our DMCA policy and learn how to submit a takedown request.© 2024 FMLS.
Related Properties
St Louis
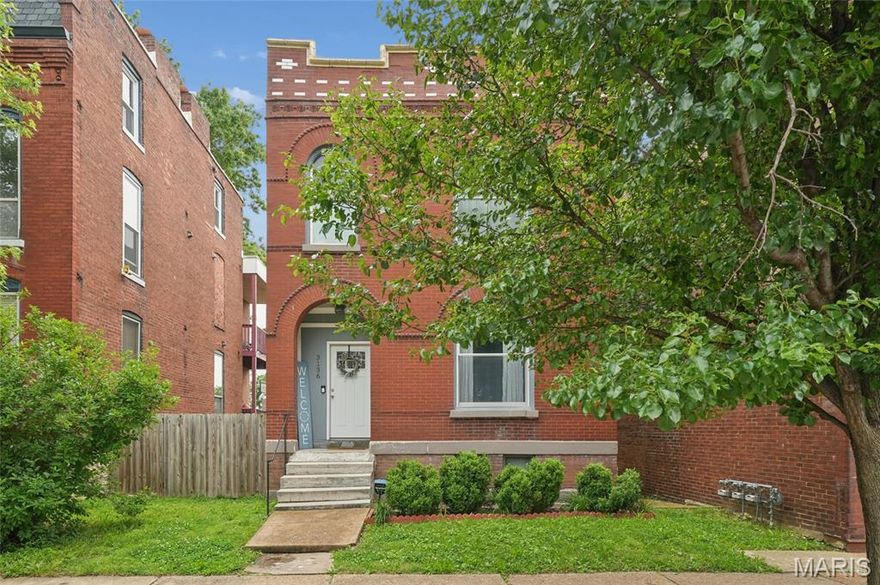
3136 Nebraska Avenue
3 Beds
3 Baths
2,112 Sq.Ft.
$305,000
MLS#: 26031168

St Louis
5375 N Kenrick Parke Drive 203
2 Beds
2 Baths
1,224 Sq.Ft.
$250,000
MLS#: 26032307

St Louis
7368 Melrose Avenue
3 Beds
1 Baths
2,705 Sq.Ft.
$350,000
MLS#: 26031708

St Louis
12632 Treeyard Lane
3 Beds
2 Baths
1,404 Sq.Ft.
$245,000
MLS#: 26028228

St Louis
3512 Halliday Avenue
4 Beds
2 Baths
2,050 Sq.Ft.
$274,900
MLS#: 26031543
St Louis
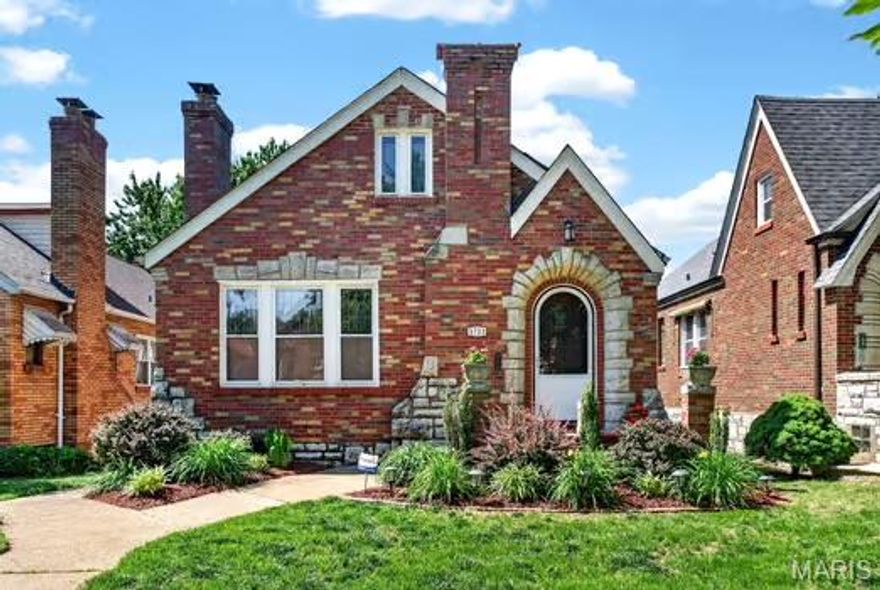
5732 Winona Avenue
2 Beds
1 Baths
1,150 Sq.Ft.
$285,000
MLS#: 26018817

St Louis
3078 Willow Creek Estates Drive
4 Beds
2 Baths
2,032 Sq.Ft.
$319,900
MLS#: 26029750

St Louis
2758 Rutger Street
3 Beds
2 Baths
2,124 Sq.Ft.
$329,900
MLS#: 26028654

St Louis
9840 Luna Avenue
4 Beds
2 Baths
1,700 Sq.Ft.
$324,900
MLS#: 26031709
