
Traditional
6564 Suson Woods Drive
St Louis, MO 63128
MLS#: 26025568
$375,000

Property
Beds
4
Full Baths
2
1/2 Baths
1
Year Built
1978
Sq.Footage
2,098
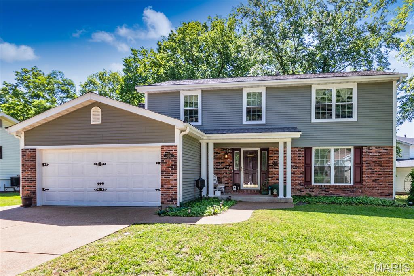
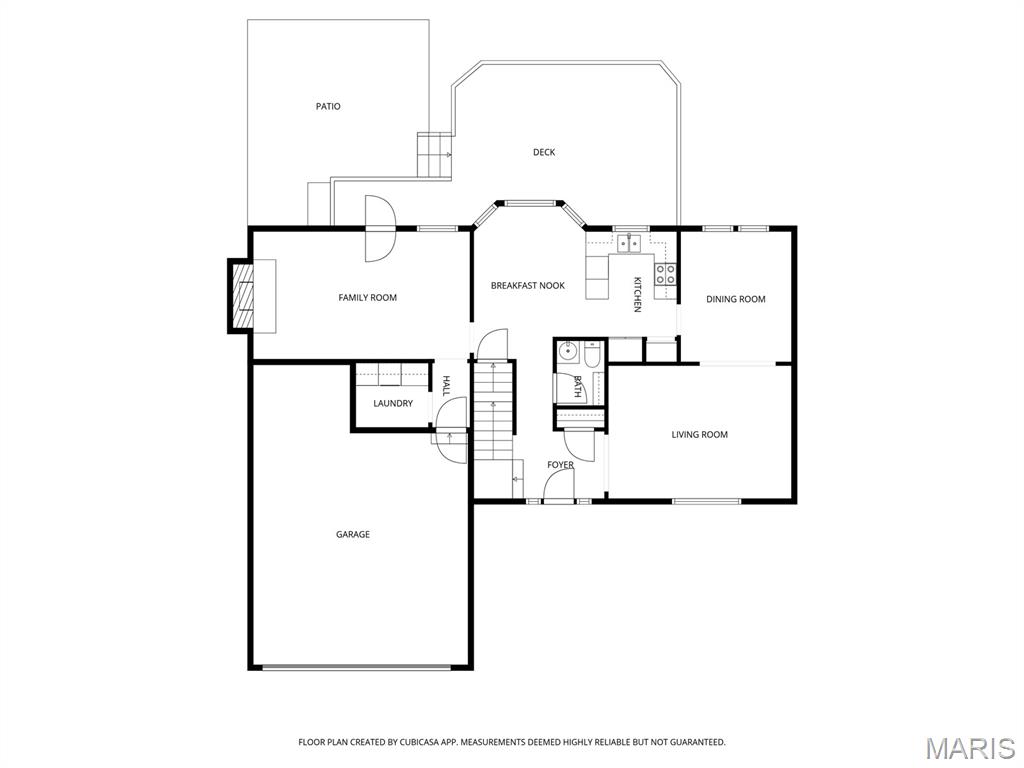
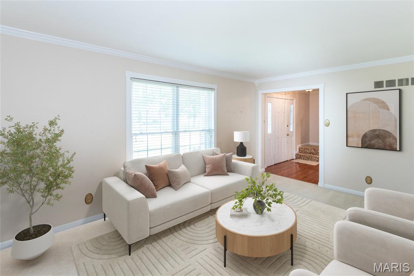
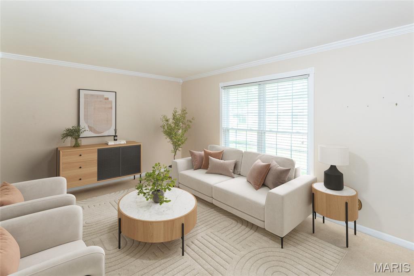
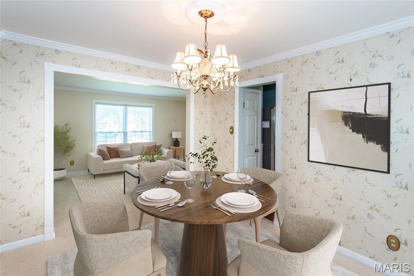
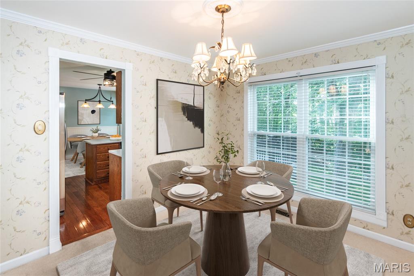
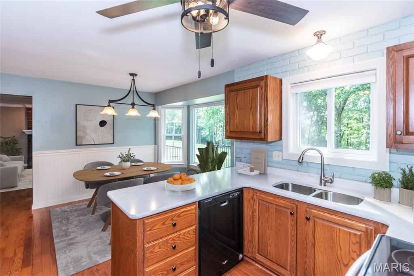
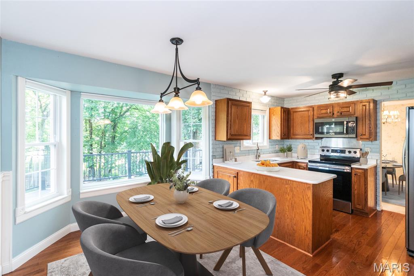
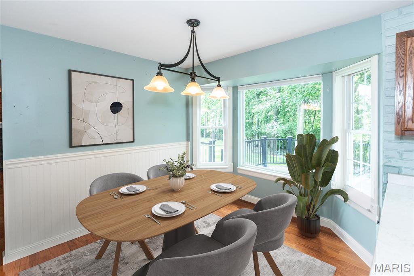
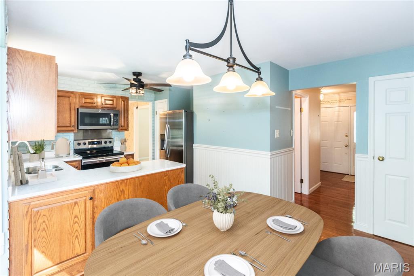
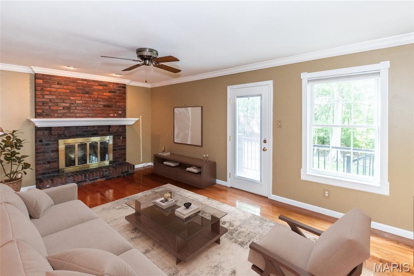
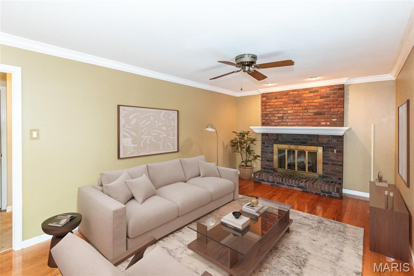
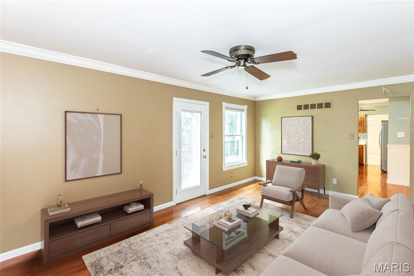
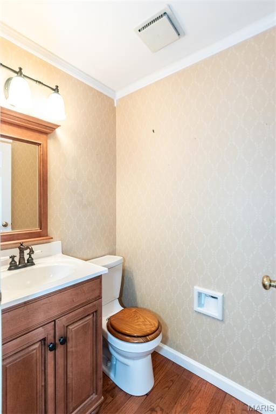
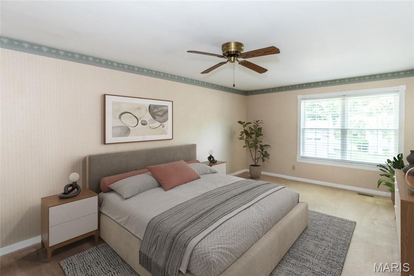
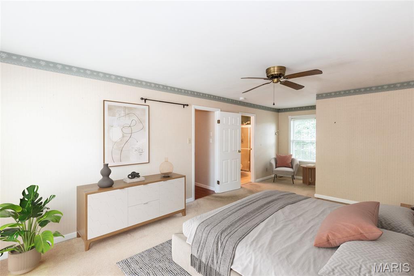
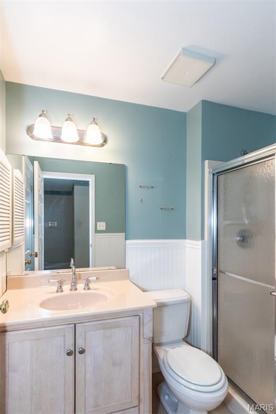
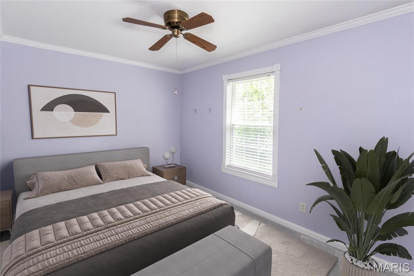
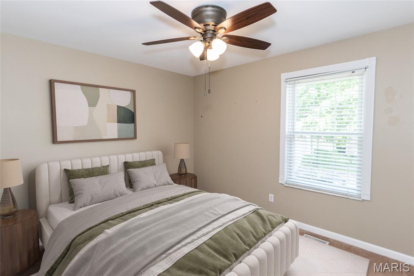
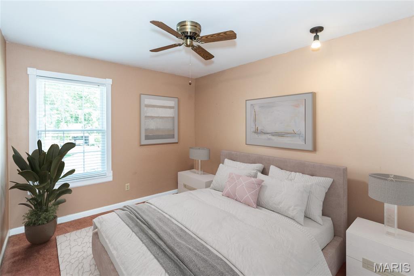
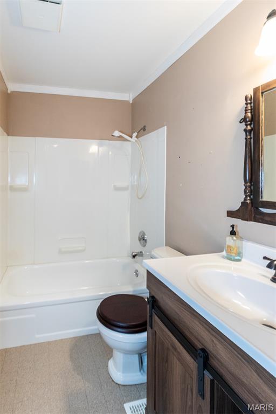
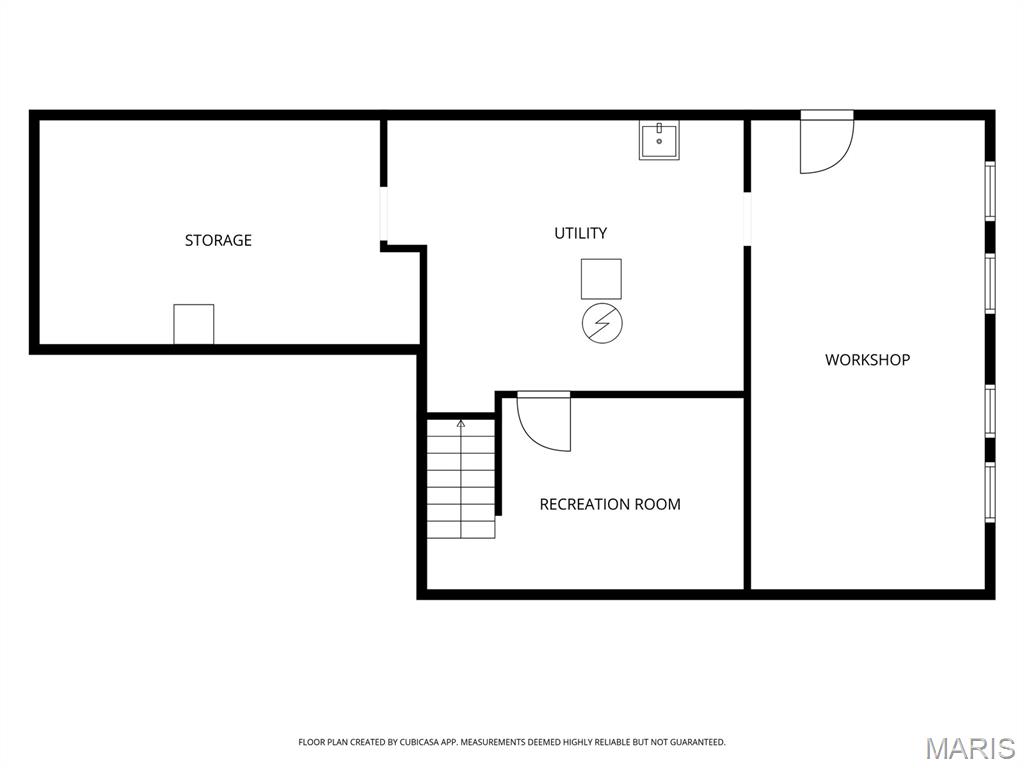
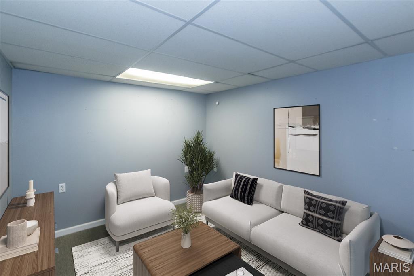
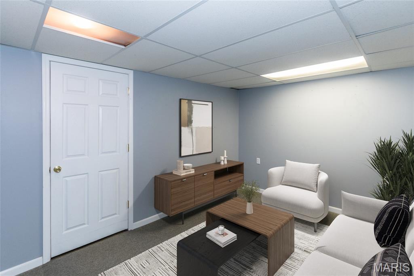
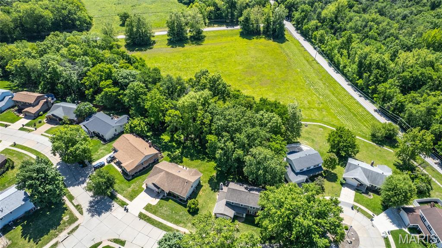
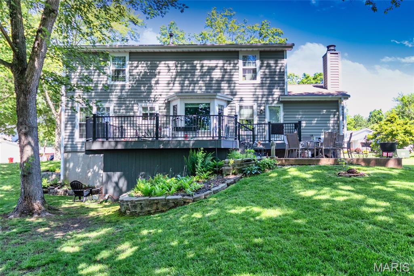
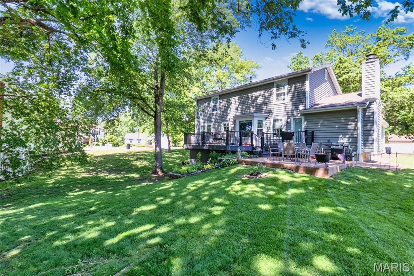
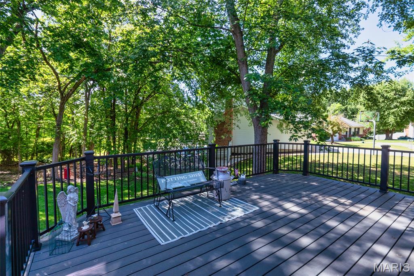
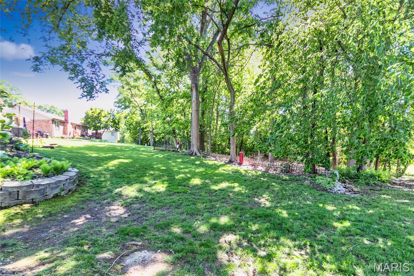
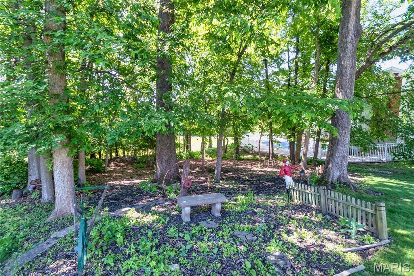
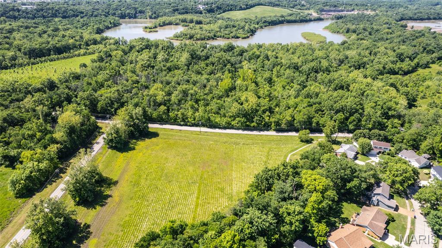
Located in the desirable Mehlville School District and just minutes from Suson Park, this beautifully maintained 2-story home offers peaceful views overlooking 8 acres of neighborhood common ground. Inside, you’ll find inviting open living and dining rooms, perfect for everyday living or entertaining. The kitchen features wood flooring, wood cabinetry, stainless appliances, quartz countertops, and flows seamlessly into the breakfast room with scenic views of trees and nature. The cozy family room offers wood floors and a fireplace with gas logs, an ideal place to unwind. Upstairs, the primary suite includes a walk-in closet and private bath with shower, along with three additional bedrooms and a full hall bath. The walkout lower level provides a spacious recreation room with plenty of potential to finish additional space. Just outside, relax on the low-maintenance deck or patio while taking in the expansive common ground. Additional highlights include a new HVAC (2026), updated electrical panel (2025), vinyl siding, insulated windows, a 2-car garage with one extra-deep bay + more! Showings begin May 28th!
Features & Amenities
Interior
-
Other Interior Features
Eat-in Kitchen, Pantry, Walk-In Closet(s)
-
Total Bedrooms
4
-
Bathrooms
2
-
1/2 Bathrooms
1
-
Above Grade Finished Area
1944.0
-
Basement YN
YES
-
Cooling YN
YES
-
Cooling
Central Air, Electric
-
Fireplace YN
YES
-
Heating YN
YES
-
Heating
Forced Air, Natural Gas
-
Pet friendly
N/A
Exterior
-
Garage
Yes
-
Garage spaces
2
-
Construction Materials
Brick Veneer, Vinyl Siding
-
Parking
Additional Parking, Attached, Garage, Garage Door Opener, Garage Faces Front, Off Street
-
Patio and Porch Features
Deck, Patio
-
Pool
No
-
Waterfront YN
NO
Area & Lot
-
Lot Features
Back Yard, Landscaped, Views, Wetlands, Wooded
-
Lot Size(acres)
0.2696
-
Lot Size(square feet)
11743.78
-
Property Type
Residential
-
Property Sub Type
Single Family Residence
-
Architectural Style
Traditional
Price
-
Sales Price
$375,000
-
Tax Amount
$3,590
-
Sq. Footage
2, 098
-
Price/SqFt
$178
HOA
-
Association
Yes
-
Association Fee
$200
-
Association Fee Frequency
Annually
-
Association Fee Includes
N/A
School District
-
Elementary School
Hagemann Elem.
-
Middle School
Washington Middle
-
High School
Mehlville High School
Property Features
-
New Construction
NO
-
Foundation Details
Concrete Perimeter
-
Ownership
Private
-
Senior Community YN
NO
-
Sewer
Public Sewer
-
Water Source
Public
Schedule a Showing
Showing scheduled successfully.
Mortgage calculator
Estimate your monthly mortgage payment, including the principal and interest, property taxes, and HOA. Adjust the values to generate a more accurate rate.
Your payment
Principal and Interest:
$
Property taxes:
$
HOA fees:
$
Total loan payment:
$
Total interest amount:
$
Location
County
St. Louis
Elementary School
Hagemann Elem.
Middle School
Washington Middle
High School
Mehlville High School
Listing Courtesy of Ryan Kerlick , Berkshire Hathaway HomeServices Select Properties
RealHub Information is provided exclusively for consumers' personal, non-commercial use, and it may not be used for any purpose other than to identify prospective properties consumers may be interested in purchasing. All information deemed reliable but not guaranteed and should be independently verified. All properties are subject to prior sale, change or withdrawal. RealHub website owner shall not be responsible for any typographical errors, misinformation, misprints and shall be held totally harmless.

FOUNDER
Colleen Brown
Call Colleen today to schedule a private showing.

* Listings on this website come from the FMLS IDX Compilation and may be held by brokerage firms other than the owner of this website. The listing brokerage is identified in any listing details. Information is deemed reliable but is not guaranteed. If you believe any FMLS listing contains material that infringes your copyrighted work please click here to review our DMCA policy and learn how to submit a takedown request.© 2024 FMLS.
Related Properties

St Louis
5532 Rosa Avenue
3 Beds
1 Baths
1,687 Sq.Ft.
$300,000
MLS#: 26018420
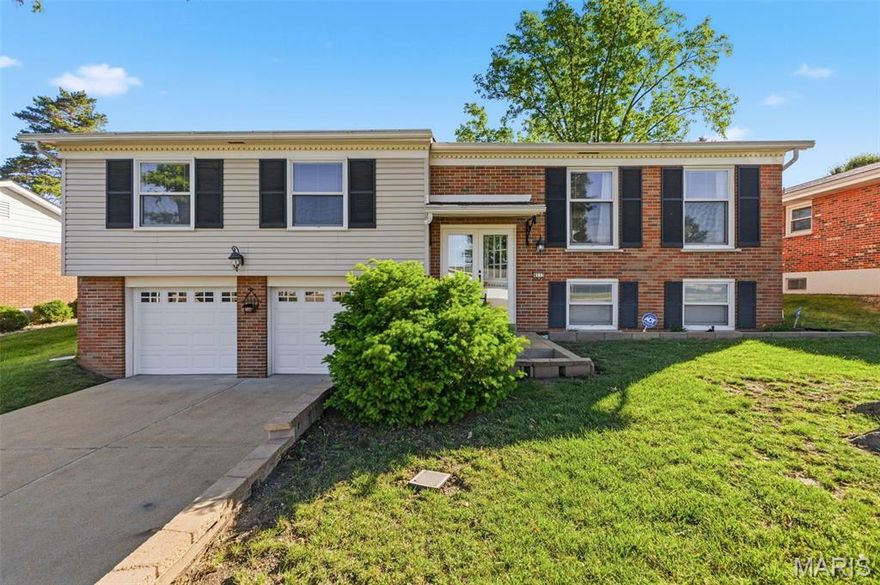
St Louis
4113 Sunrise Way Drive
3 Beds
3 Baths
1,347 Sq.Ft.
$350,000
MLS#: 26032910
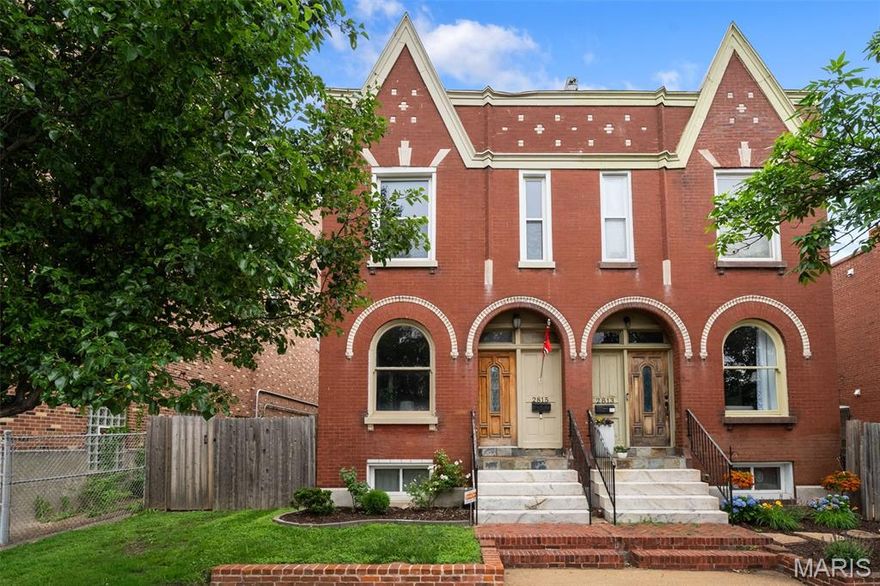
St Louis
2815 Arsenal Street
4 Beds
2 Baths
2,417 Sq.Ft.
$339,900
MLS#: 26027427
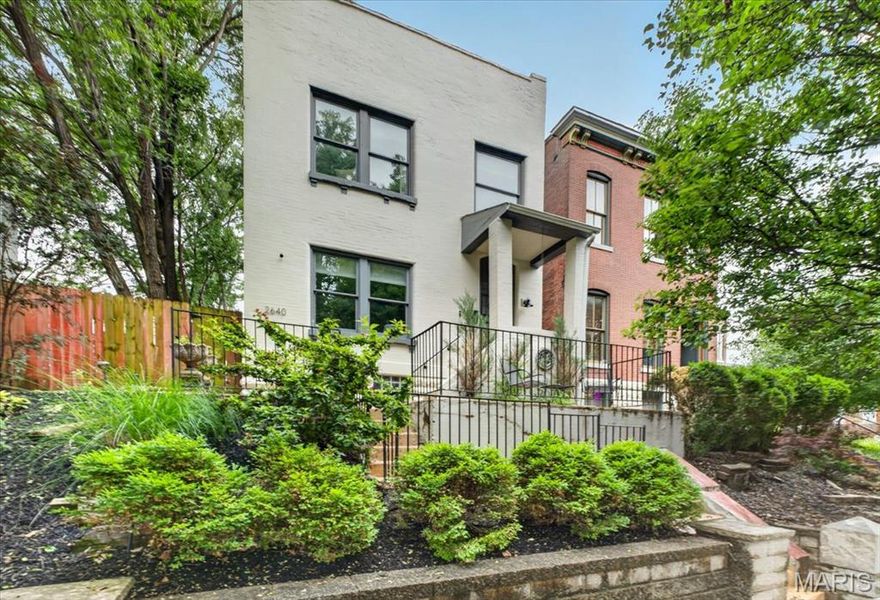
St Louis
2640 Ann Avenue
3 Beds
2 Baths
1,496 Sq.Ft.
$415,000
MLS#: 26027288

St Louis
6412 Lansdowne Avenue
3 Beds
2 Baths
2,148 Sq.Ft.
$435,000
MLS#: 26030058

St Louis
3078 Willow Creek Estates Drive
4 Beds
2 Baths
2,032 Sq.Ft.
$319,900
MLS#: 26029750

St Louis
5230 Bancroft Avenue
3 Beds
2 Baths
2,000 Sq.Ft.
$369,900
MLS#: 26032273

St Louis
2839 Missouri Avenue
3 Beds
2 Baths
2,754 Sq.Ft.
$445,900
MLS#: 26026594

St Louis
2758 Rutger Street
3 Beds
2 Baths
2,124 Sq.Ft.
$329,900
MLS#: 26028654
