




Property
Beds
3
Full Baths
2
1/2 Baths
None
Year Built
1932
Sq.Footage
1,619
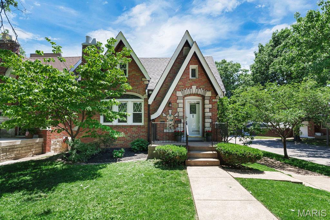
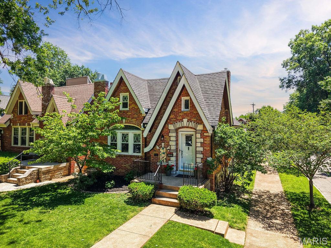
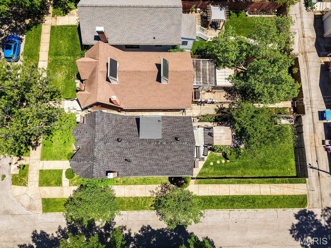
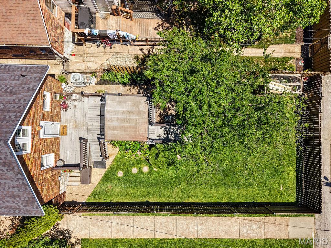
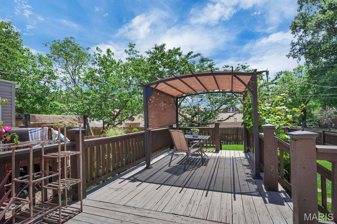
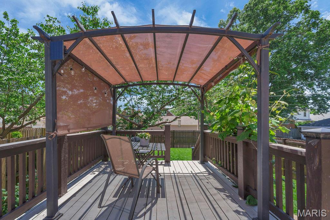
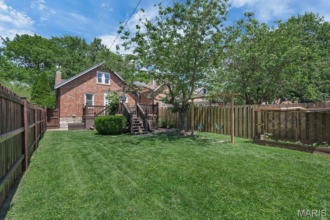
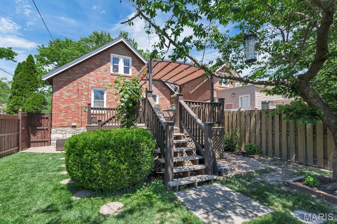
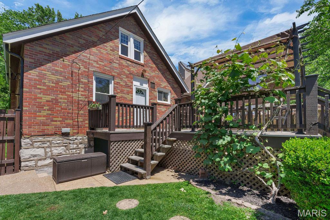
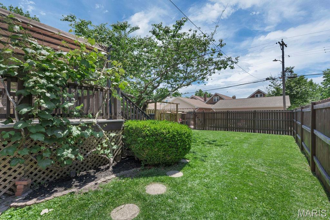
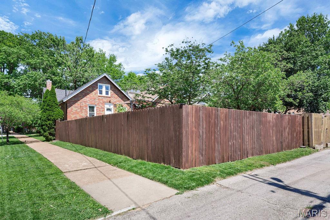
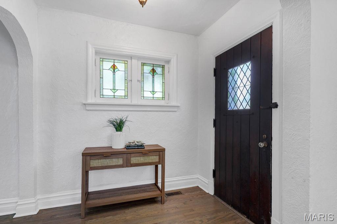
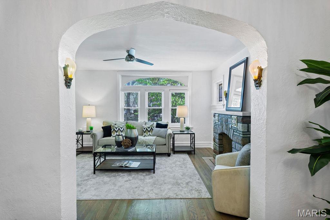
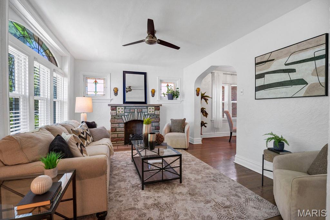
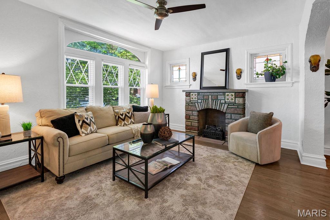
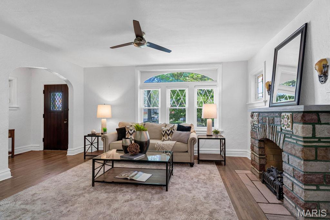
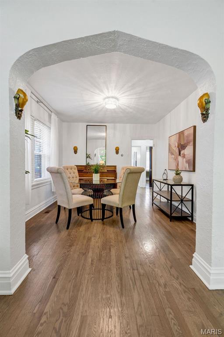
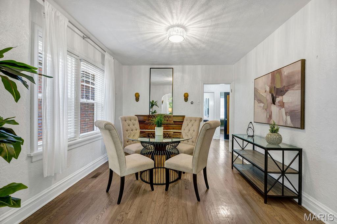
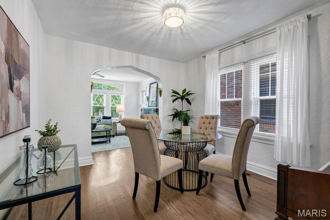
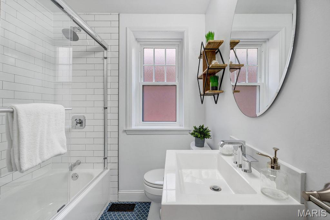
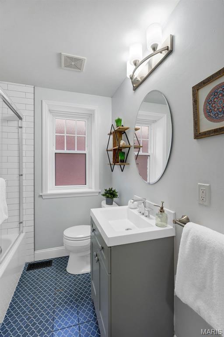
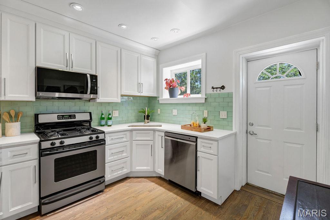
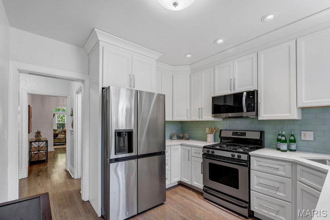
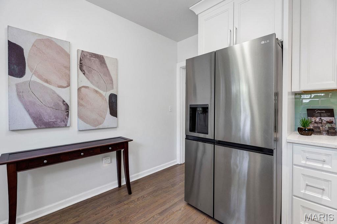
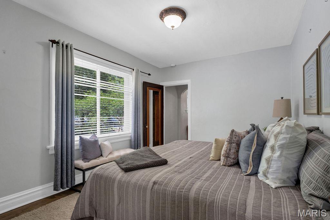
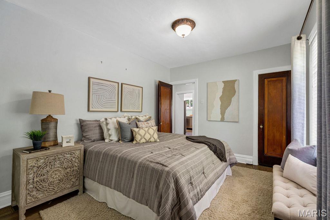
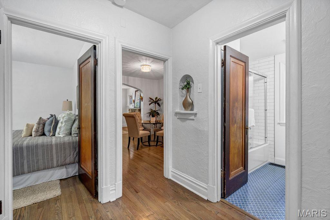
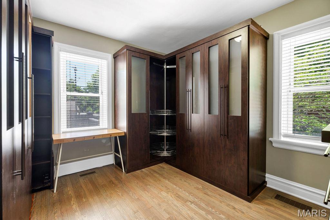
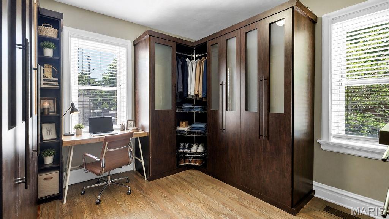
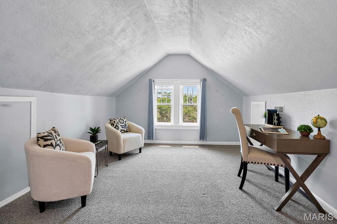
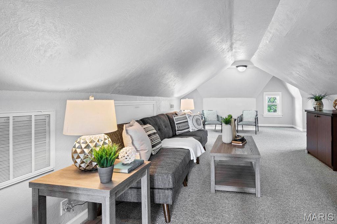
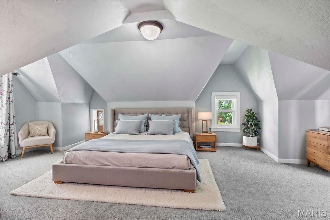
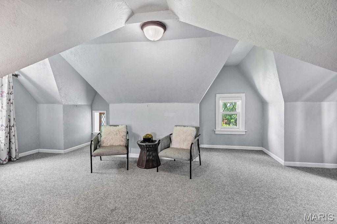
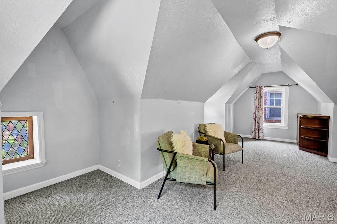
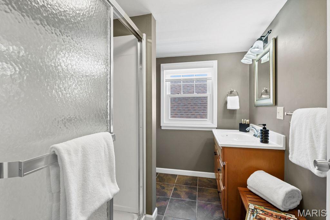
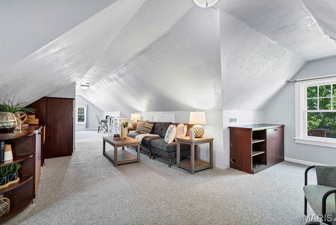
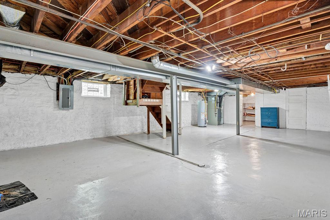
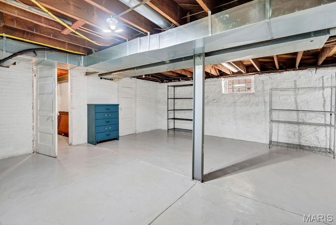
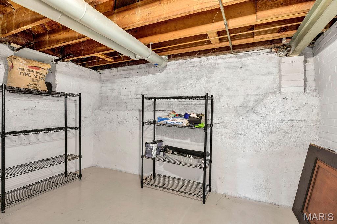
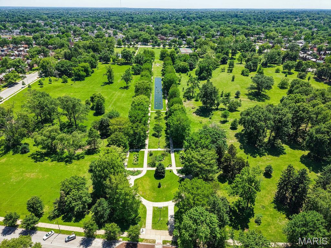
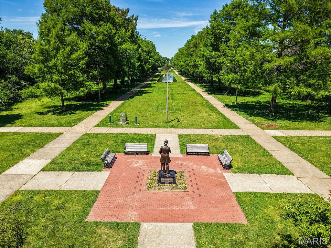
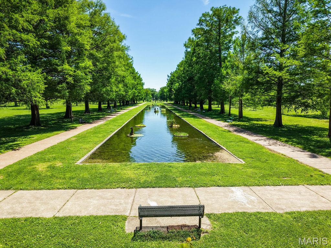
Enchanting character and functionality shine throughout this 1.5-story, all-brick 1930s Gingerbread/Tudor-style home. Nestled in the heart of Southampton, this 1,600+ sq. ft. home is sure to please — from the original stained glass windows, welcoming entry foyer, and formal dining room to the decorative archways, intricate millwork, antique sconces, classic molding, stone mantel, and recently refinished hardwood floors that add timeless charm throughout. The main level offers two spacious bedrooms and a tastefully updated full bathroom complete with ceramic tile flooring, subway tile shower surround, custom built-in shelving, and a porcelain shower base. The primary bedroom keeps everyday living effortless, while the secondary bedroom offers flexibility as a guest room, office, nursery, or additional storage space. The updated kitchen blends vintage character with modern functionality— featuring quartz countertops, custom cabinetry with crown molding, subway tile backsplash, stainless steel appliances, and a charming garden window with backyard access tying it all together. Upstairs, an open-concept flex space with an additional full bath is ready for whatever your next chapter calls for — a home office, guest suite, playroom, creative studio, or all three over time. Adaptable space that evolves right alongside your lifestyle. Situated on a corner lot, the fenced backyard features a spacious deck and a veggie garden already planted and waiting for you. Outdoor oasis with privacy or the perfect entertainment space—this backyard has it all. Updates include a new roof, new gutters, newer windows, tuck pointing, new water heater, and a sealed basement with exterior walk-up access — making this home as solid as it is soulful. This desirable Southampton location is hard to beat with its tree-lined, walkable streets, beloved South City coffee shops and locally owned retail, and less than a mile from Francis Park. STL City Occupancy done and ready for move-in! Some homes are just houses. This one’s a gem — and it’s been waiting for you. **** OPEN HOUSE CANCELLED **** Virtual Tour: https://my.matterport.com/show?play=1&lang=en-US&m=38nVSftxLbF
Features & Amenities
Interior
-
Other Interior Features
Ceiling Fan(s), Crown Molding, Entrance Foyer, High Ceilings, Natural Woodwork, Other, Master Downstairs, Recessed Lighting, See Remarks
-
Total Bedrooms
3
-
Bathrooms
2
-
Above Grade Finished Area
1619.0
-
Basement YN
YES
-
Cooling YN
YES
-
Cooling
Central Air, Electric, Zoned
-
Fireplace YN
NO
-
Heating YN
YES
-
Heating
Natural Gas, Zoned
-
Main Level Bedrooms
2
-
Pet friendly
N/A
Exterior
-
Garage
No
-
Construction Materials
Brick, Other, Stone
-
Other Exterior Features
Garden, Other, Private Yard, Rain Gutters
-
Parking
On Street
-
Patio and Porch Features
Deck, Front Porch, Other
-
Pool
No
-
Waterfront YN
NO
Area & Lot
-
Lot Features
Back Yard, Corner Lot, Front Yard, Rectangular Lot
-
Lot Size(acres)
0.0861
-
Lot Size(square feet)
3750.52
-
Property Type
Residential
-
Property Sub Type
Single Family Residence
-
Architectural Style
Other, Tudor
Price
-
Sales Price
$296,000
-
Tax Amount
$2,987
-
Sq. Footage
1, 619
-
Price/SqFt
$182
HOA
-
Association
No
School District
-
Elementary School
Buder Elem.
-
Middle School
Long Middle Community Ed. Center
-
High School
Roosevelt High
Property Features
-
New Construction
NO
-
Foundation Details
Block, Stone
-
Ownership
Private
-
Senior Community YN
NO
-
Sewer
Public Sewer
-
Water Source
Public
Schedule a Showing
Showing scheduled successfully.
Mortgage calculator
Estimate your monthly mortgage payment, including the principal and interest, property taxes, and HOA. Adjust the values to generate a more accurate rate.
Your payment
Principal and Interest:
$
Property taxes:
$
HOA fees:
$
Total loan payment:
$
Total interest amount:
$
Location
County
St Louis City
Elementary School
Buder Elem.
Middle School
Long Middle Community Ed. Center
High School
Roosevelt High
Listing Courtesy of Sydney Schulte , Elevate Realty, LLC
RealHub Information is provided exclusively for consumers' personal, non-commercial use, and it may not be used for any purpose other than to identify prospective properties consumers may be interested in purchasing. All information deemed reliable but not guaranteed and should be independently verified. All properties are subject to prior sale, change or withdrawal. RealHub website owner shall not be responsible for any typographical errors, misinformation, misprints and shall be held totally harmless.

FOUNDER
Colleen Brown
Call Colleen today to schedule a private showing.

* Listings on this website come from the FMLS IDX Compilation and may be held by brokerage firms other than the owner of this website. The listing brokerage is identified in any listing details. Information is deemed reliable but is not guaranteed. If you believe any FMLS listing contains material that infringes your copyrighted work please click here to review our DMCA policy and learn how to submit a takedown request.© 2024 FMLS.
Related Properties

St Louis
10640 Clarendon Avenue
3 Beds
2 Baths
1,888 Sq.Ft.
$249,900
MLS#: 26029105
St Louis
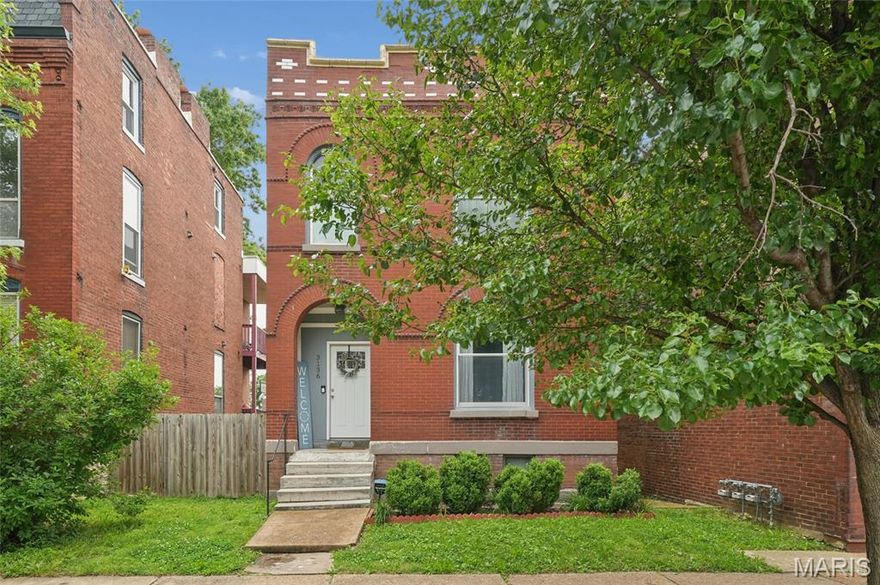
3136 Nebraska Avenue
3 Beds
3 Baths
2,112 Sq.Ft.
$305,000
MLS#: 26031168

St Louis
5375 N Kenrick Parke Drive 203
2 Beds
2 Baths
1,224 Sq.Ft.
$250,000
MLS#: 26032307

St Louis
7368 Melrose Avenue
3 Beds
1 Baths
2,705 Sq.Ft.
$350,000
MLS#: 26031708

St Louis
12632 Treeyard Lane
3 Beds
2 Baths
1,404 Sq.Ft.
$245,000
MLS#: 26028228

St Louis
3512 Halliday Avenue
4 Beds
2 Baths
2,050 Sq.Ft.
$274,900
MLS#: 26031543

St Louis
725 S Skinker Boulevard 7C
2 Beds
2 Baths
1,715 Sq.Ft.
$295,000
MLS#: 26032374
St Louis
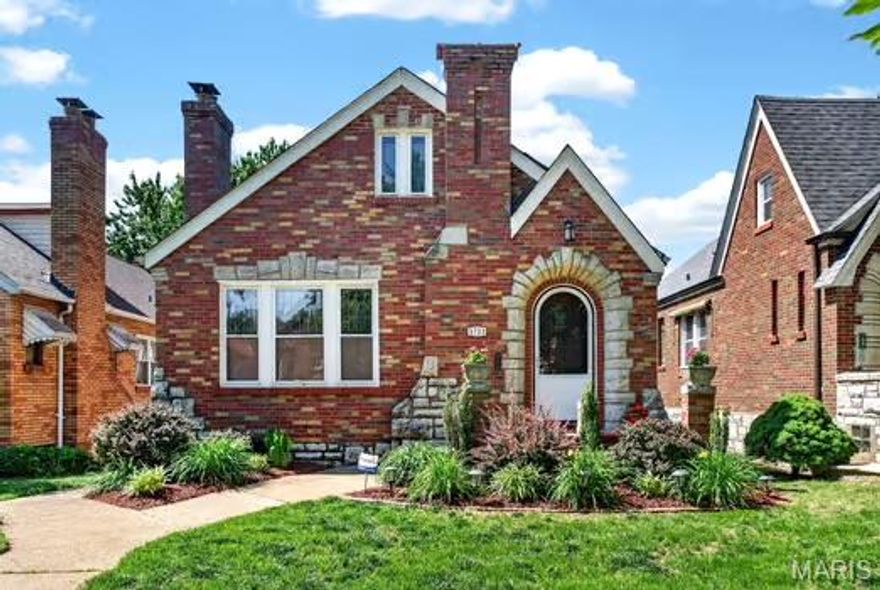
5732 Winona Avenue
2 Beds
1 Baths
1,150 Sq.Ft.
$285,000
MLS#: 26018817

St Louis
3078 Willow Creek Estates Drive
4 Beds
2 Baths
2,032 Sq.Ft.
$319,900
MLS#: 26029750

St Louis
2758 Rutger Street
3 Beds
2 Baths
2,124 Sq.Ft.
$329,900
MLS#: 26028654
