
Apartment Style, Garden, Mid-Rise 3or4 Story, Traditional
5375 N Kenrick Parke Drive 203
St Louis, MO 63119
MLS#: 26032307
$250,000

Property
Beds
2
Full Baths
2
1/2 Baths
None
Year Built
1985
Sq.Footage
1,224
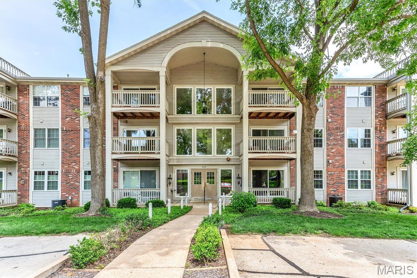
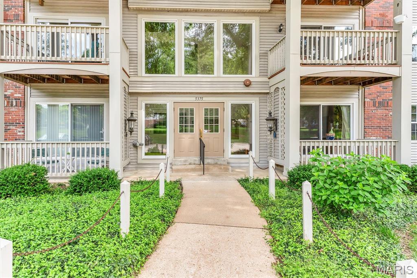
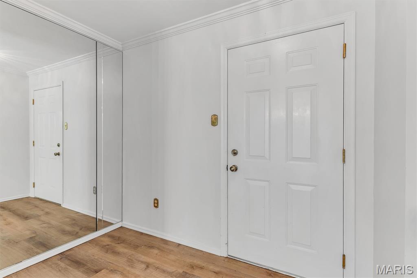
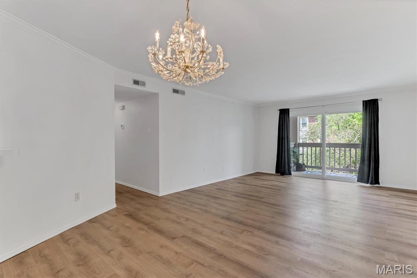
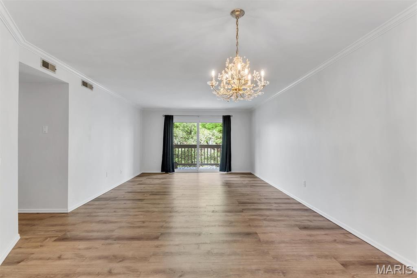
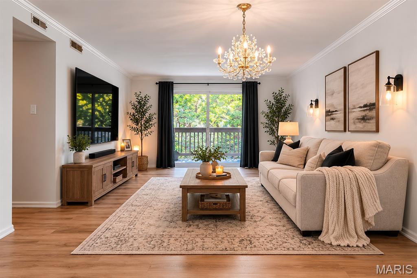
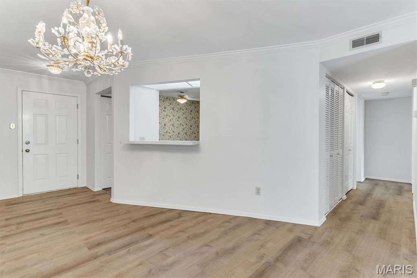
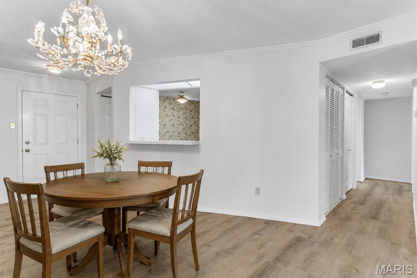
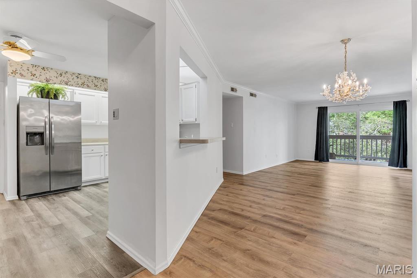
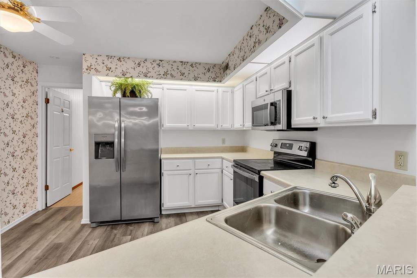
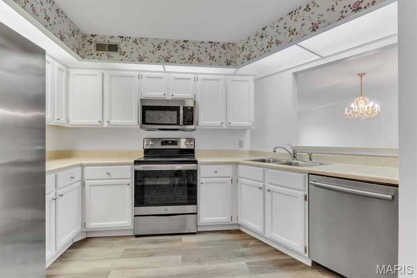
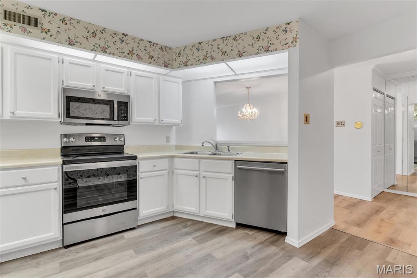
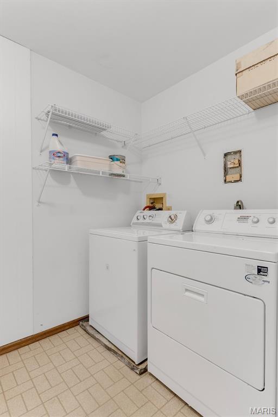
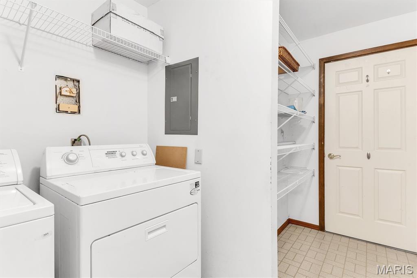
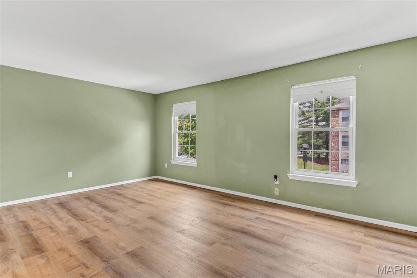
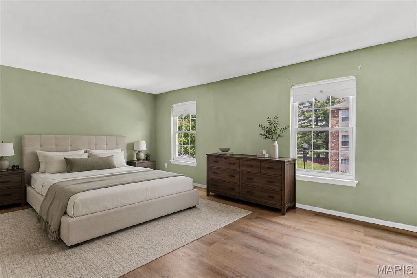
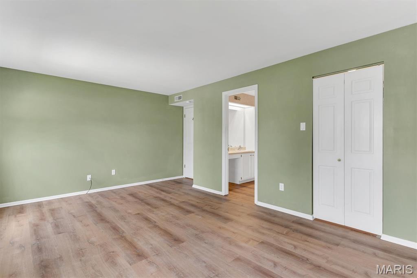
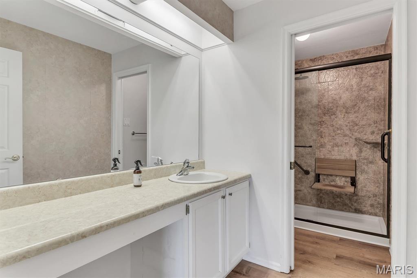
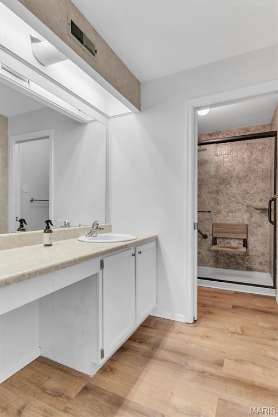
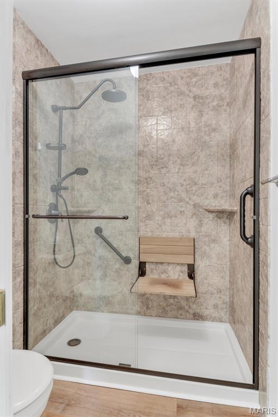
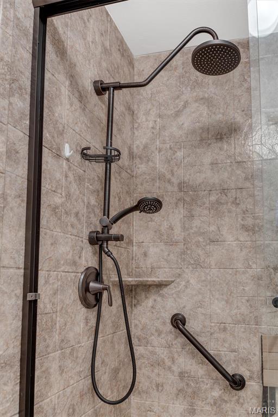
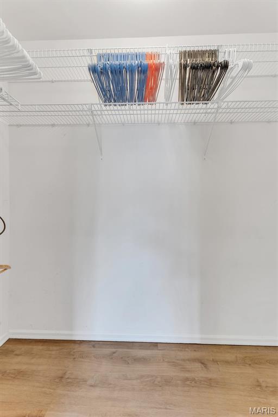
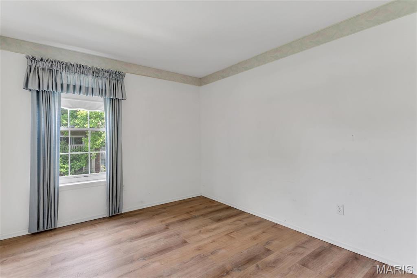
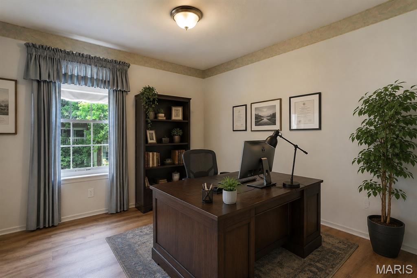
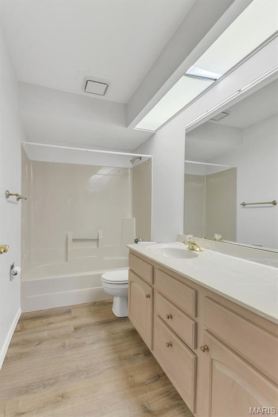
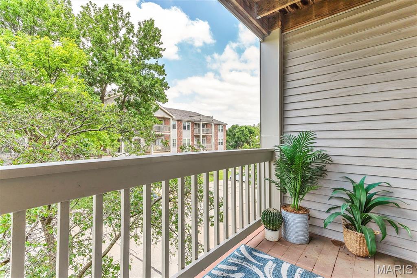
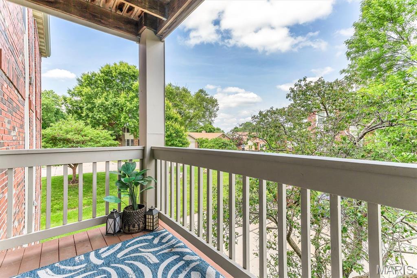
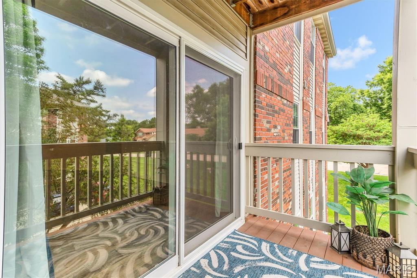
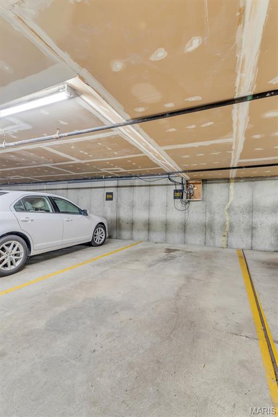
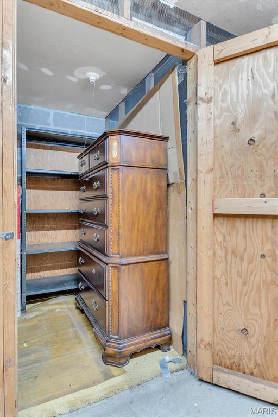
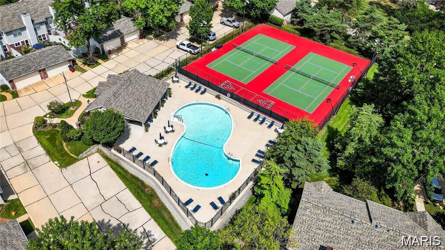
Kick off your summer with a new address and less stress! Kenrick Park Condominiums offer a very convenient Shrewsbury location with no outside maintenance worries, so you can relax and enjoy the pool, tennis courts, and pickleball court! Located in a very secure building with elevator access, this gem will be sure to impress. The condo was just professionally painted (minus the bedrooms) this week for the new owner to enjoy. A brand new sliding door was just installed this spring that leads to the private deck overlooking the common ground. A very open floor plan features crown molding and newer LVP floors. The kitchen has been updated with newer stainless steel appliances. The spacious laundry room has brand new beadboard and offers storage galore. The primary bedroom suite is supersized and comes complete with a large walk-in closet. The talk of the complex, however, has to be the awesome updated shower in the primary bedroom! The second bedroom is perfect for your home office or for guests. The secured garage parking with assigned parking is just an elevator ride away. The unit also has a large private storage room in the basement. Welcome Home!!
Features & Amenities
Interior
-
Other Interior Features
Ceiling Fan(s), Chandelier, Crown Molding, Eat-in Kitchen, Elevator, High Ceilings, Open Floorplan, Pantry, Storage, Walk-In Closet(s)
-
Total Bedrooms
2
-
Bathrooms
2
-
Above Grade Finished Area
1224.0
-
Basement YN
NO
-
Cooling YN
YES
-
Cooling
Ceiling Fan(s), Central Air
-
Fireplace YN
NO
-
Heating YN
YES
-
Heating
Electric, Forced Air
-
Main Level Bedrooms
2
-
Pet friendly
N/A
Exterior
-
Garage
Yes
-
Garage spaces
1
-
Construction Materials
Brick Veneer, Vinyl Siding
-
Other Exterior Features
Tennis Court(s)
-
Parking
Additional Parking, Assigned, Basement, Direct Access, Enclosed, Garage Door Opener, Inside Entrance, Secured, Storage
-
Patio and Porch Features
Covered, Deck
-
Pool
Yes
-
Pool Features
Community, In Ground
-
View
Trees/Woods
Area & Lot
-
Lot Features
Corner Lot
-
Lot Size(acres)
0.071
-
Lot Size(square feet)
3092.76
-
Property Type
Residential
-
Property Sub Type
Condominium
-
Architectural Style
Apartment Style, Garden, Mid-Rise 3or4 Story, Traditional
Price
-
Sales Price
$250,000
-
Tax Amount
$2,784
-
Sq. Footage
1, 224
-
Price/SqFt
$204
HOA
-
Association
Yes
-
Association Fee
$610
-
Association Fee Frequency
Monthly
-
Association Fee Includes
N/A
School District
-
Elementary School
Mesnier Primary School
-
Middle School
Rogers Middle
-
High School
Affton High
Property Features
-
New Construction
NO
-
Accessibility Features
Accessible Elevator Installed
-
Association Amenities
Clubhouse, Pool, Tennis Court(s)
-
Ownership
Private
-
Senior Community YN
NO
-
Sewer
Public Sewer
-
Water Source
Public
Schedule a Showing
Showing scheduled successfully.
Mortgage calculator
Estimate your monthly mortgage payment, including the principal and interest, property taxes, and HOA. Adjust the values to generate a more accurate rate.
Your payment
Principal and Interest:
$
Property taxes:
$
HOA fees:
$
Total loan payment:
$
Total interest amount:
$
Location
County
St. Louis
Elementary School
Mesnier Primary School
Middle School
Rogers Middle
High School
Affton High
Listing Courtesy of Wendy Schulze , RE/MAX Results
RealHub Information is provided exclusively for consumers' personal, non-commercial use, and it may not be used for any purpose other than to identify prospective properties consumers may be interested in purchasing. All information deemed reliable but not guaranteed and should be independently verified. All properties are subject to prior sale, change or withdrawal. RealHub website owner shall not be responsible for any typographical errors, misinformation, misprints and shall be held totally harmless.

FOUNDER
Colleen Brown
Call Colleen today to schedule a private showing.

* Listings on this website come from the FMLS IDX Compilation and may be held by brokerage firms other than the owner of this website. The listing brokerage is identified in any listing details. Information is deemed reliable but is not guaranteed. If you believe any FMLS listing contains material that infringes your copyrighted work please click here to review our DMCA policy and learn how to submit a takedown request.© 2024 FMLS.
Related Properties

St Louis
63 Robinson circle
4 Beds
2 Baths
1,934 Sq.Ft.
$219,900
MLS#: 26031972

St Louis
12632 Treeyard Lane
3 Beds
2 Baths
1,404 Sq.Ft.
$245,000
MLS#: 26028228

St Louis
3512 Halliday Avenue
4 Beds
2 Baths
2,050 Sq.Ft.
$274,900
MLS#: 26031543

St Louis
725 S Skinker Boulevard 7C
2 Beds
2 Baths
1,715 Sq.Ft.
$295,000
MLS#: 26032374
St Louis
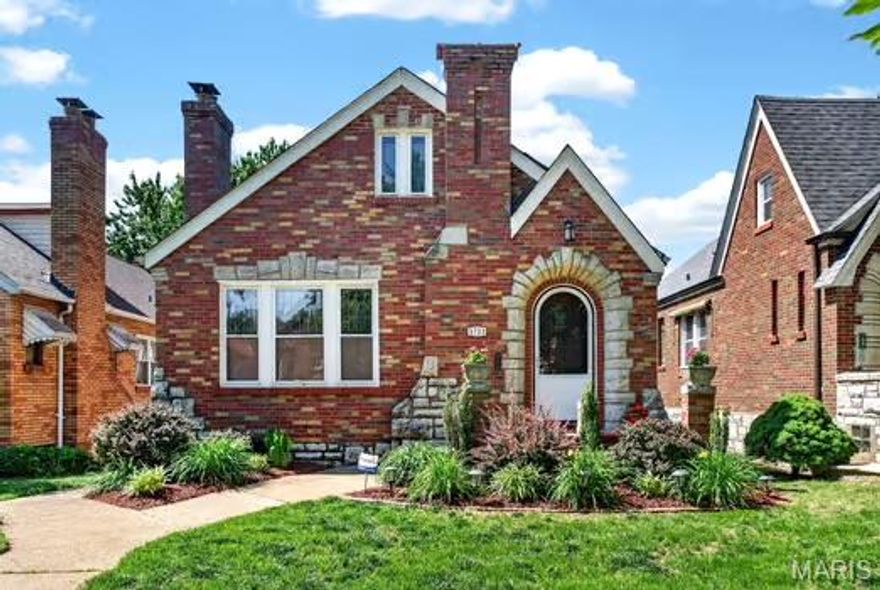
5732 Winona Avenue
2 Beds
1 Baths
1,150 Sq.Ft.
$285,000
MLS#: 26018817
St Louis
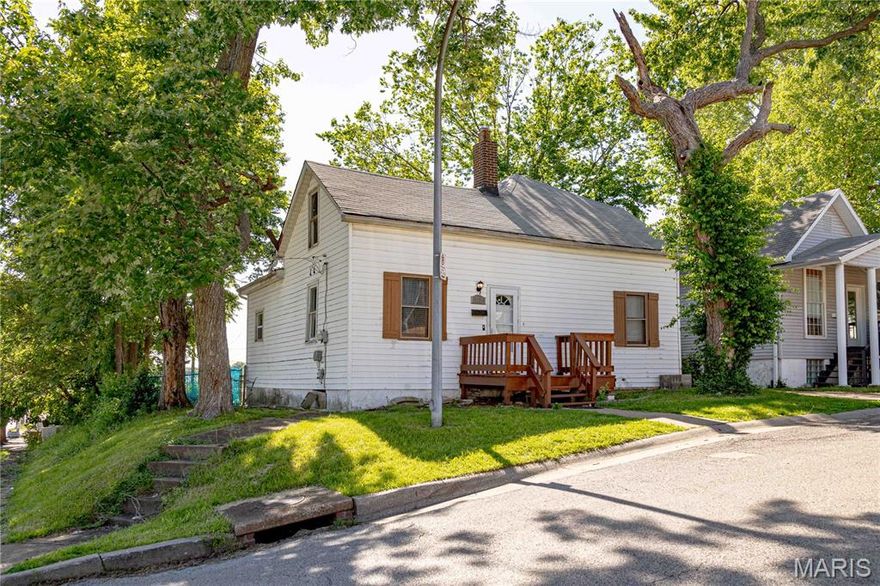
3702 Garnier Street
4 Beds
2 Baths
1,587 Sq.Ft.
$220,000
MLS#: 26030787
St Louis
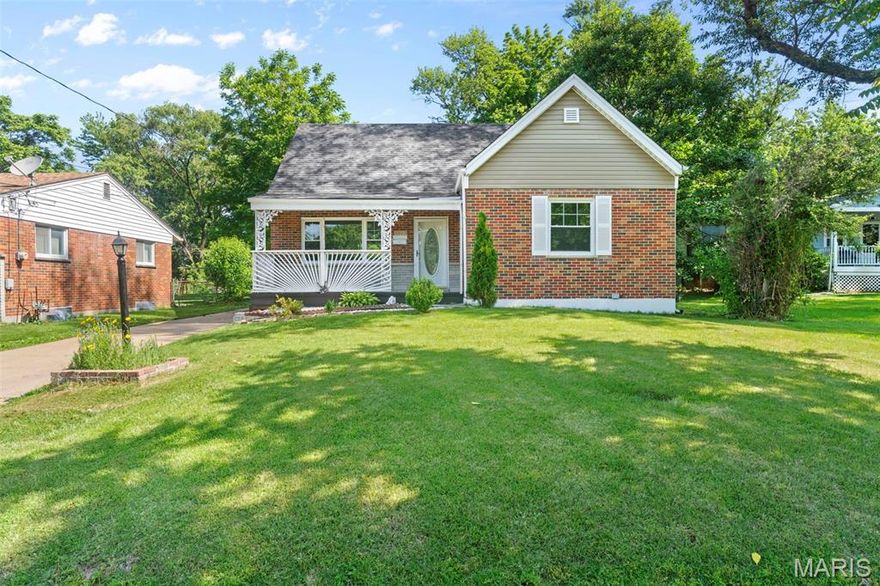
8913 Rosemore Place
4 Beds
2 Baths
1,180 Sq.Ft.
$245,900
MLS#: 26031616

St Louis
10814 Vargas Drive
2 Beds
1 Baths
1,414 Sq.Ft.
$265,000
MLS#: 26029612
St Louis
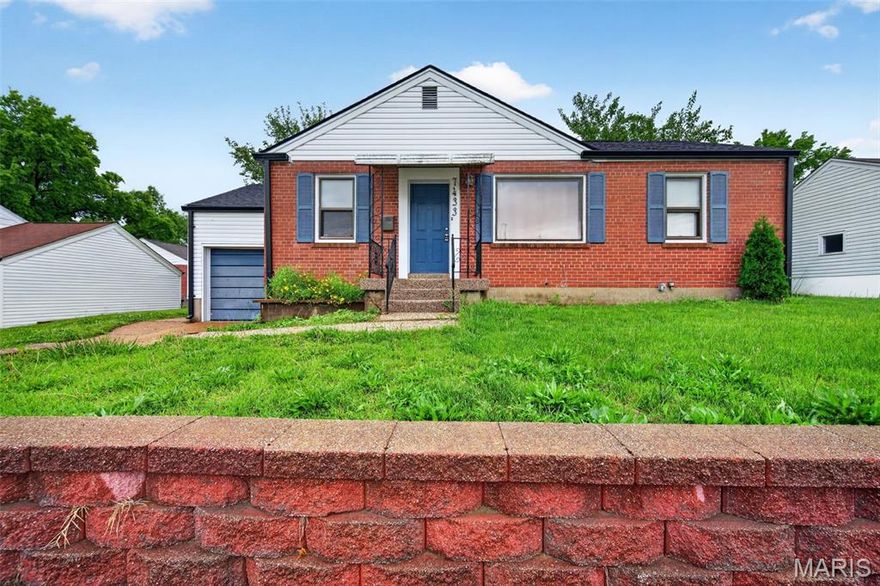
7433 Morganford Road
3 Beds
1 Baths
1,598 Sq.Ft.
$200,000
MLS#: 26031544
