Features & Amenities

Interior

  • Other Interior Features

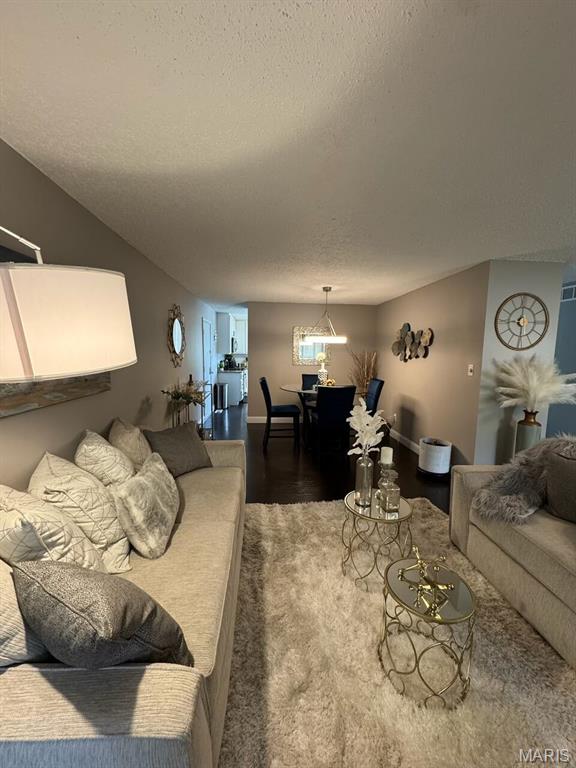
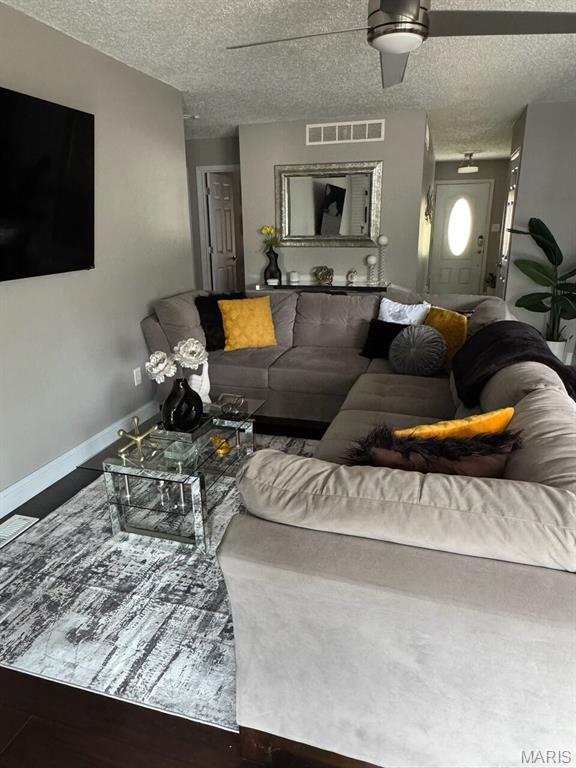
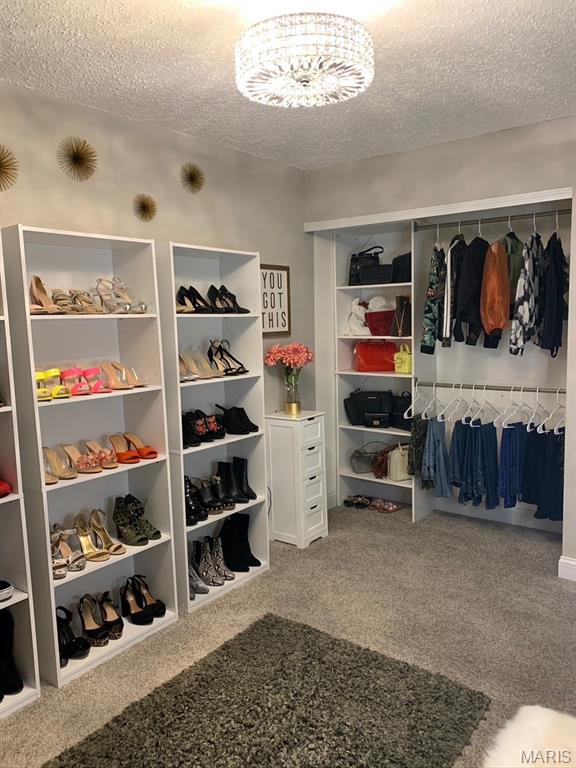
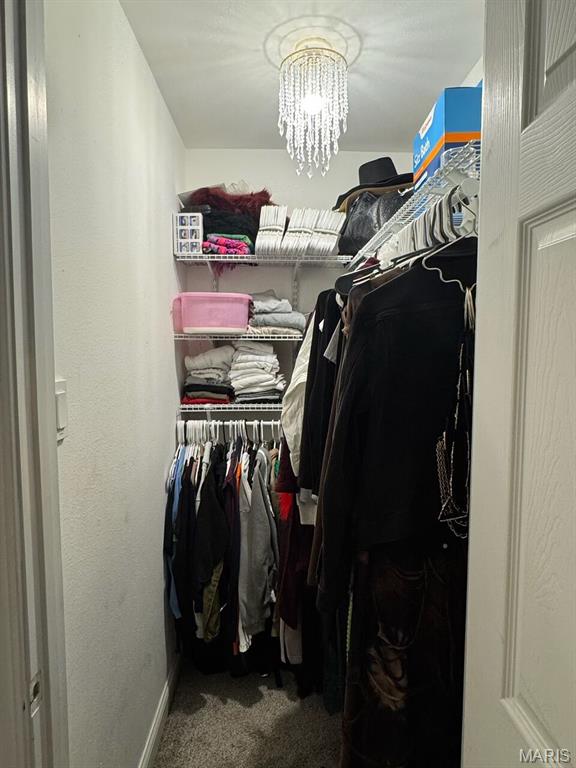
    Entrance Foyer, Granite Counters, High Speed Internet, Open Floorplan, Pantry, Storage, Walk-In Closet(s)

  • Total Bedrooms

    3

  • Bathrooms

    2

  • Above Grade Finished Area

    1404.0

  • Basement YN

    YES

  • Cooling YN

    YES

  • Cooling

    Central Air, Electric

  • Fireplace YN

    YES

  • Heating YN

    YES

  • Heating

    Forced Air, Natural Gas

  • Main Level Bedrooms

    3

  • Pet friendly

    N/A

Exterior

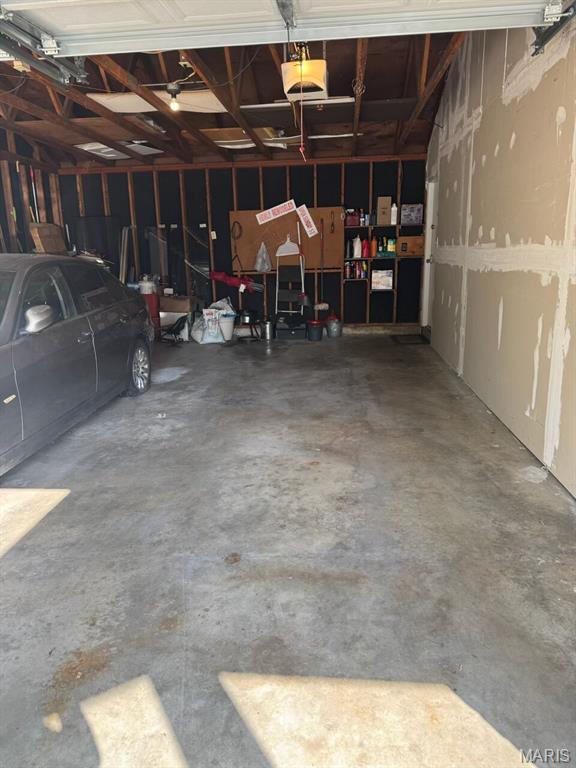
  • Garage

    Yes

  • Garage spaces

    2

  • Construction Materials

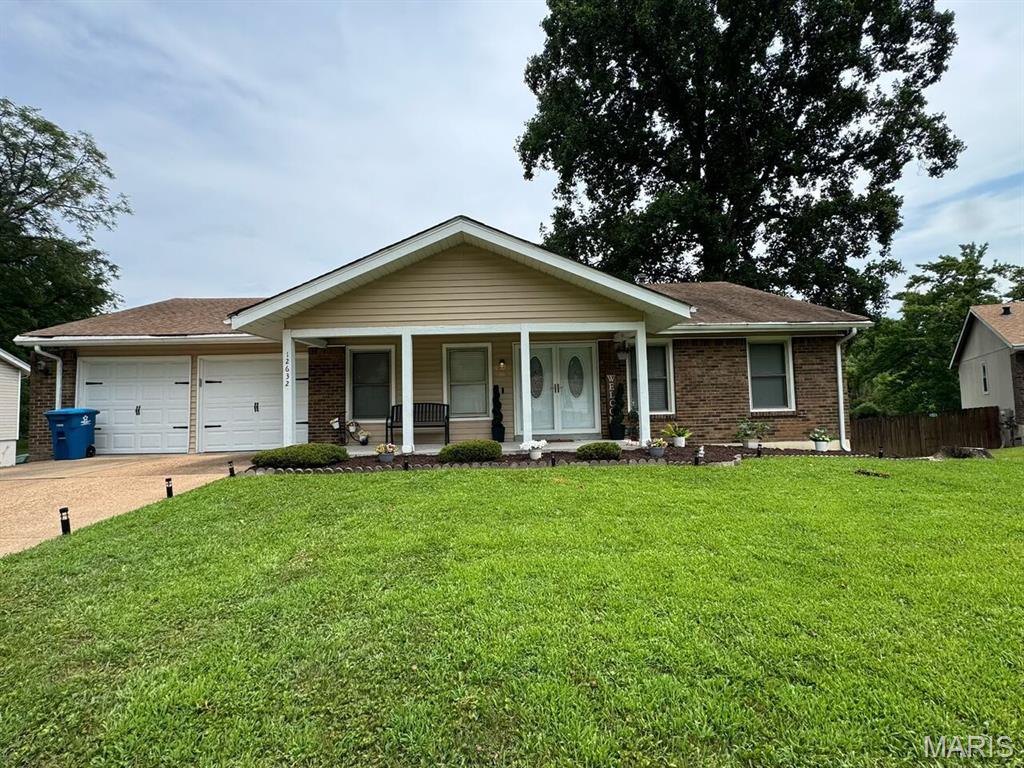
    Brick, Vinyl Siding

  • Parking

    Attached

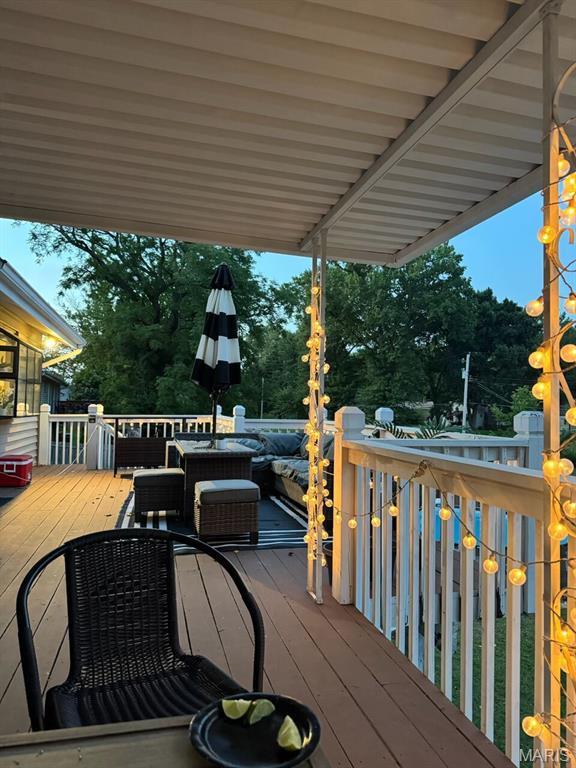
  • Patio and Porch Features

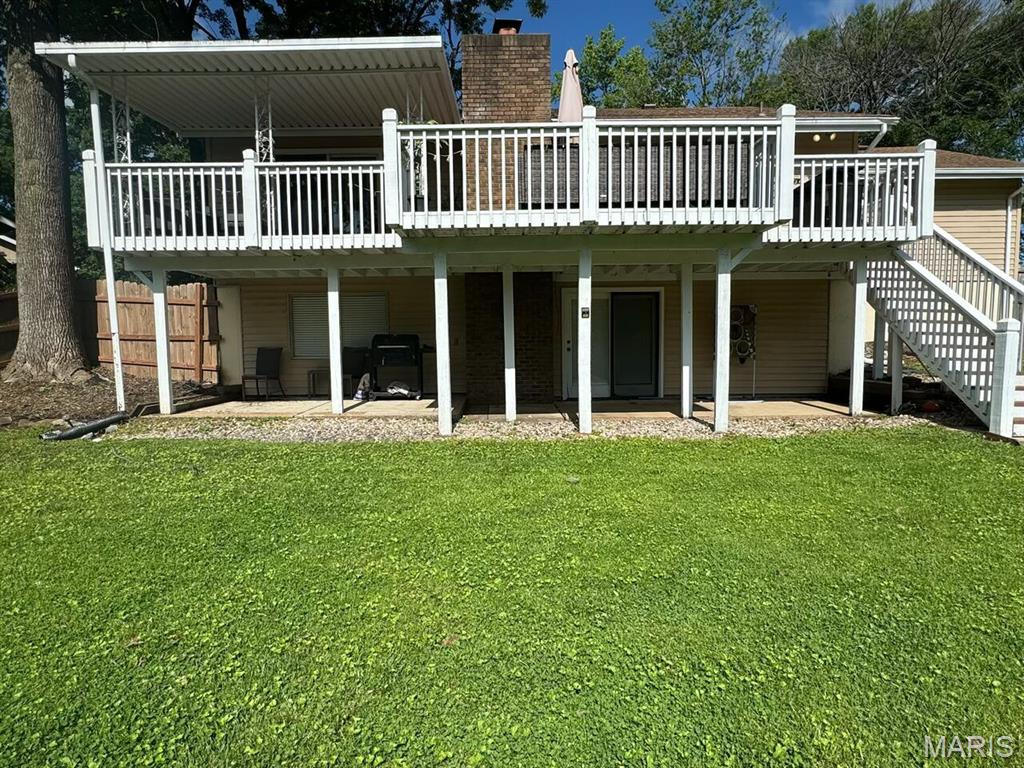
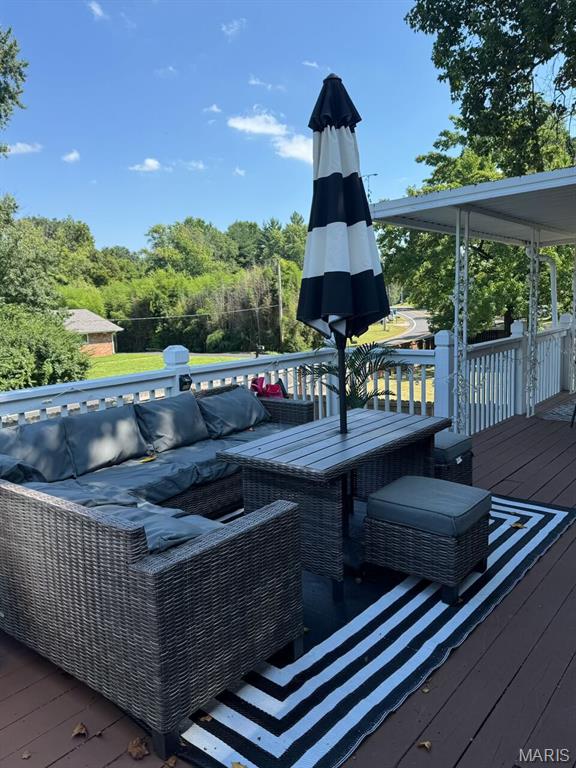
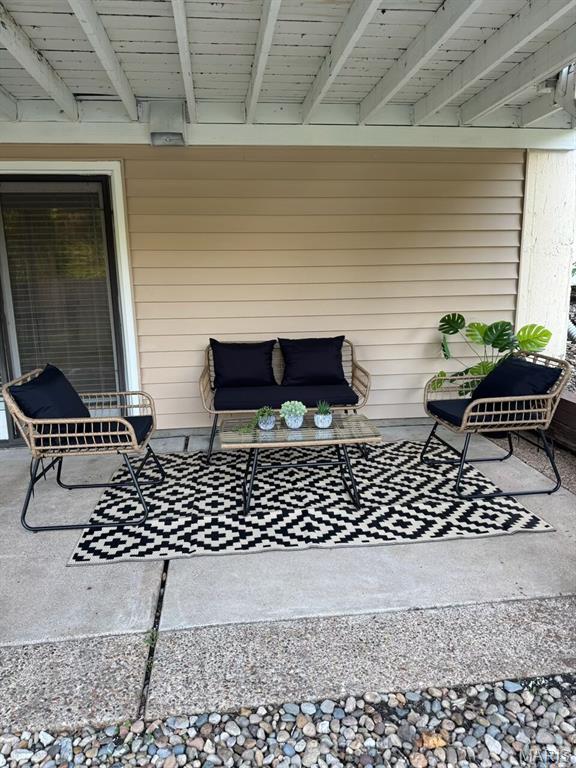
    Deck, Front Porch, Patio

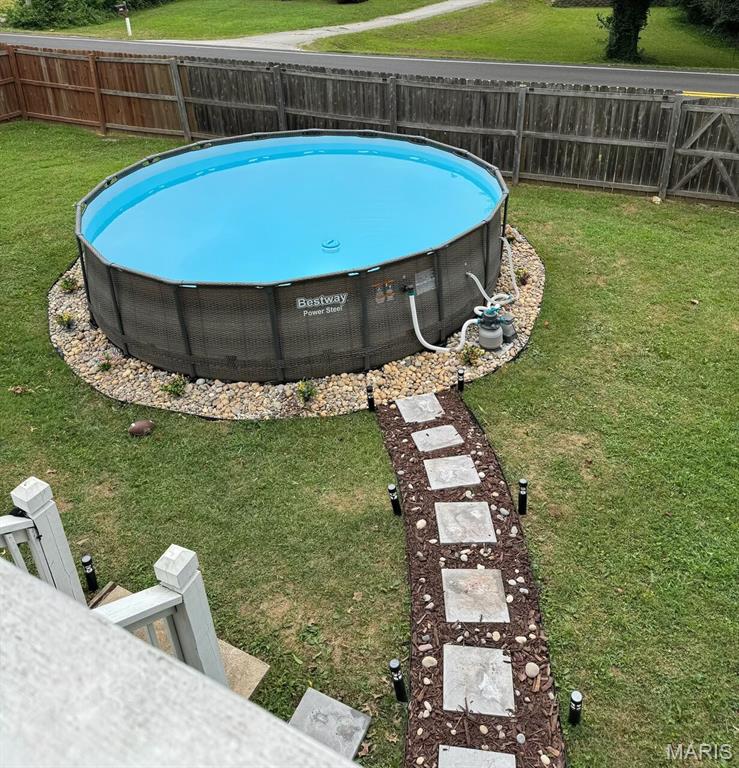
  • Pool

    Yes

  • Pool Features

    Above Ground, Liner, Vinyl

  • Waterfront YN

    YES

Area & Lot

  • Lot Features

    Back Yard, Cul-De-Sac, Few Trees, Front Yard, Landscaped, Level, Waterfront

  • Lot Size(acres)

    0.2391

  • Lot Size(square feet)

    10415.2

  • Property Type

    Residential

  • Property Sub Type

    Single Family Residence

  • Architectural Style

    Traditional

Price

  • Sales Price

    $245,000

  • Tax Amount

    $3,562

  • Sq. Footage

    1, 404

  • Price/SqFt

    $174

HOA

  • Association

    Yes

  • Association Fee

    $300

  • Association Fee Frequency

    Annually

  • Association Fee Includes

    N/A

School District

  • Elementary School

    Arrowpoint Elem.

  • Middle School

    Southeast Middle

  • High School

    Hazelwood East High

Property Features

  • New Construction

    NO

  • Foundation Details

    Concrete Perimeter

  • Sewer

    Public Sewer

  • Water Source

    Public

Schedule a Showing

Showing scheduled successfully.

<
>
IN PERSON
VIA CHAT

What is 3 + 4 ?


Change time

Mortgage calculator

Estimate your monthly mortgage payment, including the principal and interest, property taxes, and HOA. Adjust the values to generate a more accurate rate.

Your payment

Principal and Interest:

$

Property taxes:

$

HOA fees:

$

Total loan payment:

$

Total interest amount:

$

Location

County

St. Louis

Elementary School

Arrowpoint Elem.

Middle School

Southeast Middle

High School

Hazelwood East High

Listing Courtesy of Patricia Weaver , Nettwork Global

RealHub Information is provided exclusively for consumers' personal, non-commercial use, and it may not be used for any purpose other than to identify prospective properties consumers may be interested in purchasing. All information deemed reliable but not guaranteed and should be independently verified. All properties are subject to prior sale, change or withdrawal. RealHub website owner shall not be responsible for any typographical errors, misinformation, misprints and shall be held totally harmless.

Agent Colleen Brown

FOUNDER

Colleen Brown

Call Colleen today to schedule a private showing.


* Listings on this website come from the FMLS IDX Compilation and may be held by brokerage firms other than the owner of this website. The listing brokerage is identified in any listing details. Information is deemed reliable but is not guaranteed. If you believe any FMLS listing contains material that infringes your copyrighted work please click here to review our DMCA policy and learn how to submit a takedown request.© 2024 FMLS.
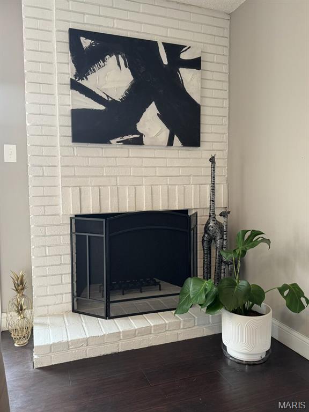
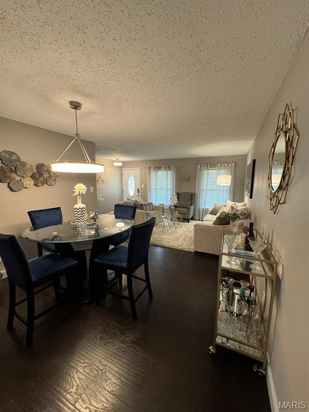
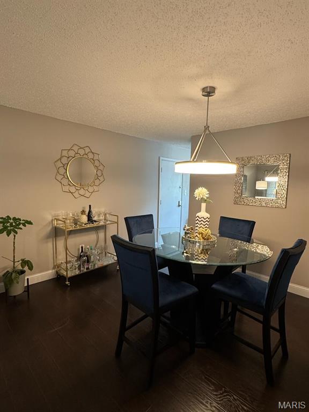
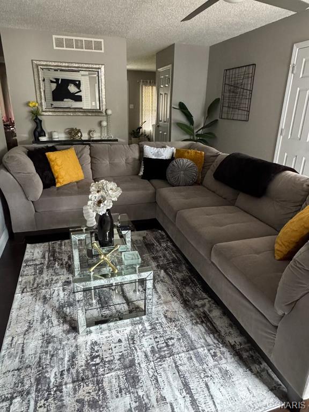
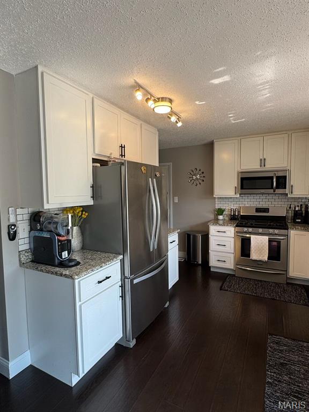
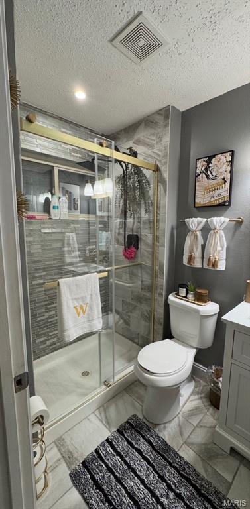
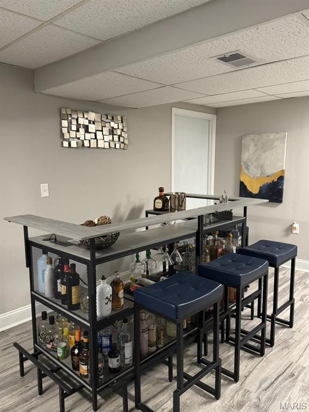
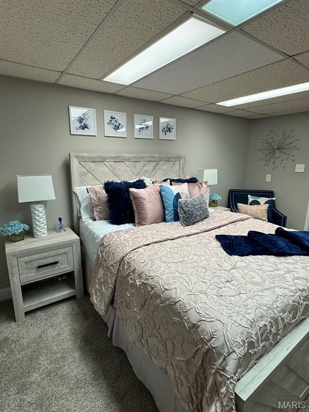
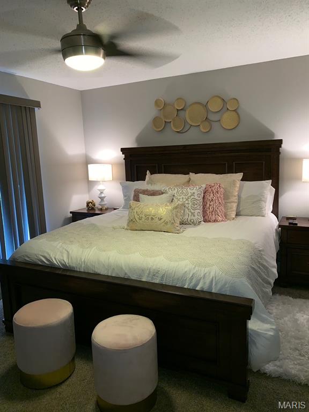
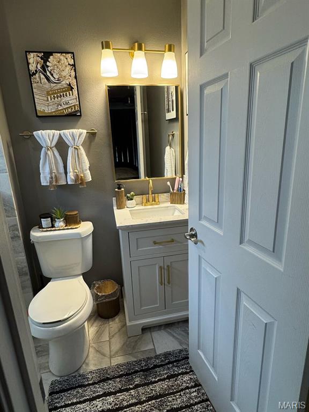
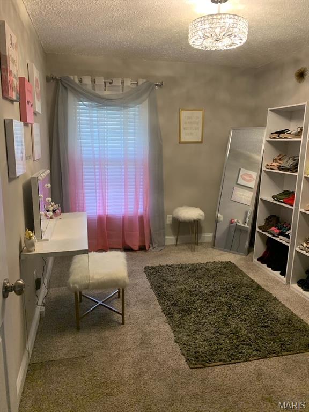
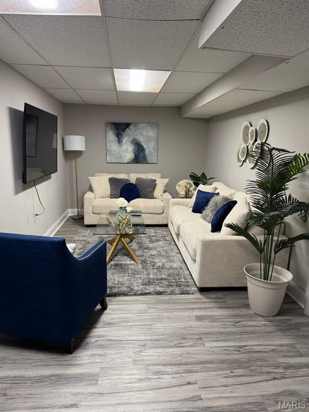
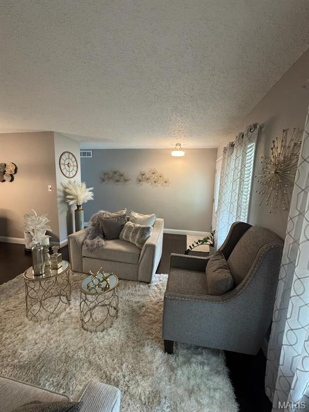
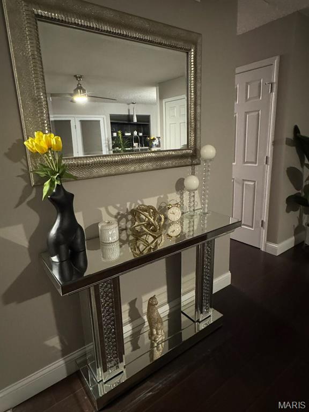
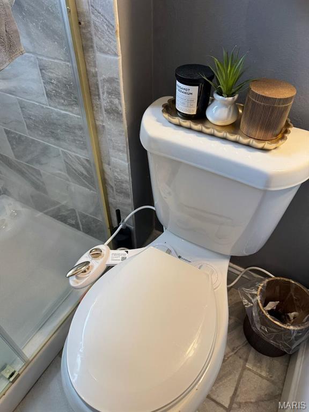
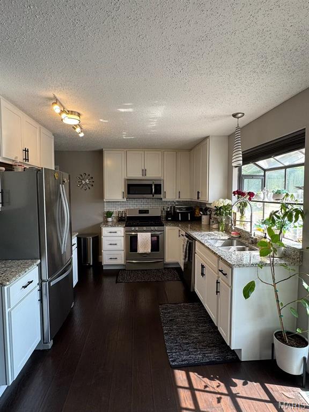
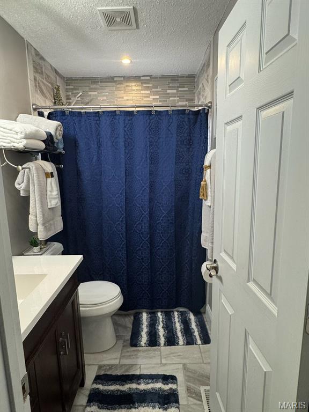
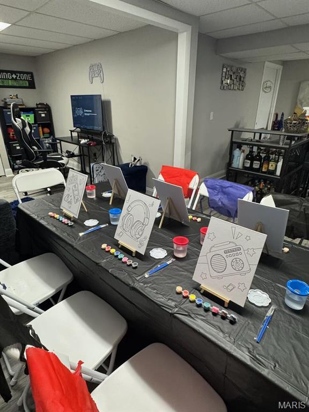
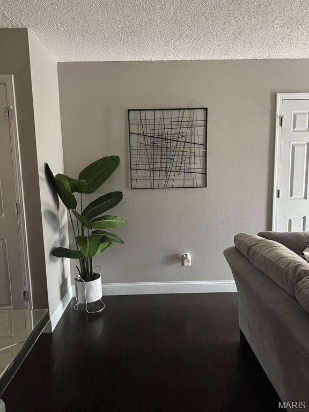
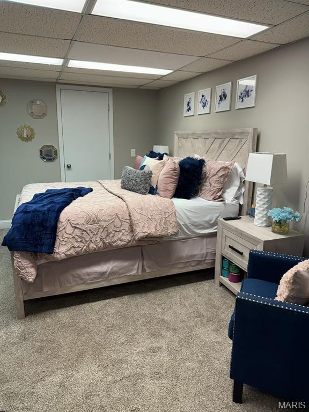
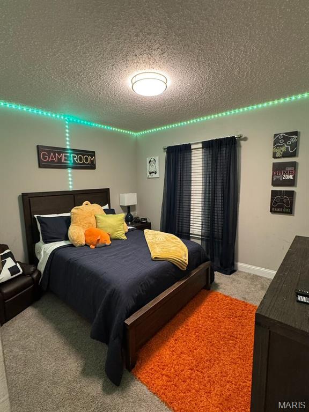
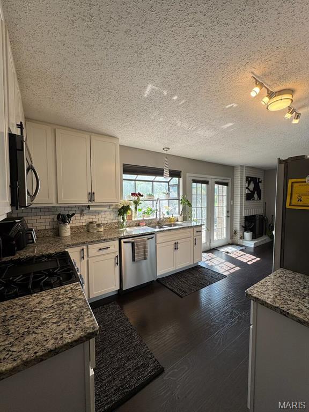
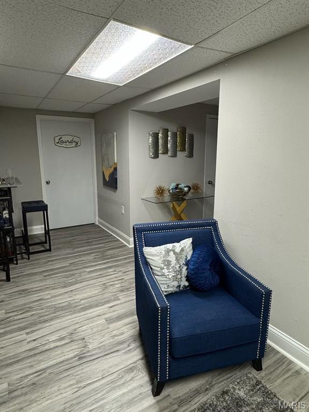
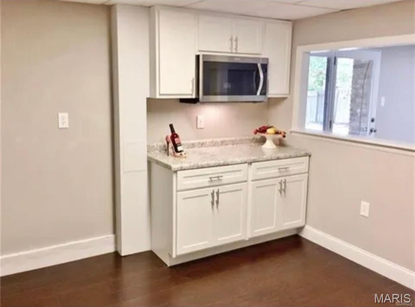
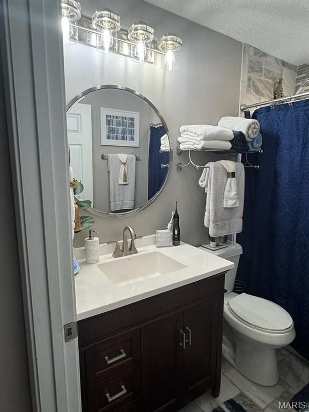
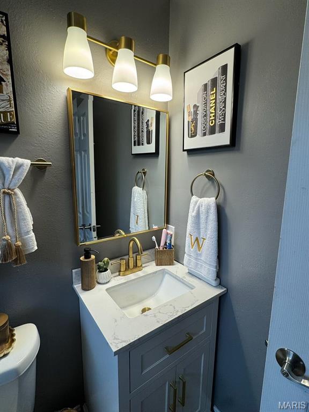
Welcome home to this beautifully updated home waiting for you to make it yours.  The  home boasts an open floorplan with updated kitchen and updated baths.  Fully finished lower level with kitchenette, game room, family room and bonus room.  Fireplace in the family room leading to huge partially covered deck spanning both the family room and primary bedroom.  Lower level walkout leads to covered patio and beautifully landscaped, fenced, private backyard and above ground swimming pool.  This home will make you feel like you are in a resort, perfect for entertaining yet with the luxury of being at home.  This one will not last!  SHOWINGS BEGIN MAY 27, 2026

12632 Treeyard Lane

Message successfully sent.

What would you like to know?

What is 3 + 4 ?

I agree to receive email communication and understand I can unsubscribe at any time.

I agree to be contacted by Colleen Brown via call, email, and text for real estate services. To opt out, you can reply 'stop' at any time or reply 'help' for assistance. You can also click the unsubscribe link in the emails. Message and data rates may apply. Message frequency may vary. Privacy Policy

Related Properties

New on site 4 days ago
None
#26031972

St Louis

63 Robinson circle

4 Beds

2 Baths

1,934 Sq.Ft.

$219,900

MLS#: 26031972

New on site 2 days ago
Kick off your summer with a new address and less stress!  Kenrick Park Condominiums offer a very convenient Shrewsbury location with no outside maintenance worries, so you can relax and enjoy the pool, tennis courts, and pickleball court!  Located in a very secure building with elevator access, this gem will be sure to impress.  The condo was just professionally painted (minus the bedrooms) this week for the new owner to enjoy.  A brand new sliding door was just installed this spring that leads to the private deck overlooking the common ground.   A very open floor plan features crown molding and newer LVP floors.  The kitchen has been updated with newer stainless steel appliances.  The spacious laundry room has brand new beadboard and offers storage galore.  The primary bedroom suite is supersized and comes complete with a large walk-in closet.  The talk of the complex, however, has to be the awesome updated shower in the primary bedroom!  The second bedroom is perfect for your home office or for guests.  The secured garage parking with assigned parking is just an elevator ride away.  The unit also has a large private storage room in the basement.  Welcome Home!!
#26032307

St Louis

5375 N Kenrick Parke Drive 203

2 Beds

2 Baths

1,224 Sq.Ft.

$250,000

MLS#: 26032307
New on site 3 days ago
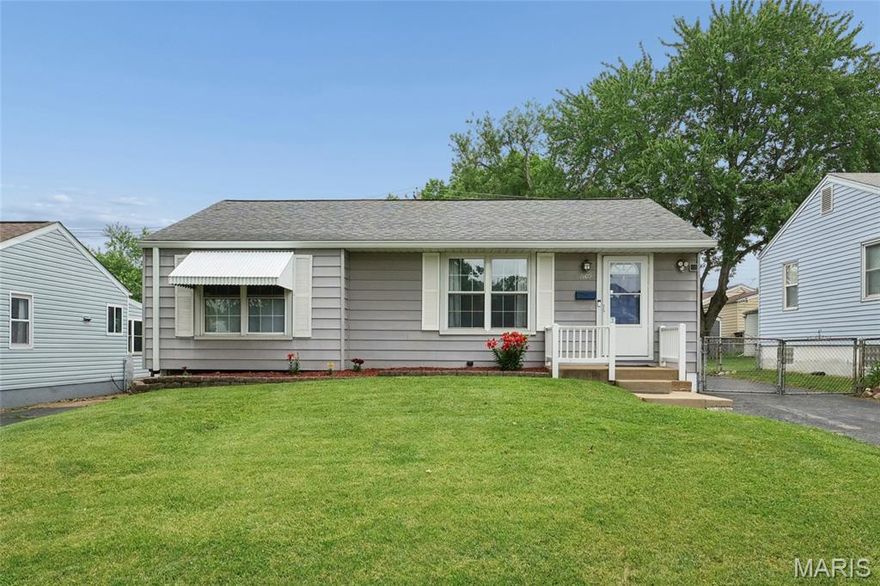
Welcome Home!! Perfect opportunity to own an adorable ranch in a convenient location close to interstates, parks, shopping, restaurants and more. The living room is large and features  big picture windows to allow tons of natural light. The updated kitchen features charming gray cabinets, with quartz countertops and stainless appliances, that all stay in current condition. You will also find three bedrooms on main level and newer luxury vinyl plank throughout. The LL is partially finished with a rec room, laundry room (including the washer and dryer) and another room which offers endless options and allowing for plenty of storage. The newer covered deck off the kitchen  has been recently power washed and takes you into the spacious, level, fenced backyard with fire firepit area. The house and garage also have newer 6 inch gutters. Lastly, you will find the oversized two car garage and driveway that allows for ample parking.  All that's missing is you!
#26032096

St Louis

7109 Yates Street

3 Beds

1 Baths

1,194 Sq.Ft.

$197,900

MLS#: 26032096

Welcome to this charming brick beauty, perfectly perched on a large corner lot in the highly desirable Boulevard Heights neighborhood! Offering over 1,500 square feet of total finished living space, this 2-bedroom, 2-full bathroom home is packed with character and ready for its next owner. The bright and airy main level welcomes you with hardwood floors, abundant natural light, and a spacious living area. Whip up your favorite meals in the generous eat-in kitchen, featuring durable tile flooring and plenty of cabinetry space. Down the hall, you'll find two comfortable bedrooms and a full bath that perfectly preserves its vintage charm with classic "South City" tile. Need more space? Head downstairs to the expansive, bright finished basement that doubles your living area! Complete with a cozy family/recreation room, a large walk-in closet, a second full bathroom, and a dedicated laundry/storage room (washer and dryer included!), the possibilities here are endless. Step outside to your own private oasis. An expansive deck overlooks the landscaped yard with mature shade trees. A newly added privacy fence ensures a safe haven for pets and play. Complete with a 1-car garage, private driveway, and undeniable curb appeal, this home is ready for its next chapter.
#26013526

St Louis

7319 Morganford Road

2 Beds

2 Baths

1,564 Sq.Ft.

$199,900

MLS#: 26013526

New on site 3 days ago
Discover a piece of St. Louis history at 3512 Halliday AVE, STLS MO 63118, a distinguished single-family residence built in 1903. This home offers a unique opportunity to embrace a lifestyle where classic architecture meets modern aspirations. Enjoy this rare chance to create a beautiful home. Bring your imagination and bring this classic home back to life. With four generously sized bedrooms, this residence provides ample space for personal retreats and comfortable living. The two bathrooms ensure convenience and privacy for all occupants. Additional features include a versatile basement, offering potential for extra storage or a customized recreation area, and a welcoming porch, perfect for enjoying the vibrant neighborhood atmosphere. Imagine the possibilities that await within these walls; schedule your viewing today and begin your next chapter. Sold as-is. Owner is a licensed Missouri Real Estate Broker.
#26031543

St Louis

3512 Halliday Avenue

4 Beds

2 Baths

2,050 Sq.Ft.

$274,900

MLS#: 26031543
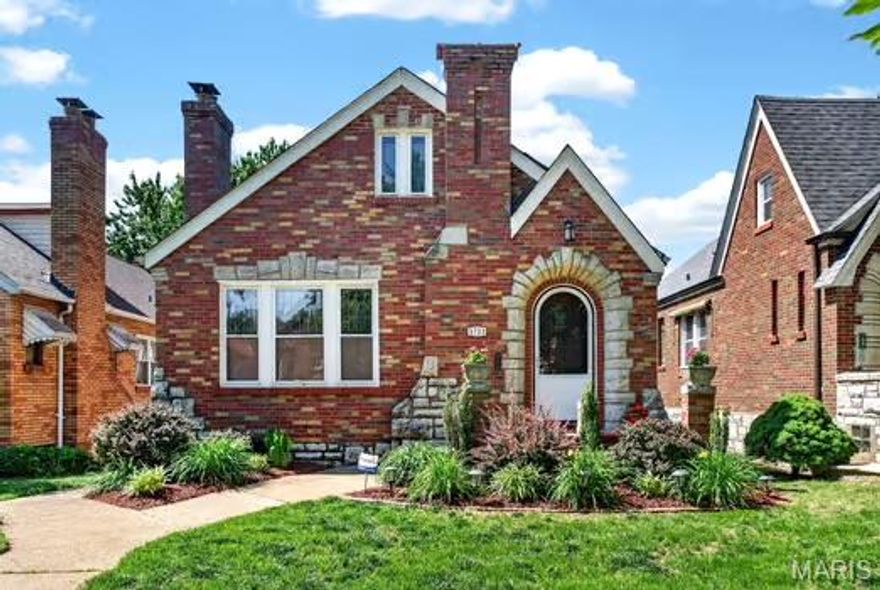
Nestled on a quiet, tree-lined street, this spacious bungalow is ready to welcome its new owners.

Roof replaced 2026 and kitchen countertops and cabinets installed 5/2026! St Louis Occupancy cleared and ready for the new owners!

This South City gem features 2 spacious bedrooms and a large, beautiful bathroom. The stunning etched windows fill the space with natural light. Gorgeous hardwoods gleam throughout, along with a cozy stone fireplace perfect for relaxing evenings. Ample storage throughout ensures everything has its place.
Enjoy outdoor living in the fenced backyard, complete with a lovely deck—ideal for entertaining or unwinding. Front lawn has been landscaped and treated for a bright green lawn this summer. The partially finished upper level already has plumbing access and ductwork in place for new owner to finish off making it perfect for additional living space, a home office, or extra storage—bring your imagination!

The clean, walk-out basement adds even more functionality. Conveniently located near local parks, shopping, and dining. 
Don’t miss this opportunity to own a beautiful home in one of the area’s most desirable south city neighborhoods!
#26018817

St Louis

5732 Winona Avenue

2 Beds

1 Baths

1,150 Sq.Ft.

$285,000

MLS#: 26018817
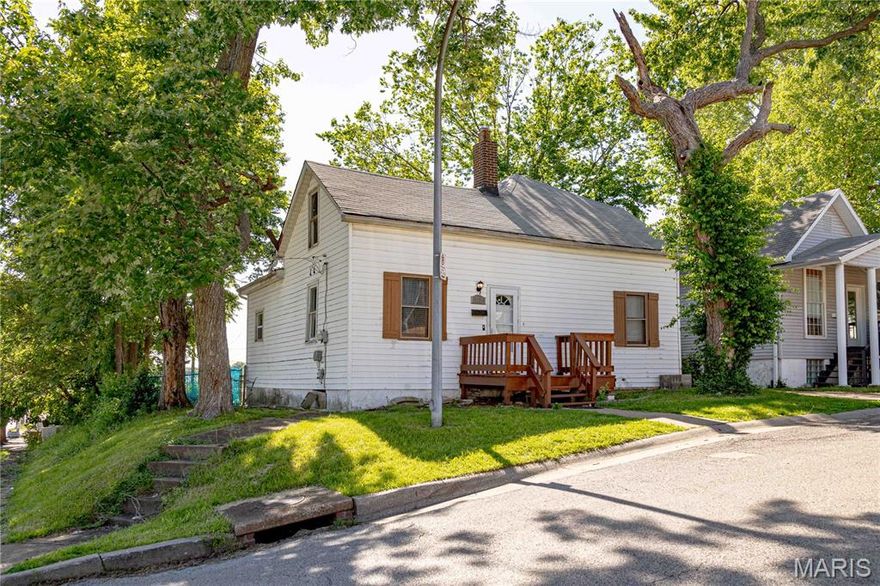
New on site 2 days ago
Welcome home to 3702 Garnier, a beautifully updated four-bedroom, two full bathroom home in the desirable Tower Grove South neighborhood, just minutes from Tower Grove Park. This South City gem blends modern updates with classic charm, featuring a spacious living room, oversized kitchen perfect for entertaining, updated bathrooms, convenient main-floor laundry, and a large fenced backyard. With generous living space, great character, and an unbeatable location near parks, dining, and entertainment, this is a home you do not want to miss. Schedule your showing today before it’s gone!
#26030787

St Louis

3702 Garnier Street

4 Beds

2 Baths

1,587 Sq.Ft.

$220,000

MLS#: 26030787
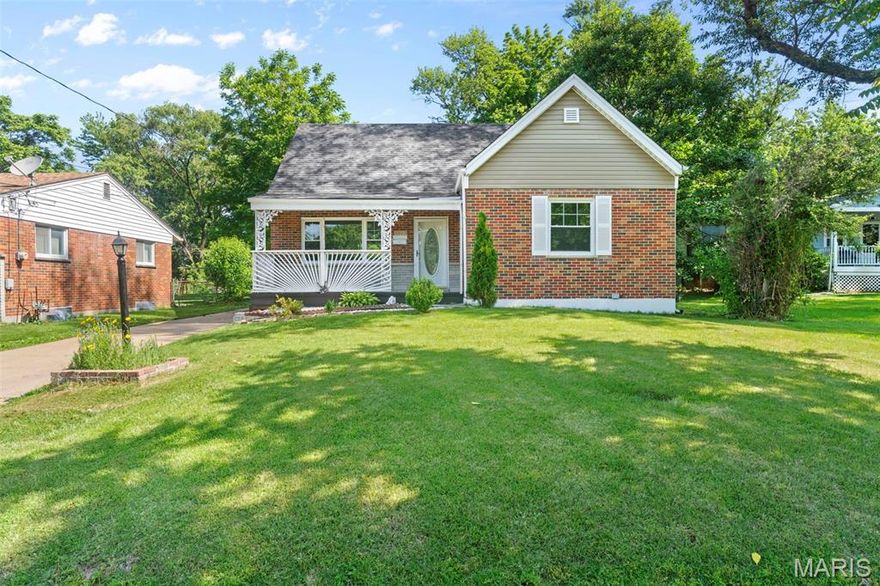
Beautifully updated 4-bedroom, 2.5-bath brick bungalow featuring a welcoming front porch, covered
back sunroom/porch, fenced backyard, and detached 2-car garage. Spacious layout with a full basement
and bonus room perfect for an office or workout space. Major updates include a new roof (2025) and
updated electric panel/exterior box (2026). Move-in ready with charm and modern convenience!
#26031616

St Louis

8913 Rosemore Place

4 Beds

2 Baths

1,180 Sq.Ft.

$245,900

MLS#: 26031616

Welcome home to 10814 Vargas Drive - Nestled in the highly sought-after Lindbergh School District, this charming 2 bed, 1.5 bath home blends warmth, comfort, and tasteful updates throughout. From the beautiful hardwood flooring across the main level to the cozy partially finished basement featuring updated flooring and a convenient half bath, every space feels inviting and functional. The bright white shaker-style kitchen is complemented by stainless steel appliances, creating the perfect space to cook, gather, and make memories. Step outside to enjoy the flat, fully fenced backyard complete with a shed for extra storage and plenty of room to relax, entertain, or play all summer long. With a carport, cozy living spaces, and thoughtful updates throughout, this home is the perfect place to settle in and feel right at home. (*washer, dryer, kitchen fridge, ring camera/security camera, kitchen island all stay*)
#26029612

St Louis

10814 Vargas Drive

2 Beds

1 Baths

1,414 Sq.Ft.

$265,000

MLS#: 26029612

 - property

Send a message

Message successfully sent.

Your message

What is 3 + 4 ?

Reason for contacting?

I agree to receive email communication and understand I can unsubscribe at any time.

I agree to be contacted by Colleen Brown via call, email, and text for real estate services. To opt out, you can reply 'stop' at any time or reply 'help' for assistance. You can also click the unsubscribe link in the emails. Message and data rates may apply. Message frequency may vary. Privacy Policy

Sign Out

Virtual Assistant

Would you like to take the next step with this property? We can help you schedule a showing or virtual tour, or send you more details.

Yes, I would like more information.

Thank You for Your Reply, One of Our Agents will contact you as soon as possible

No, maybe later.

Thank you, you can always contact me via email, phone number or through the contact form.

Realhub AI

Lucy - Your AI-Powered Realtor

Update Your Temporary Password

Personalize your search

Enter your email and we'll notify you immediately when new listings match what you're looking for.

or enter email address

Already have an account ? Login here

Continue your home search

I agree to receive communications and understand I can unsubscribe at any time.

I agree to be contacted by Colleen Brown via call, email, and text for real estate services. To opt out, you can reply 'stop' at any time or reply 'help' for assistance. You can also click the unsubscribe link in the emails. Message and data rates may apply. Message frequency may vary. Privacy Policy

Already have an account ? Login here

We use cookies

We use cookies primarily for analytics to enhance your experience. By accepting, you agree to our use of these cookies. You can manage your preferences or learn more about our cookies policy.