
Property
Beds
4
Full Baths
3
1/2 Baths
1
Year Built
2002
Sq.Footage
2,517
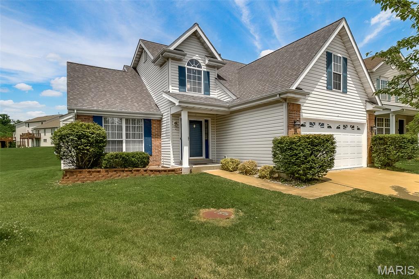
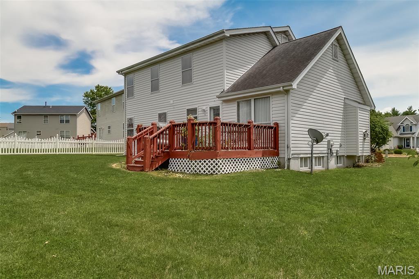
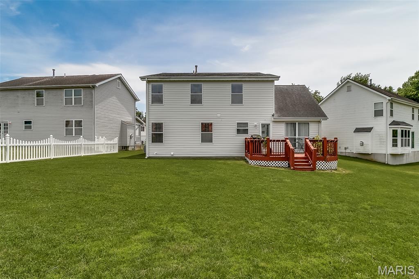
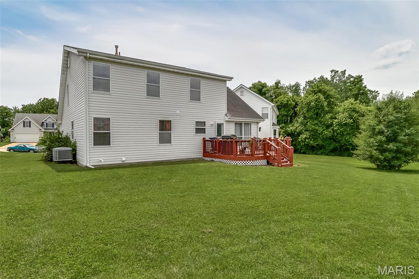
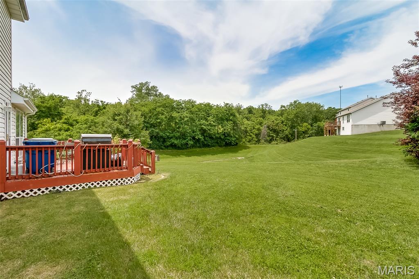
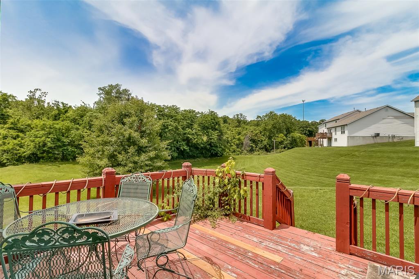
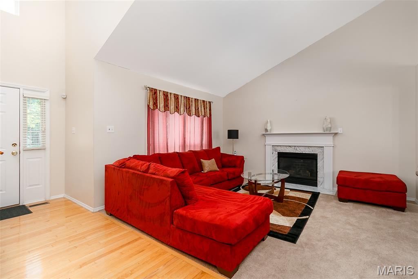
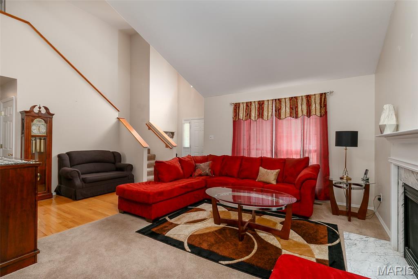
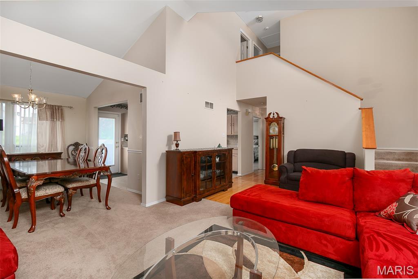
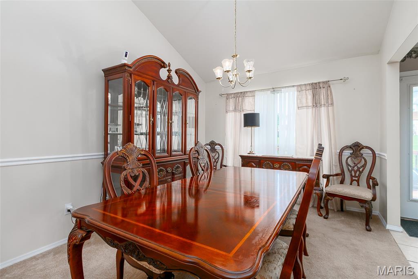
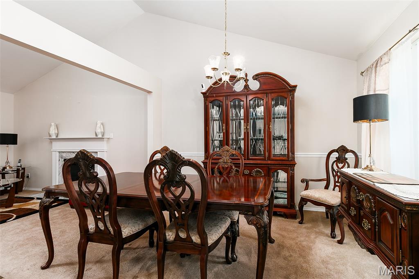
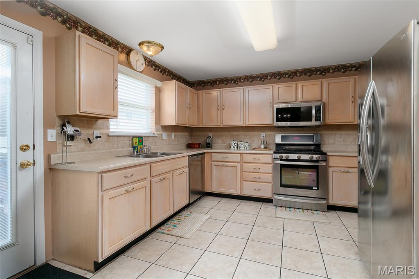
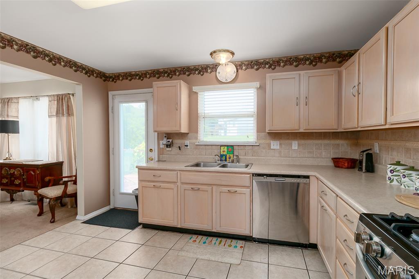
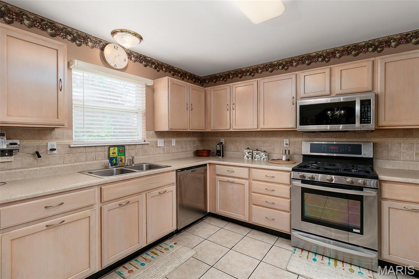
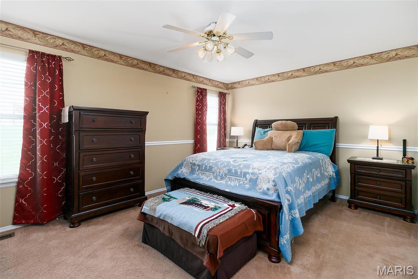
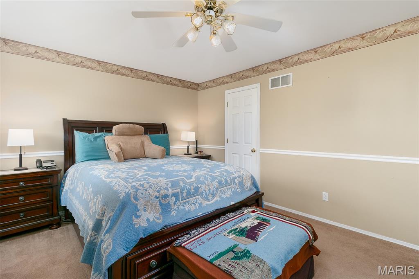
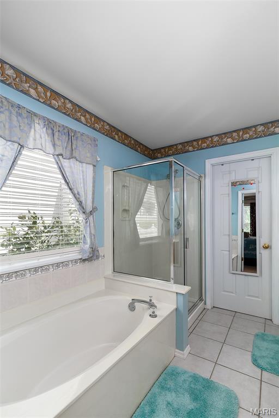
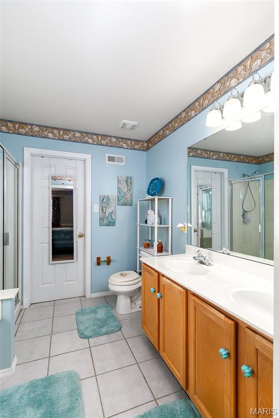
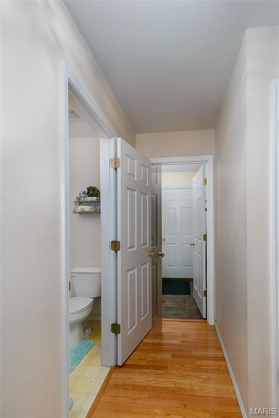
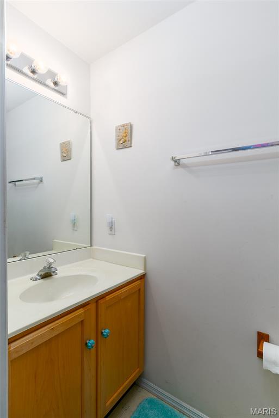
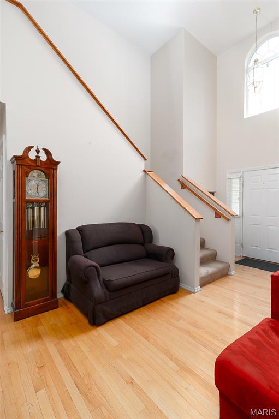
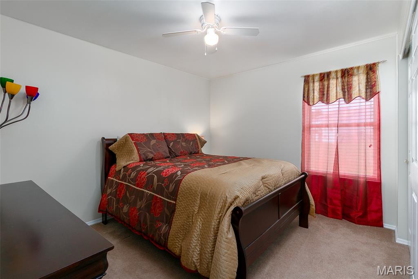
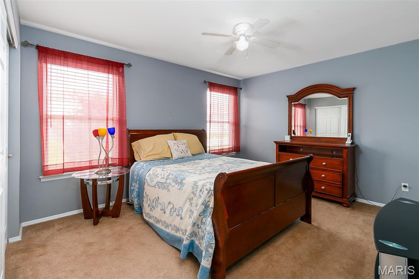
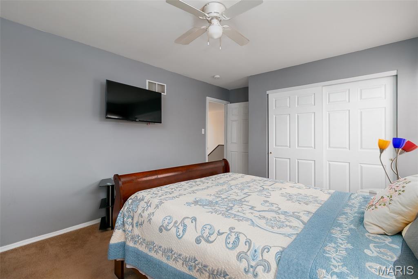
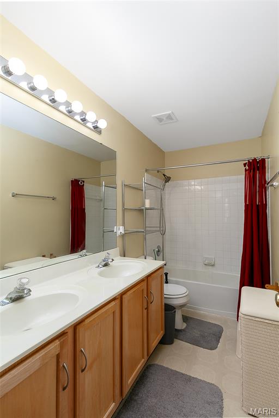
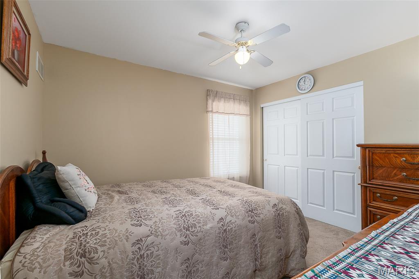
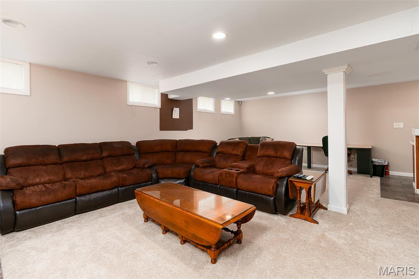
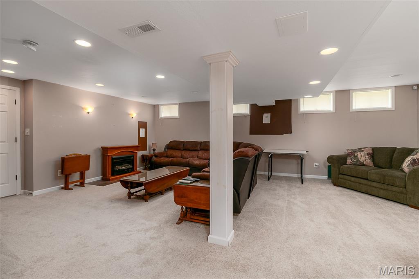
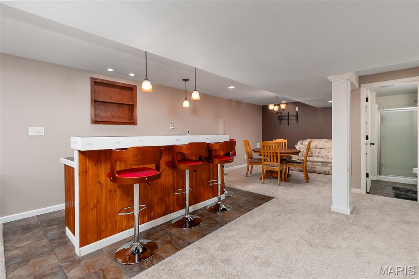
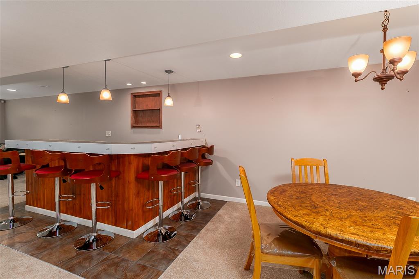
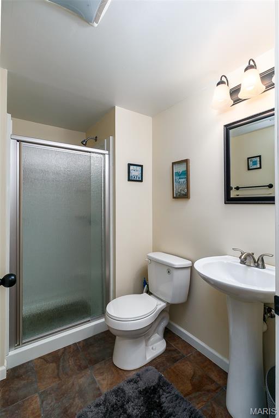
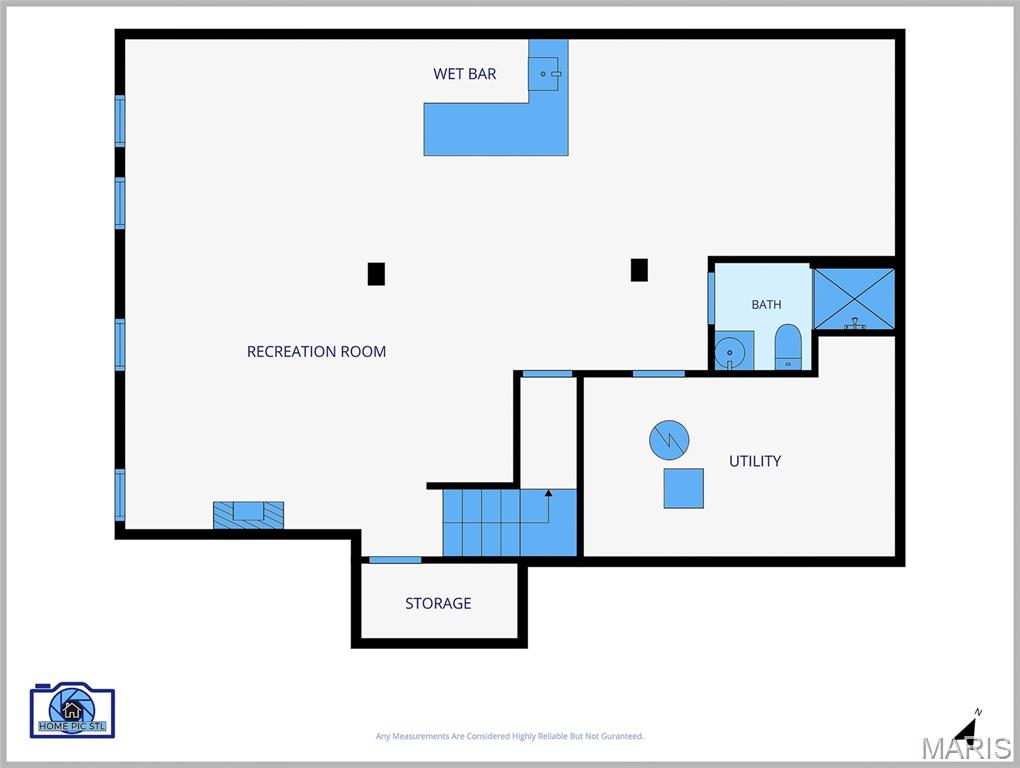
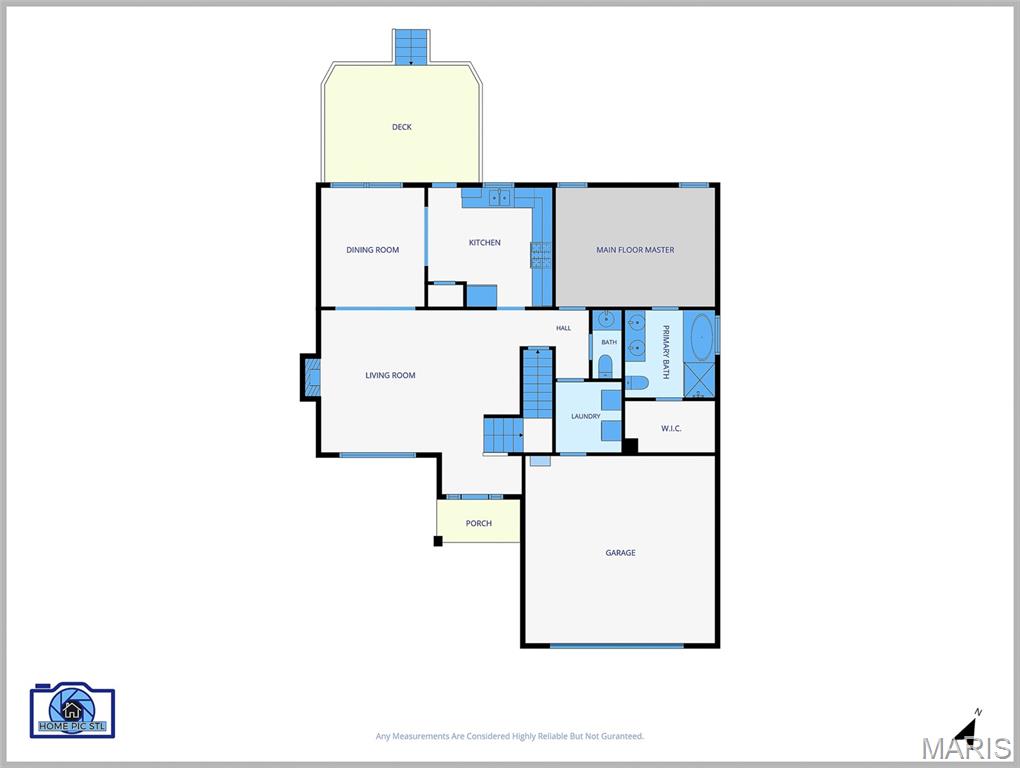
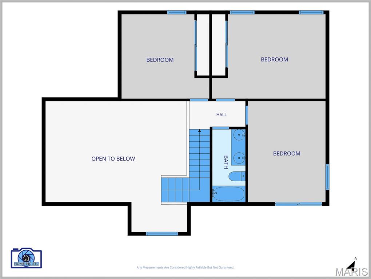
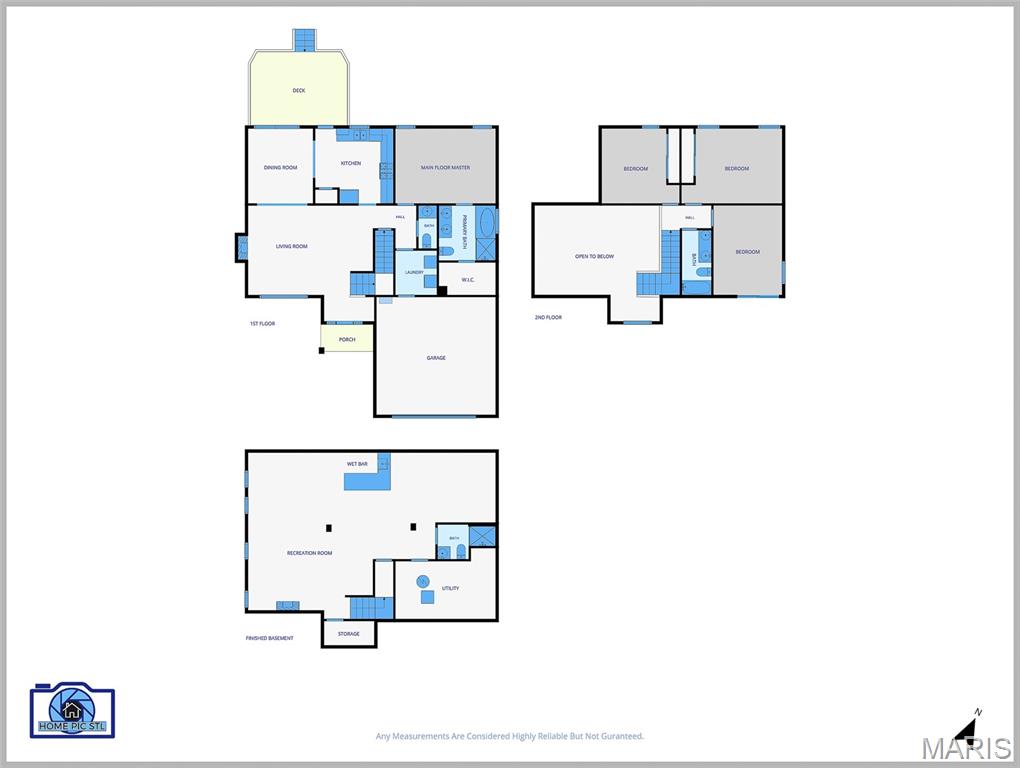
Discover a home where comfort meets sophistication in this beautifully appointed 4 bedroom, 3 full bath two story residence tucked gracefully at the end of a quiet cul de sac. From the moment you arrive, the setting feels private, welcoming, and unmistakably upscale. Step inside to an elegant interior where natural light highlights the home’s thoughtful updates. The heart of the home is the updated kitchen, designed with style and function in mind—perfect for intimate dinners or lively gatherings. Fresh new carpet adds a soft, refined touch throughout, enhancing the home’s warm and luxurious feel. The finished basement expands your living possibilities, offering a beautifully versatile space ideal for entertaining, a home theater, or a private retreat. Upstairs, generously sized bedrooms provide comfort and serenity, while three full baths ensure convenience and a spa like experience for everyone. Out back, an impressive large deck invites you to unwind, entertain, or simply enjoy the peaceful surroundings. With a 2 car garage and a location that blends privacy with convenience, this home delivers a lifestyle of ease and elegance. Every detail has been curated to offer a sense of luxury, comfort, and timeless appeal.
Features & Amenities
Interior
-
Total Bedrooms
4
-
Bathrooms
3
-
1/2 Bathrooms
1
-
Above Grade Finished Area
2517.0
-
Basement YN
YES
-
Cooling YN
YES
-
Cooling
Central Air
-
Fireplace YN
YES
-
Heating YN
YES
-
Heating
Forced Air, Natural Gas
-
Pet friendly
N/A
Exterior
-
Garage
Yes
-
Garage spaces
2
-
Construction Materials
Concrete
-
Pool
No
Area & Lot
-
Lot Features
Cul-De-Sac, Front Yard, Level
-
Lot Size(acres)
0.21
-
Lot Size(square feet)
9147.6
-
Property Type
Residential
-
Property Sub Type
Single Family Residence
-
Architectural Style
A-Frame, Contemporary
Price
-
Sales Price
$328,000
-
Tax Amount
$5,217
-
Sq. Footage
2, 517
-
Price/SqFt
$130
HOA
-
Association
Yes
-
Association Fee
$195
-
Association Fee Frequency
Monthly
-
Association Fee Includes
N/A
School District
-
Elementary School
Barrington Elem.
-
Middle School
Central Middle
-
High School
Hazelwood Central High
Property Features
-
New Construction
NO
-
Association Amenities
Parking
-
Senior Community YN
NO
-
Sewer
Private Sewer
-
Water Source
Public
Schedule a Showing
Showing scheduled successfully.
Mortgage calculator
Estimate your monthly mortgage payment, including the principal and interest, property taxes, and HOA. Adjust the values to generate a more accurate rate.
Your payment
Principal and Interest:
$
Property taxes:
$
HOA fees:
$
Total loan payment:
$
Total interest amount:
$
Location
County
St. Louis
Elementary School
Barrington Elem.
Middle School
Central Middle
High School
Hazelwood Central High
Listing Courtesy of Denise Maxwell , RedKey Realty Leaders
RealHub Information is provided exclusively for consumers' personal, non-commercial use, and it may not be used for any purpose other than to identify prospective properties consumers may be interested in purchasing. All information deemed reliable but not guaranteed and should be independently verified. All properties are subject to prior sale, change or withdrawal. RealHub website owner shall not be responsible for any typographical errors, misinformation, misprints and shall be held totally harmless.

FOUNDER
Colleen Brown
Call Colleen today to schedule a private showing.

* Listings on this website come from the FMLS IDX Compilation and may be held by brokerage firms other than the owner of this website. The listing brokerage is identified in any listing details. Information is deemed reliable but is not guaranteed. If you believe any FMLS listing contains material that infringes your copyrighted work please click here to review our DMCA policy and learn how to submit a takedown request.© 2024 FMLS.
Related Properties
Florissant
26 Rolling Hills Drive
3 Beds
2 Baths
2,103 Sq.Ft.
$265,000
MLS#: 26033267
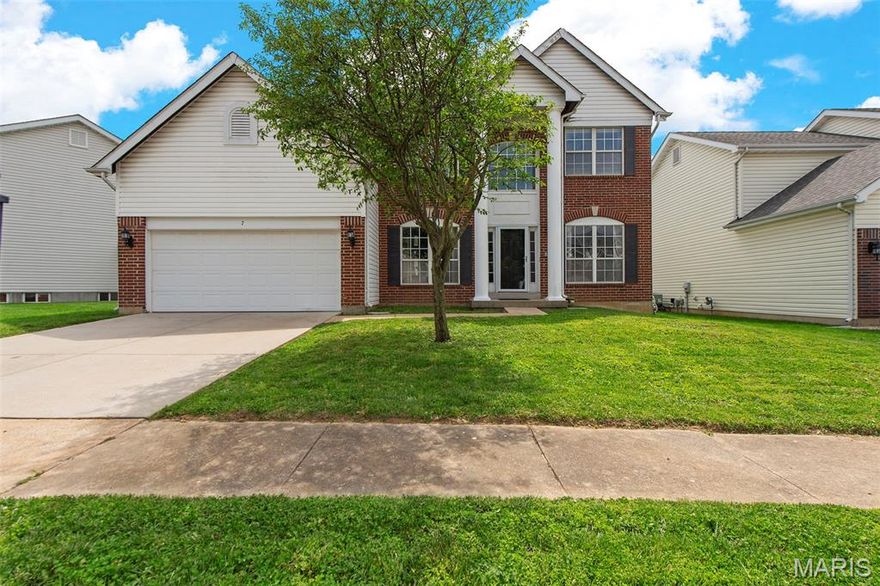
Florissant
7 Rivermeadows Drive
4 Beds
3 Baths
3,387 Sq.Ft.
$375,000
MLS#: 26032757
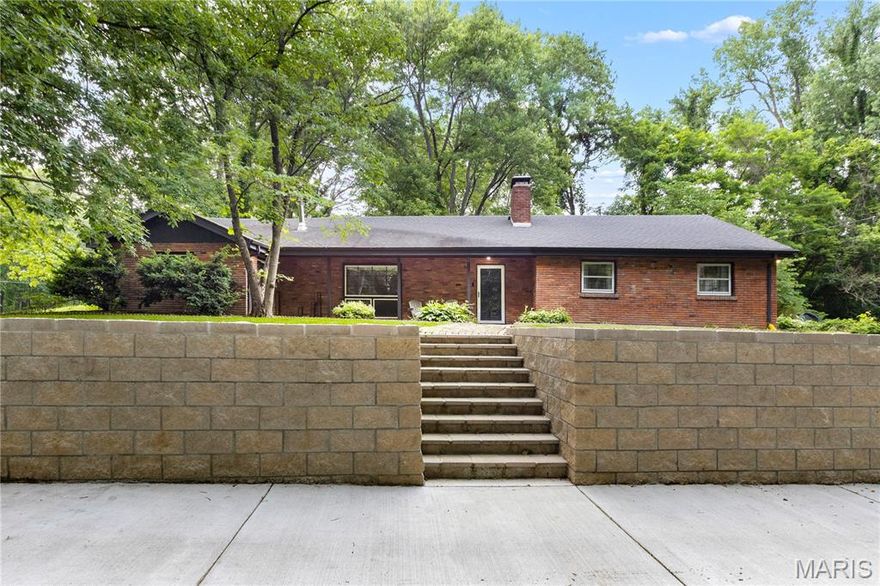
Florissant
4115 Charbonier Road
3 Beds
2 Baths
2,026 Sq.Ft.
$327,500
MLS#: 26032444

Florissant
102 Hollow Brook Drive
3 Beds
3 Baths
2,371 Sq.Ft.
$265,000
MLS#: 26014981

Florissant
644 Bugle Run Drive
4 Beds
3 Baths
3,248 Sq.Ft.
$339,900
MLS#: 26010083

Florissant
4510 Behlmann Grove Place
4 Beds
2 Baths
2,161 Sq.Ft.
$349,999
MLS#: 26032536

Florissant
1365 Zurich Drive
5 Beds
2 Baths
1,978 Sq.Ft.
$279,900
MLS#: 26029808
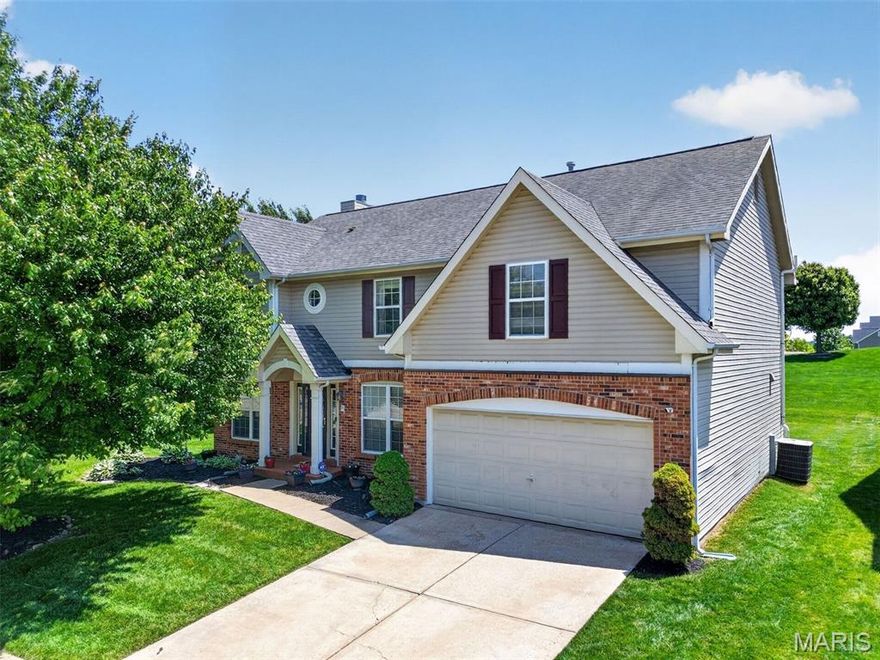
Florissant
102 August Place
4 Beds
2 Baths
2,930 Sq.Ft.
$375,000
MLS#: 26028306
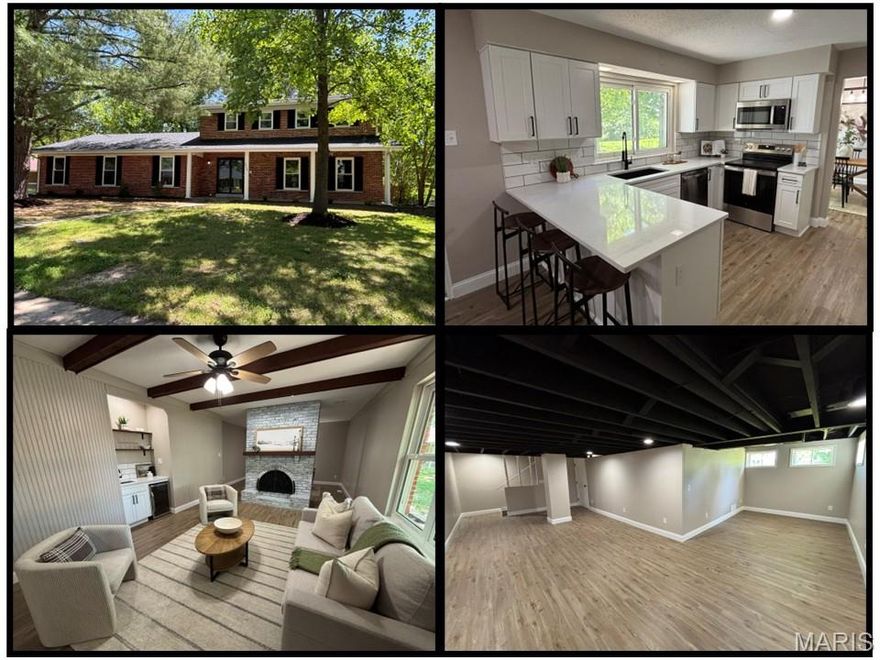
Florissant
3938 Hirondelle Lane
5 Beds
2 Baths
2,790 Sq.Ft.
$349,750
MLS#: 26026855
