
Property
Beds
4
Full Baths
3
1/2 Baths
1
Year Built
2003
Sq.Footage
3,387
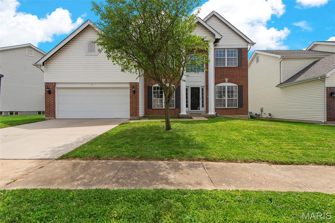
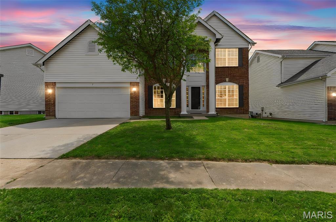
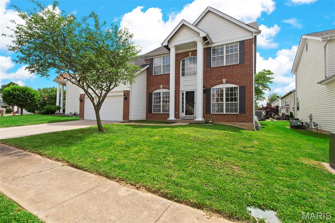
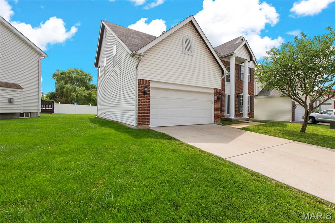
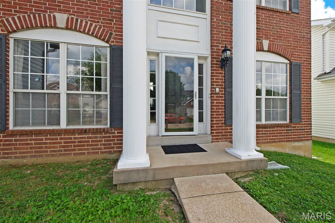
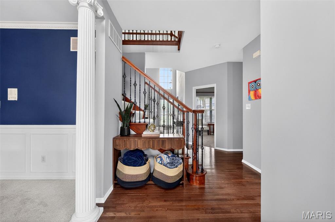
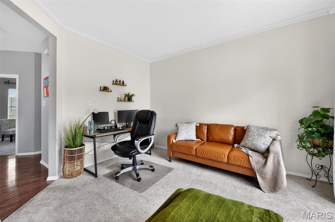
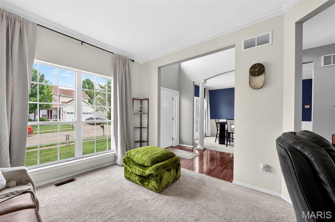
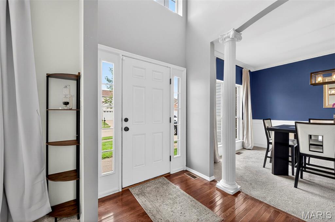
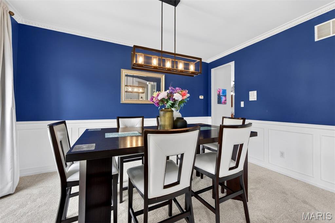
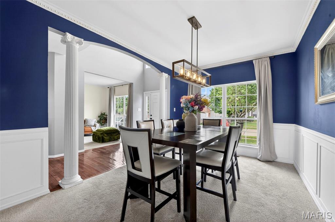
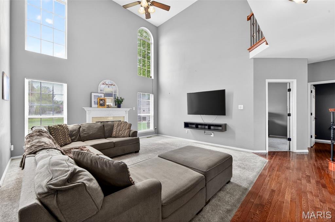
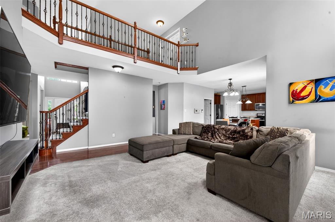
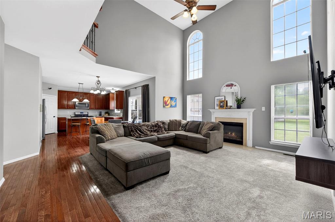
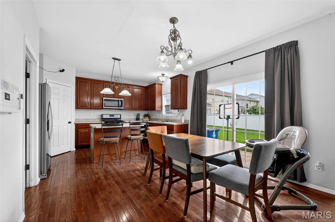
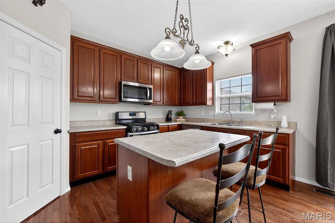
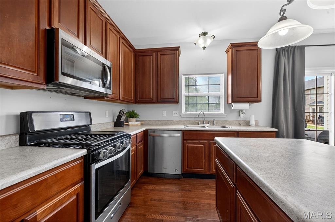
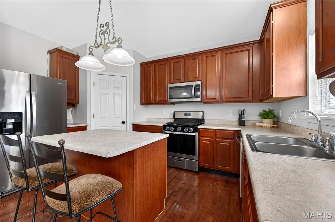
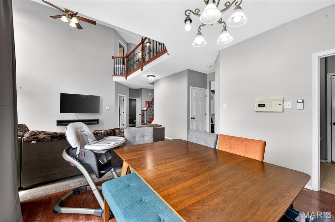
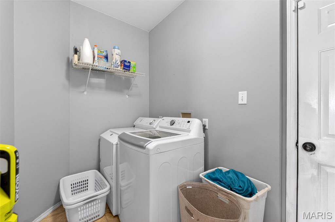
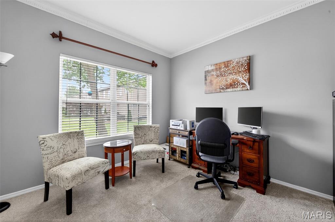
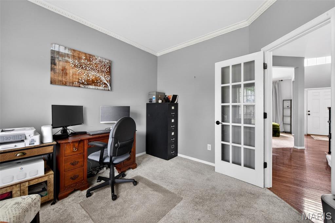
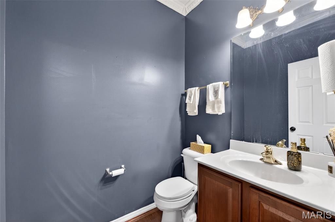
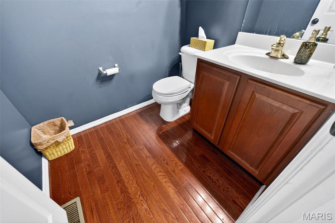
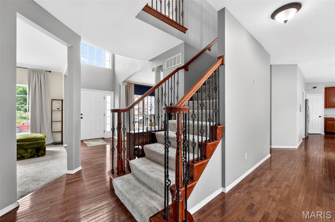
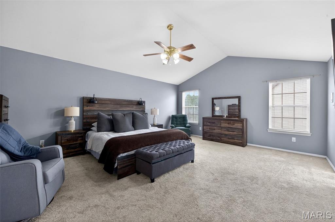
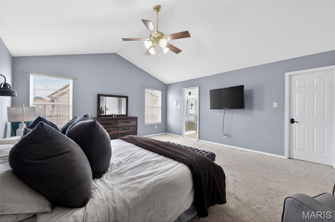
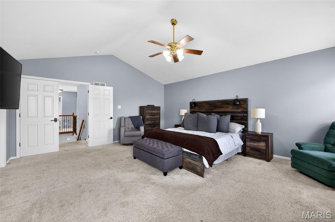
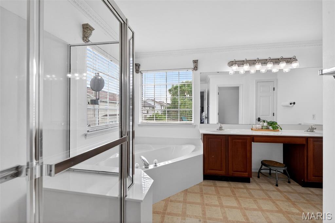
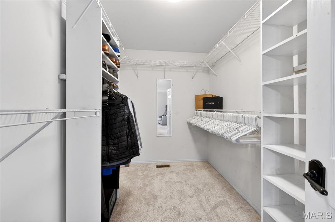
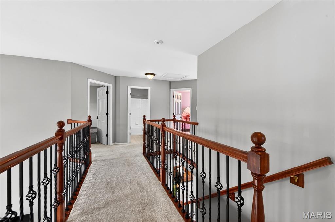
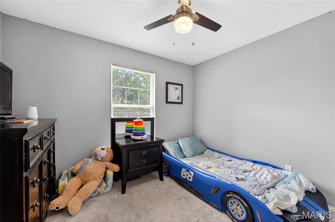
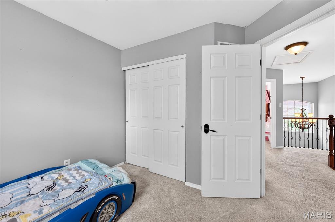
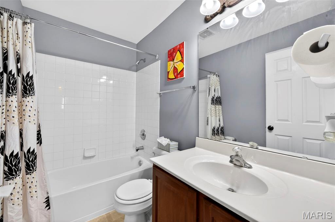
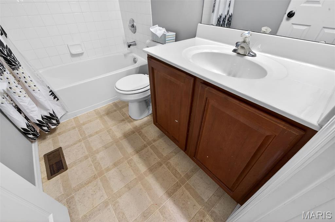
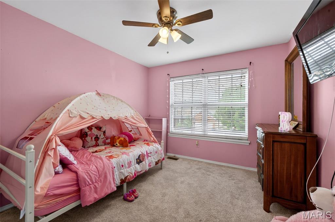
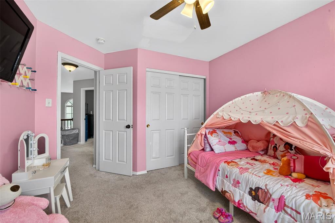
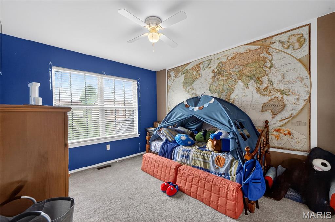
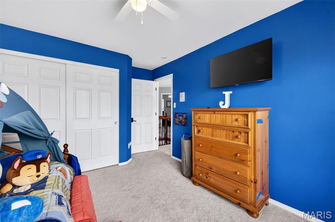
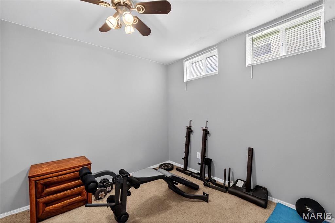
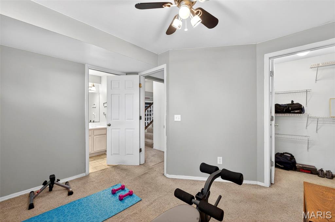
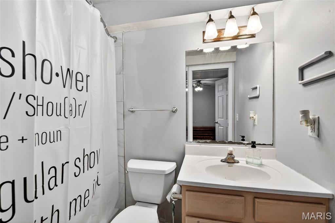
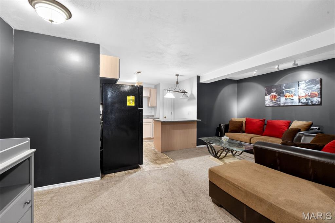
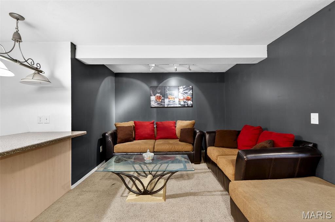
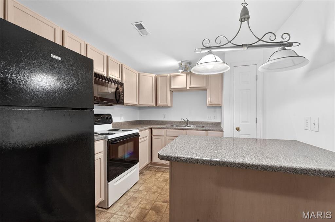
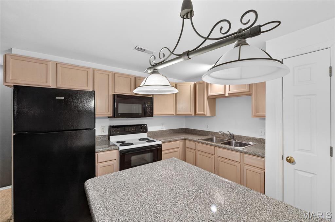
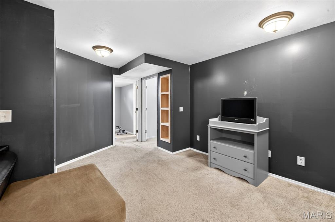
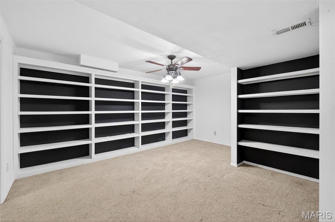
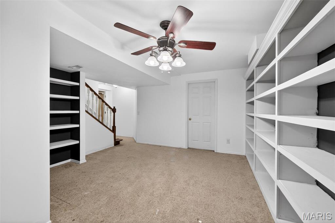
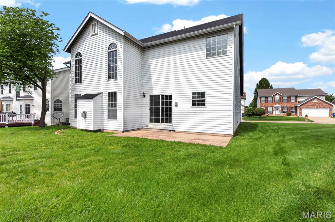
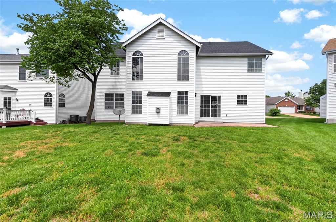
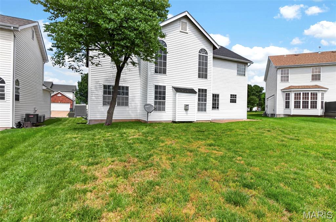
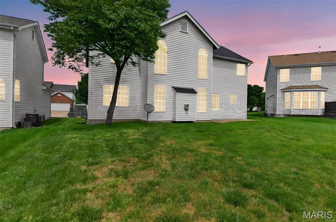
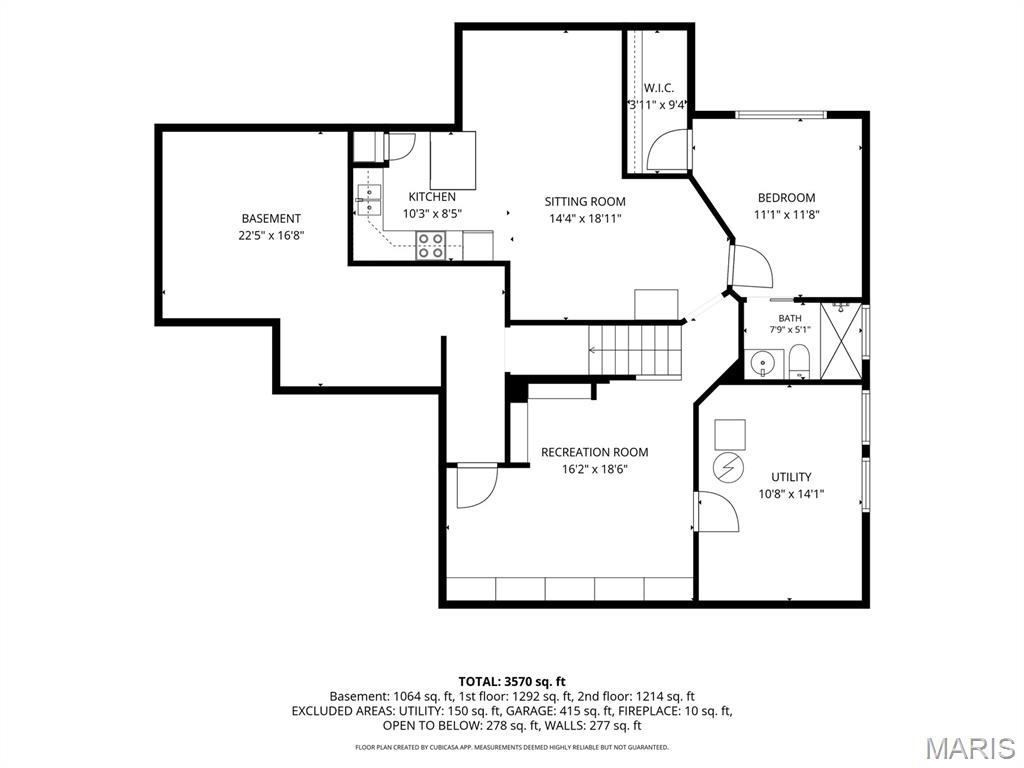
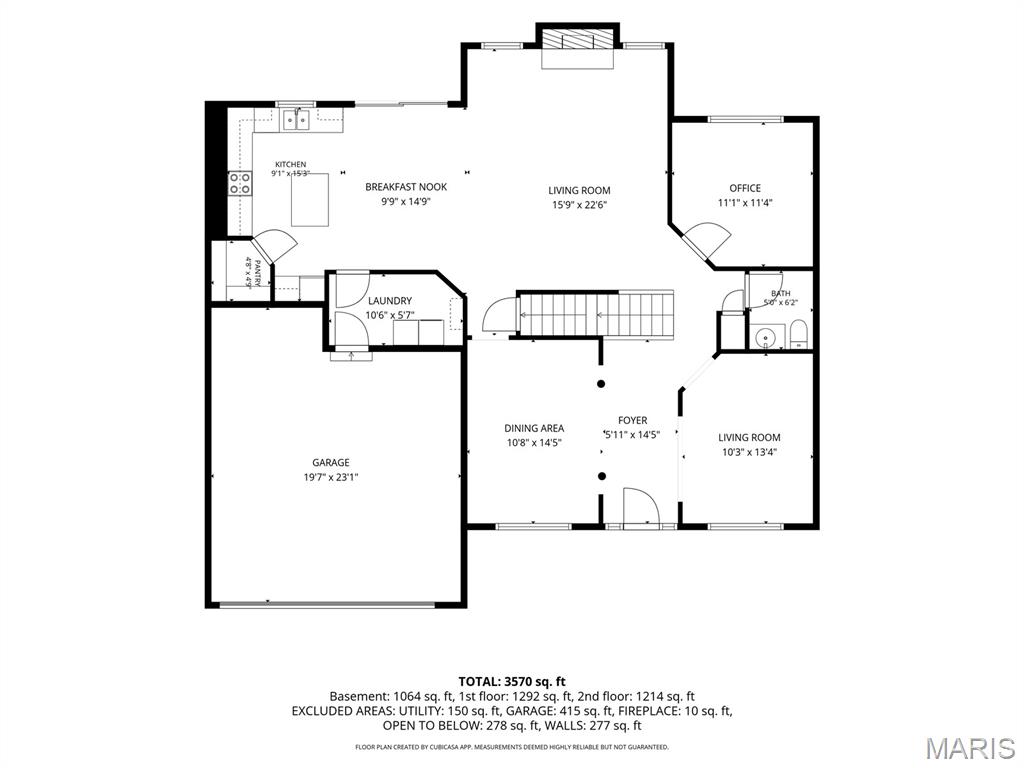
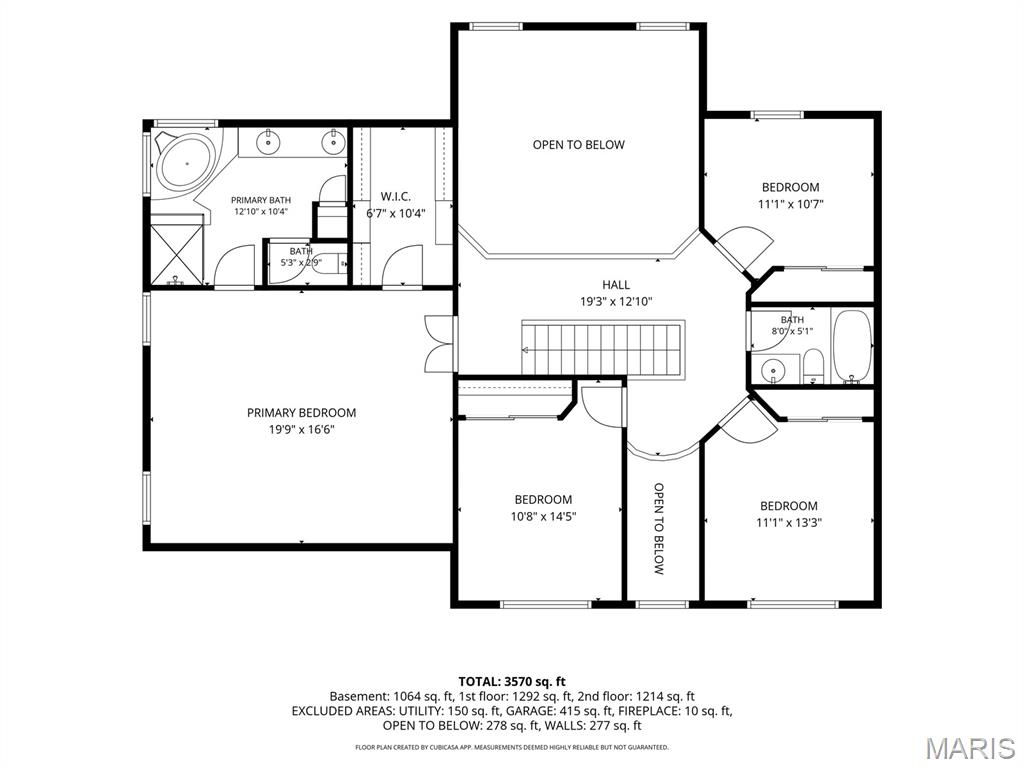
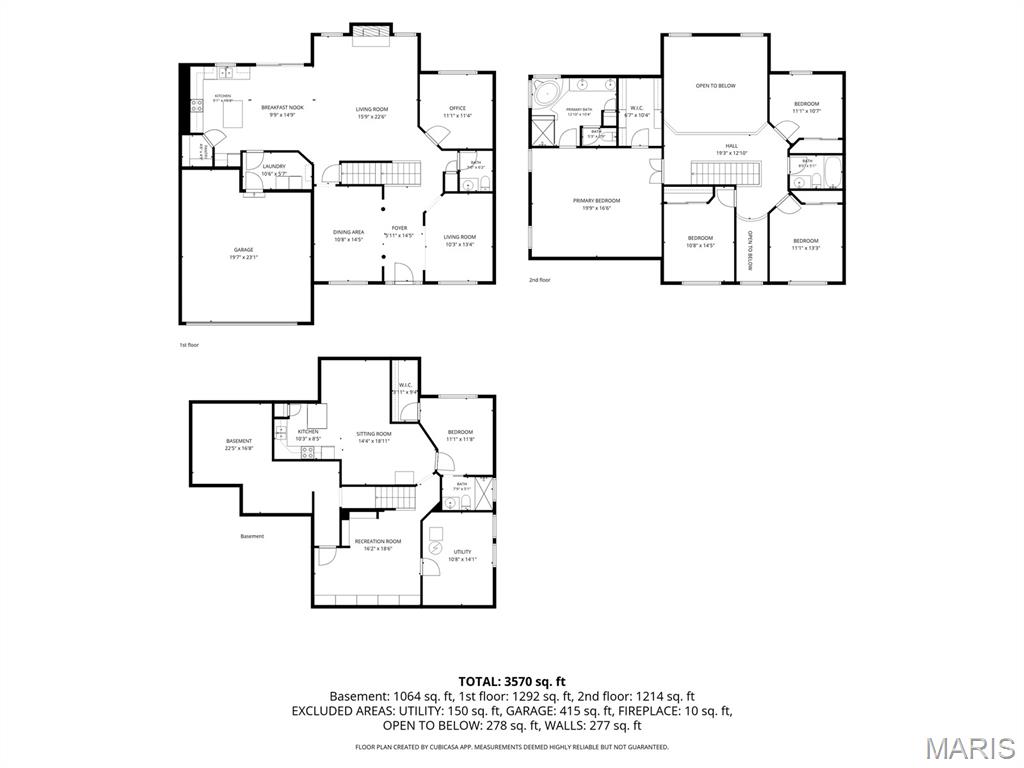
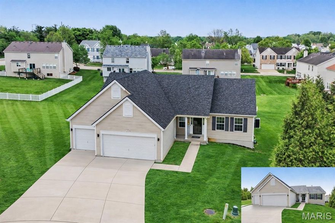
Welcome to this beautiful 2-story home featuring 4 bedrooms, 3.5 bathrooms, and a 2-car garage, located in the highly desirable Riverwood Estates subdivision. Nestled in a quiet, well-maintained neighborhood, this home offers the perfect combination of comfort, space, and convenience with easy access to restaurants, shopping, and major highways. From the moment you arrive, you’ll appreciate the welcoming feel and inviting curb appeal this home has to offer. When you step inside you are greeted with stunning cathedral windows that flood the living room with natural light. The open-concept kitchen and living room create an ideal space for everyday living and entertaining. The spacious living area features a cozy fireplace, while the kitchen offers newer stainless steel appliances and plenty of cabinet and counter space. The main floor also includes convenient laundry, a half bath, and a versatile bonus room ideal for a home office, playroom, or potential additional bedroom. Upstairs, the impressive catwalk overlooks the main living area and connects the primary suite to three additional spacious bedrooms and a full bathroom. The primary suite features vaulted ceilings, a walk-in closet, and a private en suite bath. The finished lower level adds even more living space with a bonus sleeping area, full en suite bathroom, and a second kitchen — perfect for guests, extended family, entertaining, or multi-generational living. This home offers the perfect blend of space, functionality, and location — don’t miss your opportunity to make it yours!
Features & Amenities
Interior
-
Total Bedrooms
4
-
Bathrooms
3
-
1/2 Bathrooms
1
-
Above Grade Finished Area
2487.0
-
Basement YN
YES
-
Cooling YN
YES
-
Cooling
Ceiling Fan(s), Central Air
-
Fireplace YN
YES
-
Heating YN
YES
-
Heating
Forced Air
-
Pet friendly
N/A
Exterior
-
Garage
Yes
-
Garage spaces
2
-
Construction Materials
Brick Veneer, Concrete, Vinyl Siding
-
Pool
No
Area & Lot
-
Lot Features
Back Yard, Front Yard, Level
-
Lot Size(acres)
0.14
-
Lot Size(square feet)
6098.4
-
Property Type
Residential
-
Property Sub Type
Single Family Residence
-
Architectural Style
Traditional
Price
-
Sales Price
$375,000
-
Tax Amount
$5,019
-
Sq. Footage
3, 387
-
Price/SqFt
$110
HOA
-
Association
Yes
-
Association Fee
$250
-
Association Fee Frequency
Annually
-
Association Fee Includes
N/A
School District
-
Elementary School
Russell Elem.
-
Middle School
West Middle
-
High School
Hazelwood West High
Property Features
-
New Construction
NO
-
Association Amenities
None
-
Sewer
Public Sewer
-
Water Source
Public
Schedule a Showing
Showing scheduled successfully.
Mortgage calculator
Estimate your monthly mortgage payment, including the principal and interest, property taxes, and HOA. Adjust the values to generate a more accurate rate.
Your payment
Principal and Interest:
$
Property taxes:
$
HOA fees:
$
Total loan payment:
$
Total interest amount:
$
Location
County
St. Louis
Elementary School
Russell Elem.
Middle School
West Middle
High School
Hazelwood West High
Listing Courtesy of Melissa O'Shea , Nettwork Global
RealHub Information is provided exclusively for consumers' personal, non-commercial use, and it may not be used for any purpose other than to identify prospective properties consumers may be interested in purchasing. All information deemed reliable but not guaranteed and should be independently verified. All properties are subject to prior sale, change or withdrawal. RealHub website owner shall not be responsible for any typographical errors, misinformation, misprints and shall be held totally harmless.

FOUNDER
Colleen Brown
Call Colleen today to schedule a private showing.

* Listings on this website come from the FMLS IDX Compilation and may be held by brokerage firms other than the owner of this website. The listing brokerage is identified in any listing details. Information is deemed reliable but is not guaranteed. If you believe any FMLS listing contains material that infringes your copyrighted work please click here to review our DMCA policy and learn how to submit a takedown request.© 2024 FMLS.
Related Properties

Florissant
644 Bugle Run Drive
4 Beds
3 Baths
3,248 Sq.Ft.
$339,900
MLS#: 26010083

Florissant
4025 Barington Court
5 Beds
3 Baths
2,788 Sq.Ft.
$399,000
MLS#: 26028574

Florissant
4510 Behlmann Grove Place
4 Beds
2 Baths
2,161 Sq.Ft.
$349,999
MLS#: 26032536
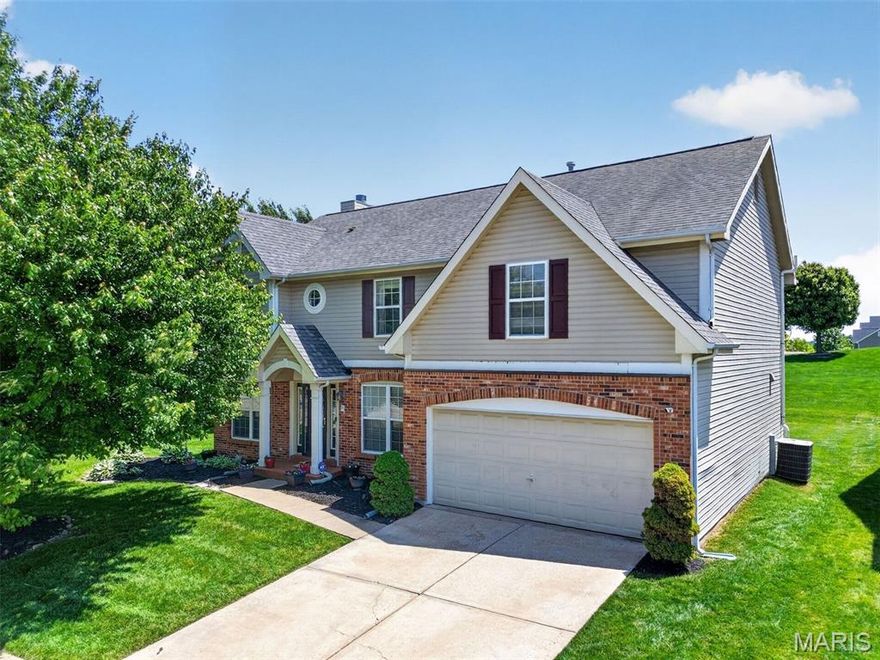
Florissant
102 August Place
4 Beds
2 Baths
2,930 Sq.Ft.
$375,000
MLS#: 26028306
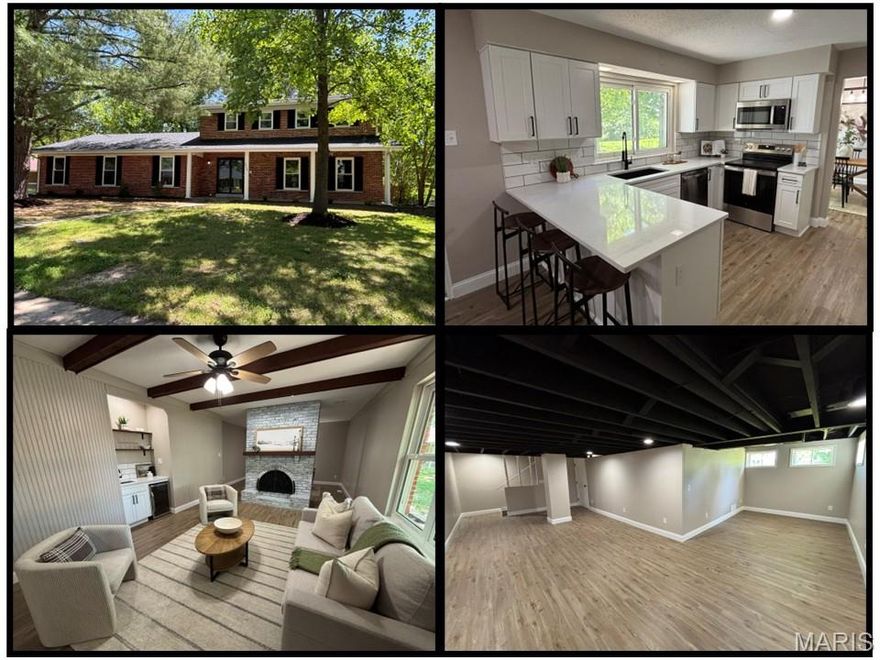
Florissant
3938 Hirondelle Lane
5 Beds
2 Baths
2,790 Sq.Ft.
$349,750
MLS#: 26026855

Florissant
4207 Goodness Court
4 Beds
2 Baths
2,336 Sq.Ft.
$329,900
MLS#: 26028869

Florissant
2312 Fernau Court
4 Beds
2 Baths
2,548 Sq.Ft.
$412,646
MLS#: 26029352
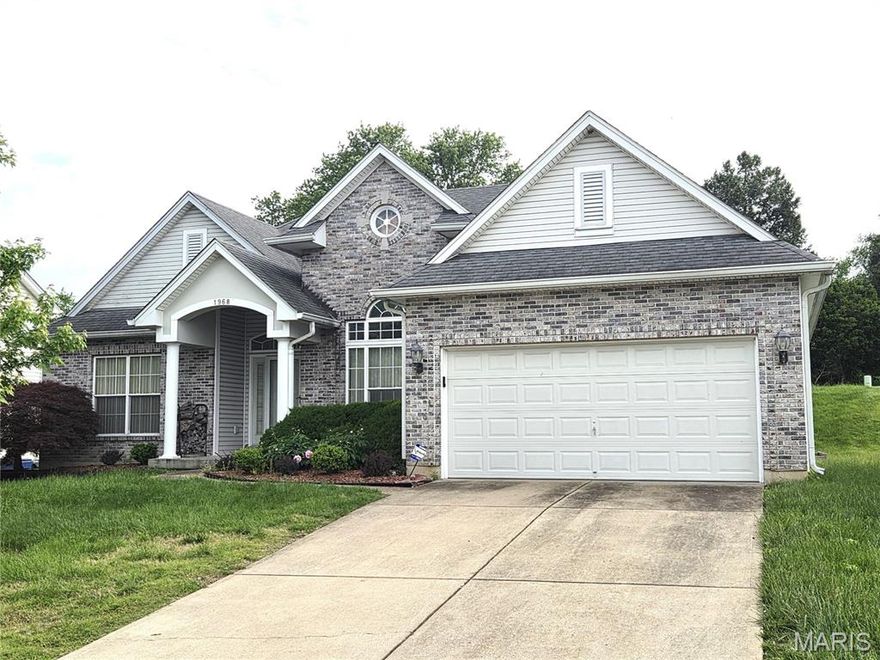
Florissant
1968 Timberwood Crossing Drive
3 Beds
3 Baths
3,756 Sq.Ft.
$329,900
MLS#: 26027381
Florissant
1347 Harting Drive
3 Beds
3 Baths
2,148 Sq.Ft.
$379,900
MLS#: 26023210
