Features & Amenities

Interior

  • Other Interior Features

    Double Vanity, Breakfast Bar, Entrance Foyer, High Ceilings, Walk-In Closet(s), Pantry

  • Total Bedrooms

    4

  • Bathrooms

    2

  • 1/2 Bathrooms

    1

  • Basement YN

    YES

  • Cooling YN

    YES

  • Cooling

    Central Air, Electric, Zoned

  • Fireplace YN

    YES

  • Heating YN

    YES

  • Heating

    Natural Gas, Forced Air, Zoned

  • Pet friendly

    N/A

Exterior

  • Garage

    Yes

  • Garage spaces

    3

  • Construction Materials

    Stone Veneer, Brick Veneer, Frame, Vinyl Siding

  • Parking

    Attached, Garage

  • Patio and Porch Features

    Patio

  • Pool

    No

  • Waterfront YN

    NO

Area & Lot

  • Lot Size(acres)

    0.21

  • Lot Size(square feet)

    9148.0

  • Property Type

    Residential

  • Property Sub Type

    Single Family Residence

  • Architectural Style

    French Provincial, Traditional, Other

Price

  • Sales Price

    $321,090

  • Sq. Footage

    N/A

  • Price/SqFt

    N/A

HOA

  • Association

    Yes

  • Association Fee

    $300

  • Association Fee Frequency

    Annually

  • Association Fee Includes

    N/A

School District

  • Elementary School

    Jamestown Elem.

  • Middle School

    Central Middle

  • High School

    Hazelwood Central High

Property Features

  • Ownership

    Private

  • Sewer

    Public Sewer

  • Water Source

    Public

Schedule a Showing

Showing scheduled successfully.

<
>
IN PERSON
VIA CHAT

What is 3 + 4 ?


Change time

Mortgage calculator

Estimate your monthly mortgage payment, including the principal and interest, property taxes, and HOA. Adjust the values to generate a more accurate rate.

Your payment

Principal and Interest:

$

Property taxes:

$

HOA fees:

$

Total loan payment:

$

Total interest amount:

$

Location

County

St. Louis-MO

Elementary School

Jamestown Elem.

Middle School

Central Middle

High School

Hazelwood Central High

Listing Courtesy of Larry F Wilson , Coldwell Banker Gundaker-New Homes Division

RealHub Information is provided exclusively for consumers' personal, non-commercial use, and it may not be used for any purpose other than to identify prospective properties consumers may be interested in purchasing. All information deemed reliable but not guaranteed and should be independently verified. All properties are subject to prior sale, change or withdrawal. RealHub website owner shall not be responsible for any typographical errors, misinformation, misprints and shall be held totally harmless.

Agent Colleen Brown

FOUNDER

Colleen Brown

Call Colleen today to schedule a private showing.


* Listings on this website come from the FMLS IDX Compilation and may be held by brokerage firms other than the owner of this website. The listing brokerage is identified in any listing details. Information is deemed reliable but is not guaranteed. If you believe any FMLS listing contains material that infringes your copyrighted work please click here to review our DMCA policy and learn how to submit a takedown request.© 2024 FMLS.
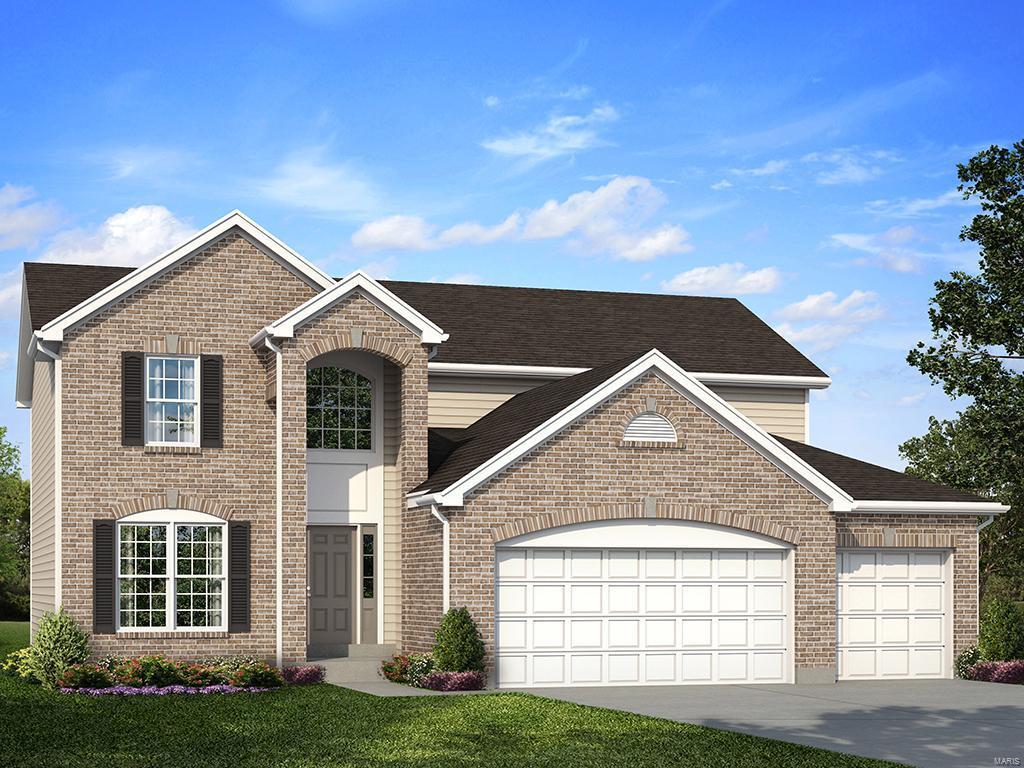
New Home in a Hurry!! Beautiful 2 story Home with Three Car Front Entry Garage. Also includes: 9Ft Ceilings on First Floor, 3 Car Garage, Kitchen Island with Breakfast Bar, Black GE Kitchen Appliances, 42" Tall Kitchen Wall Cabinets, Dry Bar between Breakfast Room and Living Room, 36" Gas Fireplace with Mantel and Marble Surround, Bay Windows in Great Room, Luxury Master Bath with Double Sinks, Open Spindled Railing at Stairway, 16x12 ft Concrete Back Patio, Dual Zone HVAC, Additional Window at Stairway and Kitchen, White Six Panel Doors with Venetian Bronze Hardware, Enclosed Soffit/Fascia and Professional Landscape. These home sites are located within the established and beautiful Behlmann Farms community. Photo images and virtual tour are of former Nottingham Model. Optional features may be shown. Consult with on-site builder sales for a list of included features.

4618 Behlmann Farms Boulevard

Message successfully sent.

What would you like to know?

What is 3 + 4 ?

I agree to receive email communication and understand I can unsubscribe at any time.

I agree to be contacted by Colleen Brown via call, email, and text for real estate services. To opt out, you can reply 'stop' at any time or reply 'help' for assistance. You can also click the unsubscribe link in the emails. Message and data rates may apply. Message frequency may vary. Privacy Policy

Related Properties

New on site 2 days ago
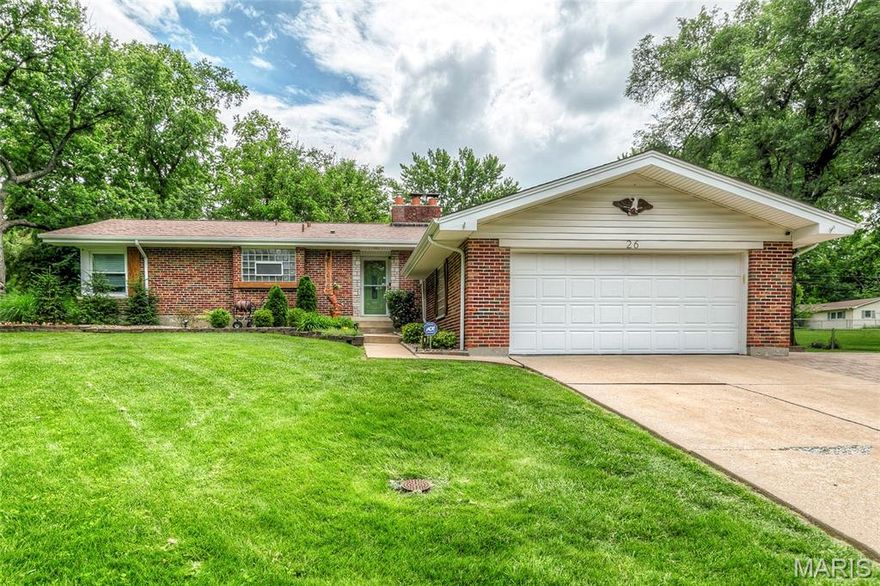
Welcome to 26 Rolling Hills Drive, an Award-Winning Beauty in Black Jack, MO!  Set in a small subdivision of huge lots and sturdy homes, this outstanding full-brick home with 3BR/2BA/2-Car Garage/MAIN FLOOR LAUNDRY/2 Fireplaces/Finished LL/Deck/Paver Patio on a huge, nearly half-acre, corner, fully landscaped and hardscaped lot, plus shed, is a rare find.  Beautiful wood shutters flank all windows and doors.  Landscaped sidewalk leads to pretty leaded glass front door with full view storm door.  Foyer has doorbell chime niche, ca. 1955, and opens to Family Room with coved ceilings, nicely trimmed woodburning fireplace with glass doors, and huge picture window.  Family Room/Dining Room/Kitchen are nice and open here.  This kitchen is one to love.  It features staggered, raised panel cabinetry with pulls, topped with multipiece crown molding.  Very pretty.  Quartz countertops, coordinating tile backsplash, pantry, recessed lighting, ceiling fan, gleaming engineered hardwoods, PLUS separate cabinetry buffet in dining area.  Refrigerator stays!  Big Dining Room with coved ceiling, more gleaming engineered hardwoods, and ceiling fan has slider that leads to large composite deck (16 x 16) with iron railing that steps down to the yard.  Also on this side of the house is a magnificent paver patio with built-in firepit.  Every inch of this home has been lovingly updated, inside and out!  Heading back inside, the Main Floor Laundry is just off kitchen and also opens to Foyer -- washer and dryer stay.  Hall bath has been refreshed, and it's a beauty:  Adult-height vanity and commode, tall tub, beautiful tile surround and new flooring.  Six-panel doors throughout, and nearly everything on main level has fresh paint.  New carpeting in all bedrooms, including nice-sized Bedrooms 2 and 3.  Ceiling fans in all bedrooms.  Primary bedroom features corner windows and an ensuite full bath with bright, glass-block windows, lots of counter and cabinet space, and shower.  Heading down to the finished LL, we have a second family room with a stone, woodburning fireplace with raised hearth.  Wood covered beams, wood bar, and wood accents give this space a wonderfully cozy and comfortable feel.  Large tiled area perfect for crafts or card games, and storage/utility area rounds out the LL.  Every side of this home has been landscaped, and the back is as pretty as the front!  Sellers are offering a Choice Ultimate Home Warranty for the new owners.  Make your appointment to see this one today!
#26033267

Florissant

26 Rolling Hills Drive

3 Beds

2 Baths

2,103 Sq.Ft.

$265,000

MLS#: 26033267
New on site 2 days ago
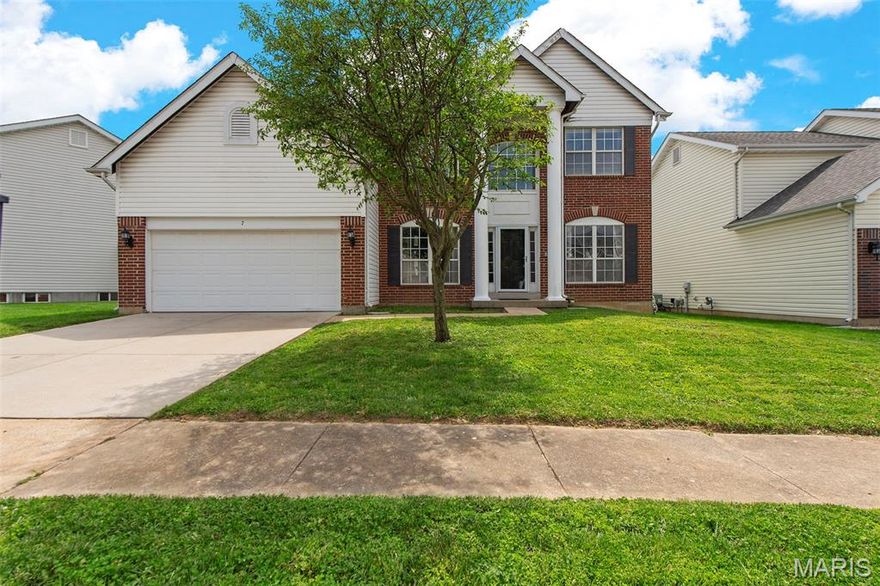
Welcome to this beautiful 2-story home featuring 4 bedrooms, 3.5 bathrooms, and a 2-car garage, located in the highly desirable Riverwood Estates subdivision. Nestled in a quiet, well-maintained neighborhood, this home offers the perfect combination of comfort, space, and convenience with easy access to restaurants, shopping, and major highways. From the moment you arrive, you’ll appreciate the welcoming feel and inviting curb appeal this home has to offer. When you step inside you are greeted with stunning cathedral windows that flood the living room with natural light. The open-concept kitchen and living room create an ideal space for everyday living and entertaining. The spacious living area features a cozy fireplace, while the kitchen offers newer stainless steel appliances and plenty of cabinet and counter space. The main floor also includes convenient laundry, a half bath, and a versatile bonus room ideal for a home office, playroom, or potential additional bedroom. Upstairs, the impressive catwalk overlooks the main living area and connects the primary suite to three additional spacious bedrooms and a full bathroom. The primary suite features vaulted ceilings, a walk-in closet, and a private en suite bath. The finished lower level adds even more living space with a bonus sleeping area, full en suite bathroom, and a second kitchen — perfect for guests, extended family, entertaining, or multi-generational living. This home offers the perfect blend of space, functionality, and location — don’t miss your opportunity to make it yours!
#26032757

Florissant

7 Rivermeadows Drive

4 Beds

3 Baths

3,387 Sq.Ft.

$375,000

MLS#: 26032757
New on site 2 days ago
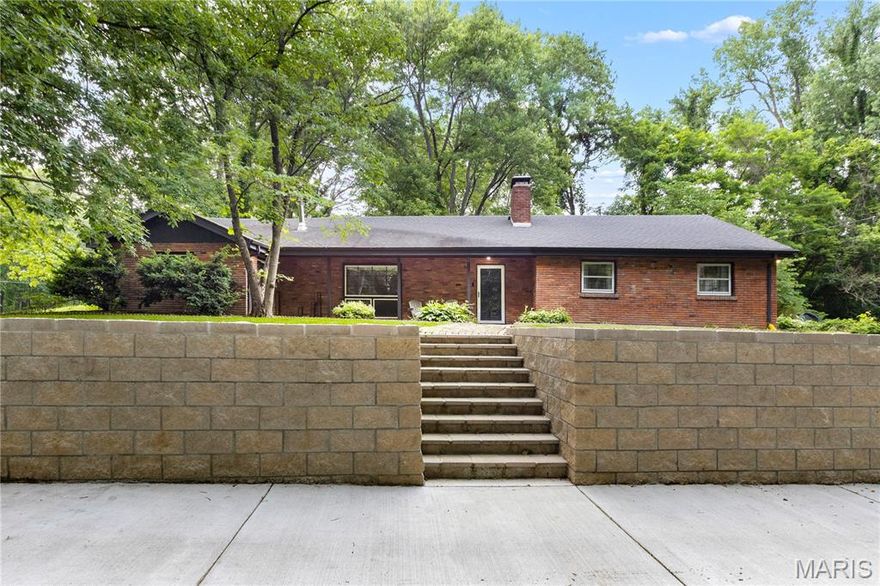
Charming and well-maintained brick ranch situated on 1.12 acres adjacent to sprawling conservation area, offering the perfect blend of peaceful country living and everyday convenience. Surrounded by a scenic, woodsy setting, this 3-bedroom, 2-bath home delivers space, comfort, and rustic charm both inside and out.

Step inside to find a large open floor plan featuring two spacious living areas connected by a stunning double-sided stone fireplace that creates a warm and inviting centerpiece throughout the home. The living room and dining room combo offers an ideal space for gathering, entertaining, or simply enjoying everyday life. The kitchen provides an abundance of cabinet space, making storage and functionality a breeze. You'll the appreciate the added space of a bonus room that can be used as a workshop or office. 

Outside, the property continues to impress with plenty of room to relax and enjoy nature. The large outdoor fire pit area creates the perfect setting for evenings with family and friends while taking in the peaceful surroundings and views of the nearby wildlife abundant conservation area. Several storage areas on the property including two sheds as well as a quonset hut for all the outdoor enthusiasts equipment. 

With its spacious layout, beautiful natural setting, wildlife viewing, and close proximity to nearby amenities, this property offers the ideal combination of privacy, comfort, and convenience. Freshly painted with newer light fixtures throughout, this one is move-in ready. Opportunities to own a property like this don’t come around often.
#26032444

Florissant

4115 Charbonier Road

3 Beds

2 Baths

2,026 Sq.Ft.

$327,500

MLS#: 26032444

New on site 2 days ago
Beautifully renovated 4-bedroom, 2-bath ranch home in the heart of Florissant featuring approximately 1,675 sq ft of living space. This spacious home offers a functional floor plan with large living areas, a cozy fireplace, new flooring throughout the entire home. It's rare to find such a large home with 4 spacious bedrooms on the main level! The kitchen includes new cabinets, custom tile backsplash finishes and plenty of cabinet space. The primary batheroom has custom tile and new vanities and fixture!. Enjoy outdoor living with a patio, large backyard, and attached rear-entry garage. Conveniently located near parks, schools, shopping, and dining with easy access to major highways.
#26033539

Florissant

2025 Granada Drive

4 Beds

2 Baths

1,675 Sq.Ft.

$259,900

MLS#: 26033539

OPEN SUN 1-3PM | Welcome to this beautiful 3 bedroom 3 full bath home featuring tons of updates, main floor laundry, vaulted ceilings, attached two car garage, huge patio & newer deck! Nestled in a quiet, well-maintained subdivision - this home is filled with space, lots of natural sunlight, comfort, and charm. The main floor boasts a convenient primary suite with a double closet & double vanity, a bright kitchen with bar countertop & a walk-in pantry, a breakfast room, separate dining area, and a large living room! Step out from the breakfast area with bay window onto the large deck. Additional bedroom and second full bath round up the main level. The walk-out lower level features the third bedroom & full bath, a spacious family room with a walk-out to your covered, extended patio and also has a additional bonus room with a wet bar! Abundant storage in a separate unfinished storage room as well as more space below the staircase for storage & utilities. Enjoy low-maintenance living with yard care and roof upkeep included through the HOA. Roof is 5 yo & HVAC has been replaced in 2020. This inviting home offers the perfect blend of comfort and convenience! Outstanding location - close to all highways & interstates, nearby Cross Keys Shopping Center, where you will have quick access to shopping, dining, and everyday essentials while still enjoying a quiet residential setting. Move-in ready for you - comes with a passed occupancy! Come see it TODAY, call now
#26014981

Florissant

102 Hollow Brook Drive

3 Beds

3 Baths

2,371 Sq.Ft.

$265,000

MLS#: 26014981

Welcome to 644 Bugle Run, a beautifully maintained home located in the heart of Florissant! This expansive 3,200+ sq. ft. ranch offers 4 bedrooms, 3 bathrooms, and a fully finished basement designed for spacious, comfortable living. Step inside to discover an open-concept layout with vaulted ceilings and abundant natural light throughout. The oversized living room offers a cozy wood-burning fireplace creates the perfect gathering space for relaxing evenings at home. The kitchen is thoughtfully updated with granite countertops, stainless steel appliances, ample cabinet space, and a center island with seating. It flows seamlessly into the hearth room, making entertaining effortless. The main level features three generously sized bedrooms and a full bath, along with an oversized primary suite complete with a large walk-in closet. The primary bath offers both a separate shower and a soaking tub for a true retreat experience. Main-floor laundry adds everyday convenience.The fully finished lower level provides exceptional additional living space, ideal for hosting guests, and includes an updated full bath, bonus sleeping area, and oversized family room. Outside, enjoy the expansive fully fenced backyard featuring a composite deck — perfect for outdoor gatherings, play, and added privacy. Additional updates include newer windows and roof. An attached garage and location within a quiet, established neighborhood further enhance this home’s appeal. Conveniently located just minutes from shopping, dining, schools, and parks, this North County gem is one you won’t want to miss.
#26010083

Florissant

644 Bugle Run Drive

4 Beds

3 Baths

3,248 Sq.Ft.

$339,900

MLS#: 26010083

You’re in luck. Looking for a newer home without the new home price, Welcome Home! One owner well maintained beautiful 2-story home just for you. Nestled in a quiet, well-maintained subdivision with your very own cul-de-sac, experience the perfect blend of modern and timeless charm throughout this home that is perfect for any home buyer, especially with you in mind. With over 2100 sq ft of living space (even more if you utilize the well-maintained basement waiting for your touch). As soon as you step into this oasis, you’re greeted with soaring vaulted ceilings, with an outpouring of natural light. You instantly think of the family gatherings from the lovely dining room that carries you through to the openness of the family room and kitchen. Stay connected within this home as you’re in the kitchen utilizing your stainless-steel appliances, extended island, sleek cabinetry with loads of storage. As it opens to wonderful breakfast space and family room. Luxury vinyl plank flooring throughout the first level. Half bath and laundry room located on first floor for your convenience. Upstairs offers 4 spacious bedrooms. The primary suite with attached ensuite bathroom and walk in closet is the perfect place to relax after a long day. The home offers you additional space with a deck and a patio. Located near shopping, dining, with everyday amenities, and major highway access for easy commuting. Schedule your showing today to experience all that this lovely property has to offer.
#26032536

Florissant

4510 Behlmann Grove Place

4 Beds

2 Baths

2,161 Sq.Ft.

$349,999

MLS#: 26032536

Step inside and feel instantly at home in this beautifully rehabbed ranch filled with natural light and flexible living space. Large picture windows welcome you into the living room, creating a warm and inviting atmosphere that flows effortlessly into the dining area, perfect for holiday dinners, weekend gatherings, or everyday moments with family and friends. The updated tuxedo-style kitchen blends modern design with everyday function, featuring stainless steel appliances, quartz countertops, ample cabinet space, and a pantry for extra storage. Just off the kitchen, the heated and cooled four-season room offers the perfect spot to enjoy your morning coffee, unwind after work, or entertain guests year-round, with easy access to the backyard.  The main level includes three comfortable bedrooms, refinished hardwood floors, one full bath, and a convenient half bath. Downstairs, the finished walkout basement expands your living space with two legal bedrooms, a full bath with a new walk-in shower, laundry area, and durable LVP flooring, ideal for guests, a home office setup, or multi-generational living.  Fresh neutral paint, new electrical service, new AC and thoughtful updates throughout make this home move-in ready. Home has passed the City of Florissant occupancy inspection for added peace of mind. Conveniently located near Hwy 270, shopping, dining, St. Louis Community College–Florissant Valley, and Lambert International Airport, with Walnut Grove Elementary just across the street.
#26029808

Florissant

1365 Zurich Drive

5 Beds

2 Baths

1,978 Sq.Ft.

$279,900

MLS#: 26029808
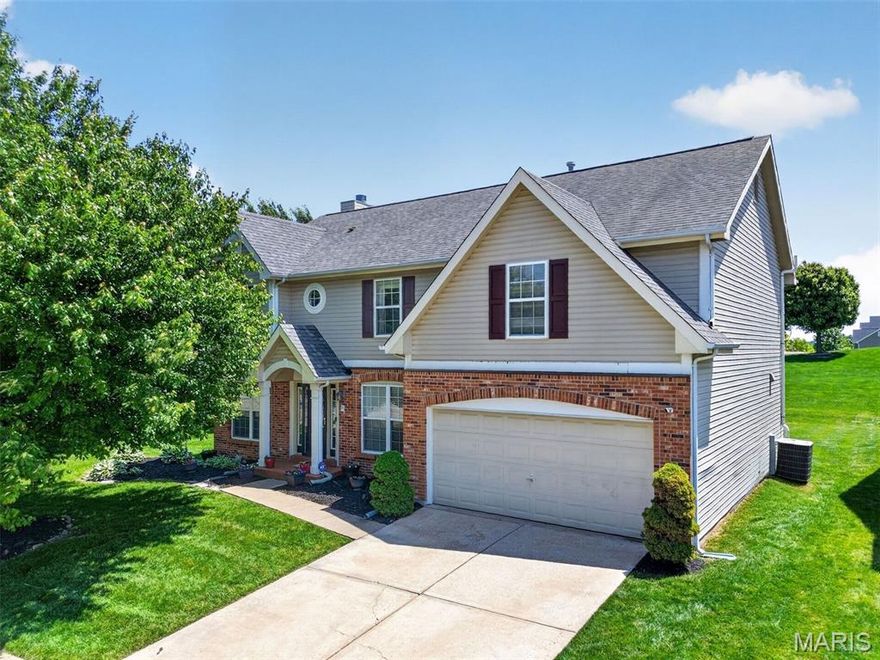
Welcome to this elegant two-story home located in the heart of the sought-after Estates at Behlmann Farms subdivision, featuring a functional layout designed for comfortable living and entertaining. This well-maintained 4-bedroom, 2.5-bathroom home offers generous living spaces filled with natural light. This house was a builder's display home with all the special updates.
The inviting main level provides multiple gathering areas, while the upper level offers privacy and versatility for family, guests, or a home office. The home includes a large, comfortable primary suite with a fabulous ensuite bath. Additionally, there are three spacious bedrooms and a large bonus area. Enjoy the bright, airy eat-in kitchen, which boasts custom cabinets and stainless steel appliances and leads to your formal dining or family room. The home is located on a pleasant cul-de-sac. Don’t miss your opportunity to own this exceptional home in one of Florissant’s most desirable communities!
#26028306

Florissant

102 August Place

4 Beds

2 Baths

2,930 Sq.Ft.

$375,000

MLS#: 26028306
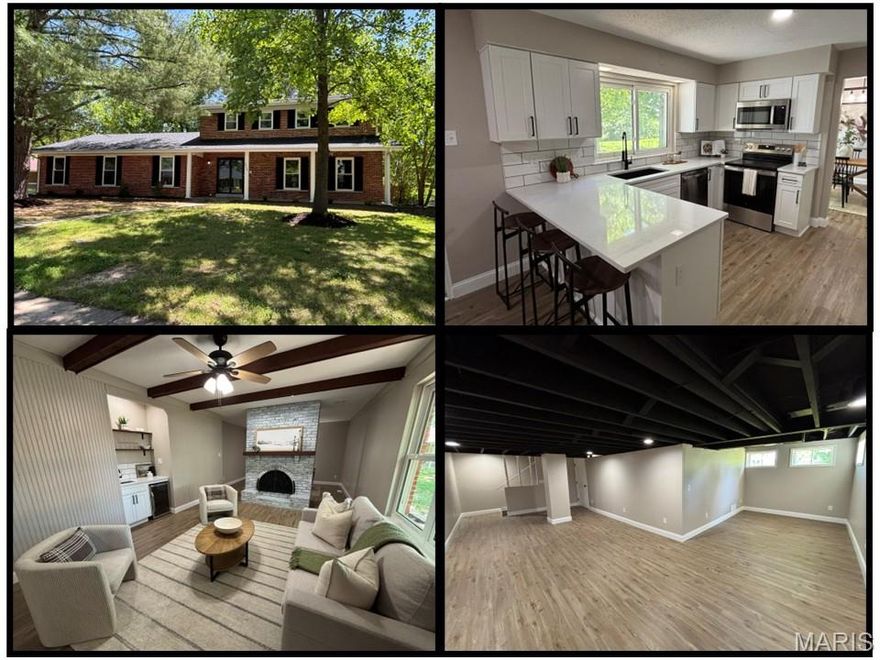
You DO NOT want to miss out on this stunning remodeled home! 3938 Hirondelle Lane harbors 2,790 square feet, FIVE bedrooms, three bathrooms, and a FINISHED LOWER LEVEL. The kitchen is unbelievable! Quartz countertops, soft-close cabinets, ceramic backsplash, Blanco sink, and stainless-steel appliances. The fridge stays! The family room includes a wood burning fireplace, wet bar, and decorative wood beams. The main level also contains a formal dining room, living room, powder room, main floor laundry, 5th bedroom, and enclosed FOUR SEASONS ROOM. Upstairs there are four bedrooms and two full bathrooms. The generous sized primary bedroom provides a walk-in closet and a ensuite primary bathroom. The bathrooms contain ceramic tile shower surrounds with modern matte black shower fixtures. The finished lower level adds valuable living space. The entire home boasts beautiful new LVP flooring, upgraded baseboards, and modern matte black light fixtures and door hardware. Keep your cars dry in the attached two car garage. The fully fenced-in backyard is a perfect space for your pets. The classic brick exterior pairs nicely with the fresh new landscaping. Additional upgrades include a new roof, water heater, and 200 amp electric panel. This home will not last long. Schedule your showing today!
#26026855

Florissant

3938 Hirondelle Lane

5 Beds

2 Baths

2,790 Sq.Ft.

$349,750

MLS#: 26026855

 - property

Send a message

Message successfully sent.

Your message

What is 3 + 4 ?

Reason for contacting?

I agree to receive email communication and understand I can unsubscribe at any time.

I agree to be contacted by Colleen Brown via call, email, and text for real estate services. To opt out, you can reply 'stop' at any time or reply 'help' for assistance. You can also click the unsubscribe link in the emails. Message and data rates may apply. Message frequency may vary. Privacy Policy

Sign Out

Virtual Assistant

Would you like to take the next step with this property? We can help you schedule a showing or virtual tour, or send you more details.

Yes, I would like more information.

Thank You for Your Reply, One of Our Agents will contact you as soon as possible

No, maybe later.

Thank you, you can always contact me via email, phone number or through the contact form.

Realhub AI

Lucy - Your AI-Powered Realtor

Update Your Temporary Password

Personalize your search

Enter your email and we'll notify you immediately when new listings match what you're looking for.

or enter email address

Already have an account ? Login here

Continue your home search

I agree to receive communications and understand I can unsubscribe at any time.

I agree to be contacted by Colleen Brown via call, email, and text for real estate services. To opt out, you can reply 'stop' at any time or reply 'help' for assistance. You can also click the unsubscribe link in the emails. Message and data rates may apply. Message frequency may vary. Privacy Policy

Already have an account ? Login here

We use cookies

We use cookies primarily for analytics to enhance your experience. By accepting, you agree to our use of these cookies. You can manage your preferences or learn more about our cookies policy.