














Property
Beds
5
Full Baths
3
1/2 Baths
None
Year Built
2015
Sq.Footage
4,200
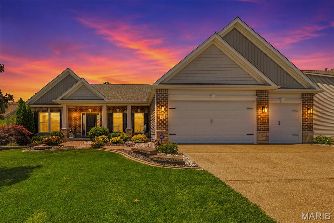
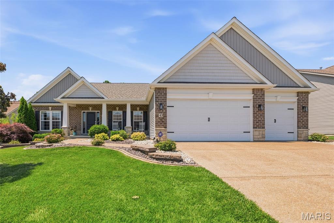
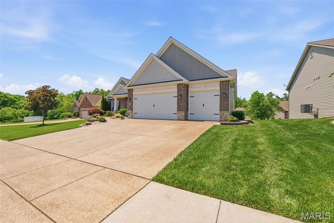
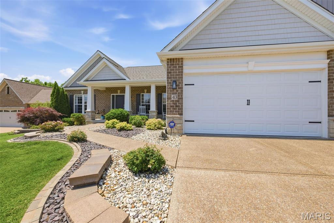
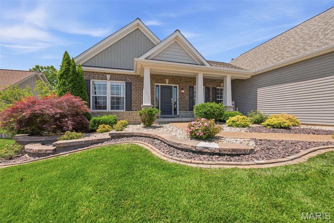
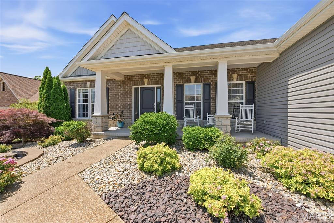
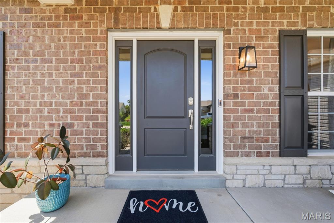
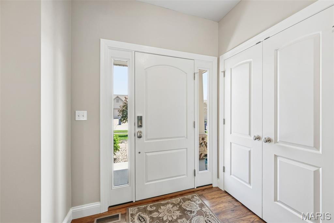
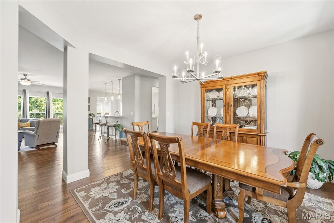
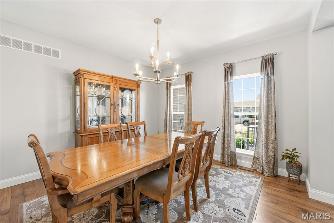
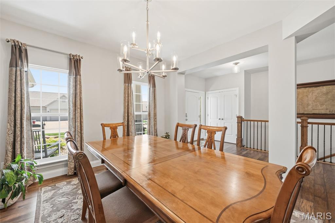
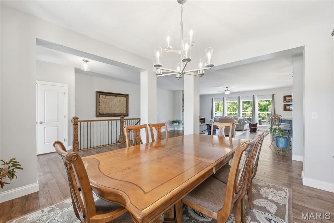
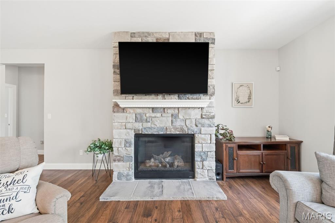
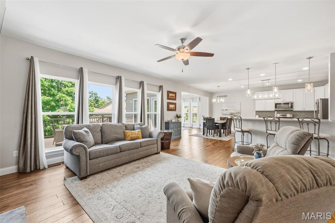
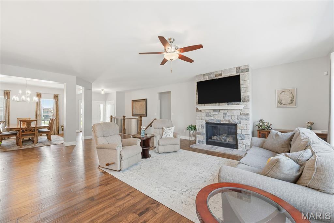
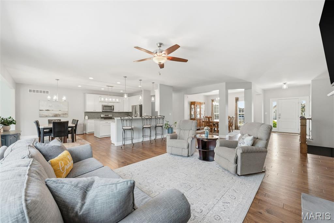
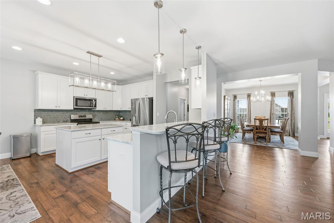
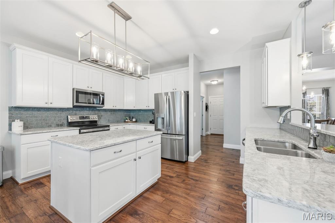
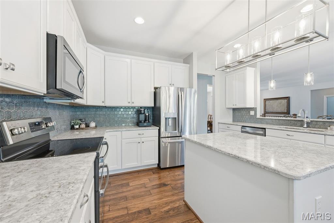
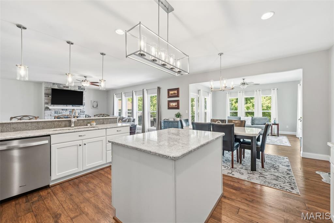
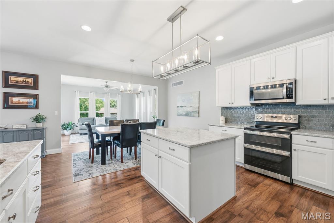
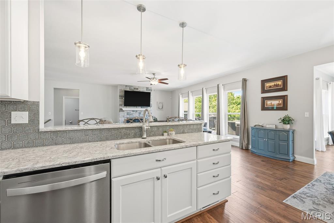
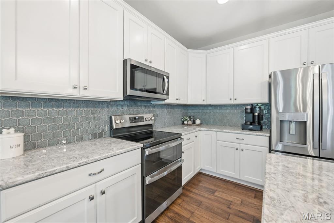
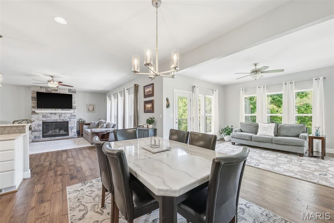
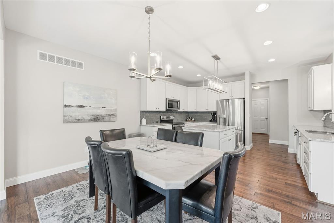
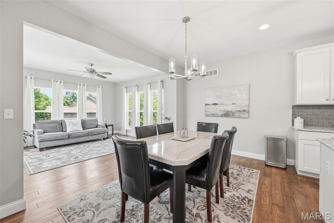
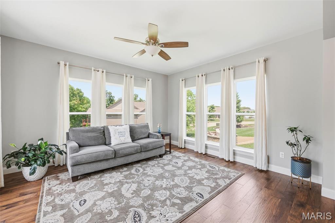
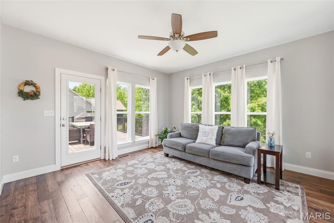
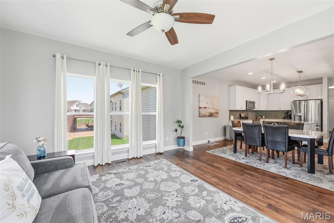
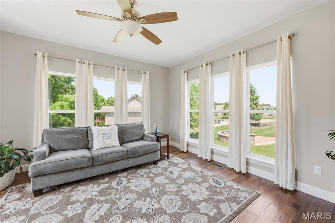
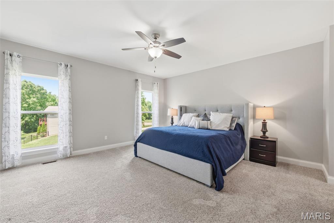
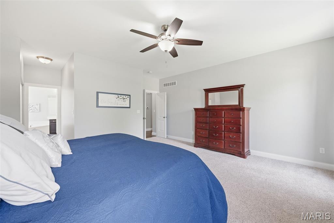
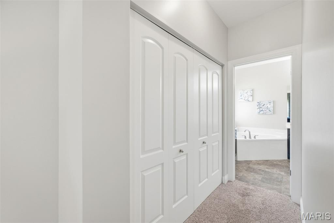
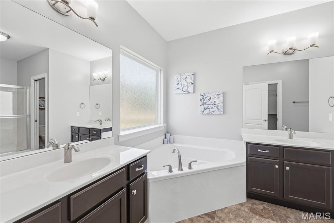
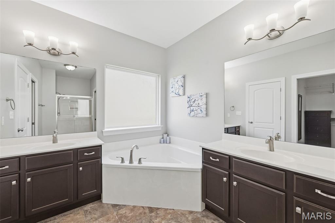
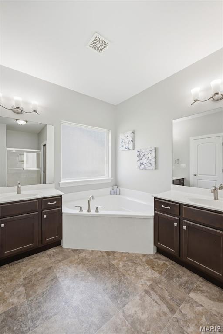
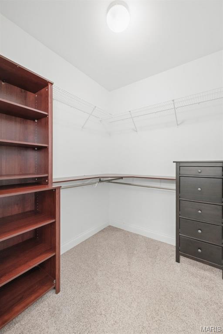
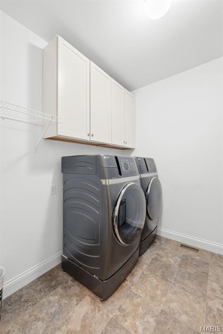
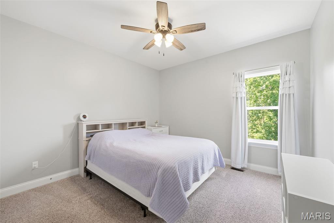
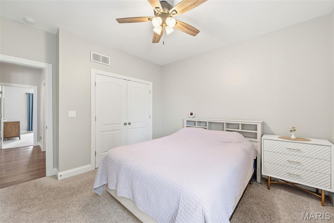
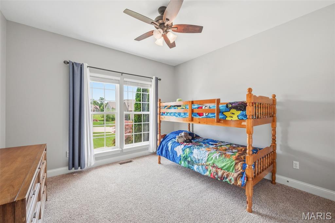
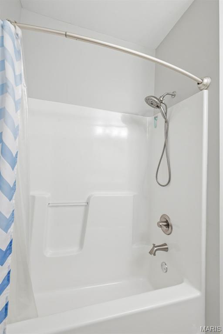
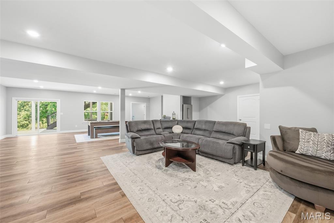
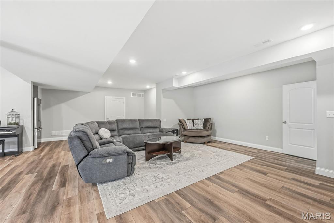
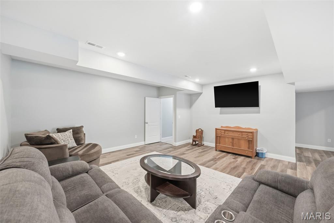
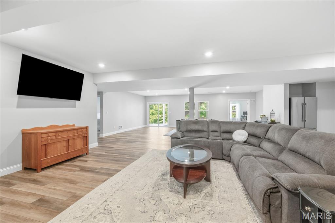
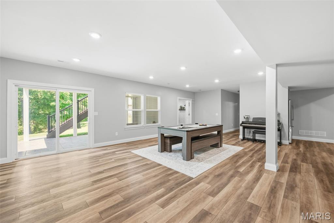
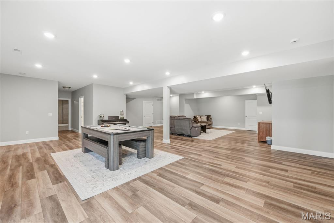
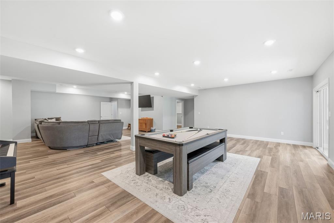
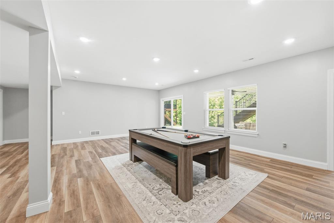
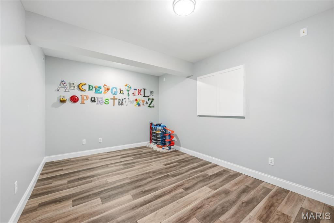
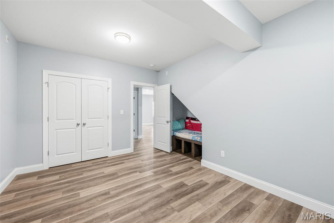
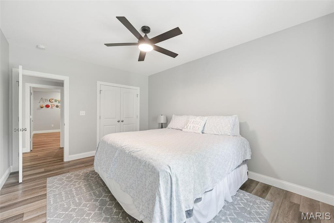
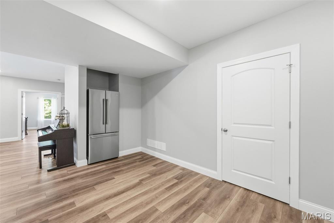
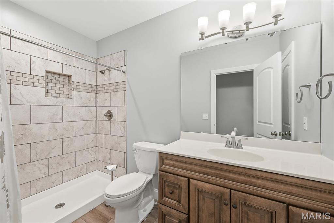
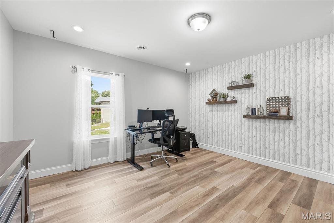
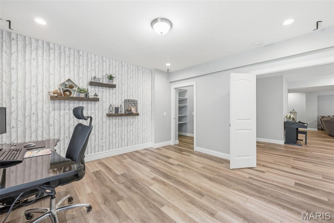
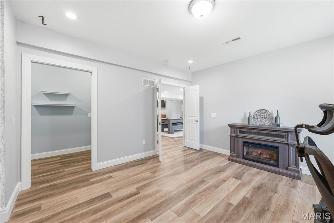
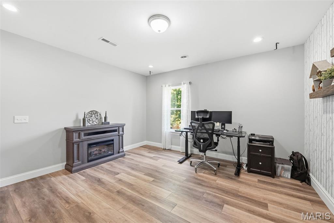
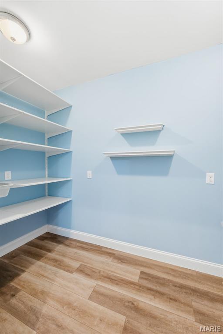
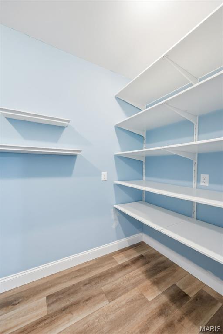
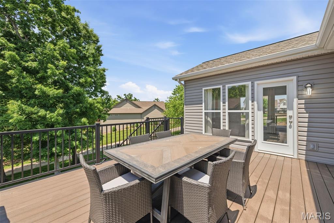
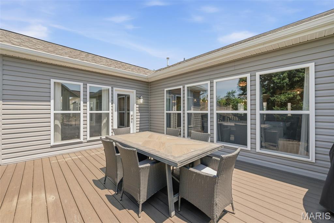
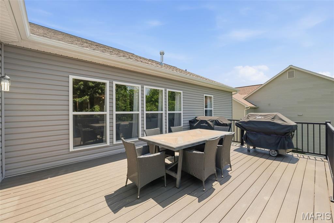
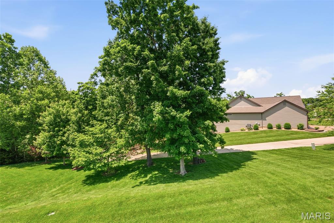
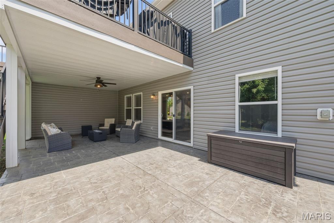
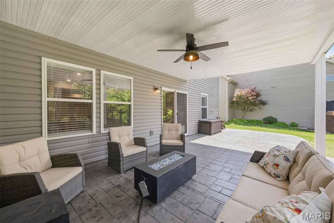
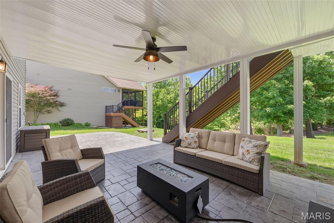
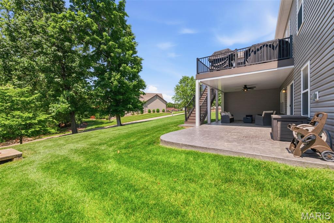
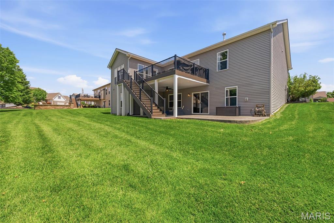
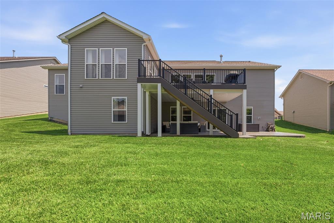
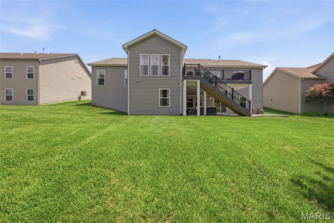
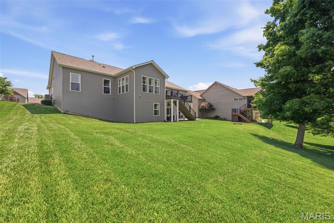
Welcome to 43 Deerfield Ct. — a beautifully maintained 5-bedroom, 3-bath ranch home with an additional flexible bonus room ideal for a home office, playroom, media room, or gym, offering over 4,200 square feet of finished living space in the highly rated Wentzville R-IV School District. Tucked away on a quiet cul-de-sac and backing to wooded common ground, this home combines privacy, flexibility, and room to grow. The main level features a desirable divided-bedroom floor plan, spacious living areas filled with natural light, and convenient main-floor laundry. The gorgeous kitchen is beautiful with premium Cambria quartz countertops, tile backsplash, and ample space for gathering and entertaining. Just off the kitchen, the enclosed sunroom opens to a composite deck overlooking the large 0.32-acre lot and peaceful wooded backdrop, creating the perfect setting for relaxing or entertaining outdoors. The private primary suite includes a luxury bath with double vanity, soaking tub, and separate shower. The finished walk-out lower level adds incredible versatility with impressive 9-foot ceilings, a large recreation area, two additional bedrooms, a full bath, and a bonus room already wired for sound. One of the lower-level bedrooms features an exceptionally large closet and offers excellent flexibility for guests, hobbies, storage, or additional living space. Whether you need a media room, office, workout space, playroom, guest suite, or additional sleeping area, this lower level easily adapts to your needs. The space also offers excellent potential for a future kitchenette or extended guest accommodations. An extra-deep 3-car garage provides plenty of room for vehicles, storage, and hobbies. Additional updates and features include a newer roof (2 years old), recently serviced HVAC system, integrated pest control system, full-property irrigation system, enclosed sunroom, and composite deck. With flexible living spaces, major updates already completed, and a premium cul-de-sac setting backing to nature, 43 Deerfield Ct. is move-in ready and designed for everyday comfort, entertaining, and the next chapter ahead.
Features & Amenities
Interior
-
Other Interior Features
Breakfast Bar, Eat-in Kitchen, Entrance Foyer, High Ceilings, High Speed Internet, Kitchen Island, Open Floorplan, Recessed Lighting, Soaking Tub, Stone Counters, Walk-In Closet(s), Wired for Data, Wired for Sound
-
Total Bedrooms
5
-
Bathrooms
3
-
Above Grade Finished Area
2625.0
-
Basement YN
YES
-
Cooling YN
YES
-
Cooling
Central Air
-
Fireplace YN
YES
-
Heating YN
YES
-
Heating
Forced Air, Natural Gas
-
Main Level Bedrooms
3
-
Pet friendly
N/A
Exterior
-
Garage
Yes
-
Garage spaces
3
-
Construction Materials
Brick Veneer, Stone Veneer, Vinyl Siding
-
Parking
Basement, Garage, Garage Faces Front
-
Patio and Porch Features
Deck, Front Porch, Porch
-
Pool
No
-
Waterfront YN
NO
-
View
Trees/Woods
Area & Lot
-
Lot Features
Back Yard, Cul-De-Sac, Front Yard, Sprinklers In Front, Sprinklers In Rear
-
Lot Size(acres)
0.32
-
Lot Size(square feet)
13939.2
-
Property Type
Residential
-
Property Sub Type
Single Family Residence
-
Architectural Style
Ranch
Price
-
Sales Price
$650,000
-
Tax Amount
$7,509
-
Sq. Footage
4, 200
-
Price/SqFt
$154
HOA
-
Association
Yes
-
Association Fee
$200
-
Association Fee Frequency
Semi-Annually
-
Association Fee Includes
N/A
School District
-
Elementary School
Journey Elem.
-
Middle School
North Point Middle
-
High School
North Point
Property Features
-
New Construction
NO
-
Association Amenities
Management
-
Sewer
Public Sewer
-
Water Source
Public
Schedule a Showing
Showing scheduled successfully.
Mortgage calculator
Estimate your monthly mortgage payment, including the principal and interest, property taxes, and HOA. Adjust the values to generate a more accurate rate.
Your payment
Principal and Interest:
$
Property taxes:
$
HOA fees:
$
Total loan payment:
$
Total interest amount:
$
Location
County
St. Charles
Elementary School
Journey Elem.
Middle School
North Point Middle
High School
North Point
Listing Courtesy of Brian Rufkahr , SCHNEIDER Real Estate
RealHub Information is provided exclusively for consumers' personal, non-commercial use, and it may not be used for any purpose other than to identify prospective properties consumers may be interested in purchasing. All information deemed reliable but not guaranteed and should be independently verified. All properties are subject to prior sale, change or withdrawal. RealHub website owner shall not be responsible for any typographical errors, misinformation, misprints and shall be held totally harmless.

FOUNDER
Colleen Brown
Call Colleen today to schedule a private showing.

* Listings on this website come from the FMLS IDX Compilation and may be held by brokerage firms other than the owner of this website. The listing brokerage is identified in any listing details. Information is deemed reliable but is not guaranteed. If you believe any FMLS listing contains material that infringes your copyrighted work please click here to review our DMCA policy and learn how to submit a takedown request.© 2024 FMLS.
Related Properties

Wentzville
3228 Green Trails Court
4 Beds
3 Baths
3,500 Sq.Ft.
$649,900
MLS#: 26030707
Wentzville
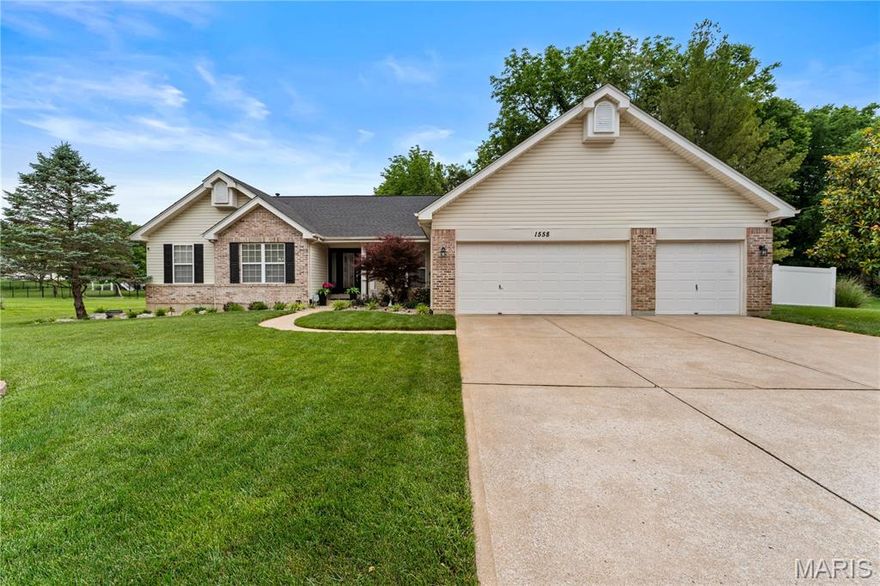
1558 Prospect Lakes Drive
3 Beds
3 Baths
3,246 Sq.Ft.
$525,000
MLS#: 26030845

Wentzville
110 Little Tree Court
4 Beds
2 Baths
2,243 Sq.Ft.
$545,000
MLS#: 26030094
Wentzville
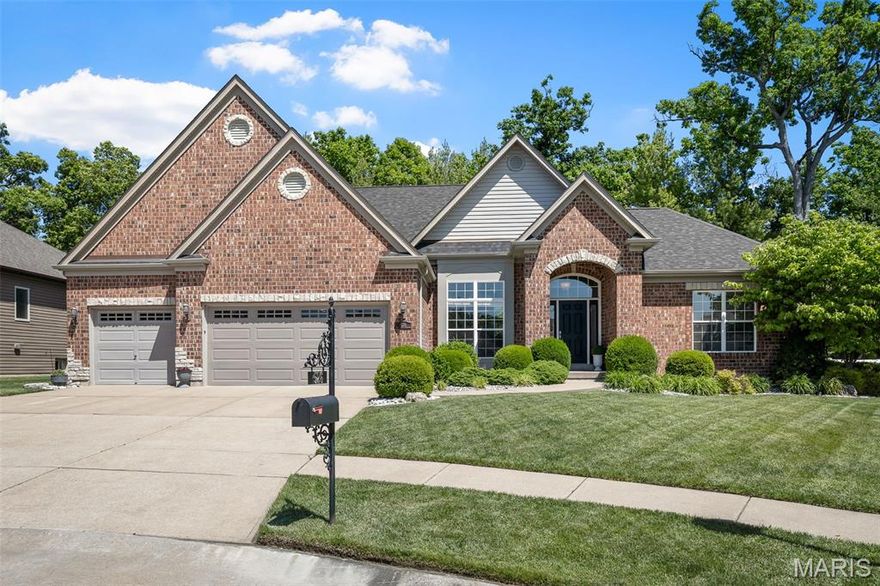
526 Elm Creek Drive
3 Beds
2 Baths
3,363 Sq.Ft.
$715,000
MLS#: 26029303

Wentzville
524 Stonewolf Creek Drive
4 Beds
3 Baths
4,200 Sq.Ft.
$710,000
MLS#: 26028661

Wentzville
829 Mule Creek Drive
4 Beds
3 Baths
3,110 Sq.Ft.
$585,000
MLS#: 26030538

Wentzville
202 Andrea Lynne Drive
5 Beds
3 Baths
3,526 Sq.Ft.
$560,000
MLS#: 26030369
Wentzville
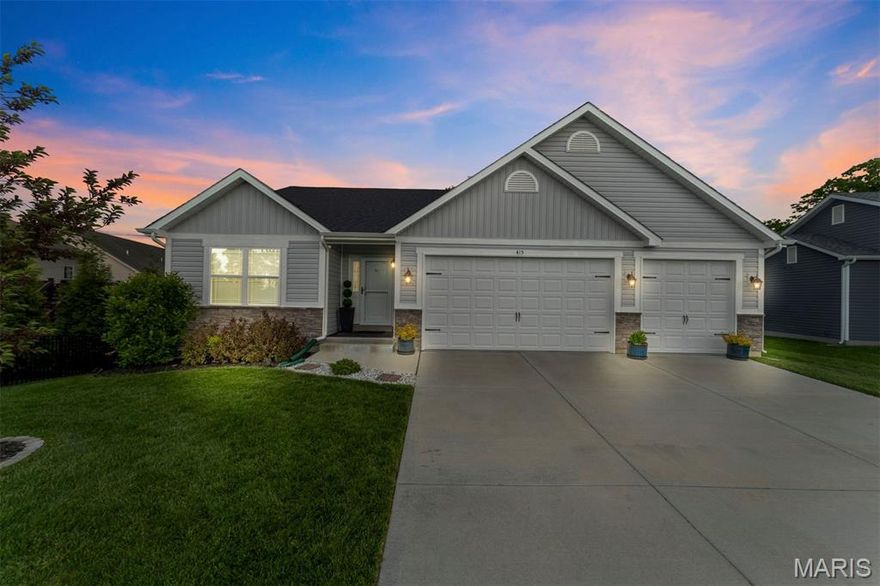
415 Knothole Lane
4 Beds
3 Baths
2,776 Sq.Ft.
$550,000
MLS#: 26015884

Wentzville
109 Pomodora Circle
5 Beds
4 Baths
3,650 Sq.Ft.
$585,000
MLS#: 26027991
Wentzville
4006 Riverdell Drive
4 Beds
2 Baths
4,300 Sq.Ft.
$525,000
MLS#: 26026924
