Features & Amenities

Interior

  • Total Bedrooms

    4

  • Bathrooms

    3

  • 1/2 Bathrooms

    1

  • Above Grade Finished Area

    1910.0

  • Basement YN

    YES

  • Cooling YN

    YES

  • Cooling

    Ceiling Fan(s), Central Air

  • Fireplace YN

    YES

  • Heating YN

    YES

  • Heating

    Electric, Forced Air

  • Main Level Bedrooms

    3

  • Pet friendly

    N/A

Exterior

  • Garage

    Yes

  • Garage spaces

    3

  • Construction Materials

    Vinyl Siding

  • Patio and Porch Features

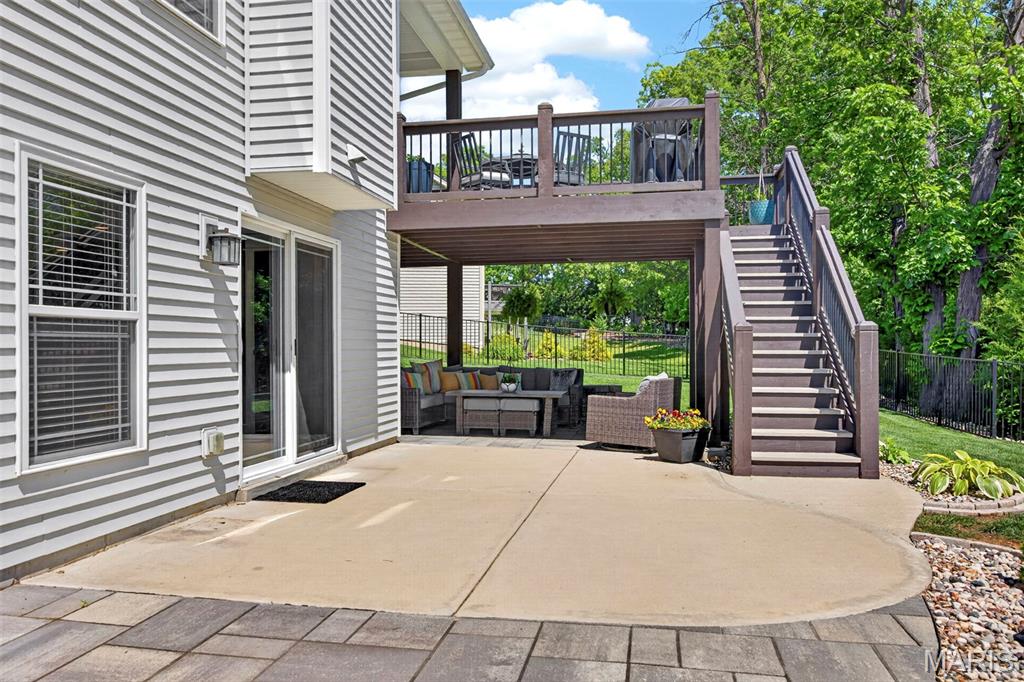
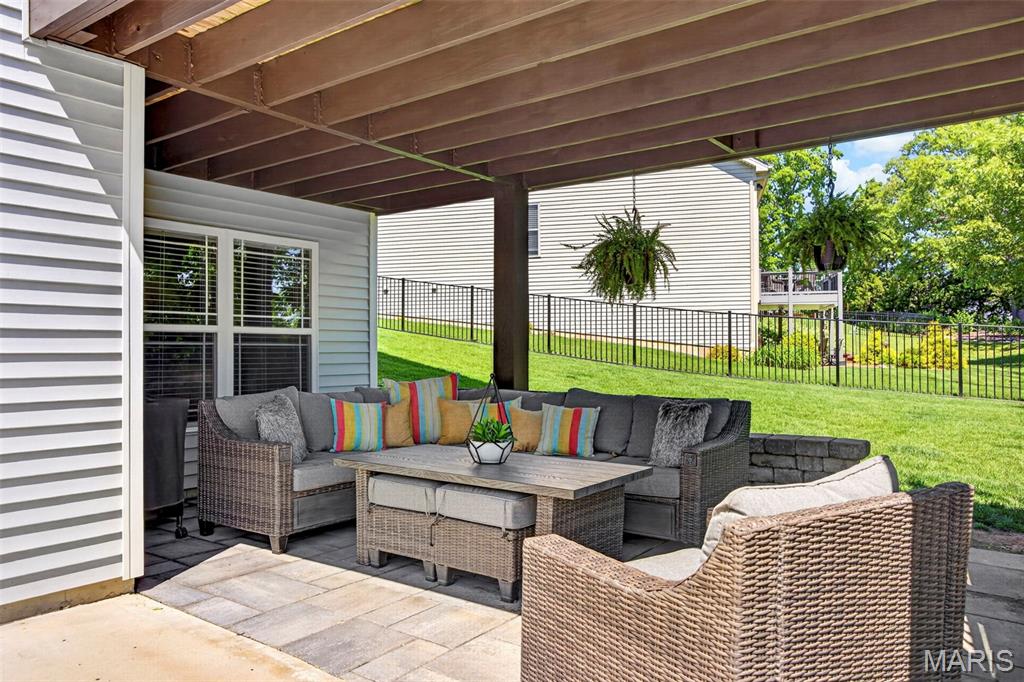
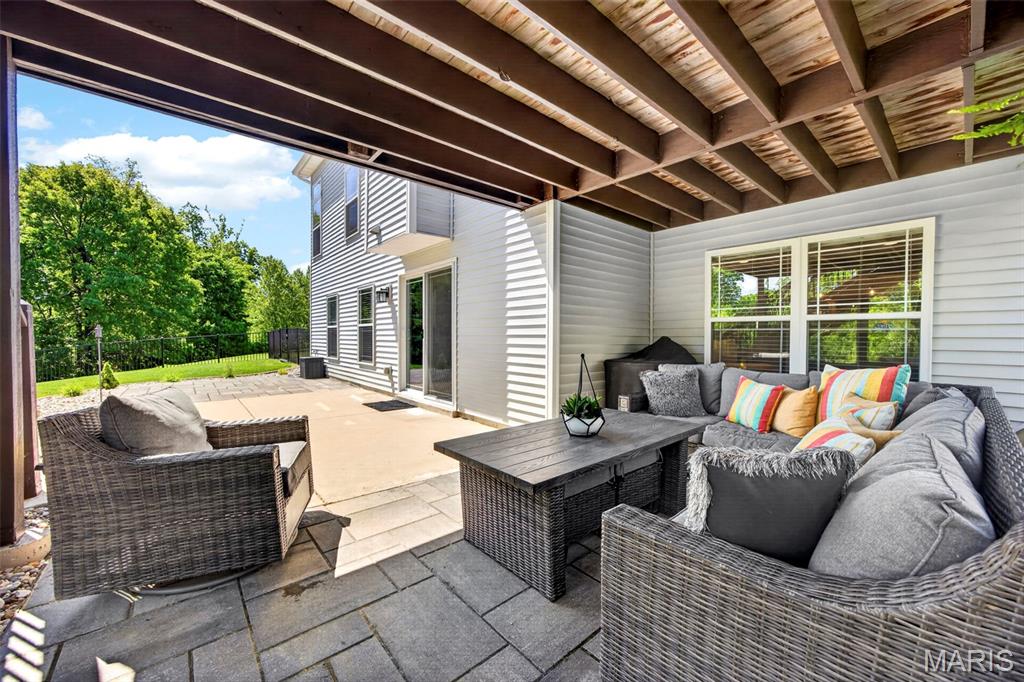
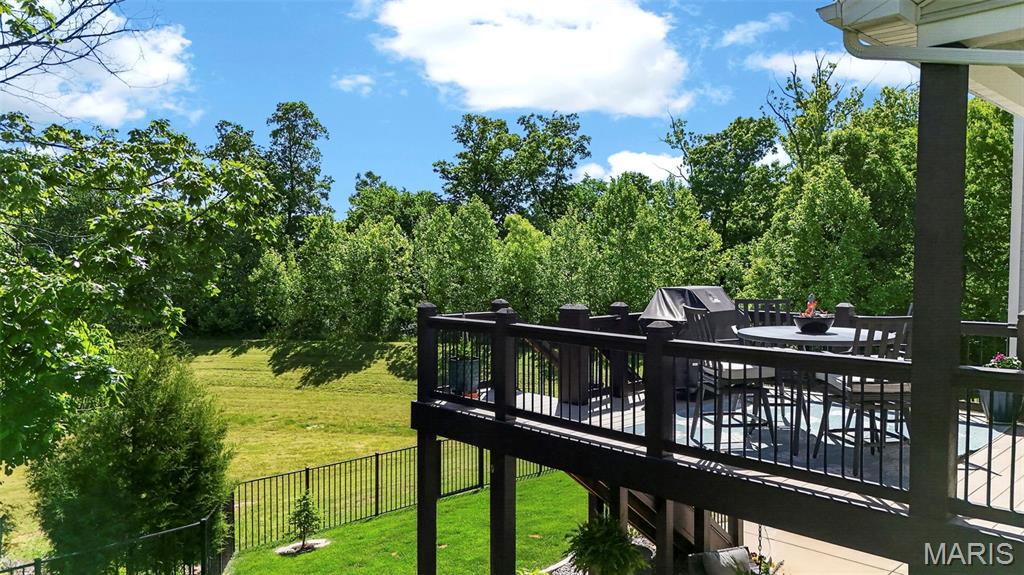
    Covered, Deck, Patio

  • Pool

    No

Area & Lot

  • Lot Size(acres)

    0.2443

  • Lot Size(square feet)

    10641.71

  • Property Type

    Residential

  • Property Sub Type

    Single Family Residence

  • Architectural Style

    Ranch, Traditional

Price

  • Sales Price

    $585,000

  • Tax Amount

    $5,099

  • Sq. Footage

    3, 110

  • Price/SqFt

    $188

HOA

  • Association

    Yes

  • Association Fee

    $97

  • Association Fee Frequency

    Annually

  • Association Fee Includes

    N/A

School District

  • Elementary School

    Heritage Elem.

  • Middle School

    Wentzville Middle

  • High School

    Holt Sr. High

Property Features

  • New Construction

    NO

  • Association Amenities

    None

  • Sewer

    Public Sewer

  • Water Source

    Public

Schedule a Showing

Showing scheduled successfully.

<
>
IN PERSON
VIA CHAT

What is 3 + 4 ?


Change time

Mortgage calculator

Estimate your monthly mortgage payment, including the principal and interest, property taxes, and HOA. Adjust the values to generate a more accurate rate.

Your payment

Principal and Interest:

$

Property taxes:

$

HOA fees:

$

Total loan payment:

$

Total interest amount:

$

Location

County

St. Charles

Elementary School

Heritage Elem.

Middle School

Wentzville Middle

High School

Holt Sr. High

Listing Courtesy of Lisa Adkins , RE/MAX Platinum

RealHub Information is provided exclusively for consumers' personal, non-commercial use, and it may not be used for any purpose other than to identify prospective properties consumers may be interested in purchasing. All information deemed reliable but not guaranteed and should be independently verified. All properties are subject to prior sale, change or withdrawal. RealHub website owner shall not be responsible for any typographical errors, misinformation, misprints and shall be held totally harmless.

Agent Colleen Brown

FOUNDER

Colleen Brown

Call Colleen today to schedule a private showing.


* Listings on this website come from the FMLS IDX Compilation and may be held by brokerage firms other than the owner of this website. The listing brokerage is identified in any listing details. Information is deemed reliable but is not guaranteed. If you believe any FMLS listing contains material that infringes your copyrighted work please click here to review our DMCA policy and learn how to submit a takedown request.© 2024 FMLS.
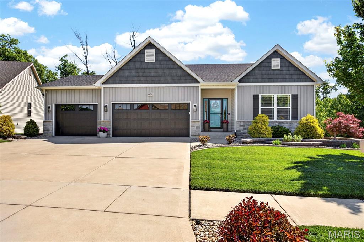
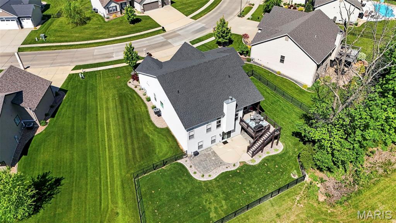
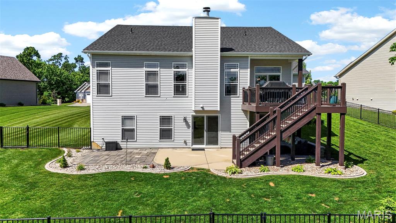
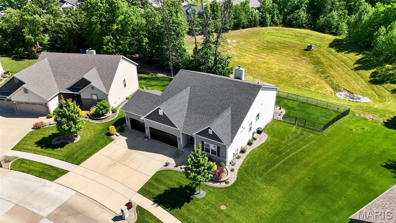
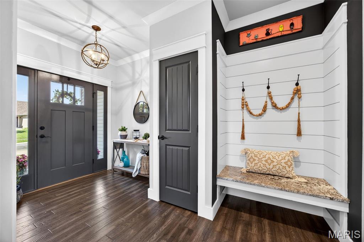
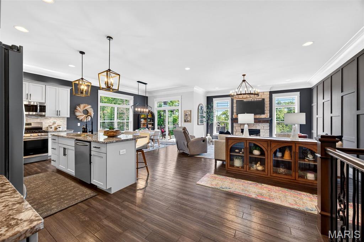
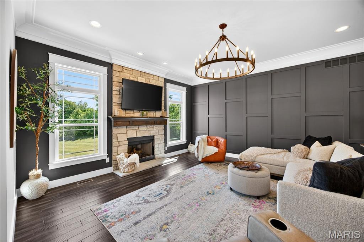
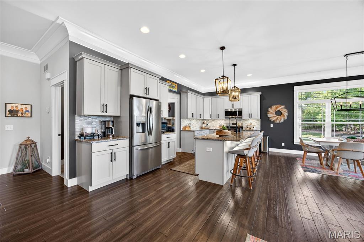
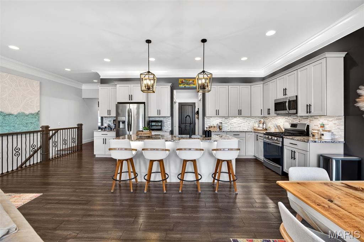
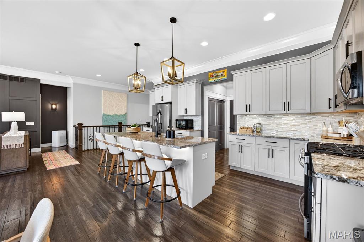
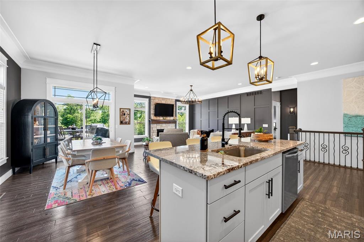
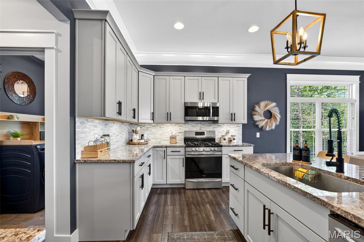
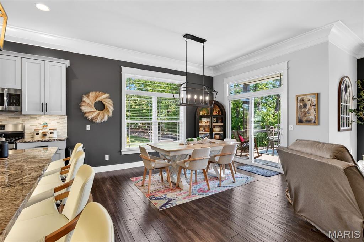
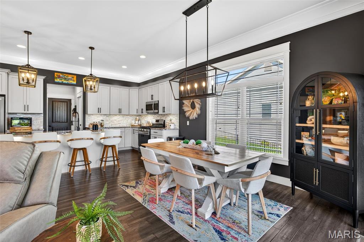
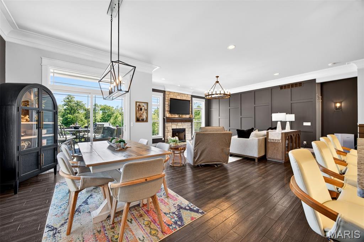
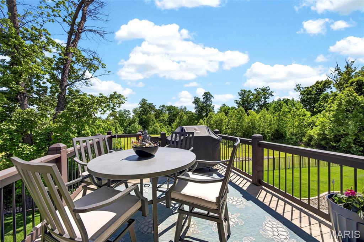
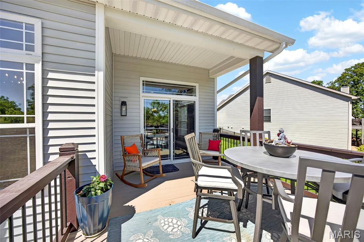
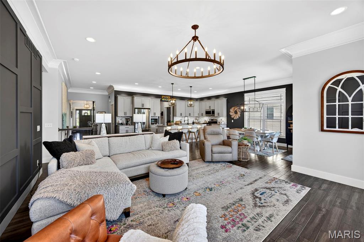
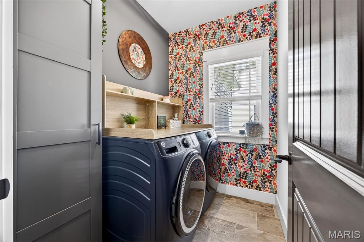
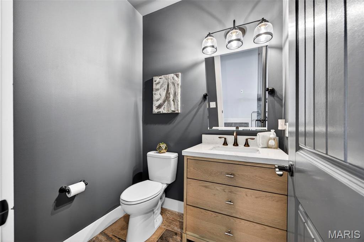
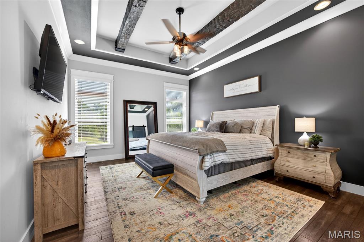
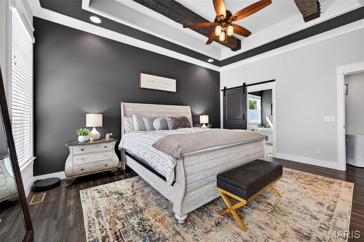
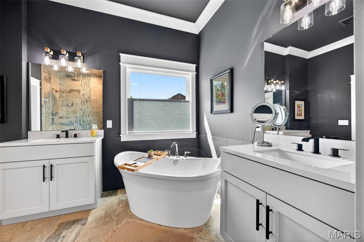
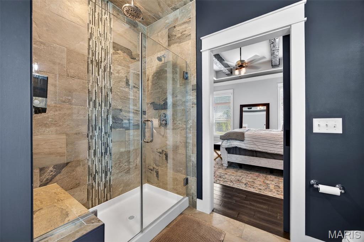
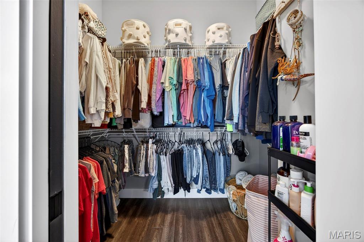
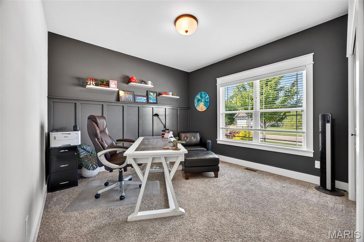
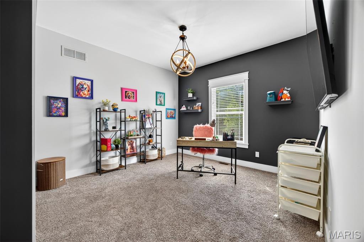
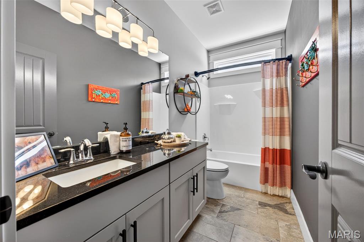
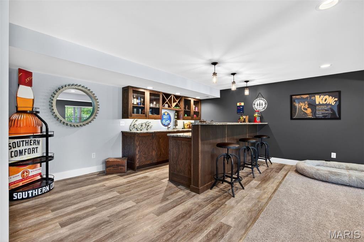
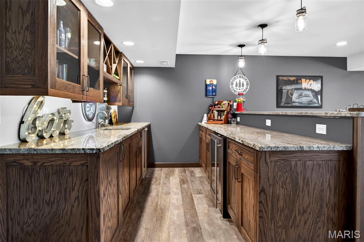
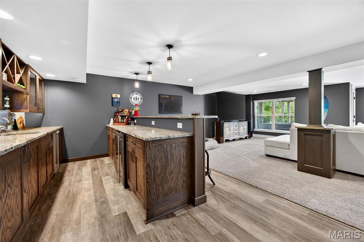
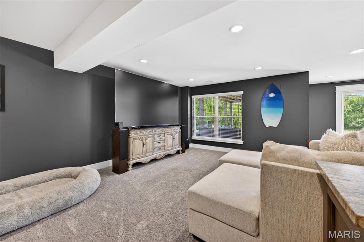
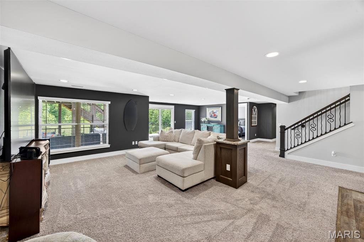
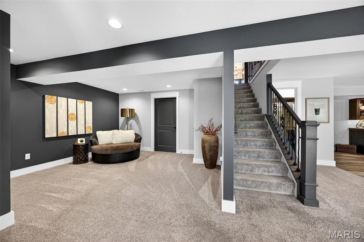
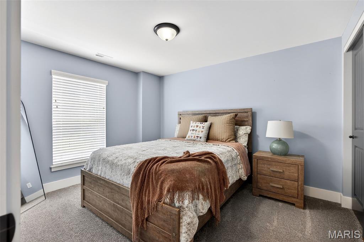
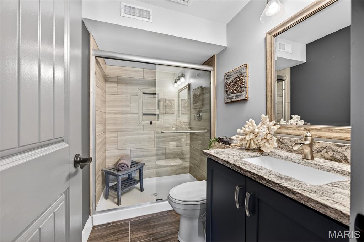
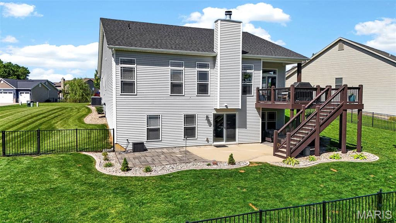
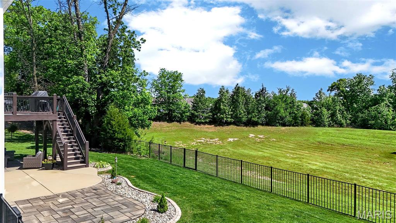
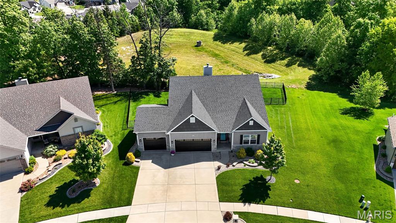
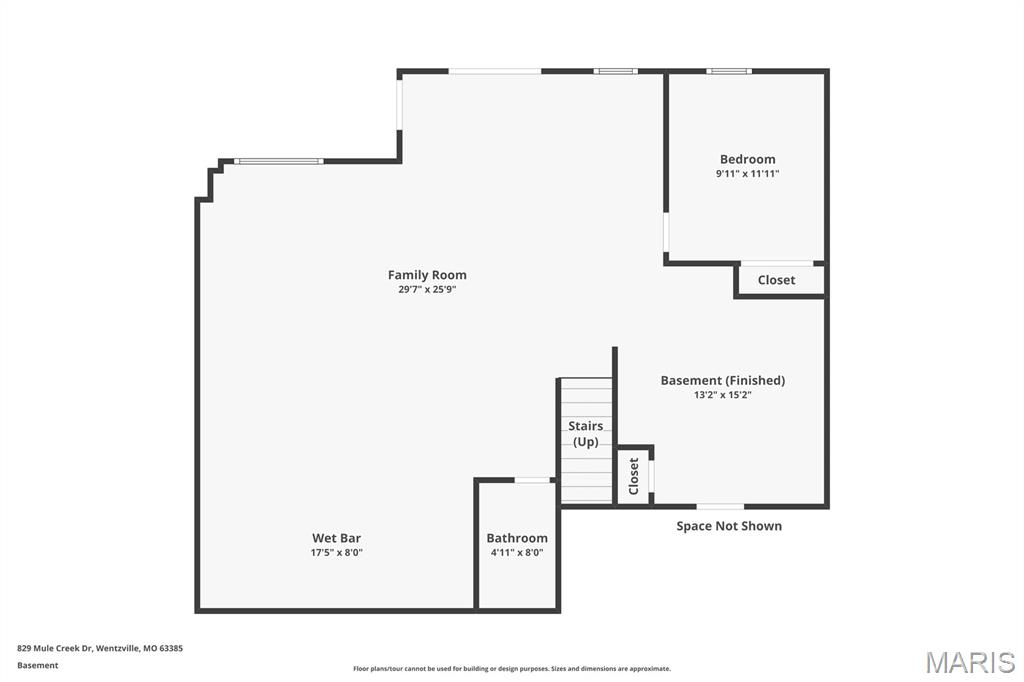
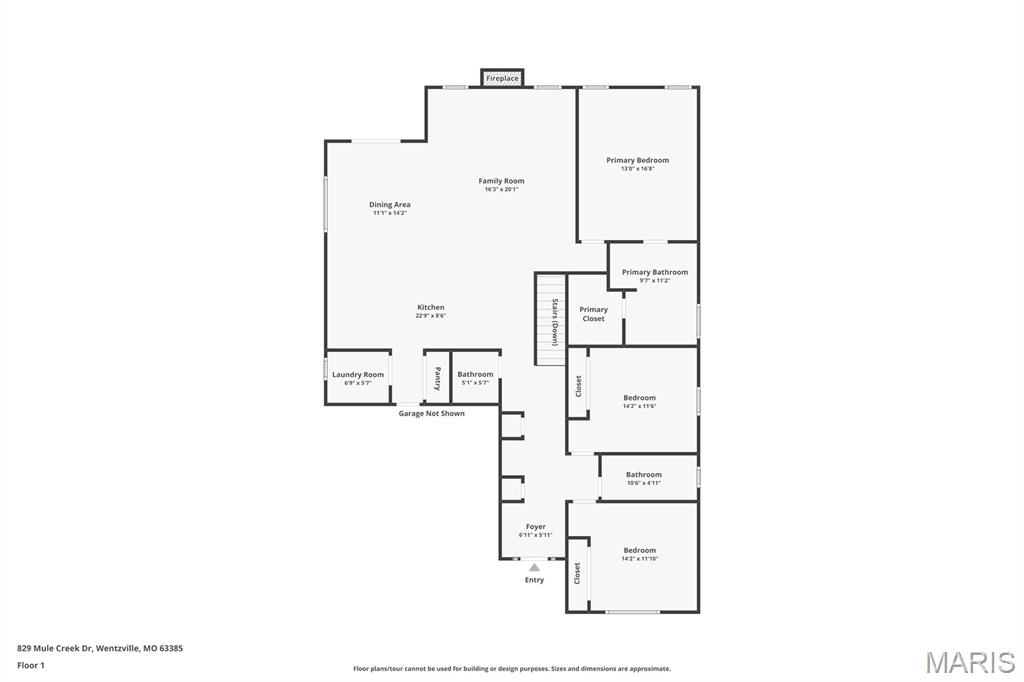
GORGEOUS GORGEOUS GORGEOUS! This home won't last! This walk out ranch has it all! Amazing curb appeal with beautiful landscaping, awesome fenced yard, great deck and amazing patio area, backs to common ground with SO MUCH privacy! As you enter, you'll find gorgeous 10' ceilings, extensive crown molding, and hardwood floors in all main areas and primary bedroom! You'll love the newly painted doors, ceilings & walls, newly upgraded front door, beautiful accent walls, recently upgraded lights, extensive window trim and finishes! The awesome open floor plan shows off the fabulous kitchen with a huge island that can fit 4 bar stools, granite counters, 42" cabinets w/upgraded handles, custom backsplash, stainless appliances incl gas stove under cabinet lighting!  Spacious dining area has transom windows and a sliding glass door that leads to the partially covered, newly stained deck w/aluminum spindles & solar lights! The great room has a custom accent wall, beautiful gas stone fireplace w/custom mantle with great natural light! The primary bedroom has beautiful custom coffered ceiling w/beams. Primary bath has a sliding barn door, tile floors, freestanding tub, separate adult height vanities, gorgeous tiled shower & walk in closet. Two addl bedrooms on main level plus full bath w/tile & transom window. The main floor laundry is updated as well with great storage. This home also offers a beautifully updated half bath for guests, which is a great upgrade!  Custom wrought iron railings at steps to lower walk out lower level. Huge family room with beautiful wet bar w/seating for 4, granite counter tops, built in ice maker, beverage cooler & LVT flooring, perfect for hosting the best parties! Huge family room w/space for your sectional and big screen TV! Recreation area offers space for your game table, plus separate office/playroom area! Bedroom 4 is great sized and 3rd full bath is beautiful w/custom shower & 1'x2' wood look tile. Tons of unfinished area w/built in storage. Step outside to a huge patio with brick paver patios on either side and extensive landscaping w/custom edging. The spacious, level backyard is fully fenced with black aluminum fencing, plus tons of space between the neighboring homes! This kind of privacy is hard to find and this home offers it all! Large hostas & truly gorgeous landscaping along the side of the house as well. Meticulously maintained! 3 car garage with beautiful updated garage doors & epoxy floor. Don't delay! Showings start Sunday 5/17 at Noon.

829 Mule Creek Drive

Message successfully sent.

What would you like to know?

What is 3 + 4 ?

I agree to receive email communication and understand I can unsubscribe at any time.

I agree to be contacted by Colleen Brown via call, email, and text for real estate services. To opt out, you can reply 'stop' at any time or reply 'help' for assistance. You can also click the unsubscribe link in the emails. Message and data rates may apply. Message frequency may vary. Privacy Policy

Related Properties

Welcome home to this stunning CUSTOM BUILT ATRIUM RANCH situated on 3 acres of usable land with stunning wooded views and exceptional privacy! With 4 bedrooms, 3 full baths, Offering over 3,500+ sq ft of living space including the finished walk-out lower level, this meticulously maintained home showcases true pride of ownership with no detail overlooked.
Step inside to experience the impressive atrium design filled with natural light, soaring windows, and picturesque views throughout. The divided floor plan features custom molding and millwork, coffered, vaulted, and 9-foot ceilings, beautiful woodwork, wainscoting, and thoughtfully designed living spaces perfect for both everyday living and entertaining.
The formal dining room is highlighted by oversized windows, elegant wainscoting, and coffered ceilings. The kitchen offers beautiful white staggered 42-inch cabinetry with crown molding, granite countertops, custom backsplash, designer ceiling details, and flows seamlessly into the breakfast room and light-filled Florida room/sitting area surrounded by windows overlooking the private backyard.
The spacious vaulted great room features a gas fireplace and opens to breathtaking views of the wooded setting. The primary suite is a true retreat featuring coffered ceilings, bay windows, abundant natural light, a luxury bath with dual vanities, freestanding soaking tub, oversized tiled shower with glass enclosure, and a large walk-in closet.
The finished walk-out lower level is built for entertaining with a large family room, second gas fireplace, built-in entertainment center, full wet bar with accent lighting, office with French glass doors, 4th bedroom/sleeping area, 3rd full bath, workshop/craft area with double doors leading to the backyard, and abundant storage space.
Outdoor living is equally impressive with a large custom composite deck featuring metal railings, staircase access to the expansive patio, mature landscaping, storage shed, and peaceful wooded surroundings with no rear neighbors. Additional features include a high-efficiency dual HVAC system, newer water heater, oversized 3-car side-entry garage, and beautifully maintained grounds.
This private retreat offers the perfect combination of luxury, functionality, and peaceful country-style living while remaining close to modern conveniences.
#26030707

Wentzville

3228 Green Trails Court

4 Beds

3 Baths

3,500 Sq.Ft.

$649,900

MLS#: 26030707
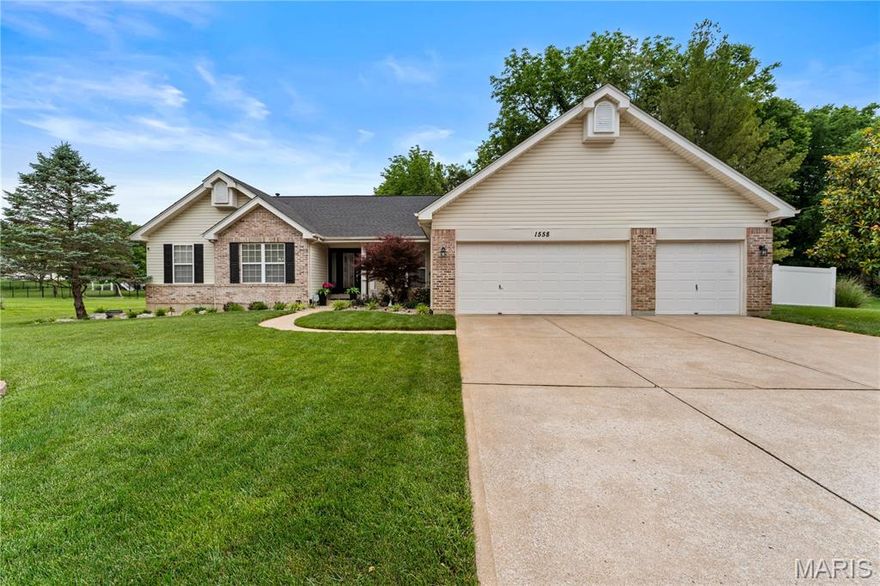
Welcome to this completely updated, move-in-ready ranch home combining everyday luxury with your own private backyard paradise. Situated conveniently right off Prospect Rd, this 3-bedroom, 3-full-bath residence is a rare find. The heart of the home features a beautifully updated kitchen equipped with sleek quartz countertops, premium stainless steel appliances, and a custom drink station designed for modern hosting. The open-concept living area boasts a cozy gas fireplace and low-maintenance vinyl plank flooring, seamlessly flowing into a formal dining room that can easily serve as the ultimate dedicated home office space.

The main level plays host to three exceptionally spacious bedrooms, each featuring its own large walk-in closet. The primary suite serves as a true retreat, complete with a massive walk-in shower. Downstairs the finished basement transforms the home into an entertainer's dream. Enjoy movie or game nights with built-in surround sound, or serve guests from the beautiful wet bar adorned with quartz countertops and a full bathroom.
Step outside to discover your personal, year-round staycation oasis. The expansive, fully fenced yard features an inground, heated saltwater pool installed in 2021 and a relaxing hot tub that stays with the home—all entirely wrapped in a crisp, low-maintenance white vinyl privacy fence. A full irrigation system keeps the lawn vibrant all summer long. Major structural updates offer complete peace of mind, featuring a new roof installed in 2023 along with a new furnace and A/C system replaced in 2022. Complete with a spacious 3-car garage, this turn-key property truly has it all.
#26030845

Wentzville

1558 Prospect Lakes Drive

3 Beds

3 Baths

3,246 Sq.Ft.

$525,000

MLS#: 26030845

Welcome to 110 Little Tree Ct- this stunning 2 story 4 bed, 2 1/2 bath Craftsman home is tucked away on a quiet cul-de-sac. The light filled living area is flanked by large windows and outfitted with an eye catching feature wall. Long stretches of countertops, custom backsplash, gorgeous 42 in cabinetry, and deep well sink will delight the chef in your family. The four bedrooms upstairs are generously sized with plenty of closet space, plus super conveniently located 2nd floor laundry and incredible loft space for extra living area. The walkout basement has roughed in plumbing and is ripe with potential. The beautiful deck and concrete patio are perfect for outdoor entertaining.
#26030094

Wentzville

110 Little Tree Court

4 Beds

2 Baths

2,243 Sq.Ft.

$545,000

MLS#: 26030094

Absolutely beautifully maintained custom ranch in desirable West Hampton Woods! Offering over 3,500 sq ft of living space, 5 bedrooms, 3.5 baths, and a 3-car garage. This spacious home features an open floor plan with 9-foot ceilings, a large great room with fireplace and wall of windows, formal dining area, and a designer kitchen complete with granite countertops, center island, tile backsplash, stainless steel appliances, pantry, and abundant cabinetry. The breakfast room opens to a composite deck overlooking the level backyard, where a charming gazebo and pergola create the perfect outdoor retreat for relaxing, entertaining, or enjoying peaceful evenings at home.
The divided bedroom floor plan includes a luxurious primary suite with a spa-like bath, soaking tub, separate shower, double vanities, and walk-in closet. The finished lower level offers additional living and entertaining space with extra bedrooms, full bath, and flexible recreation areas ideal for guests, hobbies, or multi-generational living. Located in the highly sought-after Wentzville School District with convenient access to parks, shopping, restaurants, and highways. A true move-in ready home with space, style, and comfort throughout!
#26030369

Wentzville

202 Andrea Lynne Drive

5 Beds

3 Baths

3,526 Sq.Ft.

$560,000

MLS#: 26030369

The largest of the Houston Homes, the Sequoia provides 3,054 sq. ft. of living space, The main floor of the Sequoia features generously sized flex room, formal dining, great room, eat-in breakfast cafe and open kitchen with abundant work space and optional center island. Owner's entry through 2-car garage w/ standard 3rd tandem bay leads to the powder room, walk-in pantry, coat closet and optional boot bench. Upper level standard includes a generous loft area, private owner's suite, plus 3 additional bedrooms -- each with walk-in closet and convenient access to second level laundry.
#26030178

Wentzville

210 Red Cliff Court

4 Beds

2 Baths

3,054 Sq.Ft.

$487,929

MLS#: 26030178
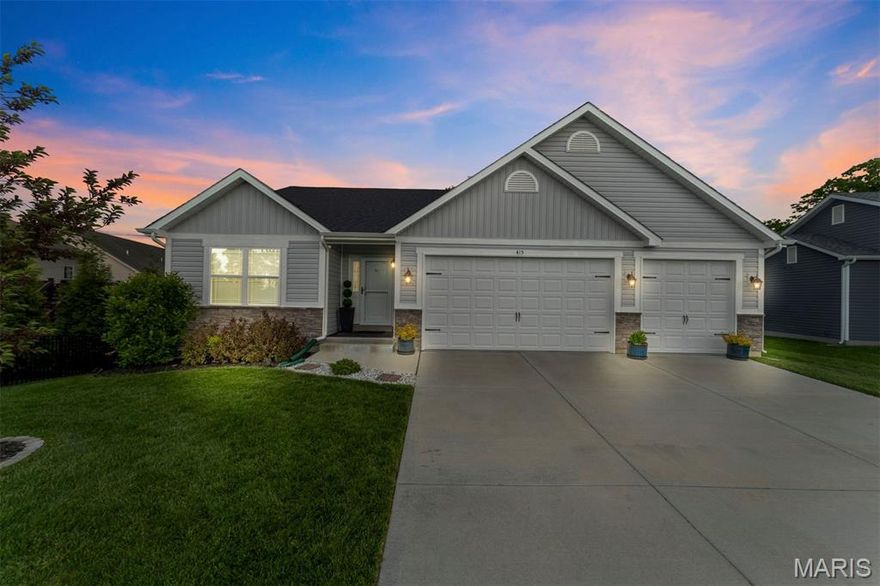
Welcome to this spacious and beautifully maintained ranch-style home nestled in one of Wentzville’s most sought-after neighborhoods. Offering 4 bedrooms and 3 full bathrooms, this home blends comfort, functionality, and style for today’s modern lifestyle. Step inside to an open and inviting floor plan designed for both everyday living and entertaining. The finished lower level provides additional living and recreation space, while still offering unfinished areas ready for your personal touch and future expansion. Enjoy added privacy in the backyard, creating the perfect setting for relaxing evenings or outdoor gatherings. The generous primary suite is a true retreat, featuring an oversized walk-in closets with ample storage space. With multiple living areas, flexible space to customize, and an unbeatable location close to shopping, dining, parks, and top-rated schools, this home truly has it all. Don’t miss your opportunity to own this exceptional home in one of Wentzville’s most desirable communities!
#26015884

Wentzville

415 Knothole Lane

4 Beds

3 Baths

2,776 Sq.Ft.

$550,000

MLS#: 26015884

Still like new, but without the build time — or the premium cost? This immaculately kept, 5-years-young home has over 3,600 sq ft of finished living space with 5 bedrooms, 4.5 baths, and a spacious 3-car garage! We're not saying it's the nicest home on the market in Wentzville right now... but we are saying you should probably make this the first stop on your list. Welcome to 109 Pomodora Circle, where thoughtful design meets effortless everyday luxury in the sought-after Hampton Grove community.

From the moment you step inside, you’re greeted by a light-filled two-story great room anchored by a stunning stone fireplace and a wall of windows that creates an inviting, elevated living space. The open-concept layout flows seamlessly into the kitchen and breakfast area—perfect for hosting gatherings or enjoying relaxed mornings at home. The kitchen is designed to impress with granite countertops, a large center island, walk-in pantry, and ample cabinetry for both function and style.

The main-level primary suite offers a private retreat, complete with a spa-like bath featuring a soaking tub, tiled walk-in shower, double vanity, and generous walk-in closet. Upstairs, a versatile loft overlooks the great room and leads to three spacious bedrooms, including a private ensuite and a shared Jack-and-Jill style bath—ideal for family or guests.

The finished lower level expands your living space with a large recreation area, additional bedroom with egress window, full bath, and abundant storage—perfect for movie nights, fitness, or a guest suite.

Step outside to a fully fenced, private backyard designed for both play and relaxation, complete with an in-ground sprinkler system. The oversized 3-car garage features tall doors for added convenience, while the epoxy-finished front porch and walkway add a polished, upscale touch.

Located near top-rated Wentzville schools and newer community amenities, this home offers the perfect blend of comfort, style, and functionality in a growing, highly desirable area
#26027991

Wentzville

109 Pomodora Circle

5 Beds

4 Baths

3,650 Sq.Ft.

$585,000

MLS#: 26027991
Price reduced
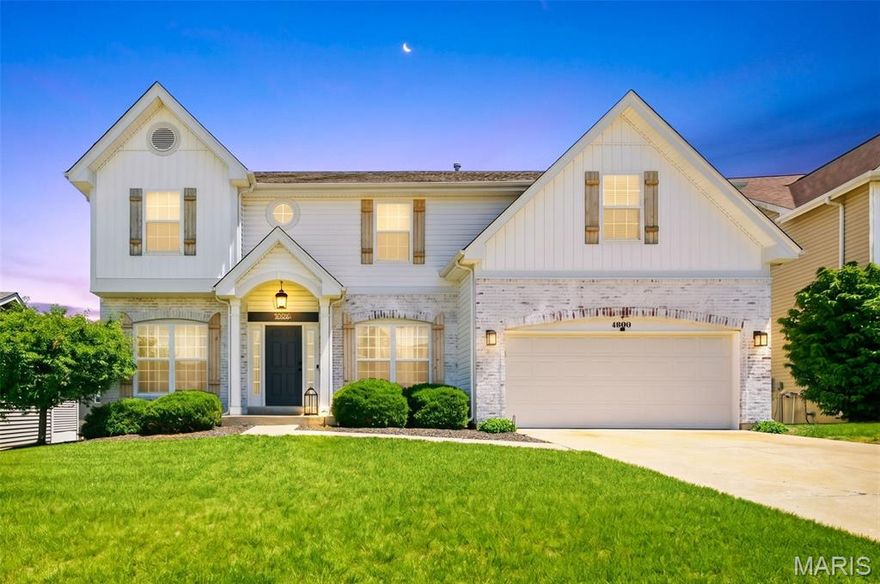
Space, style, and sophistication await at 4006 Riverdell Dr! This beautiful 2-story home features 9ft ceilings and wide-plank flooring throughout the main level. The open-concept kitchen and breakfast room provide ample storage and counter space, leading directly to a private deck perfect for morning coffee or evening BBQs. Upstairs, you'll find four large bedrooms plus a versatile loft with vaulted ceilings—ideal for a home office or playroom. The master suite is a private oasis with an updated bath including a separate soaking tub and glass-enclosed shower. Convenience is key with a second-floor laundry room and a 2-car attached garage. Head to the finished lower level featuring a full custom wet bar and family/rec room that walks out to a private covered patio with ceiling fans and wired speakers. Located in the top-rated Wentzville R-IV school district, this home is move-in ready and waiting for you! Come see it before it's too late.
#26026924

Wentzville

4006 Riverdell Drive

4 Beds

2 Baths

4,300 Sq.Ft.

$525,000

MLS#: 26026924

Ranch home in the Timber Trace Subdivision, nestled quietly in the back of the subdivision on a walkout lot overlooking wooded common ground. Loaded with luxury. LVP flooring spans most of the main living area of the home. The bright kitchen has tall ceilings, upgraded soft close cabinets, and quartz counters. From the breakfast area, the view from the deck is serene. The Family Room features a gas fireplace, lots of windows and tall ceilings. Spacious primary suite w/ tall, coffered ceiling, walk in closet and full bath w/ quartz counters, ceramic tile floor, full shower and commode closet. Main floor laundry, two additional bedrooms, and full bath complete the main level.  The lower level is finished w/ an additional bedroom, full bath, large rec area and tons of storage!  This beauty is located at the beginning of a cul de sac, w/ sidewalks and a playground just a short walk away.
#26026457

Wentzville

1010 Timber Bluff Drive

4 Beds

3 Baths

2,790 Sq.Ft.

$499,900

MLS#: 26026457

 - property

Send a message

Message successfully sent.

Your message

What is 3 + 4 ?

Reason for contacting?

I agree to receive email communication and understand I can unsubscribe at any time.

I agree to be contacted by Colleen Brown via call, email, and text for real estate services. To opt out, you can reply 'stop' at any time or reply 'help' for assistance. You can also click the unsubscribe link in the emails. Message and data rates may apply. Message frequency may vary. Privacy Policy

Sign Out

Virtual Assistant

Would you like to take the next step with this property? We can help you schedule a showing or virtual tour, or send you more details.

Yes, I would like more information.

Thank You for Your Reply, One of Our Agents will contact you as soon as possible

No, maybe later.

Thank you, you can always contact me via email, phone number or through the contact form.

Realhub AI

Lucy - Your AI-Powered Realtor

Update Your Temporary Password

Personalize your search

Enter your email and we'll notify you immediately when new listings match what you're looking for.

or enter email address

Already have an account ? Login here

Continue your home search

I agree to receive communications and understand I can unsubscribe at any time.

I agree to be contacted by Colleen Brown via call, email, and text for real estate services. To opt out, you can reply 'stop' at any time or reply 'help' for assistance. You can also click the unsubscribe link in the emails. Message and data rates may apply. Message frequency may vary. Privacy Policy

Already have an account ? Login here

We use cookies

We use cookies primarily for analytics to enhance your experience. By accepting, you agree to our use of these cookies. You can manage your preferences or learn more about our cookies policy.