

Property
Beds
3
Full Baths
2
1/2 Baths
1
Year Built
2005
Sq.Footage
3,363
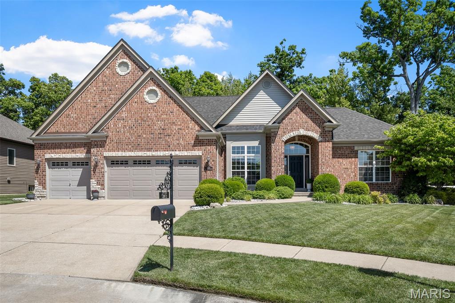
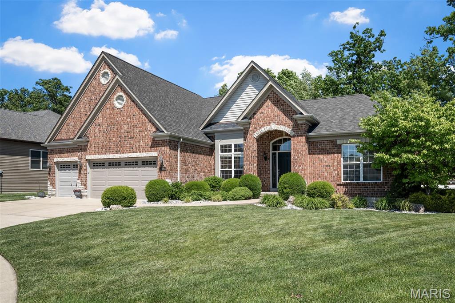
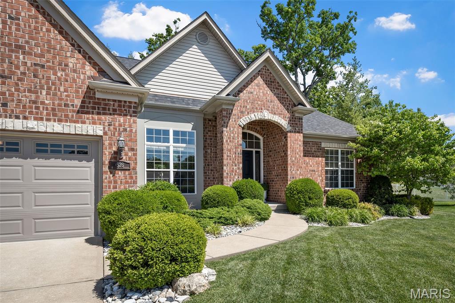
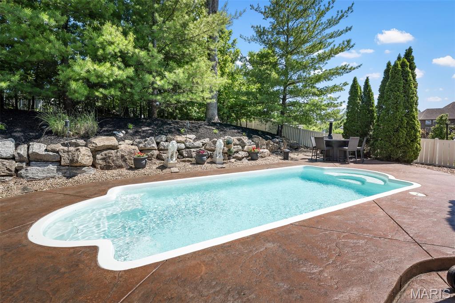
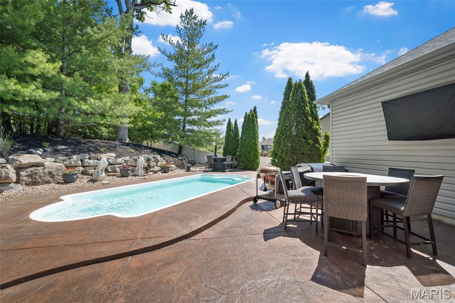
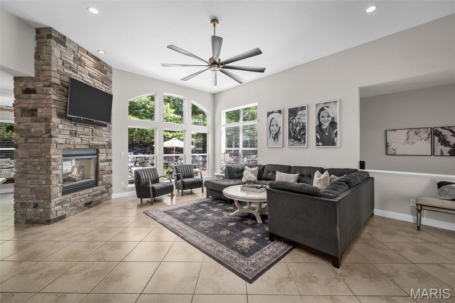
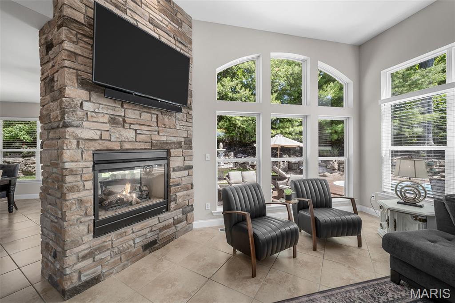
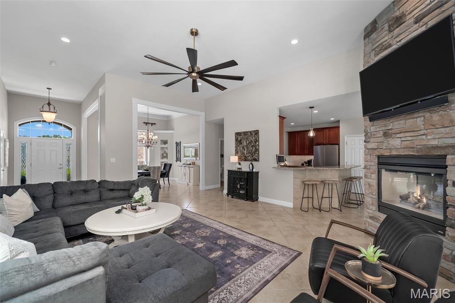
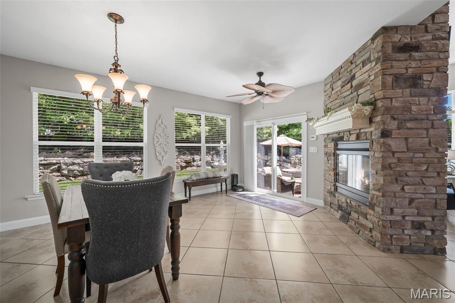
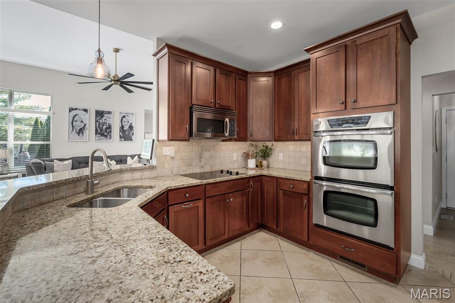
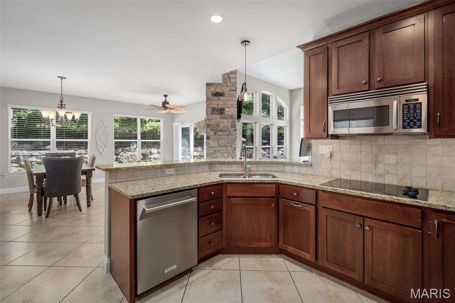
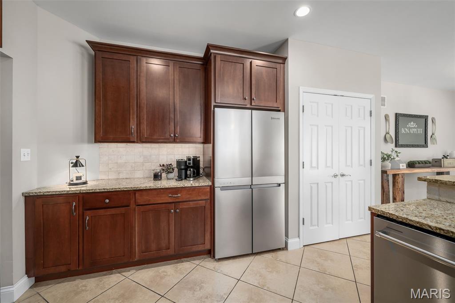
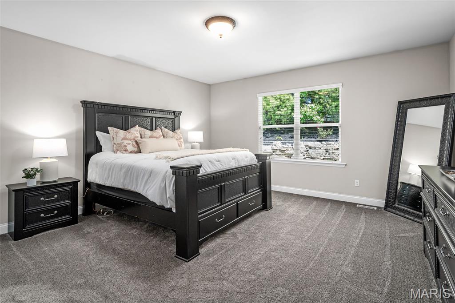
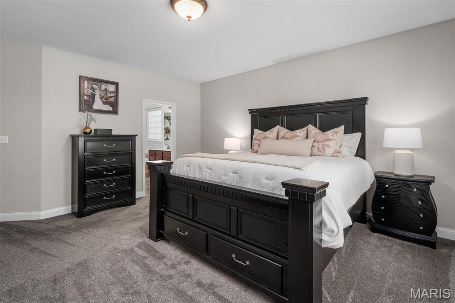
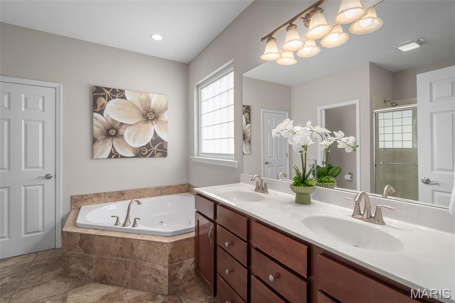
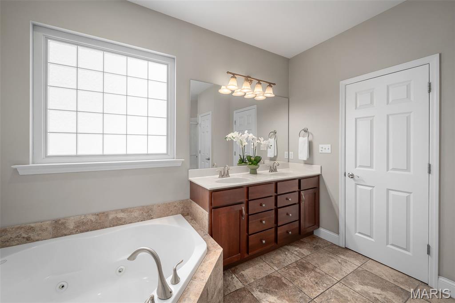
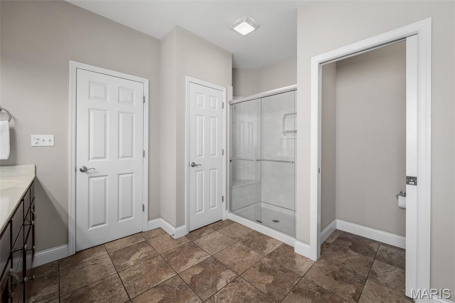
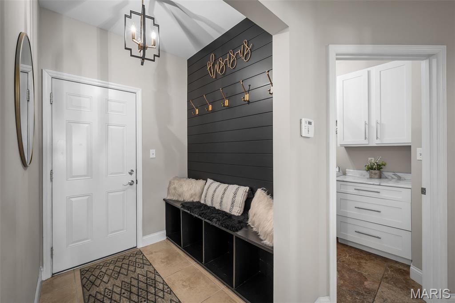
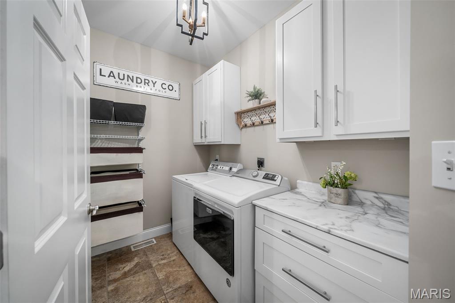
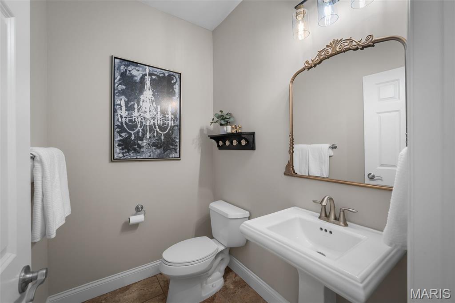
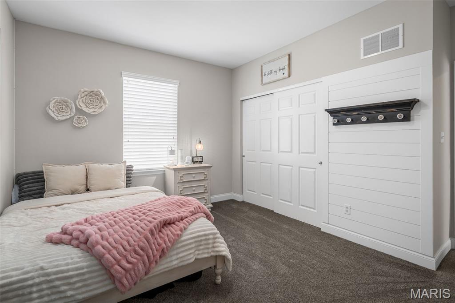
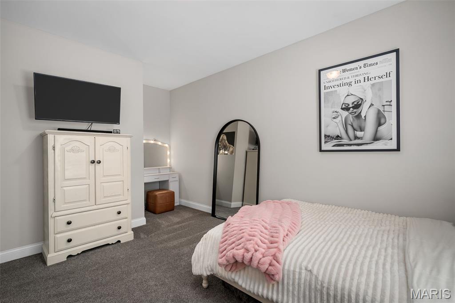
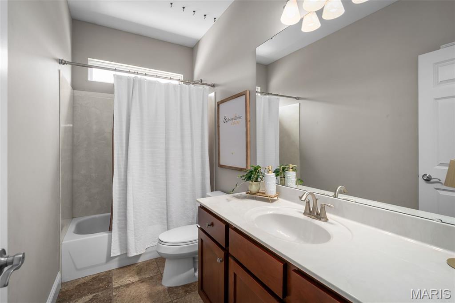
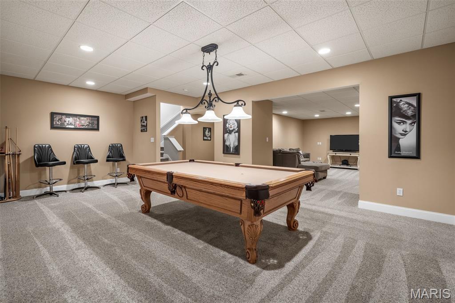
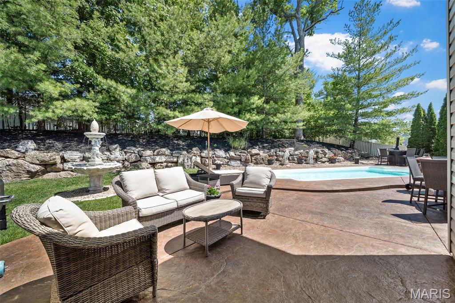
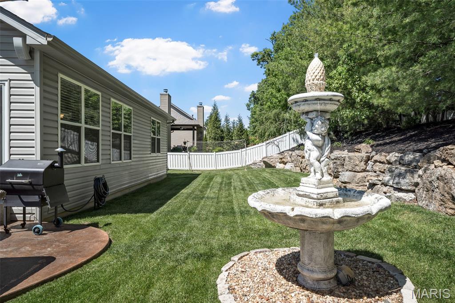
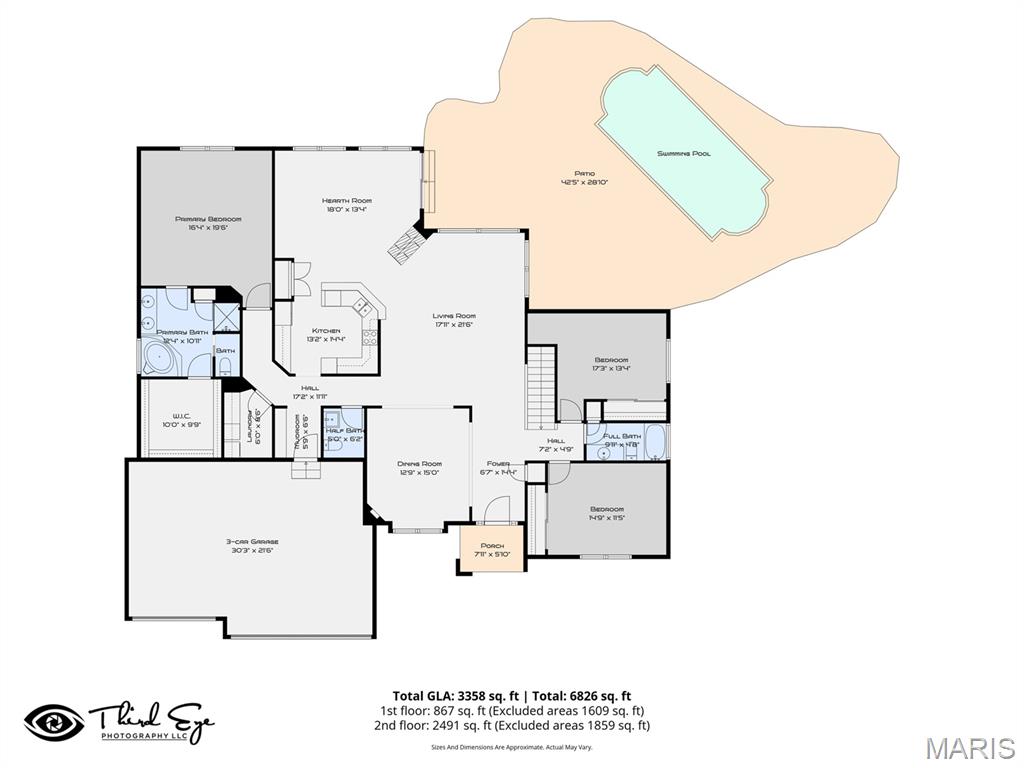
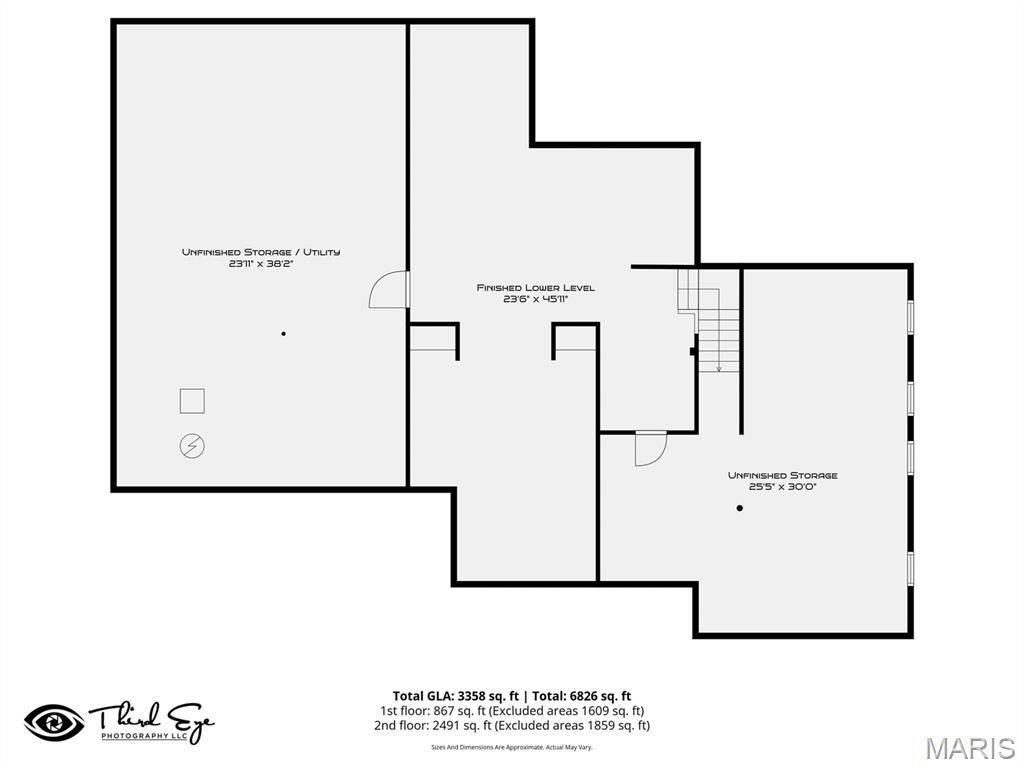
A stunning ranch-style home featuring a seamless, open-concept design. The elegant entry foyer showcases tile flooring and a sophisticated see-through fireplace between the great room and eat-in kitchen. The eat-in kitchen transitions effortlessly to a meticulously landscaped outdoor oasis, designed for ultimate seclusion. The expansive stamped concrete patio provides ample space for multiple seating and dining arrangements surrounding an inground saltwater pool. The primary suite serves as a true retreat, offering a spacious layout, walk-in closet, and an ensuite bathroom with a separate soaking tub, shower, and private water closet. This thoughtful floor plan places two additional bedrooms and a full bathroom on the opposite side of the house for maximum privacy. Additional highlights include a convenient main-floor laundry, powder room and mudroom, plus a partially finished basement providing approximately 900 sq. ft. of versatile bonus space.
Features & Amenities
Interior
-
Total Bedrooms
3
-
Bathrooms
2
-
1/2 Bathrooms
1
-
Above Grade Finished Area
2496.0
-
Basement YN
YES
-
Cooling YN
YES
-
Cooling
Central Air
-
Fireplace YN
YES
-
Heating YN
YES
-
Heating
Forced Air, Natural Gas
-
Main Level Bedrooms
3
-
Pet friendly
N/A
Exterior
-
Garage
Yes
-
Garage spaces
3
-
Construction Materials
Brick, Frame, Stone, Vinyl Siding
-
Pool
Yes
-
Pool Features
Fiberglass, In Ground
-
Waterfront YN
NO
-
View
Pool, Trees/Woods
Area & Lot
-
Lot Features
Cul-De-Sac, Landscaped, Private, Sprinklers In Front, Sprinklers In Rear
-
Lot Size(acres)
0.36
-
Lot Size(square feet)
15681.6
-
Property Type
Residential
-
Property Sub Type
Single Family Residence
-
Architectural Style
Ranch, Traditional
Price
-
Sales Price
$715,000
-
Tax Amount
$6,945
-
Sq. Footage
3, 363
-
Price/SqFt
$212
HOA
-
Association
Yes
-
Association Fee
$300
-
Association Fee Frequency
Annually
-
Association Fee Includes
N/A
School District
-
Elementary School
Journey Elem.
-
Middle School
North Point Middle
-
High School
North Point
Property Features
-
New Construction
NO
-
Association Amenities
Clubhouse, Golf Course, Pool
-
Foundation Details
Concrete Perimeter
-
Senior Community YN
NO
-
Sewer
Public Sewer
-
Water Source
Public
Schedule a Showing
Showing scheduled successfully.
Mortgage calculator
Estimate your monthly mortgage payment, including the principal and interest, property taxes, and HOA. Adjust the values to generate a more accurate rate.
Your payment
Principal and Interest:
$
Property taxes:
$
HOA fees:
$
Total loan payment:
$
Total interest amount:
$
Location
County
St. Charles
Elementary School
Journey Elem.
Middle School
North Point Middle
High School
North Point
Listing Courtesy of Rachel Haney , Magnolia Real Estate
RealHub Information is provided exclusively for consumers' personal, non-commercial use, and it may not be used for any purpose other than to identify prospective properties consumers may be interested in purchasing. All information deemed reliable but not guaranteed and should be independently verified. All properties are subject to prior sale, change or withdrawal. RealHub website owner shall not be responsible for any typographical errors, misinformation, misprints and shall be held totally harmless.

FOUNDER
Colleen Brown
Call Colleen today to schedule a private showing.

* Listings on this website come from the FMLS IDX Compilation and may be held by brokerage firms other than the owner of this website. The listing brokerage is identified in any listing details. Information is deemed reliable but is not guaranteed. If you believe any FMLS listing contains material that infringes your copyrighted work please click here to review our DMCA policy and learn how to submit a takedown request.© 2024 FMLS.
Related Properties

Wentzville
3228 Green Trails Court
4 Beds
3 Baths
3,500 Sq.Ft.
$649,900
MLS#: 26030707

Wentzville
524 Stonewolf Creek Drive
4 Beds
3 Baths
4,200 Sq.Ft.
$710,000
MLS#: 26028661

Wentzville
829 Mule Creek Drive
4 Beds
3 Baths
3,110 Sq.Ft.
$585,000
MLS#: 26030538

Wentzville
109 Pomodora Circle
5 Beds
4 Baths
3,650 Sq.Ft.
$585,000
MLS#: 26027991
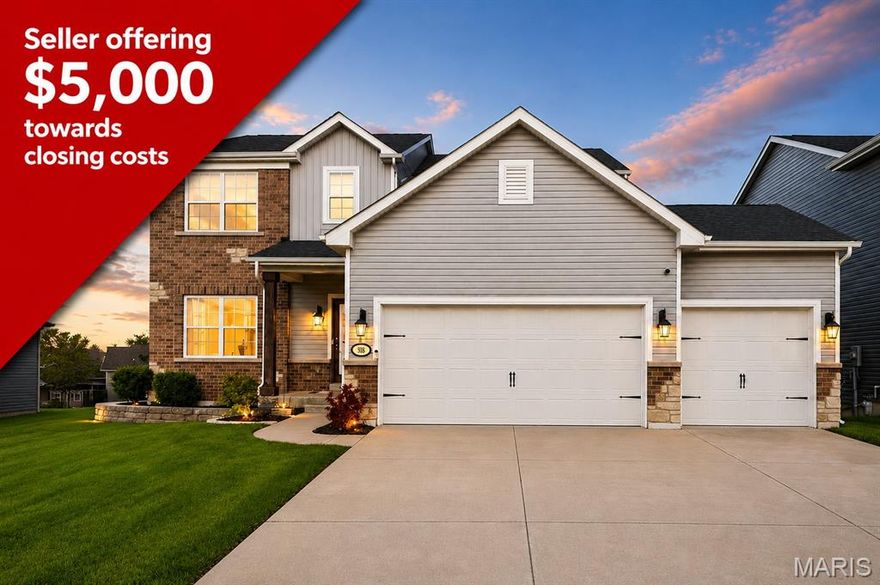
Wentzville
318 Regents Park Avenue
6 Beds
3 Baths
3,940 Sq.Ft.
$574,000
MLS#: 26026758

Wentzville
187 Redmond Pines Drive
4 Beds
3 Baths
3,588 Sq.Ft.
$599,990
MLS#: 26026086

Wentzville
139 Wilmer Valley Drive
5 Beds
4 Baths
4,132 Sq.Ft.
$650,000
MLS#: 26024893
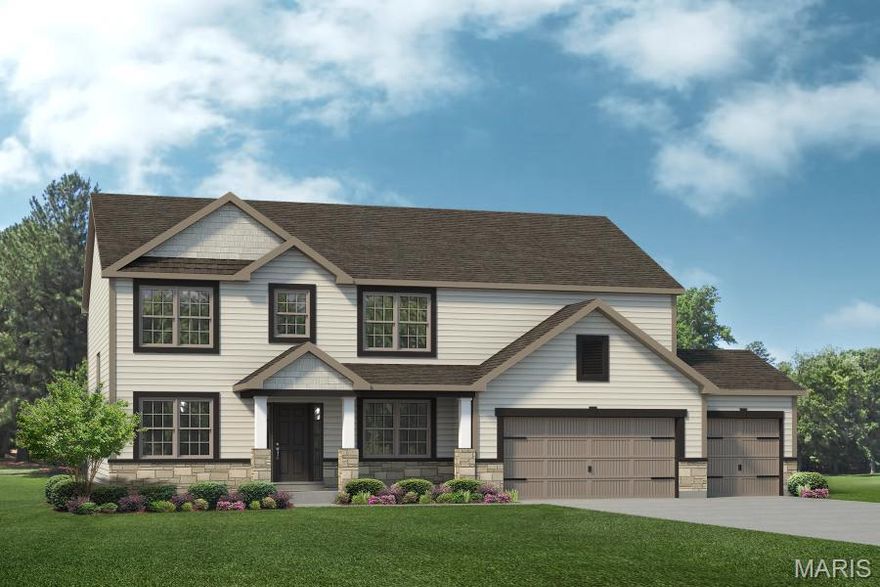
Wentzville
409 Amberleigh Manor Drive
5 Beds
3 Baths
3,694 Sq.Ft.
$647,500
MLS#: 26023334

Wentzville
4 Palomino Court
3 Beds
3 Baths
2,777 Sq.Ft.
$589,000
MLS#: 26020928
