
Property
Beds
5
Full Baths
4
1/2 Baths
1
Year Built
2021
Sq.Footage
3,650
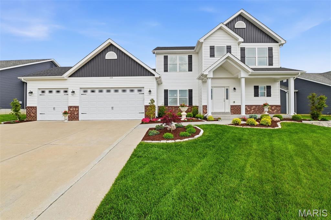
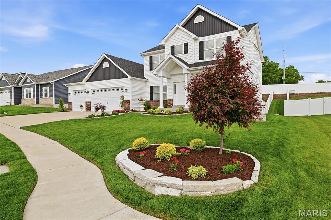
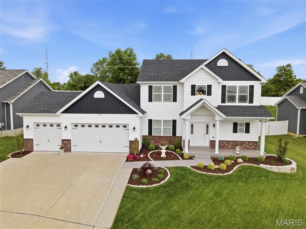
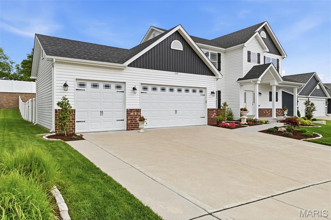
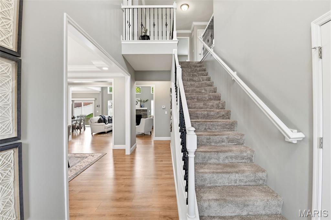
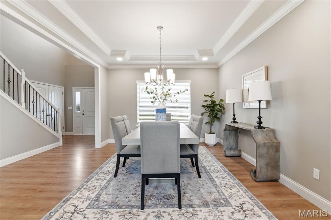
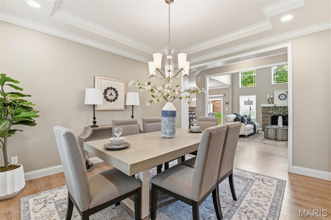
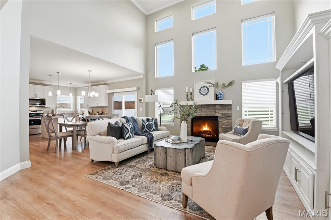
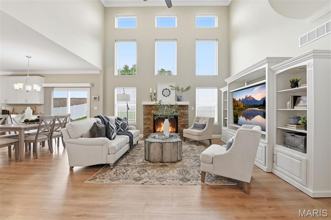
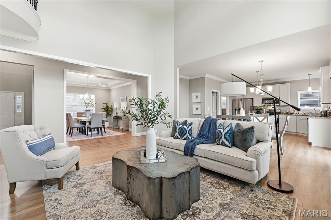
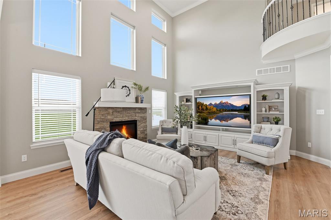
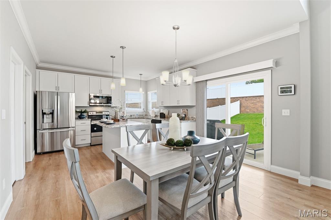
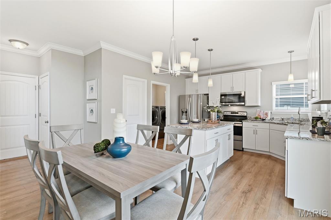
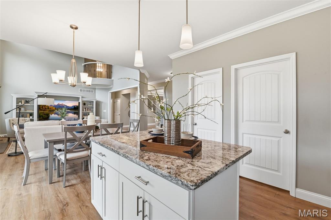
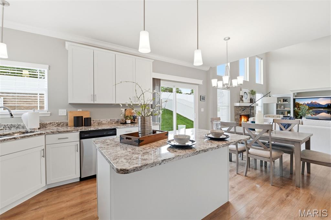
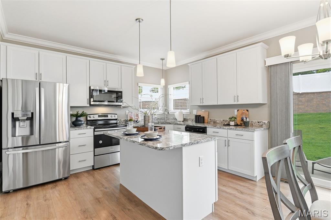
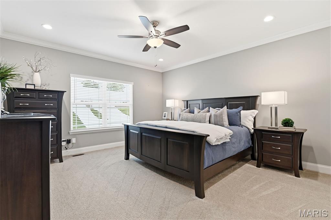
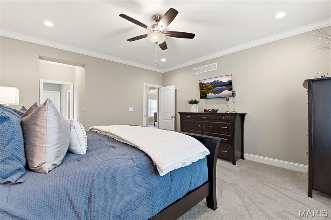
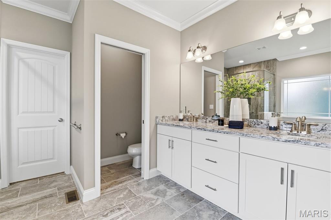
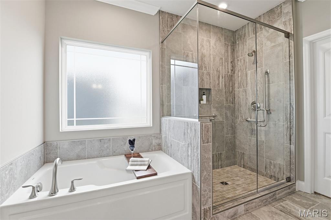
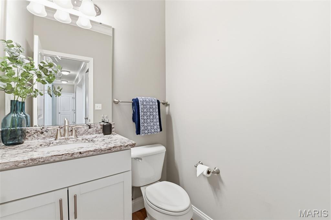
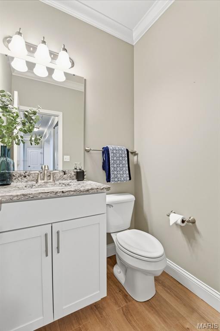
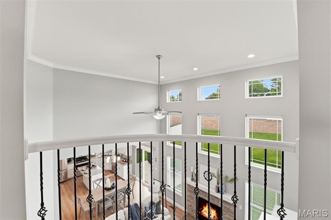
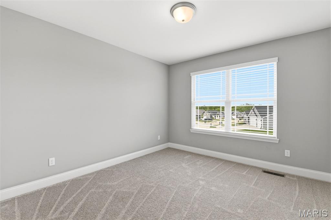
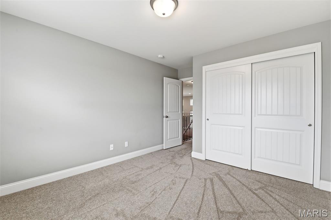
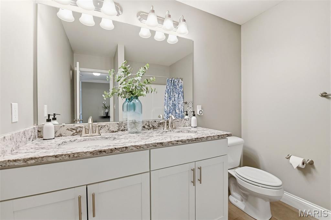
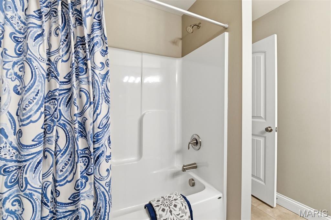
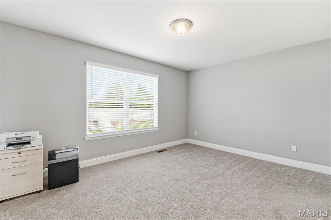
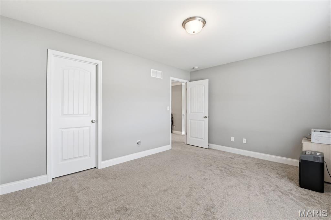
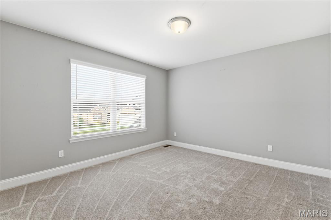
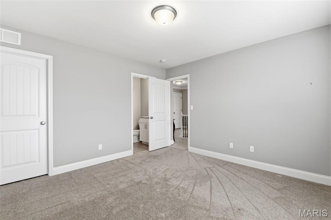
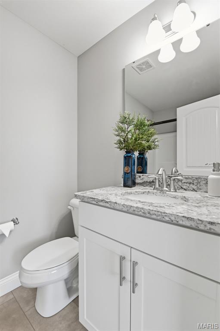
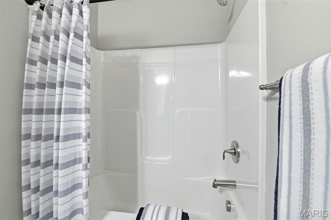
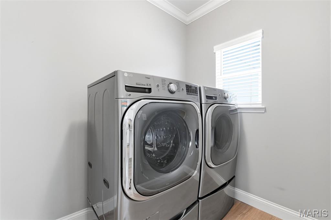
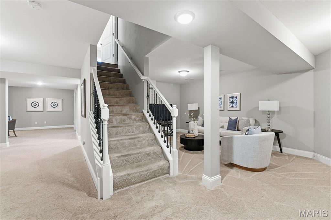
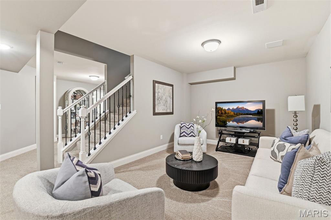
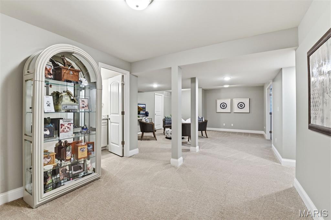
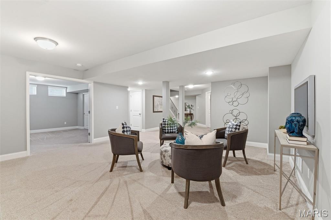
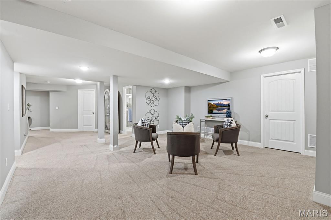
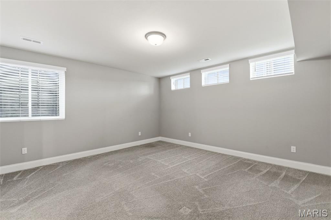
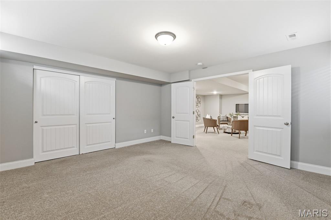
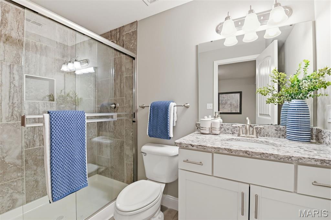
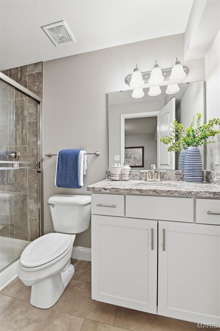
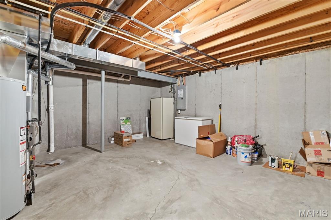
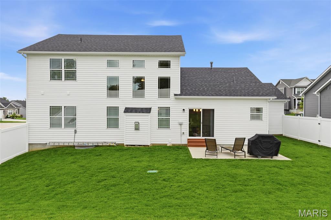
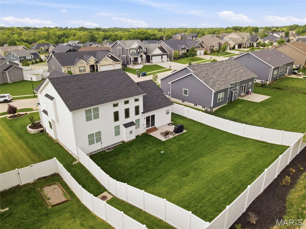
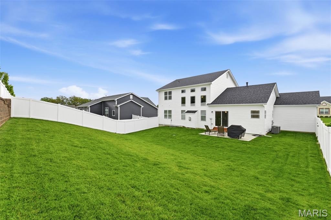
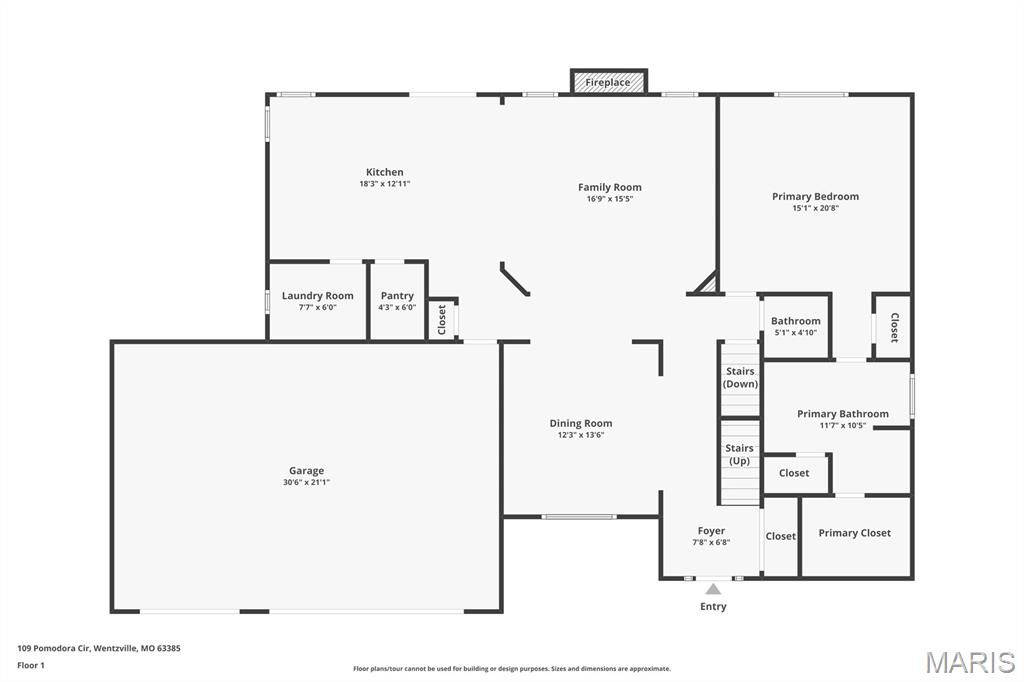
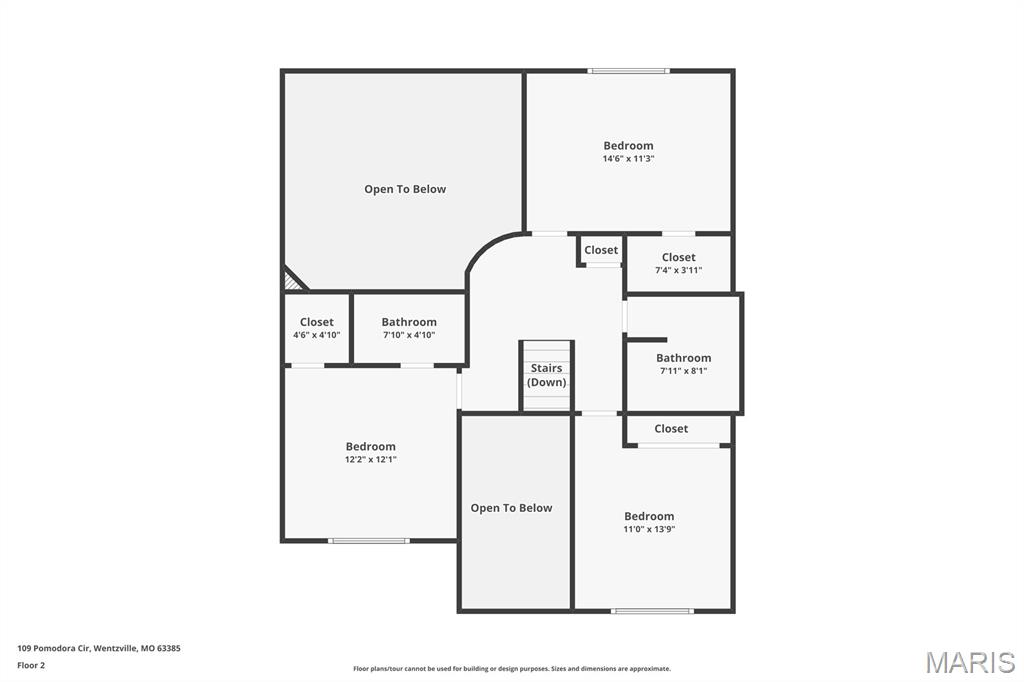
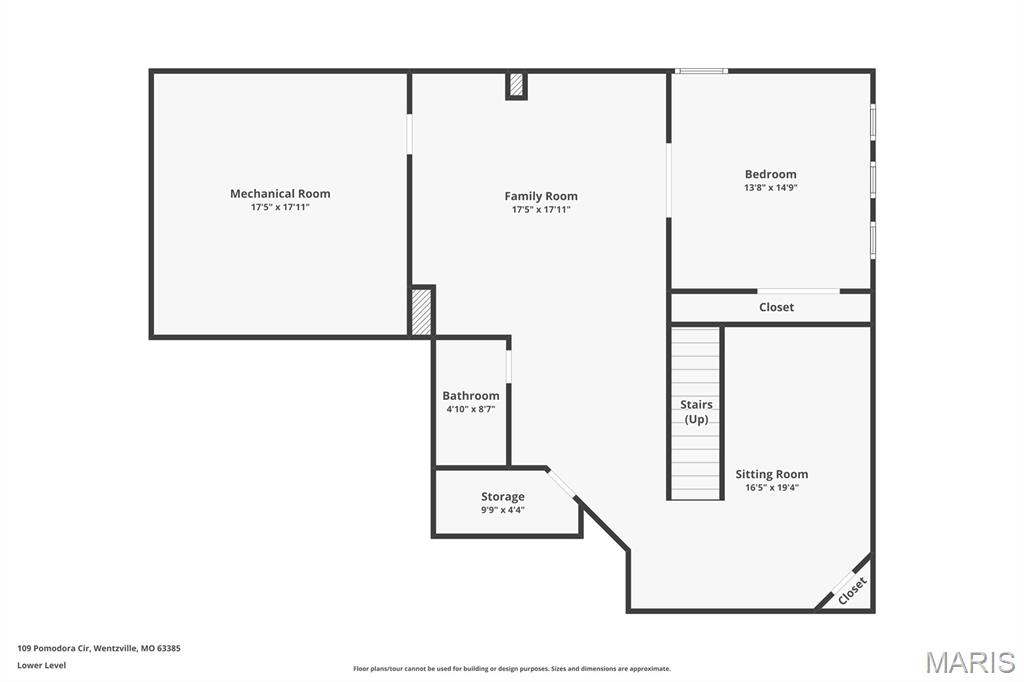
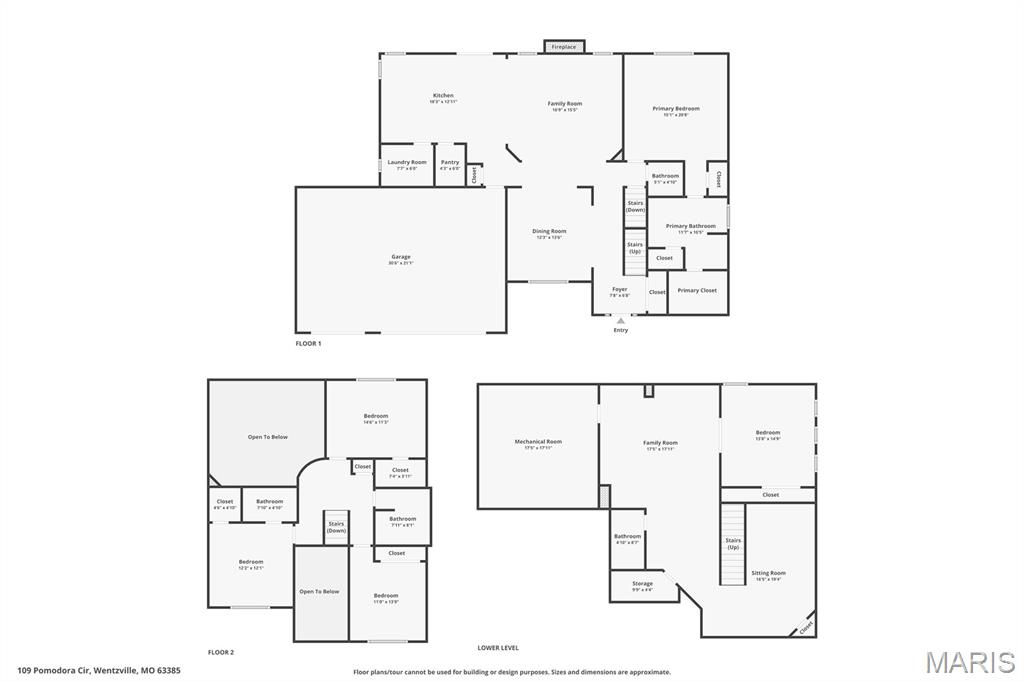
Still like new, but without the build time — or the premium cost? This immaculately kept, 5-years-young home has over 3,600 sq ft of finished living space with 5 bedrooms, 4.5 baths, and a spacious 3-car garage! We're not saying it's the nicest home on the market in Wentzville right now... but we are saying you should probably make this the first stop on your list. Welcome to 109 Pomodora Circle, where thoughtful design meets effortless everyday luxury in the sought-after Hampton Grove community. From the moment you step inside, you’re greeted by a light-filled two-story great room anchored by a stunning stone fireplace and a wall of windows that creates an inviting, elevated living space. The open-concept layout flows seamlessly into the kitchen and breakfast area—perfect for hosting gatherings or enjoying relaxed mornings at home. The kitchen is designed to impress with granite countertops, a large center island, walk-in pantry, and ample cabinetry for both function and style. The main-level primary suite offers a private retreat, complete with a spa-like bath featuring a soaking tub, tiled walk-in shower, double vanity, and generous walk-in closet. Upstairs, a versatile loft overlooks the great room and leads to three spacious bedrooms, including a private ensuite and a shared Jack-and-Jill style bath—ideal for family or guests. The finished lower level expands your living space with a large recreation area, additional bedroom with egress window, full bath, and abundant storage—perfect for movie nights, fitness, or a guest suite. Step outside to a fully fenced, private backyard designed for both play and relaxation, complete with an in-ground sprinkler system. The oversized 3-car garage features tall doors for added convenience, while the epoxy-finished front porch and walkway add a polished, upscale touch. Located near top-rated Wentzville schools and newer community amenities, this home offers the perfect blend of comfort, style, and functionality in a growing, highly desirable area
Features & Amenities
Interior
-
Total Bedrooms
5
-
Bathrooms
4
-
1/2 Bathrooms
1
-
Above Grade Finished Area
2407.0
-
Basement YN
YES
-
Cooling YN
YES
-
Cooling
Central Air
-
Fireplace YN
YES
-
Heating YN
YES
-
Heating
Forced Air, Natural Gas
-
Main Level Bedrooms
1
-
Pet friendly
N/A
Exterior
-
Garage
Yes
-
Garage spaces
3
-
Construction Materials
Aluminum Siding
-
Other Exterior Features
Private Yard
-
Parking
Driveway, Garage
-
Pool
No
-
Waterfront YN
NO
Area & Lot
-
Lot Features
Back Yard, Front Yard
-
Lot Size(acres)
0.2386
-
Lot Size(square feet)
10393.42
-
Property Type
Residential
-
Property Sub Type
Single Family Residence
-
Architectural Style
Traditional
Price
-
Sales Price
$585,000
-
Tax Amount
$6,791
-
Sq. Footage
3, 650
-
Price/SqFt
$160
HOA
-
Association
Yes
-
Association Fee
$250
-
Association Fee Frequency
Annually
-
Association Fee Includes
N/A
School District
-
Elementary School
Journey Elem.
-
Middle School
North Point Middle
-
High School
North Point
Property Features
-
New Construction
NO
-
Ownership
Private
-
Senior Community YN
NO
-
Sewer
Public Sewer
-
Water Source
Public
Schedule a Showing
Showing scheduled successfully.
Mortgage calculator
Estimate your monthly mortgage payment, including the principal and interest, property taxes, and HOA. Adjust the values to generate a more accurate rate.
Your payment
Principal and Interest:
$
Property taxes:
$
HOA fees:
$
Total loan payment:
$
Total interest amount:
$
Location
County
St. Charles
Elementary School
Journey Elem.
Middle School
North Point Middle
High School
North Point
Listing Courtesy of Caleb Travers , Keller Williams Chesterfield
RealHub Information is provided exclusively for consumers' personal, non-commercial use, and it may not be used for any purpose other than to identify prospective properties consumers may be interested in purchasing. All information deemed reliable but not guaranteed and should be independently verified. All properties are subject to prior sale, change or withdrawal. RealHub website owner shall not be responsible for any typographical errors, misinformation, misprints and shall be held totally harmless.

FOUNDER
Colleen Brown
Call Colleen today to schedule a private showing.

* Listings on this website come from the FMLS IDX Compilation and may be held by brokerage firms other than the owner of this website. The listing brokerage is identified in any listing details. Information is deemed reliable but is not guaranteed. If you believe any FMLS listing contains material that infringes your copyrighted work please click here to review our DMCA policy and learn how to submit a takedown request.© 2024 FMLS.
Related Properties

Wentzville
3228 Green Trails Court
4 Beds
3 Baths
3,500 Sq.Ft.
$649,900
MLS#: 26030707
Wentzville
1558 Prospect Lakes Drive
3 Beds
3 Baths
3,246 Sq.Ft.
$525,000
MLS#: 26030845

Wentzville
110 Little Tree Court
4 Beds
2 Baths
2,243 Sq.Ft.
$545,000
MLS#: 26030094

Wentzville
829 Mule Creek Drive
4 Beds
3 Baths
3,110 Sq.Ft.
$585,000
MLS#: 26030538

Wentzville
202 Andrea Lynne Drive
5 Beds
3 Baths
3,526 Sq.Ft.
$560,000
MLS#: 26030369

Wentzville
210 Red Cliff Court
4 Beds
2 Baths
3,054 Sq.Ft.
$487,929
MLS#: 26030178
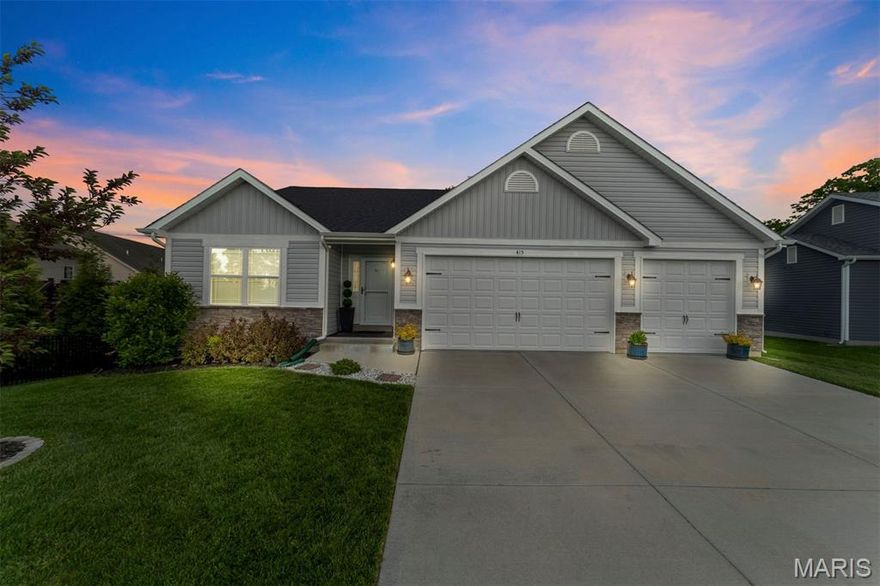
Wentzville
415 Knothole Lane
4 Beds
3 Baths
2,776 Sq.Ft.
$550,000
MLS#: 26015884
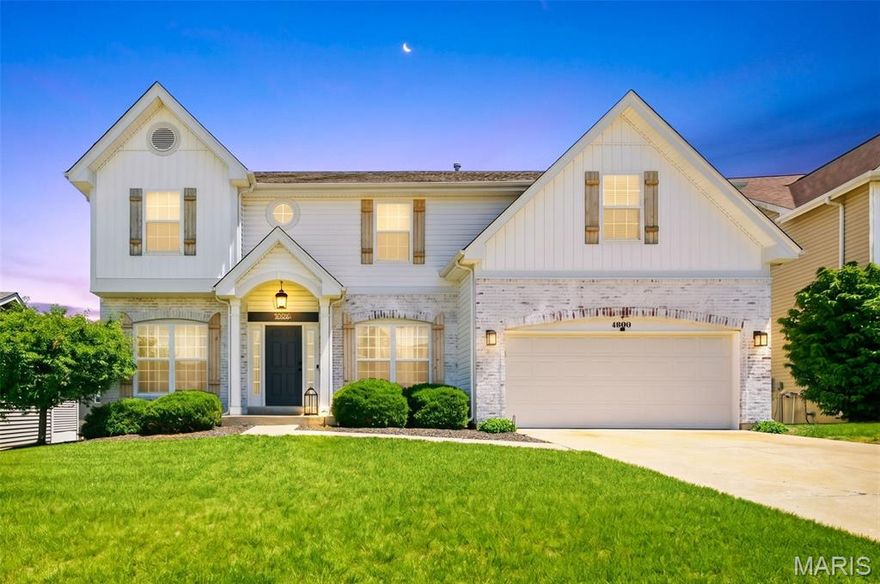
Wentzville
4006 Riverdell Drive
4 Beds
2 Baths
4,300 Sq.Ft.
$525,000
MLS#: 26026924

Wentzville
1010 Timber Bluff Drive
4 Beds
3 Baths
2,790 Sq.Ft.
$499,900
MLS#: 26026457
