Features & Amenities

Interior

  • Other Interior Features

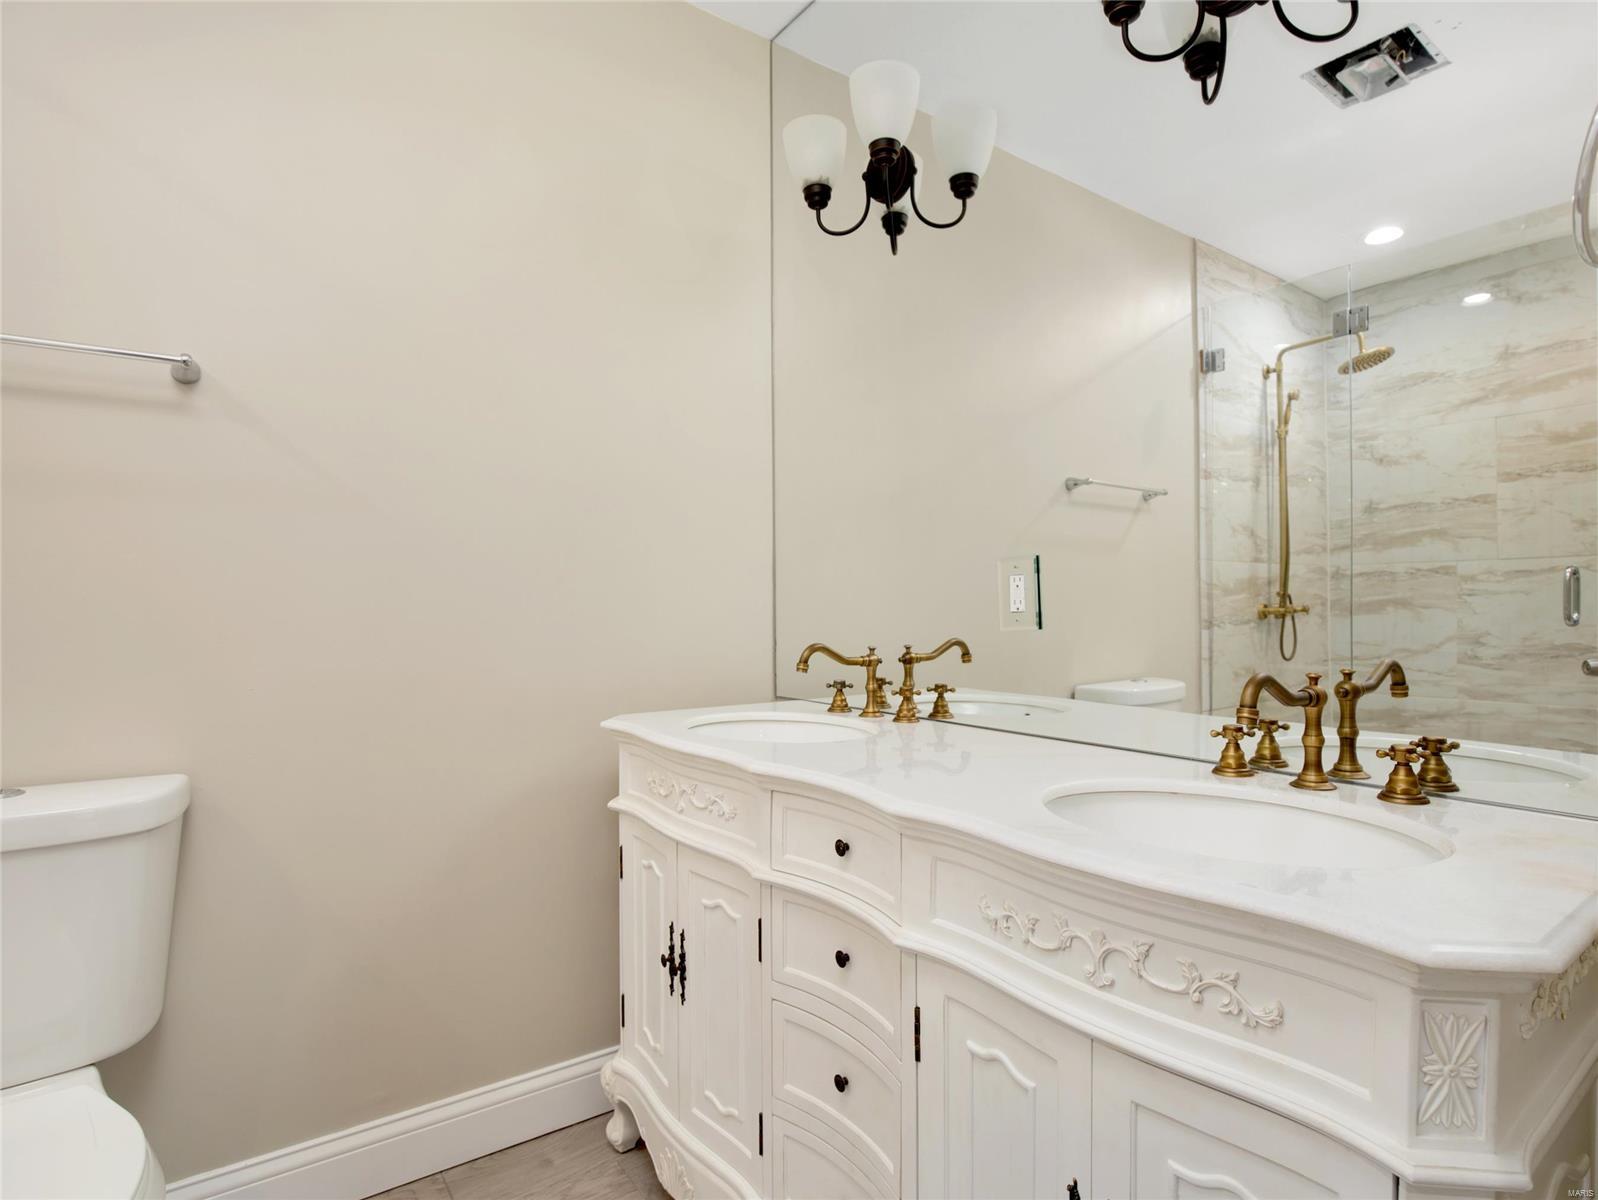
    Open Floorplan, High Ceilings, Walk-In Closet(s), Kitchen Island, Eat-in Kitchen, Granite Counters, Pantry, Double Vanity

  • Total Bedrooms

    4

  • Bathrooms

    2

  • 1/2 Bathrooms

    1

  • Above Grade Finished Area

    2000.0

  • Basement YN

    YES

  • Cooling YN

    YES

  • Cooling

    Dual

  • Fireplace YN

    YES

  • Heating YN

    YES

  • Heating

    Fireplace Insert, Forced Air, Electric, Natural Gas

  • Pet friendly

    N/A

Exterior

  • Garage

    Yes

  • Garage spaces

    2

  • Other Exterior Features

    Balcony

  • Parking

    Detached, Garage, Garage Door Opener, Off Street

  • Patio and Porch Features

    Covered, Deck

  • Pool

    No

  • Waterfront YN

    NO

Area & Lot

  • Lot Features

    Cul-De-Sac

  • Lot Size(acres)

    0.078

  • Lot Size(square feet)

    3398.0

  • Property Type

    Residential

  • Property Sub Type

    Single Family Residence

  • Architectural Style

    Other, Craftsman

Price

  • Sales Price

    $393,000

  • Tax Amount

    $1,599

  • Sq. Footage

    2, 000

  • Price/SqFt

    $196

HOA

  • Association

    No

School District

  • Elementary School

    Sherman Elem. Comm. Ed. Center

  • Middle School

    L'Ouverture Middle

  • High School

    Roosevelt High

Property Features

  • Ownership

    Private

  • Sewer

    Public Sewer

  • Water Source

    Public

Schedule a Showing

Showing scheduled successfully.

<
>
IN PERSON
VIA CHAT

What is 3 + 4 ?


Change time

Mortgage calculator

Estimate your monthly mortgage payment, including the principal and interest, property taxes, and HOA. Adjust the values to generate a more accurate rate.

Your payment

Principal and Interest:

$

Property taxes:

$

HOA fees:

$

Total loan payment:

$

Total interest amount:

$

Location

County

St Louis City-MO

Elementary School

Sherman Elem. Comm. Ed. Center

Middle School

L'Ouverture Middle

High School

Roosevelt High

Listing Courtesy of Thomas H Blair , Platinum Realty of St. Louis, LLC

RealHub Information is provided exclusively for consumers' personal, non-commercial use, and it may not be used for any purpose other than to identify prospective properties consumers may be interested in purchasing. All information deemed reliable but not guaranteed and should be independently verified. All properties are subject to prior sale, change or withdrawal. RealHub website owner shall not be responsible for any typographical errors, misinformation, misprints and shall be held totally harmless.

Agent Colleen Brown

FOUNDER

Colleen Brown

Call Colleen today to schedule a private showing.


* Listings on this website come from the FMLS IDX Compilation and may be held by brokerage firms other than the owner of this website. The listing brokerage is identified in any listing details. Information is deemed reliable but is not guaranteed. If you believe any FMLS listing contains material that infringes your copyrighted work please click here to review our DMCA policy and learn how to submit a takedown request.© 2024 FMLS.
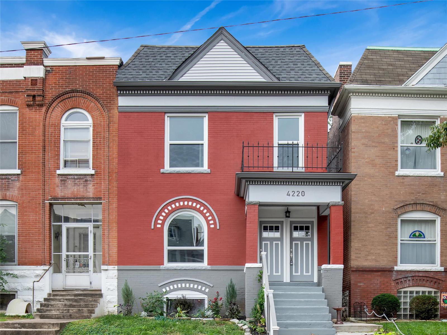
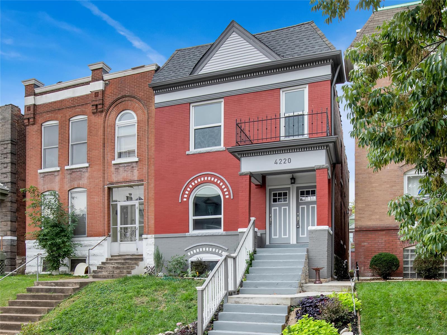
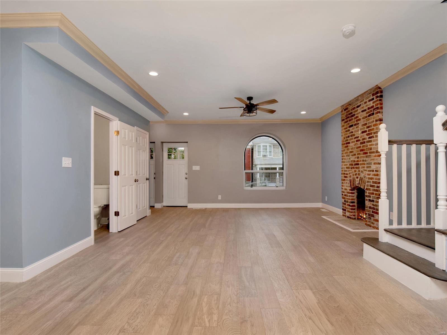
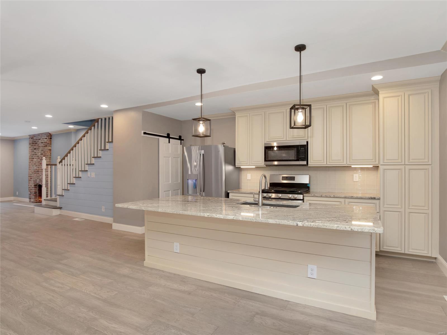
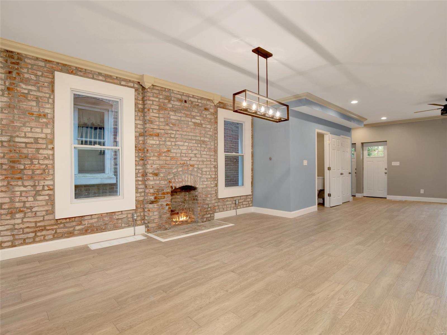
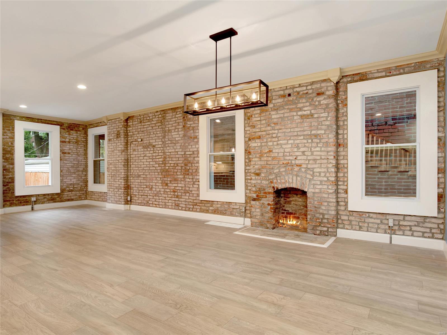
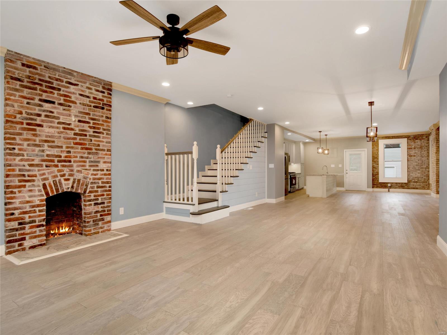
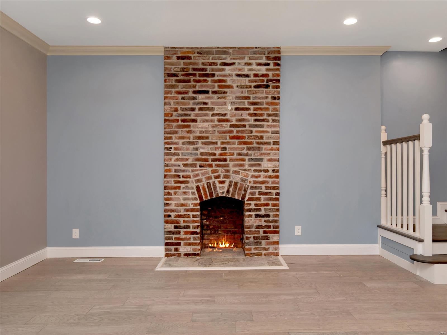
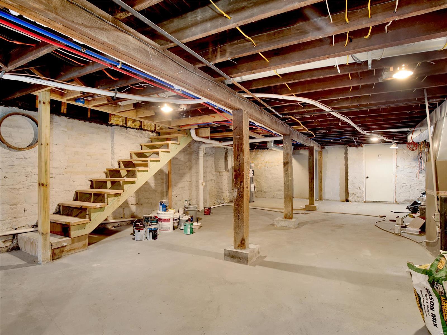
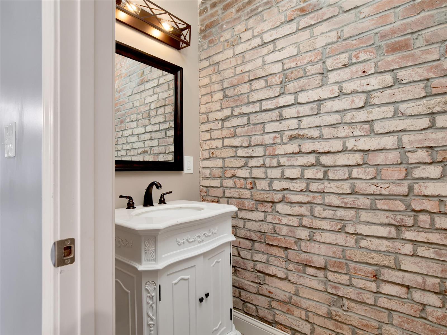
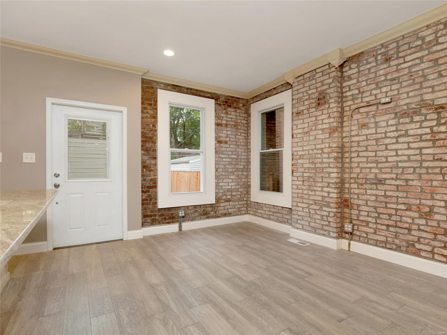
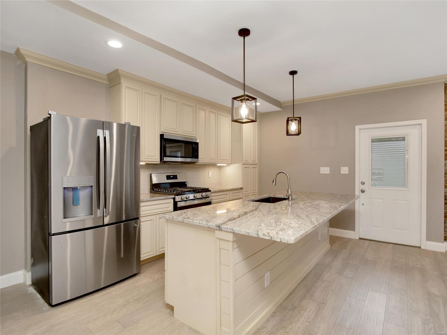
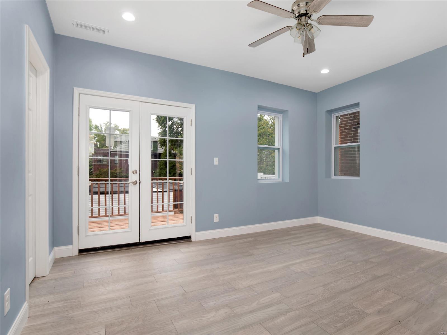
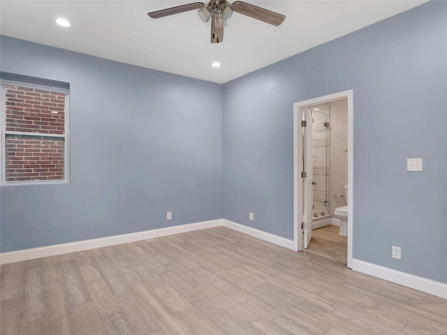
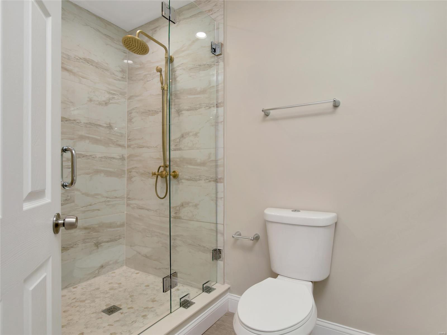
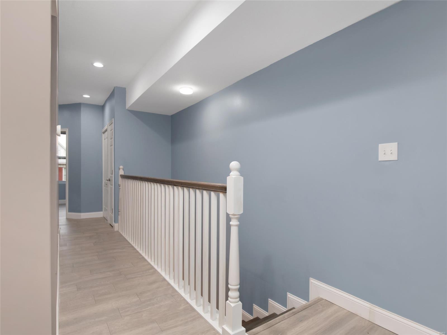
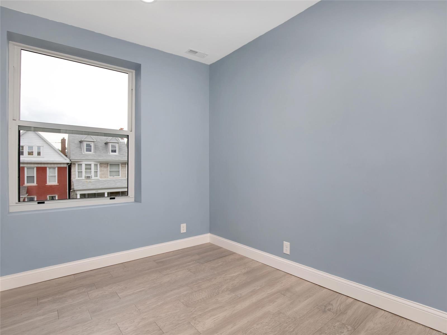
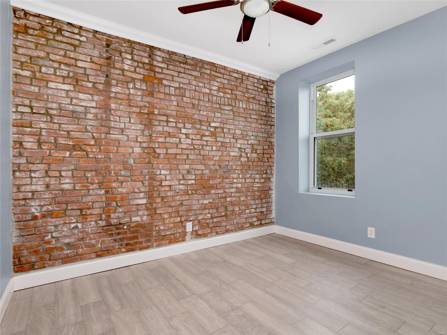
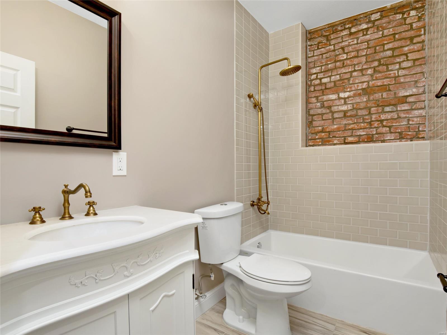
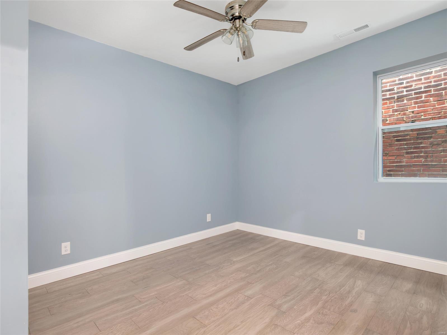
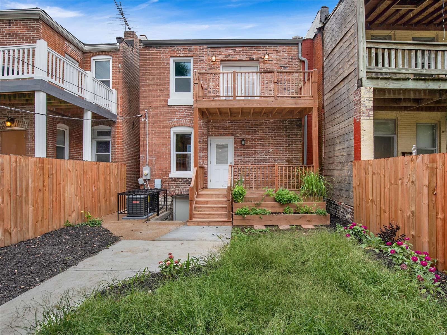
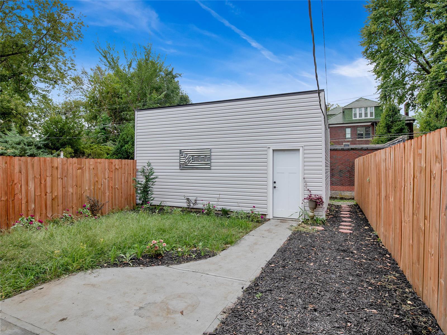
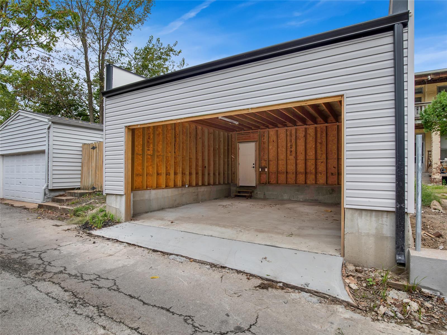
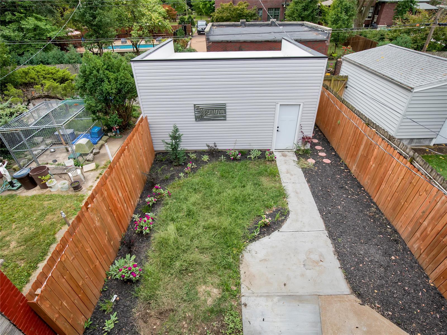
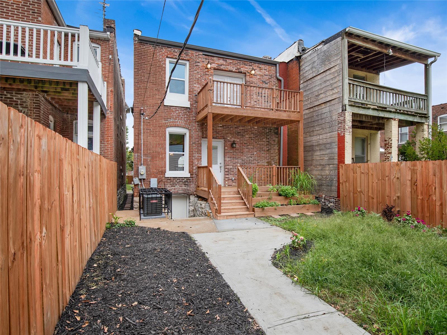
Full historic rehab in the beautiful Shaw neighborhood. Located on a quiet cul-de-sac a block from the Botanical gardens, a short walk to Tower Grove park, the coming Bailey's range and other restaurants. Enter through the rebuilt portico to a complete open floor plan exposed brick and the ability to have a living, dining, family room combo. Entertain your guests inside and out. First floor complete with a gourmet kitchen with custom cabinets, center island and 2 fireplaces that are ready for gas inserts. Walk out the rear to the first floor deck, landscaped yard and oversized 2 car garage.Walk upstairs on a custom wainscotted stained red oak staircase to 4 bedrooms. Master bedroom with dual walk in closets, private deck and huge walk in shower. 2nd large bedroom sandwiched by a 2nd bath with custom tile and more exposed brick. 2 smaller bedrooms and laundry finish off the second floor. Dual zoned heating/cooling. Walk-out clean basement. Enjoy city living while you still can!

4220 Russell

Message successfully sent.

What would you like to know?

What is 3 + 4 ?

I agree to receive email communication and understand I can unsubscribe at any time.

I agree to be contacted by Colleen Brown via call, email, and text for real estate services. To opt out, you can reply 'stop' at any time or reply 'help' for assistance. You can also click the unsubscribe link in the emails. Message and data rates may apply. Message frequency may vary. Privacy Policy

Related Properties

New on site 2 days ago
Old World charm resonates from 3815 Tamm Ave!  You'll fall in love with the arched doorways, the curved staircase, and the beautiful HARDWOOD floors throughout the home.  The wonderfully updated kitchen boasts granite countertops, custom cabinetry, a GORGEOUS backsplash, and bar seating for two.  Lots of space in the dining room that is open to both the kitchen AND the large living room, with wood burning fireplace.  Primary bedroom is spacious and opens to your PRIVATE, 2nd story covered deck.  Two additional bedrooms and updated full bath also in the upper level.  Plenty of storage available in the full, unfinished basement with easy exterior access.  Beautiful French doors lead from the dining room to the covered deck (Composite decking), overlooking the FULLY FENCED back yard.  Alley access to your 2 car garage makes parking a breeze, with additional on-street parking available too.  With the beautiful landscaping completed and fresh paint throughout the interior, you'll be ready to move in and begin enjoying all that this fantastic property has to offer.
#26031430

St Louis

3815 Tamm Avenue

3 Beds

1 Baths

1,566 Sq.Ft.

$380,000

MLS#: 26031430
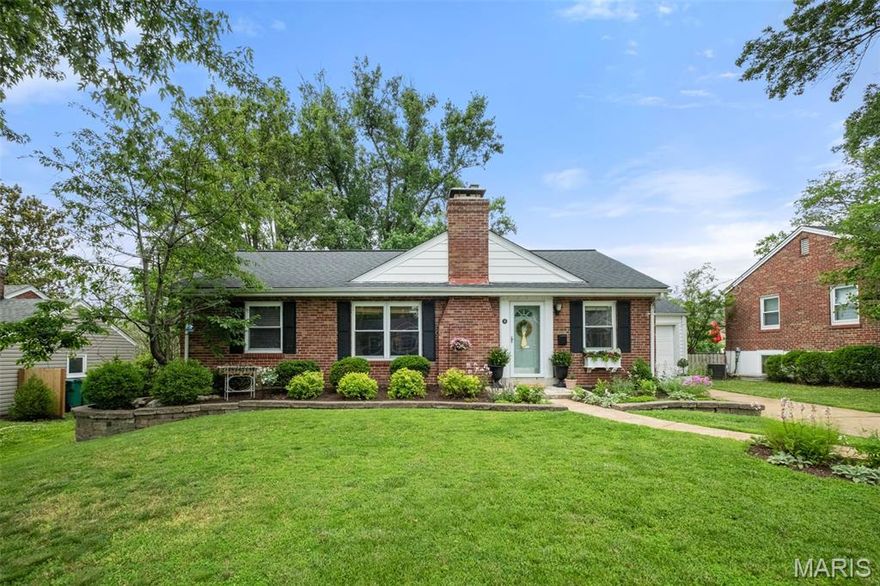
Welcome home to 14 West Rose Avenue ... a delightful 3 bed, 2 bath brick ranch that perfectly captures the lifestyle of Webster Groves. The lush landscaping that surrounds the home will get your attention as soon as you arrive and, as you enter, you'll immediately love the hardwood floors and the flowing and light layout that provides a bright, welcoming vibe. Step into the living room with fireplace that leads to the dining room and then the kitchen overlooking the back yard. From here, head down to the mostly finished lower level with rec room, wet bar, full bath, laundry room, and plenty of storage. The three bedrooms and a hall bath complete the main level. The back door from the kitchen leads to the attached garage and the covered porch and aggregate patio in the level, fenced yard. Situated in the coveted Webster Groves School District and minutes from the vibrant shopping and dining on both Big Bend and Lockwood. Don't miss this perfect blend of comfort, character, and unbeatable location!
#26032309

St Louis

14 W Rose Avenue

3 Beds

2 Baths

1,068 Sq.Ft.

$399,900

MLS#: 26032309

New on site 3 days ago
Welcome to this charming all-brick 2-bedroom ranch in the heart of Crestwood! Meticulously maintained and exceptionally clean, this home offers the perfect blend of comfort, character, and convenience. Step inside to a bright and inviting open floor plan filled with abundant natural light from the many oversized windows. Beautiful hardwood flooring flows throughout the main living areas and both generously sized bedrooms, creating a warm and timeless feel. Did we mention there is a Wood burning fireplace?! The main-level full bathroom perfectly complements the home’s style and functionality (and it even includes a tub)! The spacious kitchen offers plenty of room for cooking and entertaining, while the dedicated dining area provides the perfect space for everyday meals or hosting guests. Just off the main living area, you’ll find a cozy enclosed sunroom—an ideal spot to relax and unwind year-round. The lower level adds even more living space with a large recreation room and a second full bathroom featuring a walk-in shower, making it perfect for entertaining, guests, or a home office setup. Outside, the oversized garage includes an additional bump-out area that’s ideal for a workshop, hobby space, or extra storage. Major updates include a roof and siding that are both less than one year old, offering added peace of mind. Located within walking distance to Grant’s Trail, Grant’s Farm, local parks, restaurants, and shopping, this home combines a fantastic location with move-in-ready appeal. Don’t miss your opportunity to own this wonderful Crestwood home—schedule your private showing today!
#26031601

St Louis

38 Pinewood Drive

2 Beds

2 Baths

1,406 Sq.Ft.

$324,900

MLS#: 26031601
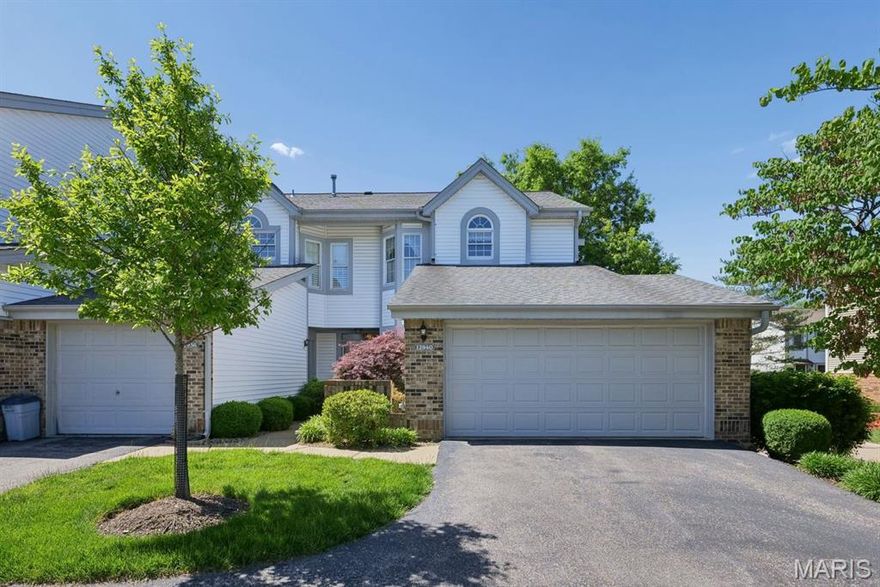
Finally, the updated ranch condo you’ve been searching for! This is a must see for anyone looking for spacious rooms, an updated kitchen and updated baths, wood floors, huge bay window in great room that floods the space with natural light which makes a great reading nook, 9 ft. ceilings throughout, central vacuum for easy cleaning, look-out basement and neutral decor. Enter the front door into the foyer with generous size coat closet for guests. Continue forward into the massive great room with wood floors, tall ceilings and humongous 6-window bay with Palladian windows above, custom shutters for added privacy and access to the deck to enjoy your morning coffee or to watch the sunset after a long day. Off the great room you’ll find the formal dining room with bay window, custom shutters, wood floors and chandelier. Ease into the updated kitchen with soaring white shaker cabinetry, stainless steel appliances, recessed can lighting, under cabinet lighting, gas range, quartz countertops, luxury wood plank flooring, breakfast nook with lighted ceiling fan and a pantry closet.  The massive primary suite offers one walk-in closet and a second standard closet, a lighted ceiling fan, a seating area for early retreats, 2” blinds on the windows and carpeting. The primary bath has been updated with a large shower with seat, bench seating with storage and hooks above, a linen closet and getting ready is made comfortable while sitting at the vanity. The secondary bedroom offers a ceiling light, large closet, 2” white blinds on the window and carpeting. The hall bath has also been updated and provides a large shower with glass doors, a vanity with drawers, a linen closet and ceramic tile floors. The main floor laundry is as cute as can be and affords spacious wall cabinets, hanging racks and a place for the central vacuum. Descend the open stairwell into the spotless unfinished lookout basement, already roughed-in for a full bath, and would be perfect for a future gym, guest suite or to add additional living space. When you see this place you can immediately tell this home has been meticulously loved and cared for—come see the quality for yourself. Enjoy playing tennis or pickle ball at the courts, then take a refreshing dip in the in-ground pool just steps away from this unit. Say goodbye to yard work! The association handles the exterior upkeep, letting you focus on the things you love. You won’t be disappointed!
#26008472

St Louis

12940 Autumn Fields Court

2 Beds

2 Baths

1,864 Sq.Ft.

$325,000

MLS#: 26008472

New on site 1 day ago
Welcome to 5654 Leona! This captivating South St. Louis home is perfectly positioned between historic Holly Hills and vibrant Bevo. Offering a rare blend of timeless character and modern ease, this impressive residence features 4 spacious bedrooms and 4 full bathrooms and a level of space and privacy that is incredibly hard to find in South City.

Key Updates & Features
Move-In Ready: Fresh paint throughout and beautiful new flooring on the main level.

Systems & Structure: New 200-amp electrical panel with a whole-home surge protector, a brand-new garage roof, and recent preventative maintenance completed on the main roof.

Indoor-Outdoor Living: Relax or entertain in the bright sunroom off the back of the home, or enjoy the fenced yard with newly laid sod.

Parking Perks: A detached 2-car garage in the city? Yep!

Character: Two stunning fireplaces serve as architectural focal points, offering a cozy ambiance and timeless elegance.

The "Bonus" Space
While public tax records provide a baseline, previous MLS data indicates the home is significantly larger than listed. A substantial upper-level addition creates an expansive, versatile second-floor footprint—perfect for a massive primary suite, home office, or playroom.

Unbeatable Location & Walkability
Carondelet Park: Located just steps from your front door, offering a 180-acre urban oasis as your "extended backyard."

Leona Market: Directly across the street, making grocery trips and daily essentials a 30-second walk away.

City Living: Enjoy easy highway access and close proximity to the historic Bevo Mill, local eateries, and craft breweries.

Sturdy, high-quality St. Louis craftsmanship meets modern convenience. Schedule your tour to experience the true scale and charm of this remarkable property!
#26032897

St Louis

5654 Leona Street

4 Beds

4 Baths

2,006 Sq.Ft.

$335,000

MLS#: 26032897

Welcome to this beautifully renovated bungalow in the heart of Webster Groves! Situated on a rare oversized lot, this 2-bed, 2-bath home offers the perfect blend of classic charm and modern updates. Inside, you’ll find an open-concept layout flowing seamlessly from the spacious living room with a wood-burning fireplace to the fully renovated kitchen - equipped with quartz countertops, a chef’s island, stainless steel appliances, and upgraded cabinetry. Imagine enjoying meals with your loved ones in the sun-soaked dining area! On the main level, you’ll also find 2 spacious bedrooms and an upgraded full bathroom. It doesn’t stop there! You’ll love the bonus room off the kitchen, great for a sunroom or office, and leads to a brand new composite deck. As you head downstairs to the finished lower level, you’ll find an abundance of room for relaxing, entertaining, and a home office. Another full bathroom in the basement adds extra comfort. The 2-car garage perfectly completes this charming home! Schedule your showing today on this completely move-in-ready home in one of the area's most desirable neighborhoods!
#26031684

St Louis

520 Sunningwell Drive

2 Beds

2 Baths

1,066 Sq.Ft.

$389,000

MLS#: 26031684
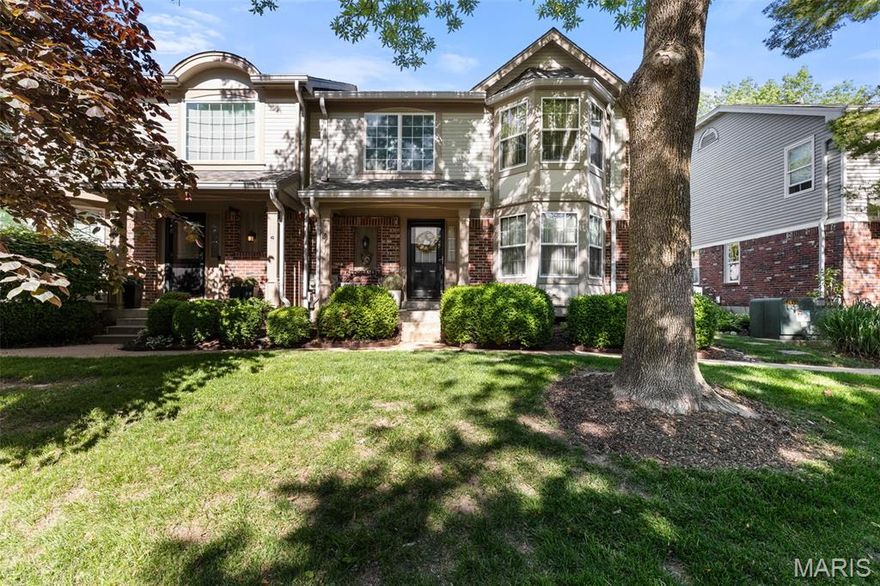
Welcome home to 5431 Vicar Court ... the ultimate in carefree living! This meticulously maintained end-unit townhouse in sought-after Kenrick Parke offers a seamless flow from the two-story entry down the hall to the great room with fireplace and slider to the patio, deck, and 2 car garage. Just inside the front door, there are French doors to the bayed dining room that flows to the kitchen with stainless appliances, granite counter tops and glass-front cabinets at the beverage center. Completing the main level are a half-bath and laundry room that accesses the partially finished lower level. Up the turned staircase are 3 beds and 2 baths, one of each comprising the bayed primary suite. Beyond your front door, Kenrick Parke residents enjoy exclusive access to a clubhouse, pool, and tennis courts, making this move-in ready gem the perfect blend of luxury and convenience. Experience the best of Shrewsbury with this 'lock and leave' lifestyle in a picturesque, park-like setting. Don't miss this opportunity for high-style, low-maintenance living!
#26029568

St Louis

5431 Vicar Court

3 Beds

2 Baths

1,804 Sq.Ft.

$398,000

MLS#: 26029568
New on site 3 days ago
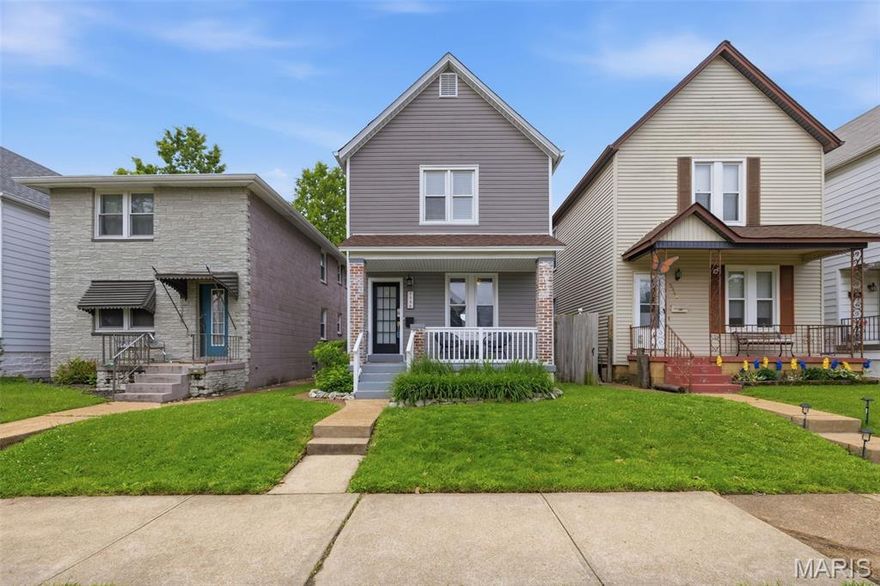
Discover a truly one-of-a-kind opportunity in the heart of South City. This versatile property offers a total of 3 bedrooms and 3.5 bathrooms between the main residence and detached guest house — creating endless possibilities for homeowners and investors alike. The main home features 2 bedrooms and 2.5 bathrooms, with both bedrooms offering private en suite baths for the perfect blend of comfort and privacy. Thoughtfully maintained and full of charm, the home provides functional living space ideal for everyday living and entertaining, including a spacious eat-in kitchen with ample room to gather, dine, and host with ease. Adding even more value is the detached 1-bedroom, 1-bath guest house adding an additional ~400 sq. ft.— something you rarely find in South City. This space would be the perfect guest suite, quiet home office, or income producing rental supplementing your mortgage payment, all while keeping the privacy of the main home intact. Walk to The Hill, one of St. Louis’ most beloved neighborhoods known for its iconic restaurants, local coffee shops, and vibrant community feel, along with nearby parks and easy access to everything South City has to offer. Rarely does a property combine this level of flexibility, character, location, and income potential in one unique package. New roof on main house in 2026!
#26028017

St Louis

5346 Odell Street

3 Beds

3 Baths

1,732 Sq.Ft.

$325,000

MLS#: 26028017
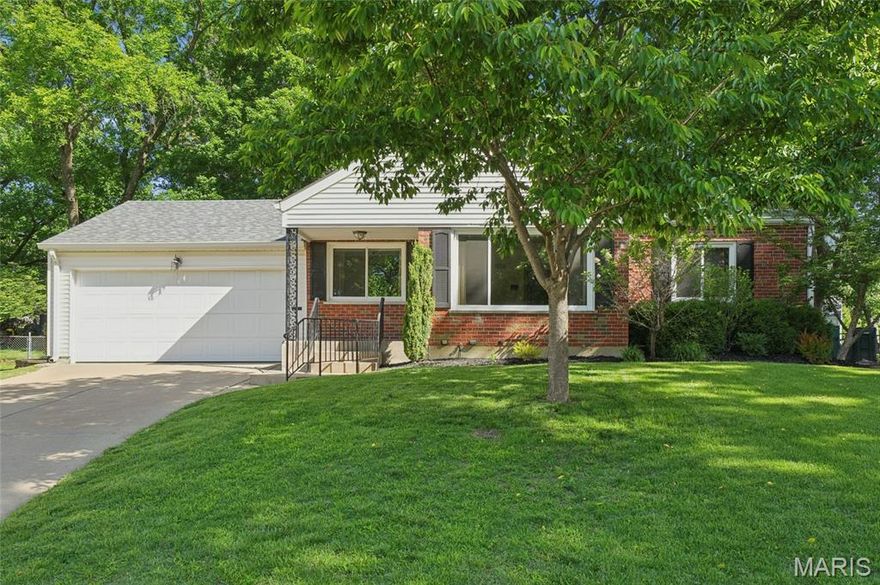
Charming three-bedroom, one-bath home featuring refinished hardwood floors and an open living and dining room combination. A large picture windows in the living room fills the home with abundant natural light. The spacious updated kitchen offers lots of cabinet and counter space, new porcelain flooring, gas oven, reverse osmosis water filtration, and a new garbage disposal. Remodeled bathroom (2024) and new windows throughout (2026) provide modern comfort and energy efficiency. The finished basement with recreation and a bar area creates the perfect space for entertaining or relaxing. Step outside to a beautifully manicured park-like yard with a large backyard, mature shade trees, patio ideal for BBQs and gatherings, storage shed, and a two-car garage for added convenience. The new owners will love the convenience of being close to highways, parks, Community Center, and tons of great restaurants.
#26024269

St Louis

201 Sunningwell Drive

3 Beds

1 Baths

2,086 Sq.Ft.

$360,000

MLS#: 26024269

Welcome to 7422 Gannon Avenue, set in one of St. Louis's most distinctive and welcoming neighborhoods.

With three bedrooms, two and a half bathrooms, and nearly 2,000 square feet of thoughtfully designed living space, this brick beauty packs a punch. Original windows, warm natural light, hardwood floors, and a cozy wood-burning fireplace give the home the timeless character University City is known for, while the finished basement adds meaningful flexibility for everyday living, working, or play. Recent updates, including a newer AC system, two updated bathrooms, and fresh cosmetic finishes throughout, offer the charm of a classic U. City home with the move-in ease today’s buyers are looking for.

Speaking of University City, it isn't a place you end up. It's a place you choose. From the historic streets just steps from The Delmar Loop to the leafy, block-by-block character that gives 63130 its soul, this is a community defined by curiosity, culture, and genuine connection. Independent restaurants and coffee shops. The weekly farmers' market. Live music at venues that have anchored generations. The Tivoli marquee glowing down the street. Throwing darts at Blueberry Hill. Saturday mornings at Jackson Park. Summers spent at the U City Pool. This is daily life here, and it's the reason people put down deep roots.

7422 Gannon places you right in the middle of it. Walkable to The Loop or downtown Clayton. A short, easy commute to Washington University, the BJC medical campus, Cortex Innovation District, and downtown St. Louis. MetroLink access for the days you'd rather leave the car behind. Not to mention the quick connection to Forest Park, Clayton, and the Central West End when you want a change of scenery!

For buyers looking for a classic charmer in U. City, this home offers something most homes in this corridor can't: a home that supports the long haul, not just the next year. Inner-ring suburbs like University City continue to appreciate steadily as more buyers prioritize walkability, character, and community right alongside square footage. The home itself is only part of the value here — the lifestyle around it carries equal weight.

Inside, you'll find the kind of character that newer construction simply can't replicate: solid bones, generous proportions, and a layout that supports real daily life. Mornings, school runs, work-from-home rhythms, weeknight dinners, weekend hosting, and more. They truly don't build em' like they used to, and you will be reminded of that when walking through 7422 Gannon.

Outside, you'll find the kind of block that becomes part of who you are. Walking distance to the park, neighbors who know each other, kids on bikes, front-porch conversations, and the quiet confidence of a community that has been intentional about preserving what makes it special.

If you've been waiting for a home that's giving community-minded energy, connected to the best of St. Louis, and built to support the life you're actually living, University City is calling.

Reach out to schedule a private showing and experience the street, the neighborhood, and the home in person.

All photos will be uploaded on May 28, with showings to being May 29th!
#26031834

St Louis

7422 Gannon Avenue

3 Beds

2 Baths

1,955 Sq.Ft.

$470,000

MLS#: 26031834

 - property

Send a message

Message successfully sent.

Your message

What is 3 + 4 ?

Reason for contacting?

I agree to receive email communication and understand I can unsubscribe at any time.

I agree to be contacted by Colleen Brown via call, email, and text for real estate services. To opt out, you can reply 'stop' at any time or reply 'help' for assistance. You can also click the unsubscribe link in the emails. Message and data rates may apply. Message frequency may vary. Privacy Policy

Sign Out

Virtual Assistant

Would you like to take the next step with this property? We can help you schedule a showing or virtual tour, or send you more details.

Yes, I would like more information.

Thank You for Your Reply, One of Our Agents will contact you as soon as possible

No, maybe later.

Thank you, you can always contact me via email, phone number or through the contact form.

Realhub AI

Lucy - Your AI-Powered Realtor

Update Your Temporary Password

Personalize your search

Enter your email and we'll notify you immediately when new listings match what you're looking for.

or enter email address

Already have an account ? Login here

Continue your home search

I agree to receive communications and understand I can unsubscribe at any time.

I agree to be contacted by Colleen Brown via call, email, and text for real estate services. To opt out, you can reply 'stop' at any time or reply 'help' for assistance. You can also click the unsubscribe link in the emails. Message and data rates may apply. Message frequency may vary. Privacy Policy

Already have an account ? Login here

We use cookies

We use cookies primarily for analytics to enhance your experience. By accepting, you agree to our use of these cookies. You can manage your preferences or learn more about our cookies policy.