Features & Amenities

Interior

  • Total Bedrooms

    3

  • Bathrooms

    2

  • 1/2 Bathrooms

    1

  • Above Grade Finished Area

    1601.0

  • Basement YN

    YES

  • Cooling YN

    YES

  • Cooling

    Central Air

  • Fireplace YN

    YES

  • Heating YN

    YES

  • Heating

    Forced Air

  • Pet friendly

    N/A

Exterior

  • Garage

    No

  • Construction Materials

    Brick

  • Pool

    No

Area & Lot

  • Lot Features

    Back Yard, Interior Lot

  • Lot Size(acres)

    0.1441

  • Lot Size(square feet)

    6277.0

  • Property Type

    Residential

  • Property Sub Type

    Single Family Residence

  • Architectural Style

    Colonial

Price

  • Sales Price

    $470,000

  • Tax Amount

    $5,070

  • Sq. Footage

    1, 955

  • Price/SqFt

    $240

HOA

  • Association

    No

School District

  • Elementary School

    Jackson Park Elem.

  • Middle School

    Brittany Woods

  • High School

    University City Sr. High

Property Features

  • New Construction

    NO

  • Sewer

    Public Sewer

  • Water Source

    Public

Schedule a Showing

Showing scheduled successfully.

<
>
IN PERSON
VIA CHAT

What is 3 + 4 ?


Change time

Mortgage calculator

Estimate your monthly mortgage payment, including the principal and interest, property taxes, and HOA. Adjust the values to generate a more accurate rate.

Your payment

Principal and Interest:

$

Property taxes:

$

HOA fees:

$

Total loan payment:

$

Total interest amount:

$

Location

County

St. Louis

Elementary School

Jackson Park Elem.

Middle School

Brittany Woods

High School

University City Sr. High

Listing Courtesy of Gretchen Kingma , Real Broker LLC

RealHub Information is provided exclusively for consumers' personal, non-commercial use, and it may not be used for any purpose other than to identify prospective properties consumers may be interested in purchasing. All information deemed reliable but not guaranteed and should be independently verified. All properties are subject to prior sale, change or withdrawal. RealHub website owner shall not be responsible for any typographical errors, misinformation, misprints and shall be held totally harmless.

Agent Colleen Brown

FOUNDER

Colleen Brown

Call Colleen today to schedule a private showing.


* Listings on this website come from the FMLS IDX Compilation and may be held by brokerage firms other than the owner of this website. The listing brokerage is identified in any listing details. Information is deemed reliable but is not guaranteed. If you believe any FMLS listing contains material that infringes your copyrighted work please click here to review our DMCA policy and learn how to submit a takedown request.© 2024 FMLS.
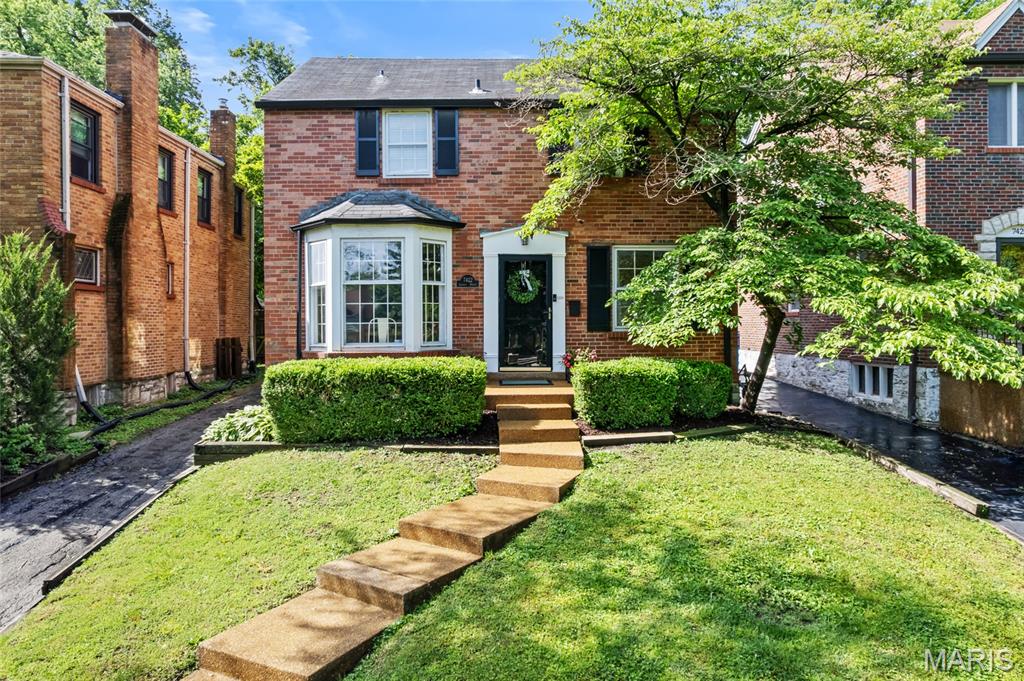
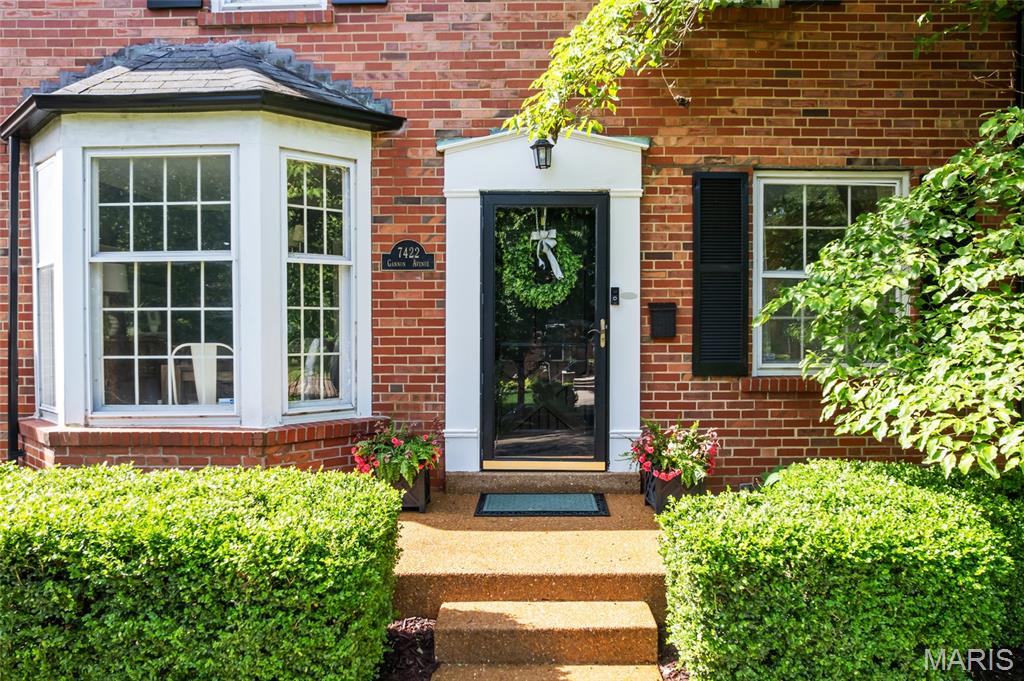
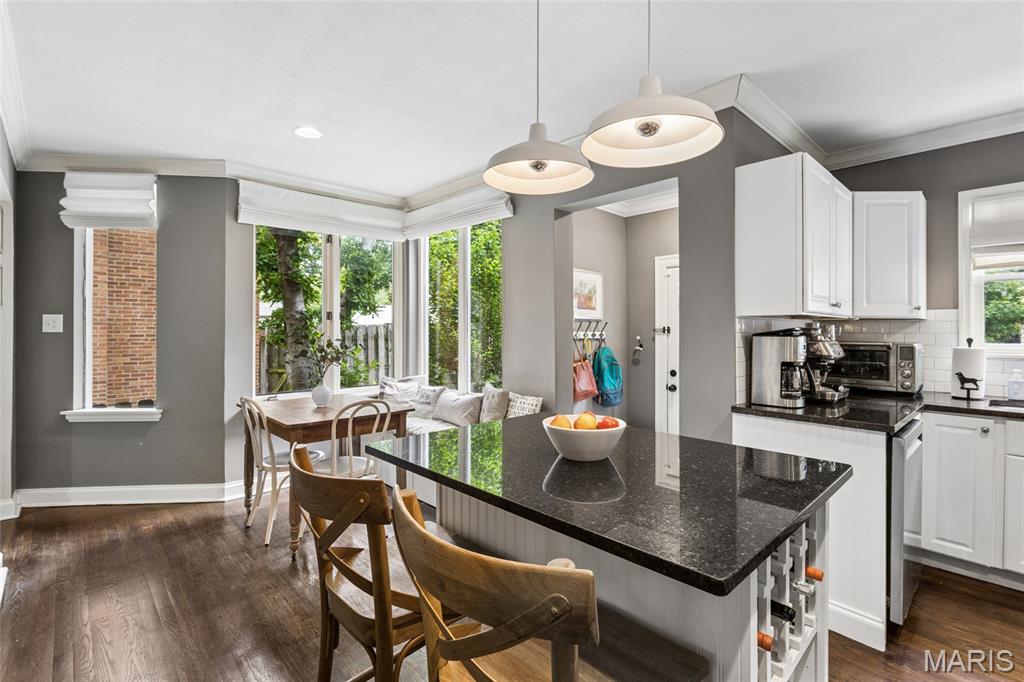
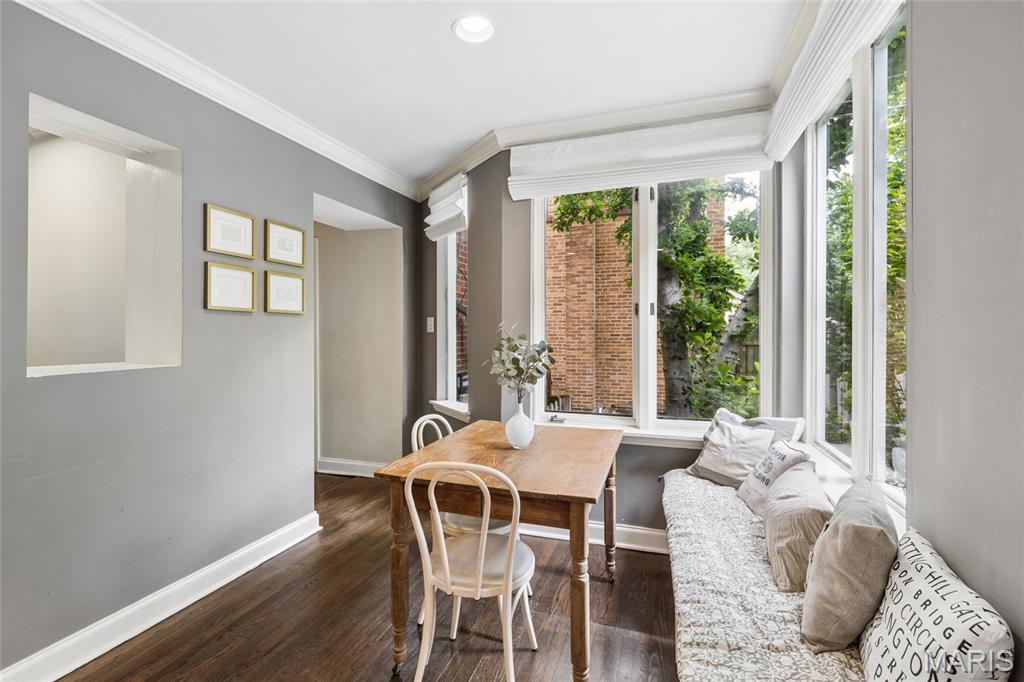
Welcome to 7422 Gannon Avenue, set in one of St. Louis's most distinctive and welcoming neighborhoods.

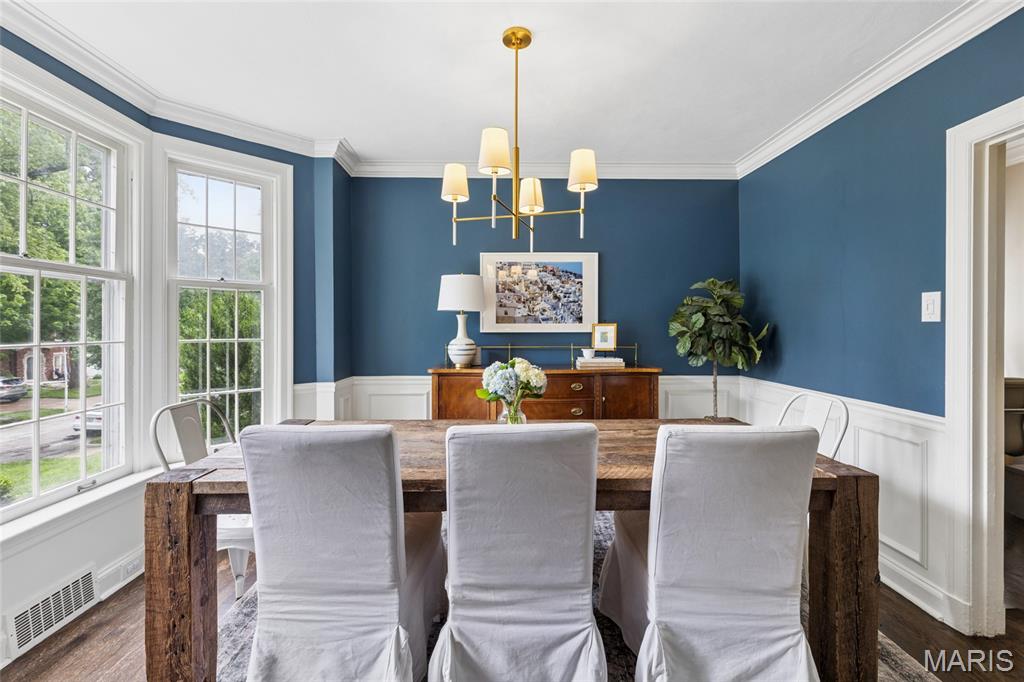
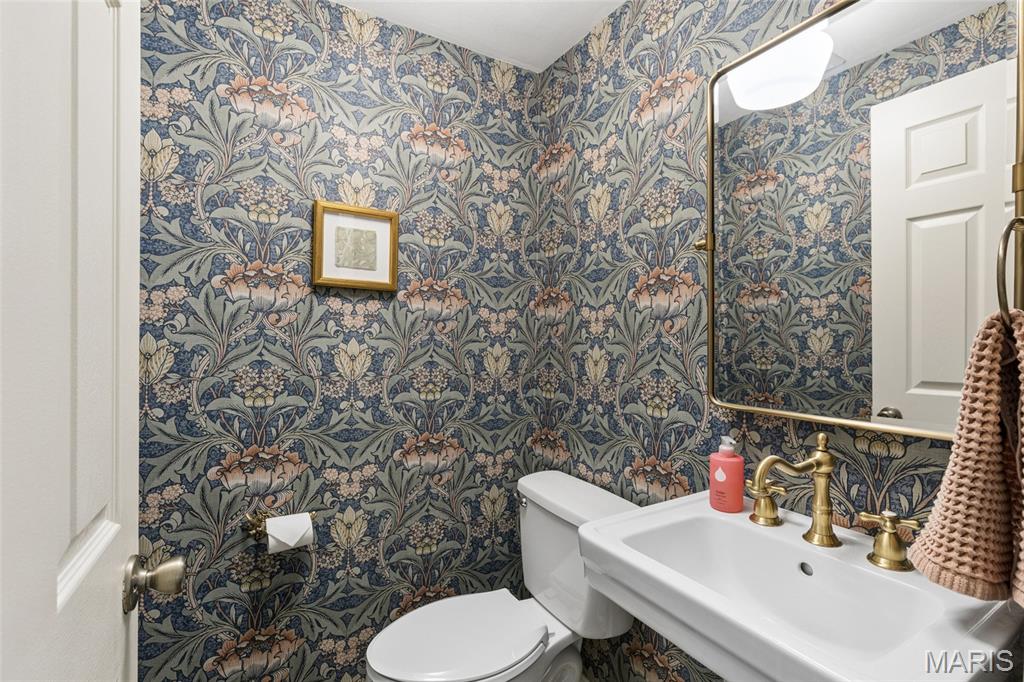
With three bedrooms, two and a half bathrooms, and nearly 2,000 square feet of thoughtfully designed living space, this brick beauty packs a punch. Original windows, warm natural light, hardwood floors, and a cozy wood-burning fireplace give the home the timeless character University City is known for, while the finished basement adds meaningful flexibility for everyday living, working, or play. Recent updates, including a newer AC system, two updated bathrooms, and fresh cosmetic finishes throughout, offer the charm of a classic U. City home with the move-in ease today’s buyers are looking for.

Speaking of University City, it isn't a place you end up. It's a place you choose. From the historic streets just steps from The Delmar Loop to the leafy, block-by-block character that gives 63130 its soul, this is a community defined by curiosity, culture, and genuine connection. Independent restaurants and coffee shops. The weekly farmers' market. Live music at venues that have anchored generations. The Tivoli marquee glowing down the street. Throwing darts at Blueberry Hill. Saturday mornings at Jackson Park. Summers spent at the U City Pool. This is daily life here, and it's the reason people put down deep roots.

7422 Gannon places you right in the middle of it. Walkable to The Loop or downtown Clayton. A short, easy commute to Washington University, the BJC medical campus, Cortex Innovation District, and downtown St. Louis. MetroLink access for the days you'd rather leave the car behind. Not to mention the quick connection to Forest Park, Clayton, and the Central West End when you want a change of scenery!

For buyers looking for a classic charmer in U. City, this home offers something most homes in this corridor can't: a home that supports the long haul, not just the next year. Inner-ring suburbs like University City continue to appreciate steadily as more buyers prioritize walkability, character, and community right alongside square footage. The home itself is only part of the value here — the lifestyle around it carries equal weight.

Inside, you'll find the kind of character that newer construction simply can't replicate: solid bones, generous proportions, and a layout that supports real daily life. Mornings, school runs, work-from-home rhythms, weeknight dinners, weekend hosting, and more. They truly don't build em' like they used to, and you will be reminded of that when walking through 7422 Gannon.

Outside, you'll find the kind of block that becomes part of who you are. Walking distance to the park, neighbors who know each other, kids on bikes, front-porch conversations, and the quiet confidence of a community that has been intentional about preserving what makes it special.

If you've been waiting for a home that's giving community-minded energy, connected to the best of St. Louis, and built to support the life you're actually living, University City is calling.

Reach out to schedule a private showing and experience the street, the neighborhood, and the home in person.

All photos will be uploaded on May 28, with showings to being May 29th!

7422 Gannon Avenue

Message successfully sent.

What would you like to know?

What is 3 + 4 ?

I agree to receive email communication and understand I can unsubscribe at any time.

I agree to be contacted by Colleen Brown via call, email, and text for real estate services. To opt out, you can reply 'stop' at any time or reply 'help' for assistance. You can also click the unsubscribe link in the emails. Message and data rates may apply. Message frequency may vary. Privacy Policy

Related Properties

New on site 2 days ago
Check out this fabulously updated 4 bed, 2.5 bath home in the heart of Tower Grove South! 

Step in from the covered front porch into the welcoming entryway featuring a grand staircase. The spacious living room showcases a charming arched window full of character. The dining room flows seamlessly into the beautifully updated kitchen complete with an eat-in island — perfect for entertaining. A convenient half bath rounds out the main floor. Upstairs you’ll find 4 bedrooms and 2 full baths, including a primary suite with a large closet and fully updated private bath. The hall bath has also been fully renovated. Additional features include an unfinished walk-out basement, fenced backyard, and 2-car parking pad in the rear. Plus you can enjoy peace of mind with a new roof, several new windows, new HVAC, and new electric hot water. 2 blocks from Tower Grove Park, this home is walkable to favorite spots like Gustine Market, Hartford Coffee Company, and Fleur de The.
#26032645

St Louis

4038 Juniata Street

4 Beds

2 Baths

1,632 Sq.Ft.

$435,000

MLS#: 26032645

Welcome to 9512 Carnival Dr! Nestled on a quiet street in the sought after Lindbergh Schools, this home has endless possibilities and is ready for your personal touches; A unique open-concept floor plan that boasts almost 2,500 sqft on the main floor with an additional 450 sqft in the lower level; full of exposed brick, natural woodwork, and other vintage finishes. The focal point of this property is the brick double-sided island fireplace that greets you as you enter the home covering both the living room and formal dining area. Host all of your parties and holiday gatherings with a spacious flow-through kitchen with granite counter tops, tiled flooring, and a HUGE butlers pantry or "scullery" that you don't come across often; TONS of extra cabinet & counter top space with laundry hook-ups. This room could also be used as a craft/hobby room, workshop or simply for extra storage. 5 HUGE bedrooms span across the main floor with 3 full bathrooms. Keep the 5 bedrooms or combine 2 rooms into a custom sprawling primary suite! The lower level has tons of potential. It's fully finished with custom woodworking, sprayed black ceiling, half bathroom, and a bar! Keep it as-is or make it your own. The back yard is also perfect for hosting and entertaining guests! Oversized aggregate patio, fully fenced in yard, mature trees, storage shed and outdoor bar! New roof put on recently too! Home is vacant and ready for your personal touch! Don't let this one slip away. Schedule your private showing today!
#26032271

St Louis

9512 Carnival Drive

5 Beds

3 Baths

2,883 Sq.Ft.

$399,900

MLS#: 26032271

Stunning 2-story home in sought-after Christopher Lake Estates!  This 4 bedroom, 4 bath home offers an inviting open layout designed for everyday living and entertaining. The spacious kitchen features granite countertops, stainless steel appliances, center island and ceramic backsplash. Great room offers built-in bookcases, fireplace, crown molding, and large bay window. Main floor office/den with French doors provides excellent flex space. Stunning sunroom overlooks the private fenced backyard with patio. Upstairs primary suite includes coffered ceiling, walk-in closet, dual vanities, jet tub, and separate shower. Professionally finished lower level offers additional 5th bedroom/sleeping area, bath, office/flex room, rec room, and den. Lots of updates!: new roof, gutters, siding, shutters, windows (some), HVAC, irrigation system and freshly carpeted lower level and stairs.  Neighborhood amenities include a stocked lake and a convenient walk-through to a popular local school.
#26031090

St Louis

6736 Black Water Drive

4 Beds

2 Baths

4,054 Sq.Ft.

$549,900

MLS#: 26031090

New on site 1 day ago
SPACIOUS 3BR/2BA IN WEBSTER! STUNNING GREAT ROOM ADDITION! WALK TO WEBSTER REC PLEX! Enter to open 2-story split foyer & up to main level with newer laminate wood flooring throughout. Large dining room with oversize picture window that overlooks the front yard. Adjacent eat-in-kitchen boasts stainless steel appliances & granite counters is open to the great room. Here you'll find a vaulted ceiling, woodburning fireplace, large picture window overlooking the aggregate patio, & quality Anderson sliding doors out to the covered deck. Step down from the deck to the lovely level, well-cared-for landscaped backyard surrounded by 6' wood privacy fence. Back inside you'll find the primary bedroom with updated private full bath, 2 additional bedrooms, & updated full hall bath. Lower level with family room, laundry room with sink, storage, storm shelter space, & access to the oversize 2-car garage. NEW roof, gutters, & downspouts in 2024. New HVAC & windows in 2021. MUST SEE!
#26032841

St Louis

332 Oak Tree Drive

3 Beds

2 Baths

1,624 Sq.Ft.

$425,000

MLS#: 26032841
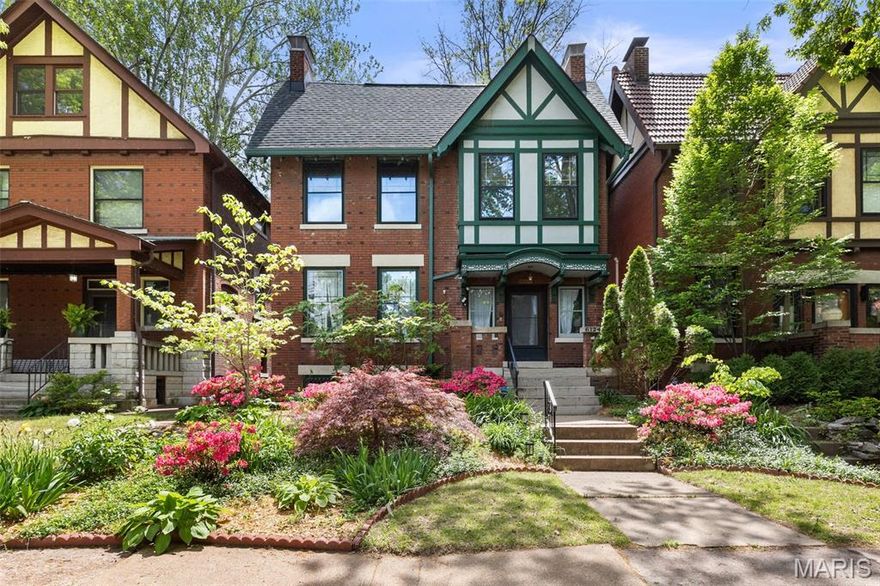
Welcome to 6124 Westminster Place, a rare opportunity to own a beautifully preserved 1910 Craftsman in the heart of Skinker DeBaliviere. Rich original woodwork, stunning coffered ceilings, substantial millwork, and picture rail molding showcase the timeless craftsmanship rarely found today. A grand entry foyer sets the tone for the warmth and character carried throughout the home.

The kitchen features new appliances and flows seamlessly to the backyard; which features a tranquil koi pond, and a composite deck perfect for entertaining or quiet evenings at home.

Upstairs, the spacious primary suite offers an ensuite bath, oversized custom closet, and attached sunroom creating the perfect private retreat. The second floor continues the home’s architectural beauty with exceptional original millwork, a second full bath with tub/shower combo, and a dramatic staircase highlighted by oversized original stained glass.

Beyond the home itself, Westminster Place offers one of St. Louis’ most beloved neighborhood communities. Porchfest, garden tours, neighborhood yard sales, winter festivals, and one of the city’s best Halloween traditions all happen right here on Westminster, creating a true sense of connection and community.

Location is unmatched with Forest Park, the Saint Louis Zoo, and the Saint Louis Art Museum just minutes away. Washington University, local coffee shops, restaurants, and entertainment along Delmar are all within walking distance, offering the perfect balance of historic neighborhood charm and vibrant city living.
#26023926

St Louis

6124 Westminster Place

3 Beds

2 Baths

1,976 Sq.Ft.

$440,000

MLS#: 26023926

Tucked into the heart of the Central West End, this stunning end-unit townhome at 4100 Olive blends timeless style with modern comfort. With nearly 2,000 square feet of thoughtfully designed living space, this 2-bedroom, 2.5-bath home offers soaring ceilings, an airy open floor plan, and abundant natural light that fills every corner.
The open-concept kitchen is the heart of the home, featuring granite countertops, an oversized island, and a spacious pantry—perfect for everyday living and entertaining. The main level is designed for connection, while upstairs offers a more private retreat, including a versatile flex space ideal for a second living area, home office, or potential third bedroom.
Additional highlights include an updated deck, warm walnut shelving, a statement dining chandelier, convenient upstairs laundry, and exceptional storage throughout—including generous closets and a basement with tall ceilings and endless potential for additional living space, a gym, or storage.
Located just steps from Forest Park and surrounded by the best of the Central West End, enjoy walkable access to top dining destinations like Brasserie, Yellowbelly, and Edera, along with local favorites for brunch and coffee. Grocery stores, fitness studios, shops, and neighborhood events are all just moments away, making this location as convenient as it is vibrant.
#26030846

St Louis

4100 Olive Street

2 Beds

2 Baths

1,996 Sq.Ft.

$449,900

MLS#: 26030846

BEAUTIFULLY UPDATED! OPEN FLOOR PLAN! FINISHED WALK-OUT BASEMENT W/2ND KITCHEN! Enter to entirely open main floor area with wood flooring--kitchen, dining, and very large family room. Shiplap accent wall with electric fireplace insert is flanked by newer built in cabinets/shelving. Kitchen boasts white cabinets, stainless steel appliances, oversize double sink. & charming barnwood added to one wall. Gas range with double oven. Oversize replacement windows throughout let in loads of natural light. Down the hall, full bath has been updated with granite counter, rectangular tile flooring, & newer tile surround in tile/tub area. Wood flooring & ceiling fans in all 3 bedrooms. Primary bedroom boasts an updated private full bath--newer vanity, mirror, toilet, rectangular tile flooring, & tile surround in shower w/built in niche. Next, check out the open stairway down to another 793 sq. ft. of living space in the finished walk-out lower level--complete with a small kitchen, living area, playroom/sleeping area, laundry room, & 3rd full bath. Low-maintenance painted concrete floors throughout. Exterior door off the living area leads directly to the AMAZING, well cared for, spacious fenced yard! Patio area just outside the lower level is covered by a beautiful pergola. Note the circular built-in firepit area & large playground structure. Rear entry garage with oversize parking pad allows lots of room for turn-arounds, extra parking, & additional play area. Architectural shingled roof is 1 year old and AC is only 2 years old! Great location, just off Mattis Road, minutes from I-270/Tesson Ferry. MUST SEE!
#26032247

St Louis

4640 Tauneybrook Drive

3 Beds

3 Baths

2,305 Sq.Ft.

$399,900

MLS#: 26032247

New on site 1 day ago
Welcome to 2907 Michigan Ave — a meticulously maintained showstopper in the heart of thriving Tower Grove East. This beautifully renovated 3-bedroom, 2.5-bath home perfectly blends historic charm with stylish modern updates, offering the feel of an Anthropologie-inspired retreat. Inside, you’ll find gorgeous wood floors, exposed brick walls, soaring 10-foot ceilings, and transom windows that fill the home with natural light. Thoughtful updates make the home completely move-in ready while still preserving its timeless character. The spacious primary suite features a private covered balcony overlooking the fenced backyard — the perfect place for morning coffee or unwinding at the end of the day. Out back, enjoy an updated patio and yard ideal for entertaining, gardening, or relaxing outdoors. A rare find for the neighborhood, the oversized 2-car garage adds both convenience and additional privacy to the backyard space.  All this just a short walk from Tower Grove Park, local restaurants, coffee shops, and some of St. Louis’s favorite neighborhood spots. This is a rare opportunity to own a truly special home in one of the city’s most vibrant communities.
#26019368

St Louis

2907 Michigan Avenue

3 Beds

2 Baths

2,420 Sq.Ft.

$395,000

MLS#: 26019368
New on site 1 day ago
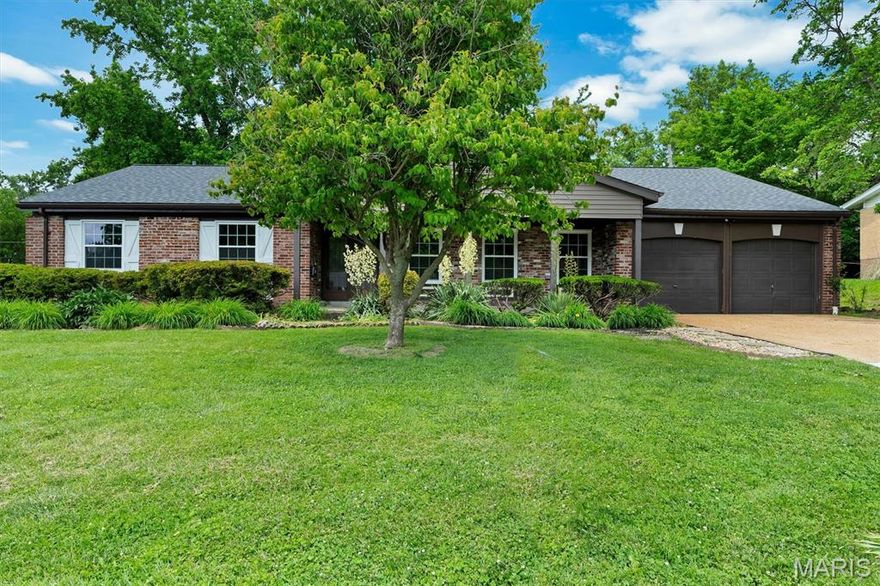
Completely updated and move-in ready! This beautiful 4-bedroom, 2-bath home features extensive recent upgrades throughout. The stunning kitchen offers new granite countertops, new cabinetry, stainless steel appliances, and updated finishes. Both bathrooms have been tastefully renovated, and the home features new flooring and fresh paint throughout.

Major exterior improvements include new siding, soffit, fascia, windows, a new sliding back door, and a roof that is less than one year old. The electrical service has also been updated for added peace of mind.

Enjoy outdoor living with two separate back patios — one covered and one uncovered — plus a spacious backyard perfect for entertaining, relaxing, or play. Conveniently located in desirable Creve Coeur with Parkway North schools, this home combines modern updates with comfortable living.
#26032234

St Louis

775 Montmartre Drive

4 Beds

2 Baths

1,748 Sq.Ft.

$425,000

MLS#: 26032234

 - property

Send a message

Message successfully sent.

Your message

What is 3 + 4 ?

Reason for contacting?

I agree to receive email communication and understand I can unsubscribe at any time.

I agree to be contacted by Colleen Brown via call, email, and text for real estate services. To opt out, you can reply 'stop' at any time or reply 'help' for assistance. You can also click the unsubscribe link in the emails. Message and data rates may apply. Message frequency may vary. Privacy Policy

Sign Out

Virtual Assistant

Would you like to take the next step with this property? We can help you schedule a showing or virtual tour, or send you more details.

Yes, I would like more information.

Thank You for Your Reply, One of Our Agents will contact you as soon as possible

No, maybe later.

Thank you, you can always contact me via email, phone number or through the contact form.

Realhub AI

Lucy - Your AI-Powered Realtor

Update Your Temporary Password

Personalize your search

Enter your email and we'll notify you immediately when new listings match what you're looking for.

or enter email address

Already have an account ? Login here

Continue your home search

I agree to receive communications and understand I can unsubscribe at any time.

I agree to be contacted by Colleen Brown via call, email, and text for real estate services. To opt out, you can reply 'stop' at any time or reply 'help' for assistance. You can also click the unsubscribe link in the emails. Message and data rates may apply. Message frequency may vary. Privacy Policy

Already have an account ? Login here

We use cookies

We use cookies primarily for analytics to enhance your experience. By accepting, you agree to our use of these cookies. You can manage your preferences or learn more about our cookies policy.