
Ranch, Traditional
12940 Autumn Fields Court
St Louis, MO 63146
MLS#: 26008472
$325,000
Property
Beds
2
Full Baths
2
1/2 Baths
None
Year Built
1991
Sq.Footage
1,864
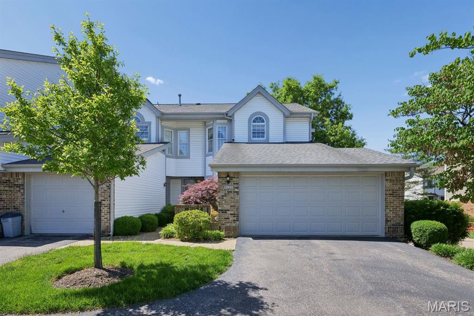
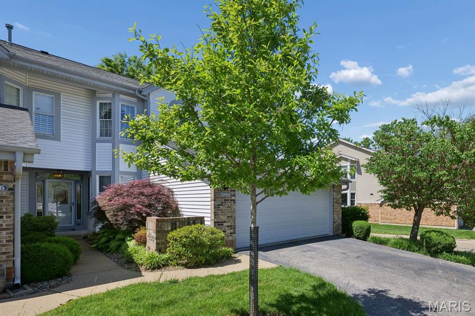
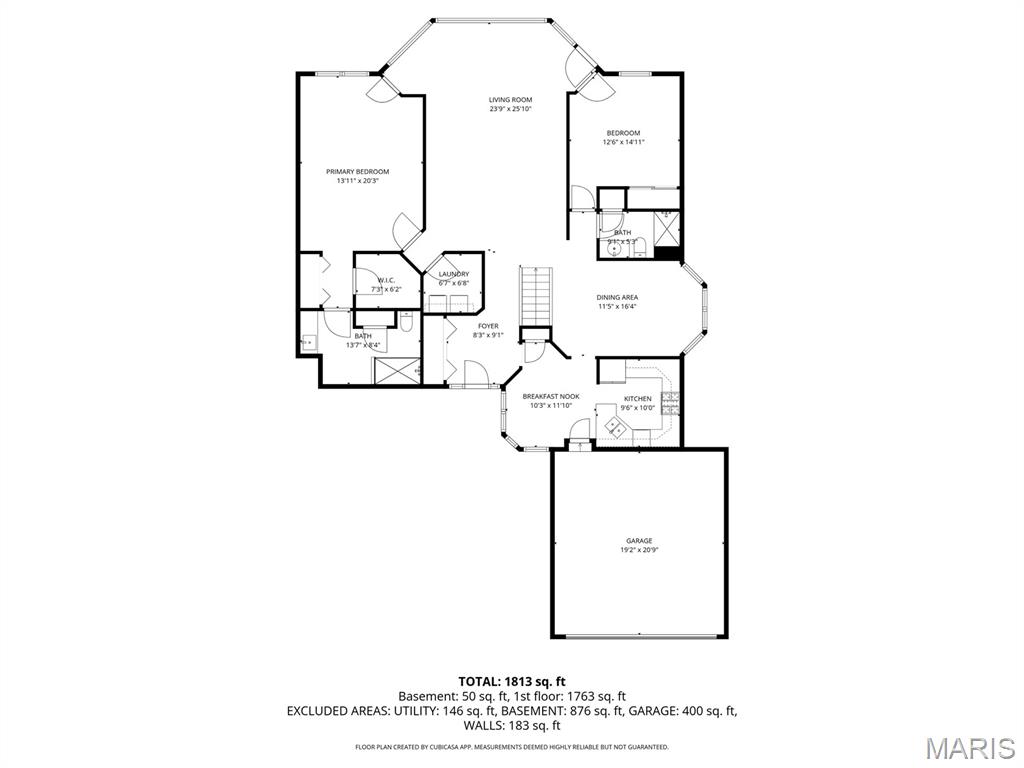
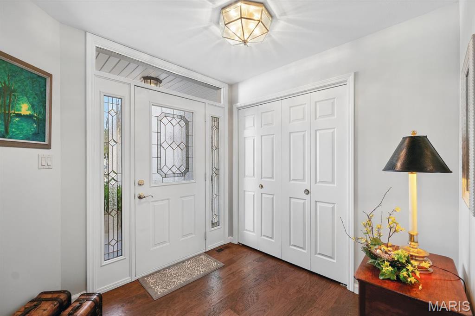
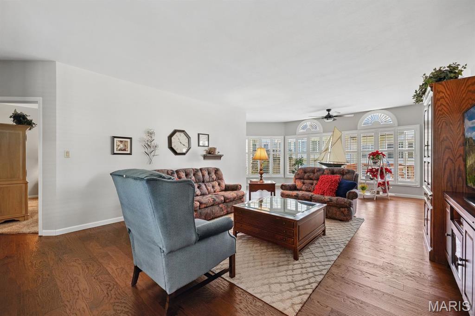
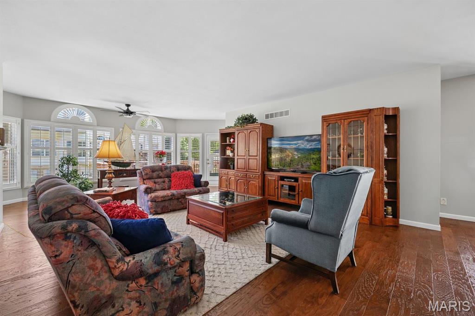
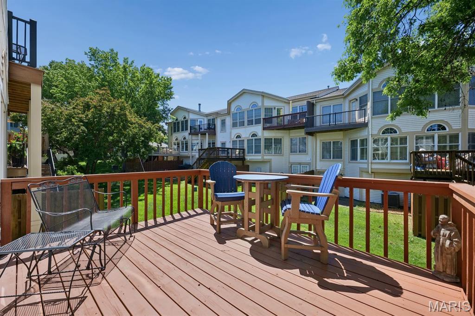
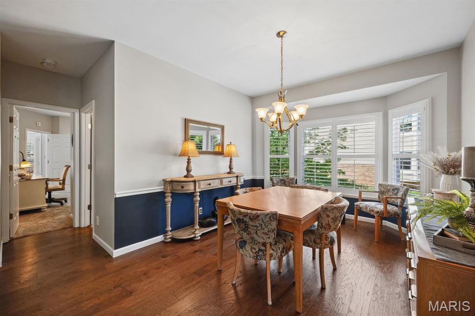
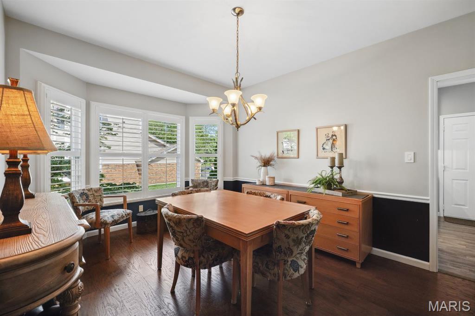
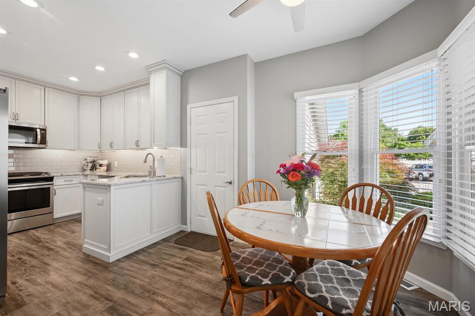
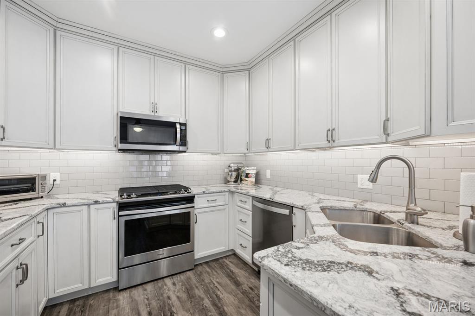
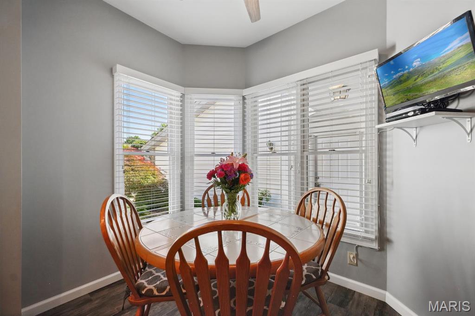
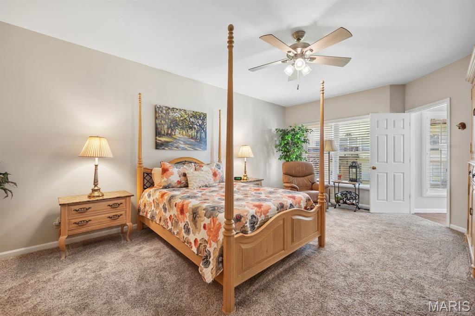
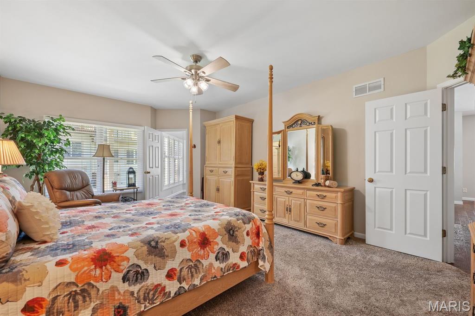
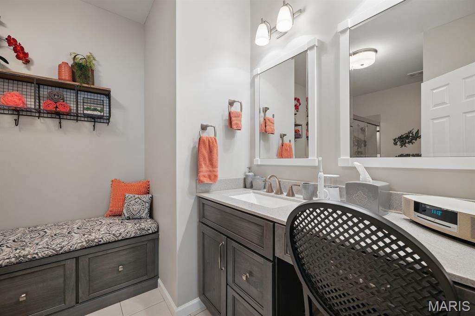
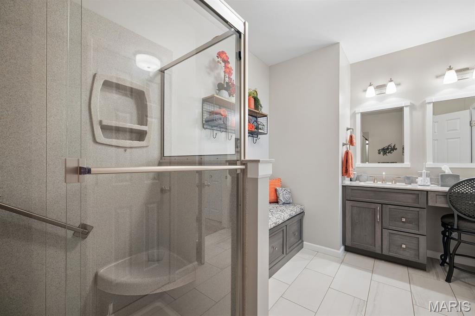
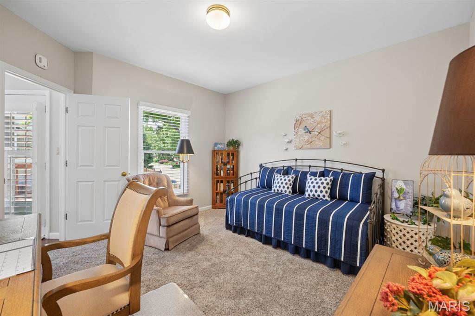
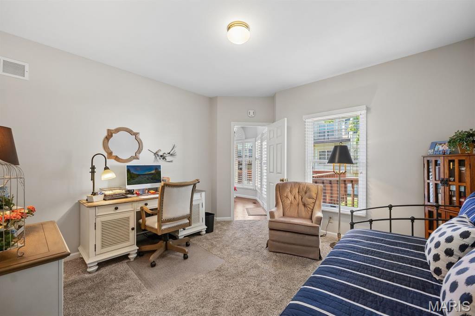
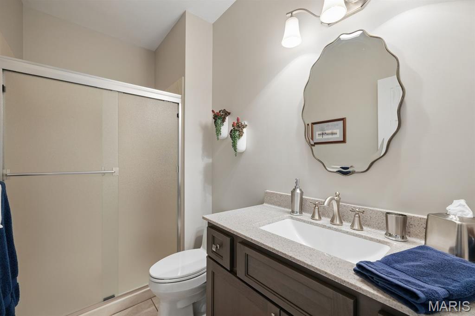
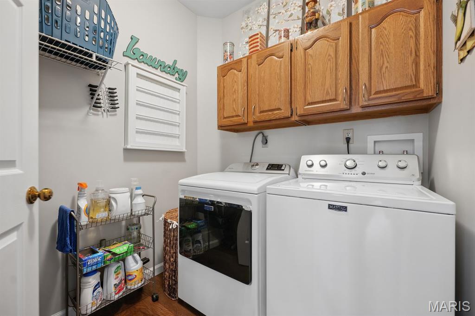
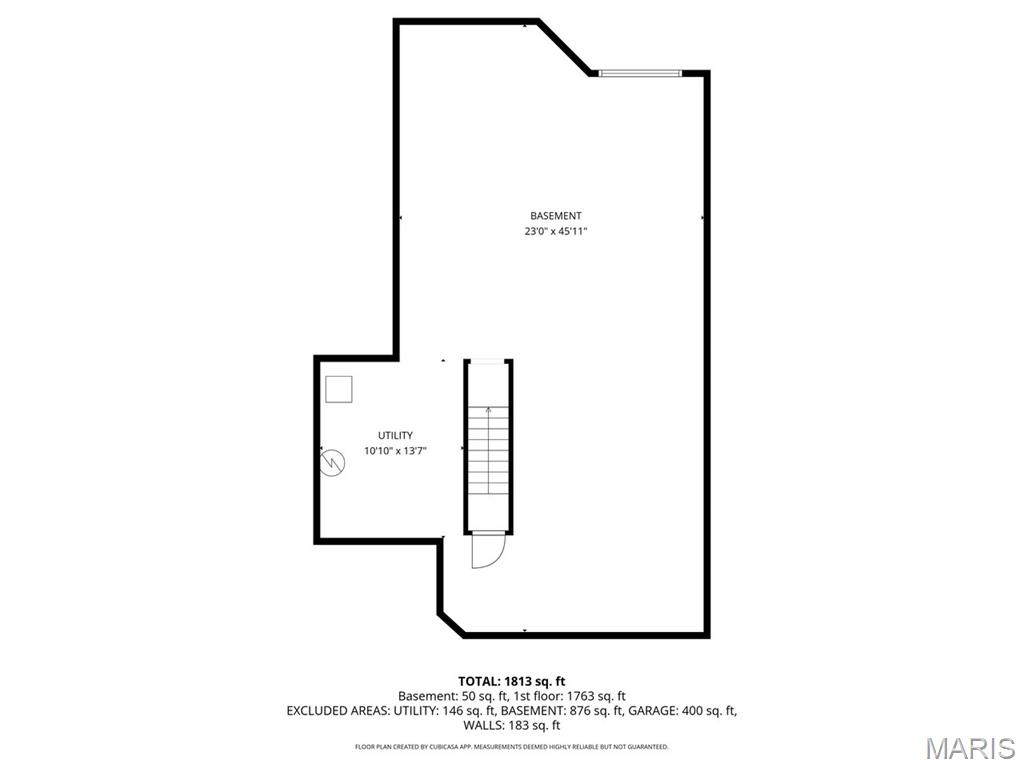
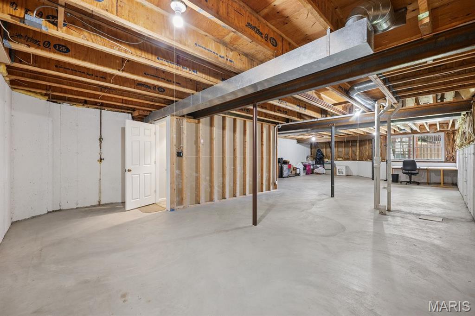
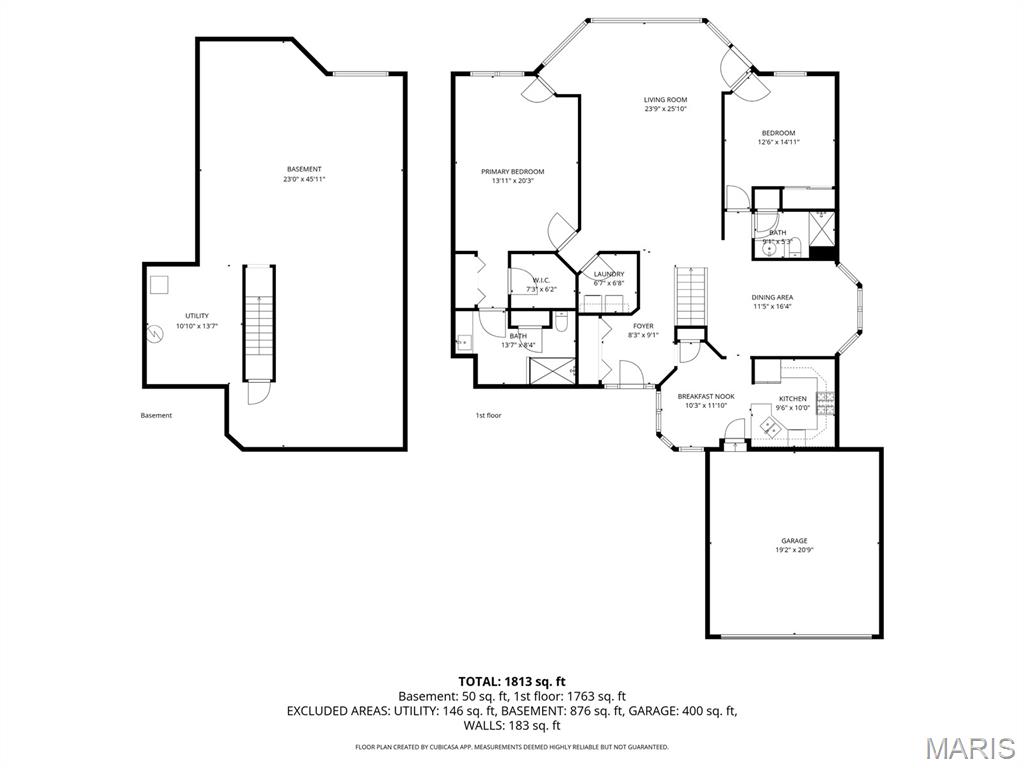
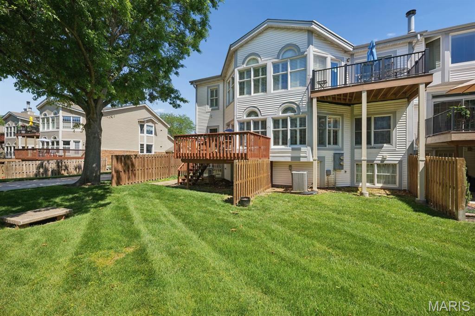
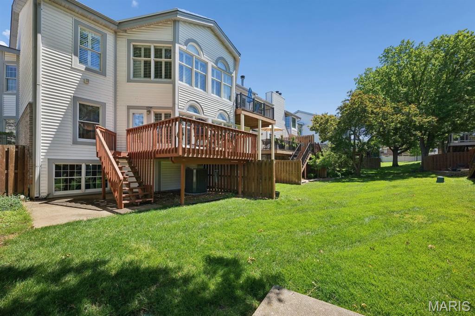
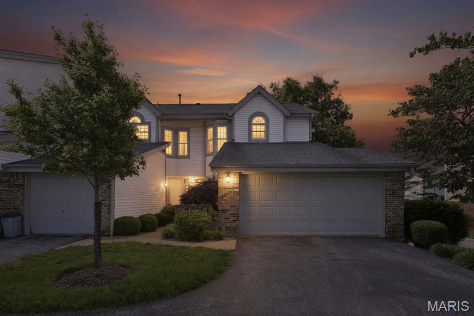
Finally, the updated ranch condo you’ve been searching for! This is a must see for anyone looking for spacious rooms, an updated kitchen and updated baths, wood floors, huge bay window in great room that floods the space with natural light which makes a great reading nook, 9 ft. ceilings throughout, central vacuum for easy cleaning, look-out basement and neutral decor. Enter the front door into the foyer with generous size coat closet for guests. Continue forward into the massive great room with wood floors, tall ceilings and humongous 6-window bay with Palladian windows above, custom shutters for added privacy and access to the deck to enjoy your morning coffee or to watch the sunset after a long day. Off the great room you’ll find the formal dining room with bay window, custom shutters, wood floors and chandelier. Ease into the updated kitchen with soaring white shaker cabinetry, stainless steel appliances, recessed can lighting, under cabinet lighting, gas range, quartz countertops, luxury wood plank flooring, breakfast nook with lighted ceiling fan and a pantry closet. The massive primary suite offers one walk-in closet and a second standard closet, a lighted ceiling fan, a seating area for early retreats, 2” blinds on the windows and carpeting. The primary bath has been updated with a large shower with seat, bench seating with storage and hooks above, a linen closet and getting ready is made comfortable while sitting at the vanity. The secondary bedroom offers a ceiling light, large closet, 2” white blinds on the window and carpeting. The hall bath has also been updated and provides a large shower with glass doors, a vanity with drawers, a linen closet and ceramic tile floors. The main floor laundry is as cute as can be and affords spacious wall cabinets, hanging racks and a place for the central vacuum. Descend the open stairwell into the spotless unfinished lookout basement, already roughed-in for a full bath, and would be perfect for a future gym, guest suite or to add additional living space. When you see this place you can immediately tell this home has been meticulously loved and cared for—come see the quality for yourself. Enjoy playing tennis or pickle ball at the courts, then take a refreshing dip in the in-ground pool just steps away from this unit. Say goodbye to yard work! The association handles the exterior upkeep, letting you focus on the things you love. You won’t be disappointed!
Features & Amenities
Interior
-
Other Interior Features
Ceiling Fan(s), Central Vacuum, Eat-in Kitchen, Entrance Foyer, Granite Counters, High Ceilings, High Speed Internet, Open Floorplan, Pantry, Recessed Lighting, Walk-In Closet(s)
-
Total Bedrooms
2
-
Bathrooms
2
-
Above Grade Finished Area
1864.0
-
Basement YN
YES
-
Cooling YN
YES
-
Cooling
Ceiling Fan(s), Central Air, Electric
-
Fireplace YN
NO
-
Heating YN
YES
-
Heating
Forced Air, Natural Gas
-
Main Level Bedrooms
2
-
Pet friendly
N/A
Exterior
-
Garage
Yes
-
Garage spaces
2
-
Construction Materials
Brick, Brick Veneer, Vinyl Siding
-
Other Exterior Features
Private Entrance
-
Parking
Additional Parking, Attached, Direct Access, Garage, Garage Door Opener, Garage Faces Front, Side By Side
-
Patio and Porch Features
Covered, Deck, Front Porch
-
Pool
Yes
-
Pool Features
Fenced, In Ground, Outdoor Pool, Pool Cover
-
Waterfront YN
NO
Area & Lot
-
Lot Features
Cul-De-Sac, Landscaped, Level, Sprinklers In Front, Sprinklers In Rear
-
Lot Size(acres)
0.104
-
Lot Size(square feet)
4530.24
-
Property Type
Residential
-
Property Sub Type
Condominium
-
Architectural Style
Ranch, Traditional
Price
-
Sales Price
$325,000
-
Tax Amount
$3,213
-
Sq. Footage
1, 864
-
Price/SqFt
$174
HOA
-
Association
Yes
-
Association Fee
$525
-
Association Fee Frequency
Monthly
-
Association Fee Includes
N/A
School District
-
Elementary School
Ross Elem.
-
Middle School
Northeast Middle
-
High School
Parkway North High
Property Features
-
New Construction
NO
-
Association Amenities
Pool, Tennis Court(s)
-
Foundation Details
Concrete Perimeter
-
Ownership
Private
-
Senior Community YN
NO
-
Sewer
Public Sewer
-
Water Source
Public
Schedule a Showing
Showing scheduled successfully.
Mortgage calculator
Estimate your monthly mortgage payment, including the principal and interest, property taxes, and HOA. Adjust the values to generate a more accurate rate.
Your payment
Principal and Interest:
$
Property taxes:
$
HOA fees:
$
Total loan payment:
$
Total interest amount:
$
Location
County
St. Louis
Elementary School
Ross Elem.
Middle School
Northeast Middle
High School
Parkway North High
Listing Courtesy of Nanci Sticksel , Coldwell Banker Realty - Gundaker West Regional
RealHub Information is provided exclusively for consumers' personal, non-commercial use, and it may not be used for any purpose other than to identify prospective properties consumers may be interested in purchasing. All information deemed reliable but not guaranteed and should be independently verified. All properties are subject to prior sale, change or withdrawal. RealHub website owner shall not be responsible for any typographical errors, misinformation, misprints and shall be held totally harmless.

FOUNDER
Colleen Brown
Call Colleen today to schedule a private showing.

* Listings on this website come from the FMLS IDX Compilation and may be held by brokerage firms other than the owner of this website. The listing brokerage is identified in any listing details. Information is deemed reliable but is not guaranteed. If you believe any FMLS listing contains material that infringes your copyrighted work please click here to review our DMCA policy and learn how to submit a takedown request.© 2024 FMLS.
Related Properties

St Louis
3815 Tamm Avenue
3 Beds
1 Baths
1,566 Sq.Ft.
$380,000
MLS#: 26031430
St Louis
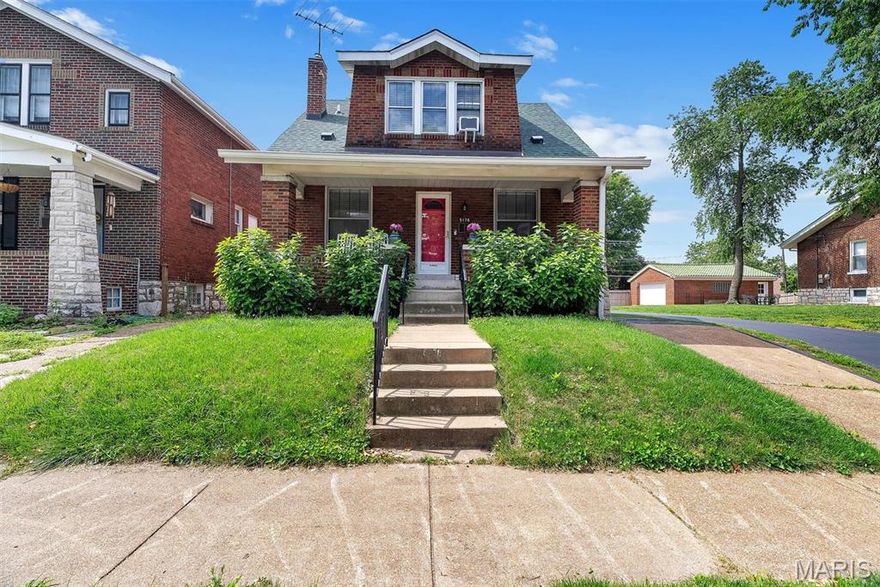
5178 Eichelberger Street
2 Beds
2 Baths
1,088 Sq.Ft.
$275,000
MLS#: 25071204
St Louis
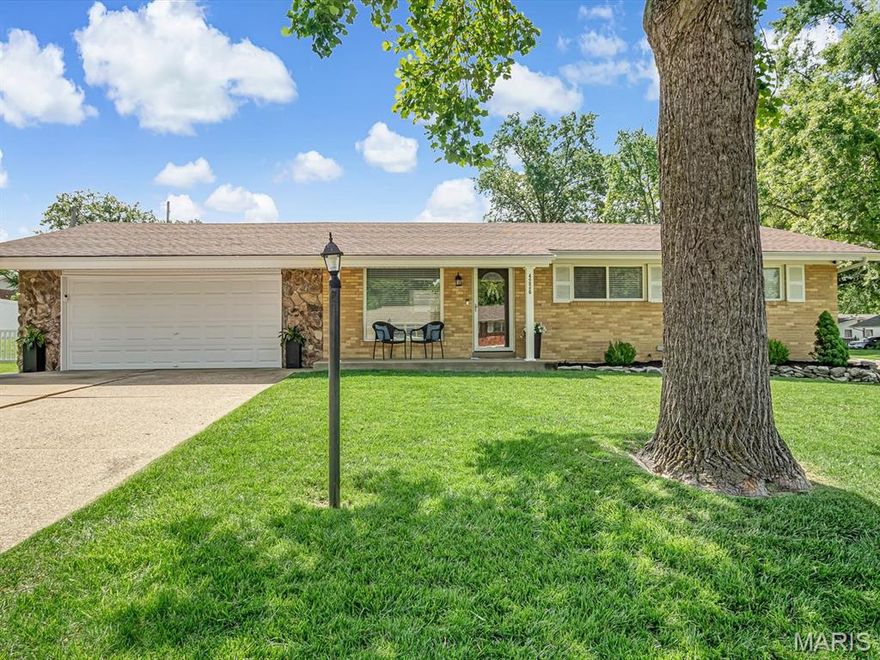
4226 Aqua Ridge Drive
3 Beds
1 Baths
1,725 Sq.Ft.
$300,000
MLS#: 26030287
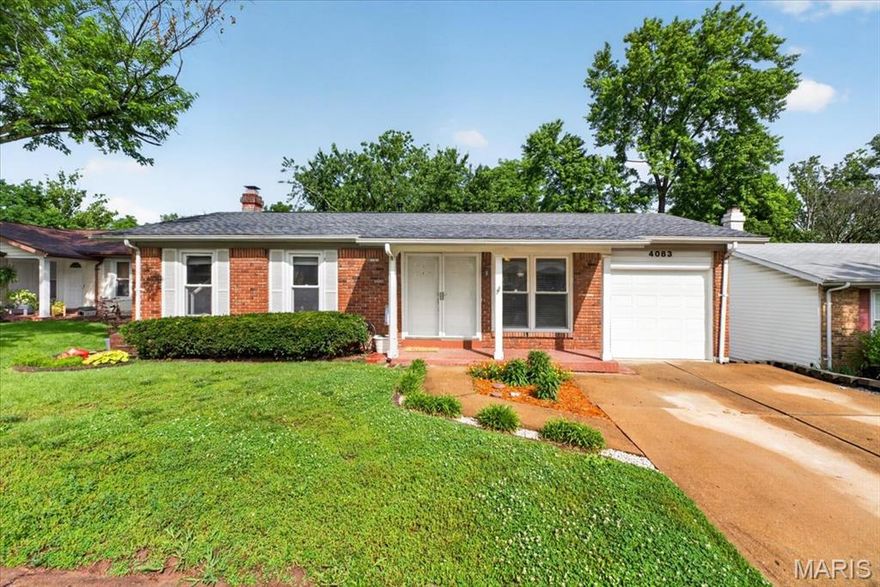
St Louis
4083 Tarragona Drive
3 Beds
2 Baths
999 Sq.Ft.
$270,000
MLS#: 26030884

St Louis
38 Pinewood Drive
2 Beds
2 Baths
1,406 Sq.Ft.
$324,900
MLS#: 26031601
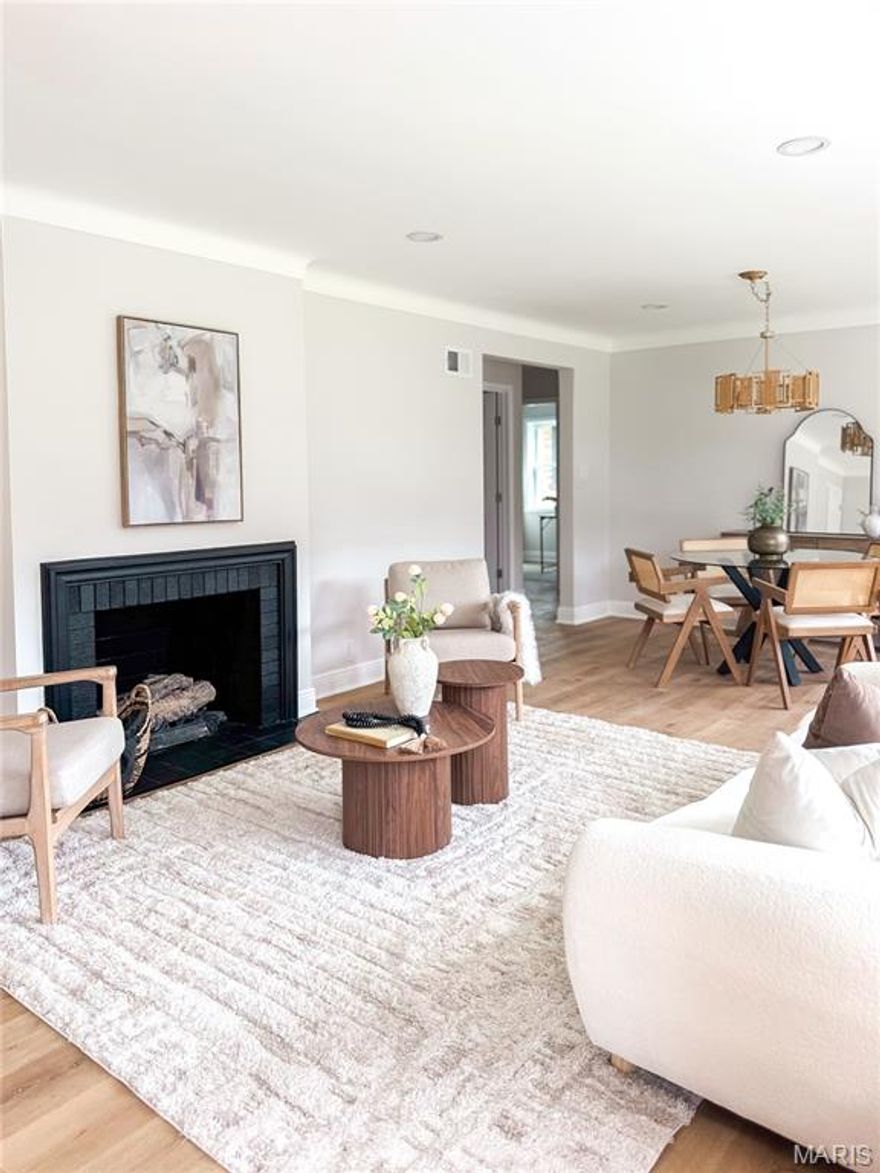
St Louis
6416 Lavernell Court
3 Beds
2 Baths
1,216 Sq.Ft.
$299,000
MLS#: 26033233

St Louis
5654 Leona Street
4 Beds
4 Baths
2,006 Sq.Ft.
$335,000
MLS#: 26032897

St Louis
520 Sunningwell Drive
2 Beds
2 Baths
1,066 Sq.Ft.
$389,000
MLS#: 26031684

St Louis
6936 Waldemar Avenue
3 Beds
1 Baths
1,536 Sq.Ft.
$285,000
MLS#: 26032391
