
Property
Beds
3
Full Baths
3
1/2 Baths
1
Year Built
1904
Sq.Footage
1,732
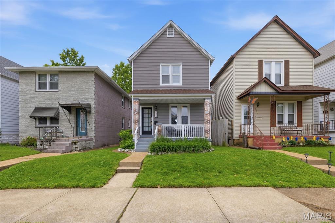
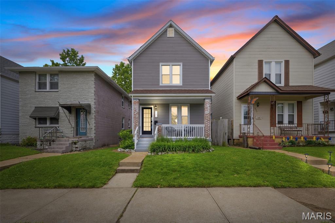
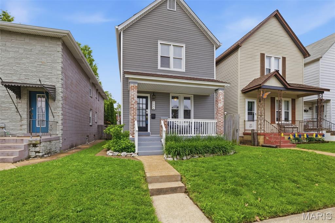
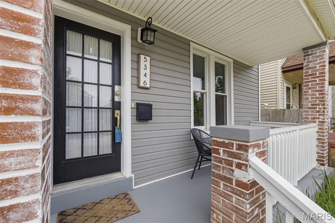
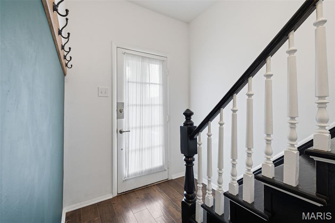
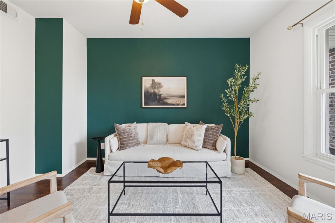
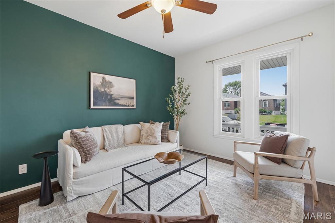
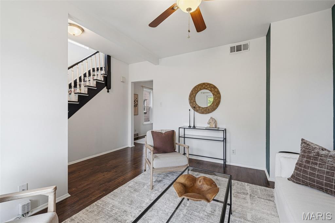
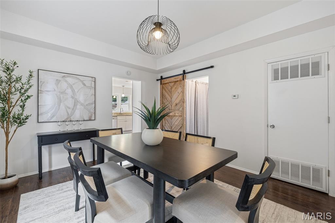
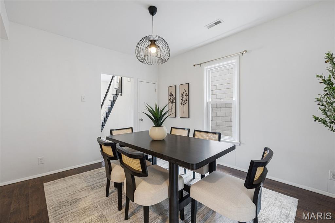
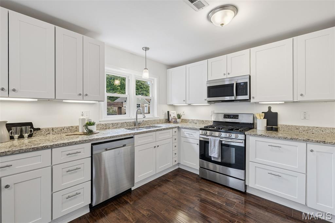
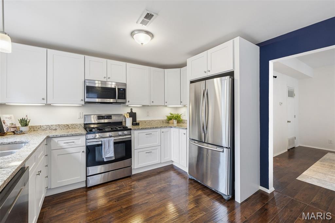
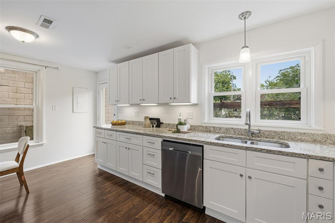
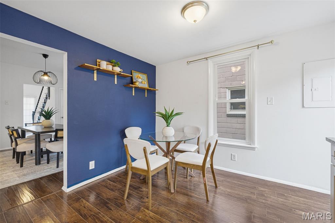
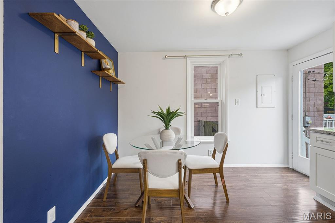
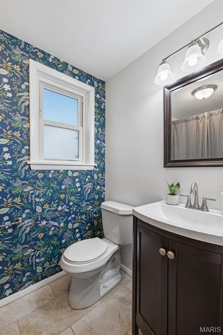
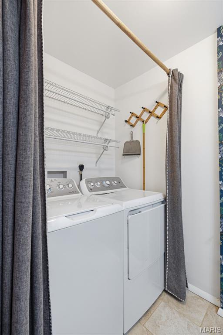
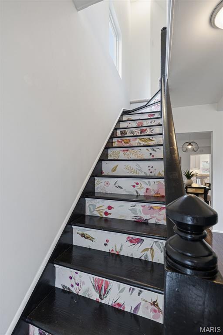
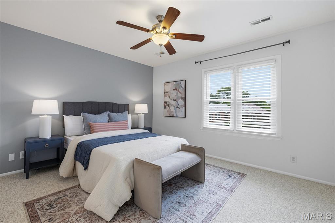
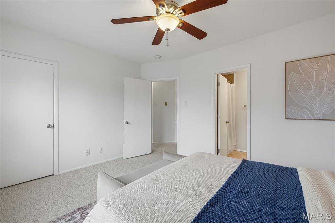
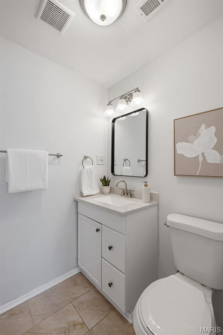
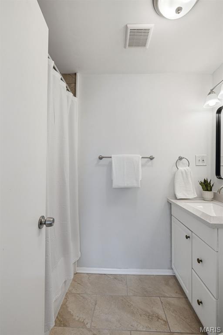
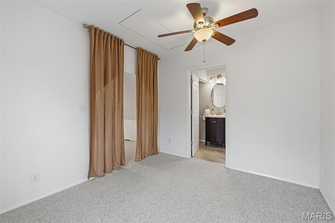
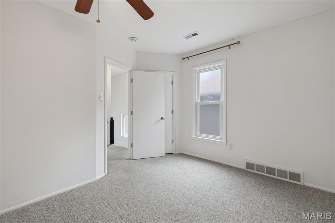
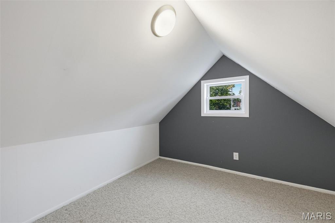
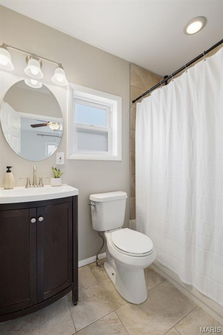
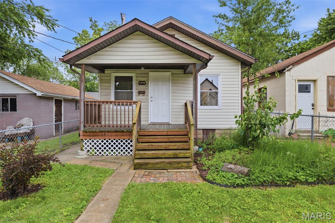
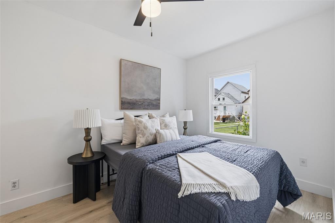
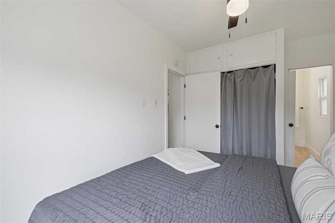
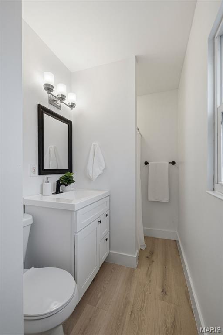
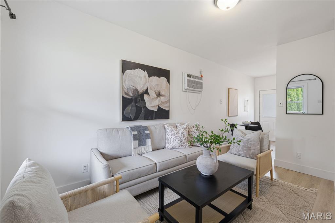
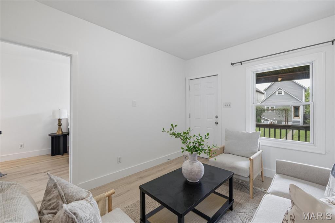
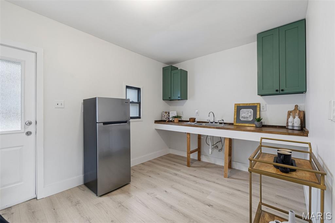
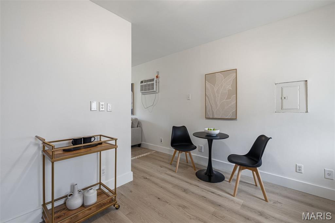
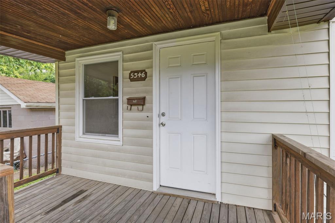
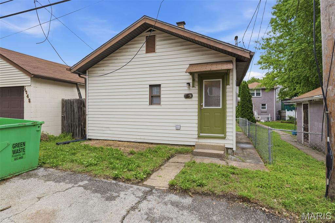
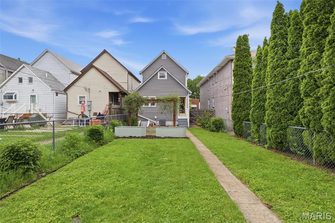
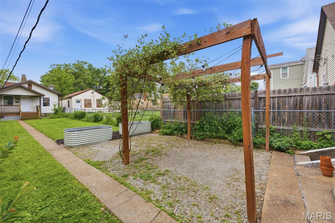
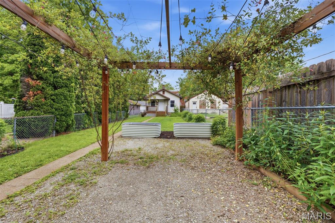
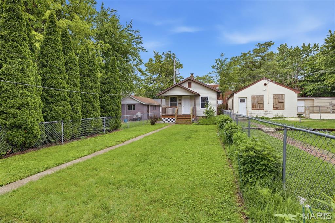
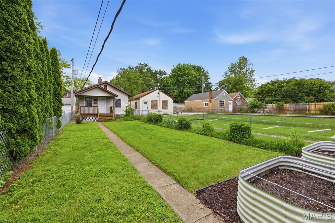
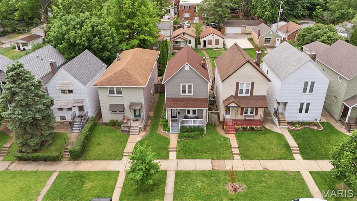
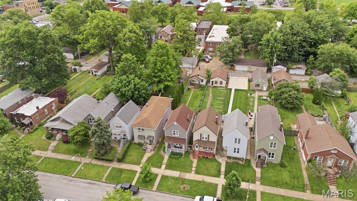
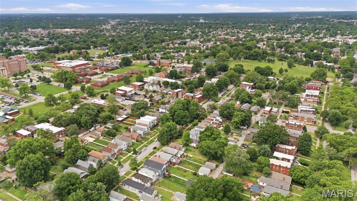
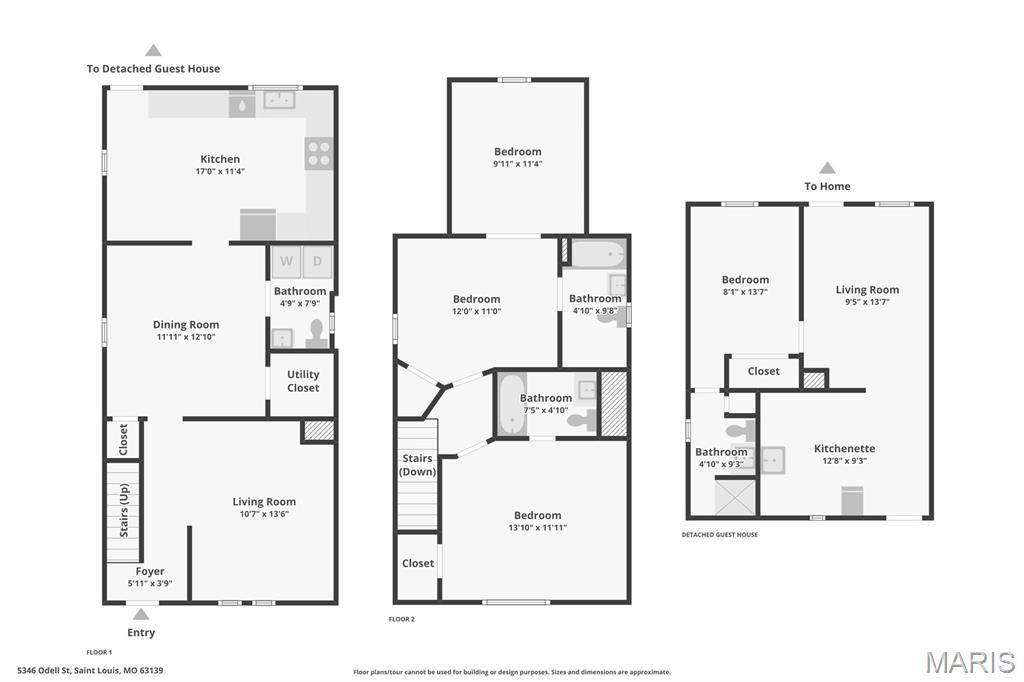
Discover a truly one-of-a-kind opportunity in the heart of South City. This versatile property offers a total of 3 bedrooms and 3.5 bathrooms between the main residence and detached guest house — creating endless possibilities for homeowners and investors alike. The main home features 2 bedrooms and 2.5 bathrooms, with both bedrooms offering private en suite baths for the perfect blend of comfort and privacy. Thoughtfully maintained and full of charm, the home provides functional living space ideal for everyday living and entertaining, including a spacious eat-in kitchen with ample room to gather, dine, and host with ease. Adding even more value is the detached 1-bedroom, 1-bath guest house adding an additional ~400 sq. ft.— something you rarely find in South City. This space would be the perfect guest suite, quiet home office, or income producing rental supplementing your mortgage payment, all while keeping the privacy of the main home intact. Walk to The Hill, one of St. Louis’ most beloved neighborhoods known for its iconic restaurants, local coffee shops, and vibrant community feel, along with nearby parks and easy access to everything South City has to offer. Rarely does a property combine this level of flexibility, character, location, and income potential in one unique package. New roof on main house in 2026!
Features & Amenities
Interior
-
Total Bedrooms
3
-
Bathrooms
3
-
1/2 Bathrooms
1
-
Above Grade Finished Area
1732.0
-
Basement YN
YES
-
Cooling YN
YES
-
Cooling
Attic Fan, Central Air
-
Fireplace YN
NO
-
Heating YN
YES
-
Heating
Forced Air, Natural Gas
-
Main Level Bedrooms
1
-
Pet friendly
N/A
Exterior
-
Garage
No
-
Construction Materials
Vinyl Siding
-
Parking
Alley Access, Off Street, On Street, Parking Pad
-
Patio and Porch Features
Patio, Porch
-
Pool
No
-
Waterfront YN
NO
Area & Lot
-
Lot Features
Back Yard, Level
-
Lot Size(acres)
0.1045
-
Lot Size(square feet)
4552.02
-
Property Type
Residential
-
Property Sub Type
Single Family Residence
-
Architectural Style
Craftsman
Price
-
Sales Price
$325,000
-
Tax Amount
$2,203
-
Sq. Footage
1, 732
-
Price/SqFt
$187
HOA
-
Association
No
School District
-
Elementary School
Mason Elem.
-
Middle School
Long Middle Community Ed. Center
-
High School
Roosevelt High
Property Features
-
New Construction
NO
-
Foundation Details
Stone
-
Senior Community YN
NO
-
Sewer
Public Sewer
-
Water Source
Public
Schedule a Showing
Showing scheduled successfully.
Mortgage calculator
Estimate your monthly mortgage payment, including the principal and interest, property taxes, and HOA. Adjust the values to generate a more accurate rate.
Your payment
Principal and Interest:
$
Property taxes:
$
HOA fees:
$
Total loan payment:
$
Total interest amount:
$
Location
County
St Louis City
Elementary School
Mason Elem.
Middle School
Long Middle Community Ed. Center
High School
Roosevelt High
Listing Courtesy of Madeline Leitner , Keller Williams Chesterfield
RealHub Information is provided exclusively for consumers' personal, non-commercial use, and it may not be used for any purpose other than to identify prospective properties consumers may be interested in purchasing. All information deemed reliable but not guaranteed and should be independently verified. All properties are subject to prior sale, change or withdrawal. RealHub website owner shall not be responsible for any typographical errors, misinformation, misprints and shall be held totally harmless.

FOUNDER
Colleen Brown
Call Colleen today to schedule a private showing.

* Listings on this website come from the FMLS IDX Compilation and may be held by brokerage firms other than the owner of this website. The listing brokerage is identified in any listing details. Information is deemed reliable but is not guaranteed. If you believe any FMLS listing contains material that infringes your copyrighted work please click here to review our DMCA policy and learn how to submit a takedown request.© 2024 FMLS.
Related Properties

St Louis
3815 Tamm Avenue
3 Beds
1 Baths
1,566 Sq.Ft.
$380,000
MLS#: 26031430
St Louis
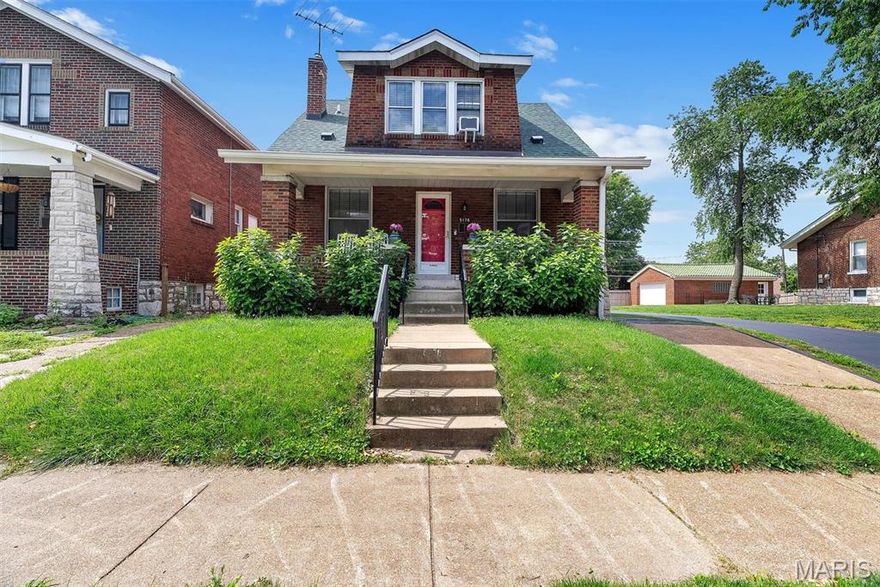
5178 Eichelberger Street
2 Beds
2 Baths
1,088 Sq.Ft.
$275,000
MLS#: 25071204
St Louis
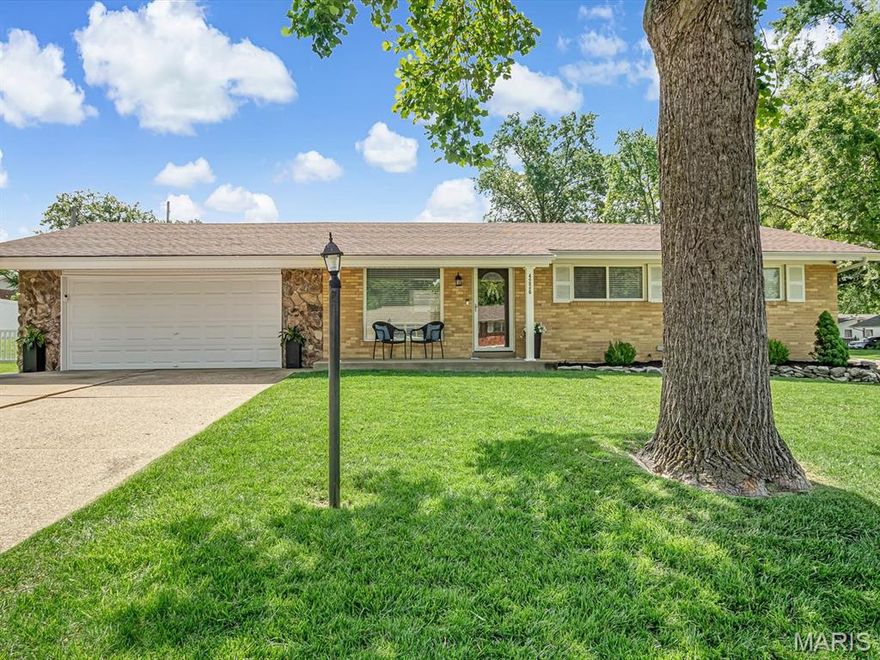
4226 Aqua Ridge Drive
3 Beds
1 Baths
1,725 Sq.Ft.
$300,000
MLS#: 26030287
St Louis
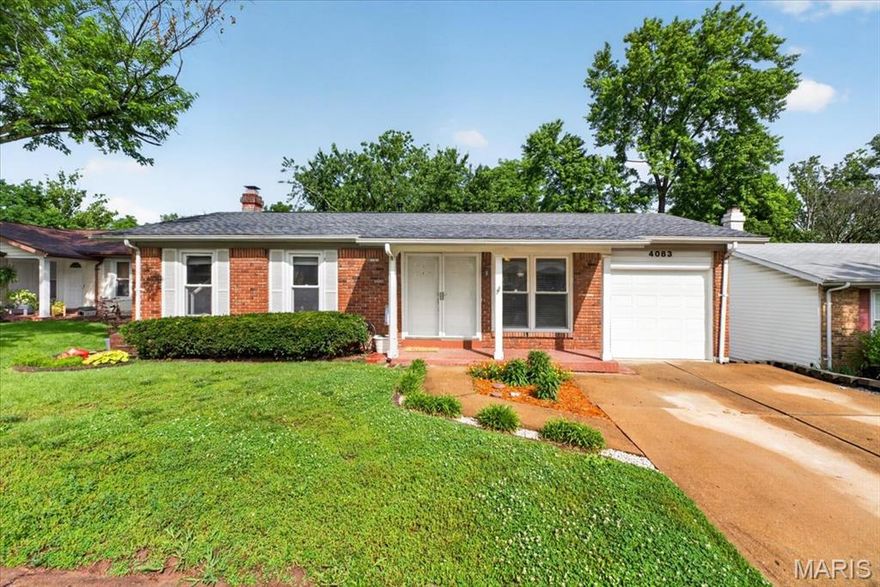
4083 Tarragona Drive
3 Beds
2 Baths
999 Sq.Ft.
$270,000
MLS#: 26030884

St Louis
38 Pinewood Drive
2 Beds
2 Baths
1,406 Sq.Ft.
$324,900
MLS#: 26031601
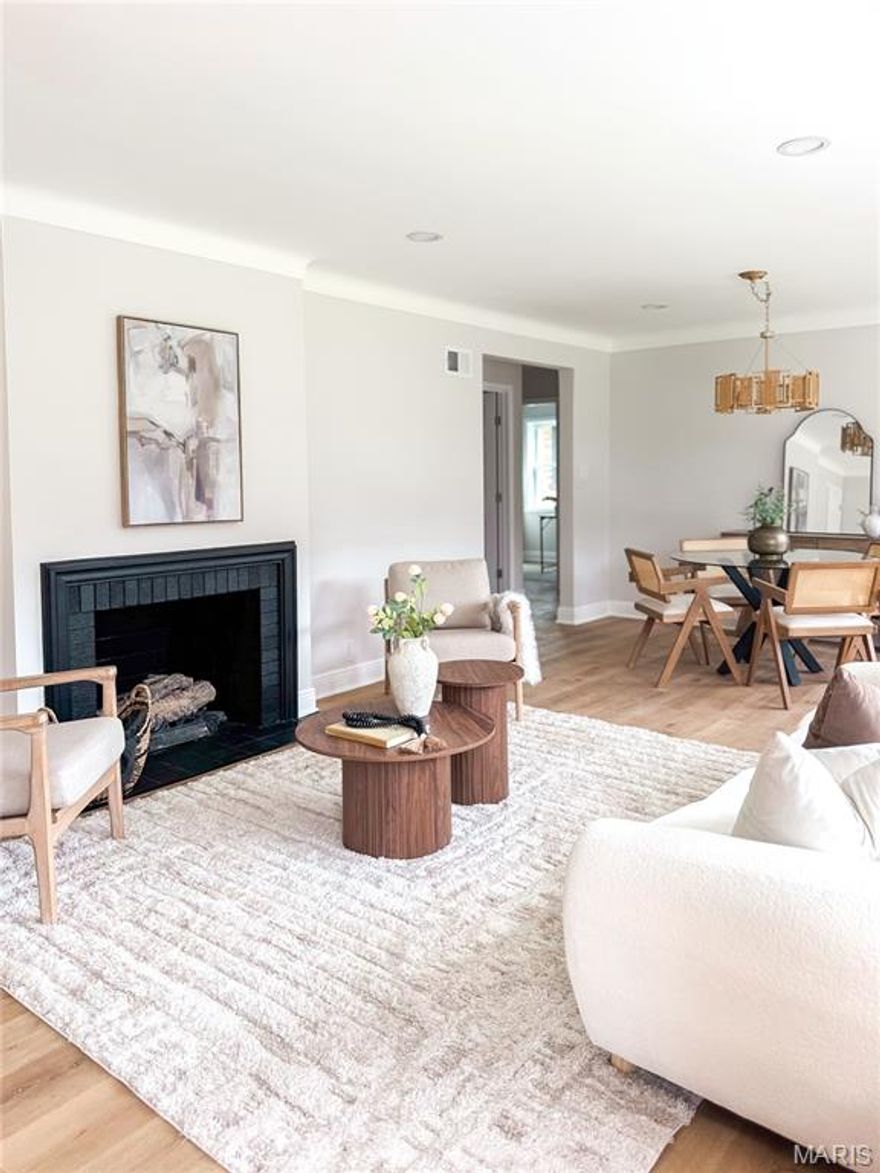
St Louis
6416 Lavernell Court
3 Beds
2 Baths
1,216 Sq.Ft.
$299,000
MLS#: 26033233
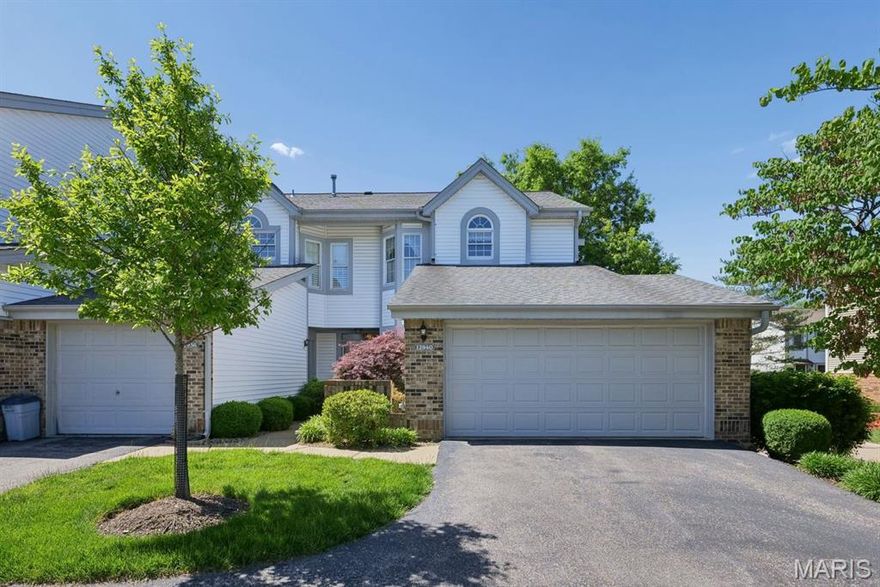
St Louis
12940 Autumn Fields Court
2 Beds
2 Baths
1,864 Sq.Ft.
$325,000
MLS#: 26008472

St Louis
5654 Leona Street
4 Beds
4 Baths
2,006 Sq.Ft.
$335,000
MLS#: 26032897

St Louis
520 Sunningwell Drive
2 Beds
2 Baths
1,066 Sq.Ft.
$389,000
MLS#: 26031684

St Louis
6936 Waldemar Avenue
3 Beds
1 Baths
1,536 Sq.Ft.
$285,000
MLS#: 26032391
