
Ranch/2 story, Ranch, Contemporary, Traditional
375 Champion Way Drive
Ballwin, MO 63011
MLS#: 20033299
$474,900
Property
Beds
3
Full Baths
3
1/2 Baths
1
Year Built
None
Sq.Footage
2,910
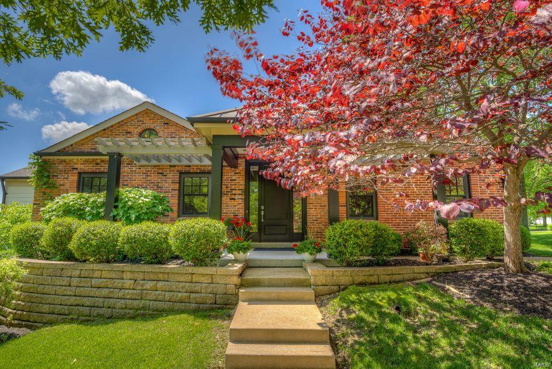
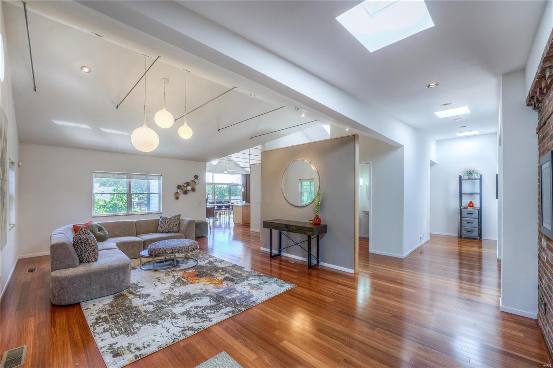
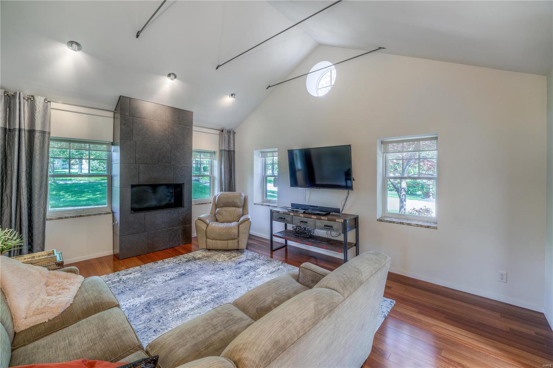
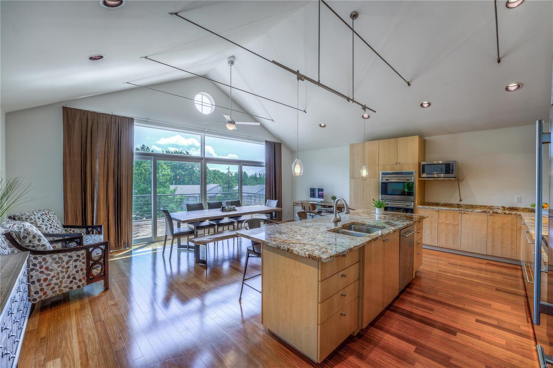
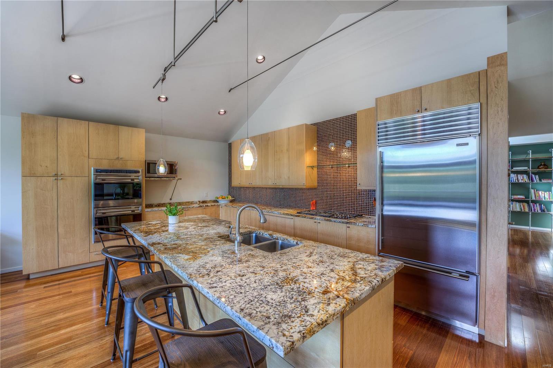
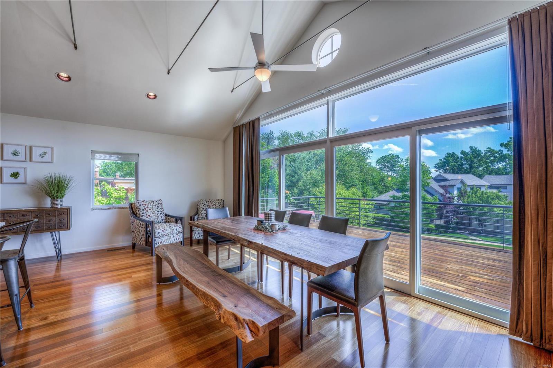
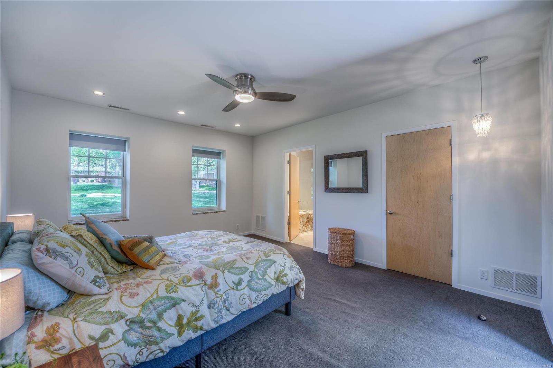
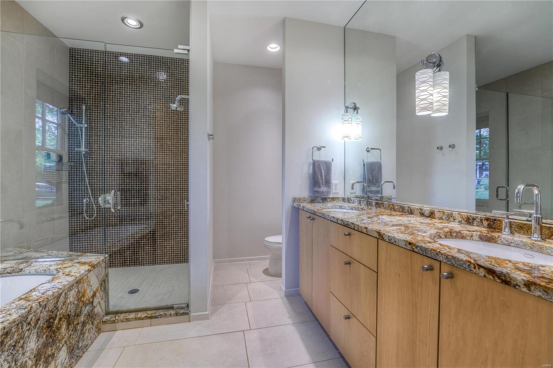
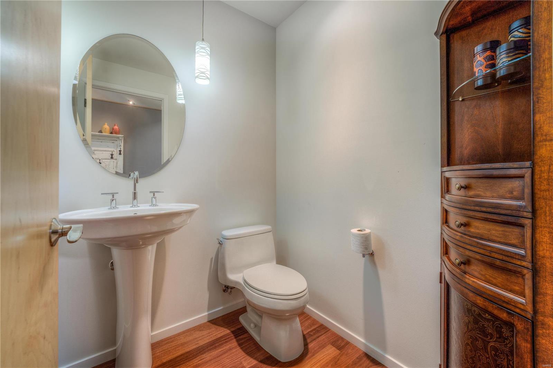
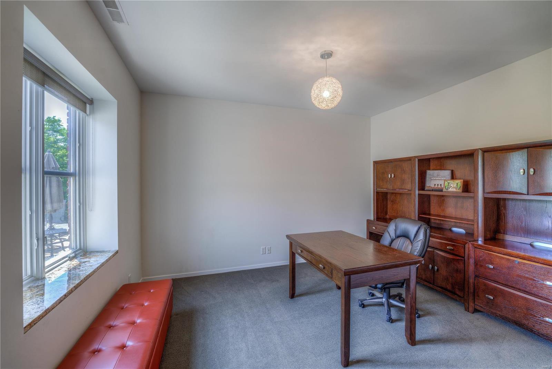
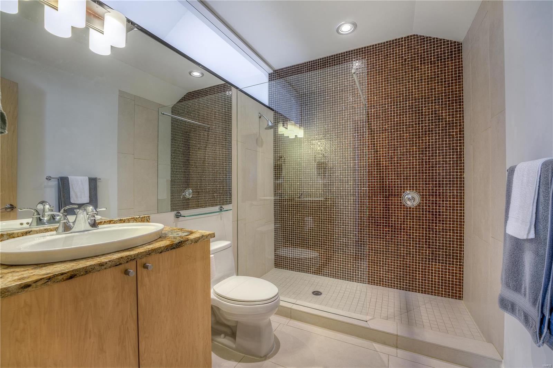
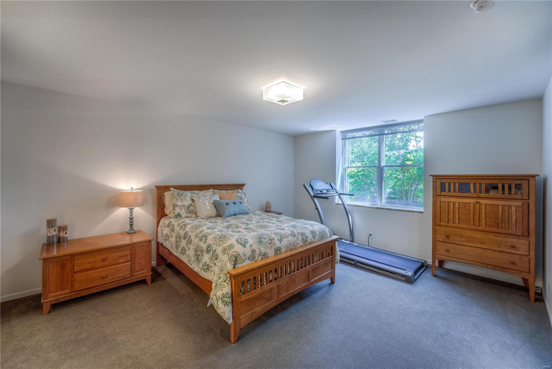
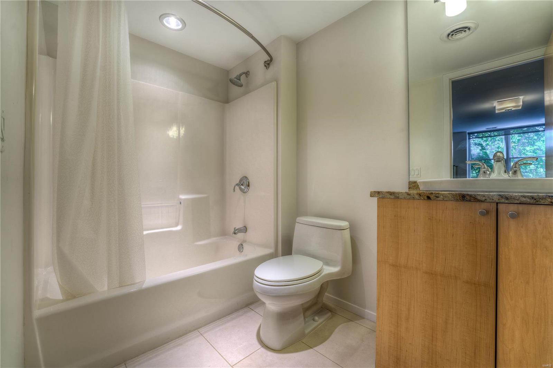
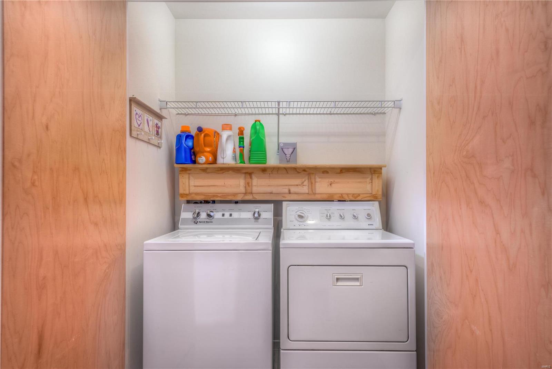
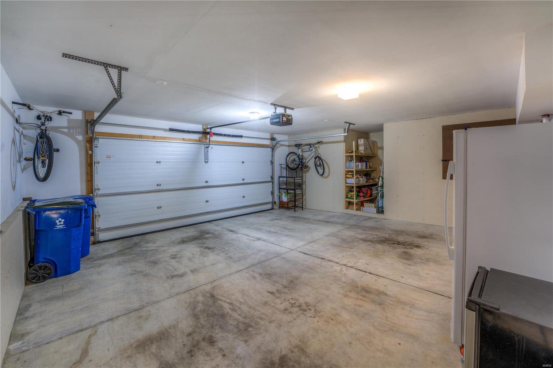
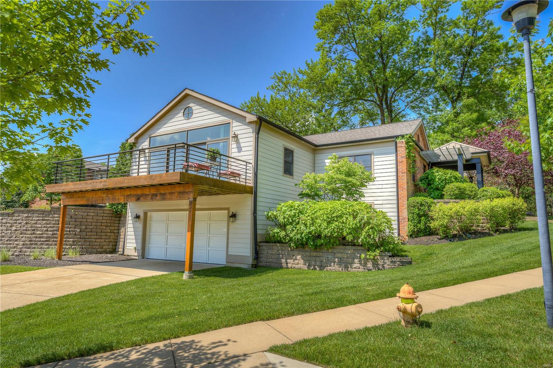
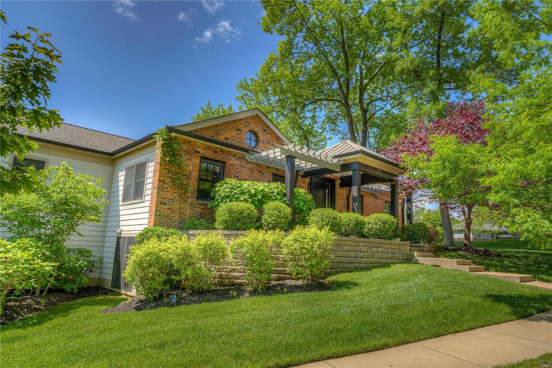
Move right in to this luxury villa with all the amenities one could ask for. Soaring ceilings, open floor plan and hardwood floors help make this 2910 s.f 3 bed/3.5 bath ranch style so easy to enjoy. Reconfigured & remodeled in 2007 from an estate home originally designed by noted architect William Maritz. Gourmet kitchen boasts high-end finishes: Sub-Zero, Asko & Wolf stainless steel appliances. Gorgeous Venecia maple cabinets, maple doors, granite counters and window sills. Freshly painted in neutral colors to compliment todays lifestyle. Two bedrooms enhance the main floor along with 2 full baths and 1 half bath. Convenient main floor laundry area. Family room/den has a gas wall fireplace and vaulted ceiling. Bedroom 3 is in lower level with full bath, storage area, and oversized finished 2 car garage. "One of a kind" makes this a rare find in this convenient area. Easy access to Manchester and Chesterfield shopping, restaurants, highways, Ballwin Golf Course and Aquatic Center. Location: End Unit
Features & Amenities
Interior
-
Other Interior Features
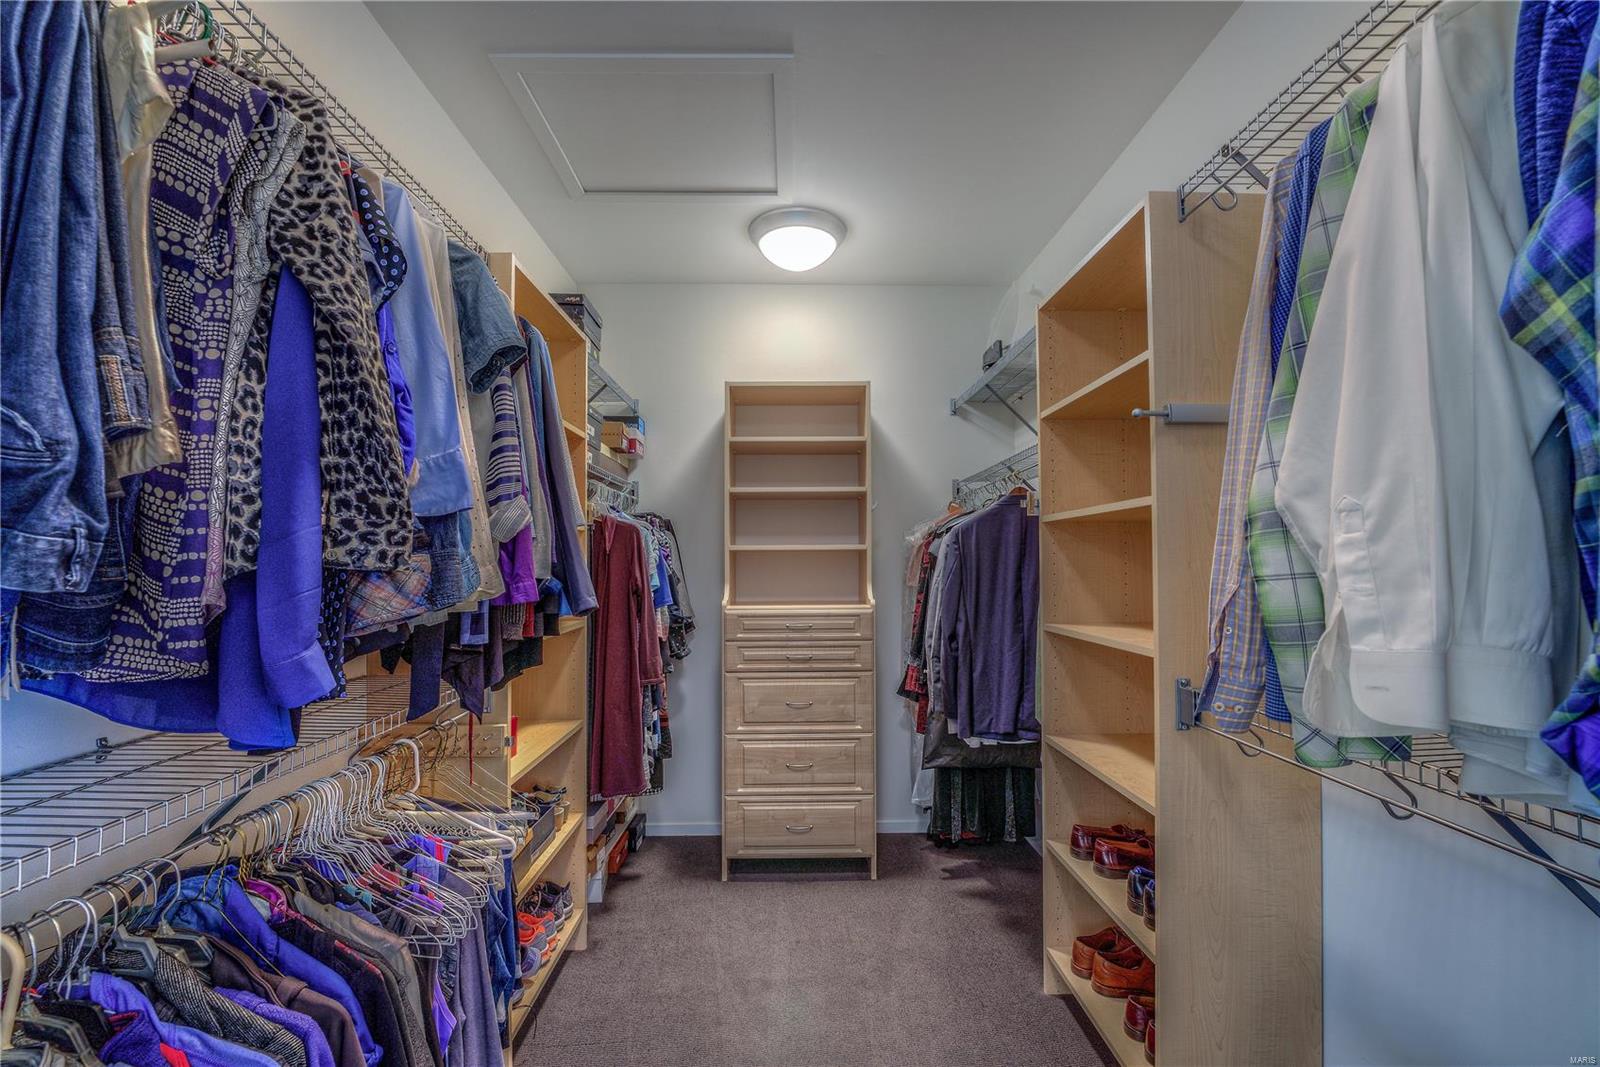
Open Floorplan, High Ceilings, Vaulted Ceiling(s), Walk-In Closet(s), Double Vanity, Breakfast Bar, Kitchen Island, Granite Counters, Storage, High Speed Internet
-
Total Bedrooms
3
-
Bathrooms
3
-
1/2 Bathrooms
1
-
Above Grade Finished Area
2910.0
-
Basement YN
YES
-
Cooling YN
YES
-
Cooling
Central Air, Electric
-
Fireplace YN
YES
-
Heating YN
YES
-
Heating
Forced Air, Natural Gas
-
Main Level Bedrooms
2
-
Pet friendly
N/A
Exterior
-
Garage
Yes
-
Garage spaces
2
-
Construction Materials
Brick Veneer
-
Parking
RV Access/Parking, Attached, Basement, Garage, Garage Door Opener
-
Patio and Porch Features
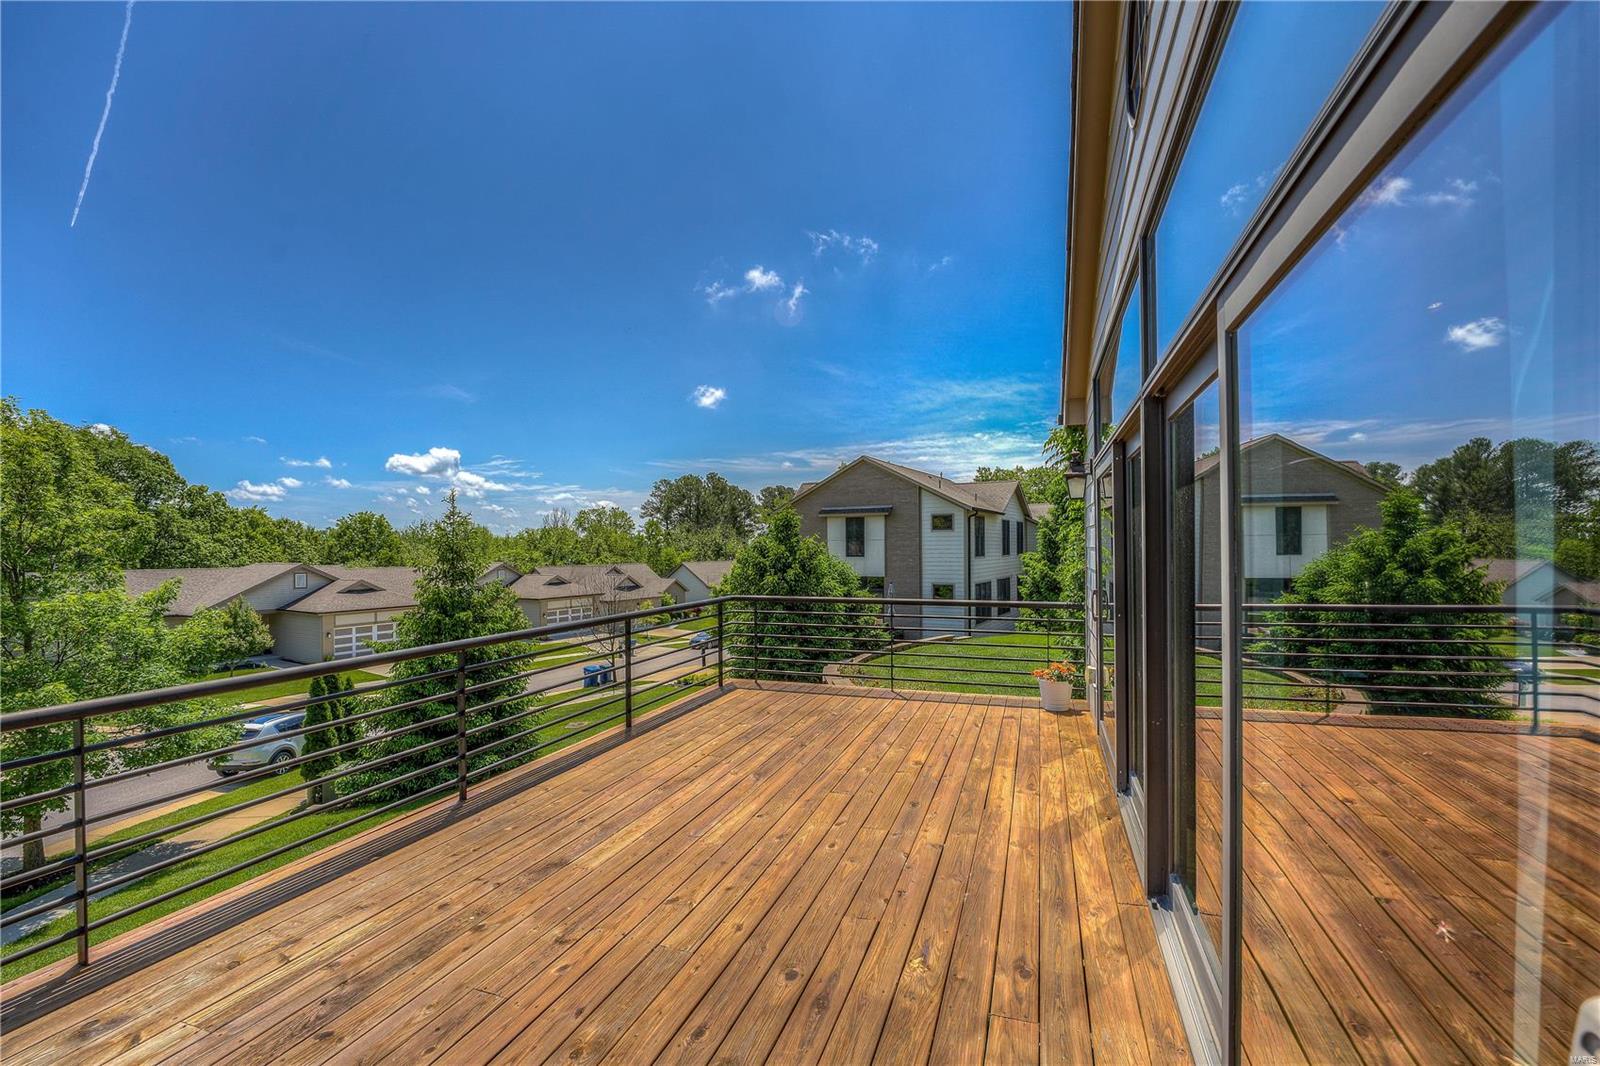
Deck, Covered
-
Pool
No
-
Waterfront YN
NO
Area & Lot
-
Lot Size(acres)
0.285
-
Lot Size(square feet)
12415.0
-
Property Type
Residential
-
Property Sub Type
Condominium
-
Architectural Style
Ranch/2 story, Ranch, Contemporary, Traditional
Price
-
Sales Price
$474,900
-
Tax Amount
$5,625
-
Sq. Footage
2, 910
-
Price/SqFt
$163
HOA
-
Association
Yes
-
Association Fee
$325
-
Association Fee Frequency
Monthly
-
Association Fee Includes
N/A
School District
-
Elementary School
Henry Elem.
-
Middle School
West Middle
-
High School
Parkway West High
Property Features
-
Association Amenities
Management
-
Ownership
Private
-
Sewer
Public Sewer
-
Water Source
Public
Schedule a Showing
Showing scheduled successfully.
Mortgage calculator
Estimate your monthly mortgage payment, including the principal and interest, property taxes, and HOA. Adjust the values to generate a more accurate rate.
Your payment
Principal and Interest:
$
Property taxes:
$
HOA fees:
$
Total loan payment:
$
Total interest amount:
$
Location
County
St. Louis-MO
Elementary School
Henry Elem.
Middle School
West Middle
High School
Parkway West High
Listing Courtesy of Carla J Borgard , Coldwell Banker Realty - Gundaker
RealHub Information is provided exclusively for consumers' personal, non-commercial use, and it may not be used for any purpose other than to identify prospective properties consumers may be interested in purchasing. All information deemed reliable but not guaranteed and should be independently verified. All properties are subject to prior sale, change or withdrawal. RealHub website owner shall not be responsible for any typographical errors, misinformation, misprints and shall be held totally harmless.

FOUNDER
Colleen Brown
Call Colleen today to schedule a private showing.

* Listings on this website come from the FMLS IDX Compilation and may be held by brokerage firms other than the owner of this website. The listing brokerage is identified in any listing details. Information is deemed reliable but is not guaranteed. If you believe any FMLS listing contains material that infringes your copyrighted work please click here to review our DMCA policy and learn how to submit a takedown request.© 2024 FMLS.
Related Properties

Ballwin
638 Cascade Lake Drive
4 Beds
3 Baths
2,428 Sq.Ft.
$415,000
MLS#: 26033611

Ballwin
330 Woodlawn Terrace Court
3 Beds
2 Baths
2,004 Sq.Ft.
$475,000
MLS#: 26016882
Ballwin
50 W Oak Hill Drive
3 Beds
2 Baths
1,274 Sq.Ft.
$385,000
MLS#: 26031988

Ballwin
23 Sweetwood Court
3 Beds
3 Baths
2,916 Sq.Ft.
$425,000
MLS#: 26027035

Ballwin
693 Rustic Valley Drive
3 Beds
2 Baths
1,917 Sq.Ft.
$385,000
MLS#: 26006535
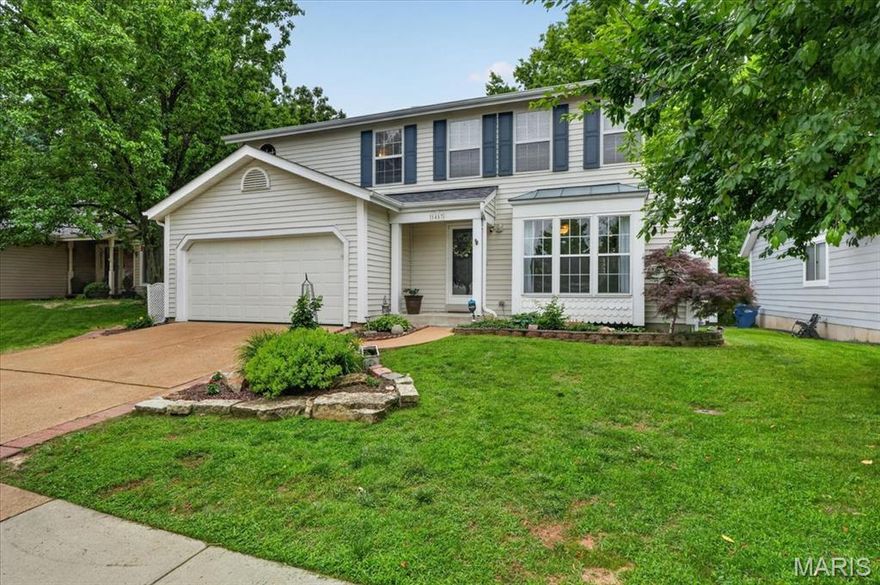
Ballwin
1457 Greenfield Crossing Court
4 Beds
2 Baths
2,006 Sq.Ft.
$415,000
MLS#: 26027652
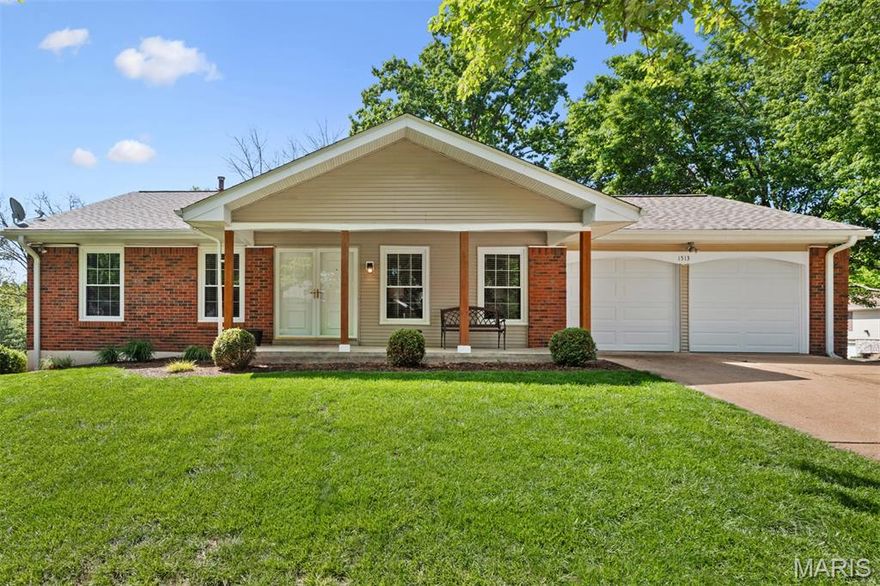
Ballwin
1513 Ploma Drive
3 Beds
2 Baths
1,404 Sq.Ft.
$425,000
MLS#: 26024085
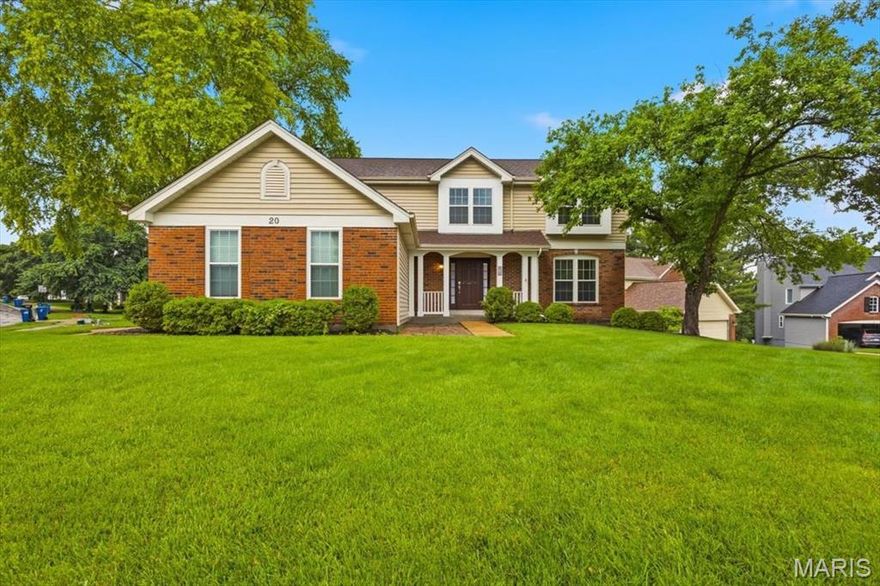
Ballwin
20 Greystoke Court
5 Beds
2 Baths
2,508 Sq.Ft.
$540,000
MLS#: 26031330

Ballwin
160 Lucerne Place Drive
4 Beds
2 Baths
2,210 Sq.Ft.
$449,000
MLS#: 26030454

Ballwin
159 Spring Oaks Drive
3 Beds
2 Baths
2,549 Sq.Ft.
$489,900
MLS#: 26029511
