
Atrium, Ranch
330 Woodlawn Terrace Court
Ballwin, MO 63021
MLS#: 26016882
$475,000
Property
Beds
3
Full Baths
2
1/2 Baths
None
Year Built
1995
Sq.Footage
2,004
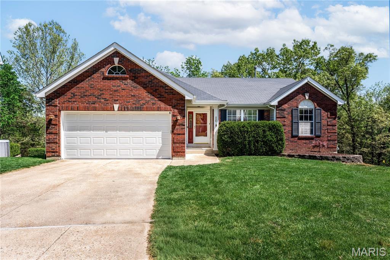
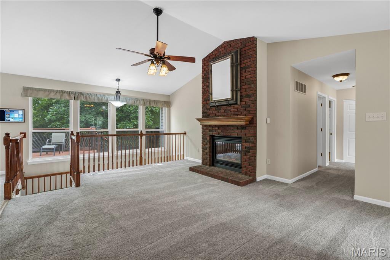
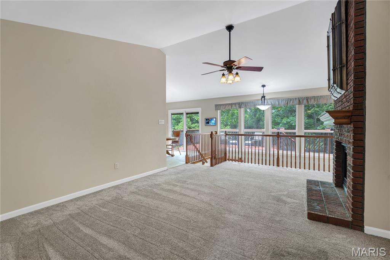
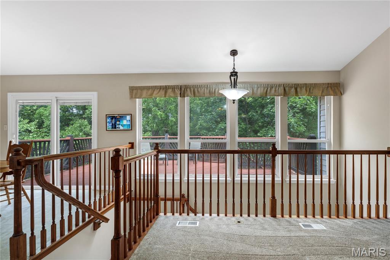
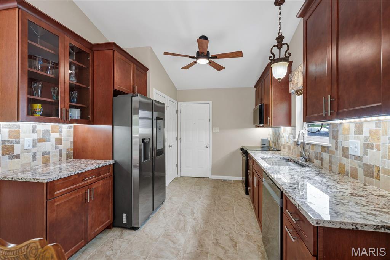
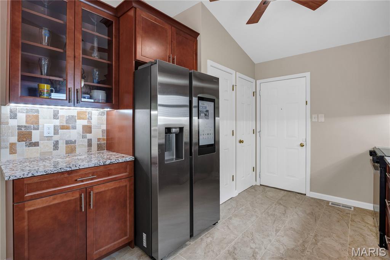
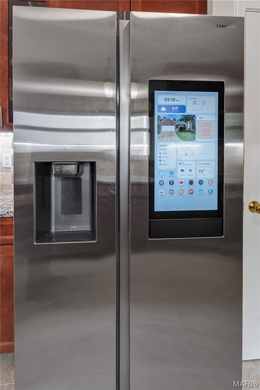
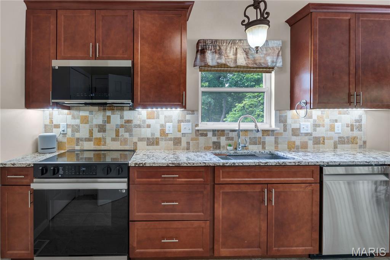
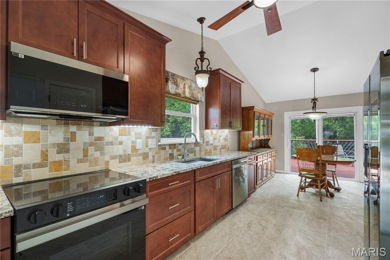
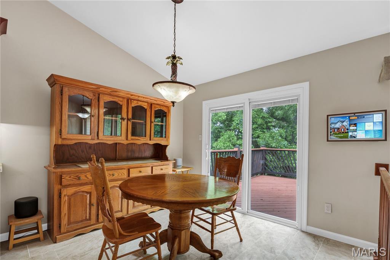
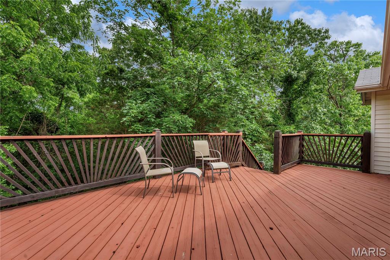
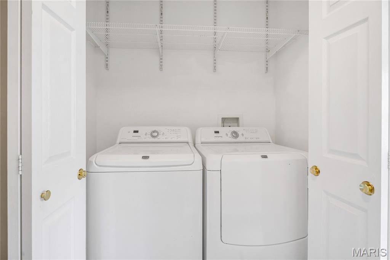
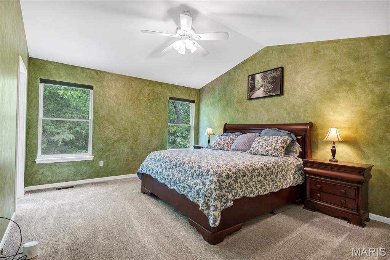
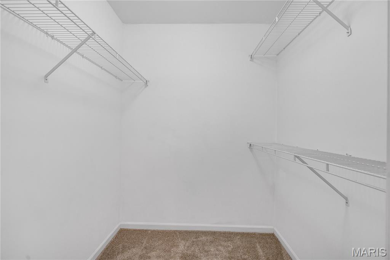
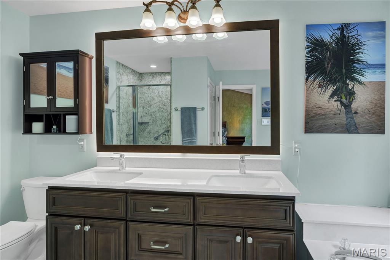
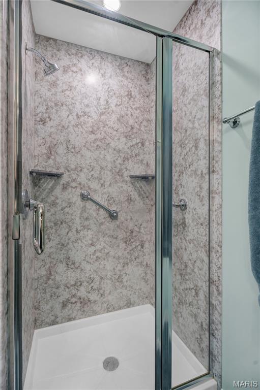
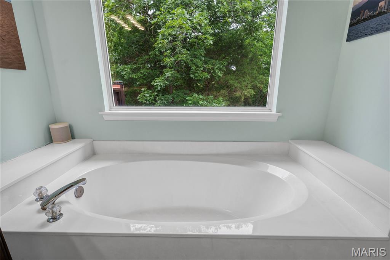
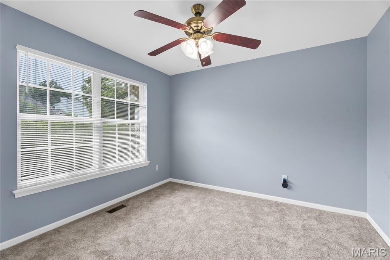
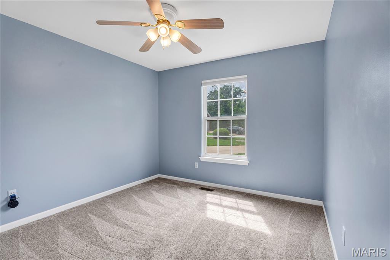
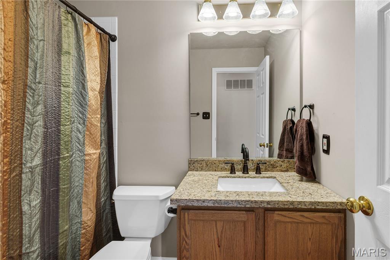
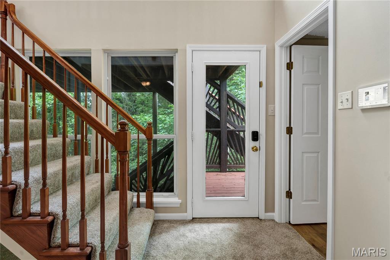
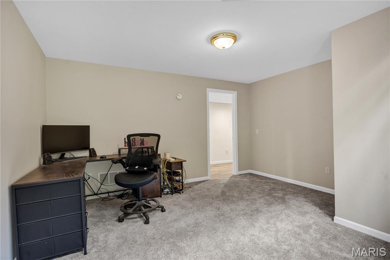
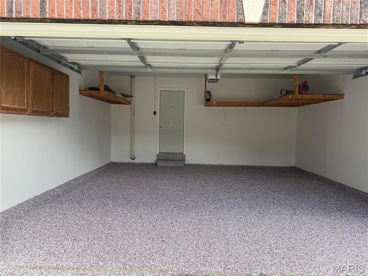
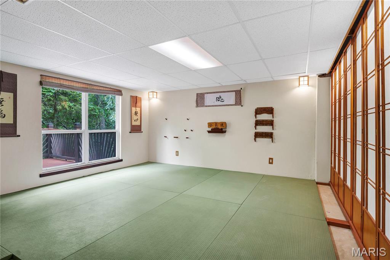
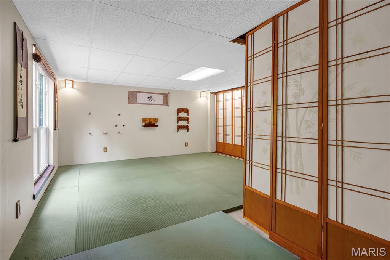
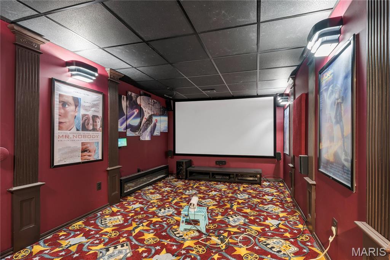
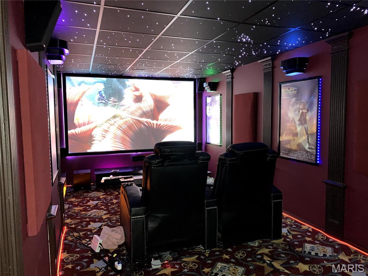
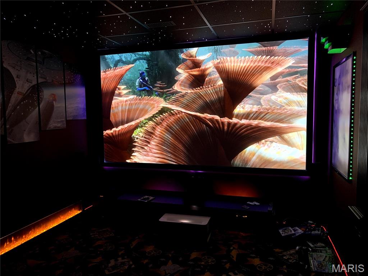
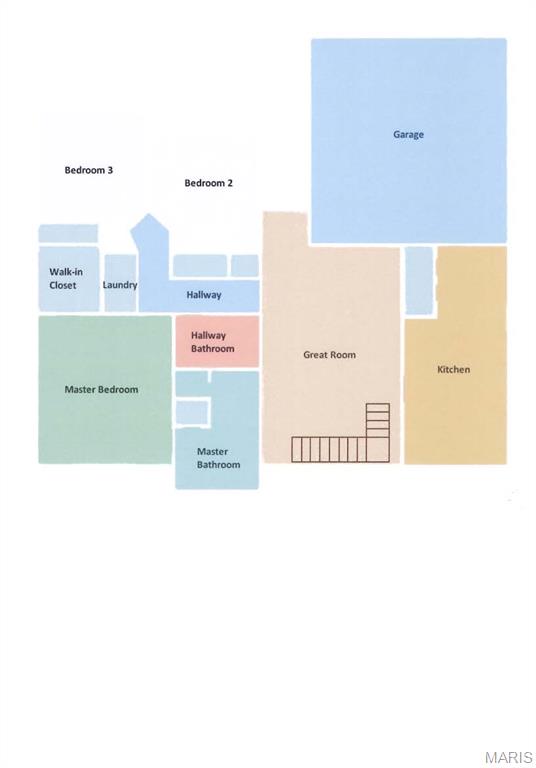
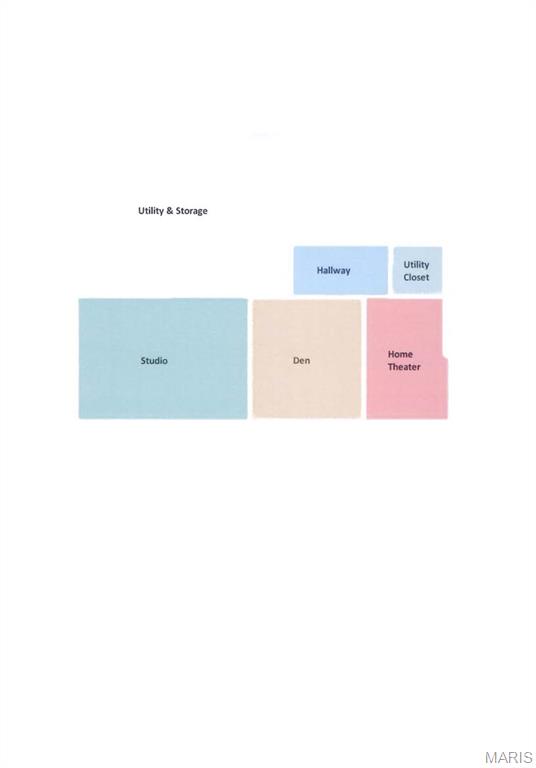
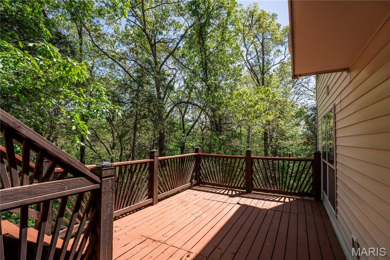
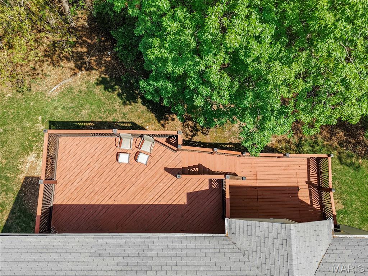
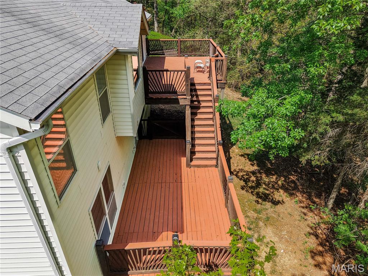
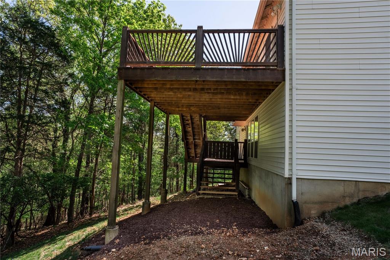
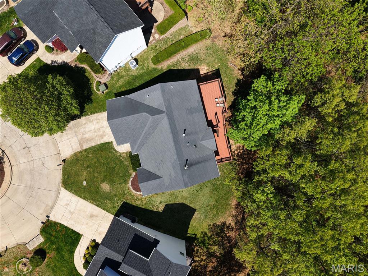
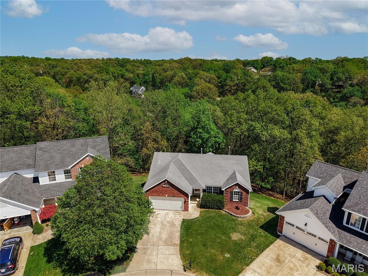
You don’t have to be a tech expert to appreciate the expansive, impressive smart home features in this meticulously maintained home—just move in and start living smarter from day one. The intuitive, thoughtfully integrated upgrades were created by the IT consultant owner to make everyday life easier. Ideally situated in the Ridges of Oakwood Farms—the neighborhood’s most exclusive and sought-after enclave—this 3-bedroom, 2-bath atrium ranch with a finished lower level offers a seamless blend of style, comfort, and everyday functionality. Tucked away on a quiet cul-de-sac and backing to picturesque woods, the setting provides a rare sense of privacy and tranquility. Inside, the home welcomes you with spaces designed for the way you want to live—from a convenient main floor laundry to a versatile lower-level with a den, the perfect studio for martial arts, yoga, or creative pursuits, and your own private theater room with all the bells and whistles for memorable movie nights. A third bathroom is also stubbed out in the lower level. As you enter the heart of the home you are greeted by an inviting vaulted family room, where a full wall of atrium windows fills the space with natural light while framing tranquil, wooded views. Whether you’re enjoying the scenery or settling in beside the full masonry gas fireplace on a crisp evening, this is a space that instantly feels like home. The beautifully updated kitchen is both warm and functional, featuring 42” custom cabinetry, gleaming granite countertops, and abundant storage, including a pantry, to keep everything within easy reach. Smart home SS appliances elevate everyday living—making shopping, cooking, and cleanup not just simple, but truly enjoyable. Step out to the expansive two-tier deck—easily accessed from both the dining room and the lower level—where you can savor morning coffee, enjoy relaxed outdoor dinners, or entertain guests while surrounded by peaceful, private, wooded views. The lower deck offers the perfect spot to add a hot tub, creating a private outdoor retreat area, and the level area beneath the upper deck is ready for your imagination. The vaulted primary suite is a true haven, complete with a generous walk-in closet and ample room for a comfortable sitting area. The updated ensuite bath features a separate shower and soaking tub, enhanced by surround sound for a spa-like experience, beautifully complemented by a picture window that captures those relaxing, woodland views. Two additional bedrooms are thoughtfully positioned and share a nicely updated hall bath, offering comfort and convenience for family or guests. The main floor laundry is another convenient feature found in this area. The Roof is just 11 years old, and the Utility equipment is in great shape with a 2020 Water Heater and a 2023 Culligan Water Softener. There is plenty of storage in the lower level and in the large 2 car garage with a gorgeous, new pebble floor. This home is equipped with a load of security features as well. Identify who is at your door or even just on your property from almost every room in the house. Located within the neighborhood, just a few blocks away, is the trailhead to the Roger Klamberg Woods Conservation Area, connecting you to miles of protected woodland trails and Bluebird Park’s amenities. Other much loved Ballwin features include the North Pointe outdoor pool and recreation area, the community center and Ballwin golf club—all within the top-rated Rockwood School District. This exceptional property is move-in ready with fresh painting throughout, and light landscaping updates. Be sure to check out the supplements for a closer look at the many updates and impressive smart home features.
Features & Amenities
Interior
-
Other Interior Features
Smart Home
-
Total Bedrooms
3
-
Bathrooms
2
-
Above Grade Finished Area
1404.0
-
Basement YN
YES
-
Cooling YN
YES
-
Cooling
Ceiling Fan(s), Central Air
-
Fireplace YN
YES
-
Heating YN
YES
-
Heating
Forced Air, Natural Gas, Exhaust Fan
-
Main Level Bedrooms
3
-
Pet friendly
N/A
Exterior
-
Garage
Yes
-
Garage spaces
2
-
Construction Materials
Brick Veneer, Vinyl Siding
-
Patio and Porch Features
Deck, Front Porch
-
Pool
No
Area & Lot
-
Lot Features
Cul-De-Sac
-
Lot Size(acres)
0.27
-
Lot Size(square feet)
11761.2
-
Property Type
Residential
-
Property Sub Type
Single Family Residence
-
Architectural Style
Atrium, Ranch
Price
-
Sales Price
$475,000
-
Tax Amount
$5,025
-
Sq. Footage
2, 004
-
Price/SqFt
$237
HOA
-
Association
Yes
-
Association Fee
$125
-
Association Fee Frequency
Annually
-
Association Fee Includes
N/A
School District
-
Elementary School
Ballwin Elem.
-
Middle School
Selvidge Middle
-
High School
Marquette Sr. High
Property Features
-
New Construction
NO
-
Sewer
Public Sewer
-
Water Source
Public
Schedule a Showing
Showing scheduled successfully.
Mortgage calculator
Estimate your monthly mortgage payment, including the principal and interest, property taxes, and HOA. Adjust the values to generate a more accurate rate.
Your payment
Principal and Interest:
$
Property taxes:
$
HOA fees:
$
Total loan payment:
$
Total interest amount:
$
Location
County
St. Louis
Elementary School
Ballwin Elem.
Middle School
Selvidge Middle
High School
Marquette Sr. High
Listing Courtesy of Shah Smith , Coldwell Banker Realty - Gundaker
RealHub Information is provided exclusively for consumers' personal, non-commercial use, and it may not be used for any purpose other than to identify prospective properties consumers may be interested in purchasing. All information deemed reliable but not guaranteed and should be independently verified. All properties are subject to prior sale, change or withdrawal. RealHub website owner shall not be responsible for any typographical errors, misinformation, misprints and shall be held totally harmless.

FOUNDER
Colleen Brown
Call Colleen today to schedule a private showing.

* Listings on this website come from the FMLS IDX Compilation and may be held by brokerage firms other than the owner of this website. The listing brokerage is identified in any listing details. Information is deemed reliable but is not guaranteed. If you believe any FMLS listing contains material that infringes your copyrighted work please click here to review our DMCA policy and learn how to submit a takedown request.© 2024 FMLS.
Related Properties
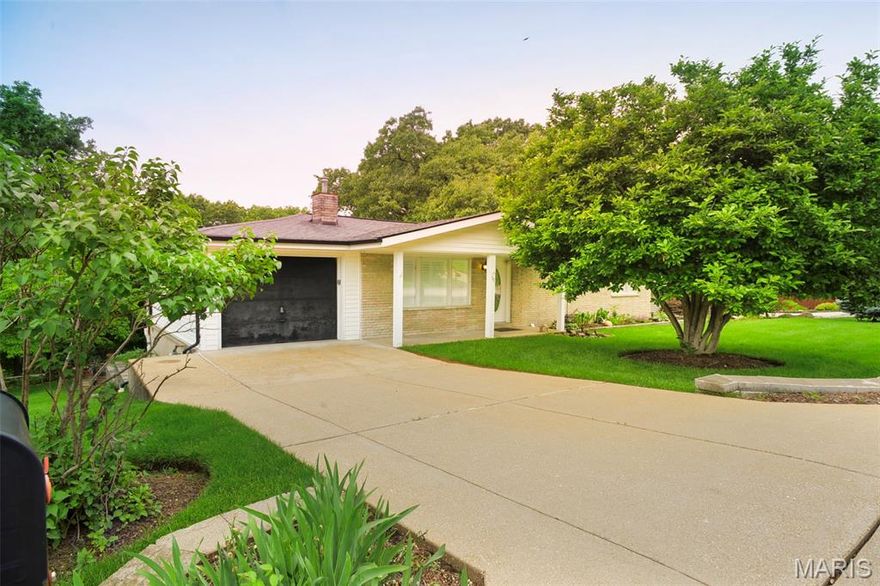
Ballwin
50 W Oak Hill Drive
3 Beds
2 Baths
1,274 Sq.Ft.
$385,000
MLS#: 26031988

Ballwin
23 Sweetwood Court
3 Beds
3 Baths
2,916 Sq.Ft.
$425,000
MLS#: 26027035

Ballwin
693 Rustic Valley Drive
3 Beds
2 Baths
1,917 Sq.Ft.
$385,000
MLS#: 26006535
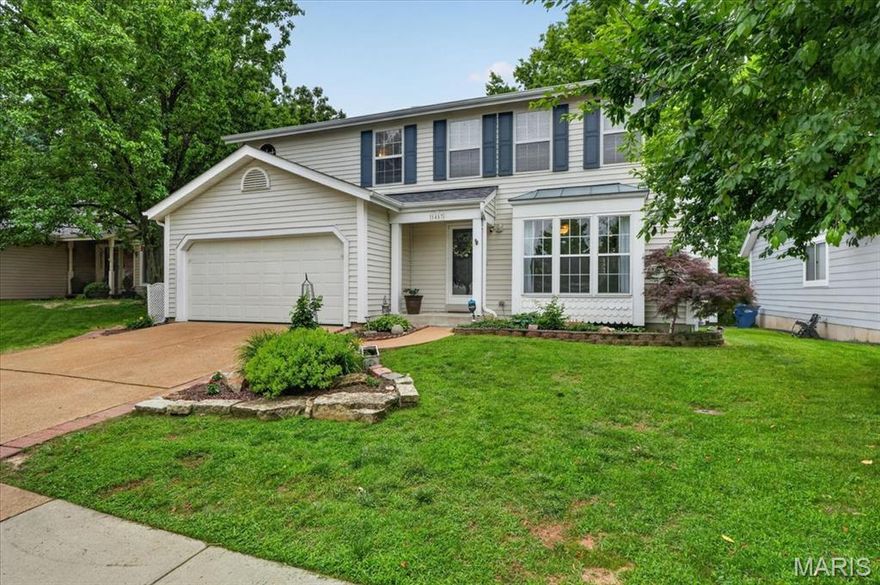
Ballwin
1457 Greenfield Crossing Court
4 Beds
2 Baths
2,006 Sq.Ft.
$415,000
MLS#: 26027652
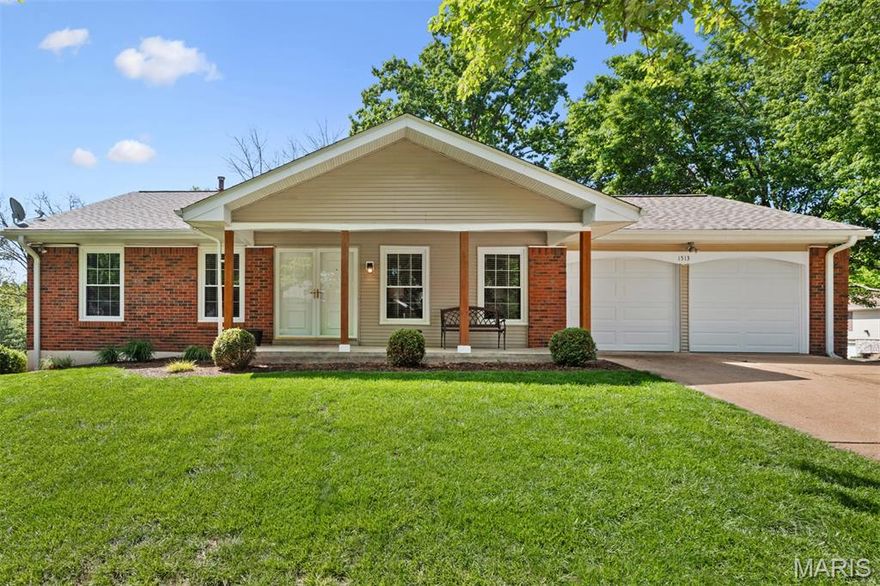
Ballwin
1513 Ploma Drive
3 Beds
2 Baths
1,404 Sq.Ft.
$425,000
MLS#: 26024085
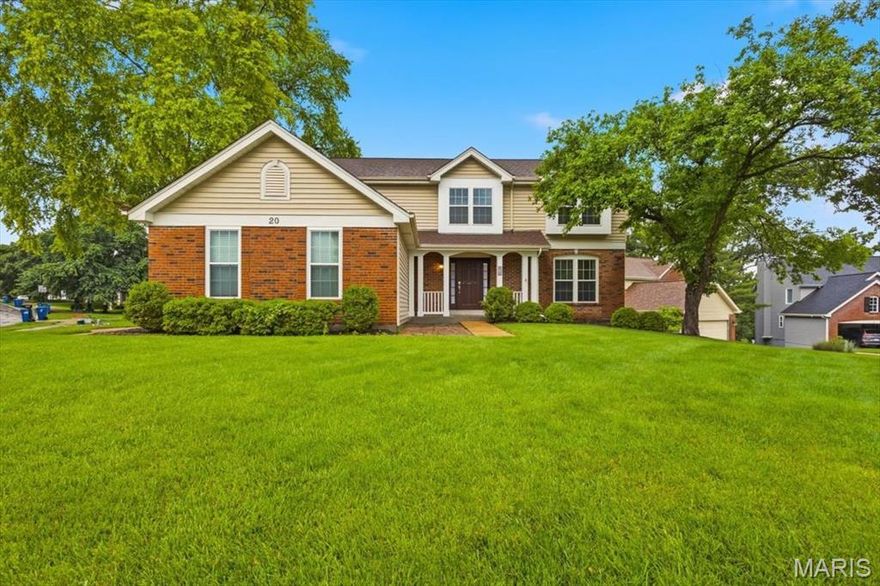
Ballwin
20 Greystoke Court
5 Beds
2 Baths
2,508 Sq.Ft.
$540,000
MLS#: 26031330

Ballwin
160 Lucerne Place Drive
4 Beds
2 Baths
2,210 Sq.Ft.
$449,000
MLS#: 26030454

Ballwin
159 Spring Oaks Drive
3 Beds
2 Baths
2,549 Sq.Ft.
$489,900
MLS#: 26029511

Ballwin
500 Kingridge Drive
3 Beds
3 Baths
2,058 Sq.Ft.
$489,900
MLS#: 26028494
