Features & Amenities

Interior

  • Other Interior Features

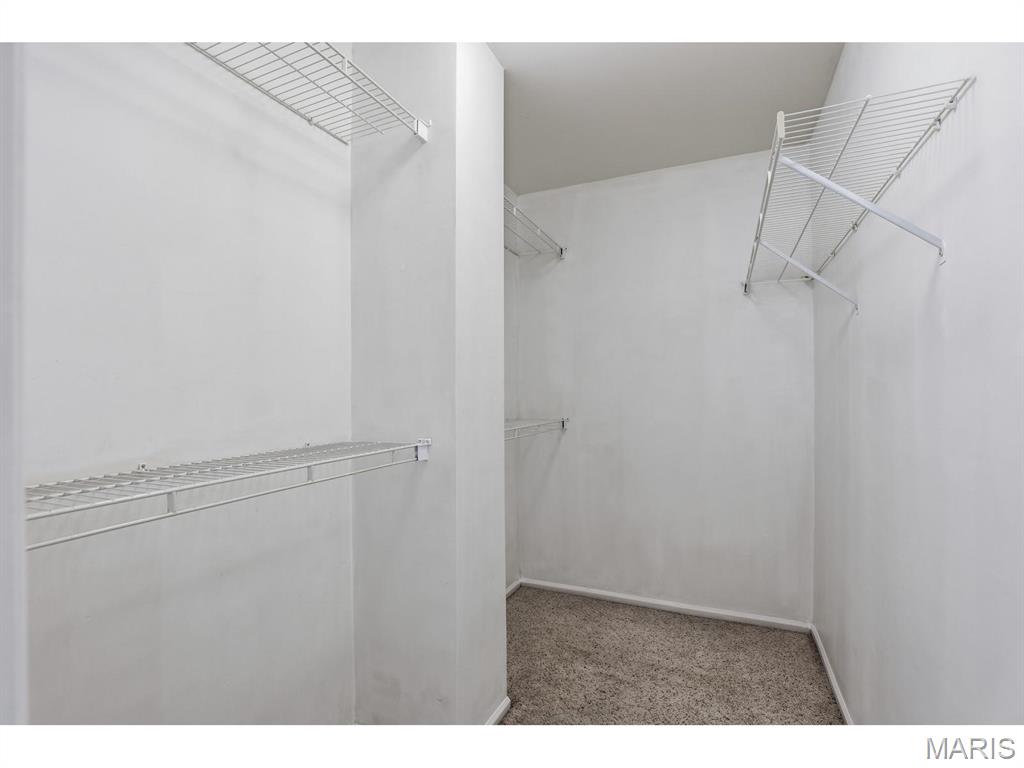
    Ceiling Fan(s), Entrance Foyer, Granite Counters, Open Floorplan, Vaulted Ceiling(s), Walk-In Closet(s)

  • Total Bedrooms

    4

  • Bathrooms

    3

  • Above Grade Finished Area

    1476.0

  • Basement YN

    YES

  • Cooling YN

    YES

  • Cooling

    Ceiling Fan(s), Central Air, Electric

  • Fireplace YN

    YES

  • Heating YN

    YES

  • Heating

    Forced Air, Natural Gas

  • Main Level Bedrooms

    2

  • Pet friendly

    N/A

Exterior

  • Garage

    Yes

  • Garage spaces

    2

  • Construction Materials

    Brick Veneer, Concrete, Vinyl Siding

  • Other Exterior Features

    Dock

  • Parking

    Garage, Garage Door Opener

  • Pool

    No

  • Waterfront YN

    NO

Area & Lot

  • Lot Features

    Back Yard

  • Lot Size(acres)

    0.12

  • Lot Size(square feet)

    5227.2

  • Property Type

    Residential

  • Property Sub Type

    Single Family Residence

  • Architectural Style

    A-Frame

Price

  • Sales Price

    $415,000

  • Tax Amount

    $4,084

  • Sq. Footage

    2, 428

  • Price/SqFt

    $170

HOA

  • Association

    Yes

  • Association Fee

    $60

  • Association Fee Frequency

    Monthly

  • Association Fee Includes

    N/A

School District

  • Elementary School

    Oak Brook Elem.

  • Middle School

    Southwest Middle

  • High School

    Parkway South High

Property Features

  • New Construction

    NO

  • Association Amenities

    Pool

  • Foundation Details

    Concrete Perimeter

  • Ownership

    Private

  • Sewer

    Public Sewer

  • Water Source

    Public

Schedule a Showing

Showing scheduled successfully.

<
>
IN PERSON
VIA CHAT

What is 3 + 4 ?


Change time

Mortgage calculator

Estimate your monthly mortgage payment, including the principal and interest, property taxes, and HOA. Adjust the values to generate a more accurate rate.

Your payment

Principal and Interest:

$

Property taxes:

$

HOA fees:

$

Total loan payment:

$

Total interest amount:

$

Location

County

St. Louis

Elementary School

Oak Brook Elem.

Middle School

Southwest Middle

High School

Parkway South High

Listing Courtesy of Alaa Hussain , REALTY USA

RealHub Information is provided exclusively for consumers' personal, non-commercial use, and it may not be used for any purpose other than to identify prospective properties consumers may be interested in purchasing. All information deemed reliable but not guaranteed and should be independently verified. All properties are subject to prior sale, change or withdrawal. RealHub website owner shall not be responsible for any typographical errors, misinformation, misprints and shall be held totally harmless.

Agent Colleen Brown

FOUNDER

Colleen Brown

Call Colleen today to schedule a private showing.


* Listings on this website come from the FMLS IDX Compilation and may be held by brokerage firms other than the owner of this website. The listing brokerage is identified in any listing details. Information is deemed reliable but is not guaranteed. If you believe any FMLS listing contains material that infringes your copyrighted work please click here to review our DMCA policy and learn how to submit a takedown request.© 2024 FMLS.
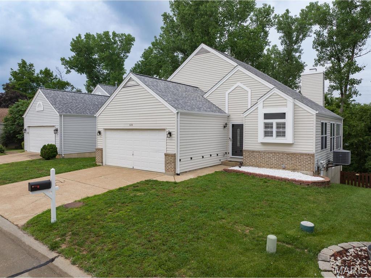
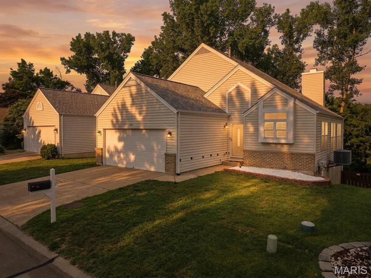
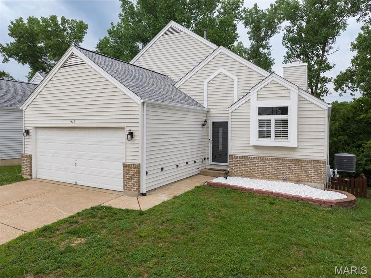
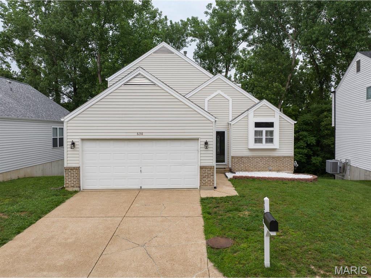
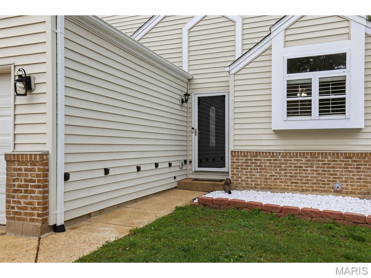
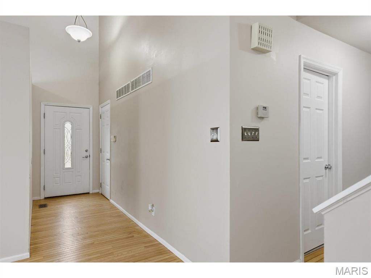
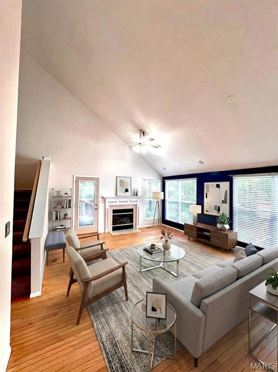
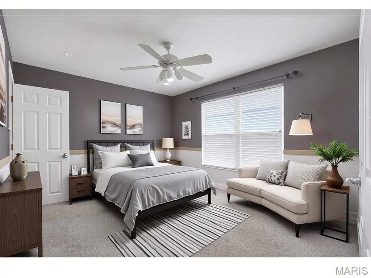
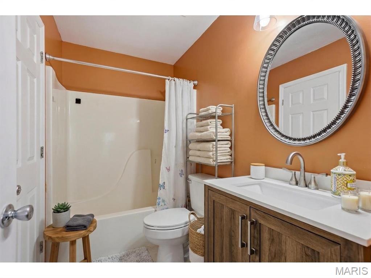
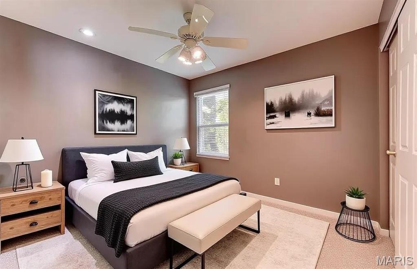
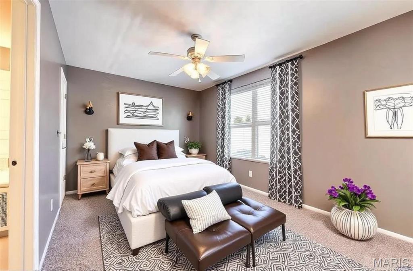
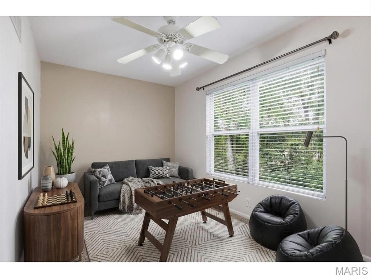
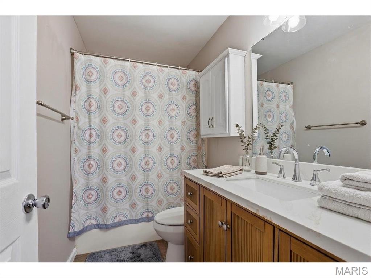
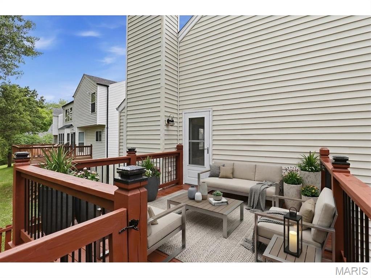
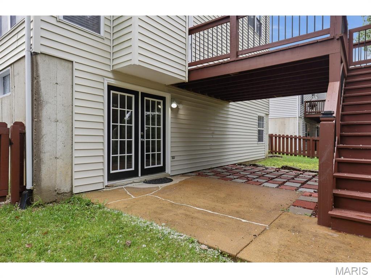
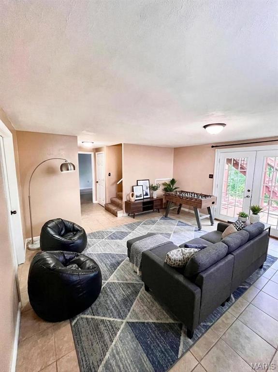
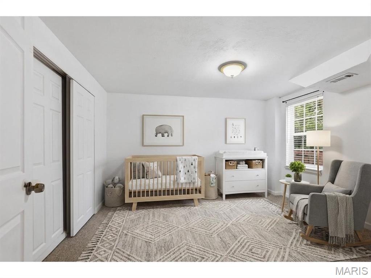
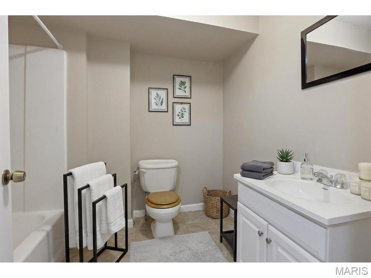
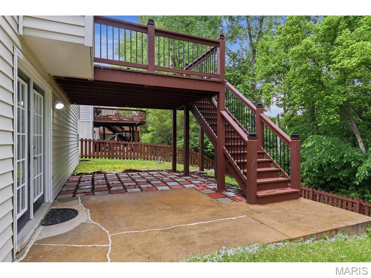
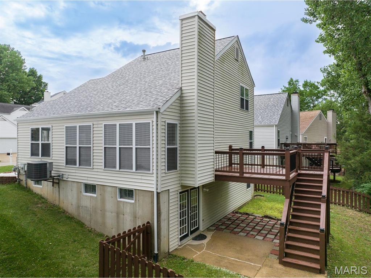
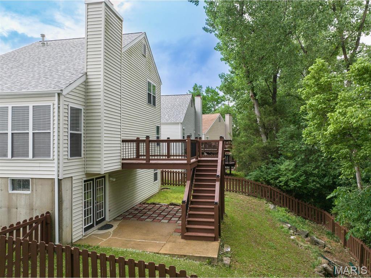
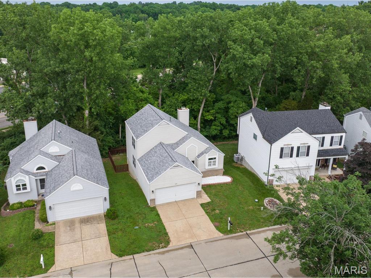
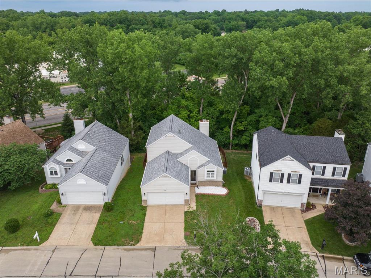
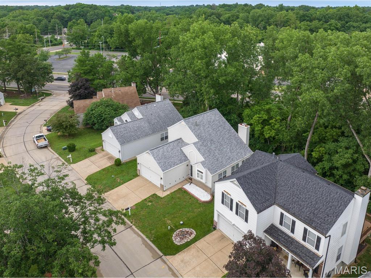
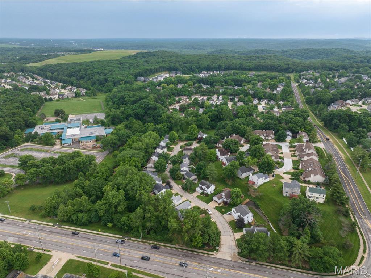
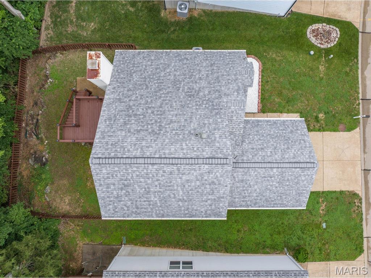
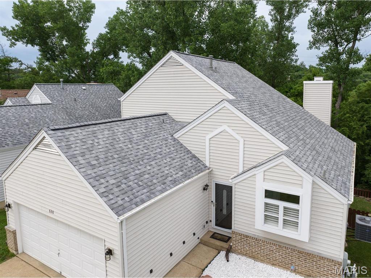
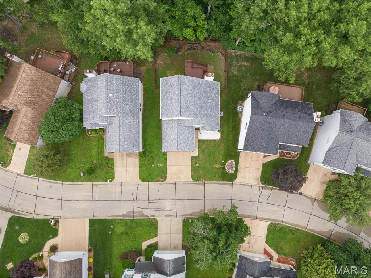
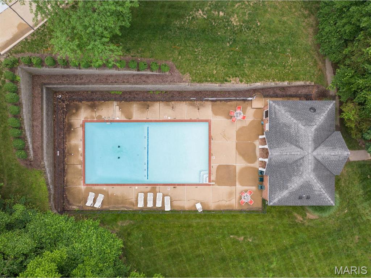
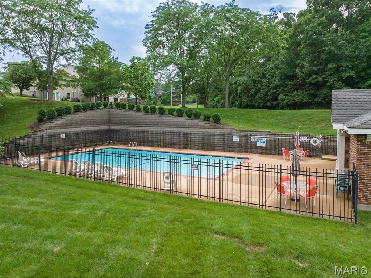
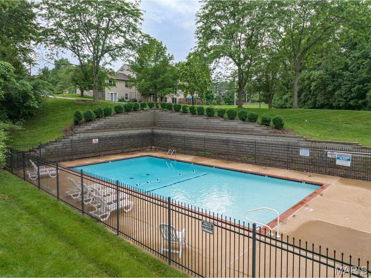
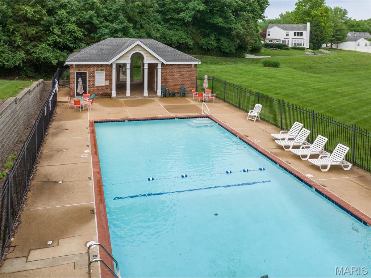
Welcome to your beautifully updated, turn-key oasis in the heart of Ballwin! Nestled on a premium lot in the highly sought-after Cascades subdivision and served by the award-winning Parkway South School District, this stunning 1.5-story home perfectly blends modern luxury with peace-of-mind maintenance. From the moment you arrive, the incredible curb appeal captivates you, featuring a freshly power-washed exterior, crisp professionally painted trim, and a meticulously maintained concrete driveway and backyard patio with all cracks newly treated and repaired.Step inside to find a bright, open floor plan showcase. The entire interior has been freshly painted in a timeless, neutral palette, beautifully complementing the gorgeous solid wood floors that have been completely sanded and refinished to a flawless, contemporary gleam. The heart of the home features a vaulted great room that flows effortlessly into a chef-inspired kitchen, now boasting a stunningly transformed custom tile backsplash. Comfort and style extend across all levels, including the first and second-level bathrooms, which feature completely upgraded, modern vanities. Peace of mind is engineered into the home’s infrastructure, highlighted by a brand-new architectural roof fully replaced on August 13, 2025, and a high-efficiency A/C evaporator coil replaced in 2020. Energy efficiency is further enhanced by two newly installed premium storm doors that welcome natural light while sealing out the elements.The spectacular outdoor living space serves as your own private retreat. The expansive rear deck and privacy fence have been beautifully maintained, sanded, and re-stained, creating the ultimate venue for summer BBQs. Look down from the deck to find a completely transformed, professionally re-landscaped and renovated common ground area that maximizes your outdoor enjoyment. Safety and exterior protection were paramount in this home's care: large towering trees on the property were professionally cut and removed to eliminate storm risks, while the entire gutter system was professionally serviced, freshly painted, and outfitted with premium gutter guards for effortless, debris-free maintenance.Beyond the property line, you are buying into an unparalleled lifestyle. Enjoy hot summer days at the exclusive community pool just a short stroll away. You are minutes from the scenic trails of Castlewood State Park, the recreational facilities of The Pointe at Ballwin Commons, and premium shopping and dining along Manchester Road. Commuting is a breeze with instant access to Highway 141 and I-141. Every detail has been executed with flawless care—schedule your tour today and step into a home that feels brand new!Key Features Summary for MLS Bullet Points:Brand New Roof: Fully replaced on 8/13/2025.Premium Mechanicals: A/C evaporator coil replaced (2020).Refreshed Interiors: Entire home freshly painted; solid wood floors completely sanded and refinished.Kitchen & Bath Upgrades: Brand-new custom kitchen backsplash and upgraded vanities in first and second-level bathrooms.Exterior Architecture: Freshly painted trim, power-washed siding, and two new high-efficiency storm doors.Proactive Maintenance: Low-maintenance gutters with gutter guards, treated/repaired driveway and patio concrete, and professional tree mitigation for storm safety.Outdoor Oasis: Sanded and re-stained deck and fence, plus a completely re-landscaped common ground area beneath the deck.To make sure this listing meets all your specific goals, please let me know if you would like me to:Adjust the overall tone (e.g., make it more elegant, luxury-focused, or family-oriented)Highlight specific interior appliances or smart home features if they existEmphasize specific local landmarks or neighborhood amenities

638 Cascade Lake Drive

Message successfully sent.

What would you like to know?

What is 3 + 4 ?

I agree to receive email communication and understand I can unsubscribe at any time.

I agree to be contacted by Colleen Brown via call, email, and text for real estate services. To opt out, you can reply 'stop' at any time or reply 'help' for assistance. You can also click the unsubscribe link in the emails. Message and data rates may apply. Message frequency may vary. Privacy Policy

Related Properties

You don’t have to be a tech expert to appreciate the expansive, impressive smart home features in this meticulously maintained home—just move in and start living smarter from day one.  The intuitive, thoughtfully integrated upgrades were created by the IT consultant owner to make everyday life easier.  Ideally situated in the Ridges of Oakwood Farms—the neighborhood’s most exclusive and sought-after enclave—this 3-bedroom, 2-bath atrium ranch with a finished lower level offers a seamless blend of style, comfort, and everyday functionality.  
Tucked away on a quiet cul-de-sac and backing to picturesque woods, the setting provides a rare sense of privacy and tranquility. Inside, the home welcomes you with spaces designed for the way you want to live—from a convenient main floor laundry to a versatile lower-level with a den, the perfect studio for martial arts, yoga, or creative pursuits, and your own private theater room with all the bells and whistles for memorable movie nights.  A third bathroom is also stubbed out in the lower level.
As you enter the heart of the home you are greeted by an inviting vaulted family room, where a full wall of atrium windows fills the space with natural light while framing tranquil, wooded views. Whether you’re enjoying the scenery or settling in beside the full masonry gas fireplace on a crisp evening, this is a space that instantly feels like home.
The beautifully updated kitchen is both warm and functional, featuring 42” custom cabinetry, gleaming granite countertops, and abundant storage, including a pantry, to keep everything within easy reach. Smart home SS appliances elevate everyday living—making shopping, cooking, and cleanup not just simple, but truly enjoyable.
Step out to the expansive two-tier deck—easily accessed from both the dining room and the lower level—where you can savor morning coffee, enjoy relaxed outdoor dinners, or entertain guests while surrounded by peaceful, private, wooded views. The lower deck offers the perfect spot to add a hot tub, creating a private outdoor retreat area, and the level area beneath the upper deck is ready for your imagination.
The vaulted primary suite is a true haven, complete with a generous walk-in closet and ample room for a comfortable sitting area. The updated ensuite bath features a separate shower and soaking tub, enhanced by surround sound for a spa-like experience, beautifully complemented by a picture window that captures those relaxing, woodland views.  Two additional bedrooms are thoughtfully positioned and share a nicely updated hall bath, offering comfort and convenience for family or guests.  The main floor laundry is another convenient feature found in this area.
The Roof is just 11 years old, and the Utility equipment is in great shape with a 2020 Water Heater and a 2023 Culligan Water Softener. There is plenty of storage in the lower level and in the large 2 car garage with a gorgeous, new  pebble floor.  This home is equipped with a load of security features as well.  Identify who is at your door or even just on your property from almost every room in the house.
Located within the neighborhood, just a few blocks away, is the trailhead to the Roger Klamberg Woods Conservation Area, connecting you to miles of protected woodland trails and Bluebird Park’s amenities.  Other much loved Ballwin features include the North Pointe outdoor pool and recreation area, the community center and Ballwin golf club—all within the top-rated Rockwood School District.
This exceptional property is move-in ready with fresh painting throughout, and light landscaping updates.   Be sure to check out the supplements for a closer look at the many updates and impressive smart home features.
#26016882

Ballwin

330 Woodlawn Terrace Court

3 Beds

2 Baths

2,004 Sq.Ft.

$475,000

MLS#: 26016882
New on site 3 days ago
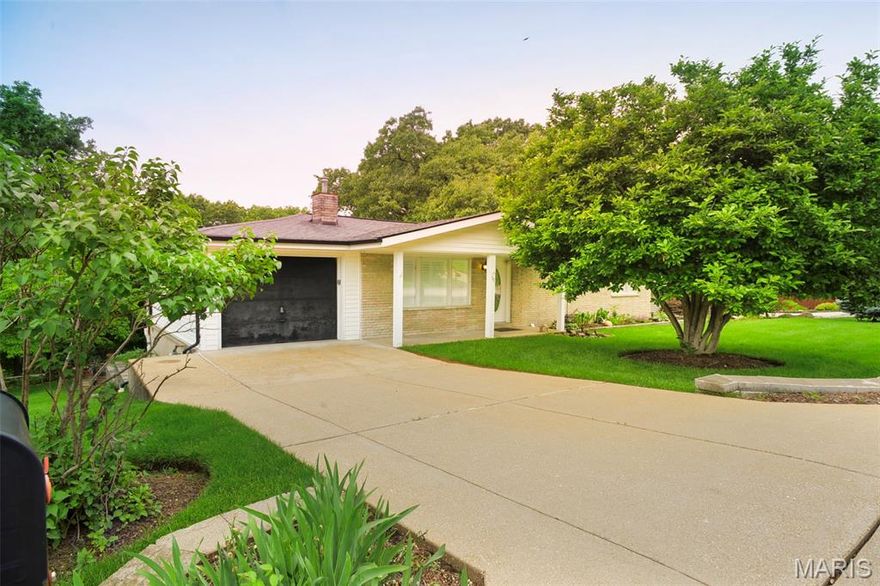
AS-IS SALE.  Investor and Rehab Opportunity. A rare opportunity in desirable West County. Situated on a spacious lot in the sought-after Ballwin/Ellisville area. This property offers outstanding potential for investors, builders, rehabbers, or buyers looking to renovate and make it their own. Home is being sold strictly AS IS. Seller to make no repairs, inspections, warranties, or concessions. Any inspections are for buyer’s informational purposes only. Property may require updates, repairs, or renovation and is priced accordingly.
Bring your vision and creativity to unlock the possibilities this property has to offer. Cash or conventional financing.
Buyer to verify all MLS information including schools, square footage, taxes, lot size, and condition.
#26031988

Ballwin

50 W Oak Hill Drive

3 Beds

2 Baths

1,274 Sq.Ft.

$385,000

MLS#: 26031988

Open Sat, 5/30, 1-3pm. Welcome home to this beautifully maintained 3-bedroom, 3 full bath ranch tucked away on a private cul-de-sac lot in the highly desirable Parkway School District. Offering timeless charm throughout, this move-in-ready home blends functional living space and major recent improvements including a NEW ROOF COMING SOON (6/6), newly renovated basement (2026), and freshly stained deck (2026).

Inside, you’ll love the warm mix of gorgeous hardwood floors and comfortable carpeting that create an inviting feel throughout the home. The custom oak kitchen is designed for both everyday living and entertaining, featuring stainless steel appliances, center island, stylish backsplash, abundant cabinetry, and an oversized pantry. The adjoining family room offers a cozy fireplace and an oversized picture window with bench seating that fills the space with natural light.

The expansive living room provides endless flexibility for gathering and entertaining, with direct access to the back deck overlooking the beautifully landscaped, fully fenced backyard complete with a stunning rock garden. Just off the living area, a versatile office or dining room features another large picture window showcasing the incredible outdoor setting. The spacious primary suite offers a walk-in closet with custom organizer and private full bath, while the generously sized additional guest bedrooms and full guest bath round out the main level.

The newly finished walk-out lower level (2026) adds valuable additional living space with a spacious rec room, private office, and full bath — ideal for guests, working from home, hobbies, or multi-generational living. Additional highlights include an oversized 2-car tuck-under garage offering exceptional storage, workshop potential, and convenience.

Situated on a beautiful lot in a quiet cul-de-sac, this well-cared-for ranch combines thoughtful updates, fantastic indoor-outdoor living, and a highly desirable layout buyers are searching for. Don’t miss this rare opportunity!
#26027035

Ballwin

23 Sweetwood Court

3 Beds

3 Baths

2,916 Sq.Ft.

$425,000

MLS#: 26027035

Welcome home to this beautifully updated 1.5-story in a fantastic Ballwin location, close to parks, shopping, and top-rated schools. This move-in ready home offers the perfect blend of modern updates and comfortable living spaces. The open-concept kitchen flows seamlessly into the family room, creating an ideal layout for everyday living and entertaining. The kitchen is truly the heart of the home, featuring a large center island with quartz countertops, sleek induction cooktop, trendy appliances, stylish tile backsplash, and beautiful canned lighting that brightens the entire space. The adjoining family room features a stunning focal-point fireplace, adding warmth and character to the space. In addition to the family room, the home also offers an additional living room and a formal dining room, providing plenty of space for gatherings, entertaining, or quiet relaxation. The huge main-floor primary suite offers a peaceful retreat with plenty of space and an updated bath featuring modern vanities. Fresh new carpet throughout adds warmth and comfort, while the thoughtful layout provides great flow for both daily life and gatherings. Upstairs, you’ll find two additional spacious bedrooms, perfect for family, guests, or a home office.
Step outside to enjoy the flat, fenced backyard, ideal for entertaining, relaxing, or pets at play. Additional updates include a new HVAC system (2026), giving buyers peace of mind for years to come. With its beautiful updates, spacious primary suite, open living spaces, and unbeatable Ballwin location, this home is the perfect place to settle in and enjoy.
#26006535

Ballwin

693 Rustic Valley Drive

3 Beds

2 Baths

1,917 Sq.Ft.

$385,000

MLS#: 26006535
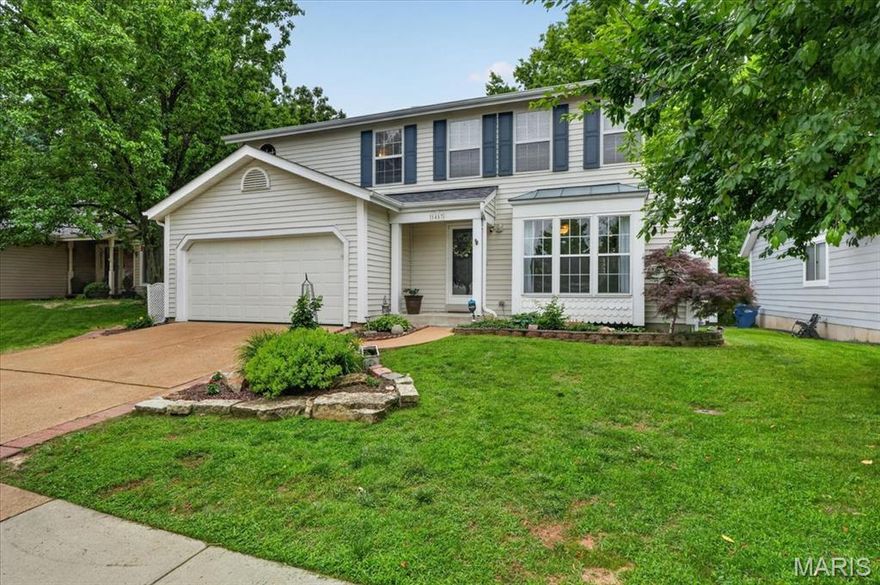
Welcome to 1457 Greenfield Crossing Ct, a beautifully maintained 2-story home nestled on a quiet, private street in the heart of Ballwin. Offering over 2,300 square feet of total living space, this 4 bedroom, 2 full and 2 half bath residence blends timeless design with thoughtful updates and a setting that feels both peaceful and connected.

Inside, wood laminate flooring flows throughout the main level, where a functional layout balances traditional spaces with a more open, connected feel. The kitchen is equipped with updated stainless steel appliances and opens into the main living area, anchored by a brick fireplace with a wood burning stove insert that adds warmth and character.

Upstairs, the spacious primary suite offers a true retreat with walk-in closets and a private bath featuring both a separate tub and shower. Three additional bedrooms provide flexibility for family, guests, or a dedicated home office.

The finished lower level expands your living options with a large family room and den combination, complete with its own half bath ideal for entertaining, relaxing, or creating a secondary living space.

Step outside to a setting that’s difficult to replicate. A composite deck leads to a beautifully crafted all cedar sunroom, creating a seamless indoor-outdoor experience. The backyard is enhanced by custom stone pathways that wind through the landscape and connect to the wooded common ground beyond, offering privacy and a natural backdrop rarely found at this price point.

Additional highlights include a newer roof (Sept 2024) and chimney chase cover, main floor laundry, and an oversized 2-car garage. The neighborhood is known for its quiet, walkable feel and is supported by an HOA that maintains common grounds and street lighting. Located within the highly regarded Parkway South School District.

A strong opportunity for move-up buyers or those seeking a home that delivers space, thoughtful updates, and a setting that stands apart.
#26027652

Ballwin

1457 Greenfield Crossing Court

4 Beds

2 Baths

2,006 Sq.Ft.

$415,000

MLS#: 26027652
Price reduced
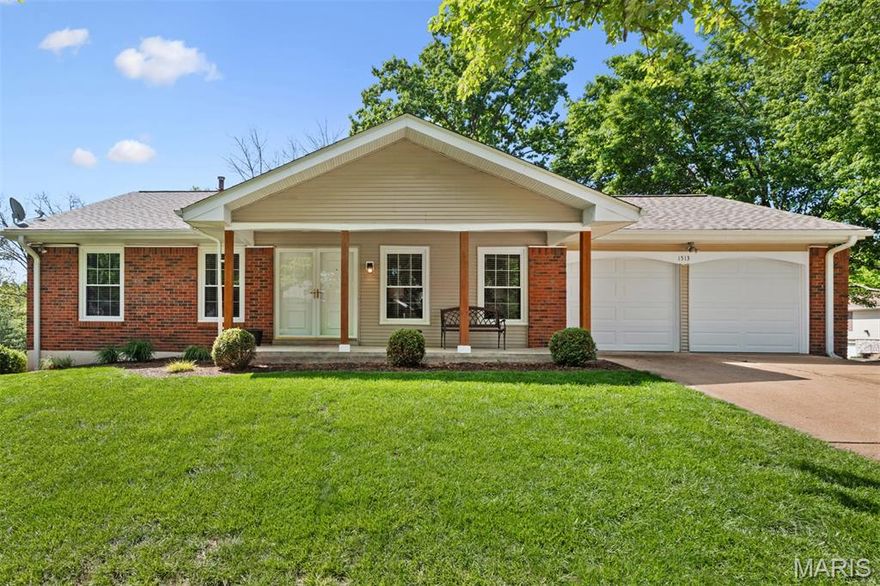
Beautiful ranch style home in the Parkway School District featuring 3 bedrooms, 2 full bathrooms and an attached 2-car garage. Large front covered porch welcomes you into the spacious living room with gorgeous hard wood flooring throughout. Just to the left of the living room is a nice-sized office/den with a closet that can easily be converted back to a bedroom. Large separate dining room with brick fireplace boasting tons of natural light from the sliding glass doors that lead out to the back deck. The kitchen is complete with tons of beautiful custom white cabinets, quartz countertops, tiled backsplash and stainless-steel appliances. A huge window over the sink gives the best view of the backyard. The master bedroom offers a lot of space with a private updated master bathroom and a large walk-in closet. Additional nicely sized bedroom and another convenient updated full bathroom complete the main level of this home. The lower-level walkout basement has been partially finished with a family room extended with a huge laundry room offering plenty of space for storage and/or a personal gym area. The remainder of the basement is unfinished with a hobby/workspace and lots of storage area. Be sure to check out the oversized back deck perfect for entertaining guests or relaxing on a beautiful day that overlooks the large backyard. The deck leads down to a covered patio space with access to the basement. Landscaping details can be found around the entire home to compliment this wonderful piece of property. Some recent updates include a new roof in Fall 2024, new water heater in 2026 and kitchen remodeled in 2023. Do not hesitate to make your appointment today to check out this great home!
#26024085

Ballwin

1513 Ploma Drive

3 Beds

2 Baths

1,404 Sq.Ft.

$409,900

MLS#: 26024085

Open, updated, spacious condo with plenty of windows overlooking beautiful trees. Architectural, vaulted ceilings contribute to the uniqueness of this desirable home. Great room with fireplace outlined by windows. Double glass door to deck overlooking trees. Large, separate dining room w/view. Updated kitchen with lots of cabinets and all appliances. Breakfast room with bar area. Main floor laundry off kitchen. Upstairs to two large bedrooms with their own full baths. Vaulted ceilings and lots of closet space. Winding staircase outlined by windows to the lower level. Large family room with glass doors to a walk out patio. Guests will love the third full bath plus large, private bedroom and walk in closet. Lots of storage space with many built-in shelves. You'll love the neighborhood with clubhouse, exercise room, pool & planned get togethers. Fantastic location!! Location: End Unit
#26030054

Ballwin

665 Highview Circle Drive

3 Beds

3 Baths

2,570 Sq.Ft.

$354,900

MLS#: 26030054

Great neighborhood and location (Lucerne Place Dr. is a non-drive-through street West off of Kehrs Mill Road and located in the Rockwood School District). This beautiful home has a large fenced backyard which backs-up to a small wooded area. The long driveway leads to a 2 car attached garage and into a 4 bed and 2 1/2 bath 2-story home. Wood vinyl flooring on the main level, gas fireplace, small wet-bar, French doors off the family room lead to a deck and patio. Kitchen has direct access to the main floor laundry area, as well as a screened back porch, a great place to enjoy the seasons throughout the year. Living room boasts a vaulted ceiling. Full basement is unfinished. The second story includes: the master bedroom with an ensuite bathroom, as well as has his and her closets, 3 bedrooms and another full bathroom. No HOA !!! Come check out this property today!
#26030454

Ballwin

160 Lucerne Place Drive

4 Beds

2 Baths

2,210 Sq.Ft.

$449,000

MLS#: 26030454

Price reduced
This well-maintained split foyer home features 3 main-level bedrooms and 2 updated bathrooms.  New carpet throughout including the ,spacious primary suite.  The second and third bedrooms are great for a home office or guests.  The eat-in kitchen has freshly painted kitchen cabinets, new stainless steel appliances and updated laminate flooring.  The lower level adds extra family space for recreational space to use for entertainment or growing room needed for your lifestyle with a woodburning fireplace. An oversized 2-car garage provides plenty of room for parking, storage, or a workshop area. The fenced in backyard is ready for those quiet evenings outside.  Recent updates include fresh interior paint, new carpet and a brand-new front door.  Conveniently located close to shopping, dining, and everyday amenities, this home offers comfort, space, and convenience.
#26027127

Ballwin

738 Village Wood Court

3 Beds

2 Baths

1,773 Sq.Ft.

$379,000

MLS#: 26027127

 - property

Send a message

Message successfully sent.

Your message

What is 3 + 4 ?

Reason for contacting?

I agree to receive email communication and understand I can unsubscribe at any time.

I agree to be contacted by Colleen Brown via call, email, and text for real estate services. To opt out, you can reply 'stop' at any time or reply 'help' for assistance. You can also click the unsubscribe link in the emails. Message and data rates may apply. Message frequency may vary. Privacy Policy

Sign Out

Virtual Assistant

Would you like to take the next step with this property? We can help you schedule a showing or virtual tour, or send you more details.

Yes, I would like more information.

Thank You for Your Reply, One of Our Agents will contact you as soon as possible

No, maybe later.

Thank you, you can always contact me via email, phone number or through the contact form.

Realhub AI

Lucy - Your AI-Powered Realtor

Update Your Temporary Password

Personalize your search

Enter your email and we'll notify you immediately when new listings match what you're looking for.

or enter email address

Already have an account ? Login here

Continue your home search

I agree to receive communications and understand I can unsubscribe at any time.

I agree to be contacted by Colleen Brown via call, email, and text for real estate services. To opt out, you can reply 'stop' at any time or reply 'help' for assistance. You can also click the unsubscribe link in the emails. Message and data rates may apply. Message frequency may vary. Privacy Policy

Already have an account ? Login here

We use cookies

We use cookies primarily for analytics to enhance your experience. By accepting, you agree to our use of these cookies. You can manage your preferences or learn more about our cookies policy.