
Cabin, Ranch, Rustic, Traditional
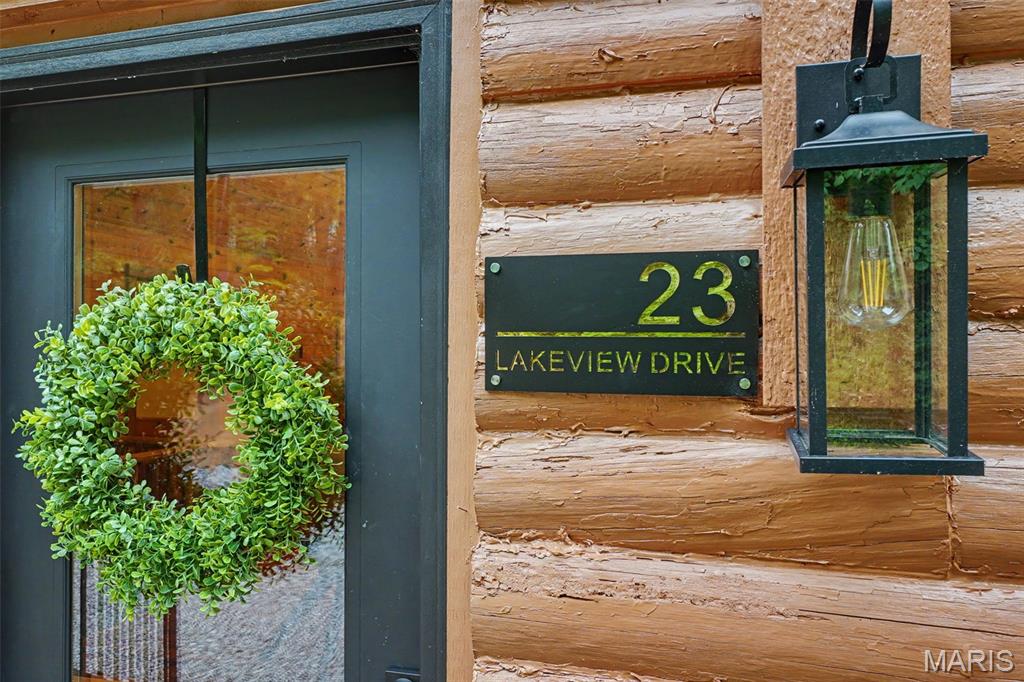
23 Lakeview Drive
St Charles, MO 63303
MLS#: 26030000
$475,000



Property
Beds
4
Full Baths
2
1/2 Baths
1
Year Built
1989
Sq.Footage
2,703
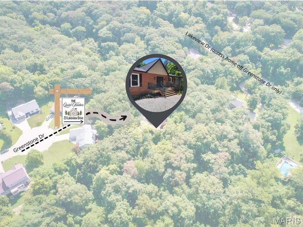
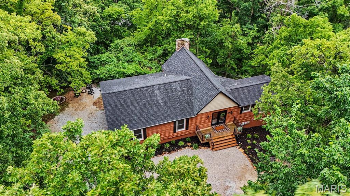
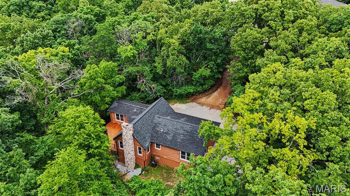
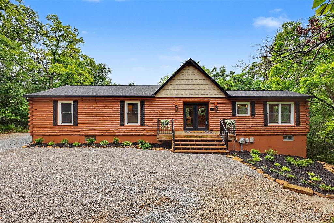
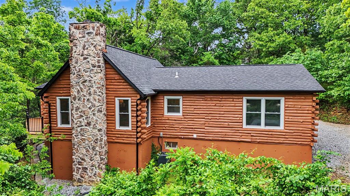
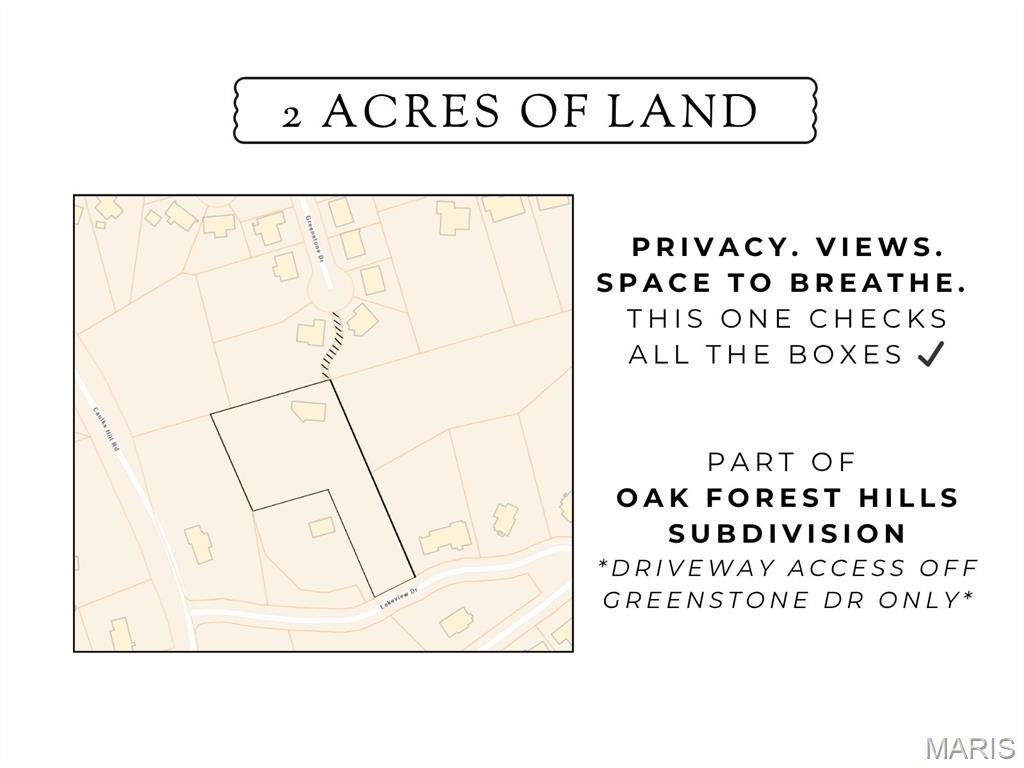
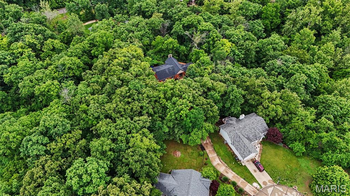
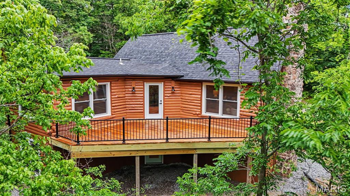
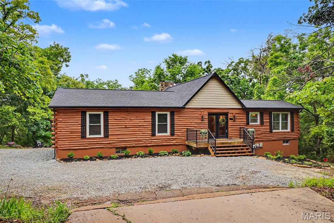
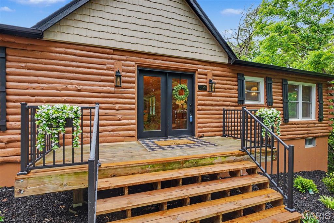
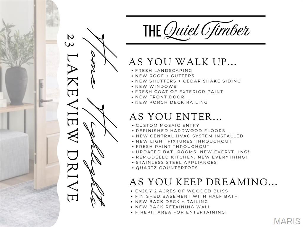
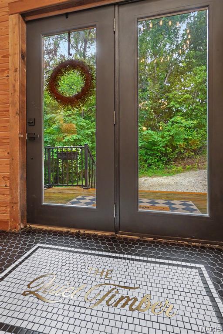
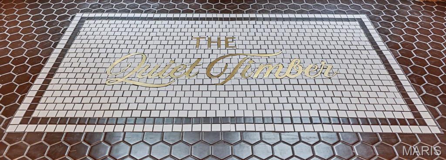
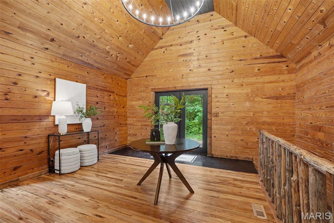
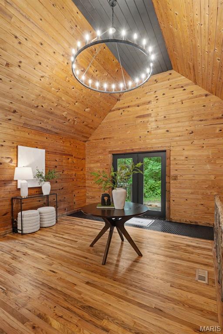
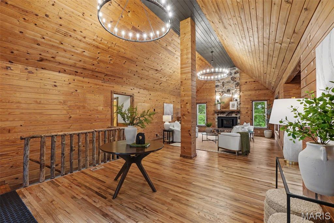
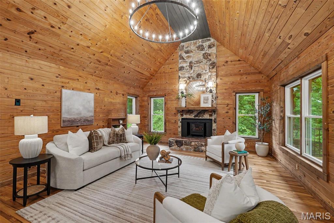
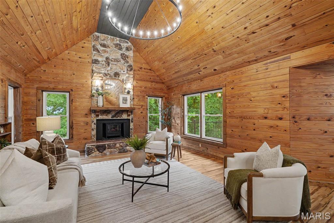
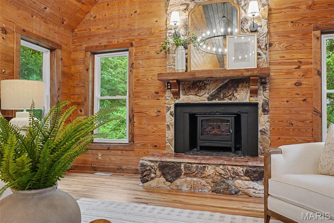
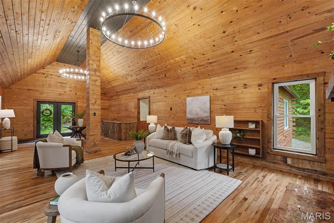
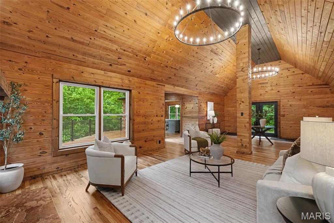
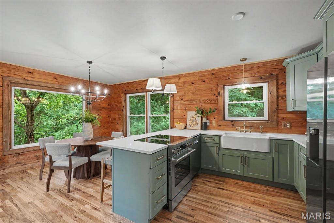
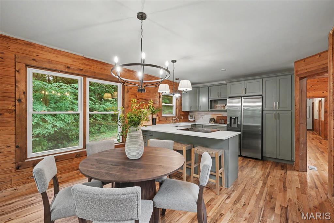
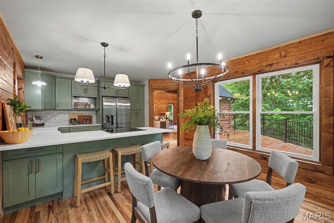
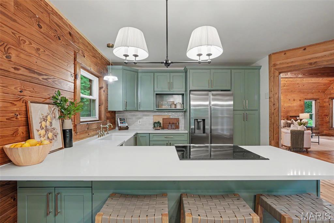
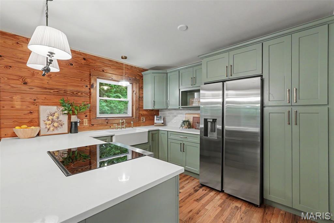
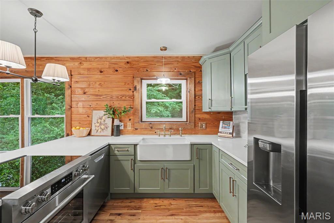
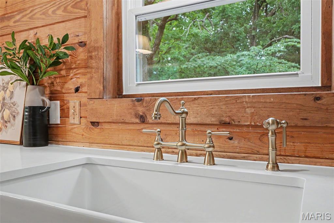
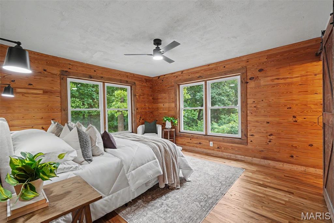
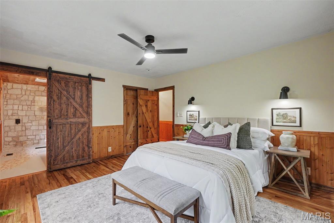
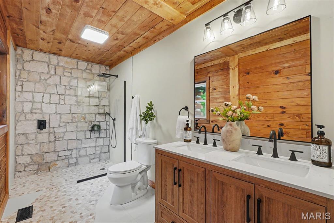
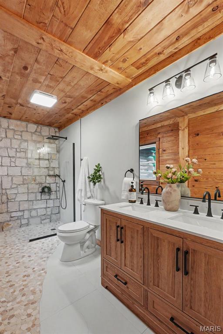
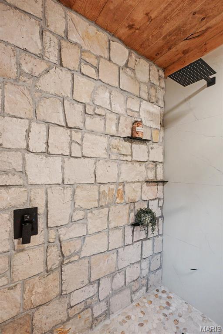
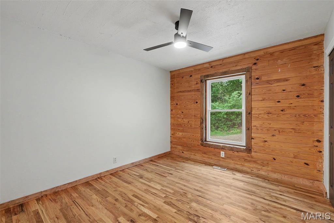
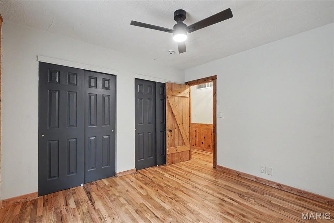
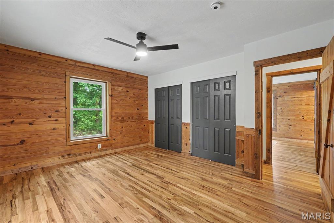
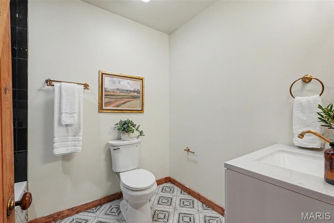
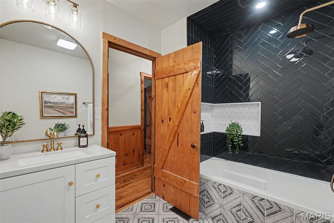
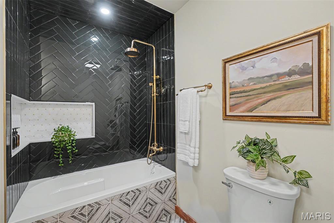
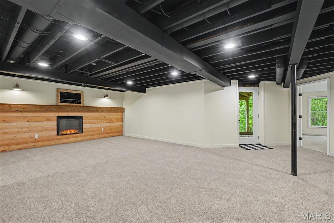
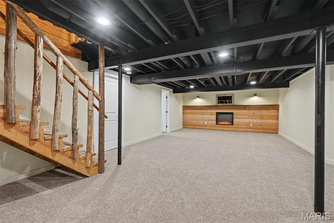
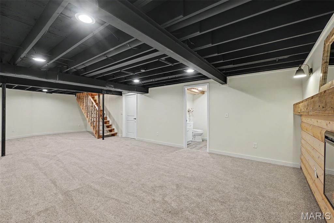
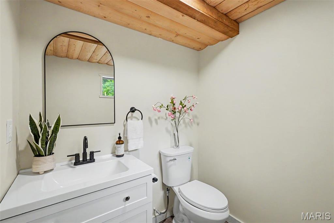
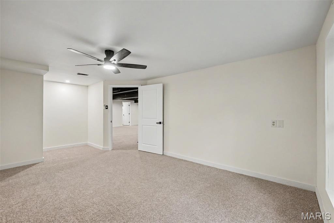
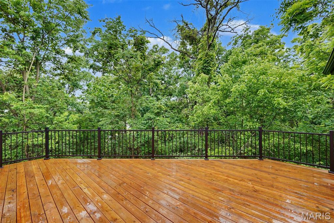
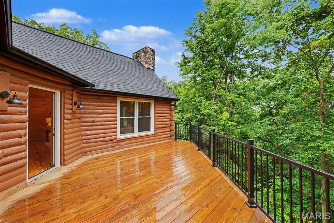
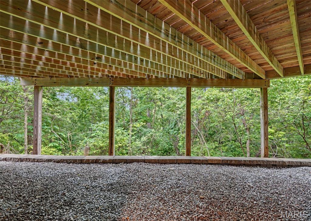
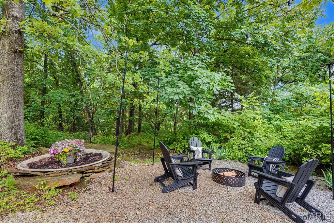
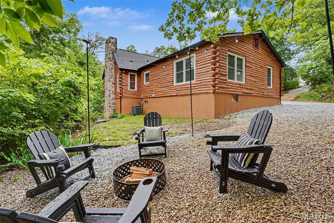
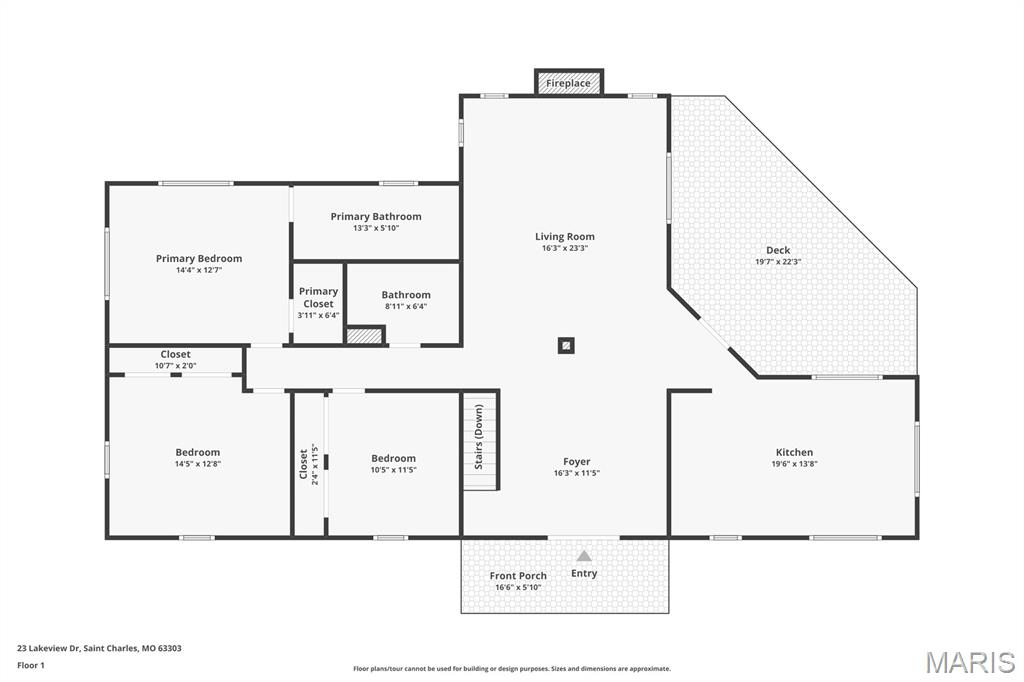
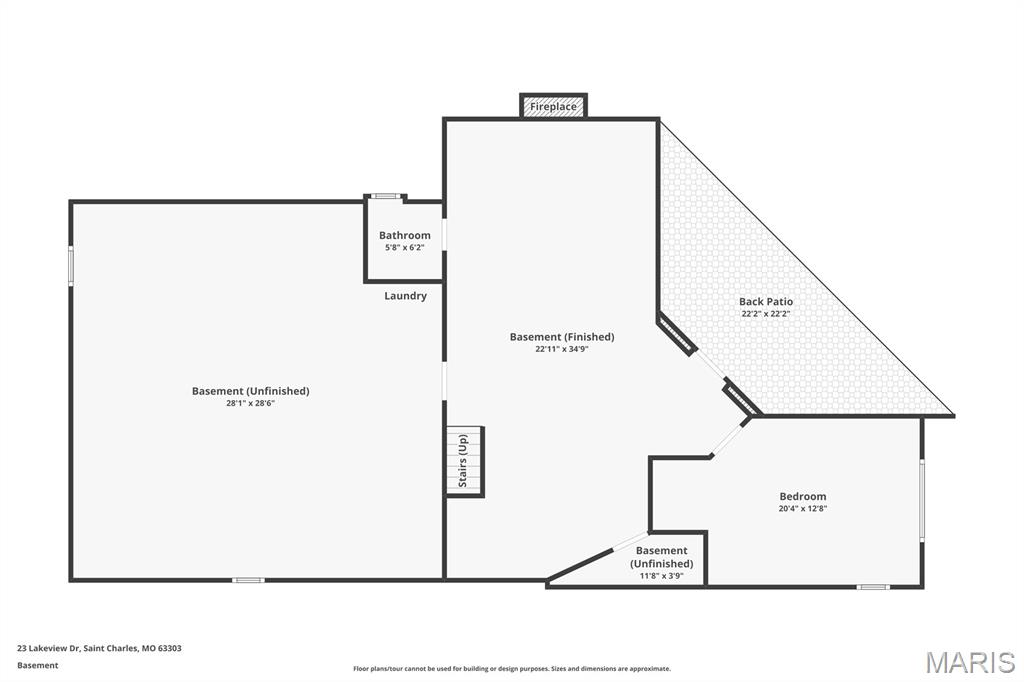
Tucked away on a secluded 2-acre wooded lot, this fully renovated rustic retreat feels like a private treehouse escape nestled among the treetops. Known as “The Quiet Timber,” this one-of-a-kind property blends cozy cabin charm with elevated modern updates, all surrounded by peaceful nature views and frequent wildlife sightings right from your own deck. Deer, birds, and the quiet sounds of the woods create a setting that feels miles away from it all. Inside, soaring vaulted ceilings, grand chandeliers, and a stunning stone fireplace create a warm and inviting atmosphere full of character. Thoughtfully updated from top to bottom, recent improvements include a new roof and gutters, central HVAC installation, new water heater, new decking and railing, new windows, and completely renovated kitchen and bathrooms. The kitchen has been beautifully redesigned with all-new cabinetry, quartz countertops, farmhouse sink, and stainless steel appliances, while the bathrooms feature stylish modern finishes throughout. The finished walkout basement expands the living space with a 4th bedroom, additional family room/living area, and half bath, ideal for guests, entertaining, or a private retreat. Step outside to enjoy the rebuilt deck overlooking the wooded canopy below, or unwind around the fire pit area under the stars. Rustic charm, modern comfort, and total privacy come together beautifully at “The Quiet Timber.” Don’t delay, schedule your showing today!
Features & Amenities
Interior
-
Other Interior Features
Breakfast Bar, Ceiling Fan(s), Chandelier, Double Vanity, Natural Woodwork, Pantry, Recessed Lighting, Stone Counters, Storage, Vaulted Ceiling(s), Walk-In Closet(s)
-
Total Bedrooms
4
-
Bathrooms
2
-
1/2 Bathrooms
1
-
Above Grade Finished Area
1816.0
-
Basement YN
YES
-
Cooling YN
YES
-
Cooling
Ceiling Fan(s), Central Air, Electric
-
Fireplace YN
YES
-
Heating YN
YES
-
Heating
Electric, Forced Air
-
Main Level Bedrooms
3
-
Pet friendly
N/A
Exterior
-
Garage
No
-
Construction Materials
Log Siding, Shake Siding
-
Other Exterior Features
Balcony, Fire Pit, Lighting, Private Yard, Rain Gutters
-
Parking
Driveway, Gravel, No Garage, Outside
-
Patio and Porch Features
Deck, Front Porch, Rear Porch
-
Pool
No
-
Waterfront YN
NO
-
View
Trees/Woods
Area & Lot
-
Lot Features
Cul-De-Sac, Landscaped, Many Trees, Private, Secluded, Views, Wooded
-
Lot Size(acres)
2.0
-
Lot Size(square feet)
87120.0
-
Property Type
Residential
-
Property Sub Type
Single Family Residence
-
Architectural Style
Cabin, Ranch, Rustic, Traditional
Price
-
Sales Price
$475,000
-
Tax Amount
$3,403
-
Sq. Footage
2, 703
-
Price/SqFt
$175
HOA
-
Association
Yes
-
Association Fee
$340
-
Association Fee Frequency
Annually
-
Association Fee Includes
N/A
School District
-
Elementary School
Castlio Elem.
-
Middle School
Barnwell Middle
-
High School
Francis Howell North High
Property Features
-
New Construction
NO
-
Association Amenities
None
-
Ownership
Private
-
Sewer
Public Sewer
-
Water Source
Public
Schedule a Showing
Showing scheduled successfully.
Mortgage calculator
Estimate your monthly mortgage payment, including the principal and interest, property taxes, and HOA. Adjust the values to generate a more accurate rate.
Your payment
Principal and Interest:
$
Property taxes:
$
HOA fees:
$
Total loan payment:
$
Total interest amount:
$
Location
County
St. Charles
Elementary School
Castlio Elem.
Middle School
Barnwell Middle
High School
Francis Howell North High
Listing Courtesy of Melissa Cording , Elevate Realty, LLC
RealHub Information is provided exclusively for consumers' personal, non-commercial use, and it may not be used for any purpose other than to identify prospective properties consumers may be interested in purchasing. All information deemed reliable but not guaranteed and should be independently verified. All properties are subject to prior sale, change or withdrawal. RealHub website owner shall not be responsible for any typographical errors, misinformation, misprints and shall be held totally harmless.

FOUNDER
Colleen Brown
Call Colleen today to schedule a private showing.

* Listings on this website come from the FMLS IDX Compilation and may be held by brokerage firms other than the owner of this website. The listing brokerage is identified in any listing details. Information is deemed reliable but is not guaranteed. If you believe any FMLS listing contains material that infringes your copyrighted work please click here to review our DMCA policy and learn how to submit a takedown request.© 2024 FMLS.
Related Properties

St Charles
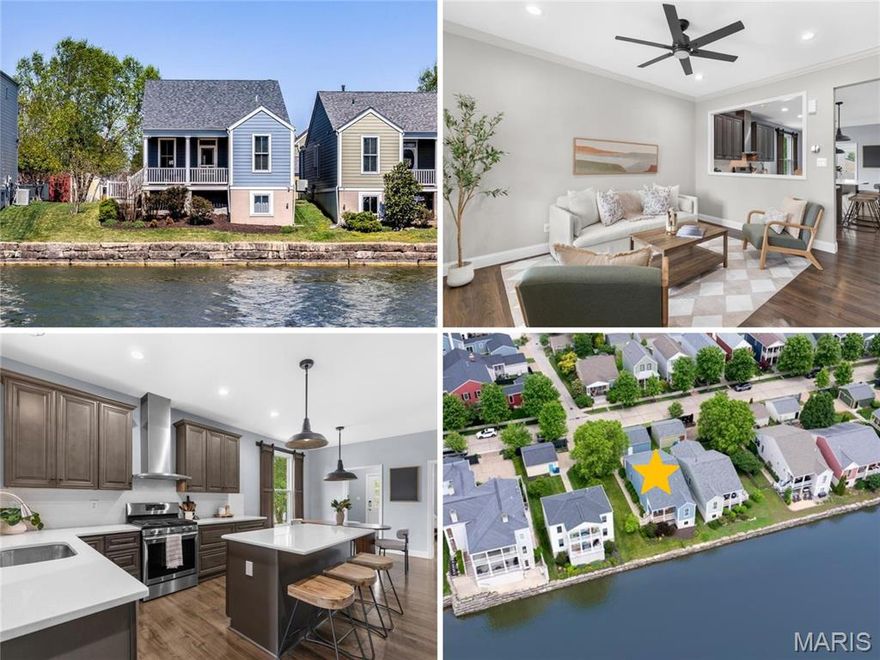
6 W Timothy Lane
4 Beds
2 Baths
2,580 Sq.Ft.
$440,000
MLS#: 26031420
St Charles
3529 Tarn Street
3 Beds
2 Baths
1,345 Sq.Ft.
$460,000
MLS#: 26028504

St Charles
2810 McClay Road
3 Beds
2 Baths
1,468 Sq.Ft.
$390,000
MLS#: 26032299

St Charles
1216 N 5th Street
3 Beds
3 Baths
2,388 Sq.Ft.
$449,000
MLS#: 26026555
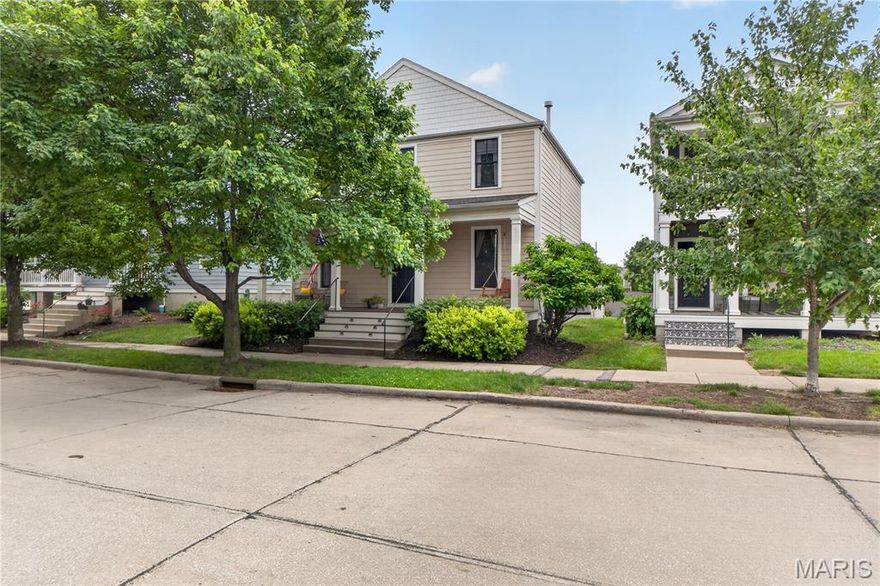
St Charles
3513 Barter Street
4 Beds
2 Baths
2,140 Sq.Ft.
$475,000
MLS#: 26022972

St Charles
234 Marais Temps Clair Way
4 Beds
2 Baths
2,128 Sq.Ft.
$489,970
MLS#: 26031711

St Charles
2100 Seven Oaks Drive
4 Beds
2 Baths
2,636 Sq.Ft.
$449,000
MLS#: 26016612

St Charles
46 Fox Meadows Court
3 Beds
3 Baths
3,026 Sq.Ft.
$499,900
MLS#: 26024989

St Charles
408 Monitor Way
3 Beds
2 Baths
2,375 Sq.Ft.
$525,000
MLS#: 26028825
