

Property
Beds
3
Full Baths
3
1/2 Baths
None
Year Built
2018
Sq.Footage
2,398
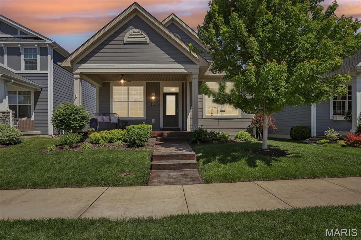
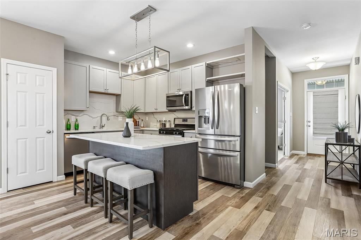
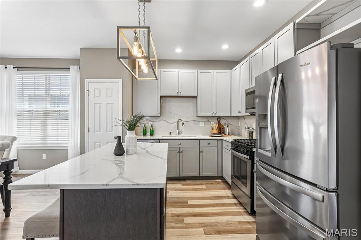
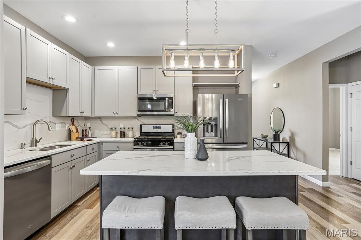
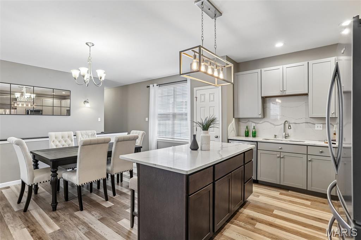
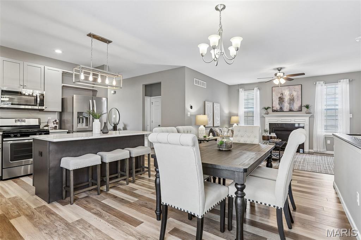
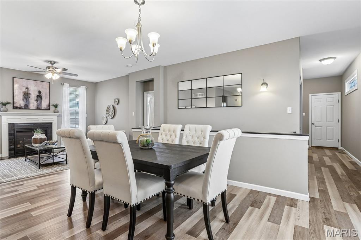
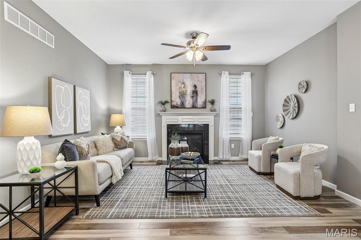
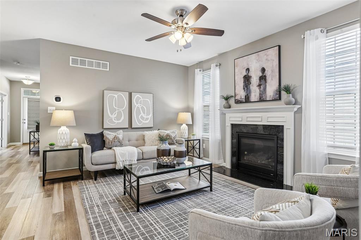
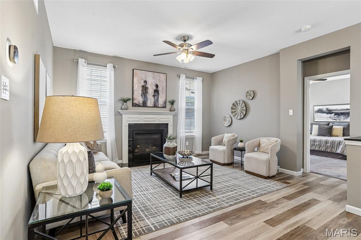
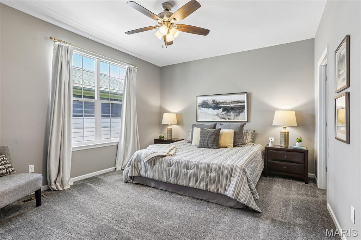
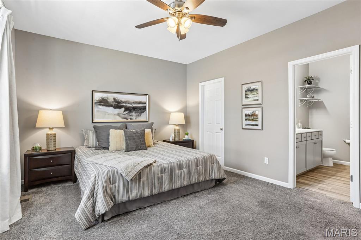
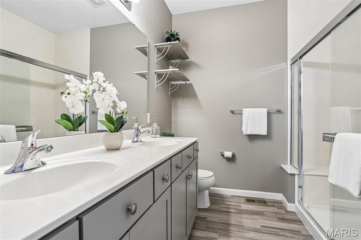
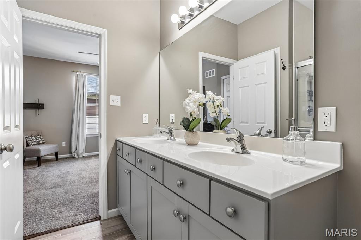
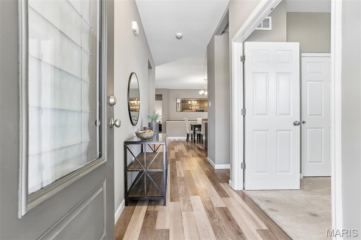
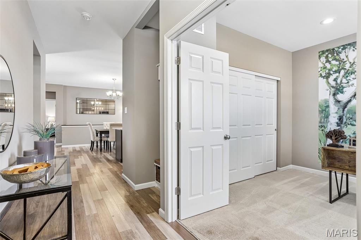
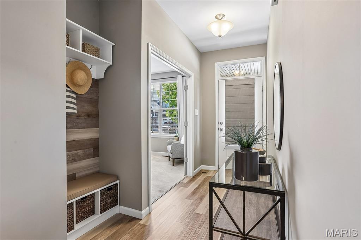
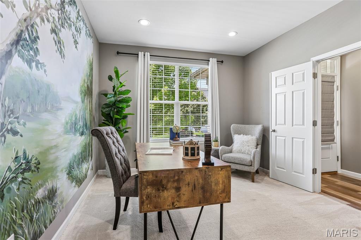
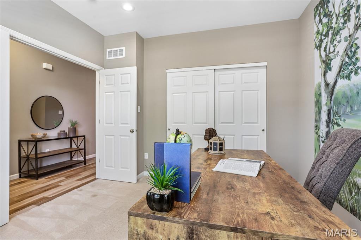
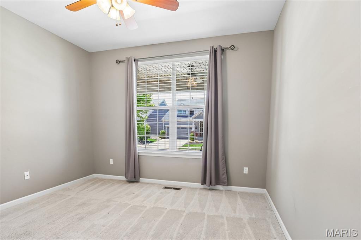
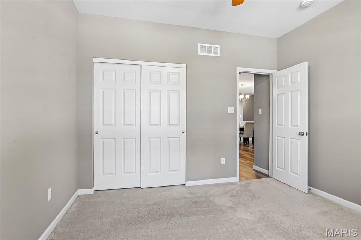
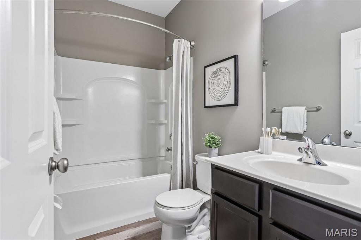
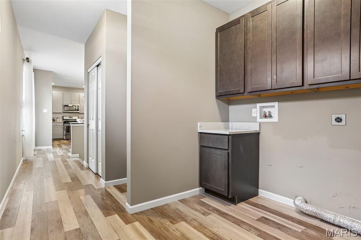
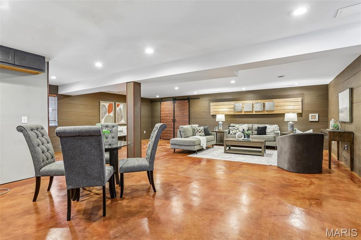
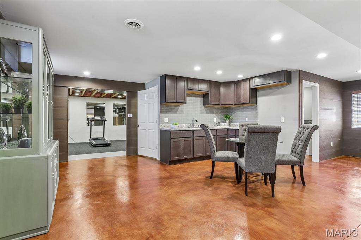
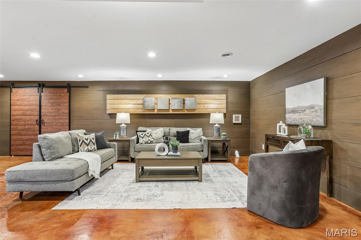
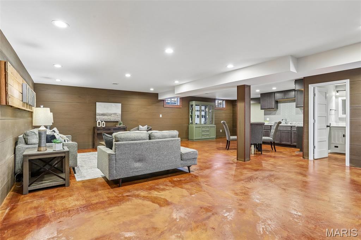
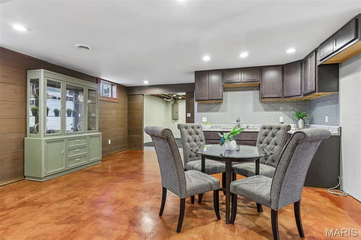
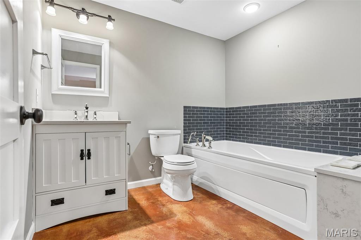
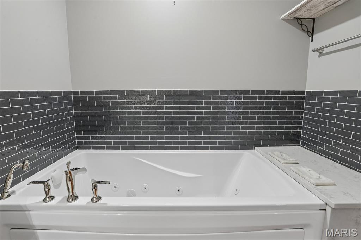
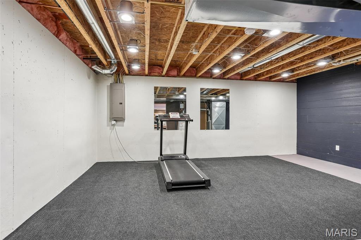
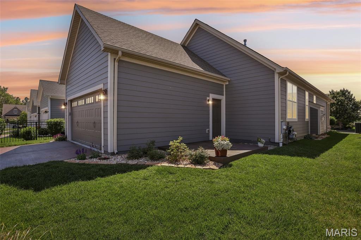
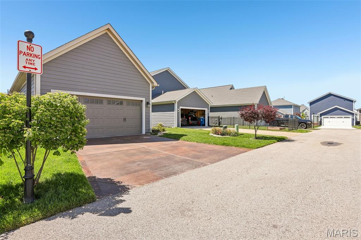
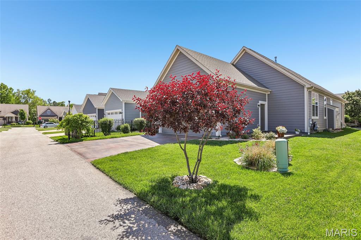
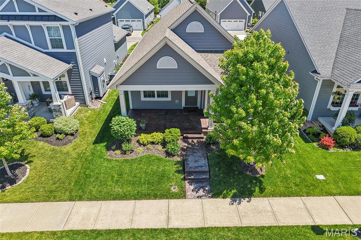
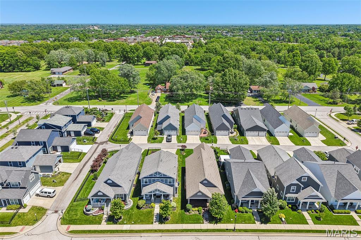
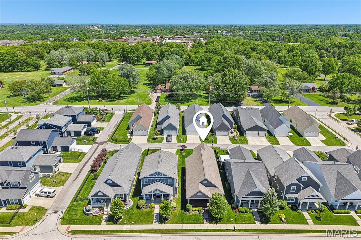
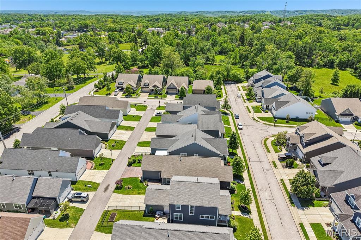
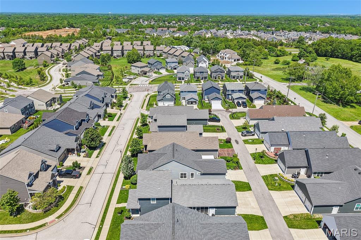
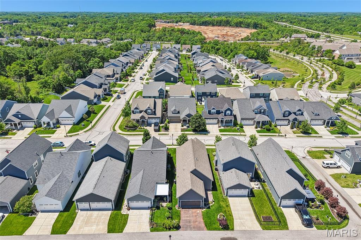
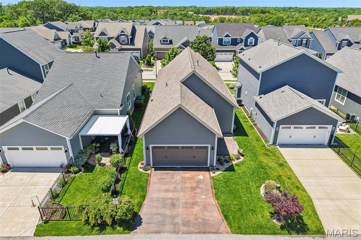
Built in 2018, this ranch-style home is part of Payne Family Homes’ Urban Collection, a niche community designed for low-maintenance living with the benefits of newer construction and a connected neighborhood setting. Located near Wildwood Town Center, the home offers access to local restaurants, shops, parks, and nearby community amenities while maintaining minimal road noise and a quieter residential setting. Nearby outdoor spaces include walking trails, Bluff View Park, and Wildwood’s future Village Green all-inclusive playground currently under development. The exterior offers strong curb appeal with a covered front porch, maintained landscaping, and rear patio space. Inside, the open-concept layout features luxury vinyl plank flooring, recessed lighting, a gas fireplace, and large windows providing natural light throughout the main living areas. Kitchen includes quartz countertops, oversized center island with seating, gray shaker style cabinetry, quartz backsplash, stainless steel appliances, some open shelves and pantry storage. Main-floor primary suite includes walk-in closet, double vanity, and private bath. Two additional main-floor bedrooms, full hall bath, and main-floor laundry room provide functional single-level living along with two charming receiving nooks for backpacks, coats or anything else you carry in from your day. Finished lower level adds additional recreation space, kitchenette area , full bathroom, and flexible space for media, office, fitness, or hobbies. Located approximately 1.2 miles from B&B Theatres Wildwood, 1.7 miles from Community Park, and near shopping, dining, and commuter routes. Includes 3D walkthrough, floor plan, and video tour.
Features & Amenities
Interior
-
Total Bedrooms
3
-
Bathrooms
3
-
Above Grade Finished Area
1498.0
-
Basement YN
YES
-
Cooling YN
YES
-
Cooling
Central Air, Electric
-
Fireplace YN
YES
-
Heating YN
YES
-
Heating
Forced Air, Natural Gas
-
Main Level Bedrooms
3
-
Pet friendly
N/A
Exterior
-
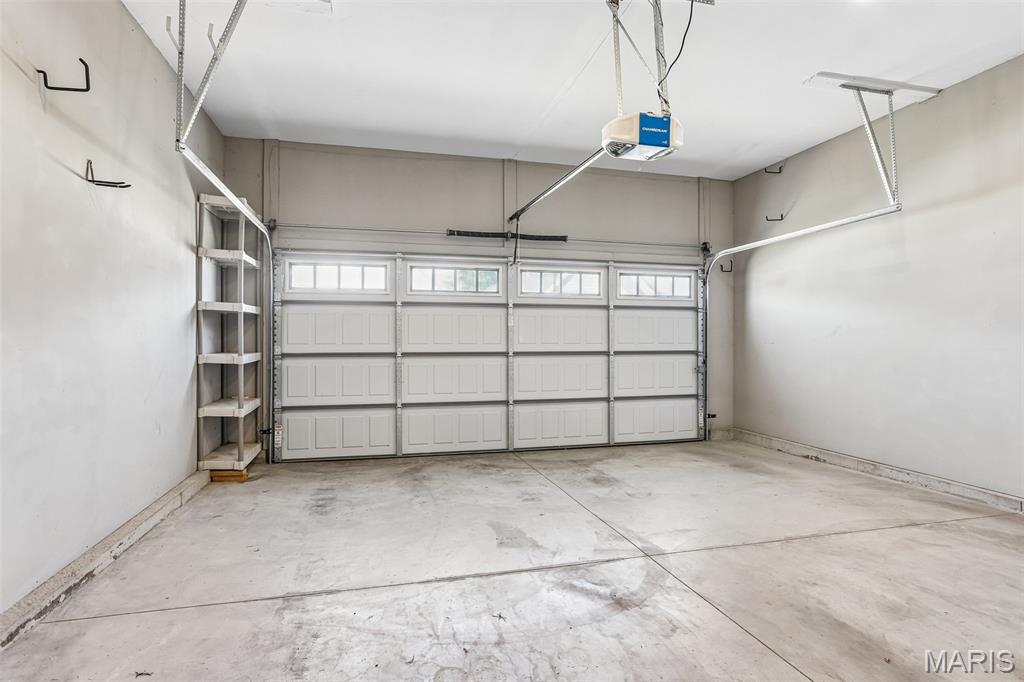
Garage
Yes
-
Garage spaces
2
-
Construction Materials
Vinyl Siding
-
Patio and Porch Features
Covered, Front Porch
-
Pool
No
Area & Lot
-
Lot Features
Back Yard, Landscaped
-
Lot Size(acres)
0.105
-
Lot Size(square feet)
4573.8
-
Property Type
Residential
-
Property Sub Type
Single Family Residence
-
Architectural Style
Ranch
Price
-
Sales Price
$500,000
-
Tax Amount
$5,455
-
Sq. Footage
2, 398
-
Price/SqFt
$208
HOA
-
Association
Yes
-
Association Fee
$325
-
Association Fee Frequency
Annually
-
Association Fee Includes
N/A
School District
-
Elementary School
Pond Elem.
-
Middle School
Wildwood Middle
-
High School
Eureka Sr. High
Property Features
-
New Construction
NO
-
Sewer
Public Sewer
-
Water Source
Public
Schedule a Showing
Showing scheduled successfully.
Mortgage calculator
Estimate your monthly mortgage payment, including the principal and interest, property taxes, and HOA. Adjust the values to generate a more accurate rate.
Your payment
Principal and Interest:
$
Property taxes:
$
HOA fees:
$
Total loan payment:
$
Total interest amount:
$
Location
County
St. Louis
Elementary School
Pond Elem.
Middle School
Wildwood Middle
High School
Eureka Sr. High
Listing Courtesy of Spencer Argueta , Elevate Realty, LLC
RealHub Information is provided exclusively for consumers' personal, non-commercial use, and it may not be used for any purpose other than to identify prospective properties consumers may be interested in purchasing. All information deemed reliable but not guaranteed and should be independently verified. All properties are subject to prior sale, change or withdrawal. RealHub website owner shall not be responsible for any typographical errors, misinformation, misprints and shall be held totally harmless.

FOUNDER
Colleen Brown
Call Colleen today to schedule a private showing.

* Listings on this website come from the FMLS IDX Compilation and may be held by brokerage firms other than the owner of this website. The listing brokerage is identified in any listing details. Information is deemed reliable but is not guaranteed. If you believe any FMLS listing contains material that infringes your copyrighted work please click here to review our DMCA policy and learn how to submit a takedown request.© 2024 FMLS.
Related Properties
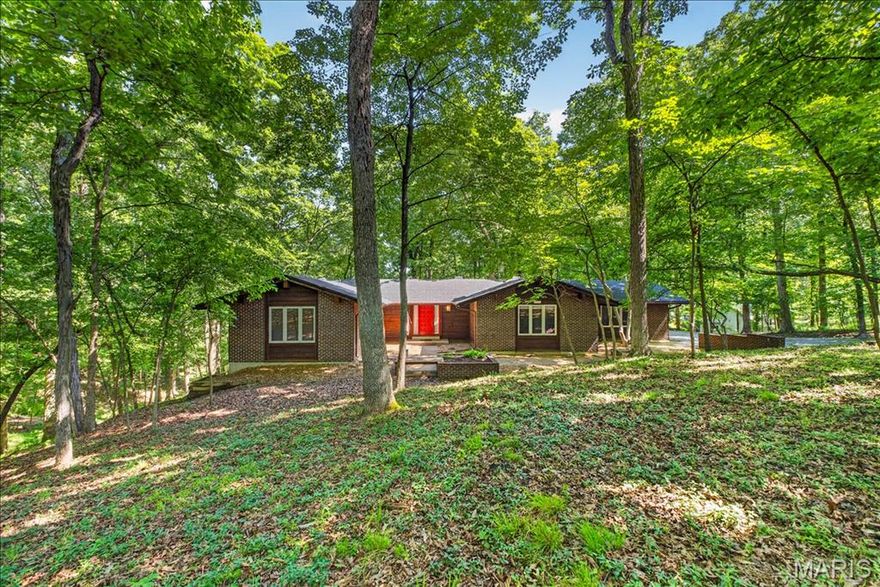
Wildwood
18005 Indian Tree Run
4 Beds
3 Baths
3,599 Sq.Ft.
$549,900
MLS#: 26026204

Wildwood
1910 Berthoud Pass Court
4 Beds
3 Baths
2,274 Sq.Ft.
$549,000
MLS#: 26030816

Wildwood
16436 Green Pines Drive
4 Beds
2 Baths
2,422 Sq.Ft.
$440,000
MLS#: 26032714

Wildwood
16987 Hickory Forest Lane
4 Beds
2 Baths
2,162 Sq.Ft.
$429,000
MLS#: 26032592
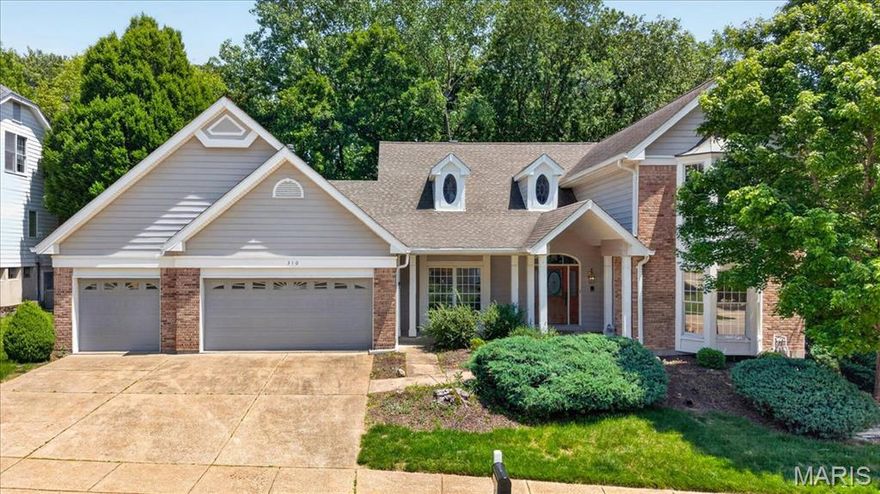
Wildwood
310 Berry Bush Court
4 Beds
3 Baths
4,274 Sq.Ft.
$599,900
MLS#: 26030852

Wildwood
3830 Dutch Hollow Lane
4 Beds
2 Baths
2,268 Sq.Ft.
$550,000
MLS#: 26028888

Wildwood
2255 Dehart Farm Road
4 Beds
2 Baths
2,840 Sq.Ft.
$575,000
MLS#: 26028226

Wildwood
1576 Englebrook Drive
3 Beds
2 Baths
3,275 Sq.Ft.
$550,000
MLS#: 26011336

Wildwood
16630 Willow Glen Drive
4 Beds
2 Baths
2,192 Sq.Ft.
$450,000
MLS#: 26023442

Wildwood
1 TBB Whitehall Pointe @ Brightleaf Manor Villas
3 Beds
2 Baths
1,819 Sq.Ft.
$559,900
MLS#: 26022298
