

Property
Beds
3
Full Baths
3
1/2 Baths
None
Year Built
2006
Sq.Footage
2,236
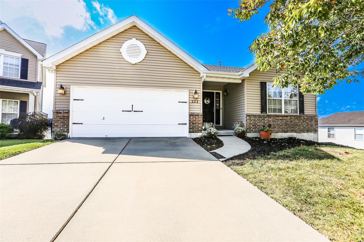
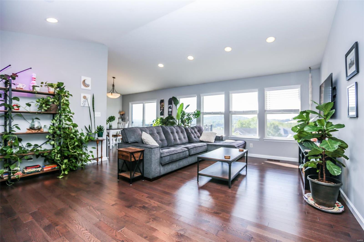
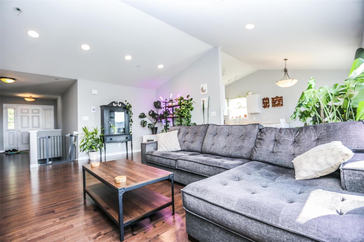
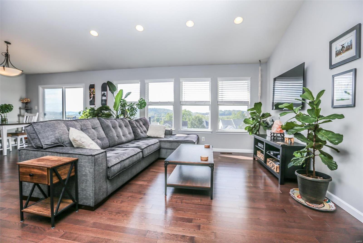
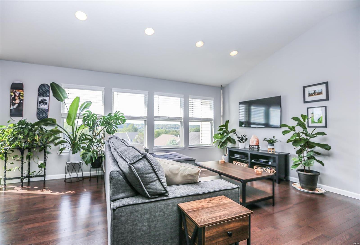
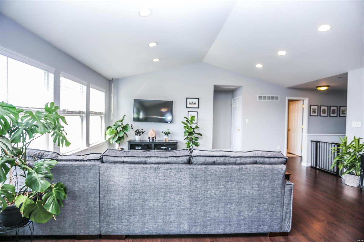
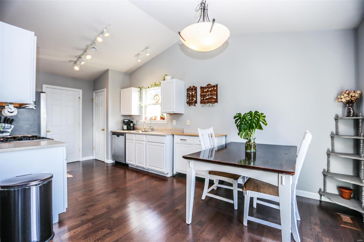
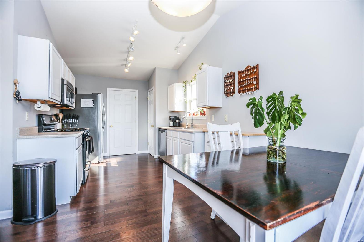
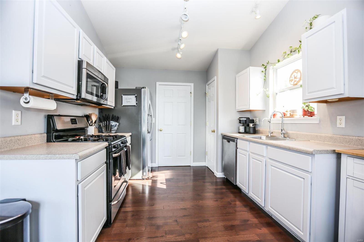
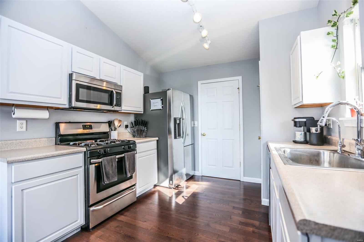
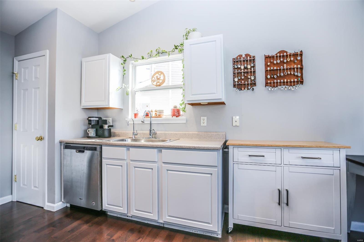
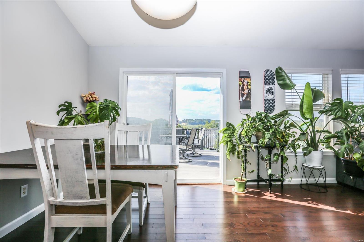
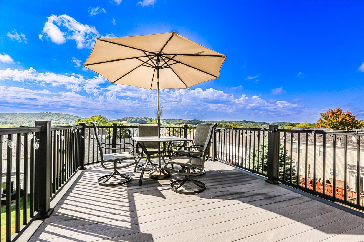
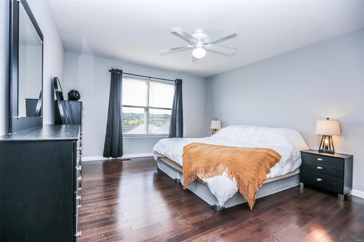
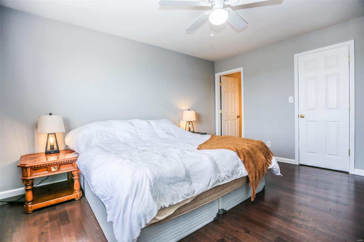
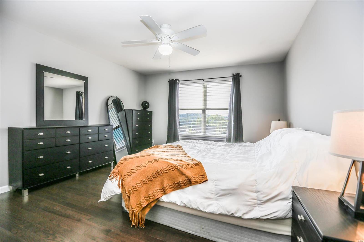
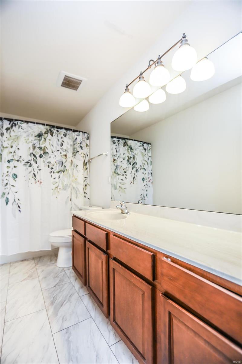
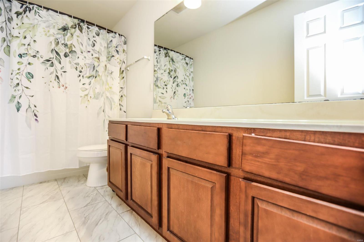
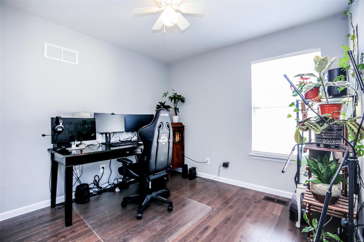
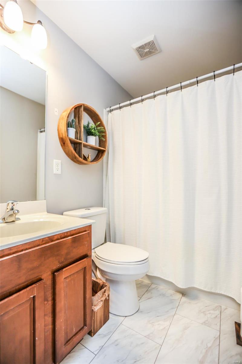
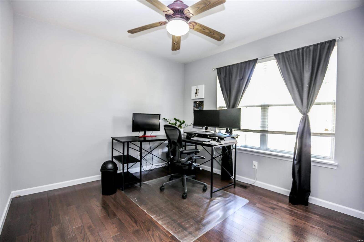
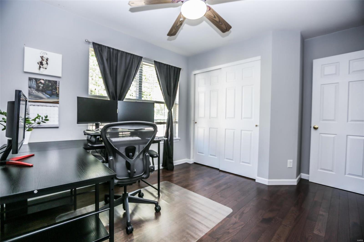
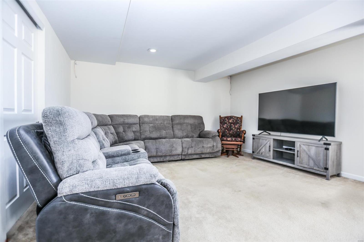
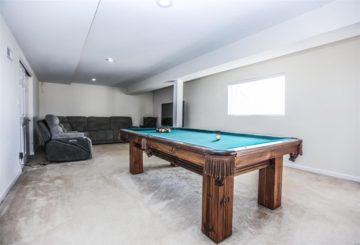
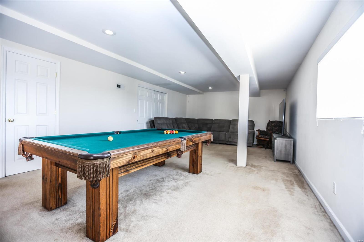
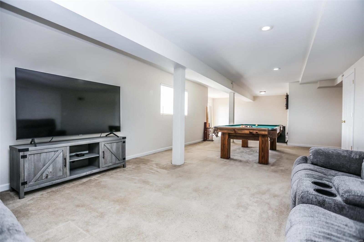
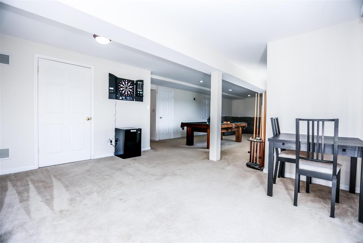
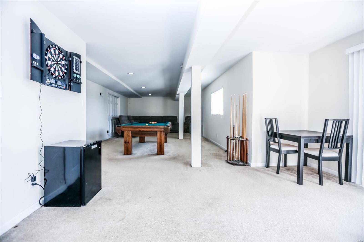
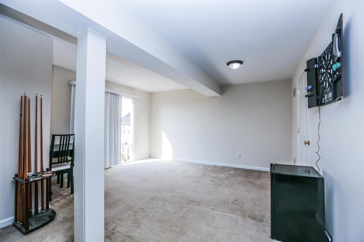
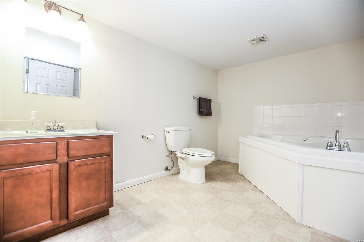
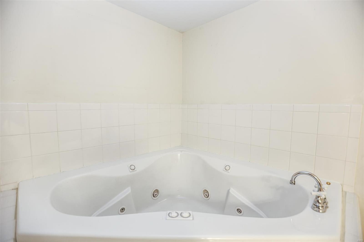
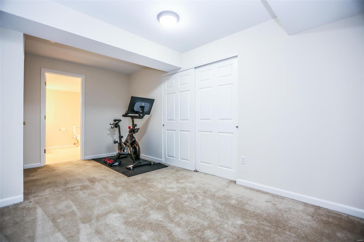
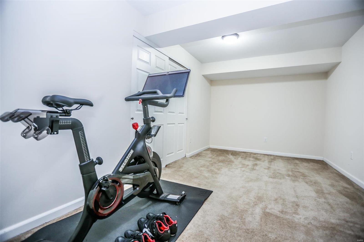
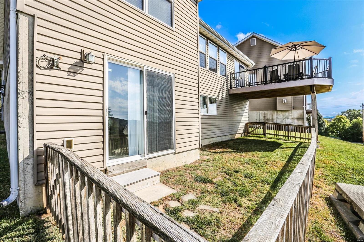
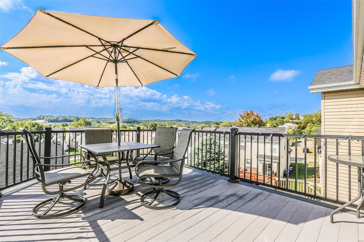
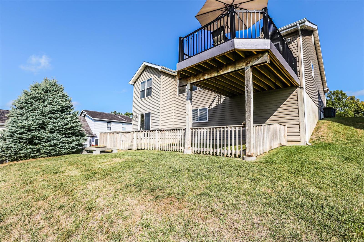
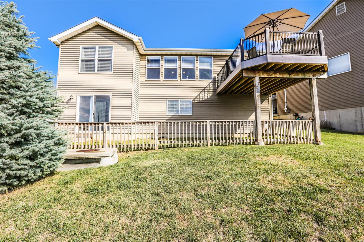
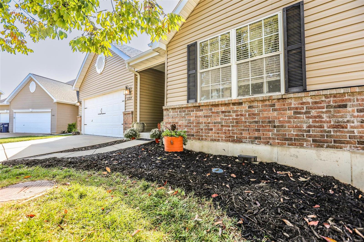
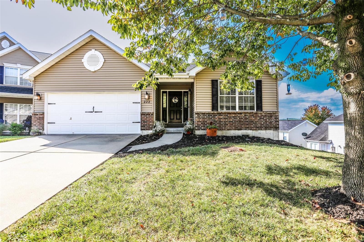
This is your dream ranch-style home in the heart of Eureka! This 3 BR, 3 full BA home is a true gem offering the perfect blend of modern comfort & timeless charm. As you step inside, you'll immediately be drawn to the beautiful wall of windows in the LR, immersing the entire space in natural light. The open floor plan creates an inviting atmosphere, perfect for entertaining. Just off the kitchen is a new composite deck-2022, where you'll be greeted by breathtaking views. The ideal spot to unwind & watch the sunset, enjoy a morning coffee, or host barbecues! The MBed is a sanctuary of its own, offering ample space & tranquility. The MBath features a large vanity, adding convenience to your daily routine. The LL is truly an entertainer's paradise offering a bonus room perfect for a home office, gym, or playroom! W/ neutral colors throughout. Modern amenities, stunning views, & versatile living spaces.
Features & Amenities
Interior
-
Other Interior Features
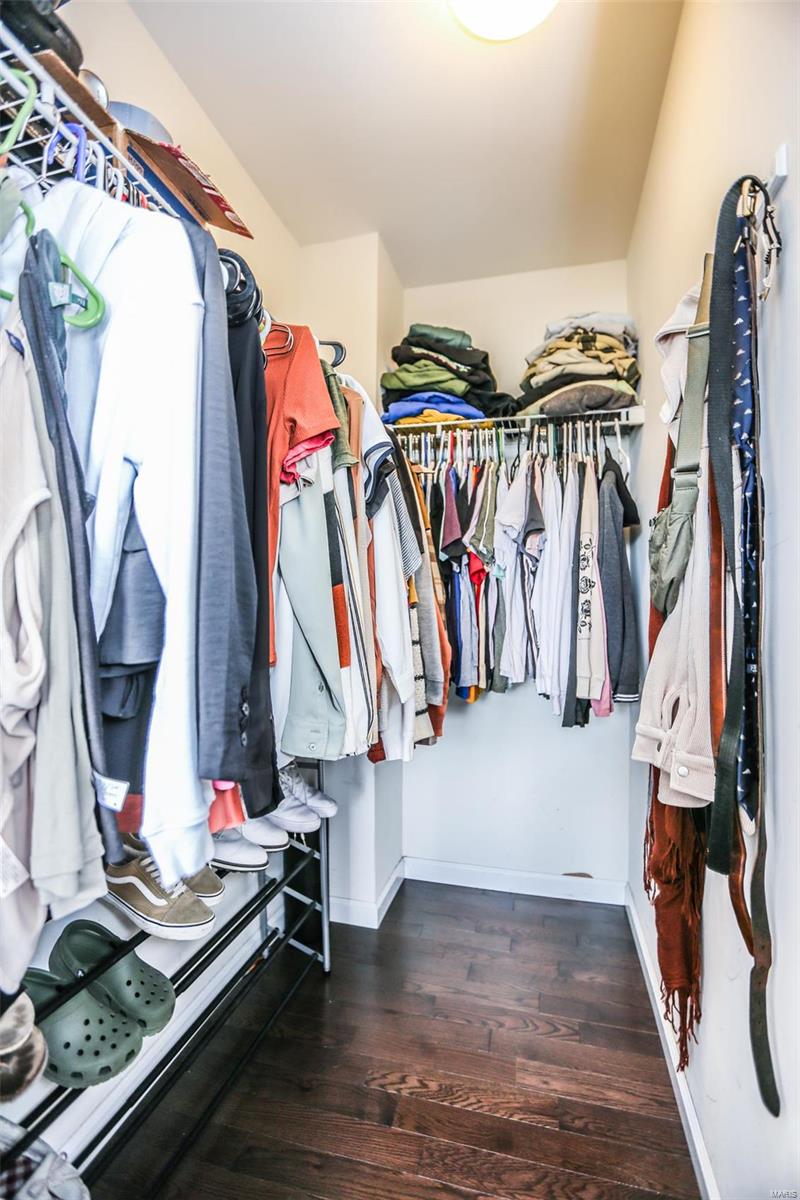
Open Floorplan, Vaulted Ceiling(s), Walk-In Closet(s), Pantry
-
Total Bedrooms
3
-
Bathrooms
3
-
Above Grade Finished Area
1336.0
-
Basement YN
YES
-
Cooling YN
YES
-
Cooling
Ceiling Fan(s), Central Air, Electric
-
Fireplace YN
NO
-
Heating YN
YES
-
Heating
Forced Air, Natural Gas
-
Main Level Bedrooms
3
-
Pet friendly
N/A
Exterior
-
Garage
Yes
-
Garage spaces
2
-
Construction Materials
Brick Veneer, Vinyl Siding
-
Parking
Attached, Garage, Garage Door Opener, Off Street
-
Patio and Porch Features
Deck
-
Pool
No
-
Waterfront YN
NO
Area & Lot
-
Lot Features
Cul-De-Sac, Sprinklers In Front, Sprinklers In Rear
-
Lot Size(acres)
0.16
-
Lot Size(square feet)
6970.0
-
Property Type
Residential
-
Property Sub Type
Single Family Residence
-
Architectural Style
Traditional, Ranch
Price
-
Sales Price
$319,900
-
Tax Amount
$3,915
-
Sq. Footage
2, 236
-
Price/SqFt
$143
HOA
-
Association
Yes
-
Association Fee
$300
-
Association Fee Frequency
Annually
-
Association Fee Includes
N/A
School District
-
Elementary School
Eureka Elem.
-
Middle School
Lasalle Springs Middle
-
High School
Eureka Sr. High
Property Features
-
Ownership
Private
-
Sewer
Public Sewer
-
Water Source
Public
Schedule a Showing
Showing scheduled successfully.
Mortgage calculator
Estimate your monthly mortgage payment, including the principal and interest, property taxes, and HOA. Adjust the values to generate a more accurate rate.
Your payment
Principal and Interest:
$
Property taxes:
$
HOA fees:
$
Total loan payment:
$
Total interest amount:
$
Location
County
St. Louis-MO
Elementary School
Eureka Elem.
Middle School
Lasalle Springs Middle
High School
Eureka Sr. High
Listing Courtesy of Charles R Maher , Realty Executives Premiere
RealHub Information is provided exclusively for consumers' personal, non-commercial use, and it may not be used for any purpose other than to identify prospective properties consumers may be interested in purchasing. All information deemed reliable but not guaranteed and should be independently verified. All properties are subject to prior sale, change or withdrawal. RealHub website owner shall not be responsible for any typographical errors, misinformation, misprints and shall be held totally harmless.

FOUNDER
Colleen Brown
Call Colleen today to schedule a private showing.

* Listings on this website come from the FMLS IDX Compilation and may be held by brokerage firms other than the owner of this website. The listing brokerage is identified in any listing details. Information is deemed reliable but is not guaranteed. If you believe any FMLS listing contains material that infringes your copyrighted work please click here to review our DMCA policy and learn how to submit a takedown request.© 2024 FMLS.
Related Properties

Eureka
124 Shaw Drive
4 Beds
3 Baths
1,864 Sq.Ft.
$320,000
MLS#: 26031014

Eureka
160 Hunters Run Court
3 Beds
2 Baths
1,884 Sq.Ft.
$349,990
MLS#: 26031293

Eureka
151 Shaw Drive
3 Beds
2 Baths
1,938 Sq.Ft.
$285,000
MLS#: 26027423
Eureka
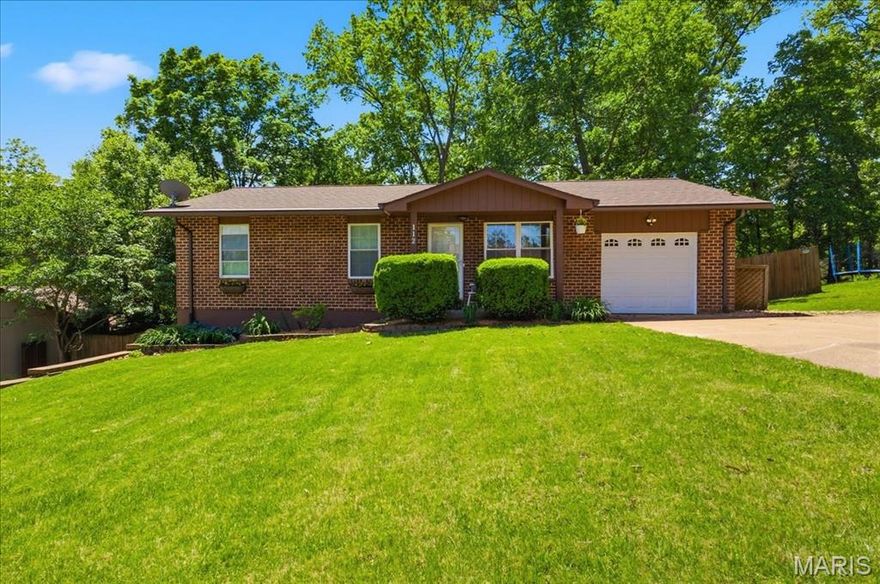
112 Willow Drive
3 Beds
2 Baths
1,428 Sq.Ft.
$339,000
MLS#: 26029299
Eureka
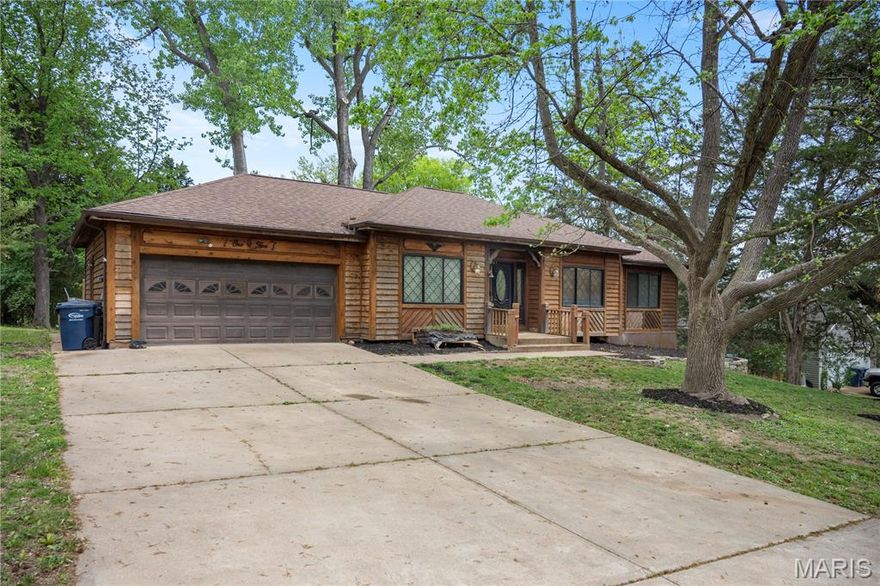
105 Willow Drive
3 Beds
2 Baths
1,888 Sq.Ft.
$355,500
MLS#: 26018107
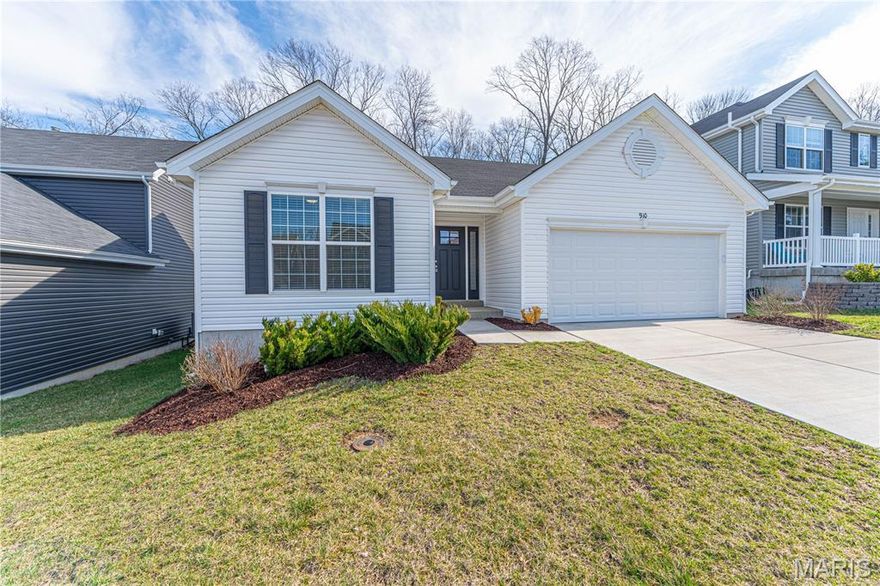
Eureka
910 Boulder Crest Court
3 Beds
2 Baths
1,870 Sq.Ft.
$360,000
MLS#: 26007223
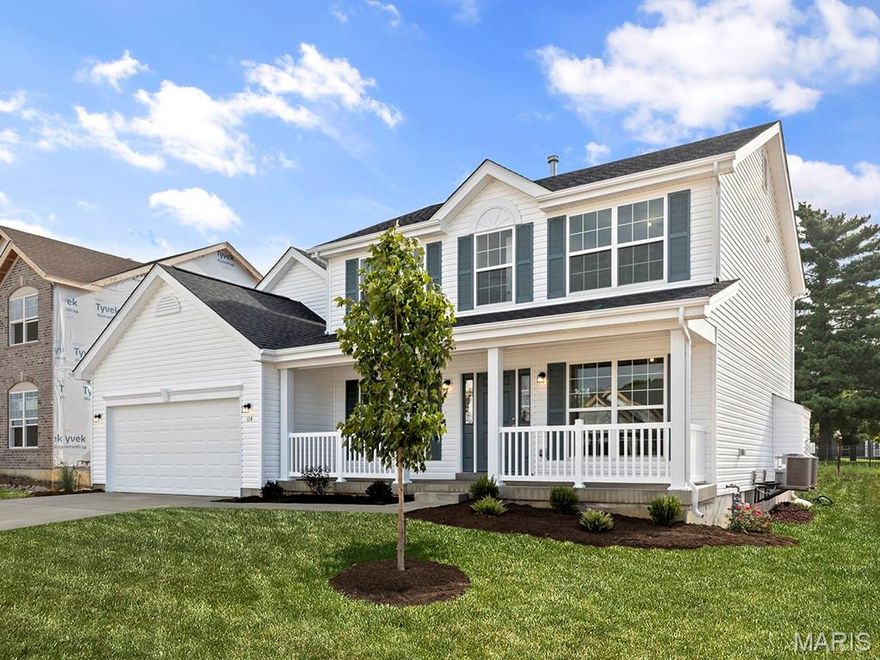
Eureka
2 Hermitage II at Windswept Farm
4 Beds
2 Baths
2,539 Sq.Ft.
$378,900
MLS#: 26003039
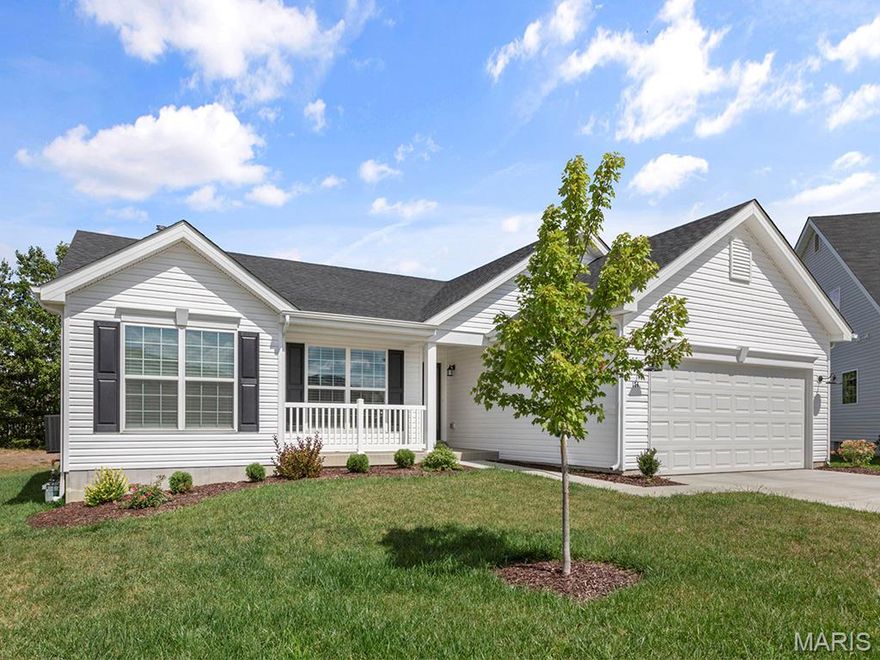
Eureka
2 Hickory at Windswept Farms
3 Beds
2 Baths
1,570 Sq.Ft.
$345,900
MLS#: 26003012
