

Property
Beds
3
Full Baths
2
1/2 Baths
1
Year Built
None
Sq.Footage
1,884
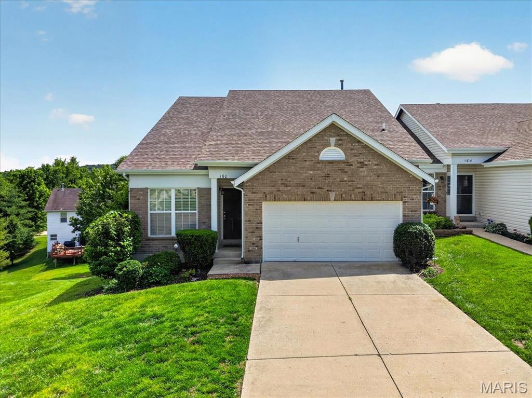
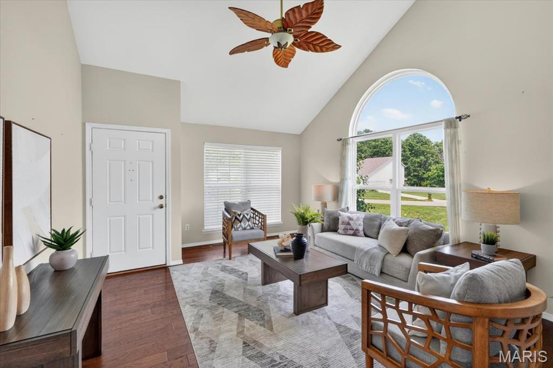
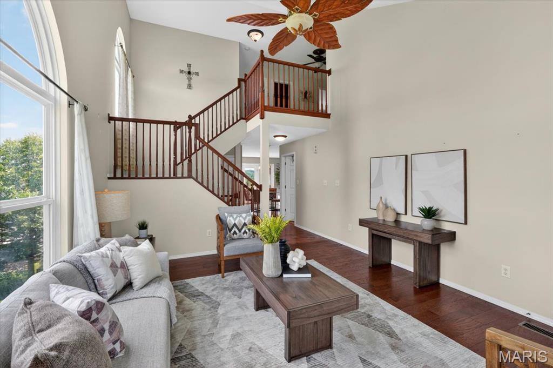
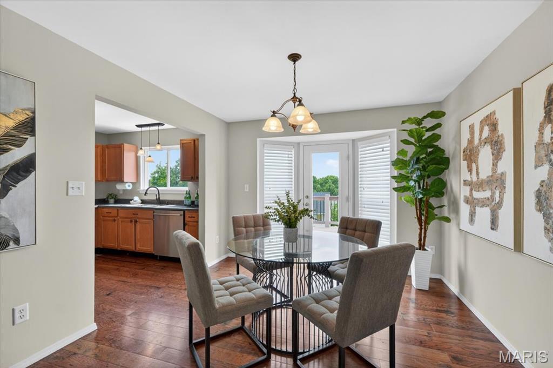
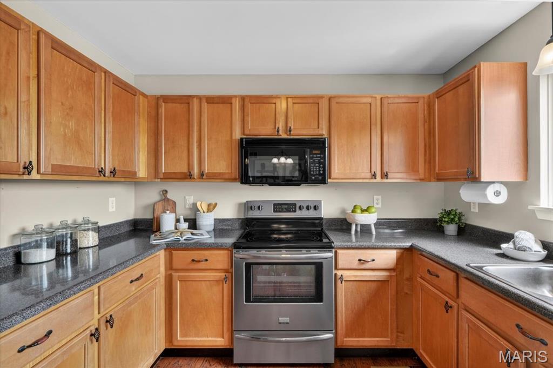
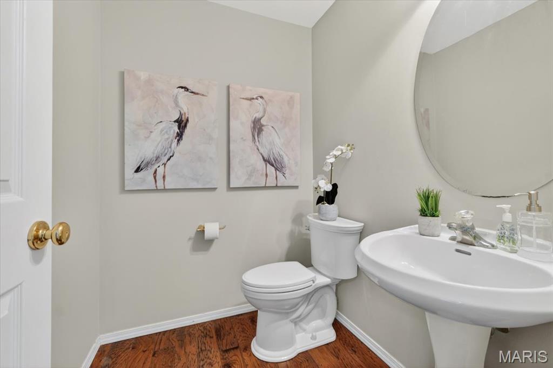
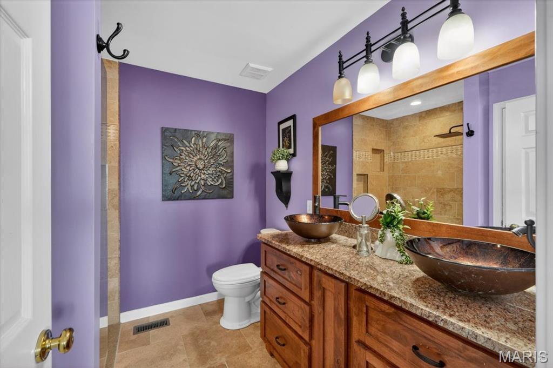
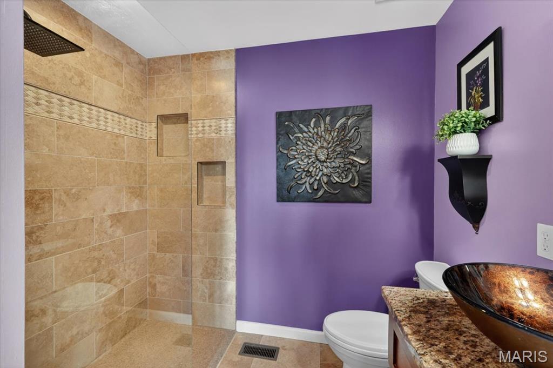
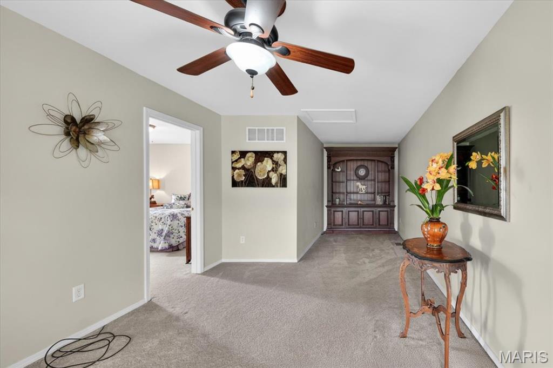
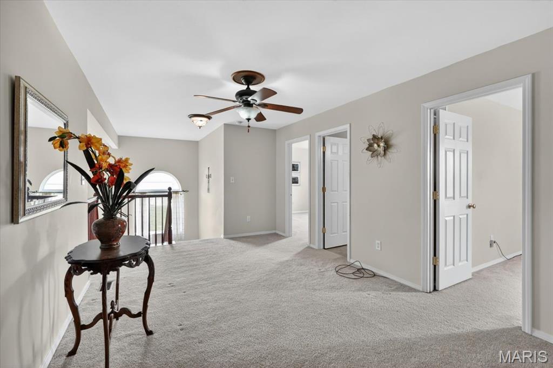
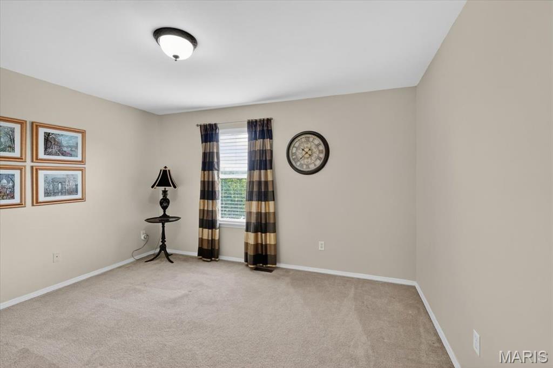
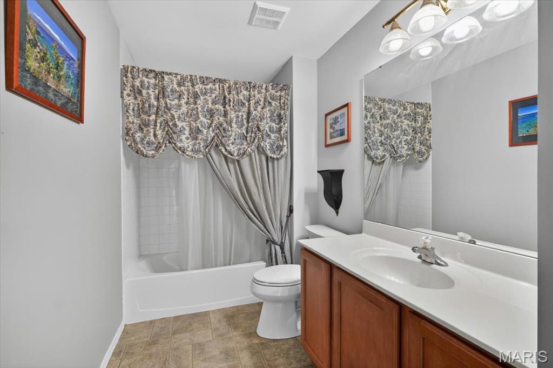
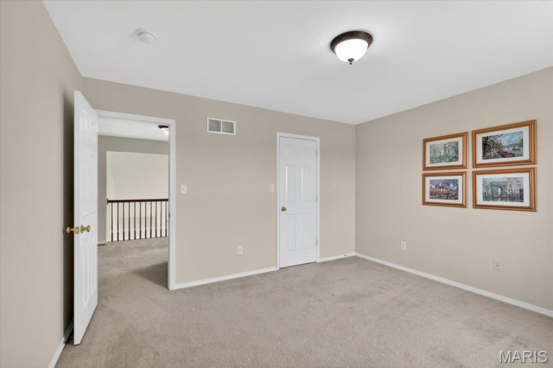
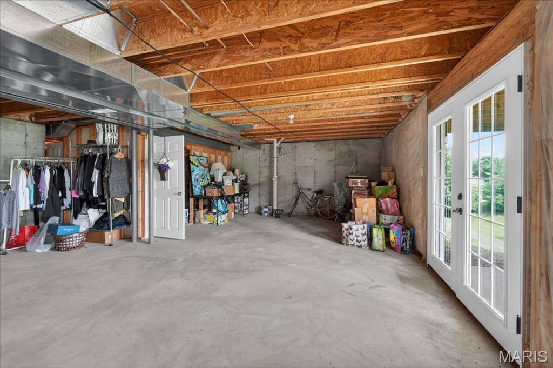
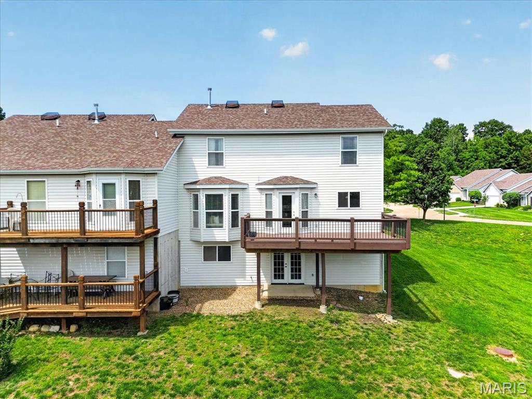
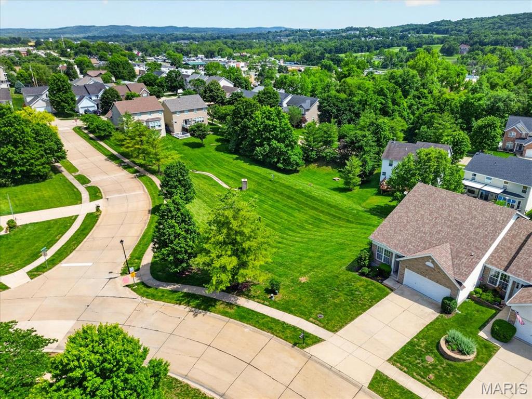
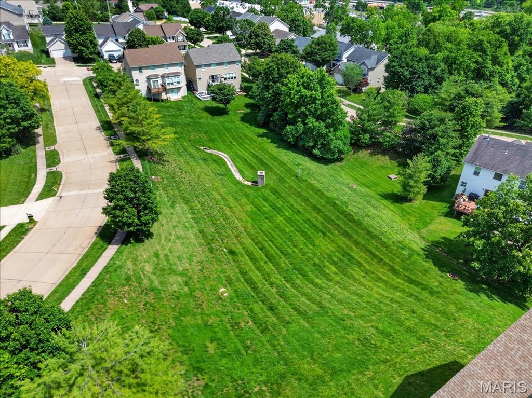
Welcome to this beautifully updated 3-bedroom, 2-bath villa with a 2-car garage. The beautiful home offers the perfect blend of modern elegance and cozy comfort! Step inside to a stunning two-story great room filled with natural sunlight, creating a bright and inviting atmosphere. Gorgeous hardwood floors flow throughout the main living areas, adding warmth and sophistication. Enjoy the convenience of a main-floor primary suite and main-floor laundry. All bedrooms feature walk-in closets, providing plenty of storage space. The charming bay window in the breakfast room creates the perfect spot to enjoy your morning coffee while overlooking the large deck and over an acre of common ground—ideal for relaxing on sunny mornings or entertaining guests. The walk-out lower level features French doors, a hobby room, and a rough-in for an additional bathroom, offering endless possibilities to finish the space to fit your lifestyle and needs. With extremely low monthly condo fees and a prime location close to Eureka’s charming Old Town district, you’ll enjoy easy access to boutiques, gift shops, cozy coffee houses, restaurants, and convenient shopping with nearby major retailers. This villa truly offers comfort, style, and convenience all in one beautiful package
Features & Amenities
Interior
-
Total Bedrooms
3
-
Bathrooms
2
-
1/2 Bathrooms
1
-
Above Grade Finished Area
1884.0
-
Basement YN
YES
-
Cooling YN
YES
-
Cooling
Electric
-
Fireplace YN
NO
-
Heating YN
YES
-
Heating
Natural Gas
-
Main Level Bedrooms
1
-
Pet friendly
N/A
Exterior
-
Garage
No
-
Construction Materials
Brick, Frame, Vinyl Siding
-
Pool
No
Area & Lot
-
Lot Size(acres)
0.14
-
Lot Size(square feet)
6098.4
-
Property Type
Residential
-
Property Sub Type
Single Family Residence
-
Architectural Style
Ranch
Price
-
Sales Price
$349,990
-
Tax Amount
$4,184
-
Sq. Footage
1, 884
-
Price/SqFt
$185
HOA
-
Association
Yes
-
Association Fee
$260
-
Association Fee Frequency
Annually
-
Association Fee Includes
N/A
School District
-
Elementary School
Eureka Elem.
-
Middle School
Lasalle Springs Middle
-
High School
Eureka Sr. High
Property Features
-
New Construction
YES
-
Association Amenities
None
-
Sewer
Public Sewer
-
Water Source
Public
Schedule a Showing
Showing scheduled successfully.
Mortgage calculator
Estimate your monthly mortgage payment, including the principal and interest, property taxes, and HOA. Adjust the values to generate a more accurate rate.
Your payment
Principal and Interest:
$
Property taxes:
$
HOA fees:
$
Total loan payment:
$
Total interest amount:
$
Location
County
St. Louis
Elementary School
Eureka Elem.
Middle School
Lasalle Springs Middle
High School
Eureka Sr. High
Listing Courtesy of Kelli Ewen , Genstone Realty
RealHub Information is provided exclusively for consumers' personal, non-commercial use, and it may not be used for any purpose other than to identify prospective properties consumers may be interested in purchasing. All information deemed reliable but not guaranteed and should be independently verified. All properties are subject to prior sale, change or withdrawal. RealHub website owner shall not be responsible for any typographical errors, misinformation, misprints and shall be held totally harmless.

FOUNDER
Colleen Brown
Call Colleen today to schedule a private showing.

* Listings on this website come from the FMLS IDX Compilation and may be held by brokerage firms other than the owner of this website. The listing brokerage is identified in any listing details. Information is deemed reliable but is not guaranteed. If you believe any FMLS listing contains material that infringes your copyrighted work please click here to review our DMCA policy and learn how to submit a takedown request.© 2024 FMLS.
Related Properties

Eureka
124 Shaw Drive
4 Beds
3 Baths
1,864 Sq.Ft.
$320,000
MLS#: 26031014

Eureka
151 Shaw Drive
3 Beds
2 Baths
1,938 Sq.Ft.
$285,000
MLS#: 26027423
Eureka
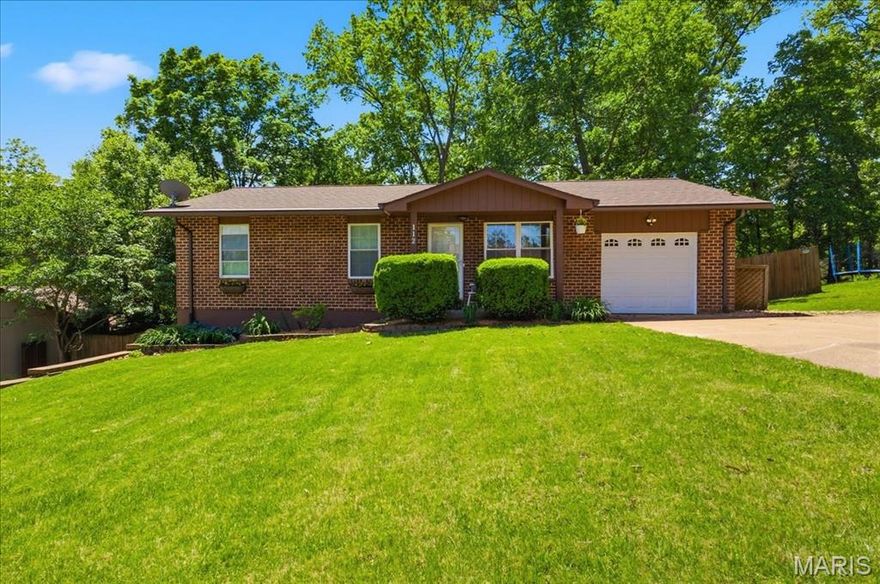
112 Willow Drive
3 Beds
2 Baths
1,428 Sq.Ft.
$339,000
MLS#: 26029299

Eureka
4606 Hickory Ridge View Court
3 Beds
2 Baths
1,592 Sq.Ft.
$330,000
MLS#: 26028830
Eureka
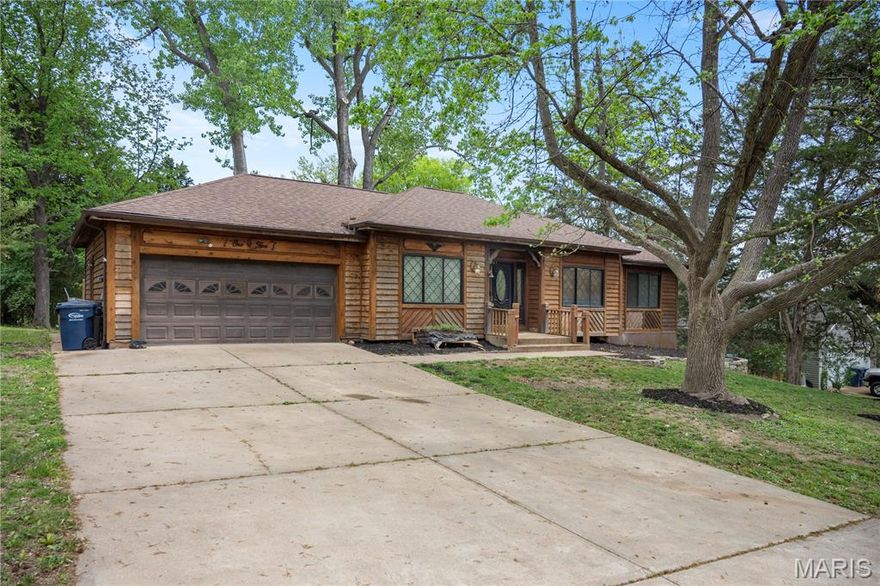
105 Willow Drive
3 Beds
2 Baths
1,888 Sq.Ft.
$355,500
MLS#: 26018107
Eureka
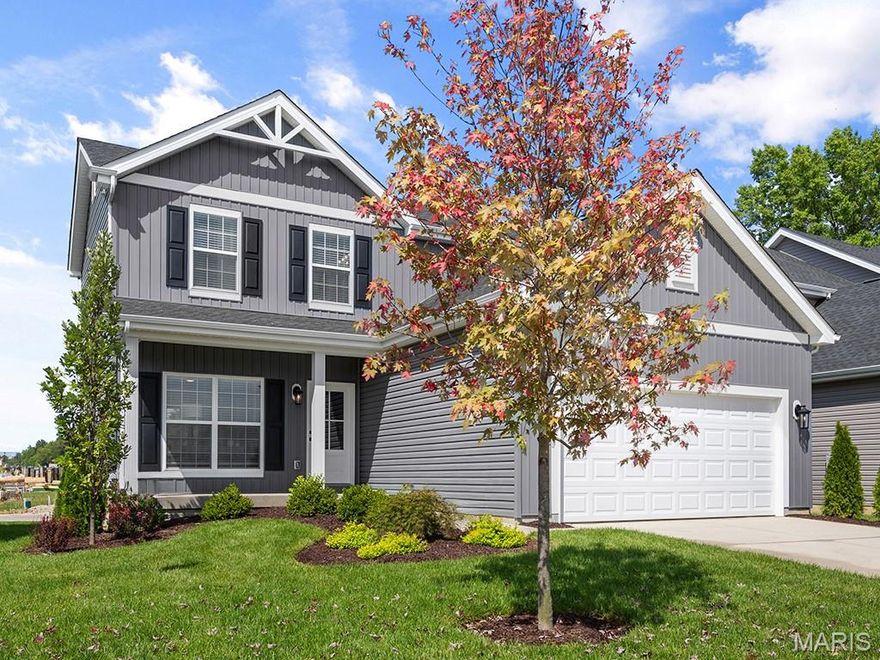
1016 Red Fox Drive
3 Beds
2 Baths
1,728 Sq.Ft.
$418,259
MLS#: 26020759
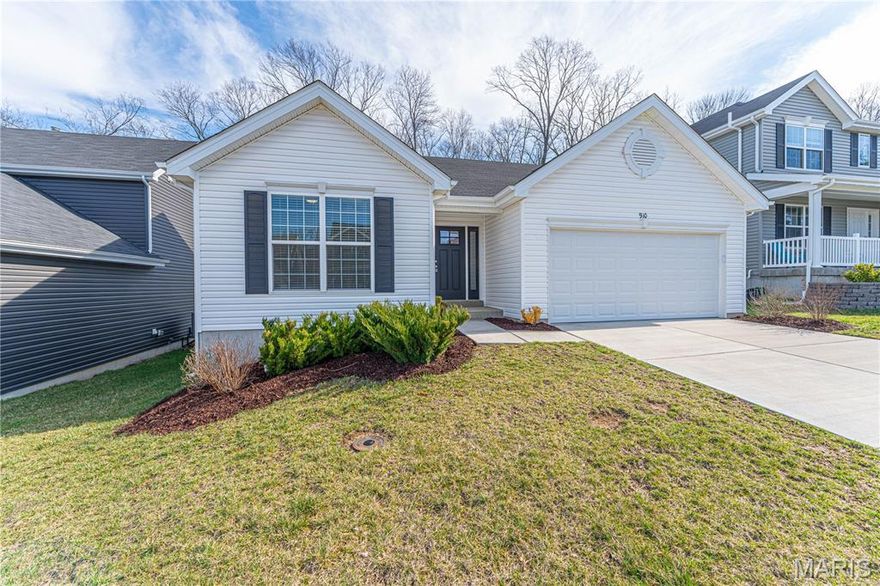
Eureka
910 Boulder Crest Court
3 Beds
2 Baths
1,870 Sq.Ft.
$360,000
MLS#: 26007223
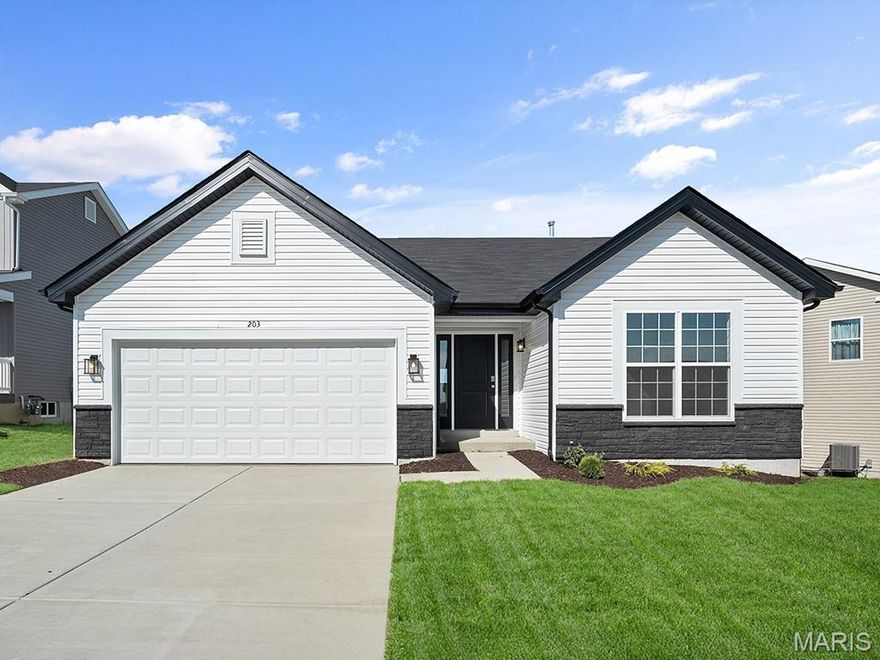
Eureka
2540 Chukka Drive
3 Beds
2 Baths
1,279 Sq.Ft.
$399,900
MLS#: 26008609
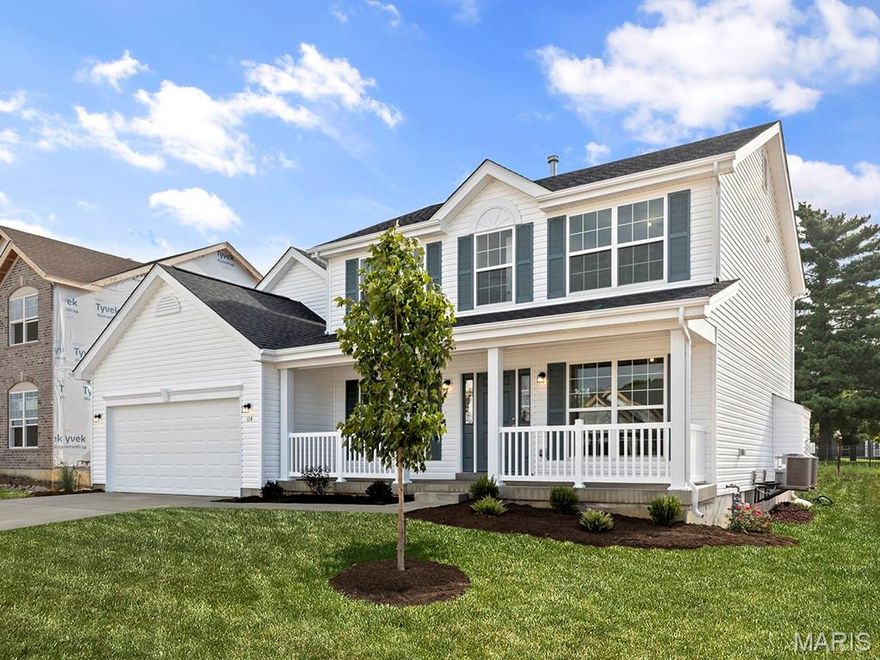
Eureka
2 Hermitage II at Windswept Farm
4 Beds
2 Baths
2,539 Sq.Ft.
$378,900
MLS#: 26003039
