








Property
Beds
3
Full Baths
2
1/2 Baths
None
Year Built
1984
Sq.Footage
1,428
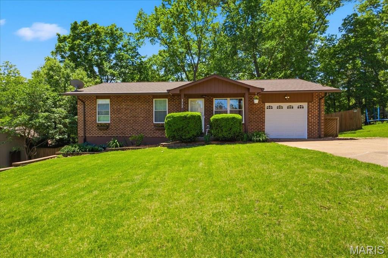
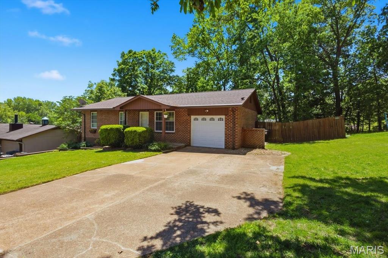
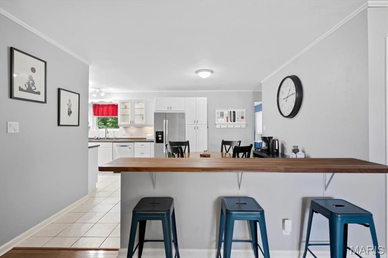
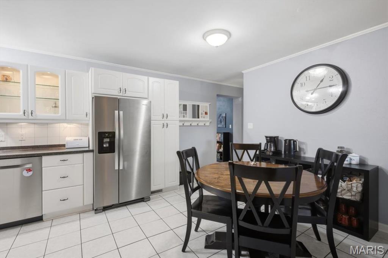
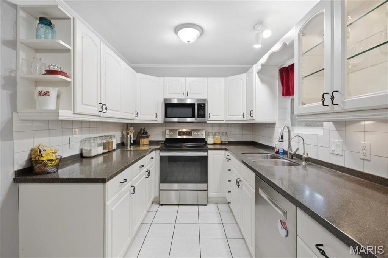
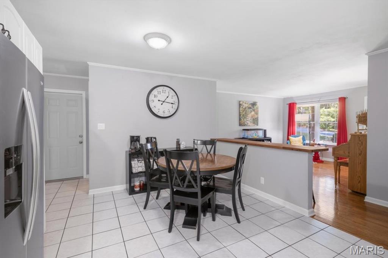
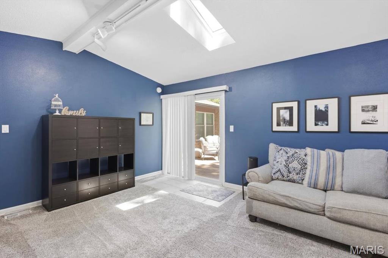
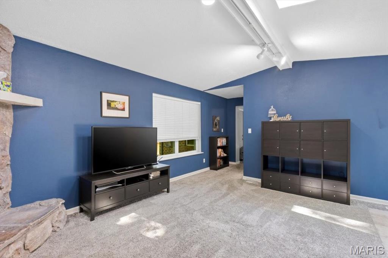
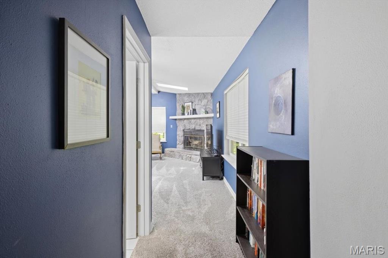
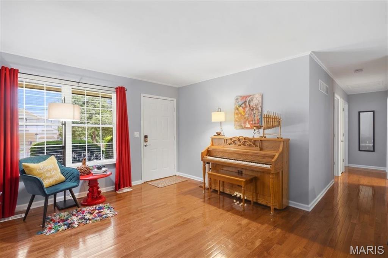
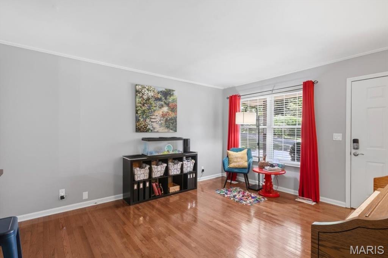
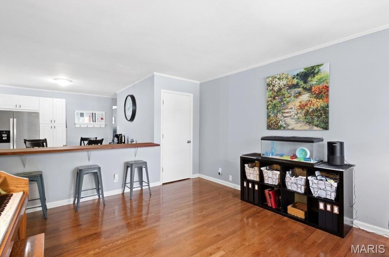
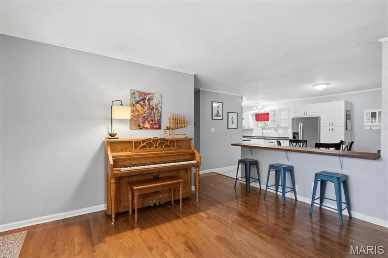
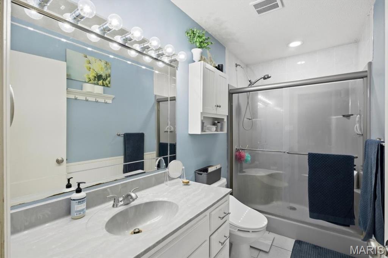
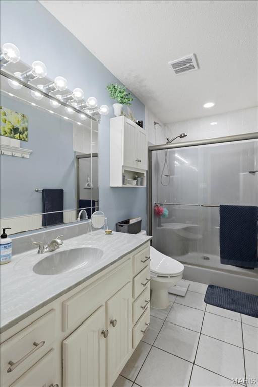
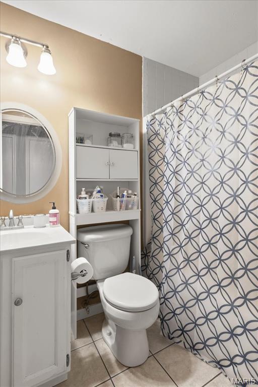
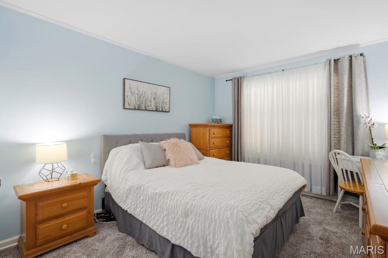
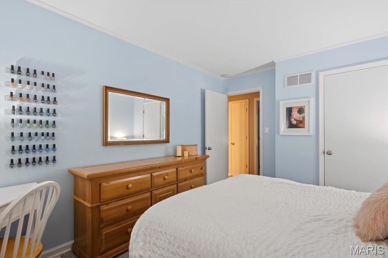
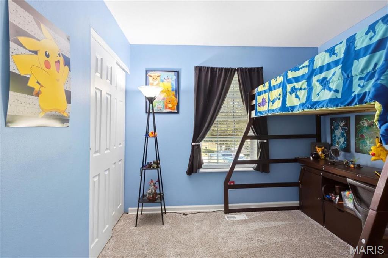
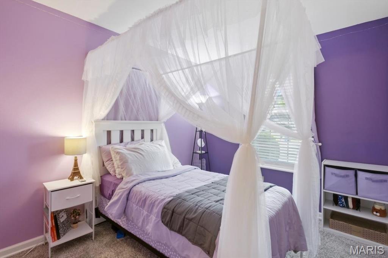
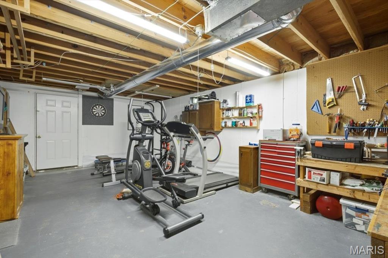
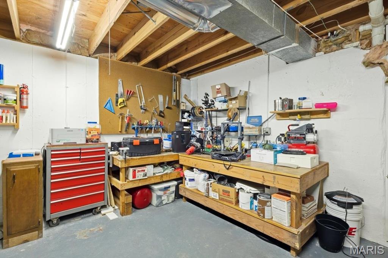
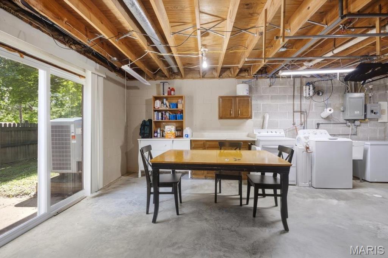
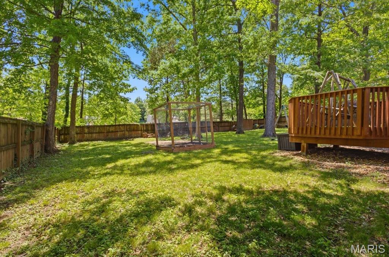
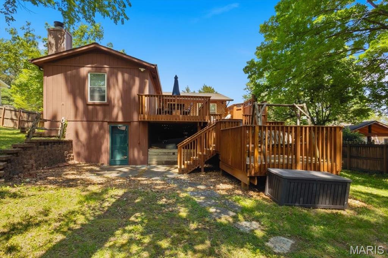
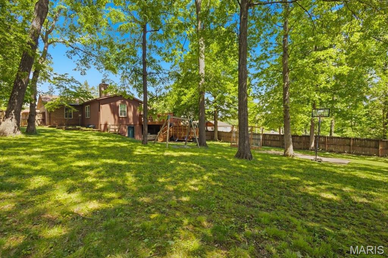
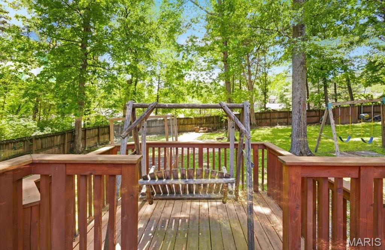
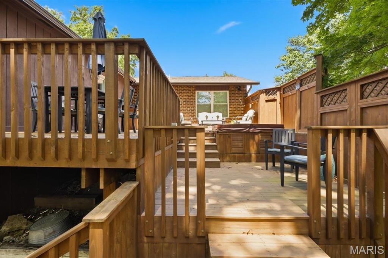
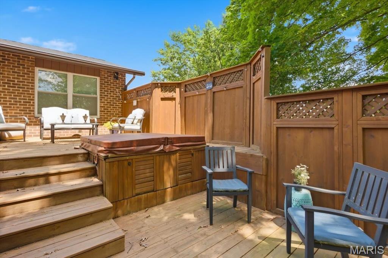
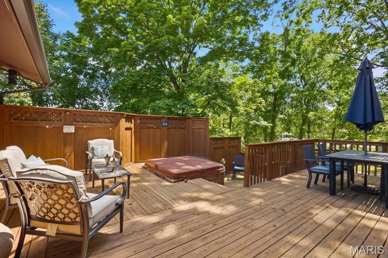
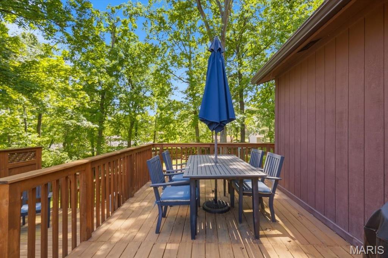
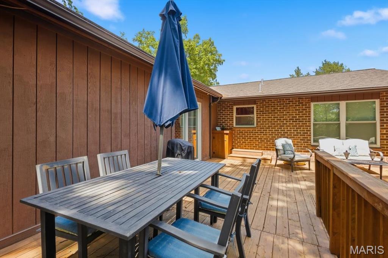
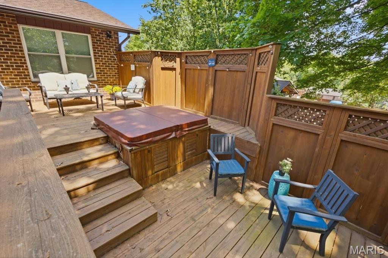
Pride of ownership is evident at every turn in this well cared for ranch in Augustine Heights! Curb appeal is A+ with FULL brick exterior, low maint. landscaping & covered front porch. Walk inside to a living room area with gleaming wood flooring, crown molding & natural light. Eat-in kitchen has a breakfast bar, dining area & is improved with SS appliances, custom cabinetry, tile flooring, solid surface counters & tile backsplash. Large family room impresses w/vaulted ceiling, woodburning fireplace w/full stone surround, skylights & access to the backyard via sliding glass doors. 3 bedrooms on the main level share 2 full bathrooms. Walk-out lower level adds to your useable square footage & includes a laundry area, multiple rooms for storage, workout room & more. Out back is your own oasis w/large, fully fenced yard lined with mature foliage, multi level deck w/built in hot-tub (stays with home) & more privacy than you'd expect from a traditional neighborhood setting. Recently replaced HVAC includes a heat pump, all electric utilities, walking/biking distance to The Timbers pool & recreational center, downtown Eureka & Route 66 Park.
Features & Amenities
Interior
-
Other Interior Features
Open Floorplan, Pantry
-
Total Bedrooms
3
-
Bathrooms
2
-
Above Grade Finished Area
1428.0
-
Basement YN
YES
-
Cooling YN
YES
-
Cooling
Central Air
-
Fireplace YN
YES
-
Heating YN
YES
-
Heating
Forced Air, Heat Pump
-
Main Level Bedrooms
3
-
Pet friendly
N/A
Exterior
-
Garage
Yes
-
Garage spaces
1
-
Construction Materials
Brick, Frame
-
Other Exterior Features
Private Entrance, Private Yard, Rain Gutters
-
Parking
Additional Parking, Attached, Garage
-
Patio and Porch Features
Covered, Porch
-
Pool
No
-
Waterfront YN
NO
Area & Lot
-
Lot Features
Few Trees, Front Yard, Landscaped, Level
-
Lot Size(acres)
0.3708
-
Lot Size(square feet)
16152.05
-
Property Type
Residential
-
Property Sub Type
Single Family Residence
-
Architectural Style
Traditional
Price
-
Sales Price
$339,000
-
Tax Amount
$3,903
-
Sq. Footage
1, 428
-
Price/SqFt
$237
HOA
-
Association
Yes
-
Association Fee Includes
N/A
School District
-
Elementary School
Blevins Elem.
-
Middle School
Lasalle Springs Middle
-
High School
Eureka Sr. High
Property Features
-
New Construction
NO
-
Association Amenities
None
-
Sewer
Public Sewer
-
Water Source
Public
Schedule a Showing
Showing scheduled successfully.
Mortgage calculator
Estimate your monthly mortgage payment, including the principal and interest, property taxes, and HOA. Adjust the values to generate a more accurate rate.
Your payment
Principal and Interest:
$
Property taxes:
$
HOA fees:
$
Total loan payment:
$
Total interest amount:
$
Location
County
St. Louis
Elementary School
Blevins Elem.
Middle School
Lasalle Springs Middle
High School
Eureka Sr. High
Listing Courtesy of Josh Kahn , Coldwell Banker Premier Group
RealHub Information is provided exclusively for consumers' personal, non-commercial use, and it may not be used for any purpose other than to identify prospective properties consumers may be interested in purchasing. All information deemed reliable but not guaranteed and should be independently verified. All properties are subject to prior sale, change or withdrawal. RealHub website owner shall not be responsible for any typographical errors, misinformation, misprints and shall be held totally harmless.

FOUNDER
Colleen Brown
Call Colleen today to schedule a private showing.

* Listings on this website come from the FMLS IDX Compilation and may be held by brokerage firms other than the owner of this website. The listing brokerage is identified in any listing details. Information is deemed reliable but is not guaranteed. If you believe any FMLS listing contains material that infringes your copyrighted work please click here to review our DMCA policy and learn how to submit a takedown request.© 2024 FMLS.
Related Properties

Eureka
124 Shaw Drive
4 Beds
3 Baths
1,864 Sq.Ft.
$320,000
MLS#: 26031014

Eureka
160 Hunters Run Court
3 Beds
2 Baths
1,884 Sq.Ft.
$349,990
MLS#: 26031293

Eureka
151 Shaw Drive
3 Beds
2 Baths
1,938 Sq.Ft.
$285,000
MLS#: 26027423

Eureka
4606 Hickory Ridge View Court
3 Beds
2 Baths
1,592 Sq.Ft.
$330,000
MLS#: 26028830
Eureka
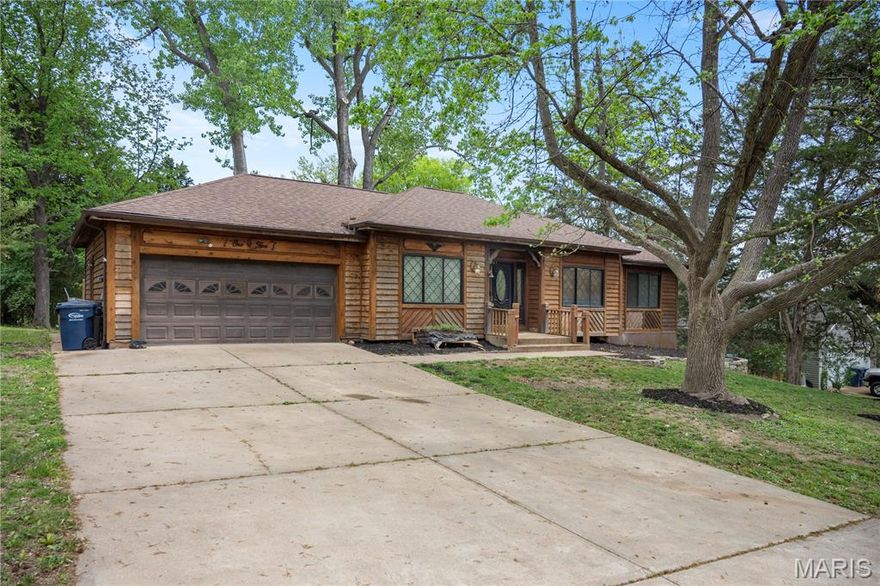
105 Willow Drive
3 Beds
2 Baths
1,888 Sq.Ft.
$355,500
MLS#: 26018107
Eureka
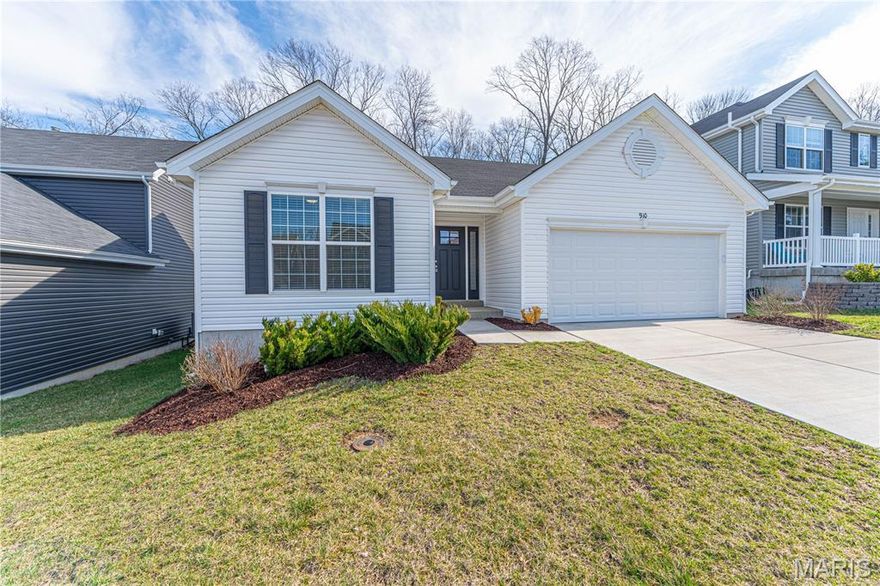
910 Boulder Crest Court
3 Beds
2 Baths
1,870 Sq.Ft.
$360,000
MLS#: 26007223
Eureka
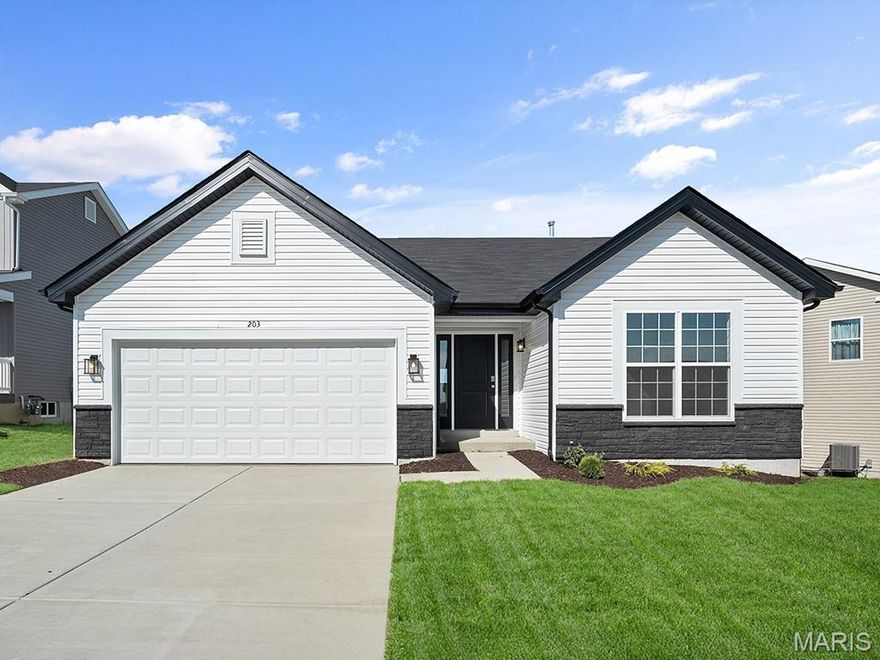
2540 Chukka Drive
3 Beds
2 Baths
1,279 Sq.Ft.
$399,900
MLS#: 26008609
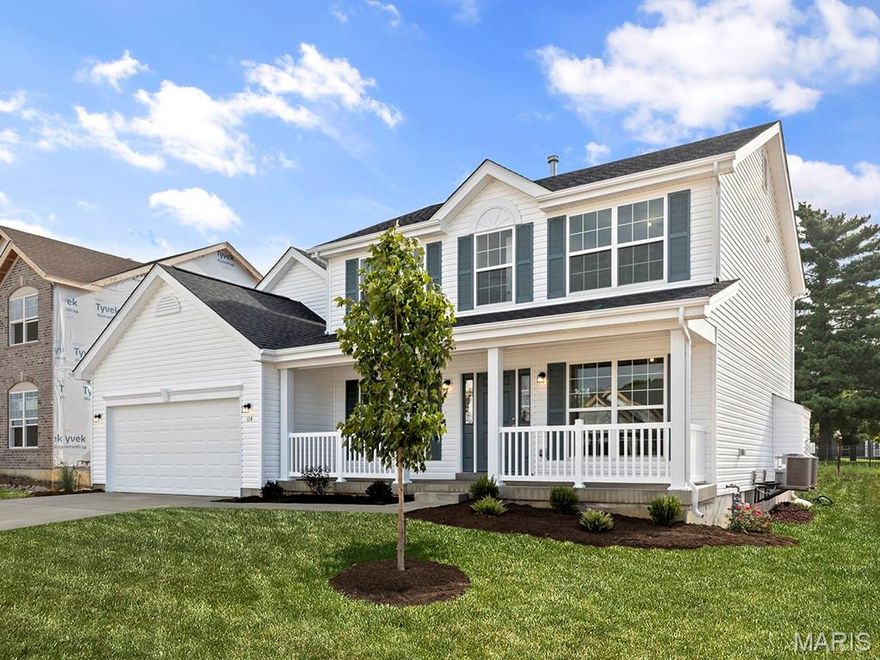
Eureka
2 Hermitage II at Windswept Farm
4 Beds
2 Baths
2,539 Sq.Ft.
$378,900
MLS#: 26003039
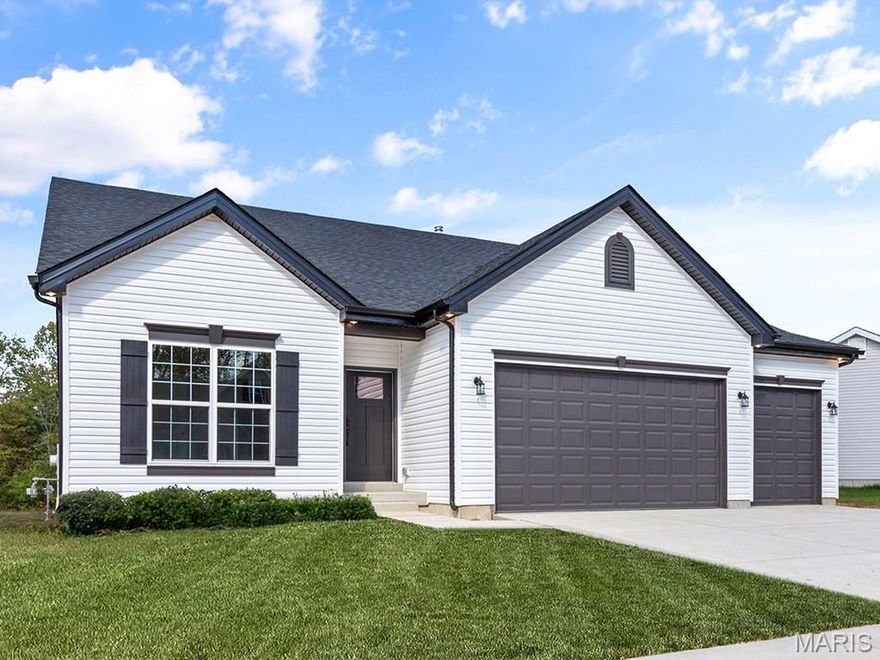
Eureka
2 Maple Expanded at Windswept
3 Beds
2 Baths
1,989 Sq.Ft.
$387,900
MLS#: 26003004
