






Property
Beds
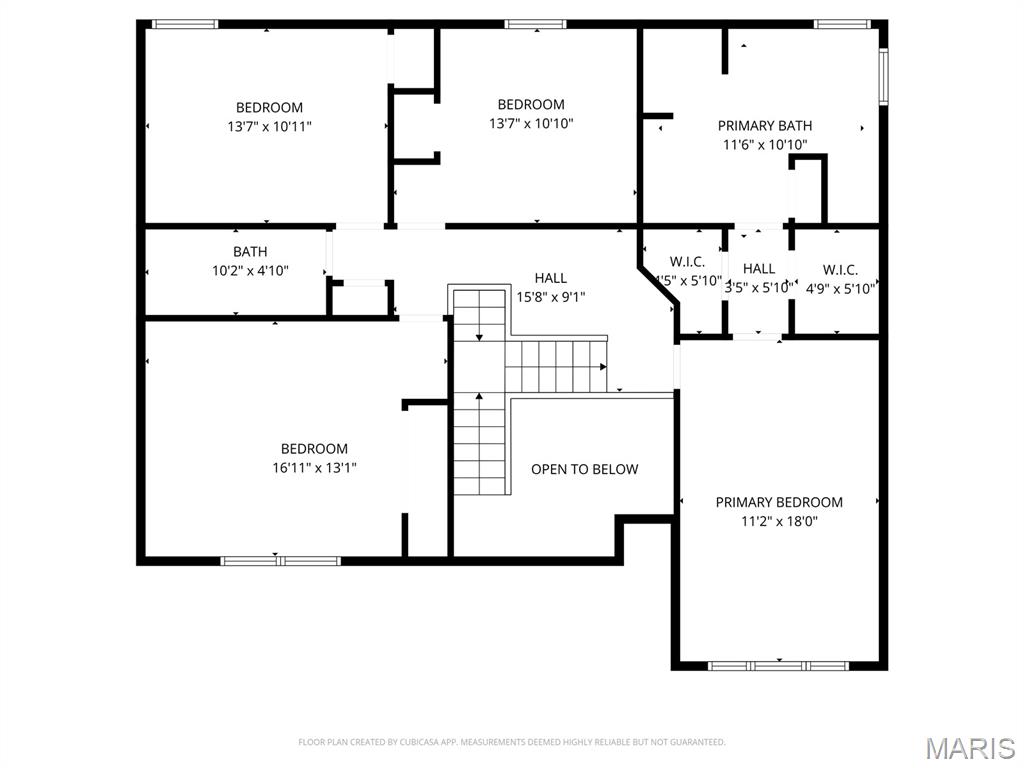
4
Full Baths
2
1/2 Baths
1
Year Built
1989
Sq.Footage
2,792
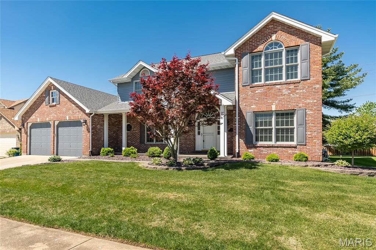
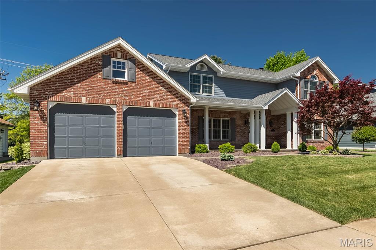
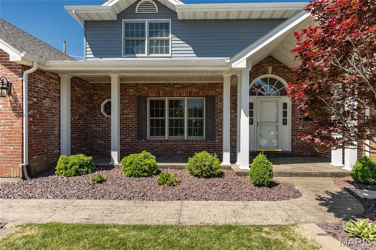
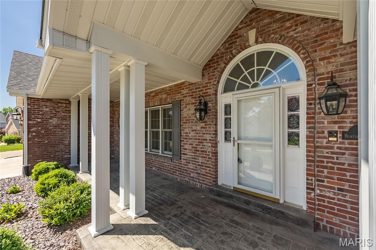
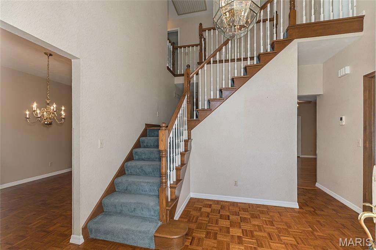
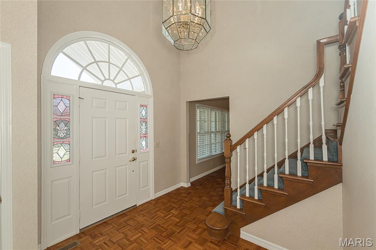
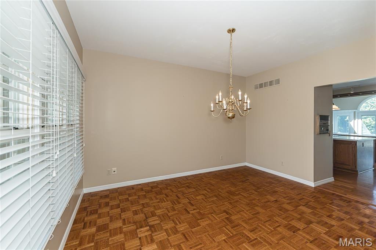
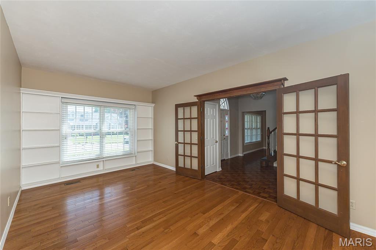
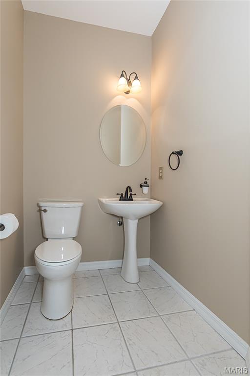
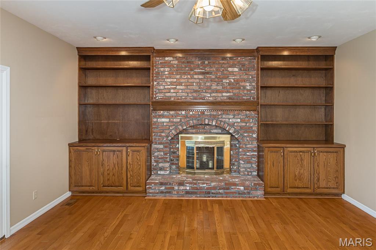
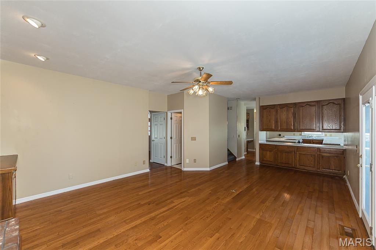
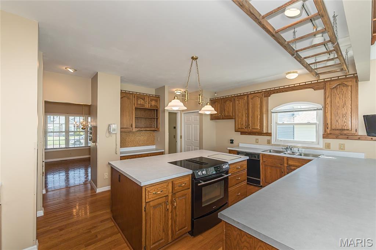
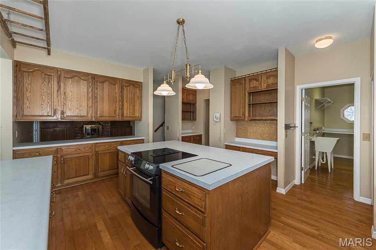
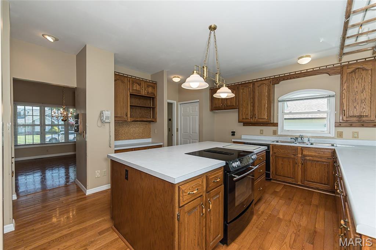
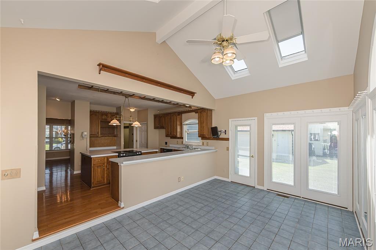
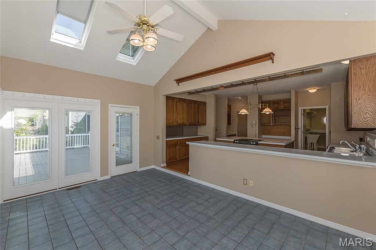
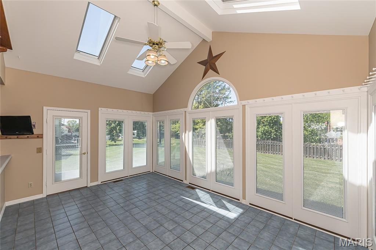
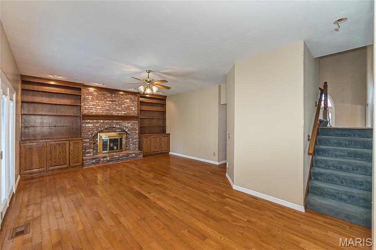
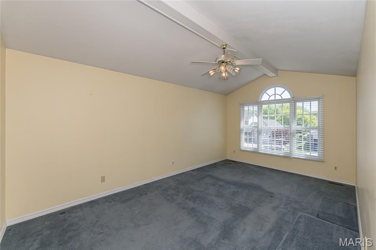
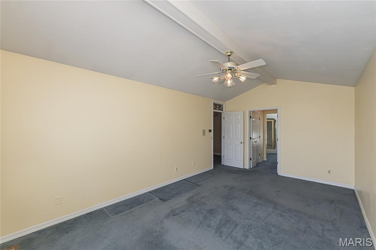
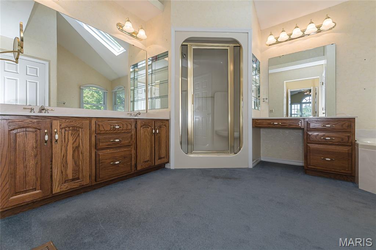
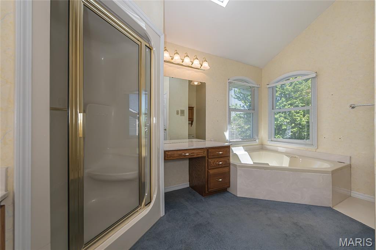
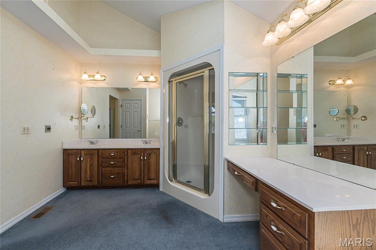
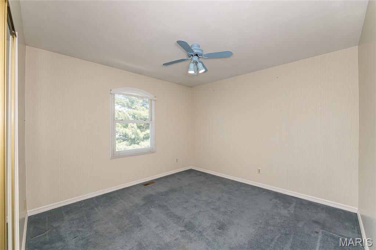
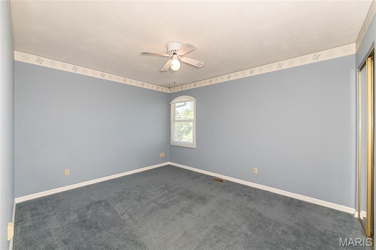
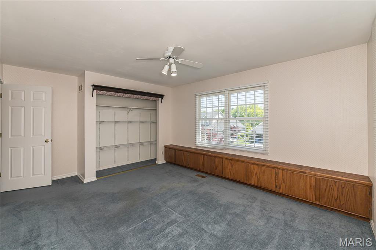
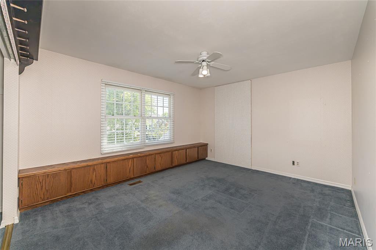
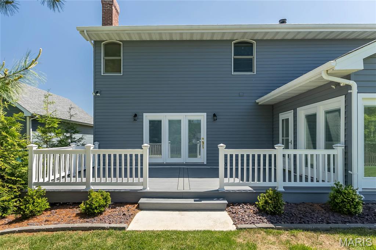
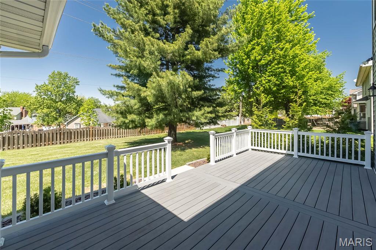
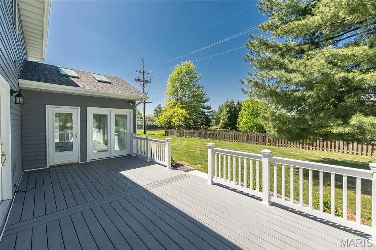
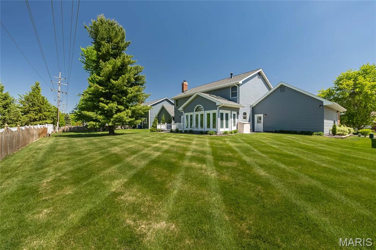
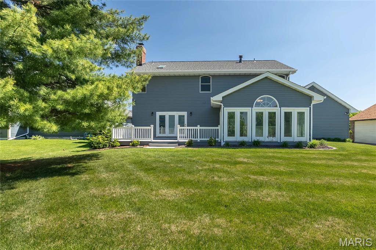
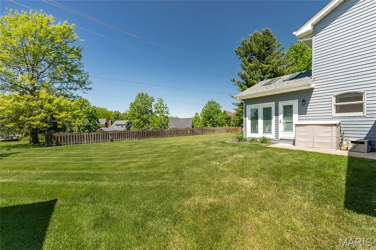
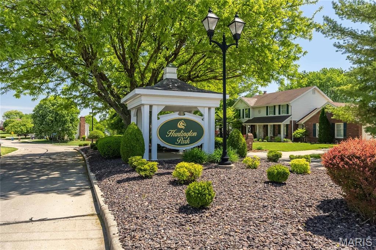
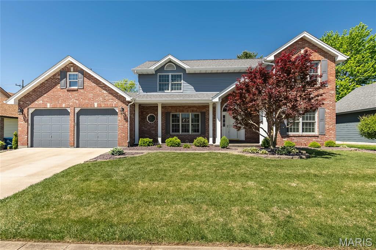
This is a rare opportunity to purchase a quality custom built home at an affordable price point in the high demand neighborhood of Huntington Park. This home has been lovingly cared for decades by the owner. The big things have been done right. The HVAC, Architectural Roof, Siding, Soffit, Fascia, Windows, Exterior Doors, Concrete, Landscaping, Sprinkler System are all newer and maintained. While the big things have been completed, there is still a 90's flair that can be easily tamed. All the fun stuff is left for you to quickly bring it to today's home of your dreams. The 90's did bring some timeless details and craftsmanship, but it also brought the first revival of wallpaper and adornment. This is an estate property with one heir who makes all decisions. The Heir has not lived in this home for many years and we do not have a seller's disclosure statement. We want the buyer to complete their due diligence and obtain their opinion of the care and condition this property has been given. This is a large home with 9 Foot ceilings on the main level and a vaulted Solarium Breakfast Room on the main level. The 2 Car Garage is more than 10 feet deeper than today's garages. You could easily Tandem 2 Mini Coopers, and that bass boat you were dreaming about in the other bay with room to spare. The pool of your future could easily be in your future. Huntington Park is a neighborhood of outstanding charm and owner who show the pride in their homes. A neighborhood, where you can walk to Elementary School, Middle School, and the high School is directly across from the entrance to Huntington Park. This location is close to everything. quick access to 370, 70, and 364. Easy to show and easy to love with just a little vision.
Features & Amenities
Interior
-
Other Interior Features
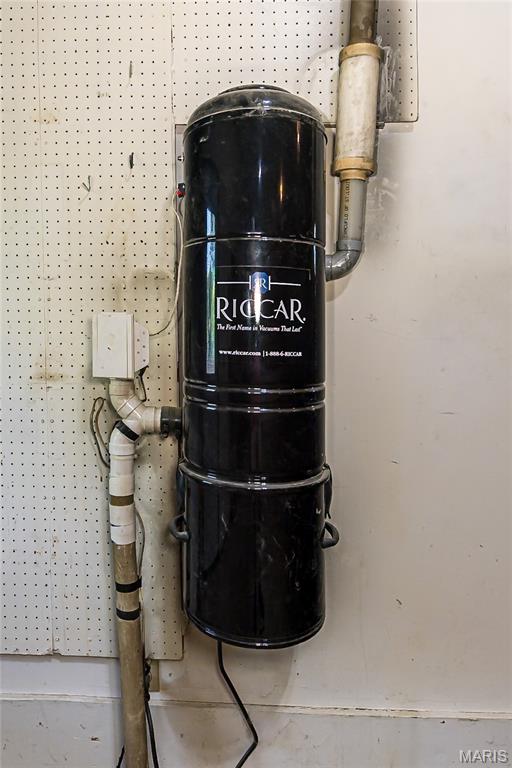
Beamed Ceilings, Bookcases, Breakfast Bar, Cathedral Ceiling(s), Ceiling Fan(s), Central Vacuum, Double Vanity, Entrance Foyer, High Ceilings, Kitchen Island, Open Floorplan, Pantry, Soaking Tub, Vaulted Ceiling(s), Walk-In Closet(s)
-
Total Bedrooms
4
-
Bathrooms
2
-
1/2 Bathrooms
1
-
Above Grade Finished Area
2792.0
-
Basement YN
YES
-
Cooling YN
YES
-
Cooling
Attic Fan, Ceiling Fan(s), Central Air, Electric, Exhaust Fan
-
Fireplace YN
YES
-
Heating YN
YES
-
Heating
Natural Gas
-
Pet friendly
N/A
Exterior
-
Garage
Yes
-
Garage spaces
2
-
Construction Materials
Brick Veneer, Vinyl Siding, Wood Siding
-
Other Exterior Features
Private Yard, Rain Gutters
-
Parking
Concrete, Driveway, Garage, Garage Door Opener, Garage Faces Front, Inside Entrance, Kitchen Level, Oversized, Paved
-
Patio and Porch Features
Covered, Deck, Front Porch
-
Pool
No
-
Waterfront YN
NO
Area & Lot
-
Lot Size(acres)
0.23
-
Lot Size(square feet)
10018.8
-
Property Type
Residential
-
Property Sub Type
Single Family Residence
-
Architectural Style
Traditional
Price
-
Sales Price
$449,900
-
Tax Amount
$5,356
-
Sq. Footage
2, 792
-
Price/SqFt
$161
HOA
-
Association
Yes
-
Association Fee
$80
-
Association Fee Frequency
Annually
-
Association Fee Includes
N/A
School District
-
Elementary School
Monroe Elem.
-
Middle School
Jefferson / Hardin
-
High School
St. Charles West High
Property Features
-
New Construction
NO
-
Accessibility Features
Therapeutic Whirlpool
-
Association Amenities
Management
-
Foundation Details
Concrete Perimeter
-
Ownership
Private
-
Senior Community YN
NO
-
Sewer
Public Sewer
-
Water Source
Public
Schedule a Showing
Showing scheduled successfully.
Mortgage calculator
Estimate your monthly mortgage payment, including the principal and interest, property taxes, and HOA. Adjust the values to generate a more accurate rate.
Your payment
Principal and Interest:
$
Property taxes:
$
HOA fees:
$
Total loan payment:
$
Total interest amount:
$
Location
County
St. Charles
Elementary School
Monroe Elem.
Middle School
Jefferson / Hardin
High School
St. Charles West High
Listing Courtesy of Joe Riley , Fox & Riley Real Estate
RealHub Information is provided exclusively for consumers' personal, non-commercial use, and it may not be used for any purpose other than to identify prospective properties consumers may be interested in purchasing. All information deemed reliable but not guaranteed and should be independently verified. All properties are subject to prior sale, change or withdrawal. RealHub website owner shall not be responsible for any typographical errors, misinformation, misprints and shall be held totally harmless.

FOUNDER
Colleen Brown
Call Colleen today to schedule a private showing.

* Listings on this website come from the FMLS IDX Compilation and may be held by brokerage firms other than the owner of this website. The listing brokerage is identified in any listing details. Information is deemed reliable but is not guaranteed. If you believe any FMLS listing contains material that infringes your copyrighted work please click here to review our DMCA policy and learn how to submit a takedown request.© 2024 FMLS.
Related Properties

St Charles
2973 Wentworth Drive
5 Beds
3 Baths
3,164 Sq.Ft.
$400,000
MLS#: 26026991
St Charles
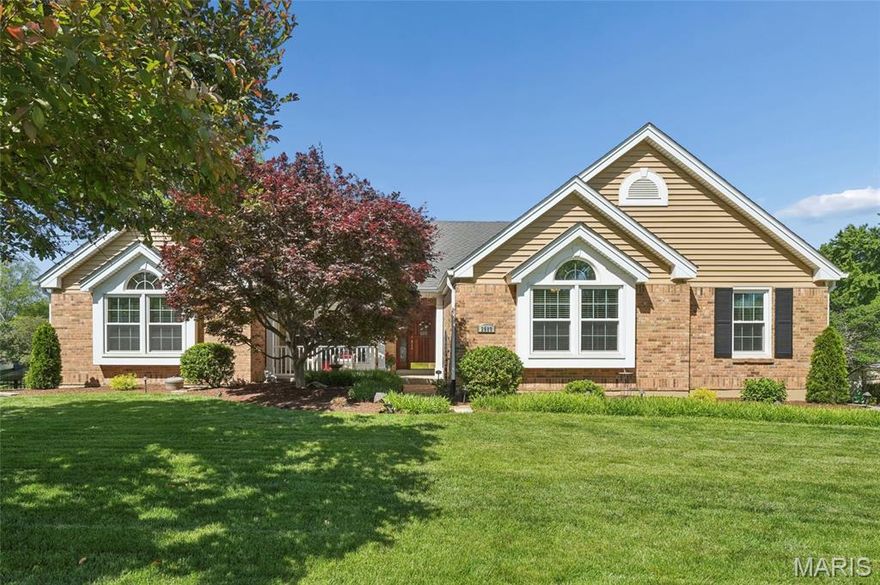
2989 Bridle Spur Lane
4 Beds
2 Baths
3,012 Sq.Ft.
$470,000
MLS#: 25016117

St Charles
3252 Principia Avenue
4 Beds
3 Baths
3,384 Sq.Ft.
$470,000
MLS#: 26031049
St Charles
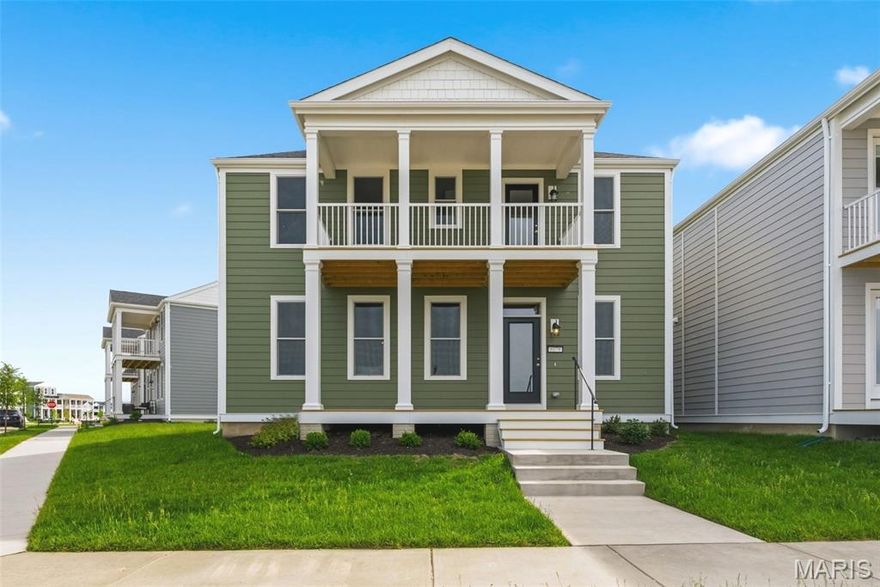
9079 Wilkie Station Street
5 Beds
3 Baths
2,434 Sq.Ft.
$522,995
MLS#: 26033245

St Charles
322 Wayfair Landing
3 Beds
2 Baths
1,693 Sq.Ft.
$499,000
MLS#: 26028892
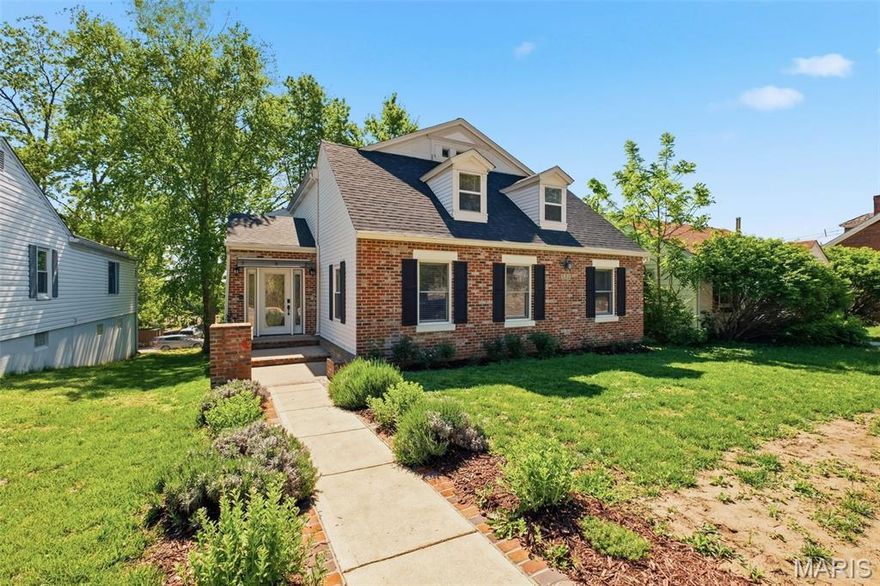
St Charles
522 S 2nd Street
4 Beds
3 Baths
3,222 Sq.Ft.
$499,900
MLS#: 26030224

St Charles
13 Aubrey Place
3 Beds
2 Baths
1,512 Sq.Ft.
$360,000
MLS#: 26032467

St Charles
6 W Timothy Lane
4 Beds
2 Baths
2,580 Sq.Ft.
$440,000
MLS#: 26031420
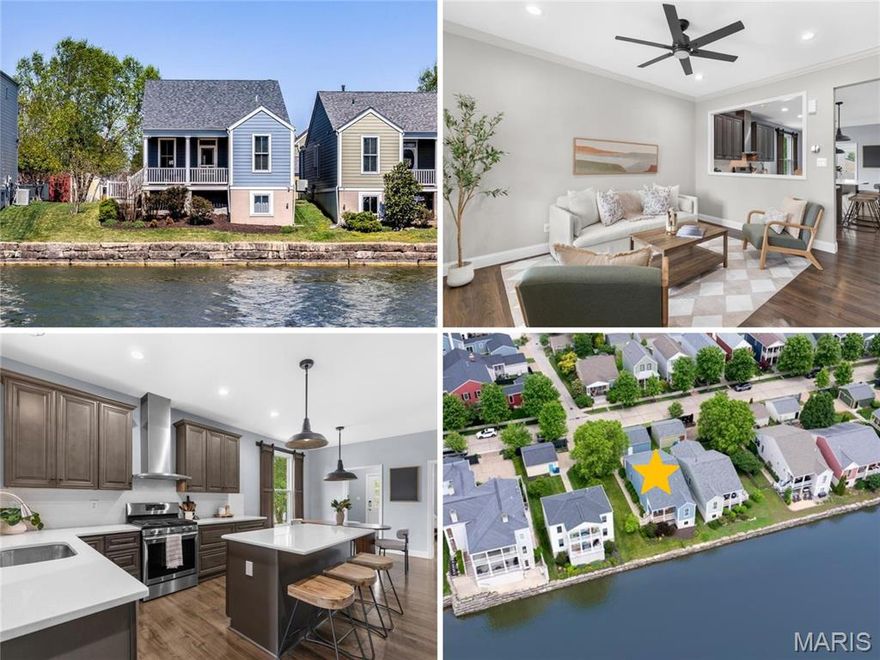
St Charles
3529 Tarn Street
3 Beds
2 Baths
1,345 Sq.Ft.
$460,000
MLS#: 26028504

St Charles
2810 McClay Road
3 Beds
2 Baths
1,468 Sq.Ft.
$385,000
MLS#: 26032299
