Features & Amenities

Interior

  • Other Interior Features

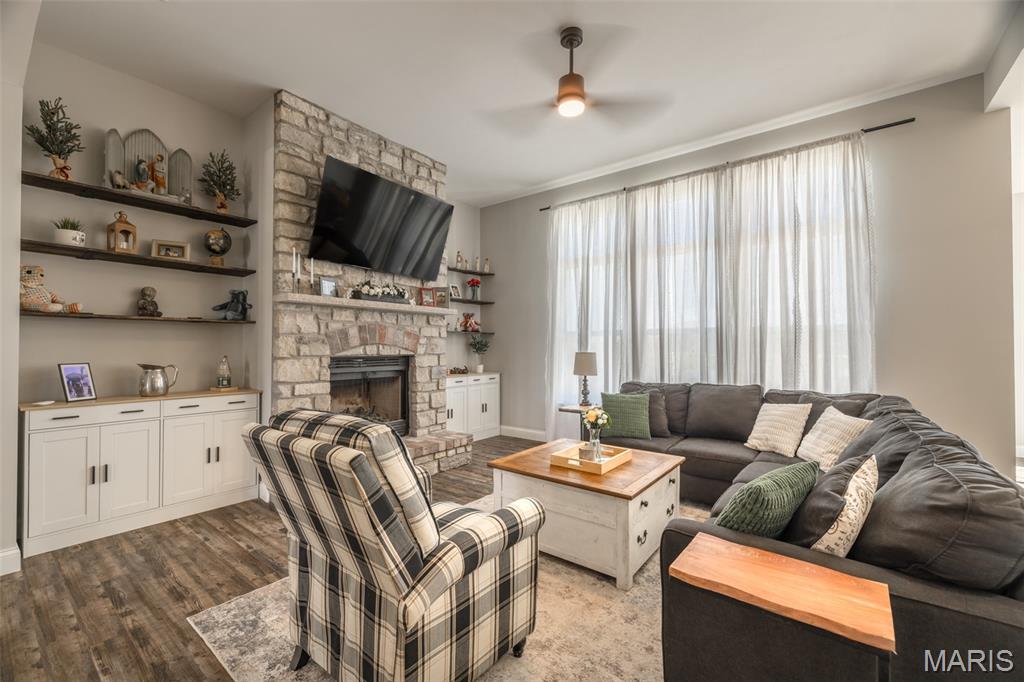
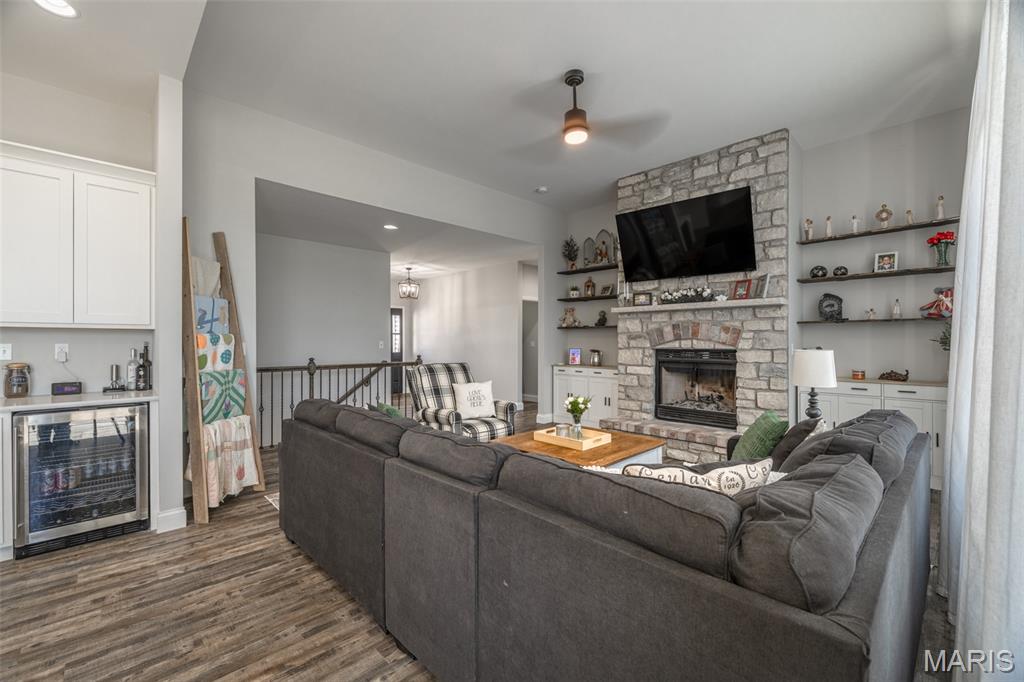
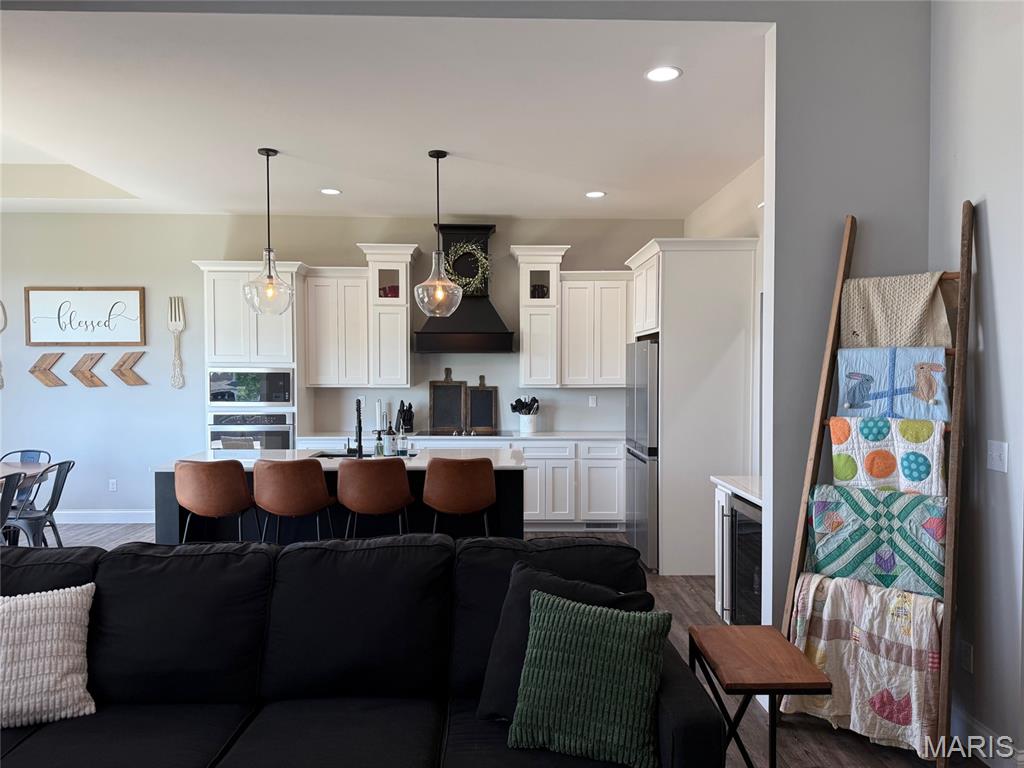
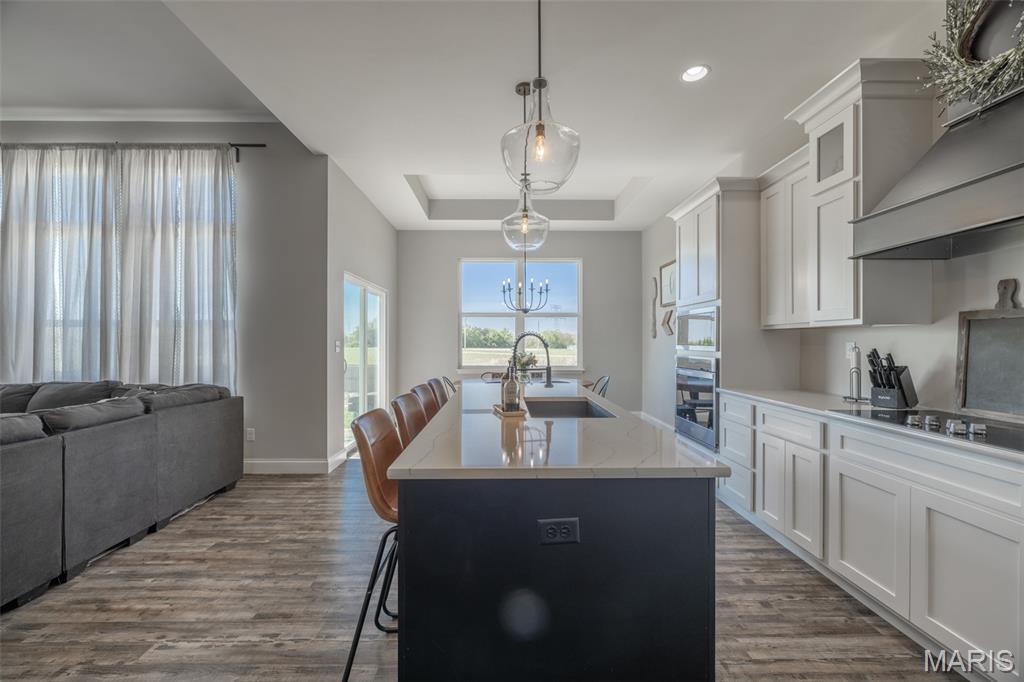
    Built-in Features, Coffered Ceiling(s), High Ceilings, Kitchen Island, Open Floorplan, Pantry, Stone Counters, Storage, Walk-In Closet(s)

  • Total Bedrooms

    3

  • Bathrooms

    2

  • Above Grade Finished Area

    1932.0

  • Basement YN

    YES

  • Cooling YN

    YES

  • Cooling

    Central Air

  • Fireplace YN

    YES

  • Heating YN

    YES

  • Heating

    Forced Air

  • Main Level Bedrooms

    3

  • Pet friendly

    N/A

Exterior

  • Garage

    Yes

  • Garage spaces

    3

  • Construction Materials

    Frame

  • Patio and Porch Features

    Covered, Rear Porch

  • Pool

    No

  • Waterfront YN

    NO

  • View

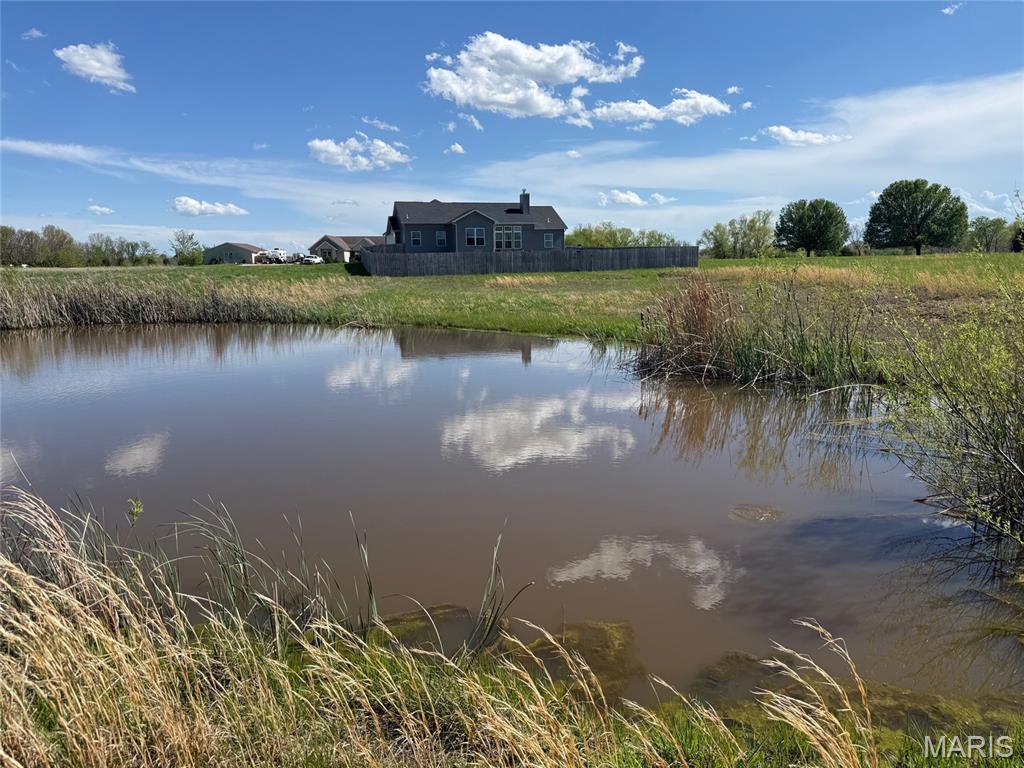
    Meadow, Pasture, Pond

Area & Lot

  • Lot Features

    Back Yard, Few Trees, Front Yard, Level

  • Lot Size(acres)

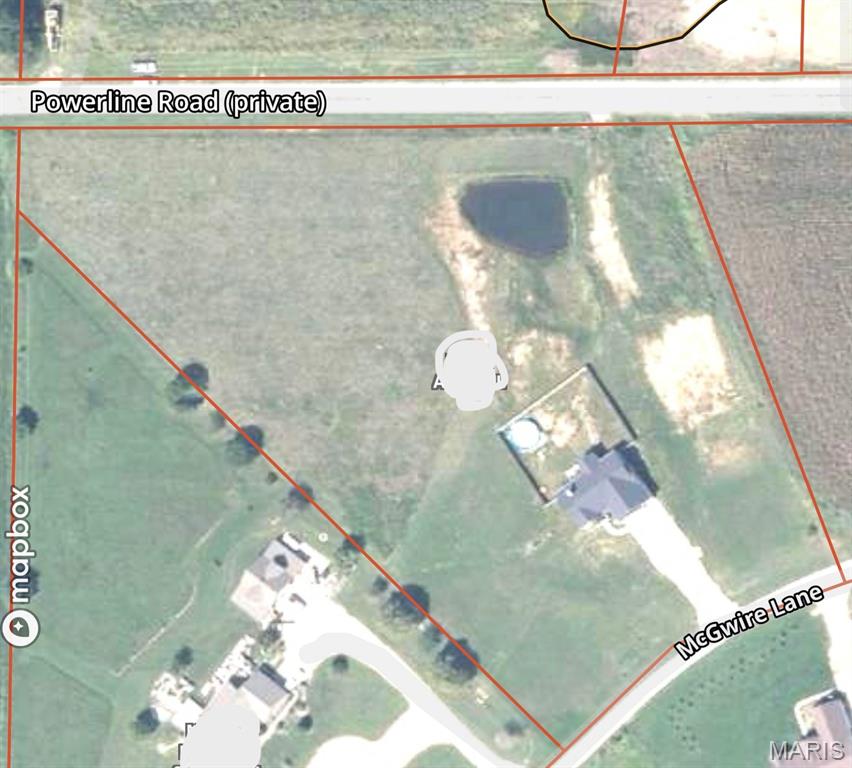
    5.19

  • Lot Size(square feet)

    226076.4

  • Property Type

    Residential

  • Property Sub Type

    Single Family Residence

  • Architectural Style

    Ranch

Price

  • Sales Price

    $550,000

  • Tax Amount

    $3,044

  • Sq. Footage

    1, 932

  • Price/SqFt

    $284

HOA

  • Association

    Yes

  • Association Fee

    $200

  • Association Fee Frequency

    Annually

  • Association Fee Includes

    N/A

School District

  • Elementary School

    Rebecca Boone Elem.

  • Middle School

    Black Hawk Middle

  • High School

    Warrenton High

Property Features

  • New Construction

    NO

  • Association Amenities

    Management

  • Foundation Details

    Concrete Perimeter

  • Senior Community YN

    NO

  • Sewer

    Septic Tank

  • Water Source

    Shared Well

Schedule a Showing

Showing scheduled successfully.

<
>
IN PERSON
VIA CHAT

What is 3 + 4 ?


Change time

Mortgage calculator

Estimate your monthly mortgage payment, including the principal and interest, property taxes, and HOA. Adjust the values to generate a more accurate rate.

Your payment

Principal and Interest:

$

Property taxes:

$

HOA fees:

$

Total loan payment:

$

Total interest amount:

$

Location

County

Warren

Elementary School

Rebecca Boone Elem.

Middle School

Black Hawk Middle

High School

Warrenton High

Listing Courtesy of Hope Fick , Sage Property Group, LLC

RealHub Information is provided exclusively for consumers' personal, non-commercial use, and it may not be used for any purpose other than to identify prospective properties consumers may be interested in purchasing. All information deemed reliable but not guaranteed and should be independently verified. All properties are subject to prior sale, change or withdrawal. RealHub website owner shall not be responsible for any typographical errors, misinformation, misprints and shall be held totally harmless.

Agent Colleen Brown

FOUNDER

Colleen Brown

Call Colleen today to schedule a private showing.


* Listings on this website come from the FMLS IDX Compilation and may be held by brokerage firms other than the owner of this website. The listing brokerage is identified in any listing details. Information is deemed reliable but is not guaranteed. If you believe any FMLS listing contains material that infringes your copyrighted work please click here to review our DMCA policy and learn how to submit a takedown request.© 2024 FMLS.
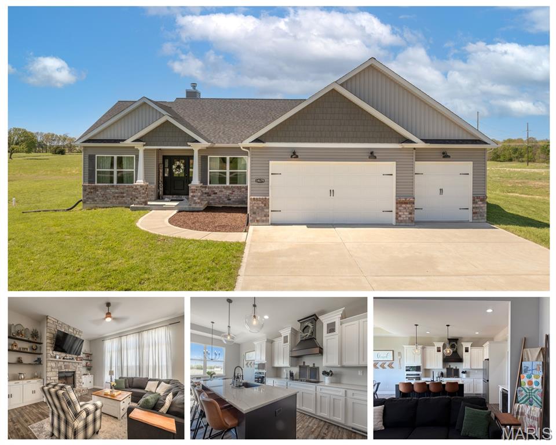
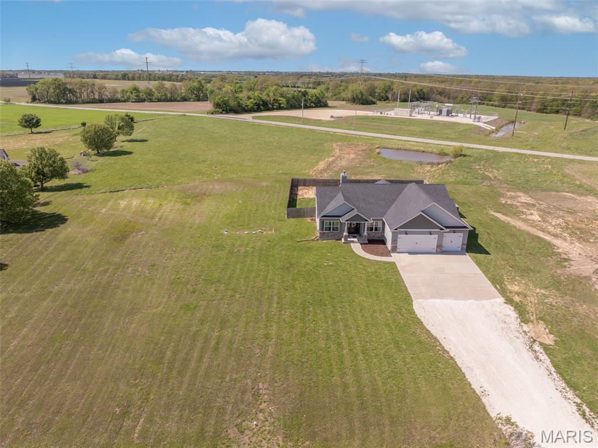
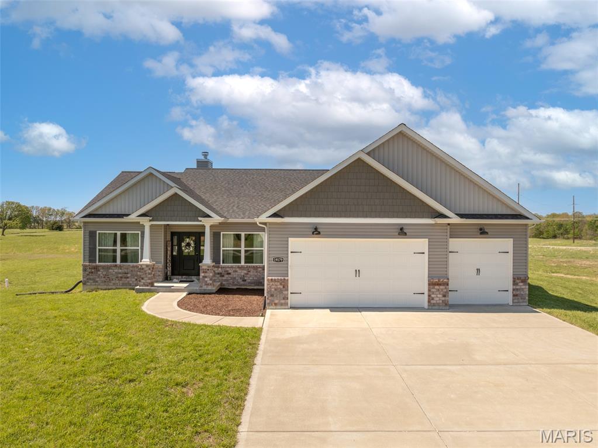
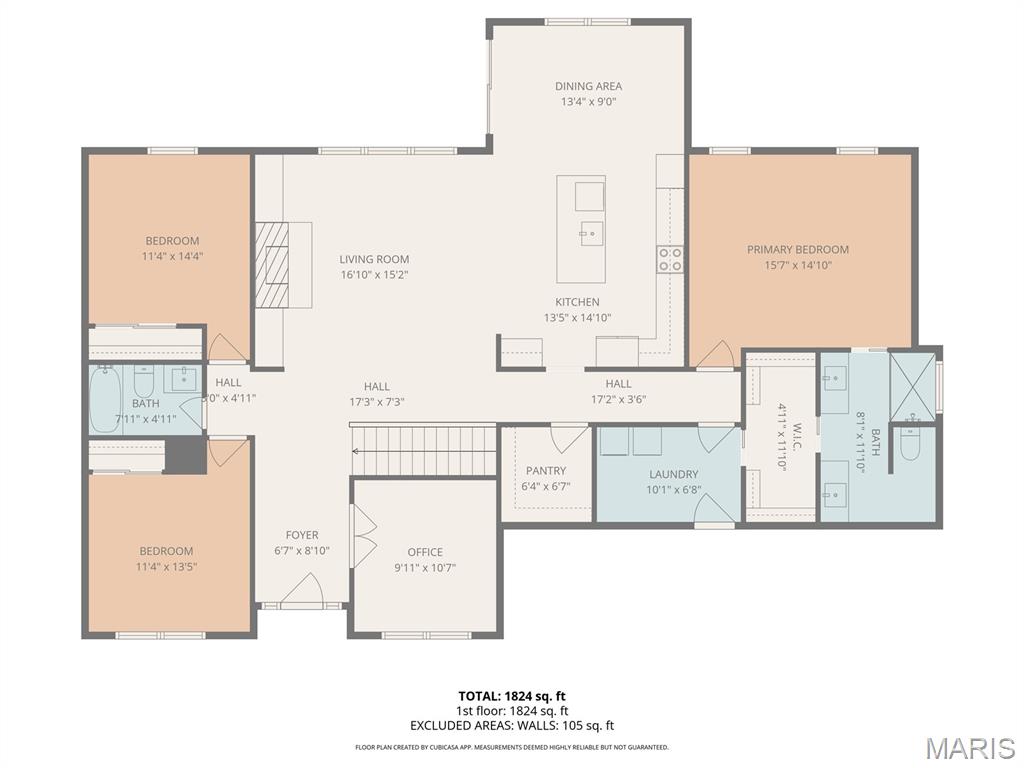
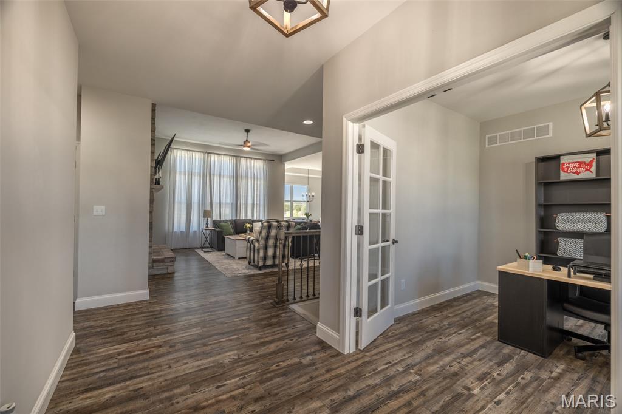
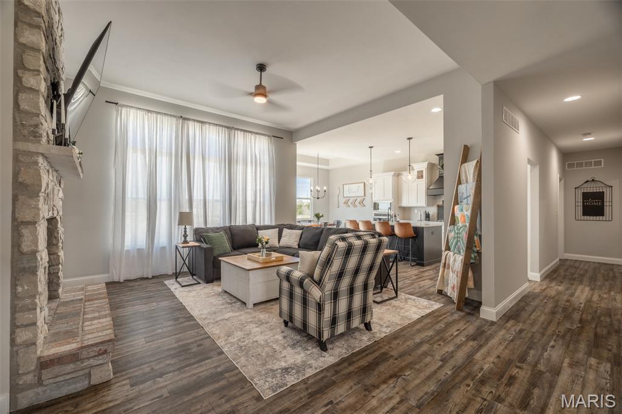
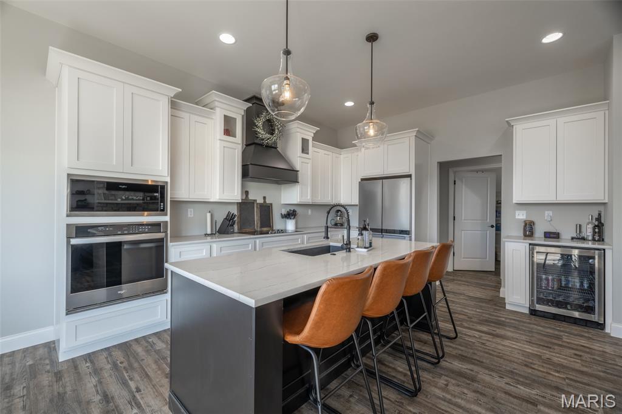


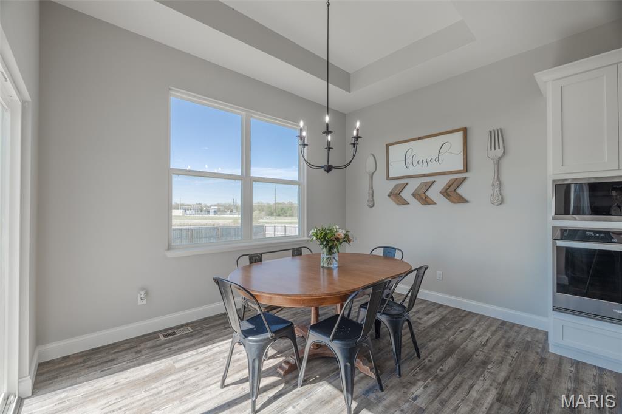
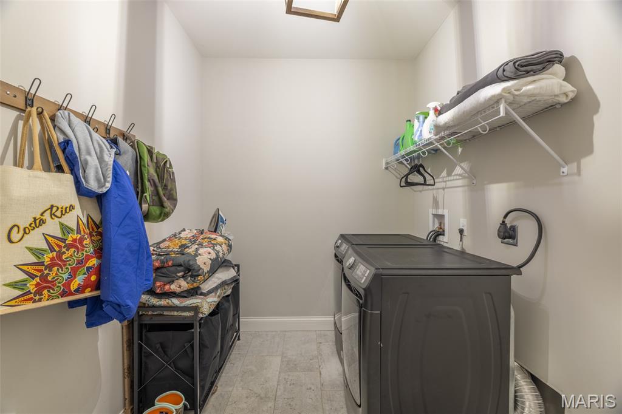
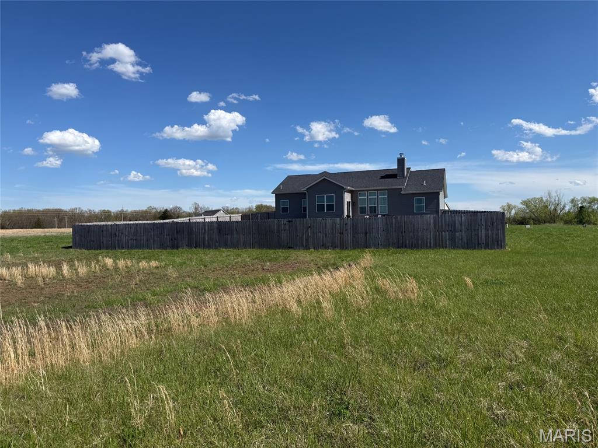
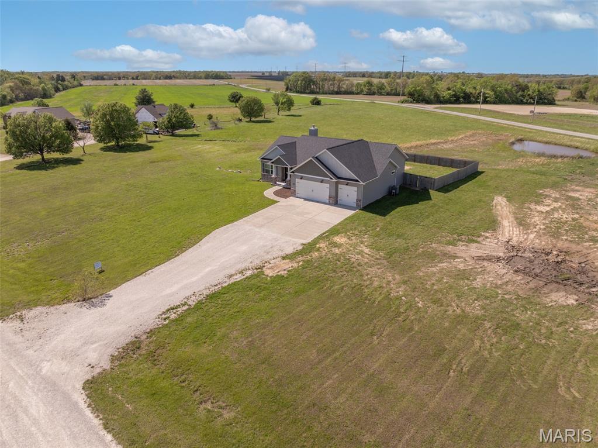
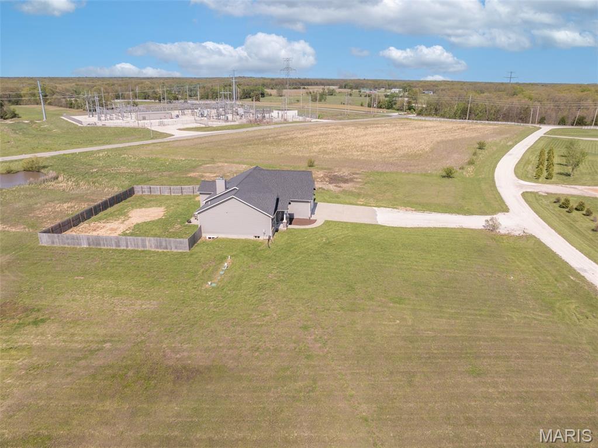
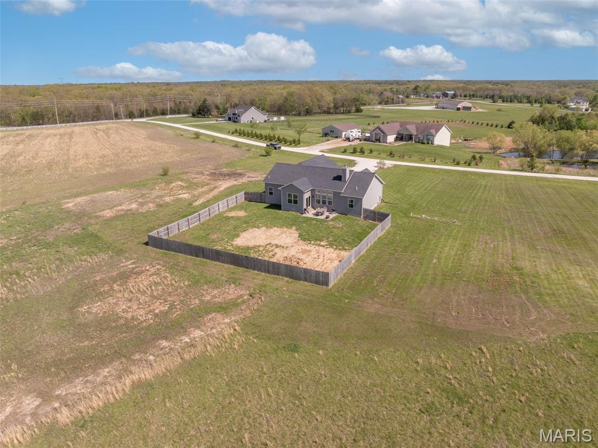
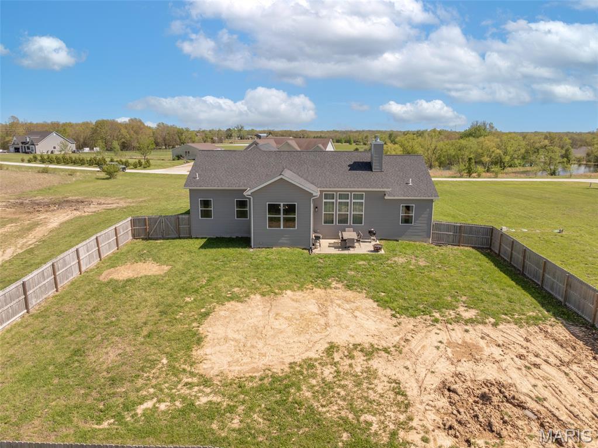
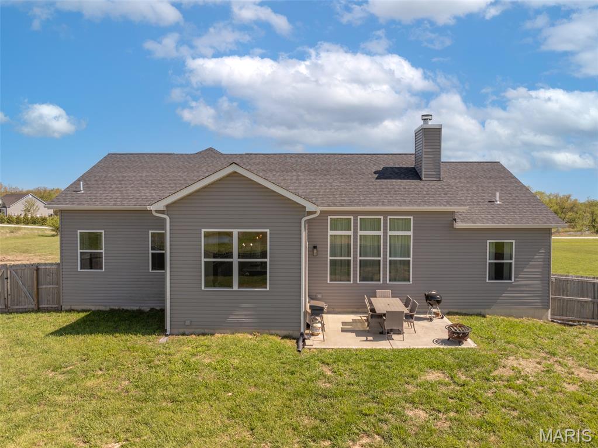
Active for showings starting Saturday! Stunning custom ranch home on 5 acres, just 3 miles from Highway 70 offers the perfect balance of privacy, space, and convenience. The great room impresses with soaring 11-foot ceilings, a stone surround wood-burning fireplace with built-in shelving, and tall windows that fill the space with natural light. The chef's kitchen features custom cabinetry, an island with sink, wine fridge, and a walk-in pantry, all open to the dining area for effortless everyday living and entertaining. Main floor laundry room is near the garage entrance. Sliding door opens to the patio just off the dining area. 
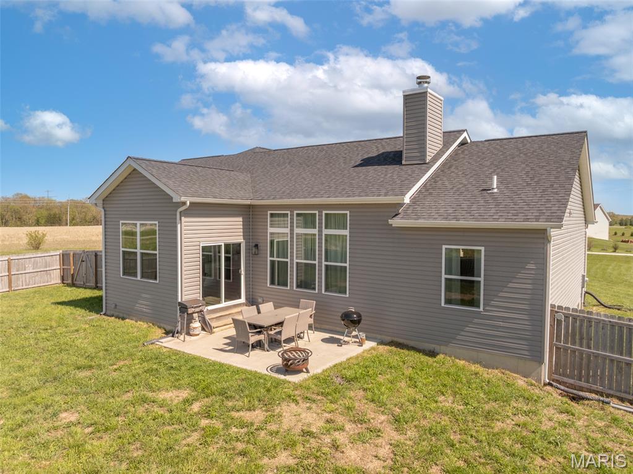
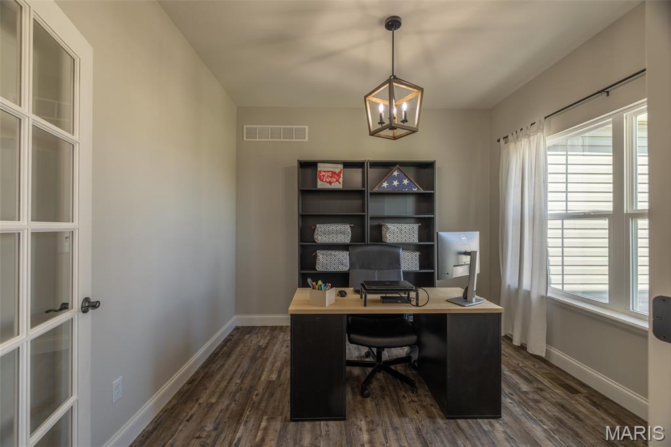
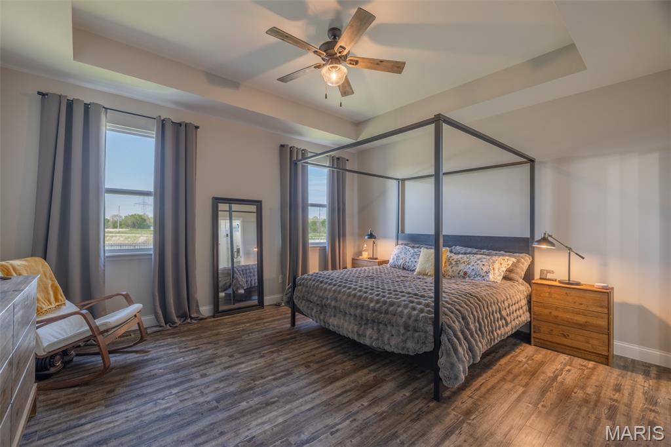
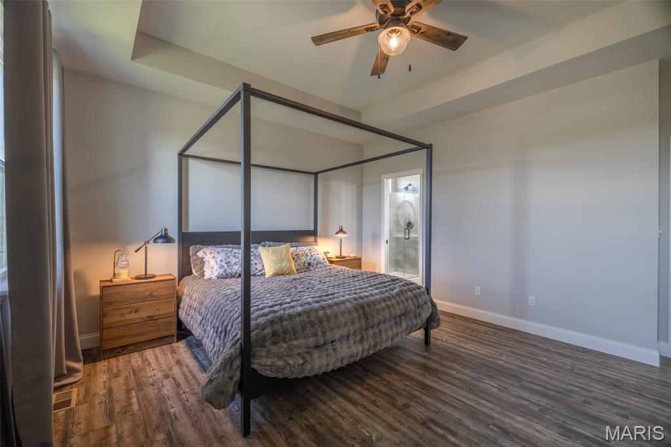
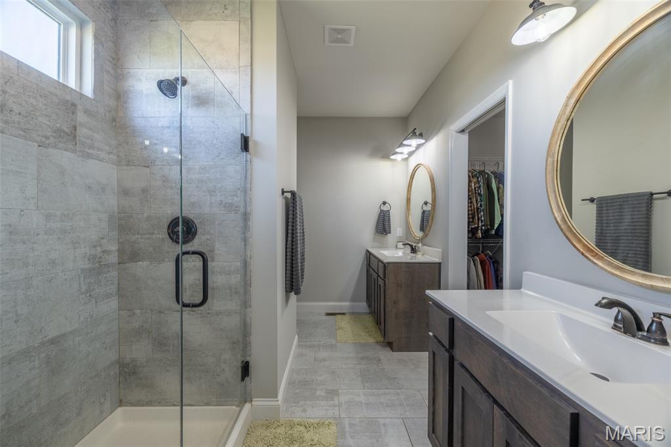
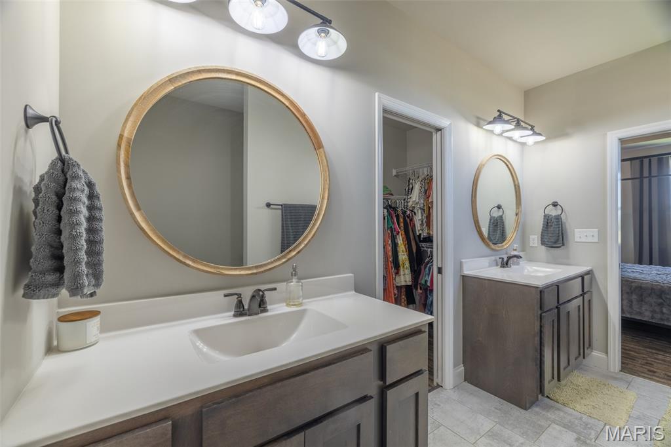
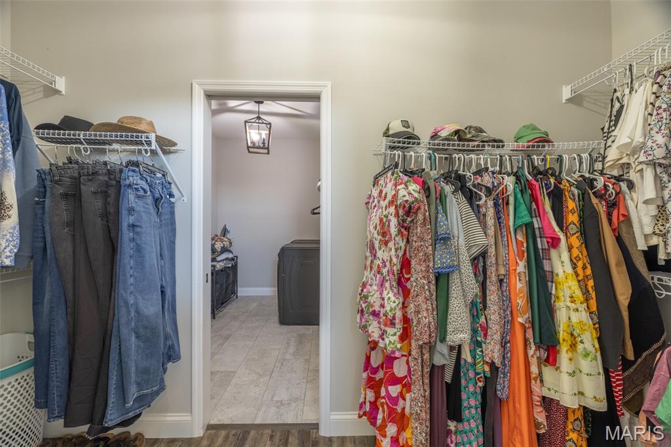
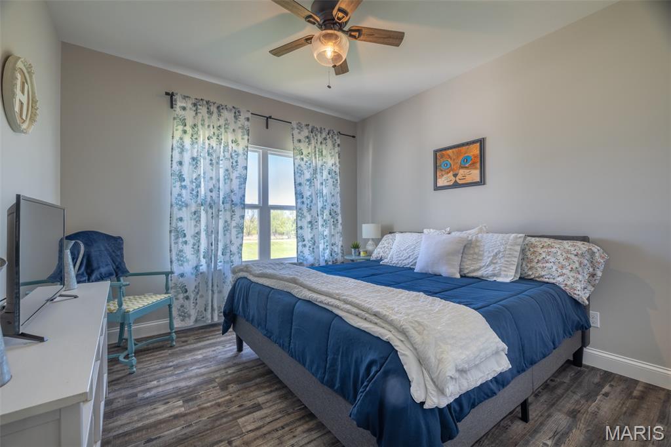
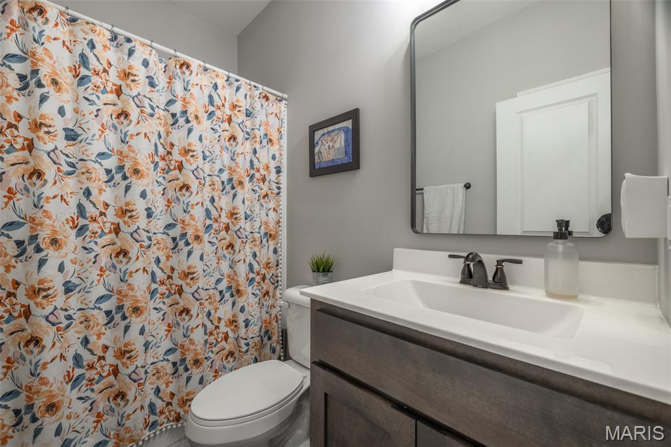
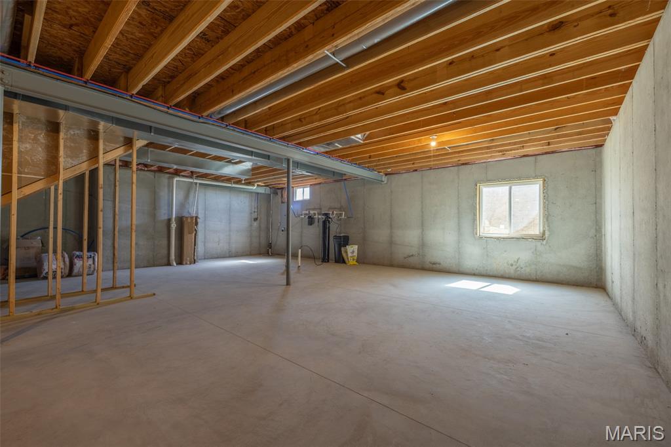
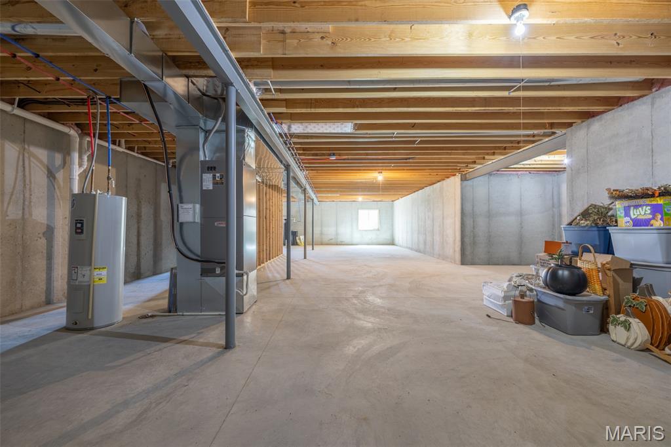
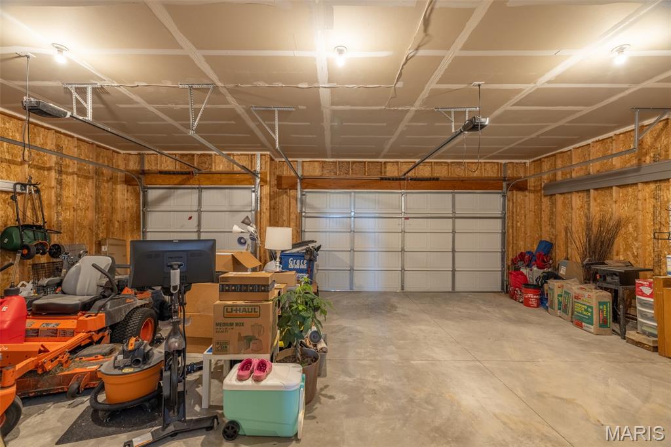
The primary suite offers a beautifully appointed ensuite with double sinks and a spacious walk-in closet. Two additional bedrooms, a dedicated office, and a separate hall bath complete the main level. A three-car garage provides ample storage and parking. The unfinished basement is loaded with potential — 10-foot walls, a stubbed-in bathroom, and an egress window already in place, ready for finishing. Outside, the fenced backyard opens to the full 5-acre parcel, offering space, privacy, and room to grow. 
High-end finishes, thoughtful design, and a location that delivers — this one is worth a look. Will be active for showings on Saturday the 25th, public open house is 1-2pm.  Make your appointment now!

19179 McGwire Lane

Message successfully sent.

What would you like to know?

What is 3 + 4 ?

I agree to receive email communication and understand I can unsubscribe at any time.

I agree to be contacted by Colleen Brown via call, email, and text for real estate services. To opt out, you can reply 'stop' at any time or reply 'help' for assistance. You can also click the unsubscribe link in the emails. Message and data rates may apply. Message frequency may vary. Privacy Policy

Related Properties

Coming Soon!! Showings begin May 28th. Welcome to your private retreat on 6.18 picturesque acres in the heart of Warren County. This beautifully maintained home offers the perfect blend of space, comfort, and outdoor living. Step inside to an inviting open floor plan featuring a spacious kitchen and living area centered around a cozy gas fireplace—ideal for both everyday living and entertaining. The adjoining dining/hearth room creates a warm, flexible space for gatherings and quiet evenings alike. The main level offers a generous primary suite with a large walk-in closet and private bath. Three additional bedrooms are located upstairs, with one thoughtfully converted into a convenient laundry and dressing room. The finished lower level expands your living space with a large family room featuring a second fireplace, an additional laundry area with water softener, a sleeping room or office, and a dedicated workout space—perfect for today’s flexible lifestyle needs. Where this property truly stands out is outside. Set on 6 level acres with mature trees, this property offers both privacy and usability. Enjoy evenings on the screened-in porch or relax on the composite deck overlooking your own backyard oasis, complete with a hot tub, pool, and playground. Car enthusiasts and hobbyists will appreciate the 3-car attached garage plus a detached outbuilding for additional storage or workspace. This is more than a home—it’s a lifestyle property offering space, comfort, and room to enjoy the outdoors, all just a short drive from town. All of this just minutes from Hwy 70.
#26030312

Warrenton

28867 State Highway W

4 Beds

3 Baths

3,700 Sq.Ft.

$650,000

MLS#: 26030312

New on site today
Beautiful 1.5 story home on 11+ acres with private pond. This home features 3 bedrooms, 3 full bathrooms and 2 half bathrooms with an attached 3-car oversize garage. You are welcomed with a nice large covered front porch that leads you into the entry foyer and living room boasting tons of natural light from the surrounding windows, gorgeous hard wood flooring throughout, high vaulted ceilings with an open stairway to the upper level. The eat-in kitchen is complete with beautiful custom wood cabinets, stainless steel appliances, farmhouse apron sink on the center island with a breakfast bar and a large walk-in pantry. Be sure to check out the cozy wood burning fireplace adding some extra charm to this country style kitchen. Master bedroom is on this main level with a large master bathroom including an oversize double vanity with tons of storage, walk-in shower and a garden tub. There is an additional room on this main level that could be used as a formal dining room or turned into an office/den. Completing the main level of this home is a convenient half bath and main floor laundry room. Upstairs you will find a nicely sized open loft area that looks out over the living room along with 2 jack & jill style bedrooms, connected full bath with large vanity and step-in shower. The walk-out basement has been partially finished with a large family room area with a beautiful brick wood burning fireplace. You will find a huge separate room perfect for a personal in home gym or office that boasts floor to ceiling windows with a clear view of the pond. Also on this level is a complete second eat-in kitchen with stainless steel appliances, tons of cabinet storage and counter space. Tons of convenient storage space completes this lower level. Onto the exterior you will enjoy the patio and large back deck overlooking the beautiful, stocked private pond that is perfect for relaxing on a nice day or entertaining guests. This home sits on a gorgeous corner lot surrounded with natural foliage and wildlife. Do not hesitate in making your appointment today to come see this beauty!
#26033256

Warrenton

23292 Eagles Roost Lane

3 Beds

3 Baths

3,266 Sq.Ft.

$630,000

MLS#: 26033256
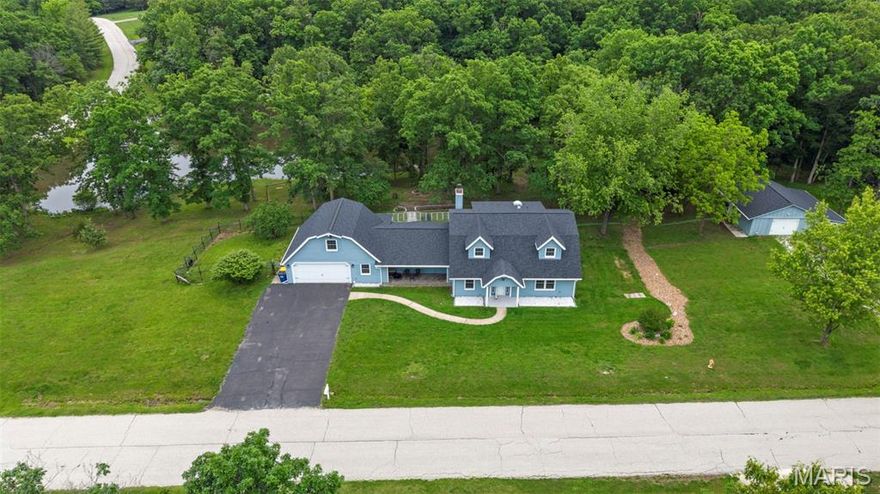
Does living the life fishing, swimming and relaxing around your private pond, on a home on acreage sound good to you? Then check out this HUGE 1.5 story home with a private, shared pond w/dock, beautifully wooded lot w/amazing views & attached garage & detached garage, all on 2.85 acres w/public sewer & water! Over 3400 sq ft w/5 bdrms & 2full/2half baths! HUGE rooms throughout, plus an awesome sunroom! Great Rm has wood burning stove & walkout to oversized stamped concrete patio, perfect for family and entertaining! Beautifully updated kitchen w/island w/stainless top, stainless farm sink, pot filler at stove, walk in pantry, more! Huge dining area to host all the holidays! Main floor primary suite offers luxury bath w/large walk in shower, lg corner jetted tub, double sinks, tons of cabinets and a private, built in sauna! Additional main floor bdrm (could be used as office). Upper level offers 2 bdrms/full bath on right side of home & huge 5th bdrm/office on left side over garage! Finished garage w/storm shelter. Detached garage also is extra deep with finished office area & half bath. Newer roof, fresh paint & trim, 2 newer water heaters! Fenced yard area set up to keep chickens in, if desired! Convenient access to highway and shopping! No sign in yard.
#26029390

Warrenton

10 Briarwood Court

5 Beds

2 Baths

3,417 Sq.Ft.

$549,900

MLS#: 26029390

Price reduced
Imagine waking up to enjoy the perfect blend of lakefront living and country privacy and still being just minutes to Interstate 70 & Hwy 47. This beautifully maintained home offers peaceful surroundings while still being just minutes from major routes.
Step inside to discover thoughtfully updated bathrooms and a well-appointed kitchen with modern charm, ideal for everyday living and gatherings together. The cozy living room with a wood-burning fireplace creates a warm, inviting atmosphere to relax and unwind.
The spacious primary suite boasts a walk-in closet and a stunning ensuite complete with a freestanding soaking tub, double vanity, and oversized walk-in shower, all finished with quality Delta Faucet fixtures.
Wake up to beautiful lake views from two additional main-level bedrooms, offering both comfort and scenic charm.
The lower level expands your living space with an expansive family area built for entertaining—complete with upgraded insulation, memory foam carpet, and the ideal setup for a home theater experience; designed to help minimize sound transfer so movie nights stay immersive without carrying upstairs.
If you’re looking for privacy, comfort, and picturesque lakefront views without sacrificing accessibility, this property delivers it all.
#26026706

Warrenton

21212 Oak Trail

3 Beds

2 Baths

2,663 Sq.Ft.

$525,000

MLS#: 26026706

BACK ON MARKET with a BRAND NEW ROOF! 10 acres and views of a beautiful quarry. A TRUE one of a kind you MUST see! A private oasis awaits at the back of a low density street with no HOA and surrounded by mature timber and tons of wildlife. 2 car attached garage features an 8' door and extended workshop area, AND a LOFT for a home office or additional sleeping area as well as a 4 car 40x24 detached garage! Gives you plenty of room to store all of your vehicles, equipment, and SxS's! This stick built 3 bed / 2 bath home has been recently updated throughout and impeccably maintained. You're welcomed into a spacious open concept floor plan with 10' ceilings, wood burning fireplace with decorate stone accent, surround sound, and tons of natural light. Expansive kitchen features 42" solid cherry cabinetry, tiled backsplash, granite counter tops, and large island with breakfast bar. Custom bar area featuring hand cut red oak beams and craftsman style light fixtures and vintage glass window. Expansive master suite features an updated master bath with dual vanity and tiled walk-in shower with dual shower heads. Enjoy an expansive covered rear patio overlooking your grounds with ceiling fans, lighting and electric hookups for smokers and fridges. Perfect for entertaining large groups of friends and family. Let's not forget the above ground saltwater pool. No basement? No problem! The entire length of the home is full of storage in the attic. Perfect for all of your extras! You don't see these properties come on the market often. This home has an adjoining 5 acres for sale. Currently listed for sale by owner, but can be included in the sale. Don't let this one slip away, schedule your private showing today!
#26022097

Warrenton

16731 Baumann Lane

3 Beds

2 Baths

2,200 Sq.Ft.

$579,000

MLS#: 26022097

Back on the Market at No Fault of Sellers!!!
Lakefront living on 4.3 +/-; acres overlooking a picturesque 15-acre stocked lake! This spacious home offers just under 3,000 sq ft of main floor living, where vaulted ceilings in the family room, kitchen, dining, and primary suite create an open, airy feel filled with natural light. The eat-in kitchen is designed for gathering, featuring a large 4x8 island with overhang, abundant cabinetry, and a generous pantry. The dining area is highlighted by a bay window that frames peaceful lake views, while a see-through fireplace adds warmth and charm between the living room and dining space.
The primary suite is truly a retreat—generously sized with new paint and flooring, a bay window, private access to the deck, and its own see-through fireplace. The ensuite bath includes double sinks, a walk-in shower, water closet, and two walk-in closets. A sunroom wrapped in windows offers a quiet place to relax and take in the water views year-round.
The main floor also includes laundry with a full bath, a butler’s pantry with an updated half bath, and three additional oversized bedrooms (two with vaulted ceilings; fourth currently used as an office), providing flexibility for guests, work, or hobbies.
The walkout lower level is ready for your vision, already featuring a full bath, second rough-in, and framing for an additional bedroom—ideal for creating extra living space, a private suite, or recreation area.
Step outside to the 14x36 deck, perfect for morning coffee or evening unwinding, all set against a scenic lake backdrop. Additional features include an insulated 2-car garage, new roof and skylight, replacement windows and exterior doors, two heat pumps, humidifier system, 400-amp service, and newer hot water heater.
A rare opportunity to enjoy space, privacy, and lakefront living—just minutes from town and located in an area seeing significant growth and infrastructure investment, adding long-term value and appeal. Come experience the setting for yourself.
#26023459

Warrenton

29302 Meadowlark S

4 Beds

3 Baths

2,967 Sq.Ft.

$530,000

MLS#: 26023459

Price reduced
Tucked away on 15 private wooded acres, this custom-built retreat offers the perfect balance of peaceful country living and modern comfort. Surrounded by abundant wildlife—including deer, turkey, fox, and a variety of birds—this property is a true escape for nature lovers, outdoor enthusiasts, and those seeking privacy and serenity.

With approximately 2,970 square feet of finished living space, this beautifully maintained 4-bedroom, 3-bath home features warm wood flooring throughout much of the main level and a thoughtfully designed layout ideal for everyday living and entertaining. The spacious Great Room is highlighted by a striking masonry wood-burning fireplace and French doors opening to a bright sunroom with scenic backyard views.

The kitchen is both functional and inviting, featuring granite countertops, a breakfast bar, double wall ovens, and a charming bay window overlooking the expansive composite deck and gazebo. Additional main-level spaces include a breakfast room, formal dining room, and cozy sitting room. The main-floor primary suite and laundry room add convenience and ease.

Upstairs, a beautifully crafted wood staircase leads to two generously sized bedrooms and a full bath—perfect for family or guests. The oversized side-entry 3-car garage offers ample space for vehicles, hobbies, or equipment, while the walk-out lower level includes rough-in plumbing, additional washer/dryer hookups, and abundant storage with endless potential for future finishing.

Step outside to enjoy peaceful mornings, serene evenings, and the beauty of your own wooded paradise from the spacious deck and gazebo. Offering a rare combination of privacy, natural beauty, and convenience, this exceptional property feels worlds away while being just 10 minutes from shopping, dining, schools, and everyday amenities.

Property Highlights
• 15 private wooded acres with abundant wildlife, hunting permitted
• Approximately 2,970 sq. ft. of finished living space
• 4 bedrooms | 3 full baths
• Stunning masonry wood-burning fireplace
• Sunroom with scenic backyard views
• Granite countertops & double wall ovens
• Spacious composite deck with gazebo
• Main-floor primary suite & laundry
• Oversized side-entry 3-car garage
• Walk-out basement with rough-in plumbing
• Additional washer/dryer hookups in lower level
• Primarily wood flooring throughout
• Peaceful rural setting just 10 minutes from town conveniences

See the “Home Improvements” list in supplements. Back on market through no fault of the seller.
#26023557

Warrenton

24331 Deer Creek Road

4 Beds

3 Baths

2,970 Sq.Ft.

$630,000

MLS#: 26023557
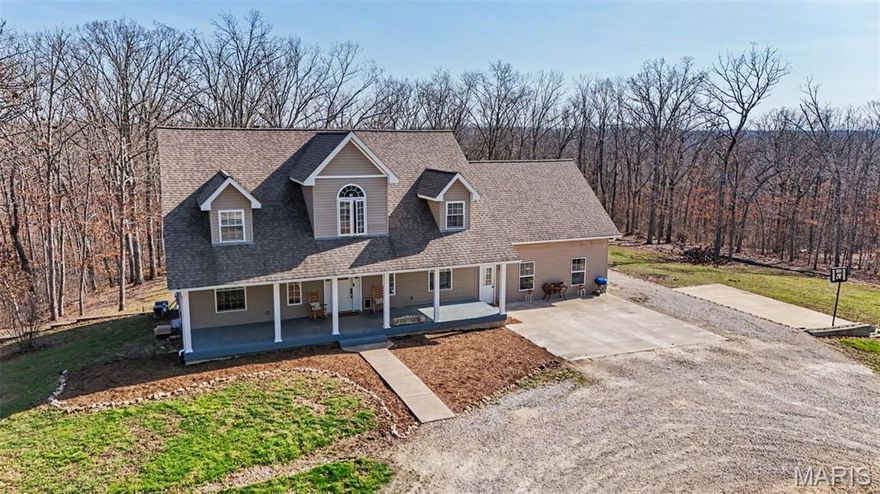
Tucked away on nearly 14 wooded acres, this private retreat offers the space, flexibility, and lifestyle buyers are actively searching for. This 6-bedroom, 3.5-bath home combines an open floor plan with true seclusion, making it ideal for multi-generational living, large households, or anyone craving privacy without sacrificing convenience.

Step into the stunning great room featuring vaulted wood ceilings and a two-story wood-burning fireplace, the perfect centerpiece for gathering and everyday living. The open kitchen includes a center island, bay window, and abundant cabinetry, flowing seamlessly into the main living areas.

The main-floor primary suite provides convenience and comfort, while the private in-law quarters offers incredible versatility for extended family, guests, or a home office setup.

Outside, the property truly shines. Enjoy 13.99 acres of wooded land complete with trails, a natural creek, and abundant wildlife. Whether you're sipping coffee on the oversized deck, hosting summer gatherings by the pool, or enjoying the basketball court, this property delivers a lifestyle that’s hard to find.

Recent updates include a new roof, new well pump, updated lighting, new carpet, and improvements to the primary bath and kitchen. Zoned heating and cooling adds efficiency and comfort year-round.

Located just minutes from Warrenton and Jonesburg, this one-of-a-kind property offers total privacy with convenient access to everyday amenities.

If you've been searching for acreage, privacy, and space to truly live, this is the one!
#26016188

Warrenton

27669 Jackson Court

6 Beds

3 Baths

3,450 Sq.Ft.

$575,000

MLS#: 26016188
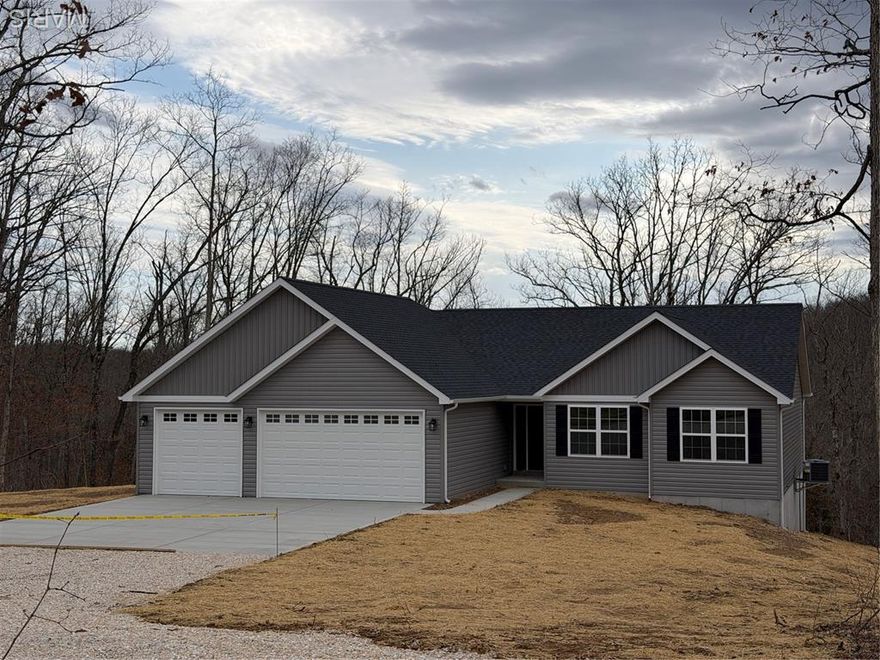
TO BE BUILT!!! A beautiful new home situated on 4.13 acres! Builder plans to build this same model/floor plan, colors and materials may vary, brick may be added to the front exterior. This 1,595 sq. ft. ranch backs to wooded privacy and offers a wonderful view of the surrounding forest from the covered rear deck. Inside, you’ll find luxury vinyl plank flooring throughout, a 12-foot vaulted ceiling in the living room, and beautifully tiled ceramic showers. The home also includes a 3-car attached garage, main-floor laundry, and a walk-out basement with plumbing rough-in ready for future expansion. The kitchen/dining combo shines with granite countertops, canned lighting, shaker soft close cabinets and stainless-steel Whirlpool appliances & sliding door to back deck overlooking the hills for the perfect fall views & spacious backyard. The primary en-suite boasts a separate tiled shower & soaking tub with plenty of natural lighting. Builder is hoping to break ground mid March!
#26013071

Warrenton

TBB 25580 Chaparral

3 Beds

2 Baths

1,595 Sq.Ft.

$449,900

MLS#: 26013071
Price reduced
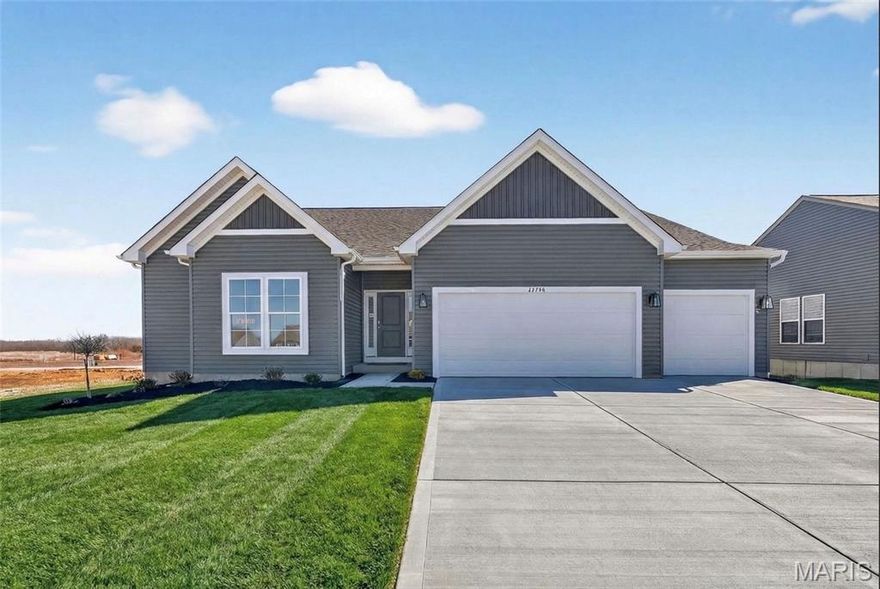
Introducing the beautifully crafted move in ready Canterbury ranch over at The Estates at Pinckney Ridge in Warrenton! This stunning 3-bedroom, 2.5-bath home offers a spacious, open-concept design with a vaulted great room and a gourmet kitchen featuring 42" cabinets, quartz countertops, a large island, and a stainless-steel chimney hood. The electric fireplace adds warmth and style to the main living area, while the deluxe owner’s bath provides a spa-like retreat with a walk-in shower with marble walls, built-in bench, and dual sinks. Additional features include 9' ceilings, luxury vinyl plank flooring throughout the main living spaces, and a 3-car garage with a 2' extension for extra storage. The lower level offers tall ceilings and a bath rough-in, providing the perfect opportunity for future expansion. Nestled on a desirable homesite in a vibrant, growing community, this home beautifully combines modern finishes, comfort, and functionality. Photos and virtual tour are for illustration purposes only and may vary from the actual home constructed.
#25079359

Warrenton

22758 Hudson Hills

3 Beds

2 Baths

2,214 Sq.Ft.

$459,990

MLS#: 25079359

 - property

Send a message

Message successfully sent.

Your message

What is 3 + 4 ?

Reason for contacting?

I agree to receive email communication and understand I can unsubscribe at any time.

I agree to be contacted by Colleen Brown via call, email, and text for real estate services. To opt out, you can reply 'stop' at any time or reply 'help' for assistance. You can also click the unsubscribe link in the emails. Message and data rates may apply. Message frequency may vary. Privacy Policy

Sign Out

Virtual Assistant

Would you like to take the next step with this property? We can help you schedule a showing or virtual tour, or send you more details.

Yes, I would like more information.

Thank You for Your Reply, One of Our Agents will contact you as soon as possible

No, maybe later.

Thank you, you can always contact me via email, phone number or through the contact form.

Realhub AI

Lucy - Your AI-Powered Realtor

Update Your Temporary Password

Personalize your search

Enter your email and we'll notify you immediately when new listings match what you're looking for.

or enter email address

Already have an account ? Login here

Continue your home search

I agree to receive communications and understand I can unsubscribe at any time.

I agree to be contacted by Colleen Brown via call, email, and text for real estate services. To opt out, you can reply 'stop' at any time or reply 'help' for assistance. You can also click the unsubscribe link in the emails. Message and data rates may apply. Message frequency may vary. Privacy Policy

Already have an account ? Login here

We use cookies

We use cookies primarily for analytics to enhance your experience. By accepting, you agree to our use of these cookies. You can manage your preferences or learn more about our cookies policy.