
Property
Beds
3
Full Baths
2
1/2 Baths
None
Year Built
2005
Sq.Footage
2,200
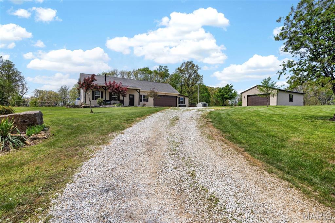
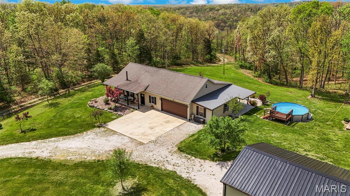
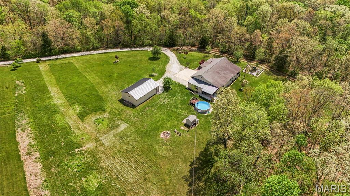
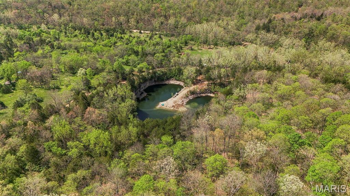
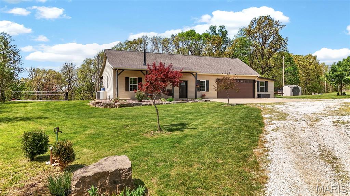
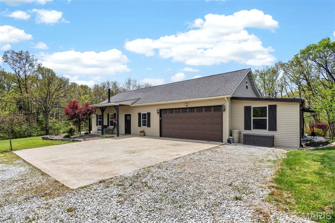
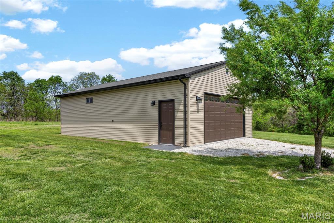
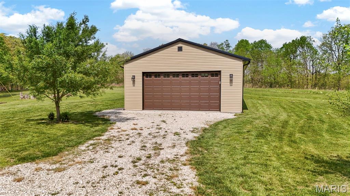
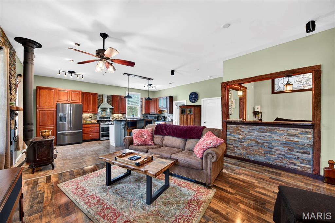
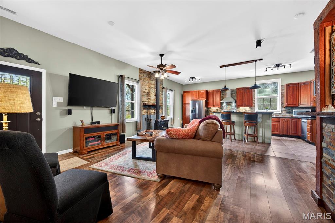
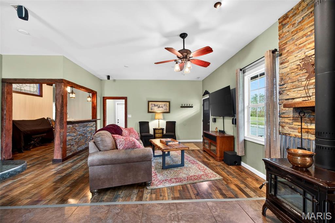
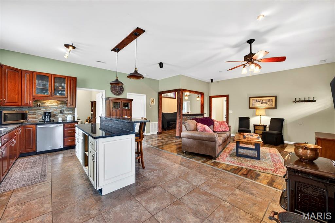
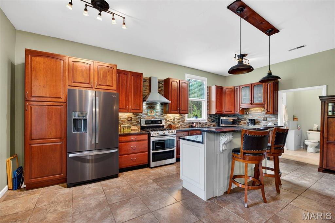
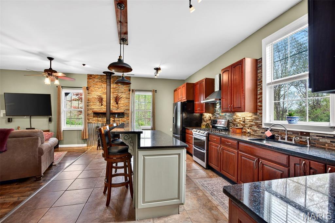
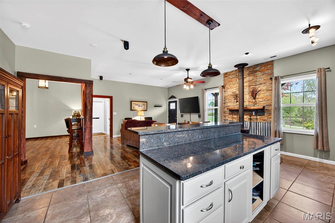
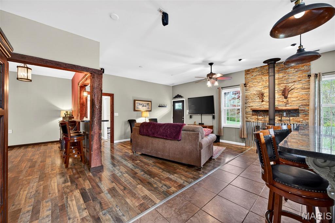
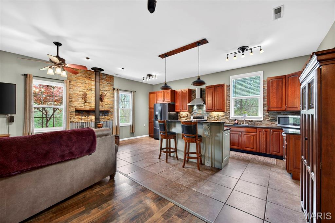
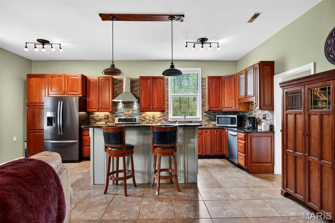
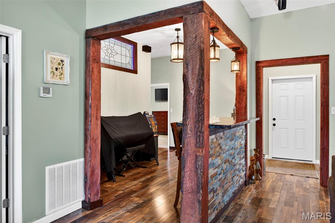
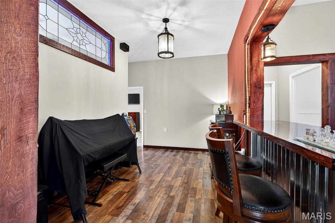
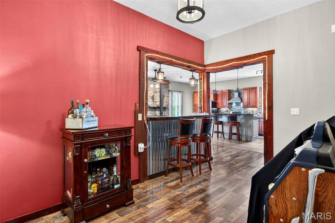
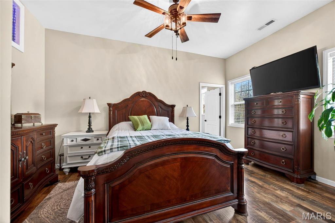
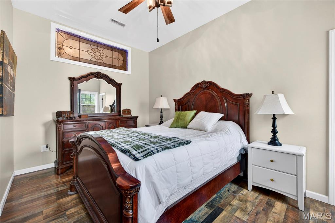
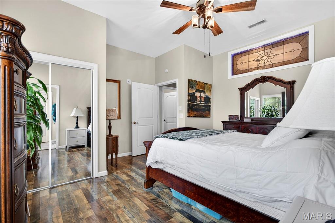
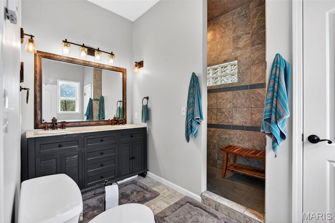
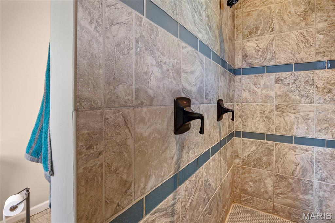
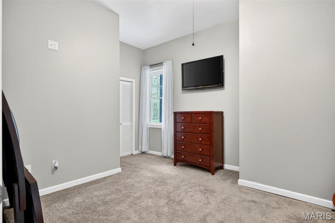
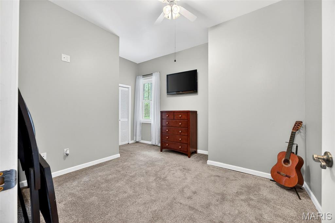
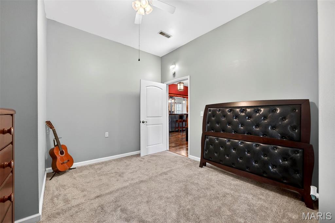
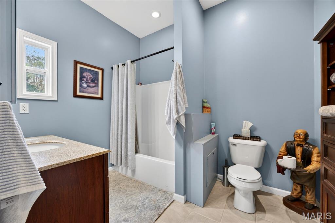
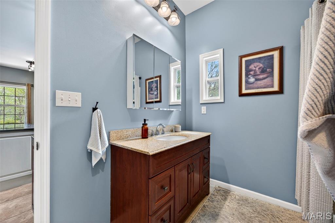
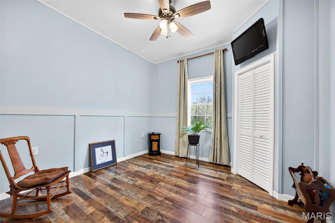
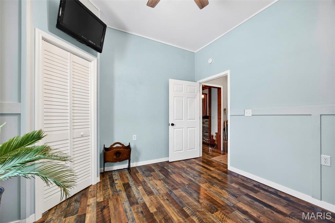
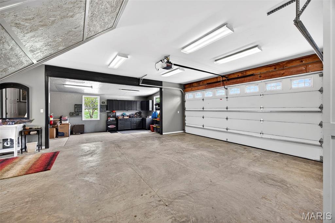
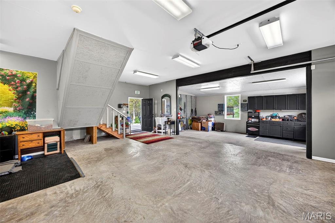
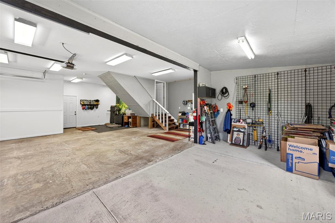
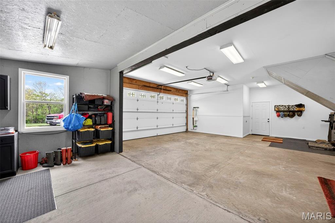
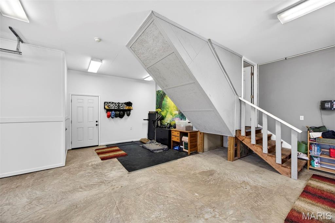
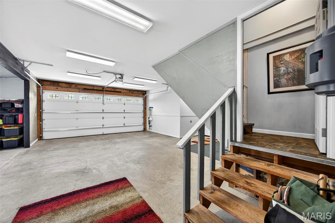
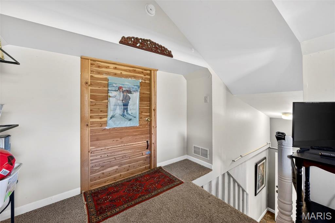
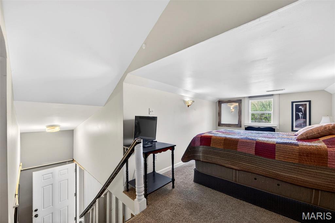
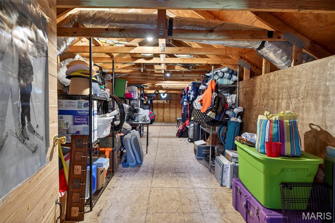
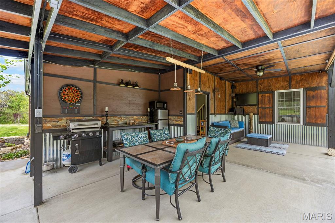
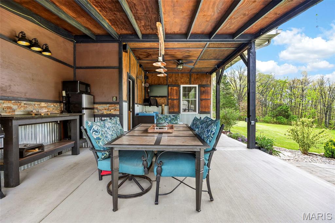
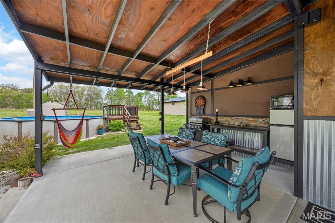
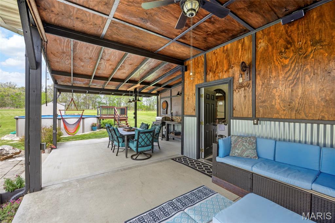
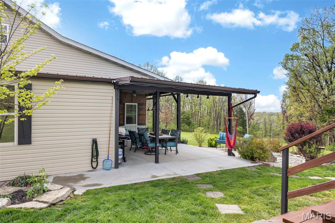
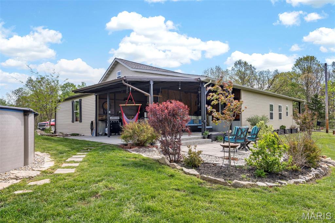
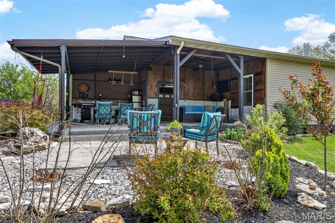
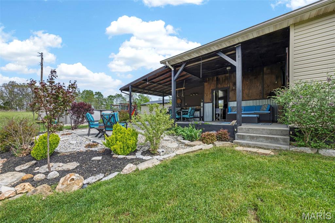
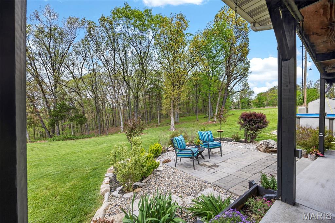
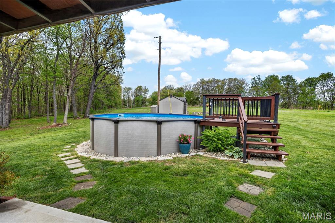
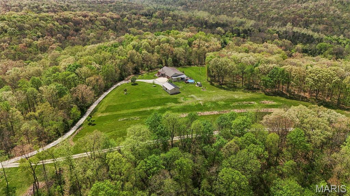
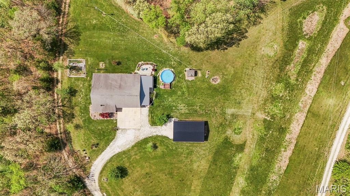
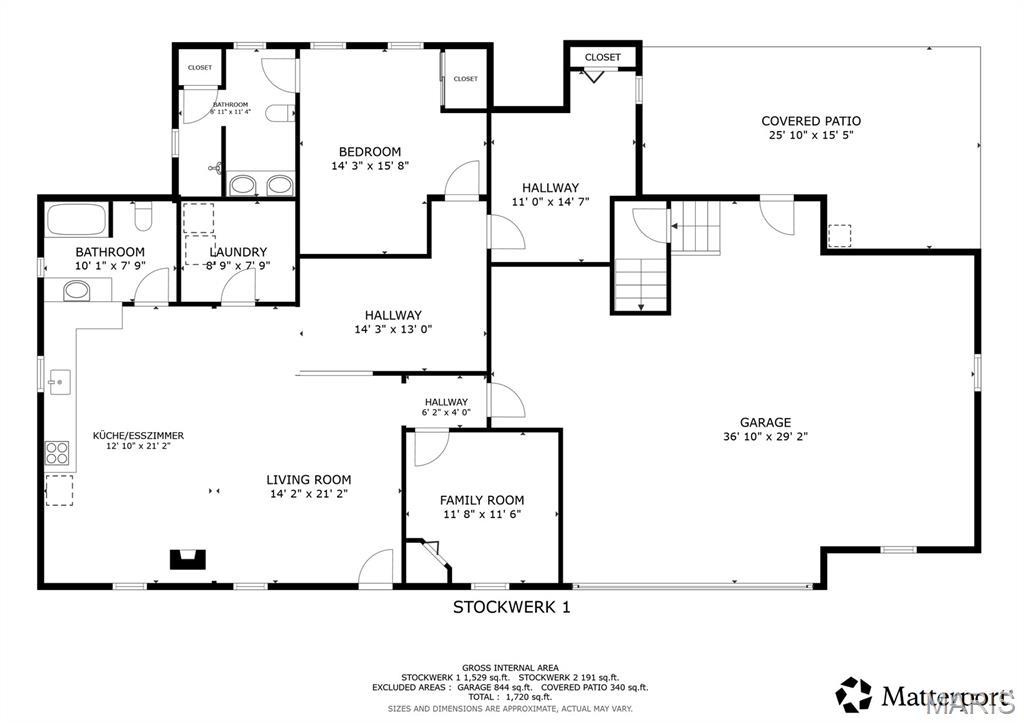
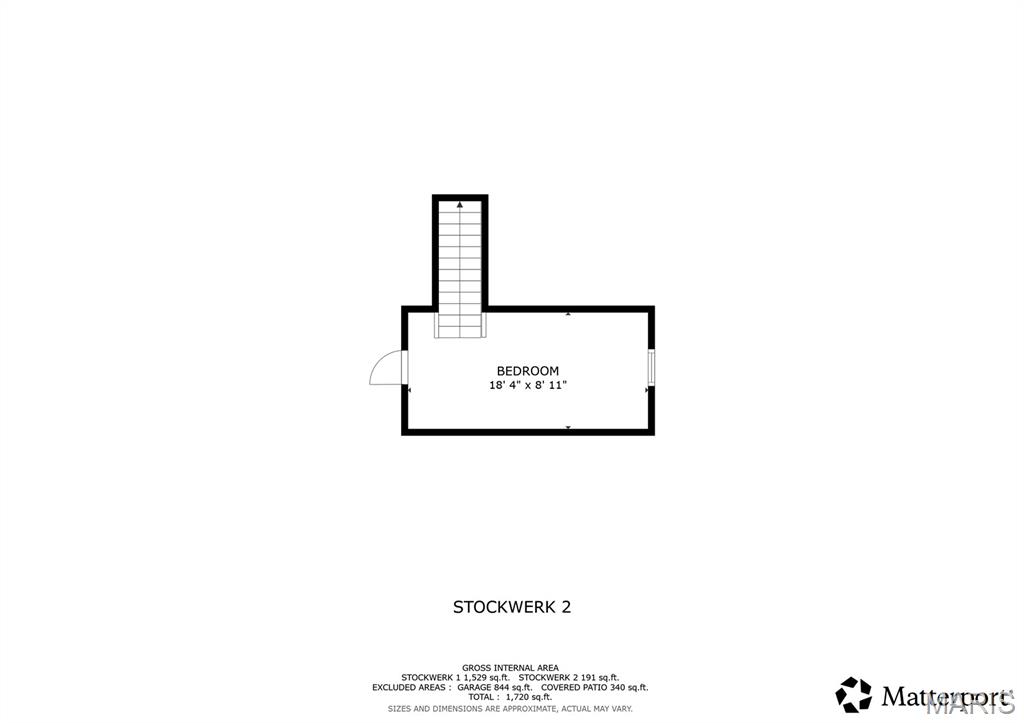
BACK ON MARKET with a BRAND NEW ROOF! 10 acres and views of a beautiful quarry. A TRUE one of a kind you MUST see! A private oasis awaits at the back of a low density street with no HOA and surrounded by mature timber and tons of wildlife. 2 car attached garage features an 8' door and extended workshop area, AND a LOFT for a home office or additional sleeping area as well as a 4 car 40x24 detached garage! Gives you plenty of room to store all of your vehicles, equipment, and SxS's! This stick built 3 bed / 2 bath home has been recently updated throughout and impeccably maintained. You're welcomed into a spacious open concept floor plan with 10' ceilings, wood burning fireplace with decorate stone accent, surround sound, and tons of natural light. Expansive kitchen features 42" solid cherry cabinetry, tiled backsplash, granite counter tops, and large island with breakfast bar. Custom bar area featuring hand cut red oak beams and craftsman style light fixtures and vintage glass window. Expansive master suite features an updated master bath with dual vanity and tiled walk-in shower with dual shower heads. Enjoy an expansive covered rear patio overlooking your grounds with ceiling fans, lighting and electric hookups for smokers and fridges. Perfect for entertaining large groups of friends and family. Let's not forget the above ground saltwater pool. No basement? No problem! The entire length of the home is full of storage in the attic. Perfect for all of your extras! You don't see these properties come on the market often. This home has an adjoining 5 acres for sale. Currently listed for sale by owner, but can be included in the sale. Don't let this one slip away, schedule your private showing today!
Features & Amenities
Interior
-
Other Interior Features
Bar, Breakfast Bar, Ceiling Fan(s), Double Vanity, Eat-in Kitchen, Granite Counters, High Ceilings, Kitchen Island, Natural Woodwork, Open Floorplan, Recessed Lighting, Sound System, Storage, Track Lighting
-
Total Bedrooms
3
-
Bathrooms
2
-
Above Grade Finished Area
1926.0
-
Basement YN
NO
-
Cooling YN
YES
-
Cooling
Ceiling Fan(s), Central Air, Electric
-
Fireplace YN
YES
-
Heating YN
YES
-
Heating
Forced Air, Heat Pump
-
Main Level Bedrooms
3
-
Pet friendly
N/A
Exterior
-
Garage
Yes
-
Garage spaces
6
-
Construction Materials
Vinyl Siding
-
Other Exterior Features
Awning(s), Fire Pit
-
Parking
Additional Parking, Attached, Converted Garage, Covered, Detached, Driveway, Garage, Garage Door Opener, Garage Faces Front, Gravel, Off Street, Private, Storage, Unpaved, Workshop in Garage
-
Patio and Porch Features
Awning(s), Covered, Rear Porch
-
Pool
Yes
-
Pool Features
Above Ground, Liner, Pool Cover, Salt Water
-
Waterfront YN
NO
Area & Lot
-
Lot Features
Level, Wooded
-
Lot Size(acres)
10.0
-
Lot Size(square feet)
435600.0
-
Property Type
Residential
-
Property Sub Type
Single Family Residence
-
Architectural Style
Ranch, Traditional
Price
-
Sales Price
$579,000
-
Tax Amount
$1,370
-
Sq. Footage
2, 200
-
Price/SqFt
$263
HOA
-
Association
No
School District
-
Elementary School
Rebecca Boone Elem.
-
Middle School
Black Hawk Middle
-
High School
Warrenton High
Property Features
-
New Construction
NO
-
Foundation Details
None
-
Ownership
Private
-
Senior Community YN
NO
-
Sewer
Septic Tank
-
Water Source
Private, Well
Schedule a Showing
Showing scheduled successfully.
Mortgage calculator
Estimate your monthly mortgage payment, including the principal and interest, property taxes, and HOA. Adjust the values to generate a more accurate rate.
Your payment
Principal and Interest:
$
Property taxes:
$
HOA fees:
$
Total loan payment:
$
Total interest amount:
$
Location
County
Warren
Elementary School
Rebecca Boone Elem.
Middle School
Black Hawk Middle
High School
Warrenton High
Listing Courtesy of Matt Kammeier , Keller Williams Realty West
RealHub Information is provided exclusively for consumers' personal, non-commercial use, and it may not be used for any purpose other than to identify prospective properties consumers may be interested in purchasing. All information deemed reliable but not guaranteed and should be independently verified. All properties are subject to prior sale, change or withdrawal. RealHub website owner shall not be responsible for any typographical errors, misinformation, misprints and shall be held totally harmless.

FOUNDER
Colleen Brown
Call Colleen today to schedule a private showing.

* Listings on this website come from the FMLS IDX Compilation and may be held by brokerage firms other than the owner of this website. The listing brokerage is identified in any listing details. Information is deemed reliable but is not guaranteed. If you believe any FMLS listing contains material that infringes your copyrighted work please click here to review our DMCA policy and learn how to submit a takedown request.© 2024 FMLS.
Related Properties

Warrenton
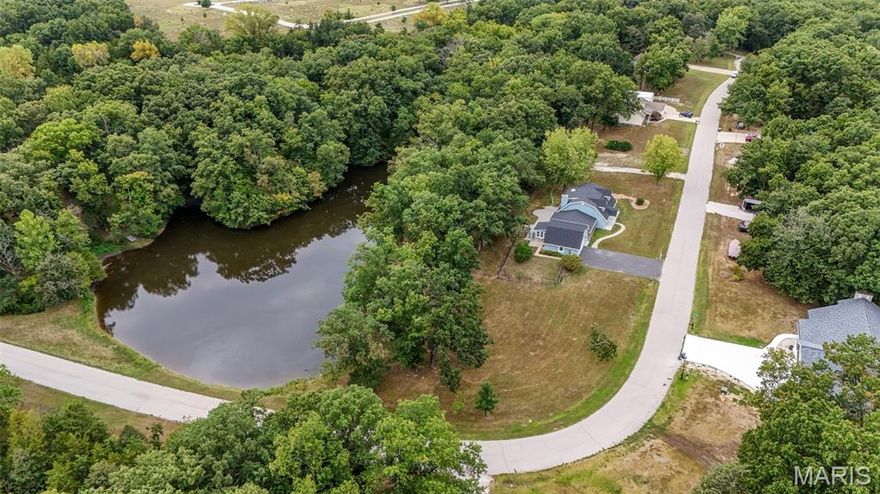
32526 Hwy A
4 Beds
2 Baths
2,000 Sq.Ft.
$559,900
MLS#: 26032044
Warrenton
10 Briarwood Court
5 Beds
2 Baths
3,417 Sq.Ft.
$549,900
MLS#: 26029390

Warrenton
21212 Oak Trail
3 Beds
2 Baths
2,663 Sq.Ft.
$525,000
MLS#: 26026706

Warrenton
29302 Meadowlark S
4 Beds
3 Baths
2,967 Sq.Ft.
$530,000
MLS#: 26023459

Warrenton
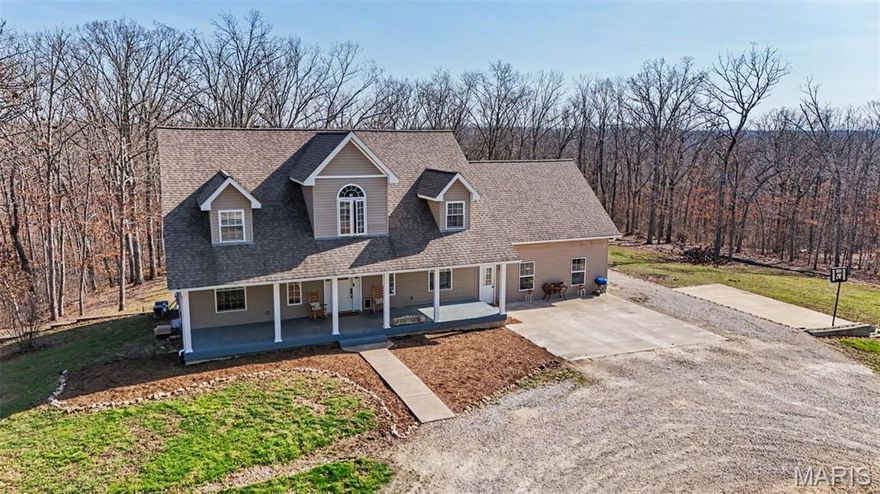
24331 Deer Creek Road
4 Beds
3 Baths
2,970 Sq.Ft.
$630,000
MLS#: 26023557
Warrenton
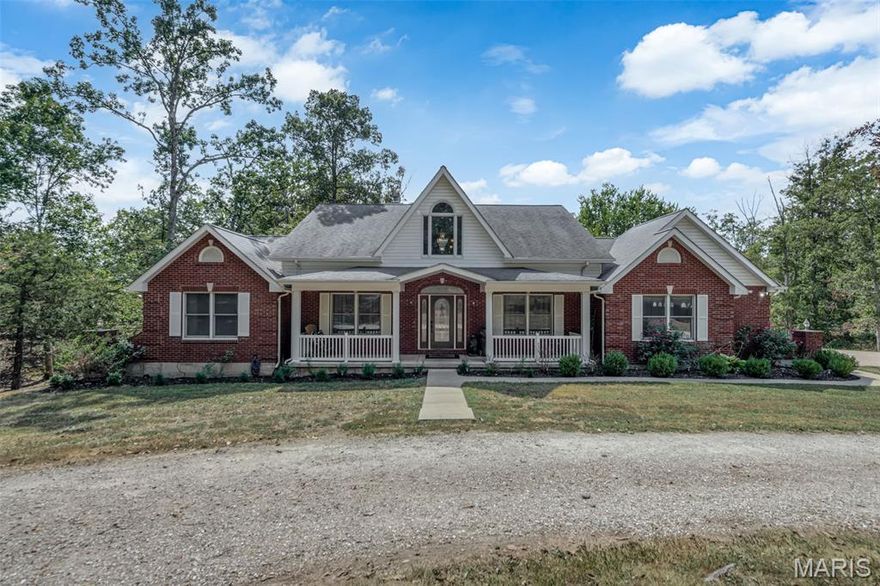
27669 Jackson Court
6 Beds
3 Baths
3,450 Sq.Ft.
$575,000
MLS#: 26016188
Warrenton
23292 Eagles Roost Lane
3 Beds
3 Baths
5,094 Sq.Ft.
$649,900
MLS#: 25064723
