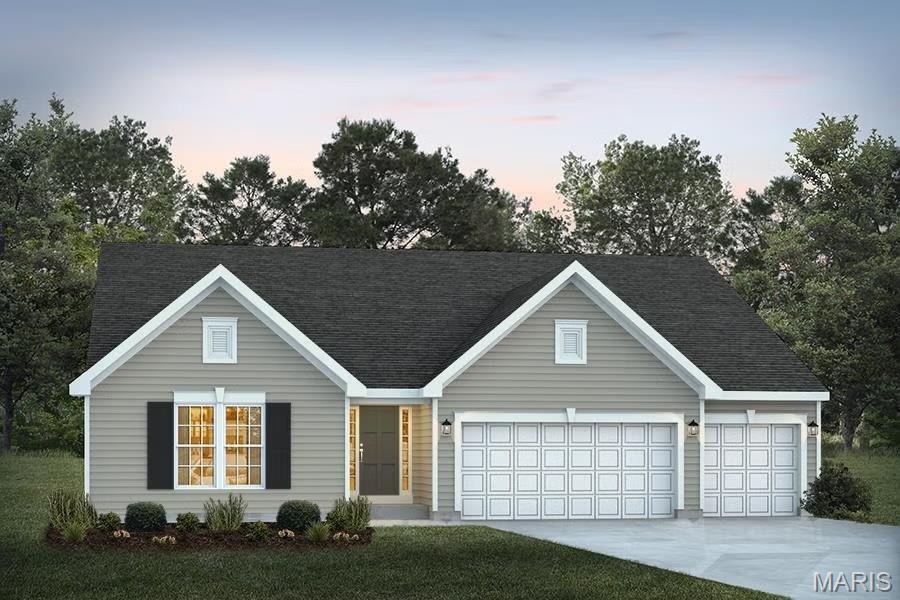
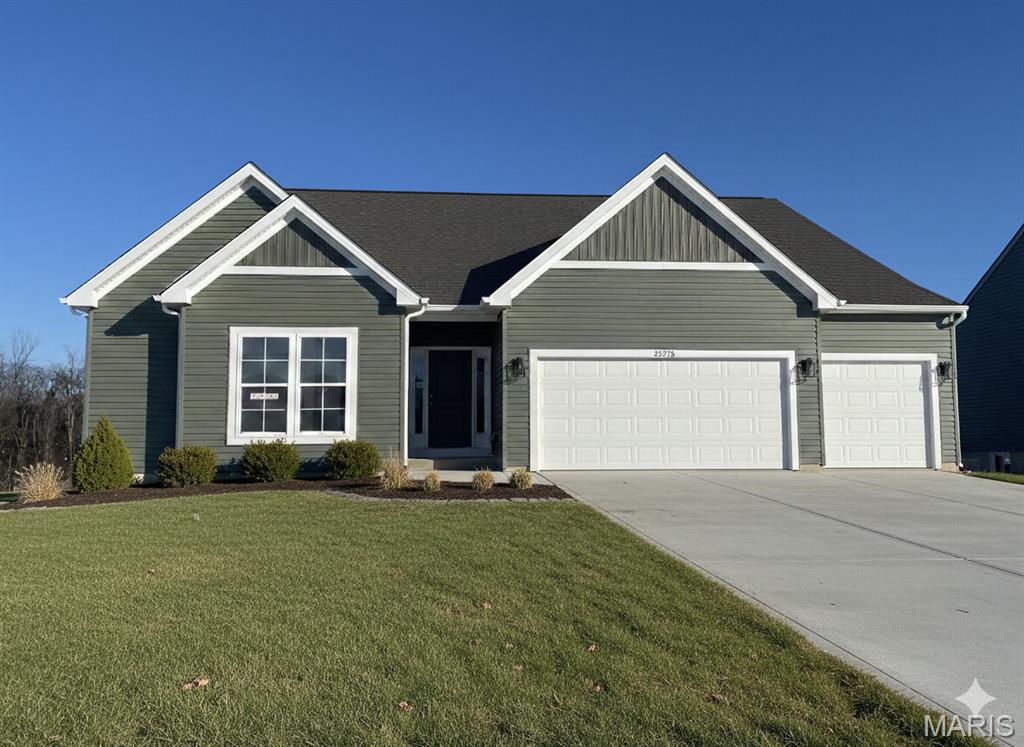
Features & Amenities

Interior

  • Other Interior Features

    Kitchen Island, Open Floorplan

  • Total Bedrooms

    3

  • Bathrooms

    2

  • 1/2 Bathrooms

    1

  • Above Grade Finished Area

    2214.0

  • Basement YN

    YES

  • Cooling YN

    YES

  • Cooling

    Central Air

  • Fireplace YN

    NO

  • Heating YN

    YES

  • Heating

    Electric, Forced Air

  • Main Level Bedrooms

    3

  • Pet friendly

    N/A

Exterior

  • Garage

    Yes

  • Garage spaces

    3

  • Construction Materials

    Vinyl Siding

  • Parking

    Attached, Garage

  • Pool

    No

  • Waterfront YN

    NO

Area & Lot

  • Lot Features

    Back Yard, Front Yard

  • Property Type

    Residential

  • Property Sub Type

    Single Family Residence

  • Architectural Style

    Craftsman, Traditional

Price

  • Sales Price

    $459,990

  • Sq. Footage

    2, 214

  • Price/SqFt

    $207

HOA

  • Association

    Yes

  • Association Fee

    $400

  • Association Fee Frequency

    Annually

  • Association Fee Includes

    N/A

School District

  • Elementary School

    Rebecca Boone Elem.

  • Middle School

    Black Hawk Middle

  • High School

    Warrenton High

Property Features

  • New Construction

    YES

  • Association Amenities

    Management

  • Ownership

    Owner by Contract

  • Sewer

    Public Sewer

  • Water Source

    Public

Schedule a Showing

Showing scheduled successfully.

<
>
IN PERSON
VIA CHAT

What is 3 + 4 ?


Change time

Mortgage calculator

Estimate your monthly mortgage payment, including the principal and interest, property taxes, and HOA. Adjust the values to generate a more accurate rate.

Your payment

Principal and Interest:

$

Property taxes:

$

HOA fees:

$

Total loan payment:

$

Total interest amount:

$

Location

County

Warren

Elementary School

Rebecca Boone Elem.

Middle School

Black Hawk Middle

High School

Warrenton High

Listing Courtesy of Amanda Alejandro , Realty Shop

RealHub Information is provided exclusively for consumers' personal, non-commercial use, and it may not be used for any purpose other than to identify prospective properties consumers may be interested in purchasing. All information deemed reliable but not guaranteed and should be independently verified. All properties are subject to prior sale, change or withdrawal. RealHub website owner shall not be responsible for any typographical errors, misinformation, misprints and shall be held totally harmless.

Agent Colleen Brown

FOUNDER

Colleen Brown

Call Colleen today to schedule a private showing.


* Listings on this website come from the FMLS IDX Compilation and may be held by brokerage firms other than the owner of this website. The listing brokerage is identified in any listing details. Information is deemed reliable but is not guaranteed. If you believe any FMLS listing contains material that infringes your copyrighted work please click here to review our DMCA policy and learn how to submit a takedown request.© 2024 FMLS.
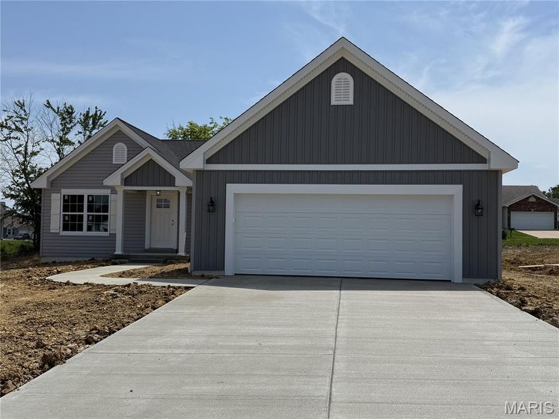
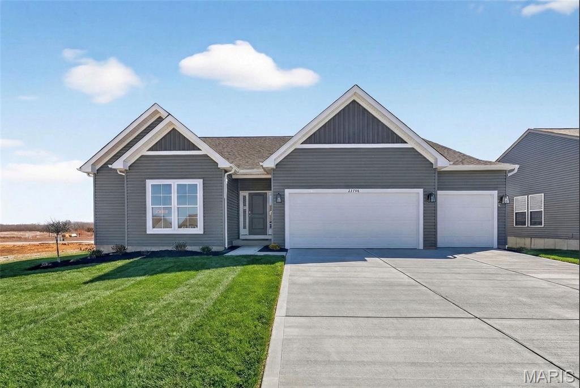
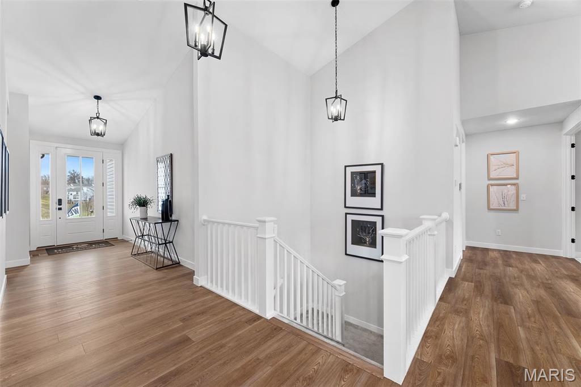
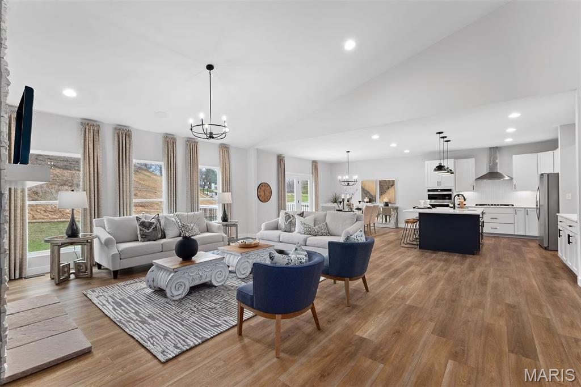
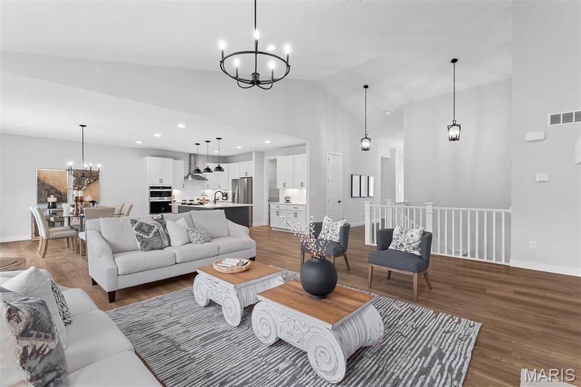
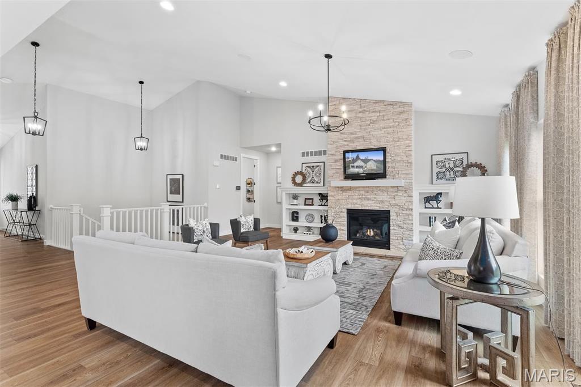
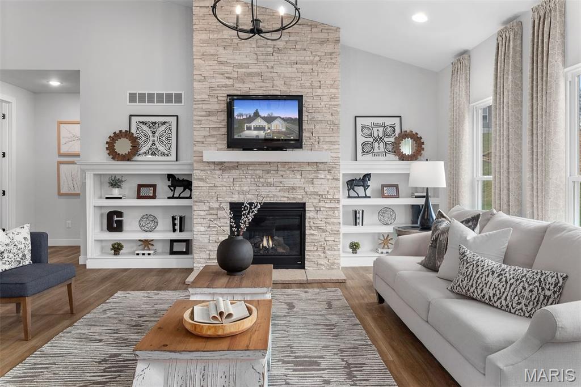
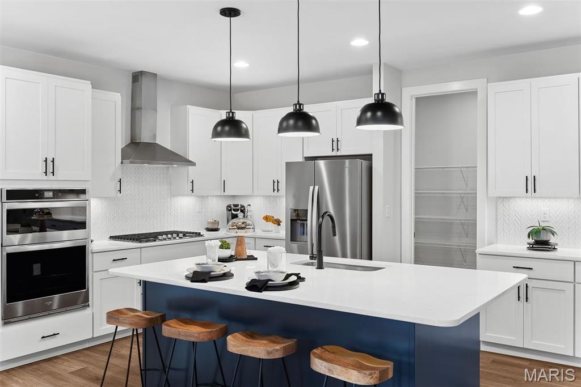
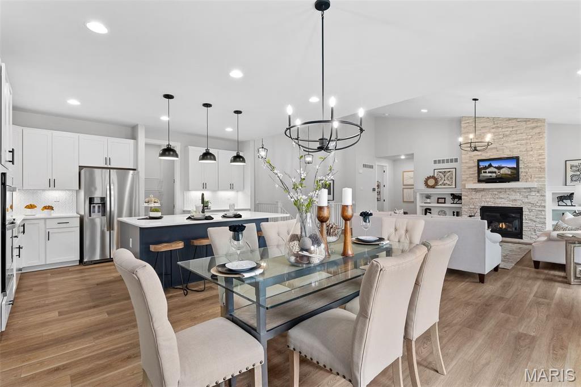
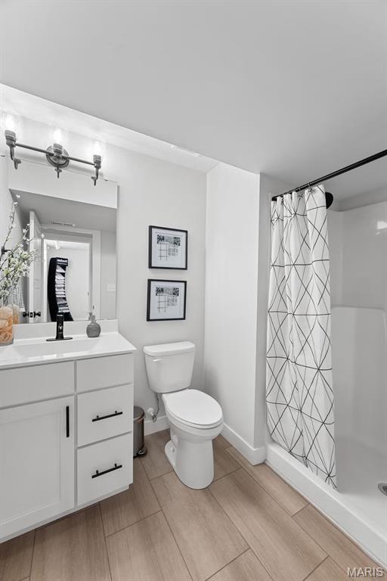
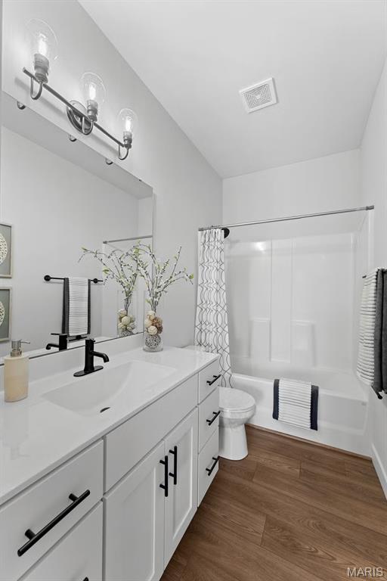
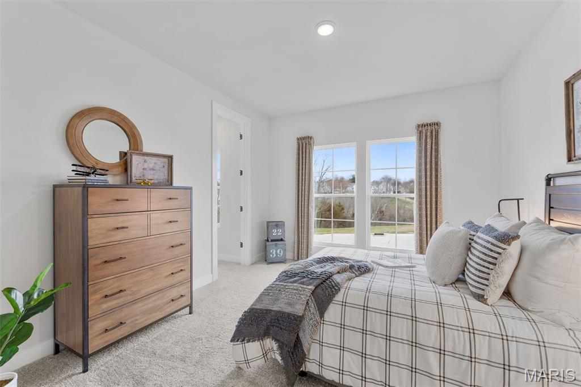
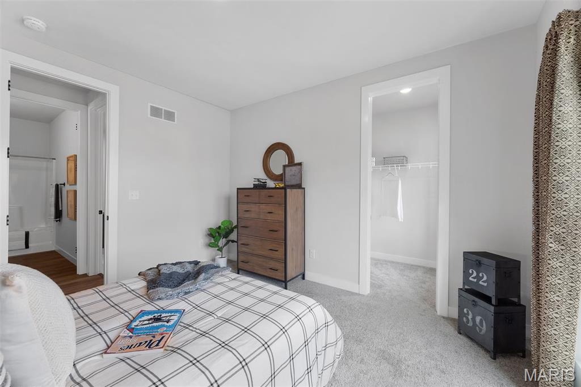
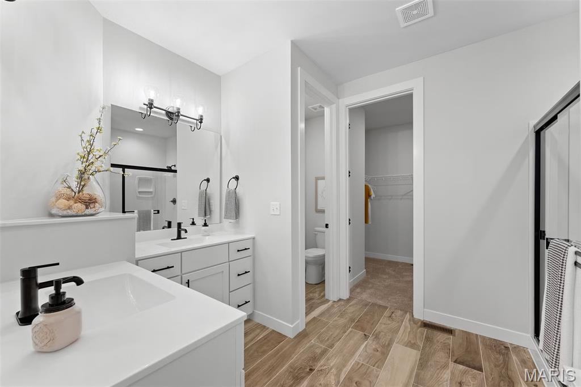
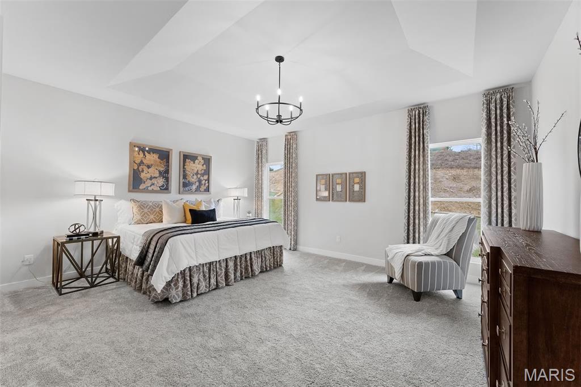
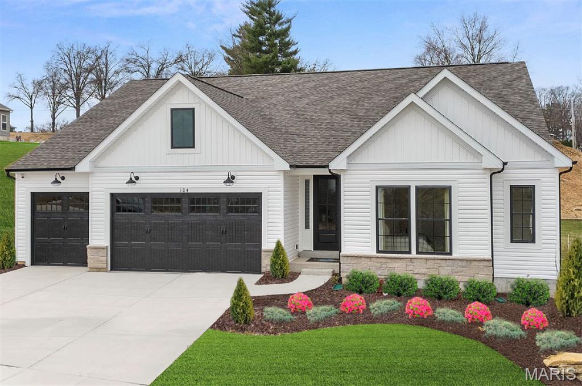
Introducing the beautifully crafted move in ready Canterbury ranch over at The Estates at Pinckney Ridge in Warrenton! This stunning 3-bedroom, 2.5-bath home offers a spacious, open-concept design with a vaulted great room and a gourmet kitchen featuring 42" cabinets, quartz countertops, a large island, and a stainless-steel chimney hood. The electric fireplace adds warmth and style to the main living area, while the deluxe owner’s bath provides a spa-like retreat with a walk-in shower with marble walls, built-in bench, and dual sinks. Additional features include 9' ceilings, luxury vinyl plank flooring throughout the main living spaces, and a 3-car garage with a 2' extension for extra storage. The lower level offers tall ceilings and a bath rough-in, providing the perfect opportunity for future expansion. Nestled on a desirable homesite in a vibrant, growing community, this home beautifully combines modern finishes, comfort, and functionality. Photos and virtual tour are for illustration purposes only and may vary from the actual home constructed.

22758 Hudson Hills

Message successfully sent.

What would you like to know?

What is 3 + 4 ?

I agree to receive email communication and understand I can unsubscribe at any time.

I agree to be contacted by Colleen Brown via call, email, and text for real estate services. To opt out, you can reply 'stop' at any time or reply 'help' for assistance. You can also click the unsubscribe link in the emails. Message and data rates may apply. Message frequency may vary. Privacy Policy

Related Properties

New Construction by Steve Thomas Custom Homes in Westwood Farms, a new homes community in a fantastic Warrenton location.  This 3 bedroom, 2 bath ranch offers 1,652 sq ft of beautiful, open living space with todays most desired features.  The low maintenance exterior offers fantastic curb appeal with board and batten vertical siding, 30 year Tamko Titan XL 30 year architectural shingles, upgraded .44 mil siding, an oversized garage, garage coach lights, an 18 ft wide garage door, full yard sod and landscaping.  The floor plan is open and spacious with vaulted ceilings and offers maximum privacy with the Primary Bedroom and the secondary bedrooms on opposite sides of the home. Features include 3 bedrooms, 2 bathrooms, vaulted ceilings in the Great Room-Kitchen-Dining area-Foyer, luxury vinyl plank flooring in the main living areas, 42 inch cabinets, quartz countertops, island with seating bar, large pantry, GE appliances, open stairs to the lower level, main floor laundry, walk in closet in the Primary Bedroom, double bowl vanity in the Primary Bath, shower with semi frameless shower doors, linen closet, transom window in the Primary Bath for added natural light, low E windows, 50 gallon electric water heater, electric HVAC, Tyvek house wrap, closed cell foam spray insulation at the subfloor, termite pretreatment, Watch Dog exterior foundation waterproofing, 2 exterior hose bibs plus one in the garage, garage door opener, patio and more.  The lower level has an egress window, rough in bath, sump pit and pump for an easy future finish if desired.  This conveniently located neighborhood has easy access to Highways 70 and 47, restaurants, shopping, services, recreation and more.  Westwood Farms is a tree-lined neighborhood with gentle, rolling terrain and generous spacing between the homes.  Enjoy quality construction by Steve Thomas Custom Homes, a member of the St. Louis Homebuilders Association with 35+ years of experience in the home building industry. This home is under construction and scheduled for a mid-June 2026 completion.  Fantastic opportunity, check it out!
#26025955

Warrenton

18804 Addi Drive

3 Beds

2 Baths

1,652 Sq.Ft.

$412,333

MLS#: 26025955
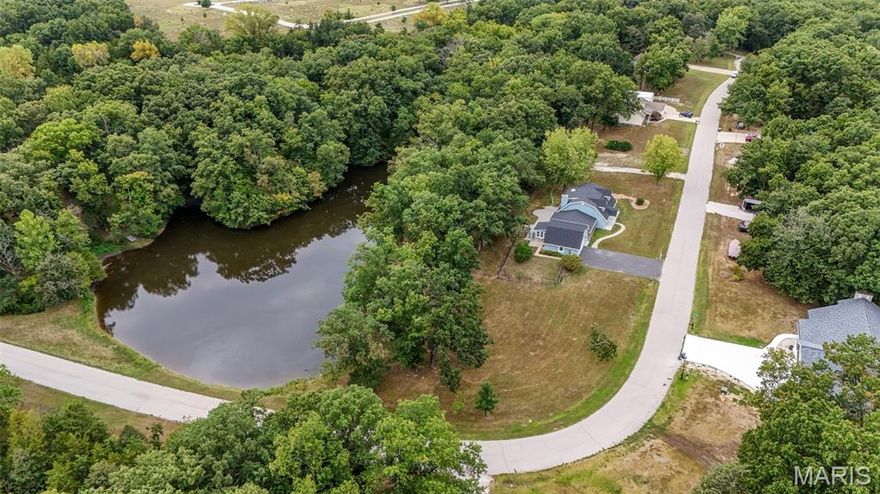
Does living the life fishing, swimming and relaxing around your private pond, on a home on acreage sound good to you? Then check out this HUGE 1.5 story home with a private, shared pond w/dock, beautifully wooded lot w/amazing views & attached garage & detached garage, all on 2.85 acres w/public sewer & water! Over 3400 sq ft w/5 bdrms & 2full/2half baths! HUGE rooms throughout, plus an awesome sunroom! Great Rm has wood burning stove & walkout to oversized stamped concrete patio, perfect for family and entertaining! Beautifully updated kitchen w/island w/stainless top, stainless farm sink, pot filler at stove, walk in pantry, more! Huge dining area to host all the holidays! Main floor primary suite offers luxury bath w/large walk in shower, lg corner jetted tub, double sinks, tons of cabinets and a private, built in sauna! Additional main floor bdrm (could be used as office). Upper level offers 2 bdrms/full bath on right side of home & huge 5th bdrm/office on left side over garage! Finished garage w/storm shelter. Detached garage also is extra deep with finished office area & half bath. Newer roof, fresh paint & trim, 2 newer water heaters! Fenced yard area set up to keep chickens in, if desired! Convenient access to highway and shopping! No sign in yard.
#26029390

Warrenton

10 Briarwood Court

5 Beds

2 Baths

3,417 Sq.Ft.

$549,900

MLS#: 26029390

Price reduced
Imagine waking up to enjoy the perfect blend of lakefront living and country privacy and still being just minutes to Interstate 70 & Hwy 47. This beautifully maintained home offers peaceful surroundings while still being just minutes from major routes.
Step inside to discover thoughtfully updated bathrooms and a well-appointed kitchen with modern charm, ideal for everyday living and gatherings together. The cozy living room with a wood-burning fireplace creates a warm, inviting atmosphere to relax and unwind.
The spacious primary suite boasts a walk-in closet and a stunning ensuite complete with a freestanding soaking tub, double vanity, and oversized walk-in shower, all finished with quality Delta Faucet fixtures.
Wake up to beautiful lake views from two additional main-level bedrooms, offering both comfort and scenic charm.
The lower level expands your living space with an expansive family area built for entertaining—complete with upgraded insulation, memory foam carpet, and the ideal setup for a home theater experience; designed to help minimize sound transfer so movie nights stay immersive without carrying upstairs.
If you’re looking for privacy, comfort, and picturesque lakefront views without sacrificing accessibility, this property delivers it all.
#26026706

Warrenton

21212 Oak Trail

3 Beds

2 Baths

2,663 Sq.Ft.

$525,000

MLS#: 26026706

Back on the Market at No Fault of Sellers!!!
Lakefront living on 4.3 +/-; acres overlooking a picturesque 15-acre stocked lake! This spacious home offers just under 3,000 sq ft of main floor living, where vaulted ceilings in the family room, kitchen, dining, and primary suite create an open, airy feel filled with natural light. The eat-in kitchen is designed for gathering, featuring a large 4x8 island with overhang, abundant cabinetry, and a generous pantry. The dining area is highlighted by a bay window that frames peaceful lake views, while a see-through fireplace adds warmth and charm between the living room and dining space.
The primary suite is truly a retreat—generously sized with new paint and flooring, a bay window, private access to the deck, and its own see-through fireplace. The ensuite bath includes double sinks, a walk-in shower, water closet, and two walk-in closets. A sunroom wrapped in windows offers a quiet place to relax and take in the water views year-round.
The main floor also includes laundry with a full bath, a butler’s pantry with an updated half bath, and three additional oversized bedrooms (two with vaulted ceilings; fourth currently used as an office), providing flexibility for guests, work, or hobbies.
The walkout lower level is ready for your vision, already featuring a full bath, second rough-in, and framing for an additional bedroom—ideal for creating extra living space, a private suite, or recreation area.
Step outside to the 14x36 deck, perfect for morning coffee or evening unwinding, all set against a scenic lake backdrop. Additional features include an insulated 2-car garage, new roof and skylight, replacement windows and exterior doors, two heat pumps, humidifier system, 400-amp service, and newer hot water heater.
A rare opportunity to enjoy space, privacy, and lakefront living—just minutes from town and located in an area seeing significant growth and infrastructure investment, adding long-term value and appeal. Come experience the setting for yourself.
#26023459

Warrenton

29302 Meadowlark S

4 Beds

3 Baths

2,967 Sq.Ft.

$530,000

MLS#: 26023459
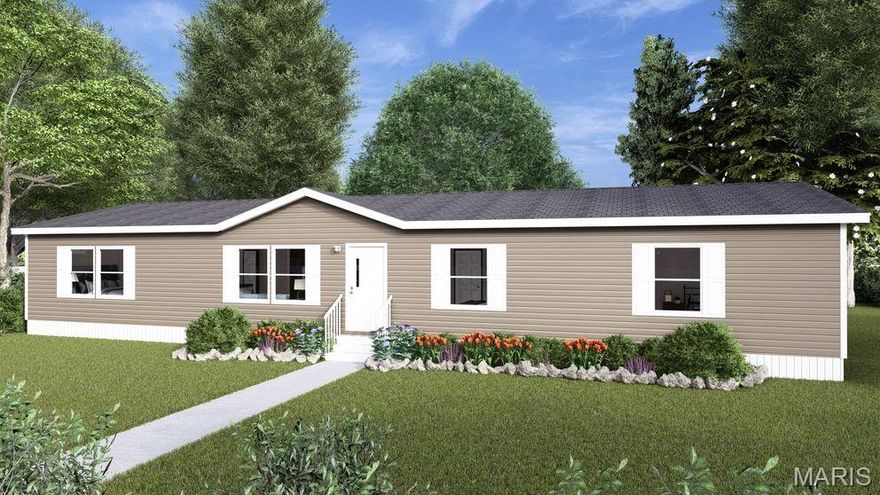
Modern, NEW to be built four bedroom / two full bathroom double wide NEW manufactured home to be situated on a beautiful surveyed 4.71 acre agricultural tract located just minutes from Warrenton.  Includes deck overlooking the beautiful private pond.  Convenient access to major highways and approximately 45 minutes to St. Louis. The property features gently rolling topography, partial fencing, county road frontage, and a well-established pond set back from the road, providing privacy and a natural focal point for the future homesite. The seller has completed key upfront work to streamline the build process, including a completed survey, professional septic design, and available quotes for septic installation and well drilling. No HOA and not located in a flood plain.
SEE MLS # 26002871 for listing for land only
#26019421

Warrenton

31340 S. Rock Church TBB Road S

4 Beds

2 Baths

1,791 Sq.Ft.

$390,000

MLS#: 26019421
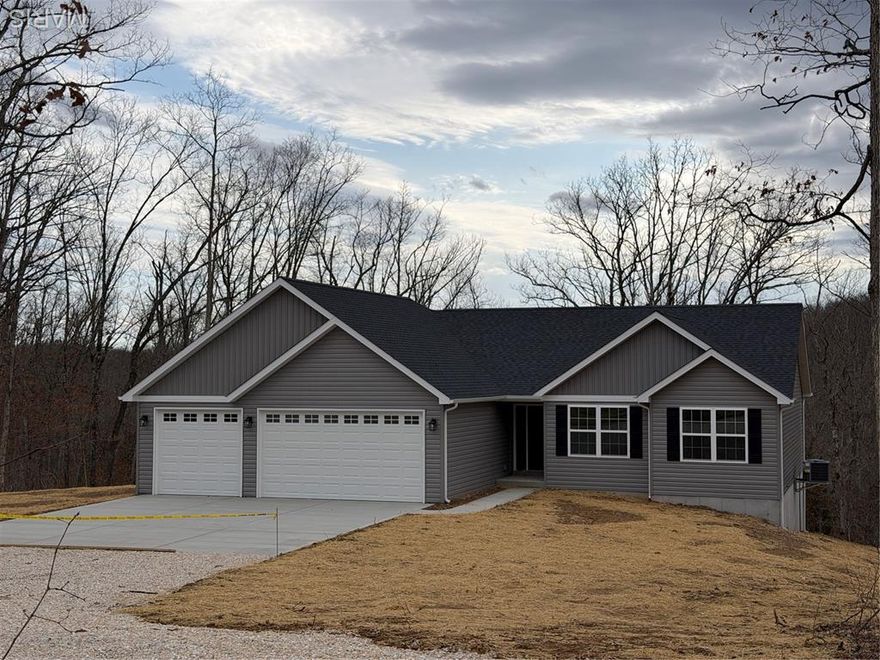
TO BE BUILT!!! A beautiful new home situated on 4.13 acres! Builder plans to build this same model/floor plan, colors and materials may vary, brick may be added to the front exterior. This 1,595 sq. ft. ranch backs to wooded privacy and offers a wonderful view of the surrounding forest from the covered rear deck. Inside, you’ll find luxury vinyl plank flooring throughout, a 12-foot vaulted ceiling in the living room, and beautifully tiled ceramic showers. The home also includes a 3-car attached garage, main-floor laundry, and a walk-out basement with plumbing rough-in ready for future expansion. The kitchen/dining combo shines with granite countertops, canned lighting, shaker soft close cabinets and stainless-steel Whirlpool appliances & sliding door to back deck overlooking the hills for the perfect fall views & spacious backyard. The primary en-suite boasts a separate tiled shower & soaking tub with plenty of natural lighting. Builder is hoping to break ground mid March!
#26013071

Warrenton

TBB 25580 Chaparral

3 Beds

2 Baths

1,595 Sq.Ft.

$449,900

MLS#: 26013071
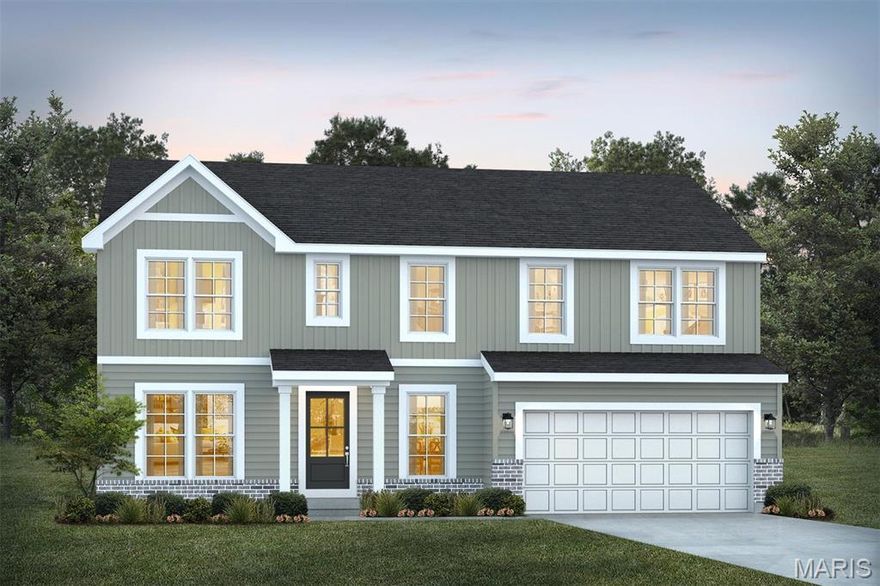
Take advantage of our monthly incentive- 20,000 in flex cash.The Jackson is a brand-new 2-story floor plan thoughtfully designed to offer space, flexibility, and modern comfort. The main level features a private study perfect for a home office, a spacious great room, a convenient powder room, and a large kitchen with an expansive pantry—ideal for everyday living and effortless entertaining. Upstairs, you’ll find a versatile loft that can easily be converted into an additional bedroom if you choose that optional upgrade, along with a centrally located second-floor laundry room for added convenience. The owner’s suite provides a relaxing retreat with a generous walk-in closet and private bath, while a full hall bath serves the additional bedrooms. Personalize your Jackson with optional upgrades such as a 3-car garage, great room fireplace, bay windows, or vaulted ceilings in the owners suite to create a home tailored to your lifestyle. Explore the possibilities using our interactive home design tool or contact us today to schedule your consultation and learn more about this exciting new plan.
#26008873

Warrenton

1 TBB Jackson@ Pinckney Ridge

3 Beds

2 Baths

2,632 Sq.Ft.

$388,990

MLS#: 26008873
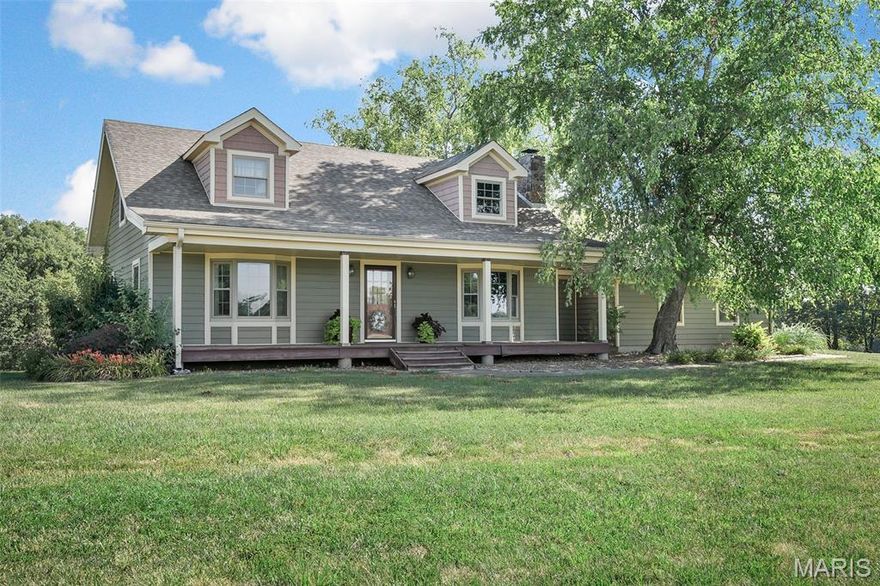
Story-and-a-half log construction home situated on approximately 3 acres in great location with Highway 70 frontage. This 3 bedroom, 2 bath home offers two spacious bedrooms on the main level and one upstairs bedroom suite with sitting room / balcony overlooking the main living area. The living room features a floor to ceiling stone fireplace and is open to the kitchen / breakfast area.
The home has a full basement with office area for additional space and storage.
 A two car attached garage with a breezeway provides convenient access into the home. (Could add main floor laundry in the breezeway area)
Enjoy outdoor living from the rear deck overlooking the open, useable acreage
The property provides ample space for residential use and flexibility for other potential uses - Convenient location with excellent visibility and access. A Unique opportunity for buyers seeking land, character and location.
#26005258

Warrenton

28417 Meadowbrook Estate

3 Beds

2 Baths

1,899 Sq.Ft.

$399,000

MLS#: 26005258
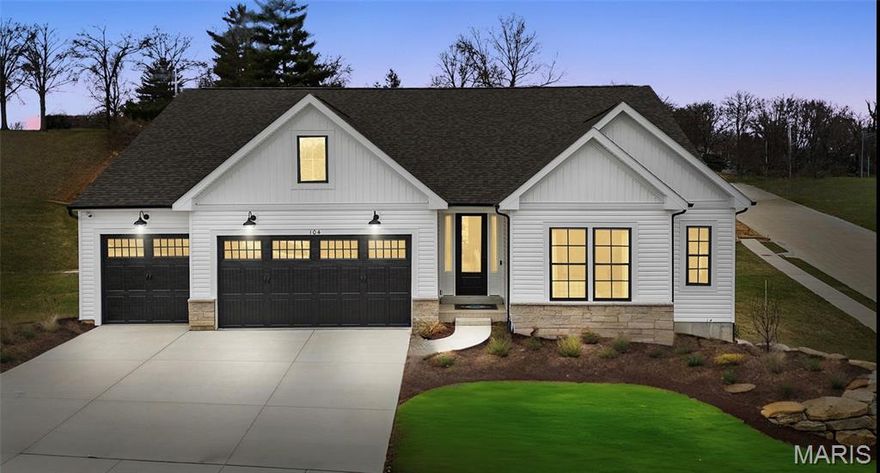
Take advantage of our monthly incentive- 20,000 in flex cash.The Canterbury is one of Rolwes Company’s most popular ranch-style home designs—and it’s easy to see why. This to-be-built home features a split three-bedroom floor plan with two bathrooms, main-floor laundry/mudroom, and a spacious three-car garage. The open layout flows beautifully from the great room to the sunlit dining area and kitchen, which includes an expansive island with additional seating and a “super-sized” walk-in pantry—perfect for everyday living and entertaining alike. The owner’s suite is a private retreat complete with a luxurious bath and large walk-in closet. Personalize your Canterbury with options such as vaulted ceilings, a Jack & Jill bath, gourmet kitchen, or a planning niche. Add warmth and character with a fireplace, or bring in even more natural light with bay windows. Every Rolwes Company home includes enclosed soffits and fascia, a fully sodded yard, and a professional landscape package for timeless curb appeal. Images shown may reflect optional features. Please see your Sales Representative for a complete list of included features and community details.
#25074931

Warrenton

1 TBB Canterbury @ Pinckney Ridge

3 Beds

2 Baths

2,214 Sq.Ft.

$379,990

MLS#: 25074931

 - property

Send a message

Message successfully sent.

Your message

What is 3 + 4 ?

Reason for contacting?

I agree to receive email communication and understand I can unsubscribe at any time.

I agree to be contacted by Colleen Brown via call, email, and text for real estate services. To opt out, you can reply 'stop' at any time or reply 'help' for assistance. You can also click the unsubscribe link in the emails. Message and data rates may apply. Message frequency may vary. Privacy Policy

Sign Out

Virtual Assistant

Would you like to take the next step with this property? We can help you schedule a showing or virtual tour, or send you more details.

Yes, I would like more information.

Thank You for Your Reply, One of Our Agents will contact you as soon as possible

No, maybe later.

Thank you, you can always contact me via email, phone number or through the contact form.

Realhub AI

Lucy - Your AI-Powered Realtor

Update Your Temporary Password

Personalize your search

Enter your email and we'll notify you immediately when new listings match what you're looking for.

or enter email address

Already have an account ? Login here

Continue your home search

I agree to receive communications and understand I can unsubscribe at any time.

I agree to be contacted by Colleen Brown via call, email, and text for real estate services. To opt out, you can reply 'stop' at any time or reply 'help' for assistance. You can also click the unsubscribe link in the emails. Message and data rates may apply. Message frequency may vary. Privacy Policy

Already have an account ? Login here

We use cookies

We use cookies primarily for analytics to enhance your experience. By accepting, you agree to our use of these cookies. You can manage your preferences or learn more about our cookies policy.